136 Beach Road
Description
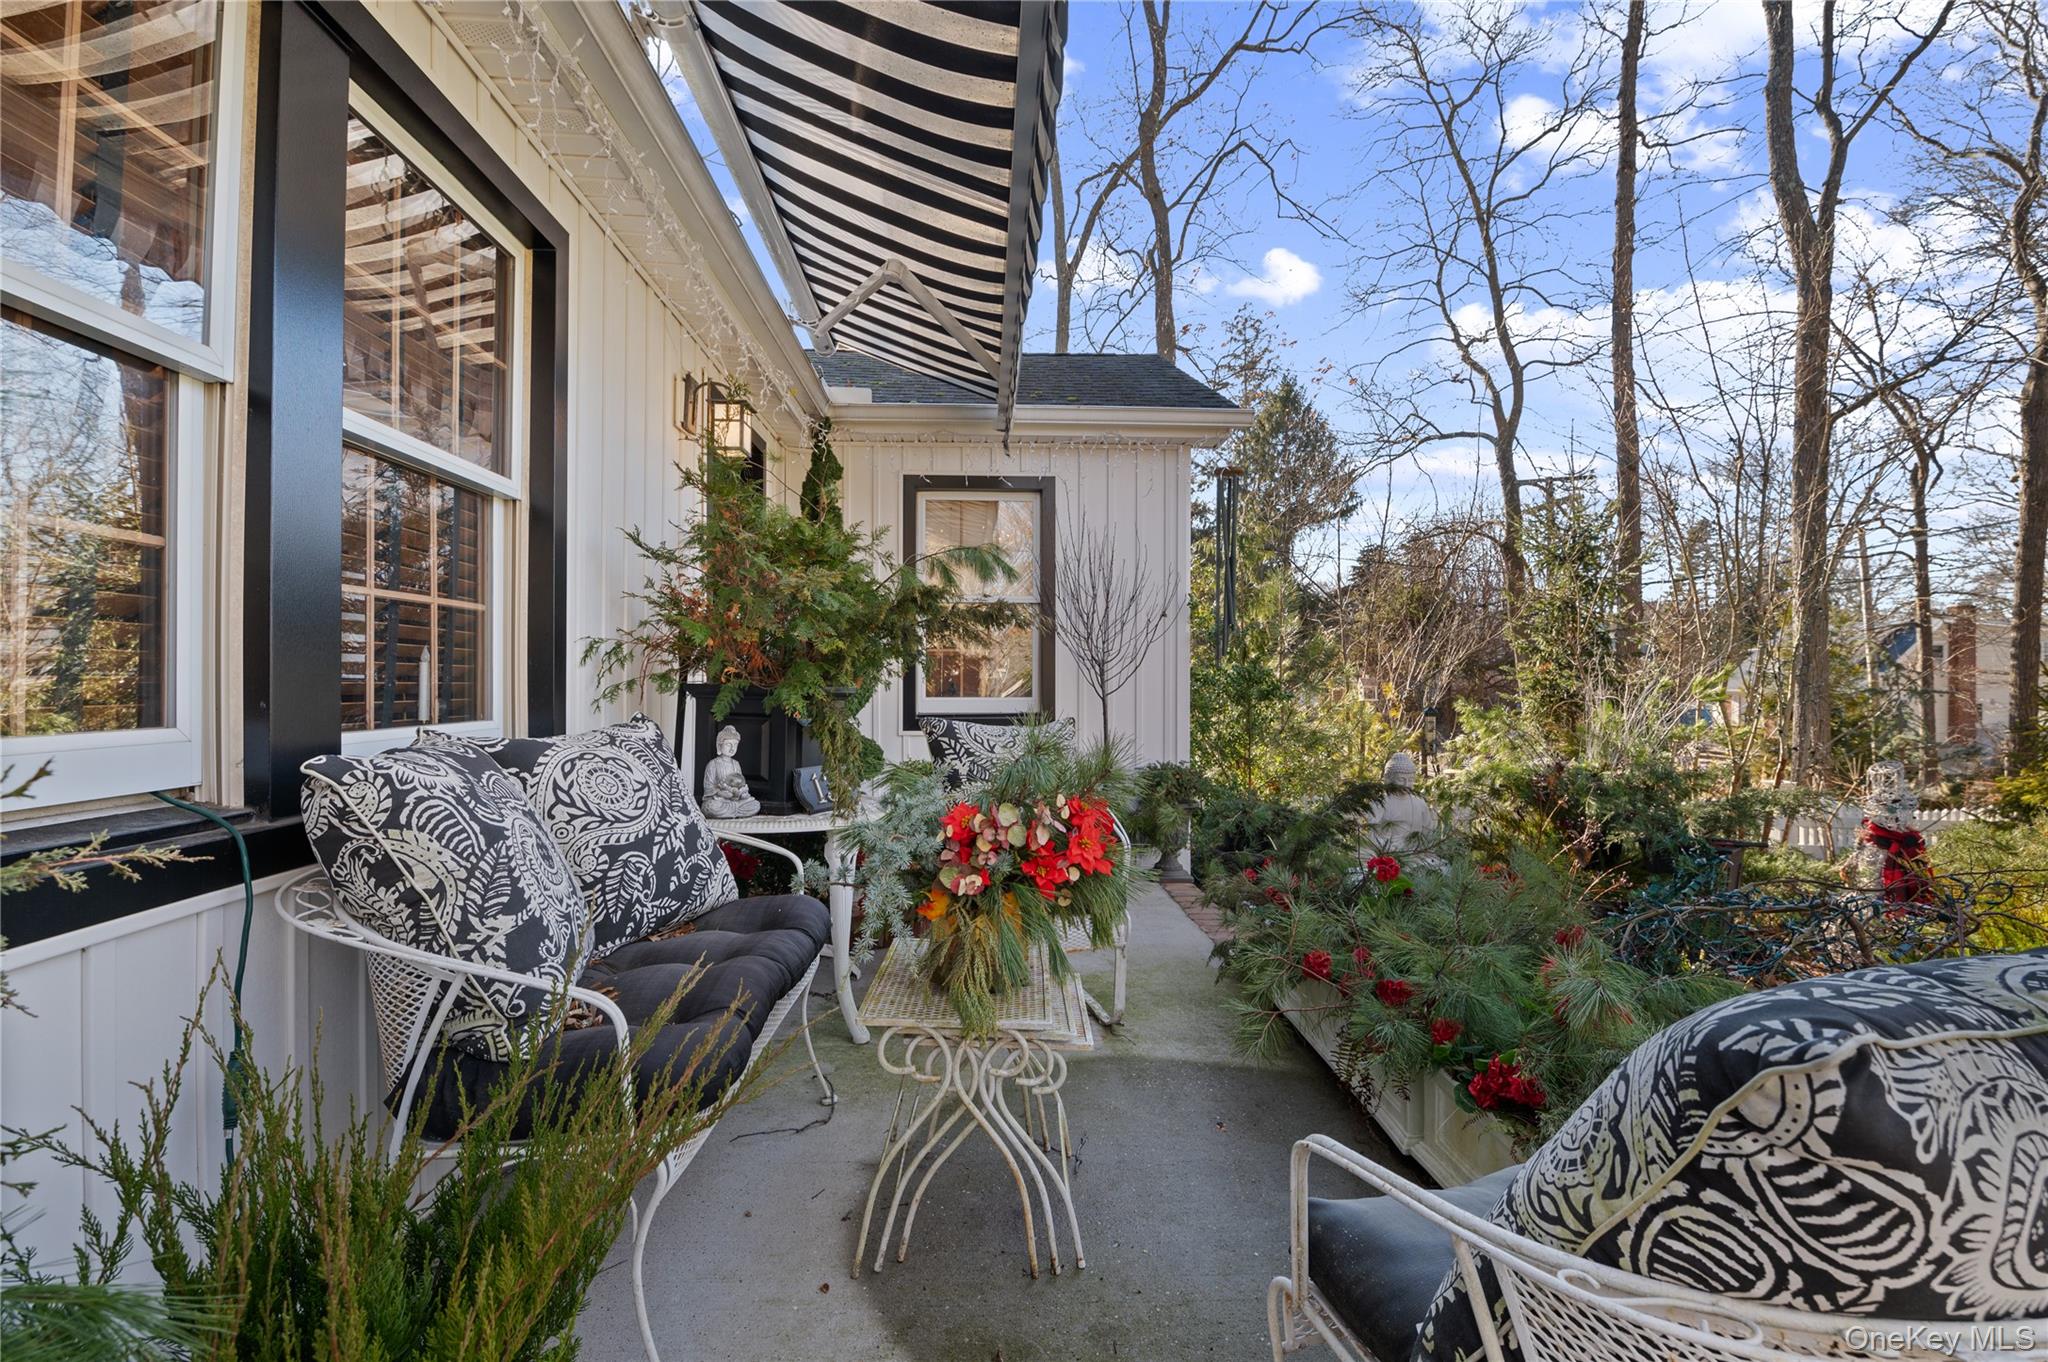
home. Welcome inside this bright home greeted by its many windows, high ceilings throughout, original millwork, and architectural details that give the home its distinctive character. The vaulted living room & great room feature hardwood floors, original wood paneled walls, skylights, a ceiling fan, and a striking floor to ceiling wood burning fireplace crafted from rocks found along the shore of the Long Island Sound. Just off the living room is a cozy dining room that leads to the new kitchen, complete with granite countertops, white raised panel cabinetry, under cabinet lighting, and stainless steel appliances. The spacious primary bedroom offers a new black and white ensuite bath, a large walk-in-closet with laundry all tucked behind a repurposed barn door with direct outdoor access. Two additional bedrooms and a newly renovated hall bath complete the home, offering three bedrooms and two full bathrooms. An additional structure on the property presents an opportunity to be converted into a studio apartment or office for additional living space and/or additional potential income, which could expand the property to four bedrooms and three bathrooms. Wading River is a true gem, offering easy access to nearby beaches, top dining, golf, country clubs with close proximity to the East Wind Spa, Hotel and Shops, serving as the gateway to the beginning of the North Fork, East End vineyards and wineries. This home is also part of the Riverhead School District.
- Listed by: Melanie Kalmaer CBR 516.741.3070 Bonafidefhe@gmail.com • BERKSHIRE HATHAWAY
- Listed by: Jesus Valladares 516.224.4600 bonafidefhe@gmail.com • BERKSHIRE HATHAWAY

Location
Sold By Exit Realty Island Elite, Michele L. Mullady; Exit Realty Island Elite, Donna Johnson
Virtual Tour
Payment Calculator
$3,989 per month
30 year fixed, 7.03% Interest
$3,363
$626
$0
Know your buying power with a preapproval and custom rate in minutes
 1
1Property Information for 136 Beach Road
- Taxes: $7,507 / year
- MLS Type: Single Family
- County: Suffolk County
- City/Township: Riverhead
- Subdivision Name: Wildwood Shores Estates
- View: Trees/Woods
- Architectural Style: Ranch
- Waterfront: Yes
- Section Area: North Wading River Road
- Year Built: 1930
- Lot Size: 0.23 AC / 10,019 SF
- Complex Name: Wildwood Shores Estates
- Senior Community YN: No
- Directions: LIE-Rt 495 East to Exit 68 toward CR-46/Wm Floyd Pkwy/Shirley/Wading River. Take County Rd 46 N/William Floyd Pkwy and N Wading River Rd. Merge Right onto Express Dr S. to CR-46/Wm Floyd Pkwy North ramp to Brookhaven Lab/Wading River. Merge on County Rd 46 N/William Floyd Pkwy. Use Right lane to Merge onto NY-25A E/Rte 25A E. Turn Left on Randall Rd, Right on N Country Rd. Turn Left on N Wading River Rd. Turn Left on Beach Rd. House on Right.
- Year Built Effective: 1930
- Property Attached: No
- Structure Type: Detached
- Levels: One
- Property Condition: Actual
- State Or Province: NY
- Water Access YN: Yes
- School District: Riverhead
- Elementary School District: Riverhead
- Elementary School: Riley Avenue School
- Middle Or Junior School District: Riverhead
- Middle Or Junior School: Riverhead Middle School
- High School District: Riverhead
- High School: Riverhead Senior High School
- Lease Considered: No
- Building Units Total: 1
- Room Level: First
- RoomDescription 1: Great room with fireplace, primary suite w/ensuite, laundry and mudroom, dining room,kitchen, full bath and two additional bedrooms
- Room Level: Second
- Room Description: Attic access through second bedroom
- Parcel Number: 0600-026-00-03-00-049-000
- Additional Fees: Yes
- Additional Fee Frequency: Annually
- Additional Fee Description: Beach access fee/key
- Tax Source: Municipality
- Tax Year: 2025
- Association: No
- Additional Fees: 300.0
- Amenities: 1st Floor Bedrm, Back Yard, Beach Access, Beamed Ceilings, Built-in Features, Cathedral/Vaulted/High Ceiling, Ceiling Fan(s), Chandelier, Chefs Kitchen, Covered, Deck, First Floor Full Bath, Formal Dining, Gazebo, Granite Counters, High Ceilings, High Speed Internet, Inside, Natural Woodwork, Original Details, Outbuilding, Patio, Public, Ranch, Recessed Lighting, Security Lights, Sound, Storage, Trees/Woods, Walk In Closet, Wood Burning
- Interior Features: First Floor Bedroom, First Floor Full Bath, Beamed Ceilings, Built-in Features, Cathedral Ceiling(s), Ceiling Fan(s), Chandelier, Chefs Kitchen, Formal Dining, Granite Counters, High Ceilings, High Speed Internet, Natural Woodwork, Original Details, Recessed Lighting, Storage, Walk-In Closet(s)
- Appliances: Dishwasher, Dryer, Gas Range, Refrigerator, Stainless Steel Appliance(s), Washer, Tankless Water Heater
- Number Of Kitchens: 1
- Total Rooms: 6
- Attic Description: Pull Stairs,Unfinished
- Fireplace: Yes
- Fireplaces Total: 1
- Fireplace Features: Wood Burning
- Location Amenities: Stainless Steel Appliances, 1st Fl Master Bedroom, Cathedral/Vaulted/High Ceiling, Chef's Kitchen, Formal Dining Room, Granit Countertops, High Ceilings, High Speed Internet, Original Details, Storage, Walk In Closet, Out Building, Deck, Patio
- Laundry Features: Inside
- Security Features: Security Lights
- Spa: No
- Living Area: 1516
- Foundation Details: Other, Concrete Perimeter
- Basement: No
- Exterior Property Features: Covered, Deck, Patio, Driveway, Back Yard, Corner Lot
- Elevation Certificate: No
- Fencing: Back Yard
- Patio And Porch Features: Covered, Deck, Patio
- Construction Materials: Other
- Other Structures: Gazebo, Outbuilding
- Waterfront Features: Beach Access, Sound
- Horse: No
- Pool Private: No
- Lot Features: Back Yard, Corner Lot
- Lot Size Dimensions: 100X100
- Additional Parcel: No
- Site Features: Back Yard, Corner Lot
- Building Area Units: Square Feet
- Parking Features: Driveway
- Parking Total: 3.00
- Garage: No
- Carport: No
- Cooling: Wall/Window Unit(s)
- Heating: Baseboard, Oil
- Heat Fuel Type: Baseboard, Oil
- Number Of Heating Zones: 1
- Sewer: Septic Tank
- Water Source: Public
- Utilities: Propane, Trash Collection Public, Water Connected
- Green Features: Dishwasher, Dryer, Gas Range, Refrigerator, Stainless Steel Appliance(s), Washer, Tankless Water Heater, Baseboard, Oil
- Virtual Tour URL Unbranded: https://vimeo.com/1160844072
- Down Payment Resource: Yes
Property History for 136 Beach Road
| Date | Event & Source | Price | Appreciation |
|---|---|---|---|
| Sep 2, 2026 | Sold ONEKEY #957671 | $630,000 | — |
| Mar 31, 2026 | Pending ONEKEY #957671 | — | |
| Feb 14, 2026 | Listed (Active) ONEKEY #957671 | $616,900 | — |
| Dec 9, 2025 | Expired ONEKEY #909939 | $679,900 | — |
| Dec 1, 2025 | Withdrawn ONEKEY #909939 | $679,900 | — |
| Sep 13, 2025 | Listed (Active) ONEKEY #909939 | $679,900 | — |
| Mar 24, 2020 | Sold ONEKEY #3186036 | $350,000 | — |
| Mar 21, 2020 | Sold (Public Record) Public Record #667387981 | $350,000 | +8.2% / yr |
| Feb 25, 2020 | Pending ONEKEY #3186036 | — | |
| Dec 13, 2019 | Listed (Active) ONEKEY #3186036 | $339,000 | — |
| Jul 6, 2012 | Sold (Public Record) Public Record #337368559 | $190,000 | — |
| Date | Event & Source | Price |
|---|---|---|
| 09/02/2026 | Sold ONEKEY #957671 | $630,000 |
| 03/31/2026 | Pending ONEKEY #957671 | — |
| 02/14/2026 | Listed (Active) ONEKEY #957671 | $616,900 |
| 12/09/2025 | Expired ONEKEY #909939 | $679,900 |
| 12/01/2025 | Withdrawn ONEKEY #909939 | $679,900 |
| 09/13/2025 | Listed (Active) ONEKEY #909939 | $679,900 |
| 03/24/2020 | Sold ONEKEY #3186036 | $350,000 |
| 03/21/2020 | Sold (Public Record) Public Record #667387981 | $350,000 +8.2% / yr |
| 02/25/2020 | Pending ONEKEY #3186036 | — |
| 12/13/2019 | Listed (Active) ONEKEY #3186036 | $339,000 |
| 07/06/2012 | Sold (Public Record) Public Record #337368559 | $190,000 |
For completeness, we often displays two records for one sale: the MLS record and the public record.
Public Records for 136 Beach Road
Schools near 136 Beach Road
Rating | School | Type | Grades | Distance |
|---|---|---|---|---|
| Public - | 5 to 6 | |||
| Public - | 6 to 8 | |||
| Public - | 9 to 12 | |||
| Public - | PK to 4 |
Rating | School | Distance |
|---|---|---|
Pulaski Street Elementary School Public5 to 6 | ||
Riverhead Middle School Public6 to 8 | ||
Riverhead Senior High School Public9 to 12 | ||
Riley Avenue School PublicPK to 4 |
School ratings and boundaries are provided by GreatSchools.org and Pitney Bowes. This information should only be used as a reference. Proximity or boundaries shown here are not a guarantee of enrollment. Please reach out to schools directly to verify all information and enrollment eligibility.
Similar Homes
Explore Nearby Homes
- Long Island Homes for Sale
- North Fork Homes for Sale
- Riverhead Town Homes for Sale
- East Shoreham Homes for Sale
- Leisure Glen Homes for Sale
- Leisure Village Homes for Sale
- Leisure Knoll Homes for Sale
- Silver Ponds Homes for Sale
- Sweyze Homes for Sale
- Downtown Riverhead Homes for Sale
- Glenwood Village Homes for Sale
- The Hamptons Homes for Sale
- Southampton Town Homes for Sale
- Riverside Homes for Sale
- Northampton Homes for Sale
- Calverton Homes for Sale
- Baiting Hollow Homes for Sale
- Wading River Homes for Sale
- Ridge Homes for Sale
- Brookhaven Homes for Sale
- Upton Homes for Sale
- Shoreham Homes for Sale
- Rocky Point Homes for Sale
- Manorville Homes for Sale
- Riverhead Homes for Sale
- Middle Island Homes for Sale
- Shirley Homes for Sale
- Yaphank Homes for Sale
- Sound Beach Homes for Sale
- Miller Place Homes for Sale
- 11961 Homes for Sale
- 11786 Homes for Sale
- 11949 Homes for Sale
- 11933 Homes for Sale
- 11778 Homes for Sale
- 11901 Homes for Sale
- 11973 Homes for Sale
- 11953 Homes for Sale
- 11764 Homes for Sale
- 11967 Homes for Sale
- 11980 Homes for Sale
- 11789 Homes for Sale
- 11950 Homes for Sale
- 11727 Homes for Sale
- 11941 Homes for Sale
No guarantee, warranty or representation of any kind is made regarding the completeness or accuracy of any information, descriptions or measurements (including square footage measurements and property condition), such should be independently verified through appropriate means, including, but not limited to, in person inspection and public records, and Compass International Holdings, its subsidiaries, affiliates and independently owned and operated franchisees, and their affiliated agents and associated third parties expressly disclaim any liability in connection therewith. Photos may be virtually staged or digitally enhanced and may not reflect actual property conditions. Offers of compensation are subject to change at the seller's discretion. No financial or legal advice provided. Equal Housing Opportunity. Subject to change at any time. Compass, Inc., its subsidiaries, affiliates and their agents and associated third parties make no guarantee, warranty or representation regarding the accuracy of any waterfront feature, water view or waterfront view.
Listing Courtesy of BERKSHIRE HATHAWAY, Melanie Kalmaer CBR; BERKSHIRE HATHAWAY, Jesus Valladares
Based on information submitted to the MLS GRID as of 09/02/2026 01:11 PM. All data is obtained from various sources and may not have been verified by broker or MLS GRID. Supplied Open House Information is subject to change without notice. All information should be independently reviewed and verified for accuracy. Properties may or may not be listed by the office/agent presenting the information. Properties displayed may be listed or sold by various participants in the MLS. IDX information is provided exclusively for consumers’ personal, non-commercial use and may not be used for any purpose other than to identify prospective properties consumers may be interested in purchasing. The data is deemed reliable but is not guaranteed by MLS GRID. Use of the MLS GRID data may be subject to an end user license agreement prescribed by the applicable MLS of the Member Participant, if any, and as amended from time to time.
