136 Diamond Mill Road






Description
- Listed by: Mindy A Dalton 937.654.7620 mindysofoakwood@yahoo.com Brokerage DRE #2017004962 • 1st National Realty

Location
Sold By 1st National Realty
Payment Calculator
$899 per month
30 year fixed, 7.03% Interest
$737
$162
$0
Know your buying power with a preapproval and custom rate in minutes
 1
1Property Information for 136 Diamond Mill Road
- MLS Type: Residential / Single Family Residence
- County: Montgomery County
- Zoning: Residential
- Zoning Description: Residential
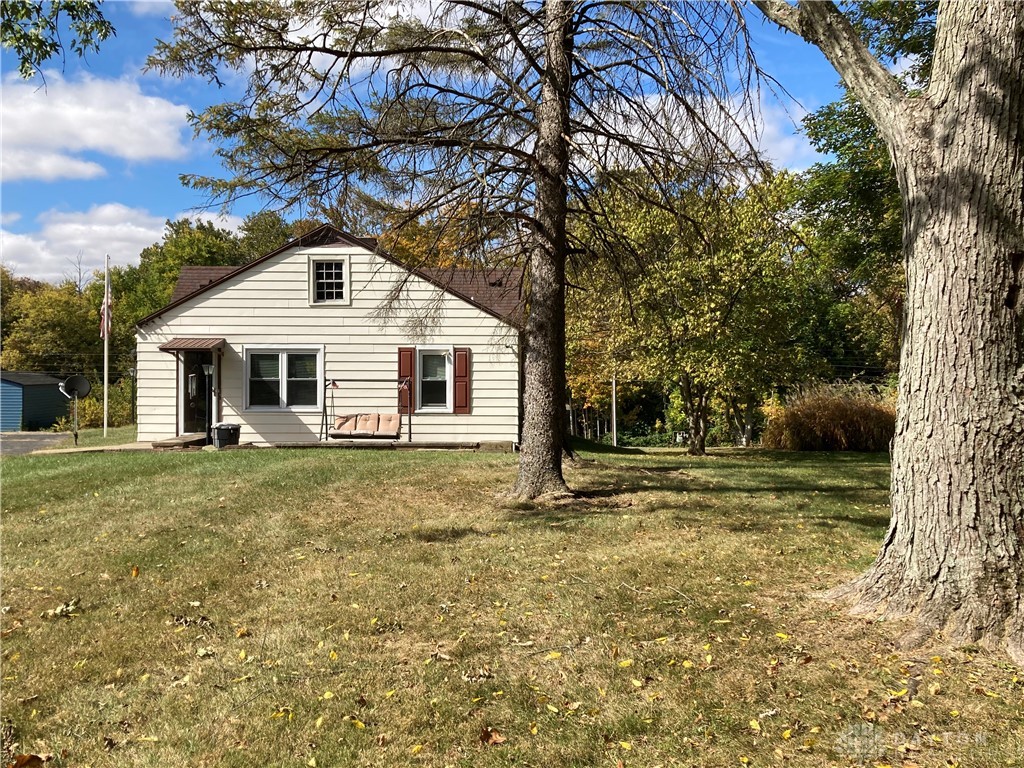
- Stories: 1
- Year Built: 1939
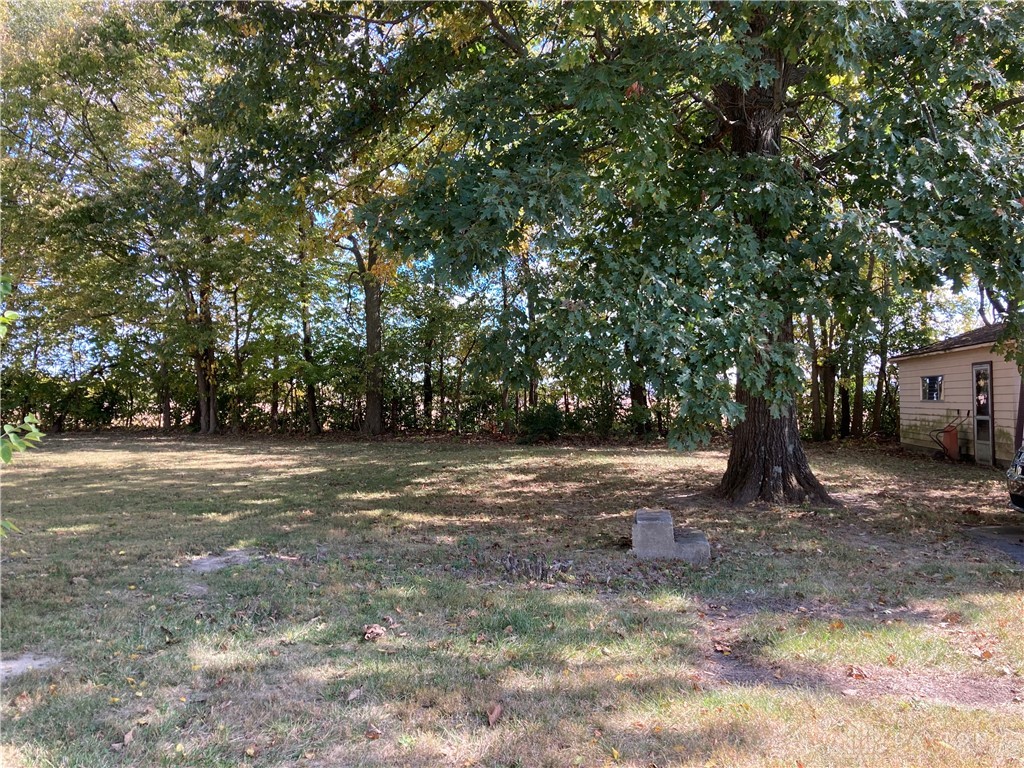
- Lot Size: 0.42 AC / 18,295 SF
- Directions: Route 35 West to Route 35 W Third Street to North Diamond Mill Rd. Property on right 136 N Diamond Mill Rd, New Lebanon OH. Use GPS for better route from your location.
- Latitude: 39.747437
- Longitude: -84.366174
- Association: No
- Parcel Number: H33402307 0027
- Elementary School District: New Lebanon
- High School District: New Lebanon
- Middle Or Junior School District: New Lebanon
- Attached Garage: No
- Garage Spaces: 3.0
- Garage: Yes
- Parking Features: Detached, Garage
- Lot Size Acres: 0.42
- Lot Size Area: 18295.0
- Lot Size Dimensions: Assessor's Data
- Lot Size Source: Assessor
- Lot Size Square Feet: 18295.0
- Lot Size Units: Square Feet
- Building Area Total: 1186.0
- Living Area: 1186.0
- Living Area Source: Assessor
- Property Sub Type: Single Family Residence
- Property Type: Residential
- Year Built: 1939
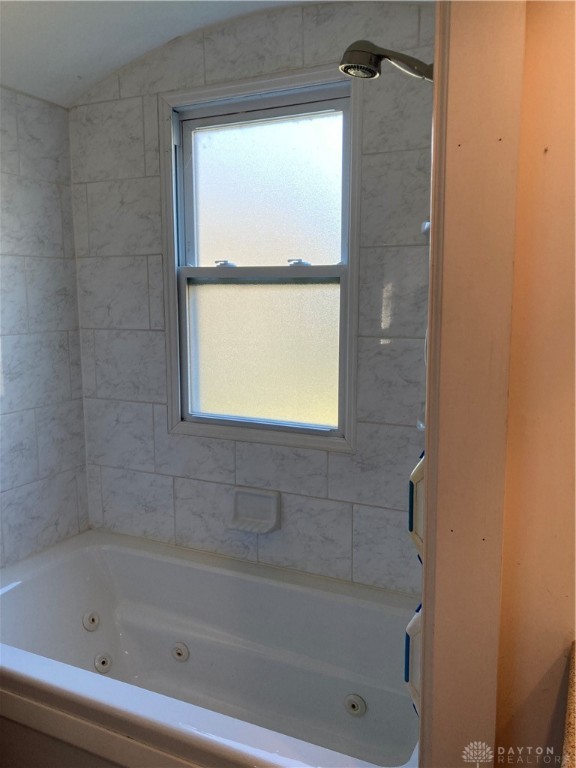
- Accessibility Features: Therapeutic Whirlpool
- Construction Materials: Vinyl Siding
- Levels: One
- Stories: 1
- Total Stories: 1
- Sewer: Septic Tank
- Utilities: Natural Gas Available, Water Available, Cable Available
- Water Source: Public, Private, Well
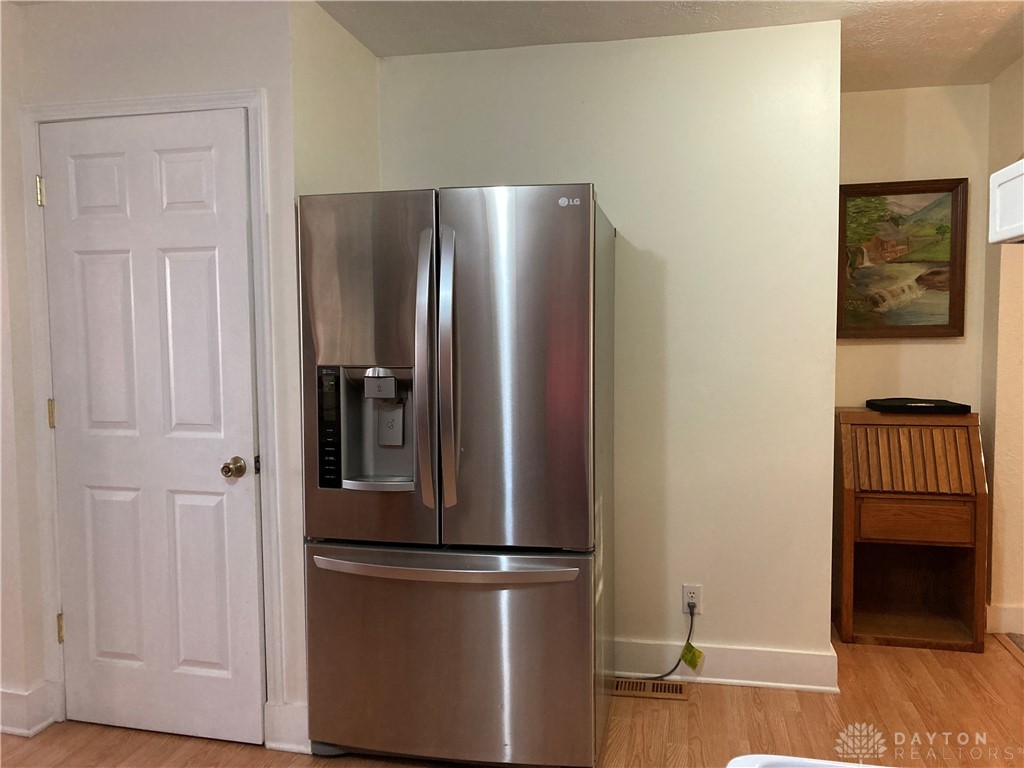
- Appliances: Dishwasher, Range, Refrigerator, Water Softener, Gas Water Heater
- Basement: Partial
- Has Basement: Yes
- Full Bathrooms: 1
- Total Bathrooms: 1
- Total Bedrooms: 2
- Cooling: Ceiling Fan(s), Central Air
- Has Cooling: Yes
- Heating: Natural Gas
- Has Heating: Yes
- Has Fireplace: Yes
- Fireplace Features: Gas
- Interior Features: Ceiling Fan(s), High Speed Internet
- Main Level Bathrooms: 1
- Total Rooms: 7
- Window Features: Double Pane Windows
- Type: Bedroom
- Level: Main
- Dimensions: 10 x 11
- Length: 10.0
- Width: 11.0
- Type: Living Room
- Level: Main
- Dimensions: 25 x 11
- Length: 25.0
- Width: 11.0
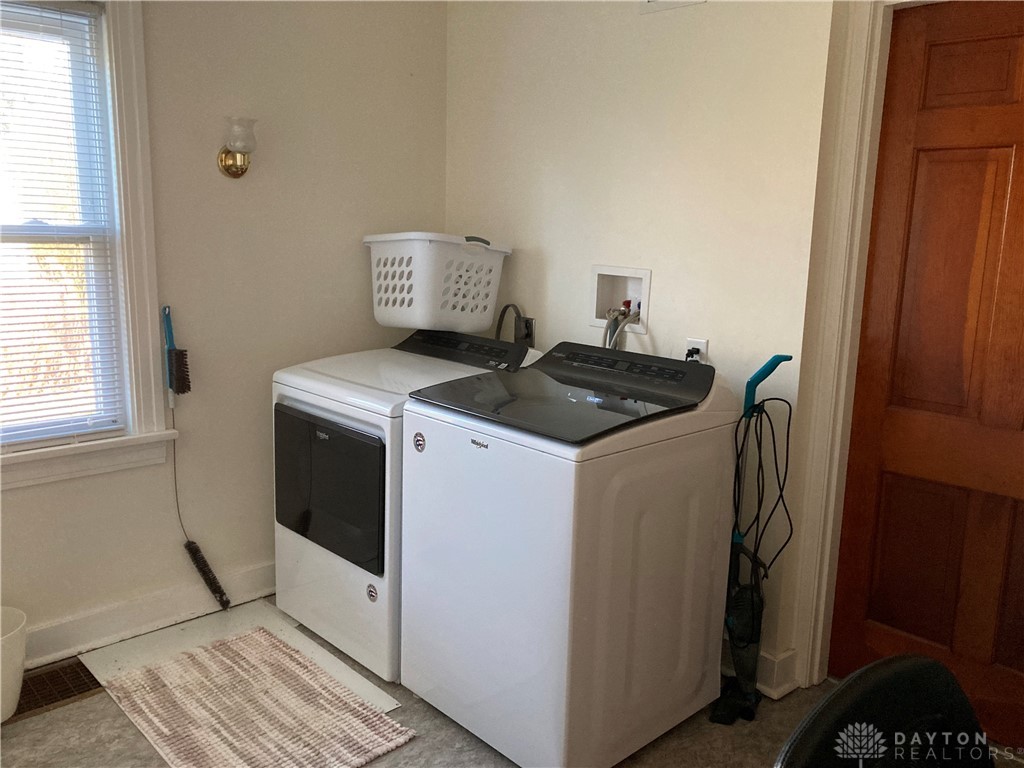
- Type: Utility Room
- Level: Main
- Dimensions: 10 x 8
- Length: 10.0
- Width: 8.0
- Level: Main
- Dimensions: 5 x 4
- Length: 5.0
- Width: 4.0
- Type: Kitchen
- Level: Main
- Dimensions: 13 x 11
- Length: 13.0
- Width: 11.0
- Type: Master Bedroom
- Level: Main
- Dimensions: 13 x 12
- Length: 13.0
- Width: 12.0
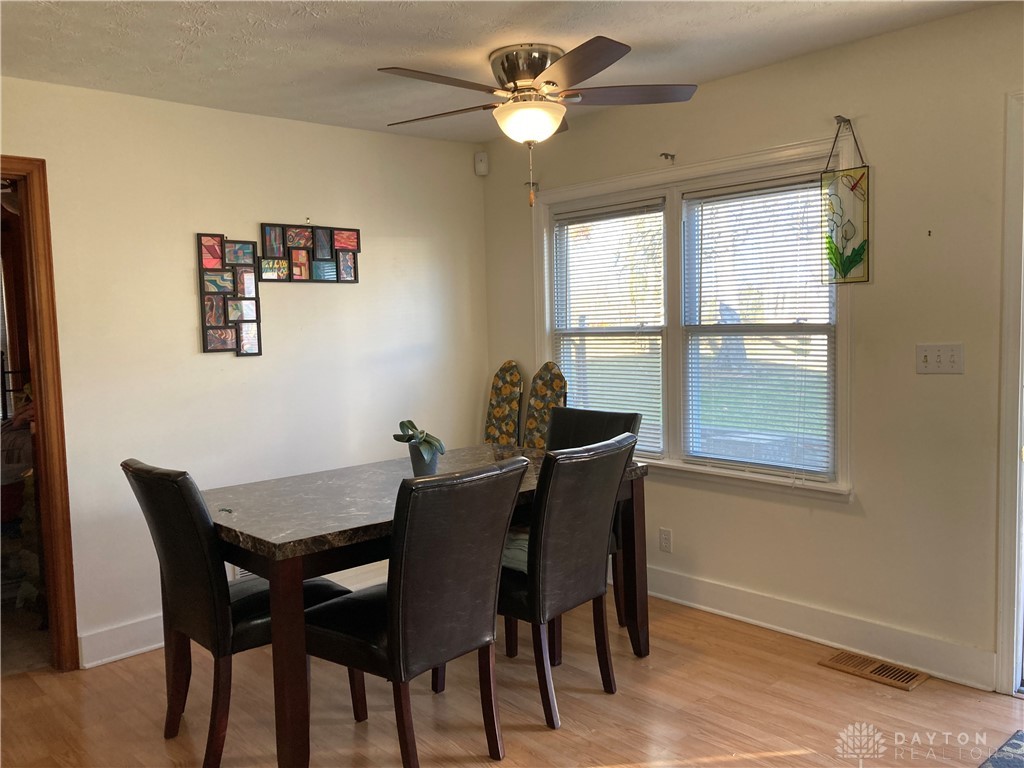
- Type: Dining Room
- Level: Main
- Dimensions: 15 x 13
- Length: 15.0
- Width: 13.0
Property History for 136 Diamond Mill Road
| Date | Event & Source | Price | Appreciation |
|---|---|---|---|
| Jan 27, 2023 | Sold Dayton REALTORS #877819 | $138,000 | — |
| Jan 24, 2023 | Sold (Public Record) Public Record #1514195104 | $138,000 | +19.9% / yr |
| Dec 15, 2022 | Contract Signed Dayton REALTORS #877819 | — | |
| Dec 14, 2022 | Listed (Active) Dayton REALTORS #877819 | $135,000 | — |
| Apr 30, 2019 | Sold (Public Record) Public Record #644589502 | $70,000 | +6.5% / yr |
| Jan 8, 2014 | Sold (Public Record) Public Record #392958699 | $50,000 | — |
| Date | Event & Source | Price |
|---|---|---|
| 01/27/2023 | Sold Dayton REALTORS #877819 | $138,000 |
| 01/24/2023 | Sold (Public Record) Public Record #1514195104 | $138,000 +19.9% / yr |
| 12/15/2022 | Contract Signed Dayton REALTORS #877819 | — |
| 12/14/2022 | Listed (Active) Dayton REALTORS #877819 | $135,000 |
| 04/30/2019 | Sold (Public Record) Public Record #644589502 | $70,000 +6.5% / yr |
| 01/08/2014 | Sold (Public Record) Public Record #392958699 | $50,000 |
For completeness, we often displays two records for one sale: the MLS record and the public record.
Public Records for 136 Diamond Mill Road
Schools near 136 Diamond Mill Road
Rating | School | Type | Grades | Distance |
|---|---|---|---|---|
| Public - | PK to 4 | |||
| Public - | 5 to 8 | |||
| Public - | 9 to 12 | |||
| Private - | 9 to 12 |
Rating | School | Distance |
|---|---|---|
Dixie Elementary School PublicPK to 4 | ||
Dixie Middle School Public5 to 8 | ||
Dixie High School Public9 to 12 | ||
Center for Adolescent Services Private9 to 12 |
School ratings and boundaries are provided by GreatSchools.org and Pitney Bowes. This information should only be used as a reference. Proximity or boundaries shown here are not a guarantee of enrollment. Please reach out to schools directly to verify all information and enrollment eligibility.
Similar Homes
Explore Nearby Homes
- Jackson Township - Montgomery County Homes for Sale
- Jefferson Township - Montgomery County Homes for Sale
- Perry Township - Montgomery County Homes for Sale
- Trotwood Homes for Sale
- Lanier Township - Preble County Homes for Sale
- Twin Township - Preble County Homes for Sale
- Drexel Homes for Sale
- Moraine Homes for Sale
- West Carrollton Homes for Sale
- Miami Township - Montgomery County Homes for Sale
- Fairlane Homes for Sale
- West Dayton Homes for Sale
- Germantown Meadow Homes for Sale
- Little Richmond Homes for Sale
- Residence Park Homes for Sale
- New Lebanon Homes for Sale
- Dayton Homes for Sale
- Farmersville Homes for Sale
- West Alexandria Homes for Sale
- Miamisburg Homes for Sale
- Brookville Homes for Sale
- Germantown Homes for Sale
- Clayton Homes for Sale
- Gratis Homes for Sale
- Englewood Homes for Sale
- Lewisburg Homes for Sale
- Eaton Homes for Sale
- Franklin Homes for Sale
- Springboro Homes for Sale
- Verona Homes for Sale
- 45381 Homes for Sale
- 45327 Homes for Sale
- 45325 Homes for Sale
- 45309 Homes for Sale
- 45417 Homes for Sale
- 45426 Homes for Sale
- 45342 Homes for Sale
- 45338 Homes for Sale
- 45428 Homes for Sale
- 45449 Homes for Sale
- 45439 Homes for Sale
- 45402 Homes for Sale
- 45406 Homes for Sale
- 45315 Homes for Sale
- 45416 Homes for Sale
No guarantee, warranty or representation of any kind is made regarding the completeness or accuracy of any information, descriptions or measurements (including square footage measurements and property condition), such should be independently verified through appropriate means, including, but not limited to, in person inspection and public records, and Compass International Holdings, its subsidiaries, affiliates and independently owned and operated franchisees, and their affiliated agents and associated third parties expressly disclaim any liability in connection therewith. Photos may be virtually staged or digitally enhanced and may not reflect actual property conditions. Offers of compensation are subject to change at the seller's discretion. No financial or legal advice provided. Equal Housing Opportunity.
Listing Courtesy of 1st National Realty
The data relating to real estate for sale on this website comes in part from the Internet Data exchange program of Dayton REALTORS®. IDX information is provided exclusively for consumers' personal, non-commercial use and may not be used for any purpose other than to identify prospective properties consumers may be interested in purchasing. Information deemed reliable but not guaranteed. Copyright © 2026 Dayton REALTORS®. All rights reserved.
