136 Grubb Road































Description
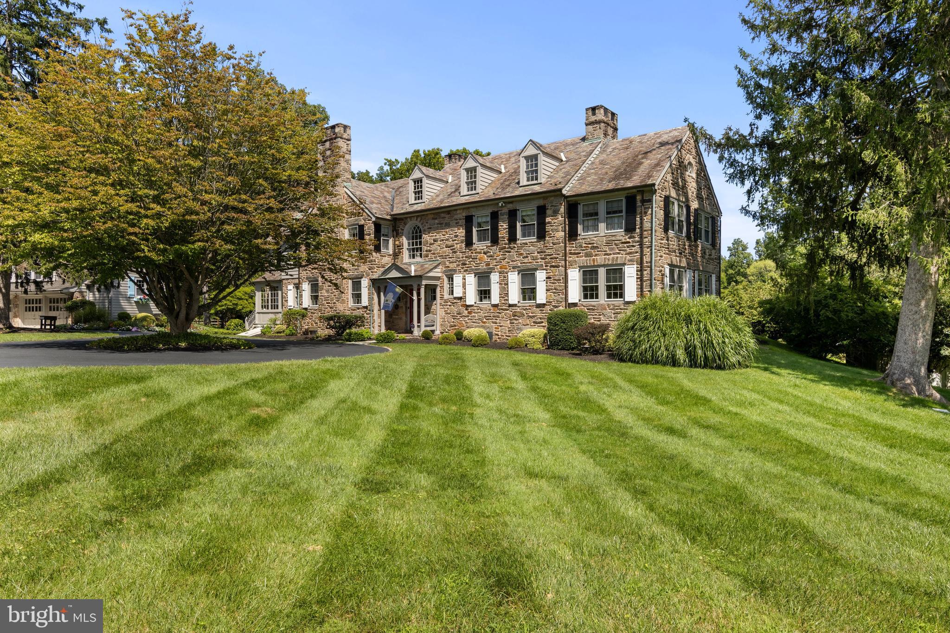
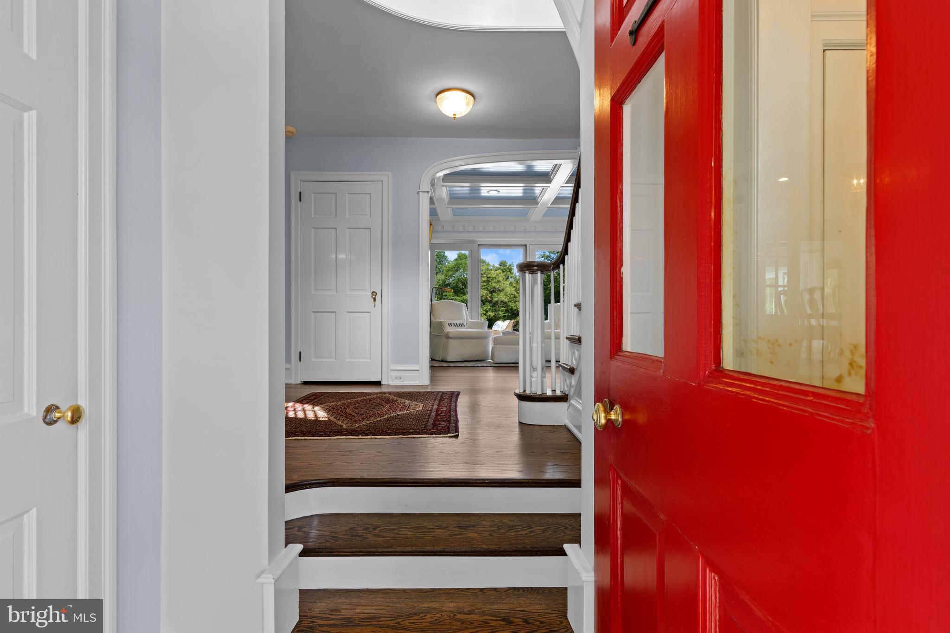
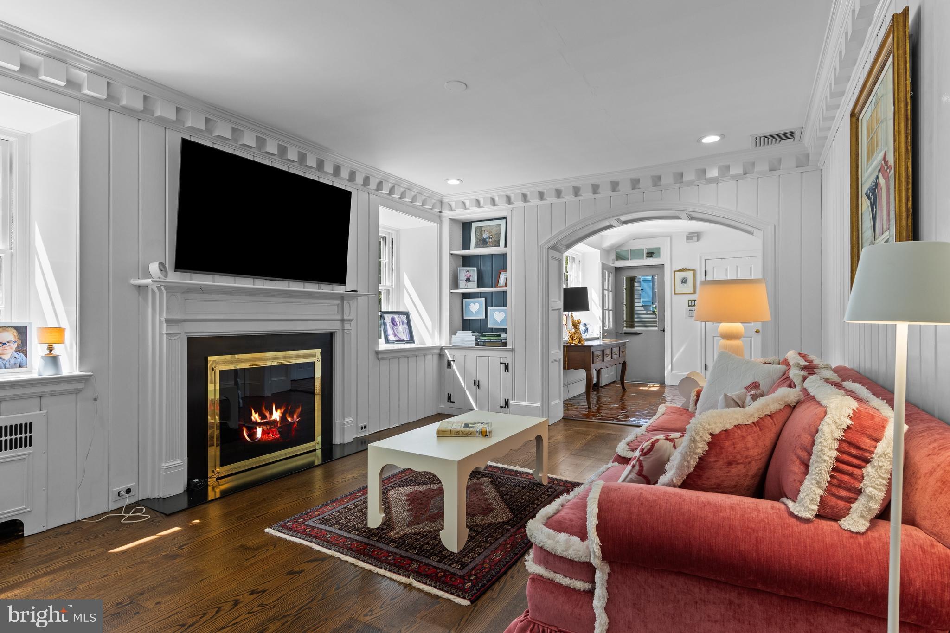
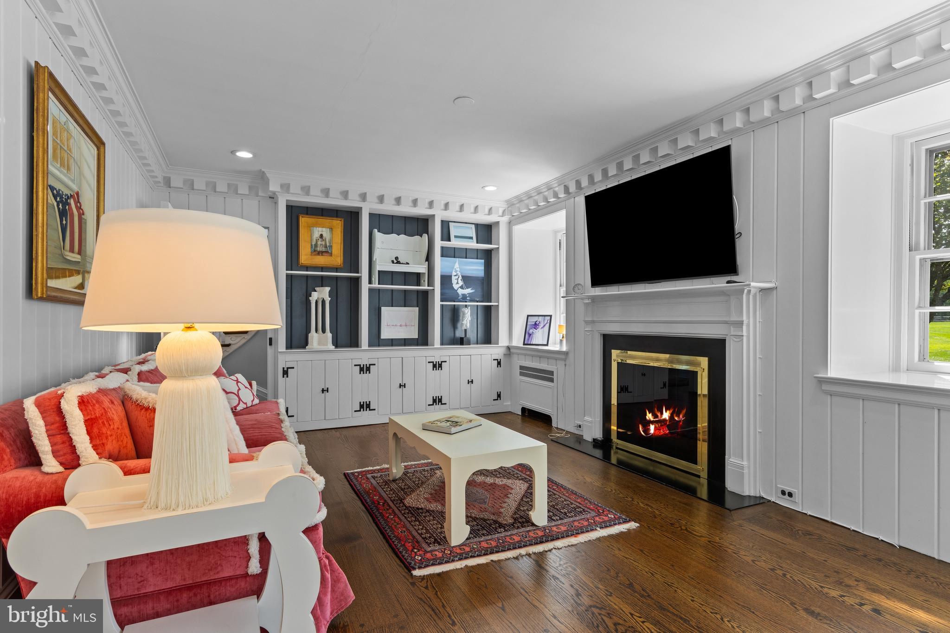
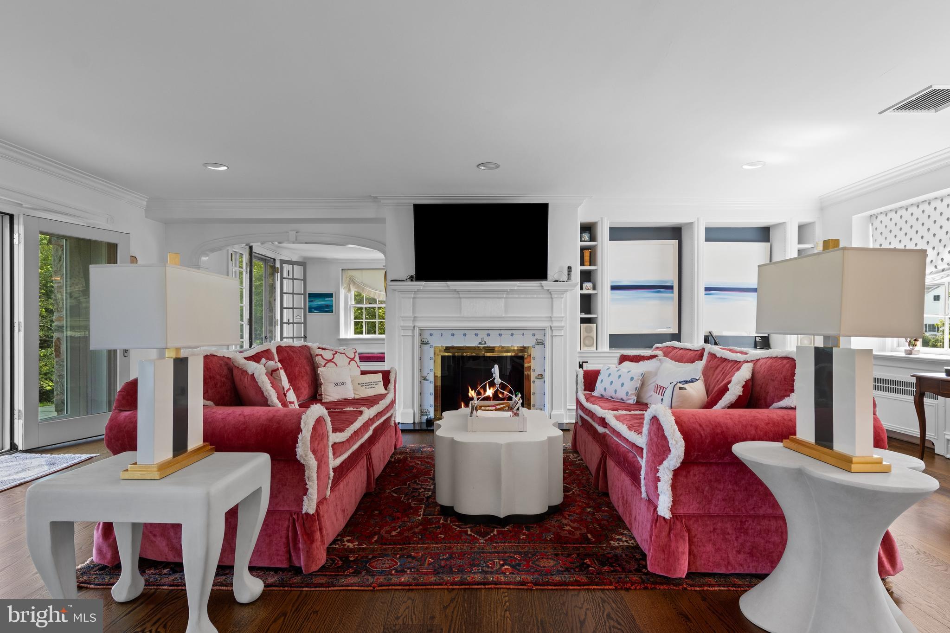
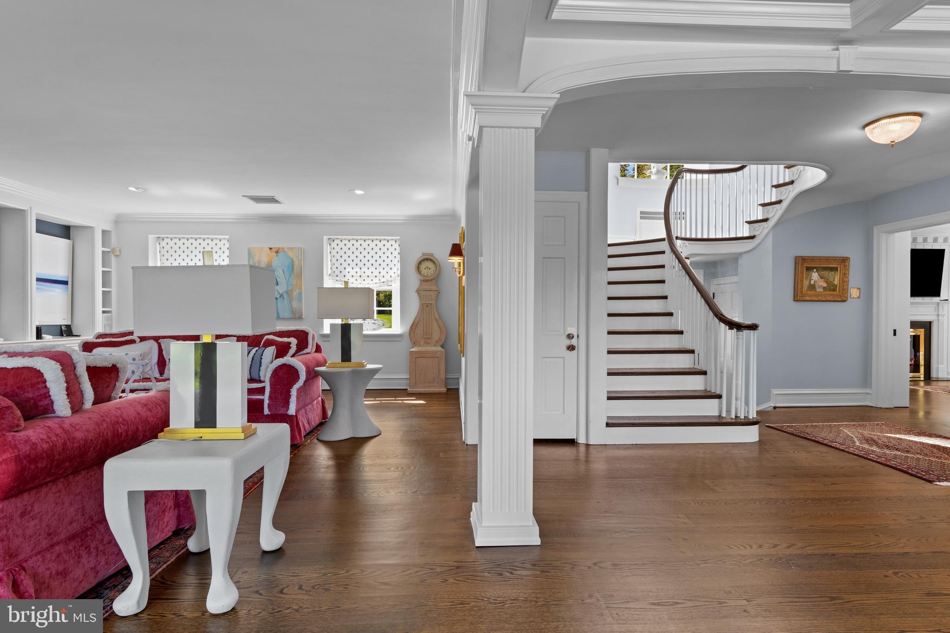
Inside, a gracious entrance hall sets the tone for beautifully proportioned living spaces designed for both elegant entertaining and comfortable everyday living. Along the rear of the home, French doors and floor-to-ceiling windows capture sweeping water views, creating a seamless connection between the interiors and the picturesque grounds beyond. The spacious family room, anchored by a fireplace, offers an inviting place to gather with family and friends, while the adjacent private study, complete with a built-in desk and bookcases, provides an ideal setting for working from home. An open den with its own fireplace creates a cozy retreat for relaxing while enjoying views of the surrounding landscape. The formal dining room, enhanced by a fireplace, custom crown molding, and timeless architectural details, provides an elegant backdrop for memorable dinners and holiday gatherings. Completing the main living spaces, the handsome living room offers a refined yet comfortable retreat featuring another fireplace and beautiful custom Stephen Tait moldings.
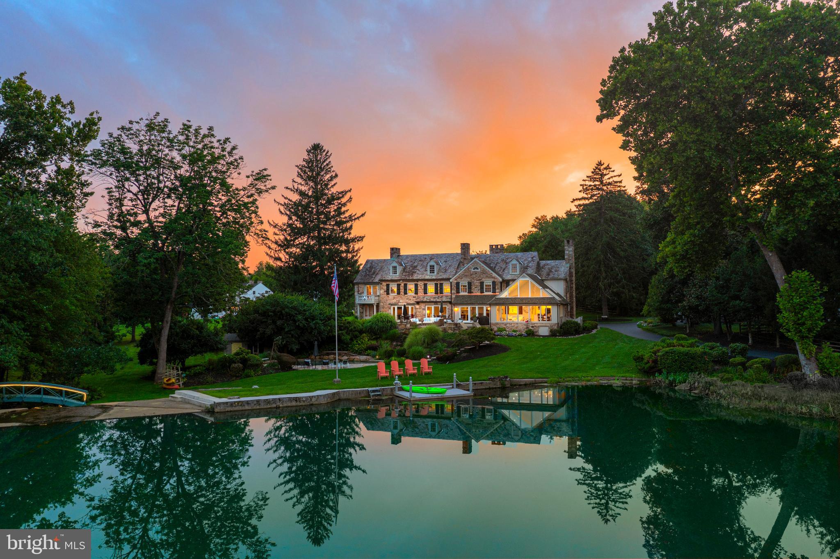
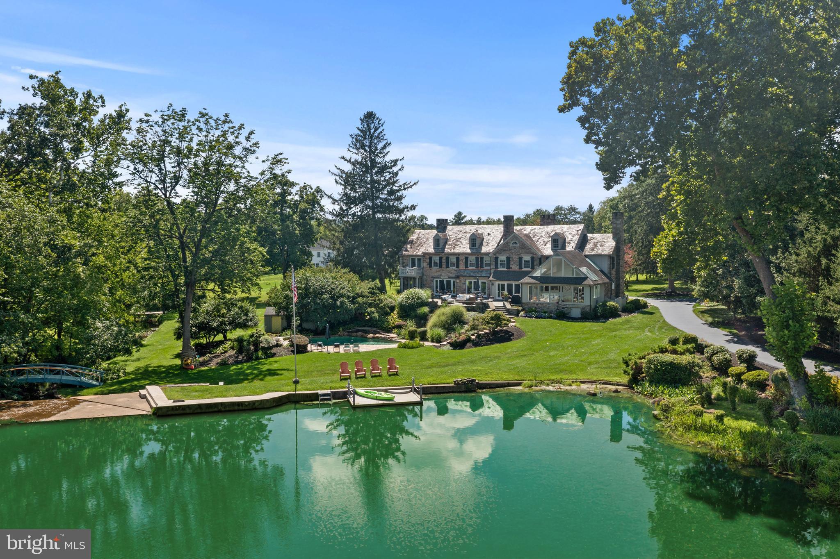
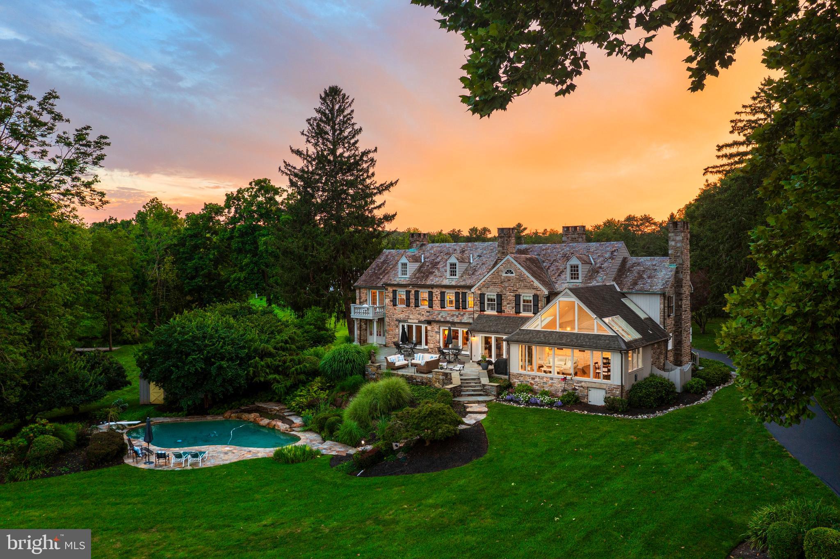
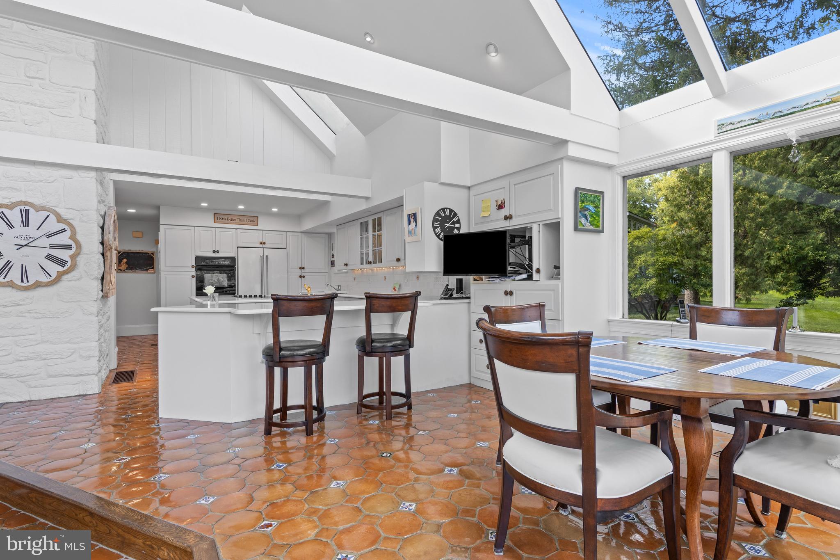
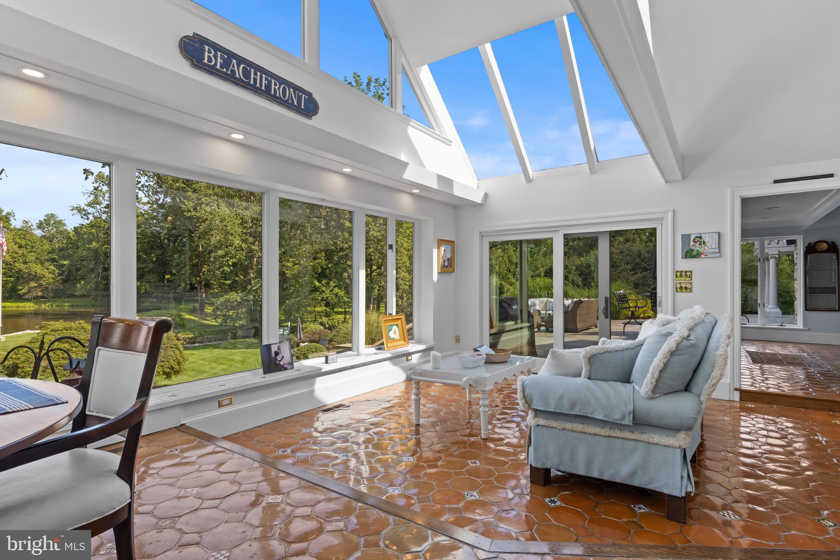
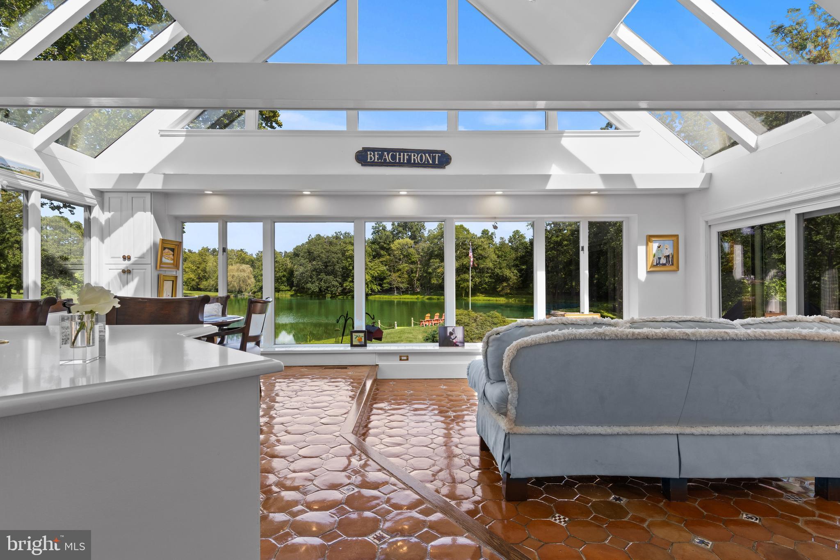
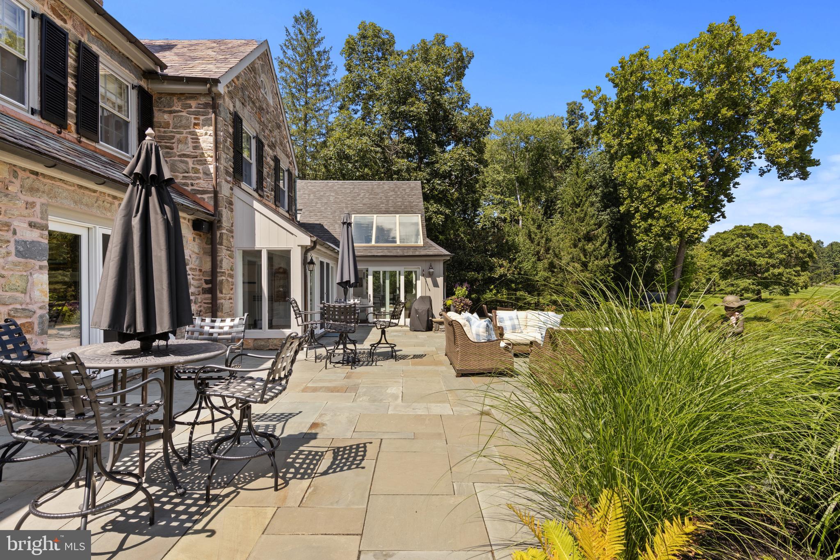
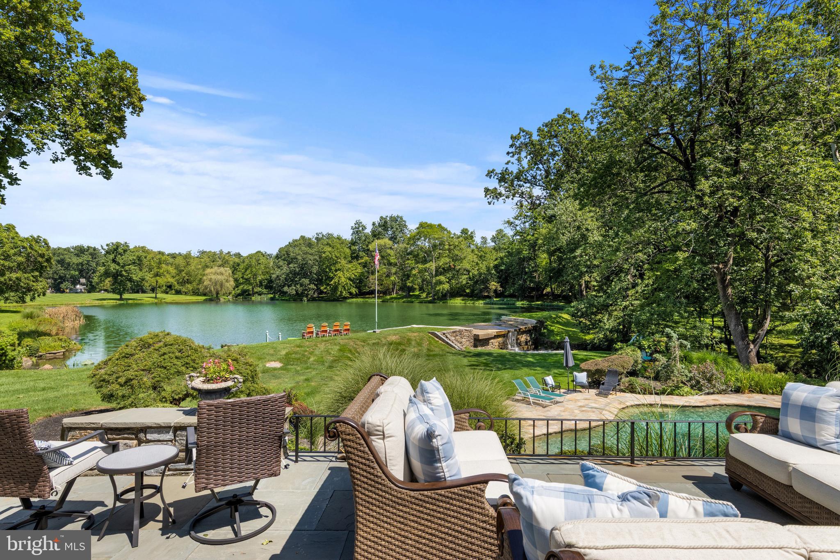
The expansive kitchen and breakfast room/den addition seamlessly blends the home's historic character with a more open, light-filled lifestyle. Exposed stone walls, custom white cabinetry, handmade Mexican tile floors, vaulted ceilings, and walls of glass, frame views of the surrounding grounds. Just beyond, walking paths wind through the property to a meditation garden and an arched Monet bridge crossing the stream and waterfall. A flagstone terrace overlooks the pool and pond, creating a spectacular backdrop for entertaining and outdoor living.
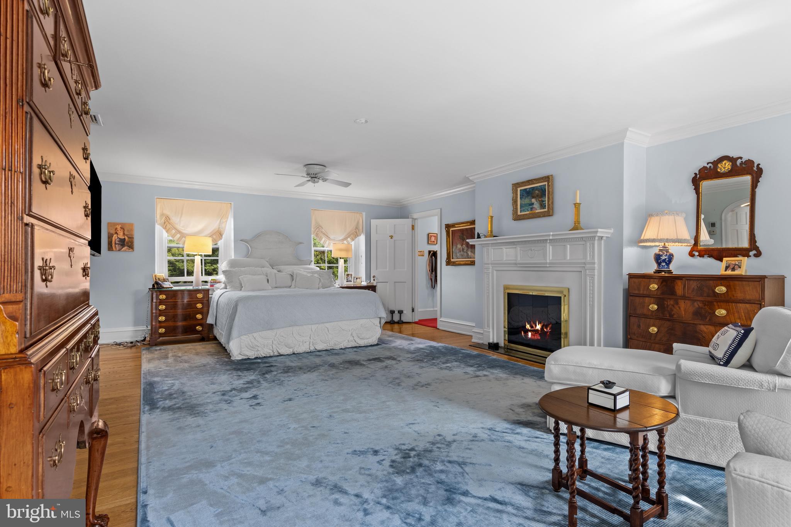
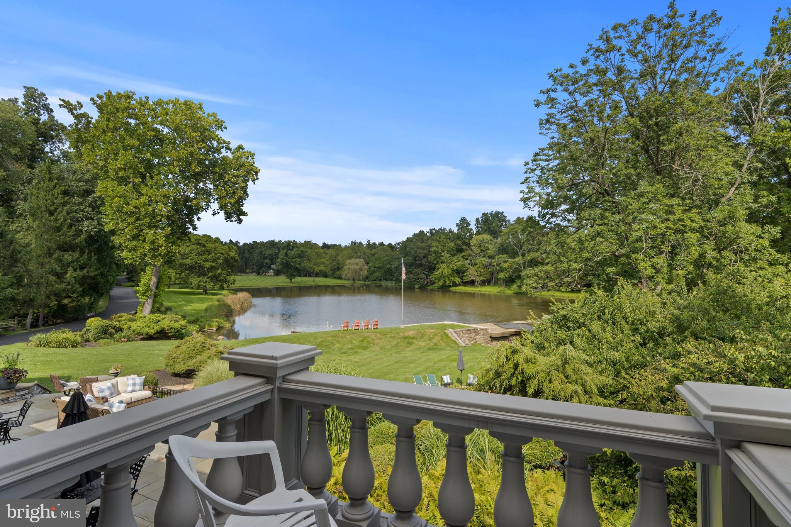
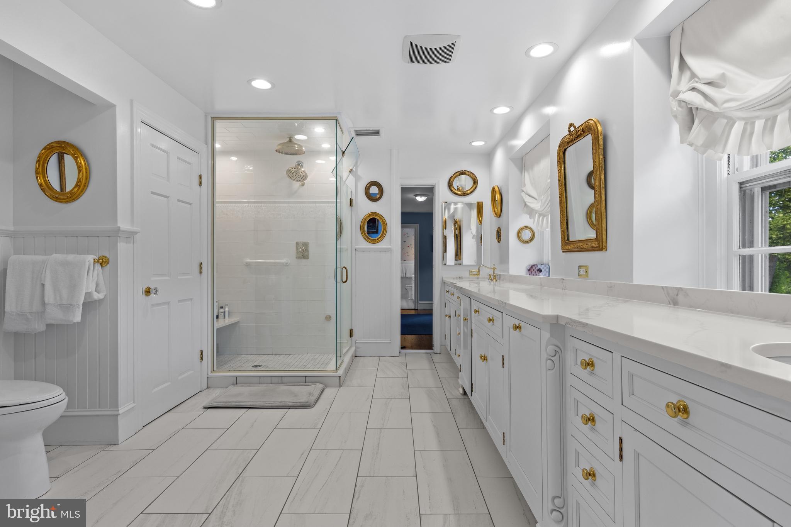
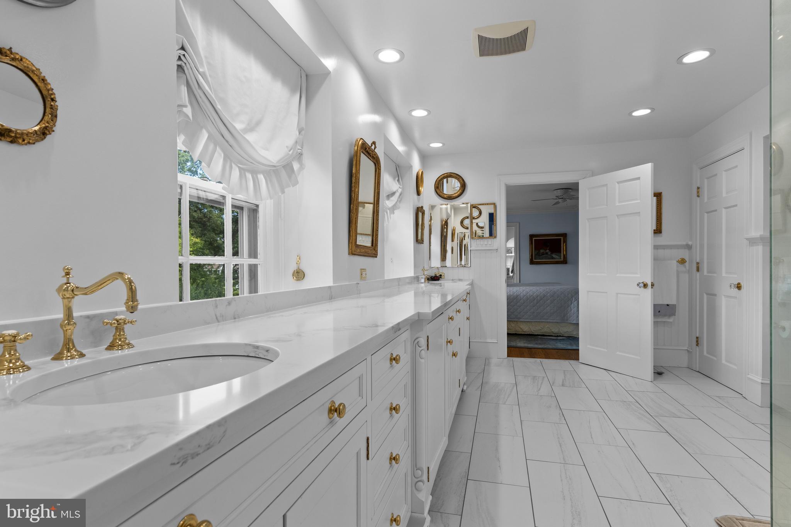
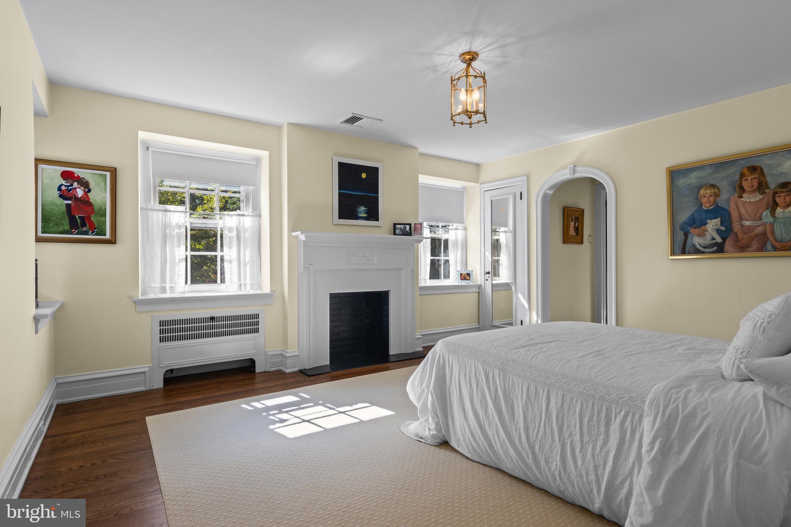
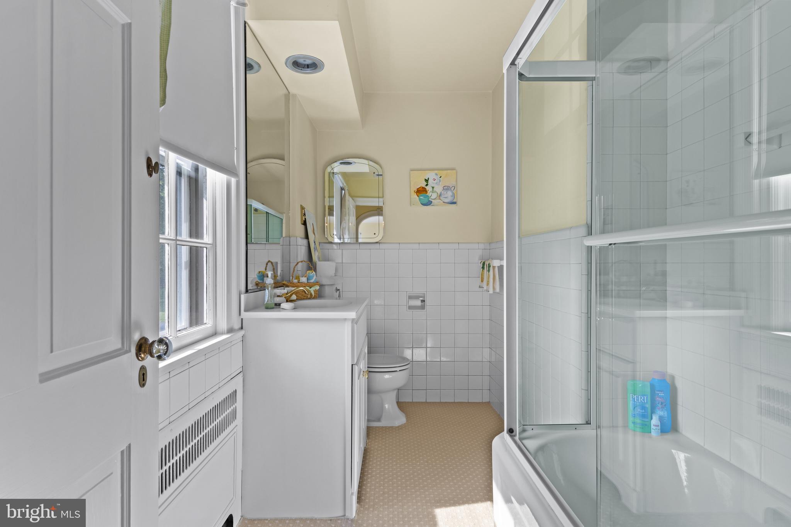
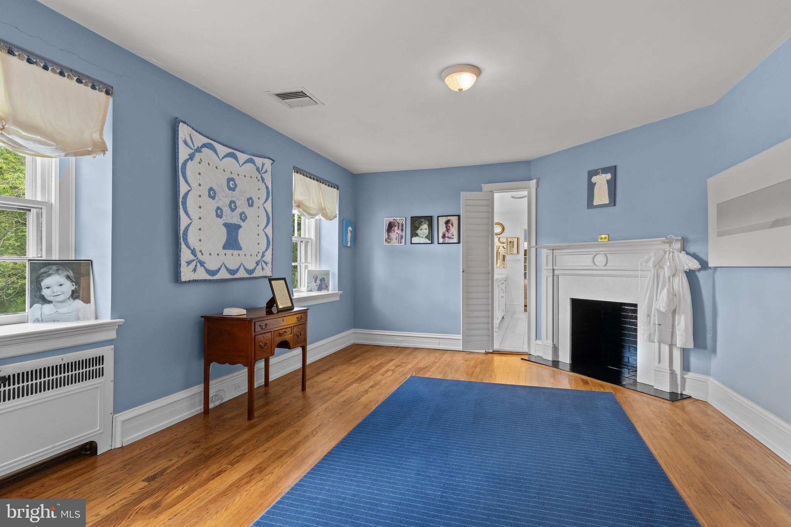
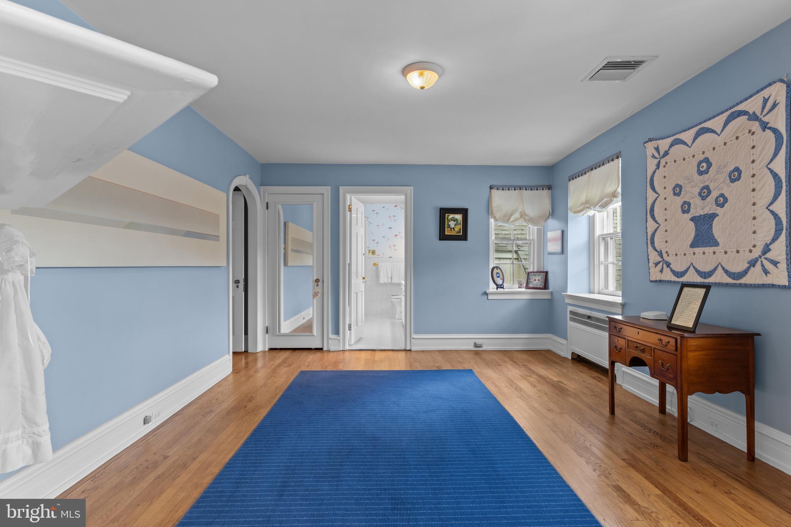
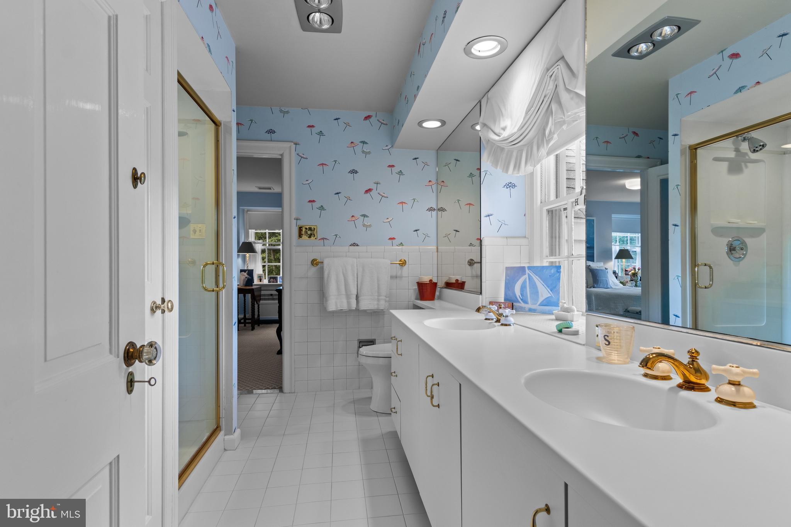
Upstairs, the luxurious primary suite offers a serene retreat, highlighted by a balcony with picturesque views of the estate and surrounding grounds. A thoughtfully converted sleeping porch now serves as an impressive walk-in closet complete with its own laundry area, while the light-filled primary bath - adds distinctive character to the suite. Three additional generously sized bedrooms complete this level, including one en-suite bedroom with a private bath and two bedrooms connected by a Jack-and-Jill bathroom.
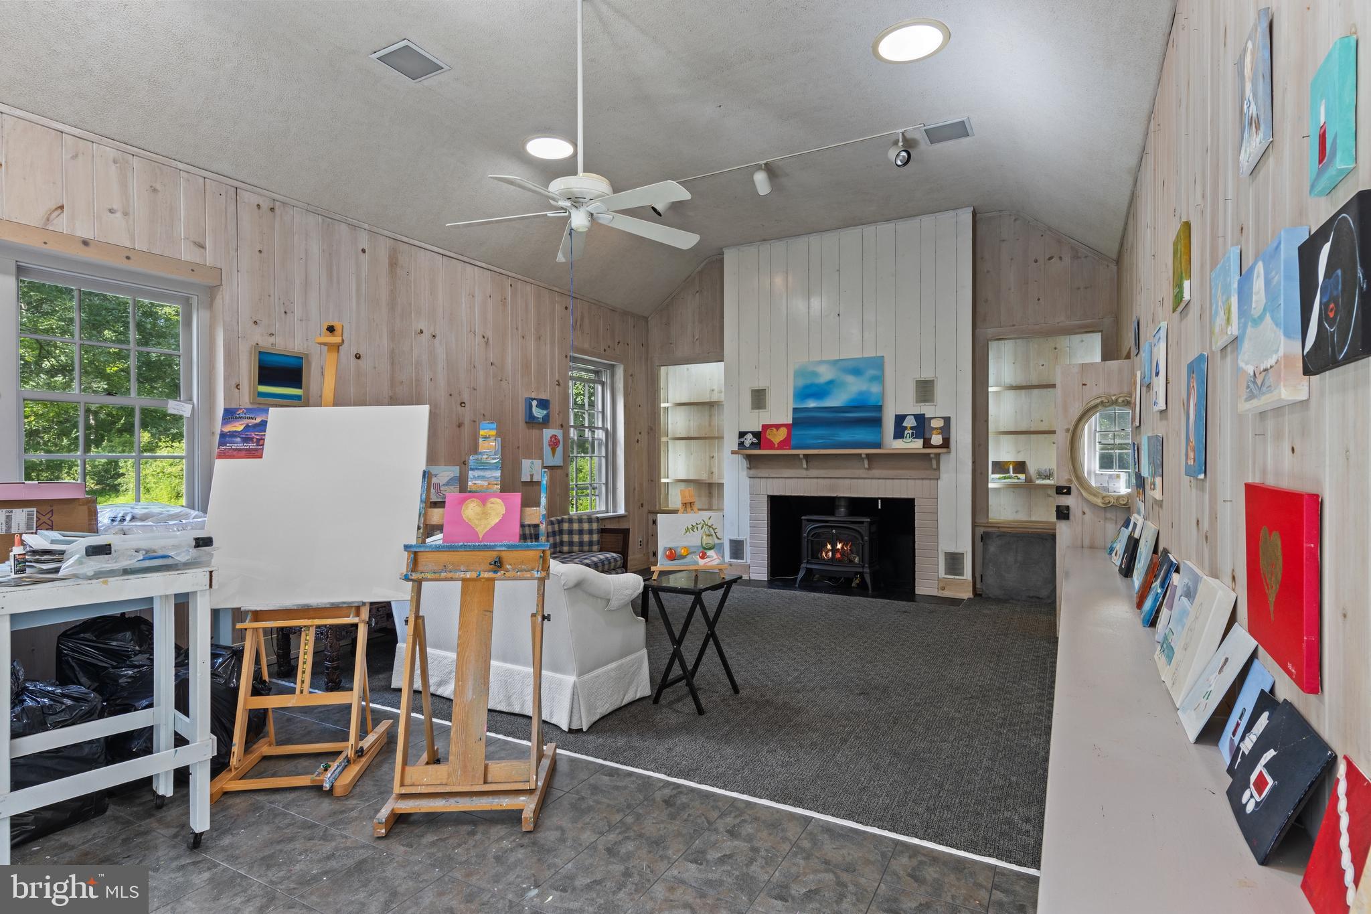
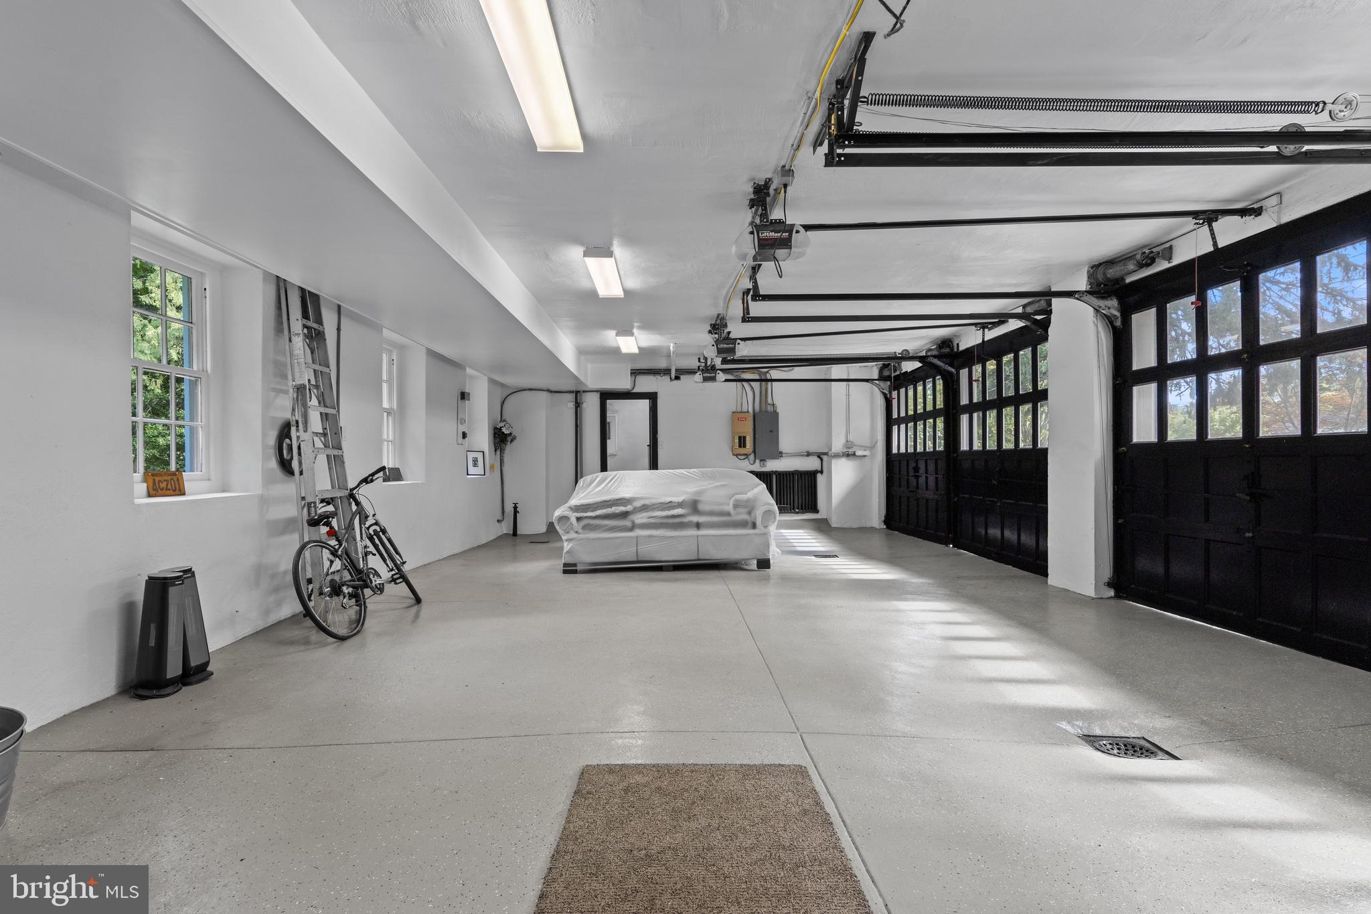
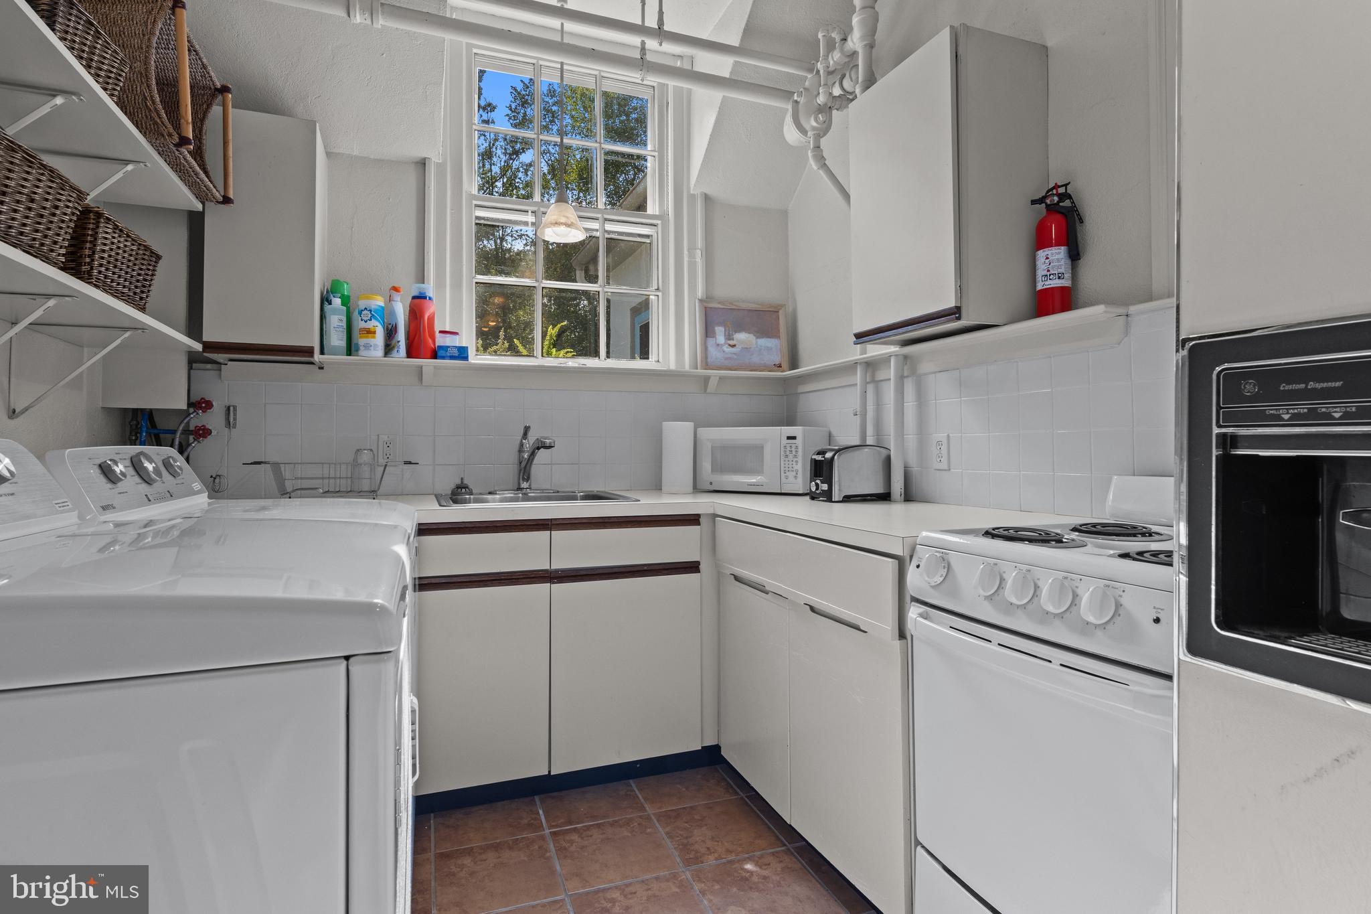
The detached four-car garage offers exceptional vehicle space while the adjoining art studio, features a vaulted ceiling and fireplace, providing an inspiring setting for creative pursuits. Above the garage, a beautifully updated studio apartment offers comfortable and private accommodations for guests.
The extraordinary setting that surrounds Willow Lake Farm is truly what sets it apart. Expansive lawns, mature specimen plantings, and a picturesque three-acre pond offering year round activities such as swimming, fishing, kayaking, and ice skating create a setting that feels remarkably peaceful and private.
In addition to it's serene, country-estate setting, Willow Lake Farm sits within top rated Great Valley School District and is ideally positioned to enjoy all that the Main Line has to offer. The property is conveniently located near the Paoli train station, Wayne and Malvern Borough with their amazing selection of shopping and dining options and convenient to many of the region’s highly regarded private schools, including Episcopal Academy, Malvern Preparatory, and The Agnes Irwin School. Call today for more information; this remarkable property is not to be missed!

Location
$39,268 per month
30 year fixed, 7.03% Interest
$37,316
$1,952
$0
 1
1Property Information for 136 Grubb Road
Property Details
- Taxes: $23,419 / year
- MLS Type: Residential / Fee Simple
- County: Chester County
- Tax ID Number: 54-03 -0299
- Ownership: Fee Simple
- Condo Coop Association: No
- HOA: No
- Structure Type: Detached
- Style: Traditional, Colonial
- Levels/Stories: 2
- Waterfront: No
- Views: Pond
- Garage: Yes
- Subdivision: RADNOR HUNT
- Subdivision: RADNOR HUNT (CHESTER PA)
- Cross Street: Waynesborough
- Municipality: WILLISTOWN TWP
- Total Parking Spaces: 12
- Central Air: Yes
- Basement: Yes
- Above Grade Finished SQFT: 6,050.00
- Above Grade Fin SQFT Source: Estimated
- Below Grade Finished SQFT: .00
- Below Grade Fin SQFT Source: Assessor
- Below Grade Unfinished SQFT: .00
- Below Grade Unfin SQFT Source: Assessor
- Total Below Grade SQFT: .00
- Total Below Grade SQFT Source: Assessor
- New Construction: No
Building Information
- Stories: 2
- Year Built: 1935
- Lot Size: 15.00 AC / 653,400 SF
Location
- School District Name: GREAT VALLEY
- School District County ID: 300200397337
- SchoolDistrictSource: Listing Agent
- Middle Or Junior School: GREAT VALLEY M.S. (CHESTER PA)
- MiddleSchoolSource: Listing Agent
- High School: GREAT VALLEY (CHESTER PA)
- HighSchoolSource: Listing Agent
- County: CHESTER
- MLS Area: Willistown Twp (10354)
Waterfront / Water Access
- Water View: Yes
- Water Access: Yes
- Water Oriented: Yes
- Tidal Water: No
- Water Body Type: Pond
Association / Community Info
- Senior Community: No
Taxes and Assessment
- Tax Year: 2026
- Tax Assessed Value: $709,620
- Year Assessed: 2026
- County Tax: $3,664
- Improvement Assessed Value: $708,320
- City Town Tax: $198
- Land Assessed Value: $1,300
- Clean Green Assessed: Yes
- Land Use Code: F10
- Historic: No
- Zoning: RESIDENTIAL
- Tax Lot: 0299
- School Tax: $18,521
- Automatically Update Tax Values Y/N: Yes
Rooms
- # Bathrooms Count Main Level: 2
- # Bathrooms Half Main Level: 2
- # Bedrooms Count All Upper Levels: 4
- # Bathrooms Count All Upper Levels: 3
- # Bathrooms Full All Upper Levels: 3
- # Bedrooms Count Upper Level: 4
- # Bathrooms Count Upper Level: 3
- # Bathrooms Full Upper Level: 3
- # Bathrooms All Lower Levels: 1
- # Bathrooms Half All Lower Levels: 1
- # Bathrooms Lower Level: 1
- # Bathrooms Half Lower Level: 1
- Stories: Lower 1, Main, Upper 1
Building Info
- Total Finished SQFT: 6,050.00
- Total Finished SQFT Source: Estimated
- Tax Total Finished SQFT: 1,139.00
- Total SQFT: 6,050.00
- Total SQFT Source: Estimated
- Construction Materials: Stone
- Roof: Slate
- Wall and Ceiling Types: 9'+ Ceilings, Vaulted Ceilings
- Flooring Type: Tile/Brick, Solid Hardwood, Carpet, Ceramic Tile
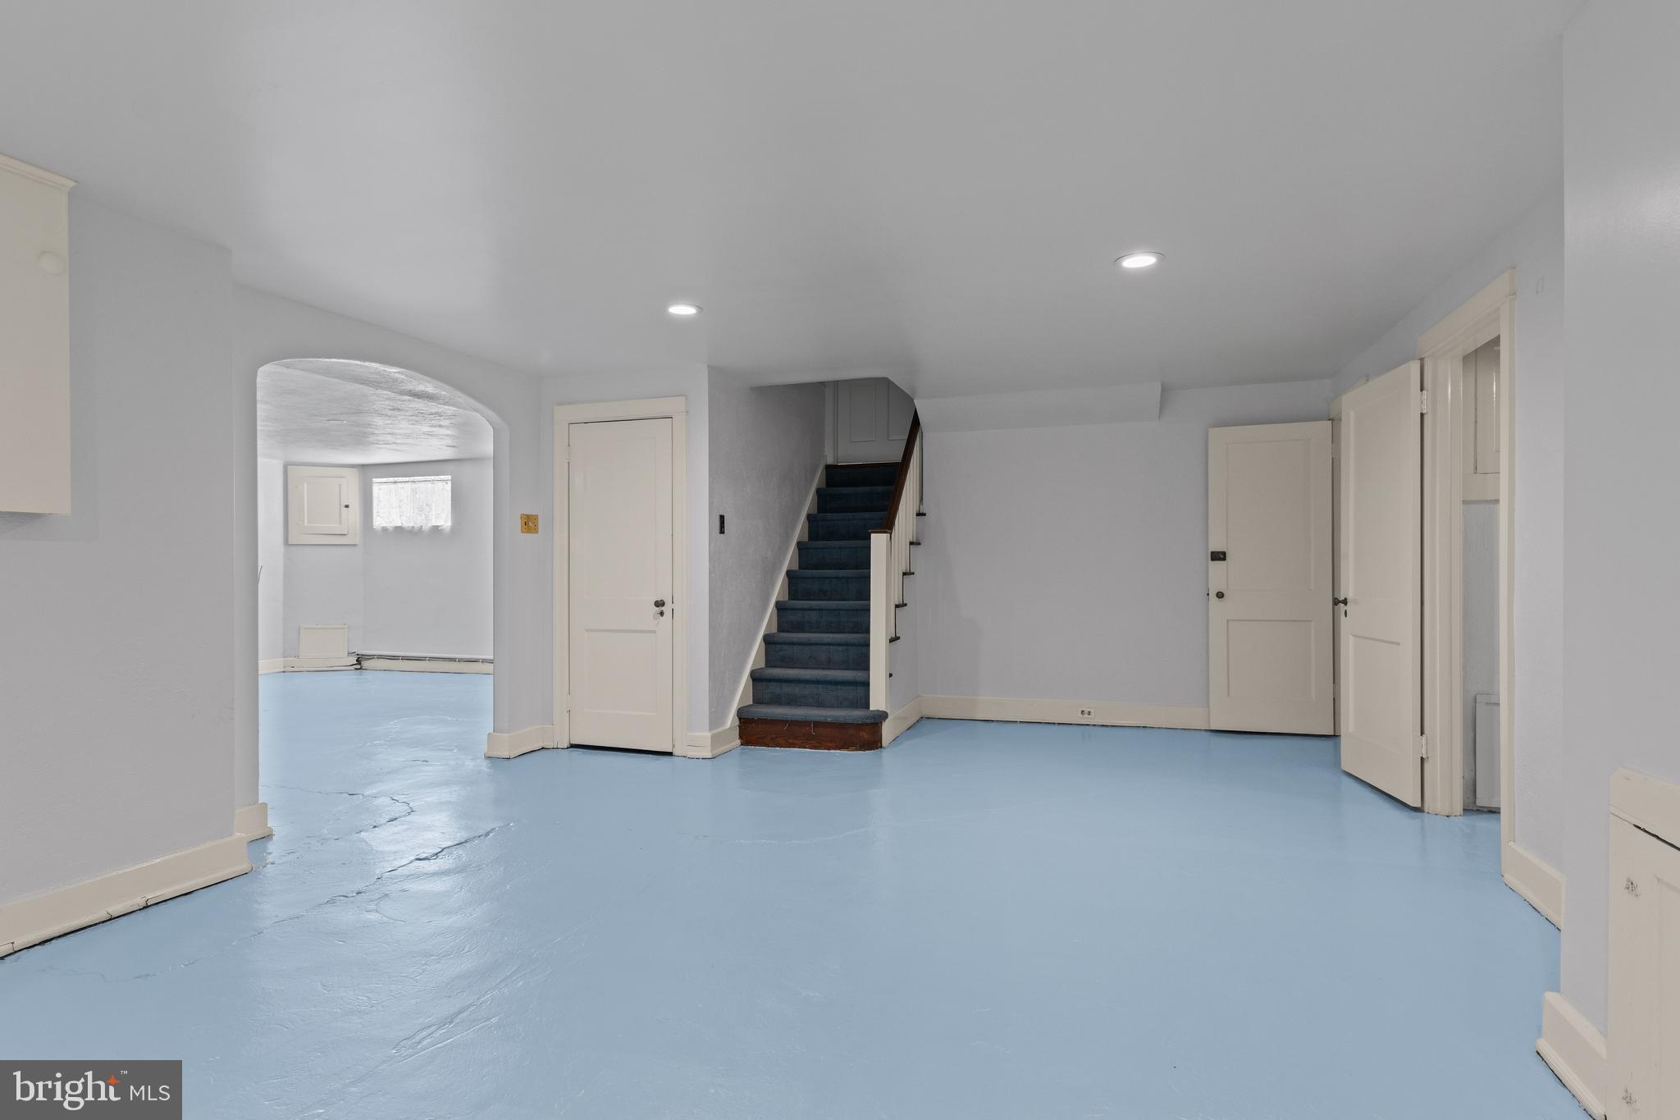
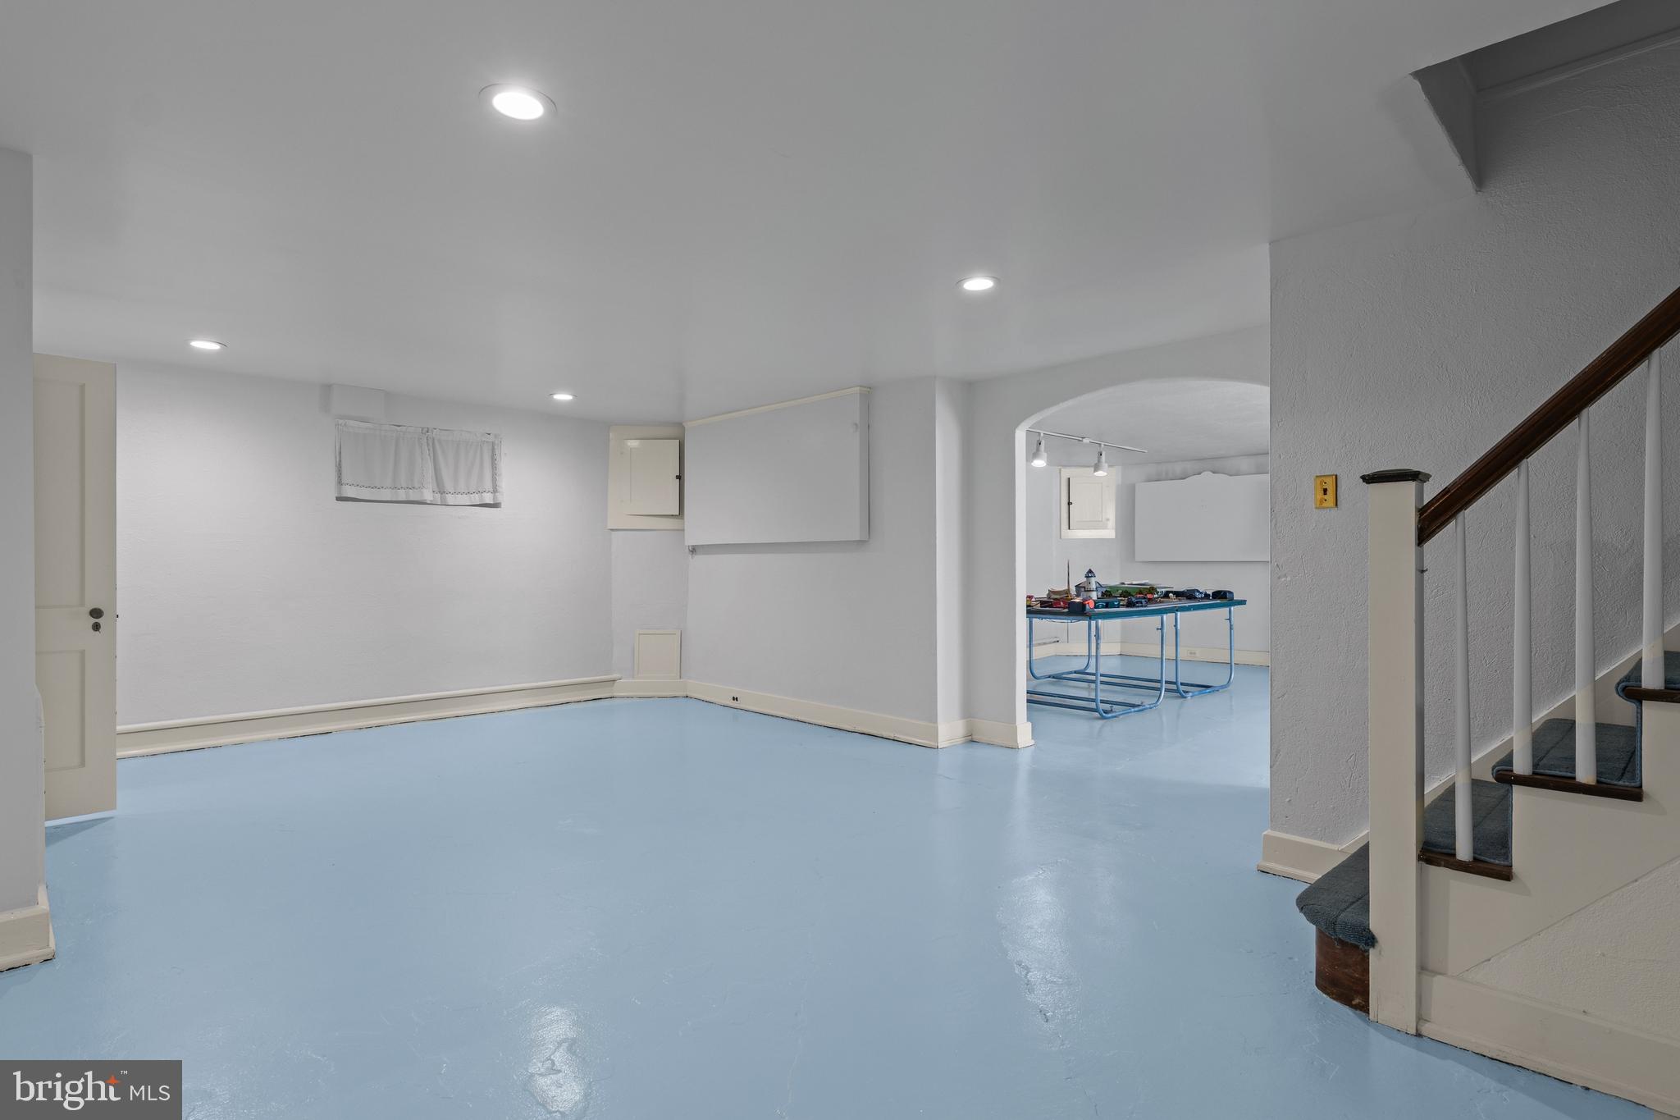
- Basement Type: Partially Finished
- Foundation Details: Concrete Perimeter
- Room and Floor: Bathrooms Half-Main Level-1, Bathrooms Half-Main Level-2, Bedrooms-Upper Level 1-1, Bedrooms-Upper Level 1-2, Bedrooms-Upper Level 1-3, Bedrooms-Upper Level 1-4, Bathrooms Full-Upper Level 1-1, Bathrooms Full-Upper Level 1-2, Bathrooms Full-Upper Level 1-3, Bathrooms Half-Lower Level 1-1
- # Bathrooms Full: 3
- # Bathrooms Half: 3
- Other Structure: Garage(s), Guest House
Lot / Land Information
- Lot Size Source: Estimated
- Lot Size Dimensions: 0.00 x 0.00
- Lot Dimensions Source: Assessor
- Lot Features: Pond, Rear Yard, Secluded, Stream/Creek
- Parcel ID: 353519
- Additional Parcels: Yes
- Addl Parcels Descrp: 142 Grubb Rd is included in the sale- tax id # 54-03 -0300.13J0. 136 Grubb Rd is 13.8 acres and 142 Grubb Rd is 1.2 acre
Parking
- Type Of Parking: Detached Garage, Driveway
- Num of Detached Garage Spaces: 4
- Driveway - # of Spaces: 8
- Total Garage Spaces: 4
- Parking Features: Asphalt Driveway
- Garage Features: Garage - Front Entry, Oversized
Interior Features
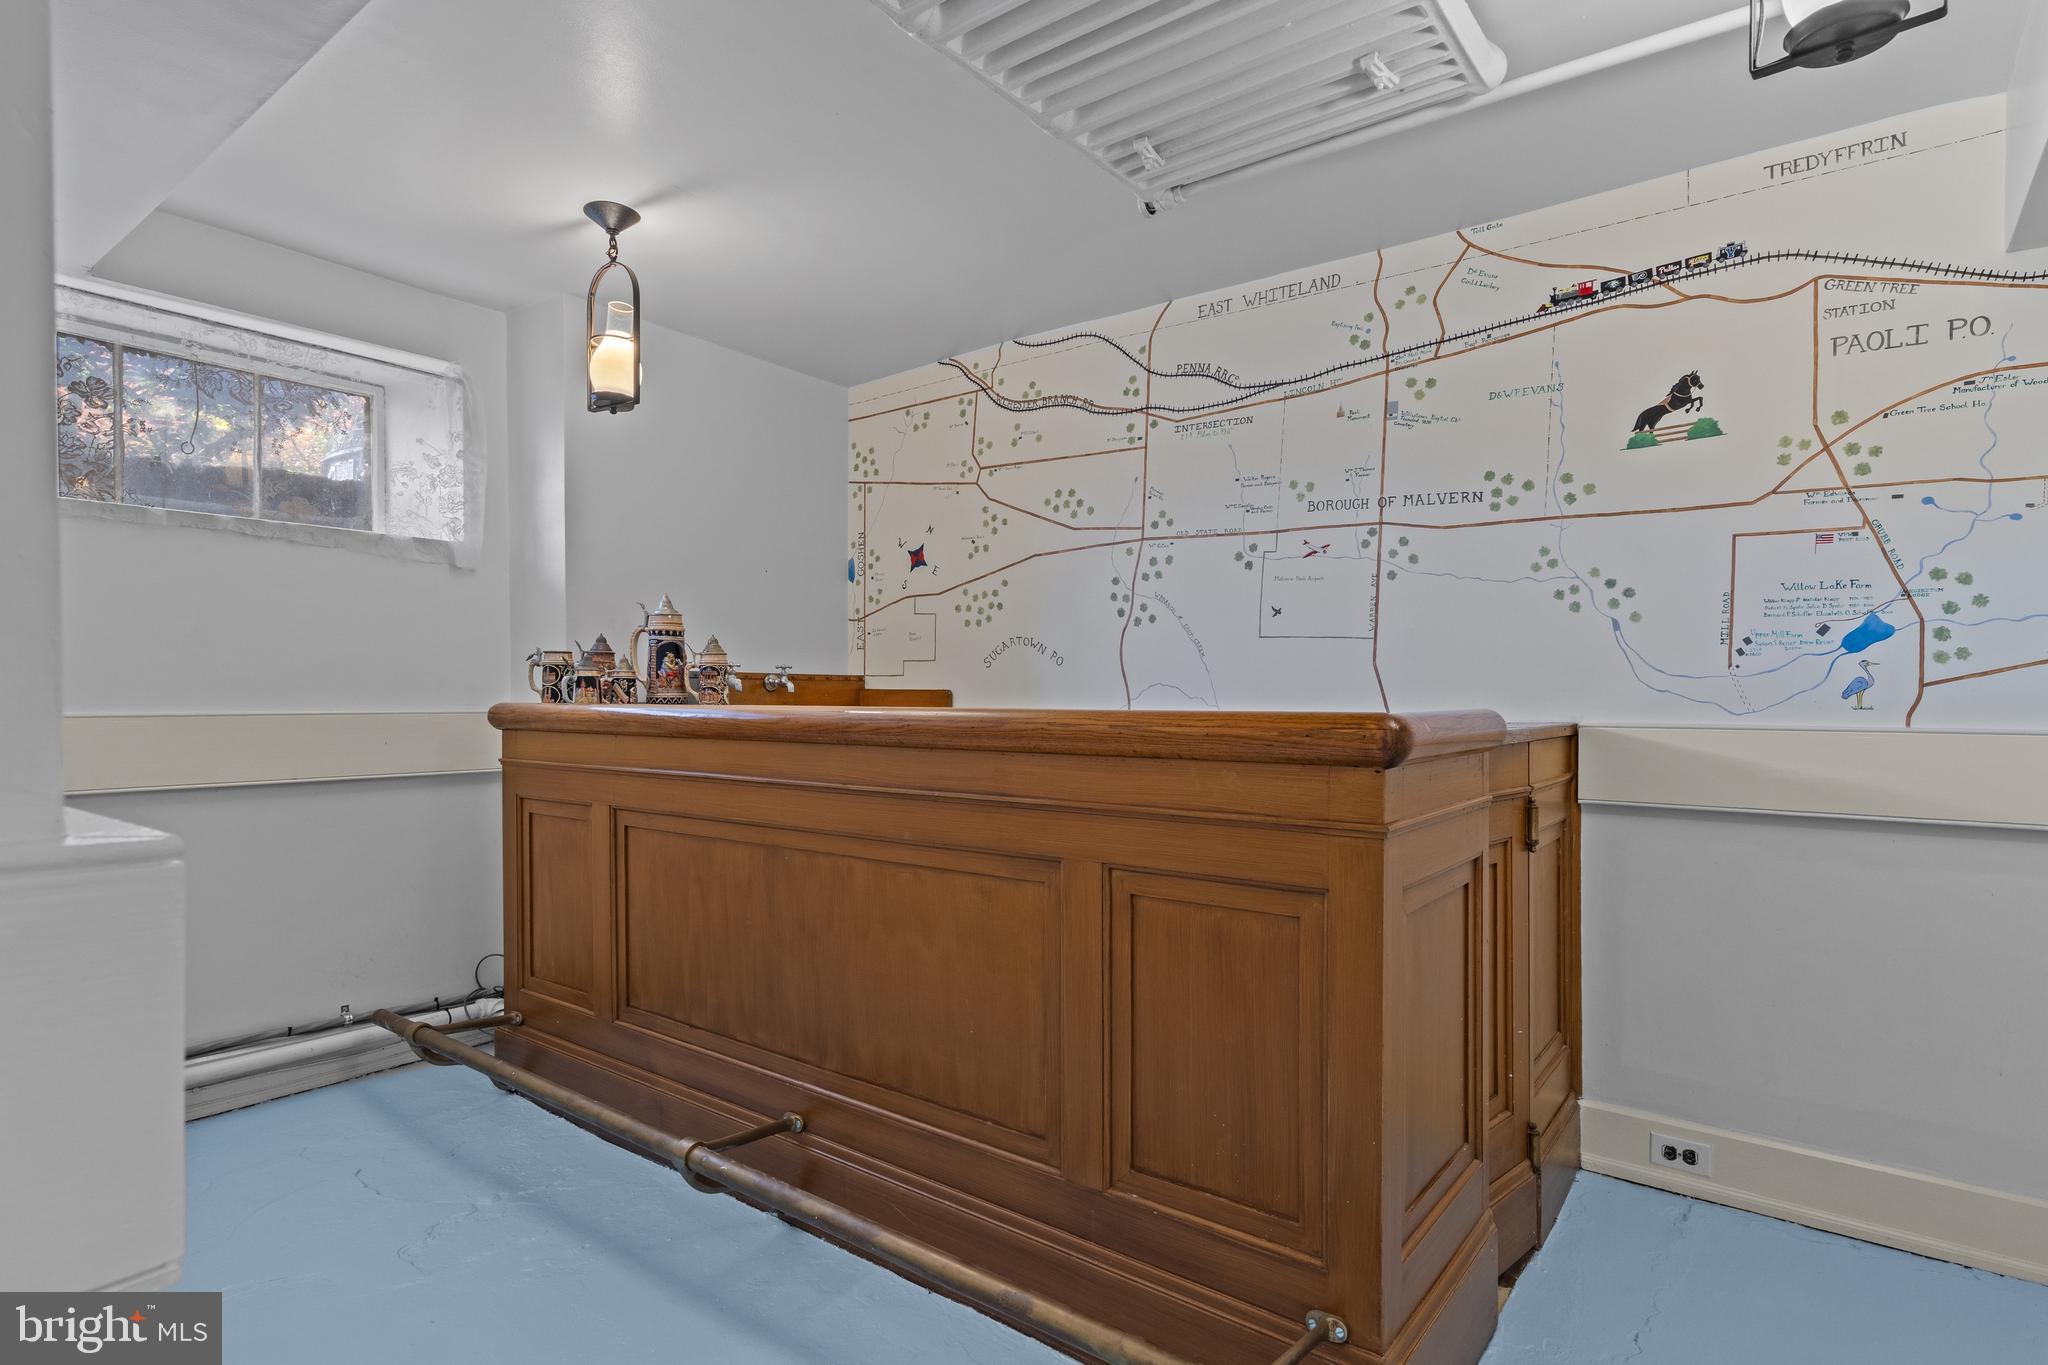
- Interior Features: Bathroom - Stall Shower, Bathroom - Walk-In Shower, Breakfast Area, Built-Ins, Butlers Pantry, Crown Moldings, Floor Plan - Traditional, Formal/Separate Dining Room, Kitchen - Gourmet, Kitchen - Island, Primary Bath(s), Recessed Lighting, Skylight(s), Upgraded Countertops, Wainscotting, Walk-in Closet(s), Wet/Dry Bar, Wood Floors, Bathroom - Tub Shower
- Fireplace: Yes
- Fireplaces Count: 8
- Fireplace Features: Mantel(s), Gas/Propane
- Appliances: Built-In Microwave, Dishwasher, Disposal, Dryer, Oven - Wall, Oven - Double, Refrigerator, Washer
- Accessibility Features: None
- Door Features: French
- Laundry Type: Upper Floor
Exterior Features
- Exterior Features: Exterior Lighting, Extensive Hardscape, Stone Retaining Walls
- Outdoor Living Structures: Patio(s), Porch(es), Balcony, Wrap Around, Terrace
- Pool: Yes - Personal
- Personal Pool Features: In Ground
Utilities
- Heating: Yes
- Cooling Type: Central A/C
- Cooling Fuel: Electric
- Heating Type: Hot Water
- Heating Fuel: Oil
- Hot Water: Electric
- Water Source: Public
- Sewer Septic: Public Sewer
Confidential Data
- List Agent AOR: Tri-County Suburban REALTORS
Property History for 136 Grubb Road
| Date | Event & Source | Price | Appreciation |
|---|---|---|---|
| Aug 24, 2026 | Listed (Active) BRIGHT #PACT2133974 | $6,990,000 | — |
| Apr 3, 2019 | Withdrawn BRIGHT #PACT337146 | $3,200,000 | — |
| May 22, 2006 | Closed (Public Record) Public Record #200250071 | $2,480,000 | — |
| May 22, 2006 | Closed BRIGHT #1003522215 | $2,480,000 | — |
| Feb 6, 2006 | Pending BRIGHT #1003522215 | — | |
| Jan 30, 2006 | Listed (Active) BRIGHT #1003522215 | $3,300,000 | — |
| Oct 25, 2005 | Withdrawn BRIGHT #PACT334724 | $3,200,000 | — |
| Oct 24, 2005 | Listed (Active) BRIGHT #PACT337146 | $3,200,000 | — |
| Oct 3, 2005 | Listed (Active) BRIGHT #PACT334724 | $3,200,000 | — |
| Date | Event & Source | Price |
|---|---|---|
| 08/24/2026 | Listed (Active) BRIGHT #PACT2133974 | $6,990,000 |
| 04/03/2019 | Withdrawn BRIGHT #PACT337146 | $3,200,000 |
| 05/22/2006 | Closed (Public Record) Public Record #200250071 | $2,480,000 |
| 05/22/2006 | Closed BRIGHT #1003522215 | $2,480,000 |
| 02/06/2006 | Pending BRIGHT #1003522215 | — |
| 01/30/2006 | Listed (Active) BRIGHT #1003522215 | $3,300,000 |
| 10/25/2005 | Withdrawn BRIGHT #PACT334724 | $3,200,000 |
| 10/24/2005 | Listed (Active) BRIGHT #PACT337146 | $3,200,000 |
| 10/03/2005 | Listed (Active) BRIGHT #PACT334724 | $3,200,000 |
For completeness, we often displays two records for one sale: the MLS record and the public record.
Public Records for 136 Grubb Road
Taxable Value
Land
$211,380Additions
$708,320Tax Record
2026
$28,202 ($2,350 / month)Home Facts
Baths
4.5Total Finished SqFt
1,139 SqFtAbove Grade Finished SqFt
1,139 SqFtStories
1Lot Size
604,787 SqFtStyle
FarmsYear Built
1935Zoning
RACounty
CHESTERAPN
5403 02990000Fireplace Type
Has FireplaceSchools near 136 Grubb Road
Rating | School | Type | Grades | Distance |
|---|---|---|---|---|
| Public - | K to 4 | |||
| Public - | 7 to 8 | |||
| Public - | 9 to 12 | |||
| Public - | 5 to 6 |
Rating | School | Distance |
|---|---|---|
General Wayne El School PublicK to 4 | ||
Great Valley Middle School Public7 to 8 | ||
Great Valley High School Public9 to 12 | ||
Great Valley 5/6 Center Public5 to 6 |
School ratings and boundaries are provided by GreatSchools.org and Pitney Bowes. This information should only be used as a reference. Proximity or boundaries shown here are not a guarantee of enrollment. Please reach out to schools directly to verify all information and enrollment eligibility.
Similar Homes
Explore Nearby Homes
- Atwater Homes for Sale
- Charlestown Oaks Homes for Sale
- Charlestown Township - Chester County Homes for Sale
- East Goshen Township - Chester County Homes for Sale
- East Whiteland Township - Chester County Homes for Sale
- Frazer Homes for Sale
- Main Line Homes for Sale
- Schuylkill Township - Chester County Homes for Sale
- Spring Oak Homes for Sale
- Tredyffrin Township - Chester County Homes for Sale
- Upper Merion Township - Montgomery County Homes for Sale
- Uwchlan Township - Chester County Homes for Sale
- West Pikeland Township - Chester County Homes for Sale
- West Whiteland Township - Chester County Homes for Sale
- Willistown Township - Chester County Homes for Sale
- Wayne Homes for Sale
- Paoli Homes for Sale
- Malvern Homes for Sale
- Chesterbrook Homes for Sale
- Exton Homes for Sale
- Berwyn Homes for Sale
- Chester Springs Homes for Sale
- Audubon Homes for Sale
- Phoenixville Homes for Sale
- King of Prussia Homes for Sale
- Oaks Homes for Sale
- Devon Homes for Sale
- Newtown Square Homes for Sale
- Mont Clare Homes for Sale
- Cheyney Homes for Sale
- 19460 Homes for Sale
- 19380 Homes for Sale
- 19425 Homes for Sale
- 19073 Homes for Sale
- 19087 Homes for Sale
- 19301 Homes for Sale
- 19312 Homes for Sale
- 19341 Homes for Sale
- 19382 Homes for Sale
- 19406 Homes for Sale
- 19342 Homes for Sale
- 19333 Homes for Sale
- 19403 Homes for Sale
- 19453 Homes for Sale
- 19456 Homes for Sale
No guarantee, warranty or representation of any kind is made regarding the completeness or accuracy of any information, descriptions or measurements (including square footage measurements and property condition), such should be independently verified through appropriate means, including, but not limited to, in person inspection and public records, and Compass International Holdings, its subsidiaries, affiliates and independently owned and operated franchisees, and their affiliated agents and associated third parties expressly disclaim any liability in connection therewith. Photos may be virtually staged or digitally enhanced and may not reflect actual property conditions. Offers of compensation are subject to change at the seller's discretion. No financial or legal advice provided. Equal Housing Opportunity. Subject to change at any time. Compass, Inc., its subsidiaries, affiliates and their agents and associated third parties make no guarantee, warranty or representation regarding the accuracy of any waterfront feature, water view or waterfront view.
Based on information from one of the following Multiple Listing Services: BRIGHT, Greater LeHigh Valley Regional MLS, Greator Scranton Board of REALTORS® and Pocono Mountains Association of REALTORS®. Information being provided is for the visitor’s personal, noncommercial use and may not be used for any purpose other than to identify prospective properties visitor may be interested in purchasing. The data contained herein is copyrighted by BRIGHT, Greater LeHigh Valley Regional MLS, Greator Scranton Board of REALTORS® and Pocono Mountains Association of REALTORS® is protected by all applicable copyright laws. Any dissemination of this information is in violation of copyright laws and is strictly prohibited. Property information referenced on this web site comes from the Internet Data Exchange (IDX) program of the MLS. This web site may reference real estate listing(s) held by a brokerage firm other than the broker and/or agent who owns this web site. For the avoidance of doubt, the accuracy of all information, regardless of source, is deemed reliable but not guaranteed and should be personally verified through personal inspection by and/or with the appropriate professionals.