13608 Netto Ridge Ct
Description
- Listed by Reeza Gervacio • DRE #01083144 • C-21 Astro
Property Details for 13608 Netto Ridge Court
Property Details for 13608 Netto Ridge Court
| Status | Closed |
|---|---|
| MLS # | R99378 |
| Days on Market | 33 |
| Taxes | - |
| HOA Fees | $83 |
| Condo/Co-op Fees | $31 |
| Property Type | Single Family |
| MLS Type | Residential / Single Family Residence |
| Year Built | 1996 |
| Lot Size | - |
| County | Los Angeles County |
Location
Sold By Out Of Area Office, - Out Of Area, DRE #OUTSIDE
Building Information for 13608 Netto Ridge Court
Payment Calculator
$1,826 per month
30 year fixed, 6.36% Interest
$1,276
$436
$114
Know your buying power with a preapproval and custom rate in minutes
 1
1Property Information for 13608 Netto Ridge Court
- Pets Allowed: Call For Rules
- Tax Tract Number: 51689
- Tax Lot: 1
- Association Amenities: Pool, Spa/Hot Tub
- Assessments YN: No
- Community Features: Gutters
- Appliances: Dishwasher, Free Standing, Gas Cooking, Disposal, Microwave, Range
- Equipment: Dishwasher, Garbage Disposal, Gas Dryer Hookup, Microwave, Range/Oven, Room
- Interior Features: Cathedral Ceiling(s), Copper Plumbing Full
- Room Type: Living Room, Master Suite, Walk-In Closet
- Eating Area: Dining Room
- Laundry: No
- Laundry Features: Gas Dryer Hookup, Individual Room
- Fireplace Features: Living Room
- Fireplace Rooms: Living Room
- Cooling: Central Air
- Heating Type: Forced Air
- Heating: Forced Air
- Flooring Type: Carpet, Tile, Vinyl
- Flooring: Carpet, Tile, Vinyl
- Window Features: French/Mullioned
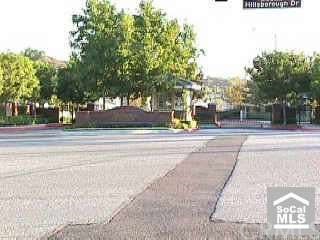
- Security Features: Gated Community
- Exterior Features: Boat Slip, Rain Gutters
- Roof: Tile
- Fence: Yes
- Fence: Block
- Fencing: Block
- Other Structures: Greenhouse
- View Description: None
- Patio: No
- Pool Features: Association
- Pool Description: Association Pool
- Spa Features: Association
- Sign on Property: Yes
- Lot Features: Planned Unit Development, Yard
- Lease Considered: No
- Number Of Units: 0
- Available For Lease: No
- Land Lease Purchase: No
- Land Lease Amount: $0
- Land Lease Type: FEE
- Levels: Two
- Water: District
- Utilities: Cable Available
- Water Source: Public
- Number Remotes: 2
- Garage Spaces: 2
- Parking: Yes
- Parking Garage: Direct Entrance, Door Opener
- Parking Garage Spaces: 2
- Carport Spaces: 0
- Attached Garage: Yes
- Parking Features: Direct Garage Access, Garage Door Opener
- Builder Model: Lyon Gallery
- Builders Model Name: Lyon Gallery
- Builders Tract Code: Other
Property History for 13608 Netto Ridge Court
| Date | Event & Source | Price | Appreciation |
|---|---|---|---|
| Jan 7, 2000 | Sold CLAW #R99378MR | $256,000 | — |
| Jan 7, 2000 | Sold CRMLS #R99378 | $256,000 | — |
| Nov 10, 1999 | Pending CLAW #R99378MR | — | |
| Nov 10, 1999 | Pending CRMLS #R99378 | — | |
| Oct 11, 1999 | Listed (Active) CLAW #R99378MR | $264,900 | — |
| Oct 11, 1999 | Listed (Active) CRMLS #R99378 | $264,900 | — |
| Date | Event & Source | Price |
|---|---|---|
| 01/07/2000 | Sold CLAW #R99378MR | $256,000 |
| 01/07/2000 | Sold CRMLS #R99378 | $256,000 |
| 11/10/1999 | Pending CLAW #R99378MR | — |
| 11/10/1999 | Pending CRMLS #R99378 | — |
| 10/11/1999 | Listed (Active) CLAW #R99378MR | $264,900 |
| 10/11/1999 | Listed (Active) CRMLS #R99378 | $264,900 |
For completeness, we often displays two records for one sale: the MLS record and the public record.
Public Records for 13608 Netto Ridge Court
Schools near 13608 Netto Ridge Court
Rating | School | Type | Grades | Distance |
|---|---|---|---|---|
| Public - | K to 5 | |||
| Public - | 9 to 12 | |||
| Public - | 9 to 12 | |||
| Private - | K to 8 |
Rating | School | Distance |
|---|---|---|
Eastwood Elementary School PublicK to 5 | ||
La Mirada High School Public9 to 12 | ||
El Camino High (Continuation) School Public9 to 12 | ||
Beatitudes Of Our Lord Elementary School PrivateK to 8 |
School ratings and boundaries are provided by GreatSchools.org and Pitney Bowes. This information should only be used as a reference. Proximity or boundaries shown here are not a guarantee of enrollment. Please reach out to schools directly to verify all information and enrollment eligibility.
Similar Homes
Explore Nearby Homes
- Southeast LA Homes for Sale
- South Whittier Homes for Sale
- Westridge Homes for Sale
- East La Mirada-East Whittier Homes for Sale
- West Coyote Hills Homes for Sale
- North Cerritos Homes for Sale
- Central Buena Park Homes for Sale
- Homewood Homes for Sale
- Buena Park Civic Center Homes for Sale
- East Whittier Homes for Sale
- Southeast Cerritos Homes for Sale
- Amerige Heights Homes for Sale
- Michigan Park Homes for Sale
- West Anaheim Homes for Sale
- Laurel Park Homes for Sale
- La Mirada Homes for Sale
- La Habra Homes for Sale
- Fullerton Homes for Sale
- Buena Park Homes for Sale
- Santa Fe Springs Homes for Sale
- Cerritos Homes for Sale
- Whittier Homes for Sale
- Norwalk Homes for Sale
- La Palma Homes for Sale
- La Habra Heights Homes for Sale
- Anaheim Homes for Sale
- Cypress Homes for Sale
- Artesia Homes for Sale
- Lakewood Homes for Sale
- Brea Homes for Sale
- 92833 Homes for Sale
- 90604 Homes for Sale
- 90605 Homes for Sale
- 90620 Homes for Sale
- 90621 Homes for Sale
- 90639 Homes for Sale
- 90670 Homes for Sale
- 90703 Homes for Sale
- 90631 Homes for Sale
- 90650 Homes for Sale
- 90623 Homes for Sale
- 90603 Homes for Sale
- 90633 Homes for Sale
- 92835 Homes for Sale
- 92801 Homes for Sale
No guarantee, warranty or representation of any kind is made regarding the completeness or accuracy of descriptions or measurements (including square footage measurements and property condition), such should be independently verified, and Compass, Inc., its subsidiaries, affiliates and their agents and associated third parties expressly disclaims any liability in connection therewith. Photos may be virtually staged or digitally enhanced and may not reflect actual property conditions. Offers of compensation are subject to change at the discretion of the seller. No financial or legal advice provided. Equal Housing Opportunity.
Listing Courtesy of C-21 Astro, Reeza Gervacio, DRE #01083144
Based on information from one of the following Multiple Listing Services: CRMLS, CLAW, I-Tech, ROWMLS, GPSMLS, SDMLS, VCRDS/PFAR, Idyllwild Association of Realtors, Ojai Valley Board of REALTORS and/or AVMLS. Information being provided is for the visitor’s personal, noncommercial use and may not be used for any purpose other than to identify prospective properties visitor may be interested in purchasing. The data contained herein is copyrighted by CRMLS, CLAW, I-Tech, ROWMLS, GPSMLS, SDMLS, VCRDS/PFAR, Idyllwild Association of Realtors, Ojai Valley Board of REALTORS and/or AVMLS is protected by all applicable copyright laws. Any dissemination of this information is in violation of copyright laws and is strictly prohibited. Property information referenced on this web site comes from the Internet Data Exchange (IDX) program of the MLS. This web site may reference real estate listing(s) held by a brokerage firm other than the broker and/or agent who owns this web site. For the avoidance of doubt, the accuracy of all information, regardless of source, is deemed reliable but not guaranteed and should be personally verified through personal inspection by and/or with the appropriate professionals.