1361 Reche Road




Description
Recent comparable sales
Median sold price
$779,000
Avg days on market
16
Sale-to-list ratio
97.3%
Fallbrook, CA
9 comparable properties found

$730,000
Sold 07/08/25
- 6
- Bedrooms
- 2
- Bathrooms
- 1,498
- Square Feet
- 0.23
- Acres

$1,050,000
Sold 05/23/25
- 5
- Bedrooms
- 2
- Bathrooms
- 2,174
- Square Feet
- 0.59
- Acres

$779,000
Sold 03/16/26
- 3
- Bedrooms
- 2
- Bathrooms
- 1,992
- Square Feet
- 0.2
- Acres

$685,000
Sold 10/24/25
- 3
- Bedrooms
- 2
- Bathrooms
- 1,965
- Square Feet
- 0.53
- Acres

$749,000
Sold 12/05/25
- 3
- Bedrooms
- 2
- Bathrooms
- 2,376
- Square Feet
- 0.5
- Acres

$806,000
Sold 12/12/24
- 3
- Bedrooms
- 2
- Bathrooms
- 1,930
- Square Feet
- 0.61
- Acres

$845,000
Sold 05/21/26
- 3
- Bedrooms
- 2
- Bathrooms
- 2,041
- Square Feet
- 0.62
- Acres

$810,000
Sold 09/02/25
- 2
- Bedrooms
- 2
- Bathrooms
- 1,969
- Square Feet
- Unavailable
- Acres
Location
Sold By First Team Real Estate, Gregory Farrell, DRE #01203492
Payment Calculator
$4,499 per month
30 year fixed, 6.71% Interest
$3,772
$727
$0
Know your buying power with a preapproval and custom rate in minutes
 1
1Property Information for 1361 Reche Road
- MLS Type: Residential / Detached
- County: San Diego County
- Neighborhood: Fallbrook
- Community: FALLBROOK
- City Postal ID: FALLBROOK (92028)
- Cross Street(s): S. Stage Coach Lane & Reche Rd
- Stories: 1
- Year Built: 1959
- Lot Size: 2.50 AC / 108,900 SF
- System ID: 190025427
- Class: RESIDENTIAL
- Residential Styles: Detached
- Architectural Style: Ranch
- Levels: 1 Story
- Year Built: 1959
- Age Restrictions: N/K
- Market Area: North County
- Directions To Property: Coming from I-15 / Old Hwy 395. Head West on Reche Rd. Cross S. Stage Coach Lane (road narrows and goes from a two lane road to a more narrow road). Go down the hill and turn left at the mail box marked with the address (1361 Reche Road). Drive along easement until you reach the gate to the property. Open the gate manually by unlatching the chain. Welcome, you are here!
- Elementary School: Fallbrook Union Elementary District
- Middle School: Fallbrook Union Elementary District
- High School: Fallbrook Union High School District
- Middle School URL: https://www.fuesd.org/
- High School URL: https://www.fuhsd.net/
- Ownership: Fee Simple
- Parking Garage: Attached, Direct Garage Access, Garage, Garage - Front Entry, Garage - Single Door, Garage Door Opener
- Parking Non-Garage: Uncovered, Driveway
- Parking Garage Spaces: 2
- Number of Parking Spaces: 10
- Parking for RV: On-Site Parking
- Home Owner Fees: $0
- Monthly Total Fees: $0
- CFD/Mello-Roos Fee: $0
- Other Fees: $0
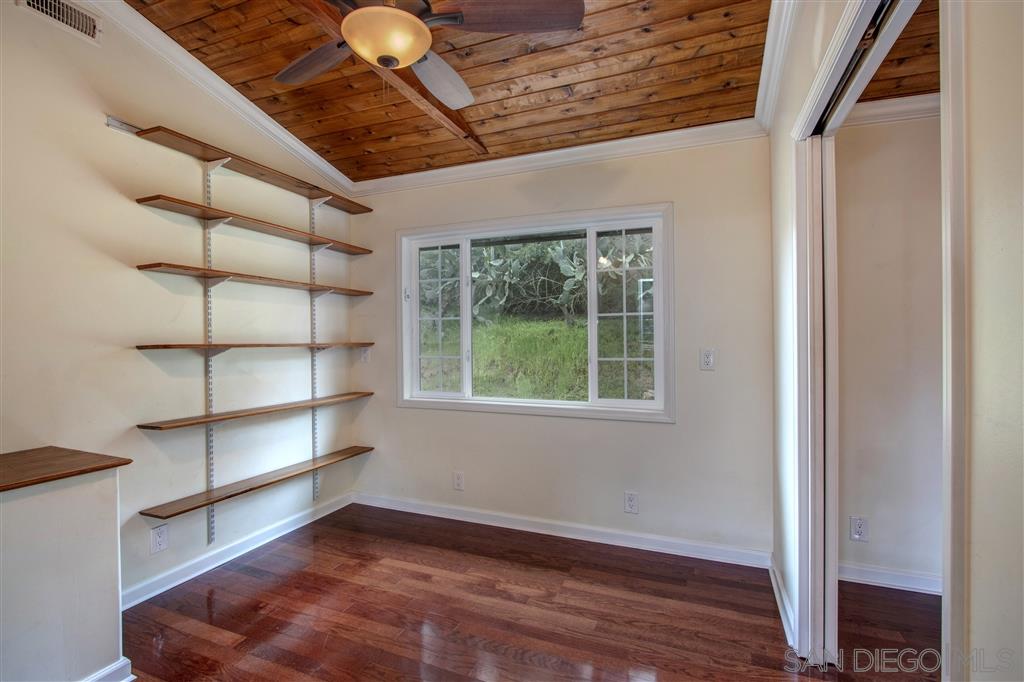
- Supplement: Gourmet kitchen offers high-end cabinetry, copper hammered farm sink, Legacy Range Master 6 burner stove and more! The home boasts solid oak hardwood floors throughout, large picture windows (new windows throughout), wood plantation shutters, solid wood interior doors and French Doors leading to your incredible outdoor living space. The heavy timber beams and gorgeous Dutch farm door are sure to remind you that you are in the country! The expansive outdoor living space offers plenty of places to relax, entertain and cool off as you look out over your estate. The family orchard and garden area are not only nice to look at but offer a bounty of fruit and veggies each year! Horse facilities include dressage arena, 2 large fenced pastures with shelter, round pen, tack and feed storage, cross ties, wash rack. The entire property is fenced so you can let the horses graze during the winter months. There is plenty of additional space on the property for trailer parking / storage, a barn or increase the size of the arena. The property is designed to keep costs down and to turn the enjoyment up! Upgrades include: new septic and leach field (2015) – new septic tank sized for 5-bedroom house, new leach field 50% larger than required, new windows throughout – xenon filled double-glazed windows, all with window screens (2015), lifetime plantation shutters professionally installed (2015), new water main supply line from meter on Reche Rd to house (2012), oak hardwood floors (2012), new cherry kitchen cabinets from midcontinent cabinetry, master bathroom remodeled (2012), all interior doors upgraded to solid wood doors, lacquer finish with new door hardware (2015), new air conditioner professionally installed by Lowe’s (2014 - can use the A/C / Heat Exchanger system for heat if you like or use the whole house automatic pellet stove installed in the garage – both systems are plumbed in to the same forced air circulation system throughout the house), pool with 10 year warranty on PebbleTec interior, ozone system, electronic pool safety cover (2015), water tolerant plants and natives in addition to drip irrigation including in veggie garden help keep water usage down, tack / feed shed installed by Tuffshed (2013), gazebo with automatic screens to block out sun, mister system, fans and lights, garage door professionally installed by Lowe’s – double skinned, insulated, fade-resistant metal, lifetime warranty (2015), garage ceiling and insulation installed in 2015, concrete driveway (2018), dressage arena fending (2010), 50 ft roundpen (2012), 3,500 sq. ft. of outdoor living area with automatic lights in steps and drainage (2014), pest exclusion system: whole house pest exclusion and ceiling space insulation installed by Terminix – closes all gaps and holes that might admit pests, and fills attic space with a pest deterrent insulation (2016), gutters on entire house including gazebo and horse shelter (2016), black iron fencing and gates around house, family orchard and garden (2015), newer chicken coop with two sides that can be inter-joining. (Note from seller on cooling: new A/C in 2014, professionally installed by Lowes. The attic is designed with a breezeway for passive cooling, plus automatic ,temperature controlled extractor fans in the roof to vent hot air and a whole house fan (which draws cool air from outside, which we used in morning and evening during the summer to keep house cool). Because of these economical options, seller spent a decade in the house prior to putting in air conditioning. Seller uses the A/C about 10 days a year). Property is private and quiet: Set back from street with easement access from Reche Rd which is not a through street – minimal traffic location! Family orchard includes apple, pear, grapefruit, fig, mulberry, orange clementine, kaffir lime, zapote lime and guava. No chemical have been used on the property by current owners. Kids play area includes tree fort, swing, play house, climbing wall, trampoline.
- Cooling: Central Air, Electric, Whole House Fan
- Heat Equipment: Fireplace, Forced Air Unit, Pellet/Wood Burning Stove
- Water Heater Type: Electric
- Heat Source: Electric, Pellets, Wood
- Laundry Location: Garage
- Equipment: Dishwasher, Disposal, Dryer, Garage Door Opener, Pool/Spa/Equipment, Refrigerator, Shed(s), Washer, 6 Burner Stove, Convection Oven, Double Oven, Gas Oven, Gas Stove, Gas Range, Water Purifier, Gas Cooking, Propane Cooking
- Laundry Utilities: Electric
- Optional Bedrooms: 2
- Fireplaces(s): 1
- Fireplace: FP in Living Room
- Floor Coverings: Wood
- Bedrooms Count: 4
- Searchable Rooms: Bonus Room, Family Room, Office
- Primary Bedroom Dimensions: 14x14
- Bedroom 2 Dimensions: 14x11
- Bedroom 3 Dimensions: 12x11
- Bedroom 4 Dimensions: 14x8
- Dining Room Dimensions: 16x11
- Extra Room 1 Dimensions: 11x9
- Extra Room 2 Dimensions: 9x9
- Family Room Dimensions: 22x14
- Kitchen Dimensions: 14x12
- Living Room Dimensions: 20x15
- Exterior: Wood
- Roof: Asphalt, Shingle
- Fencing: Full, Gate, Livestock, Vinyl, Chain Link
- Pool: Below Ground, Permits, Fenced, Heated Passively, Pebble, Pool Cover
- Patio: Gazebo, Concrete, Patio, Patio Open
- Square Footage: 2200
- Total Stories: 1
- Pets: Yes
- Entry Only: No
- Lot Size: 2+ to 4 AC
- Lot Size Source: Assessor Record
- Lot Dimensions Approx: 333x329
- Topography: Level, Slope Gentle
- Complex/Park: NA
- Assessors Parcel Num: 106-022-11-00
- Water: Public
- Sewer/Septic: Septic Installed
- Heating: Electric, Pellet Stove, Wood, Fireplace(s), Forced Air
Property History for 1361 Reche Road
| Date | Event & Source | Price | Appreciation |
|---|---|---|---|
| Jun 14, 2019 | Sold SDMLS #190025427 | $730,000 | — |
| Jun 14, 2019 | Sold CRMLS #190025427 | $730,000 | — |
| May 17, 2019 | Sold (Public Record) Public Record #646246293 | $730,000 | +2.2% / yr |
| May 15, 2019 | Pending CRMLS #190025427 | — | |
| May 15, 2019 | Pending SDMLS #190025427 | — | |
| May 9, 2019 | Listed (Active) CRMLS #190025427 | $729,000 | — |
| May 9, 2019 | Listed (Active) SDMLS #190025427 | $729,000 | — |
| May 2, 2019 | Expired CRMLS #180034664 | $749,000 | — |
| May 2, 2019 | Expired SDMLS #180034664 | — | |
| May 1, 2019 | Expired CLAW #180034664MR | — | |
| Jan 30, 2019 | Price Change CRMLS #180034664 | $749,000 | — |
| Oct 19, 2018 | Price Change CRMLS #180034664 | $796,000 | — |
| Jun 25, 2018 | Listed (Active) SDMLS #180034664 | $825,000 | — |
| Jun 25, 2018 | Listed (Active) CRMLS #180034664 | $825,000 | — |
| Jun 25, 2018 | Listed (Active) CLAW #180034664MR | $825,000 | — |
| Oct 7, 2004 | Sold (Public Record) Public Record #143929061 | $535,000 | — |
| Date | Event & Source | Price |
|---|---|---|
| 06/14/2019 | Sold SDMLS #190025427 | $730,000 |
| 06/14/2019 | Sold CRMLS #190025427 | $730,000 |
| 05/17/2019 | Sold (Public Record) Public Record #646246293 | $730,000 +2.2% / yr |
| 05/15/2019 | Pending CRMLS #190025427 | — |
| 05/15/2019 | Pending SDMLS #190025427 | — |
| 05/09/2019 | Listed (Active) CRMLS #190025427 | $729,000 |
| 05/09/2019 | Listed (Active) SDMLS #190025427 | $729,000 |
| 05/02/2019 | Expired CRMLS #180034664 | $749,000 |
| 05/02/2019 | Expired SDMLS #180034664 | — |
| 05/01/2019 | Expired CLAW #180034664MR | — |
| 01/30/2019 | Price Change CRMLS #180034664 | $749,000 |
| 10/19/2018 | Price Change CRMLS #180034664 | $796,000 |
| 06/25/2018 | Listed (Active) SDMLS #180034664 | $825,000 |
| 06/25/2018 | Listed (Active) CRMLS #180034664 | $825,000 |
| 06/25/2018 | Listed (Active) CLAW #180034664MR | $825,000 |
| 10/07/2004 | Sold (Public Record) Public Record #143929061 | $535,000 |
For completeness, we often displays two records for one sale: the MLS record and the public record.
Public Records for 1361 Reche Road
Schools near 1361 Reche Road
Rating | School | Type | Grades | Distance |
|---|---|---|---|---|
| Public - | K to 6 | |||
| Public - | 7 to 8 | |||
| Public - | 9 to 12 | |||
| Public - | K to 8 |
Rating | School | Distance |
|---|---|---|
La Paloma Elementary School PublicK to 6 | ||
James E. Potter Intermediate School Public7 to 8 | ||
Fallbrook High School Public9 to 12 | ||
Fallbrook Homeschool Academy (FHA) PublicK to 8 |
School ratings and boundaries are provided by GreatSchools.org and Pitney Bowes. This information should only be used as a reference. Proximity or boundaries shown here are not a guarantee of enrollment. Please reach out to schools directly to verify all information and enrollment eligibility.
Similar Homes
New listings in 92028

$1,049,000
- 4
- Bedrooms
- 3
- Bathrooms
- 3,006
- Square Feet
- Unavailable
- Acres


Nearby home values
| Address | Sold price | Beds | Baths | Sqft | Lot (Sqft) |
|---|---|---|---|---|---|
This home: 1361 Reche Road, Fallbrook, CA 92028 | $730,000 | 6 | 2 | 2,200 | 108,900 |
– | 2 | 2 | 1,520 | 108,900 | |
$80,000 | 4 | 2.5 | 2,649 | 21,780 | |
$599,000 | 3 | 2 | 2,010 | – | |
$440,000 | 3 | 2 | 2,102 | 22,216 | |
$410,000 | 3 | 1 | 1,254 | 31,363 | |
$515,000 | 4 | 3 | 2,619 | 22,651 | |
$780,000 | 4 | 2 | 2,900 | 40,511 | |
$1,050,000 | 4 | 3 | 2,266 | – | |
$400,000 | – | – | – | 279,220 | |
$825,000 | 4 | 3 | 3,242 | 43,560 | |
$462,500 | 3 | 2 | 1,709 | 33,105 | |
$353,000 | 3 | 2 | 1,530 | 15,226 | |
– | 3 | 2 | 2,151 | 47,045 | |
$642,000 | 4 | 3.5 | 3,166 | 43,560 | |
$820,000 | 3 | 3 | 3,095 | 43,560 |
Explore Nearby Homes
- Camp Pendleton Mainside Homes for Sale
- West Temecula Hills Homes for Sale
- West Murrieta Hills Homes for Sale
- Sycamore Ranch Homes for Sale
- South Temecula Homes for Sale
- Rainbow Homes for Sale
- North Valley Homes for Sale
- Morro Hills Homes for Sale
- Horse Creek Ridge Homes for Sale
- Talega Homes for Sale
- Coto de Caza Homes for Sale
- Central Temecula Homes for Sale
- Rienda Homes for Sale
- Coto de Caza Golf and Racquet Club Homes for Sale
- Old Town Temecula Homes for Sale
- Valley Center Homes for Sale
- Temecula Homes for Sale
- Rancho Mission Viejo Homes for Sale
- Oceanside Homes for Sale
- Fallbrook Homes for Sale
- Bonsall Homes for Sale
- San Clemente Homes for Sale
- Camp Pendleton Homes for Sale
- Pala Homes for Sale
- Rancho Santa Margarita Homes for Sale
- Ladera Ranch Homes for Sale
- San Juan Capistrano Homes for Sale
- Trabuco Canyon Homes for Sale
- Vista Homes for Sale
- Lake Elsinore Homes for Sale
- 92694 Homes for Sale
- 92679 Homes for Sale
- 92673 Homes for Sale
- 92672 Homes for Sale
- 92592 Homes for Sale
- 92590 Homes for Sale
- 92562 Homes for Sale
- 92530 Homes for Sale
- 92082 Homes for Sale
- 92059 Homes for Sale
- 92058 Homes for Sale
- 92057 Homes for Sale
- 92055 Homes for Sale
- 92026 Homes for Sale
- 92003 Homes for Sale
No guarantee, warranty or representation of any kind is made regarding the completeness or accuracy of any information, descriptions or measurements (including square footage measurements and property condition), such should be independently verified through appropriate means, including, but not limited to, in person inspection and public records, and Compass International Holdings, its subsidiaries, affiliates and independently owned and operated franchisees, and their affiliated agents and associated third parties expressly disclaim any liability in connection therewith. Photos may be virtually staged or digitally enhanced and may not reflect actual property conditions. Offers of compensation are subject to change at the seller's discretion. No financial or legal advice provided. Equal Housing Opportunity.
Listing Courtesy of Berkshire Hathaway HomeService, Peter Maw, DRE #01405363; Berkshire Hathaway HomeService, Janicke Swanson, DRE #01446882
This information is deemed reliable but not guaranteed. You should rely on this information only to decide whether or not to further investigate a particular property. BEFORE MAKING ANY OTHER DECISION, YOU SHOULD PERSONALLY INVESTIGATE THE FACTS (e.g. square footage and lot size) with the assistance of an appropriate professional. You may use this information only to identify properties you may be interested in investigating further. All uses except for personal, non-commercial use in accordance with the foregoing purpose are prohibited. Redistribution or copying of this information, any photographs or video tours is strictly prohibited. This information is derived from the Internet Data Exchange (IDX) service provided by SDMLS®. Displayed property listings may be held by a brokerage firm other than the broker and/or agent responsible for this display. The information and any photographs and video tours and the compilation from which they are derived is protected by copyright. Compilation © 2026 SDMLS®, Inc.