1361 Tattersall Road
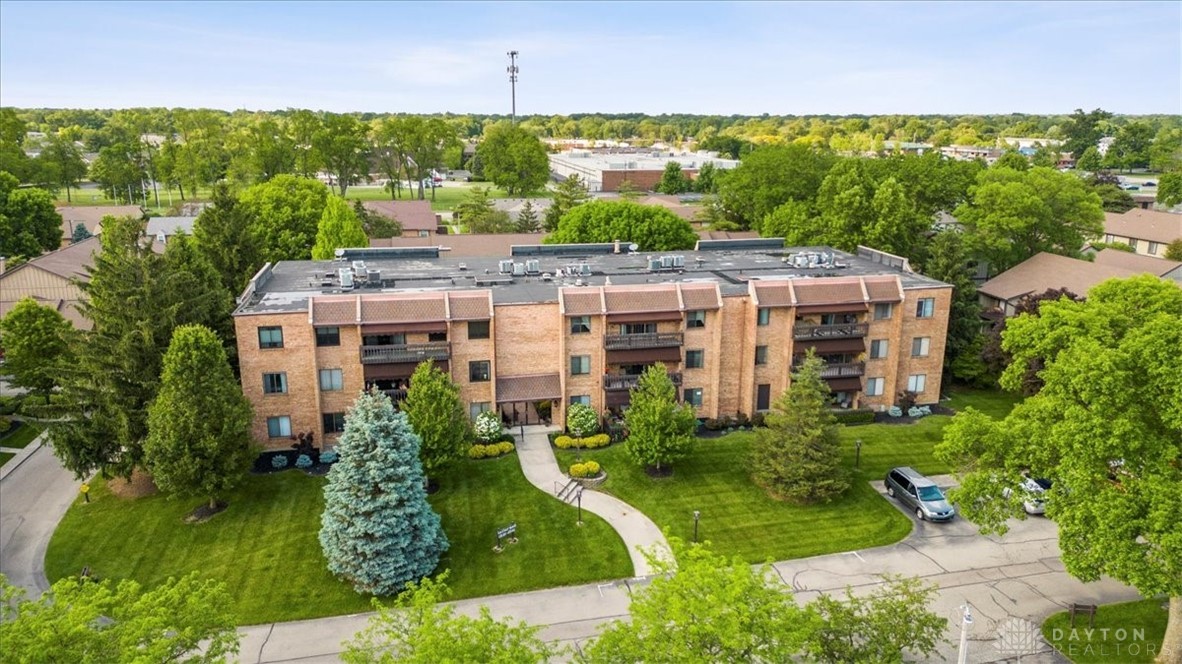
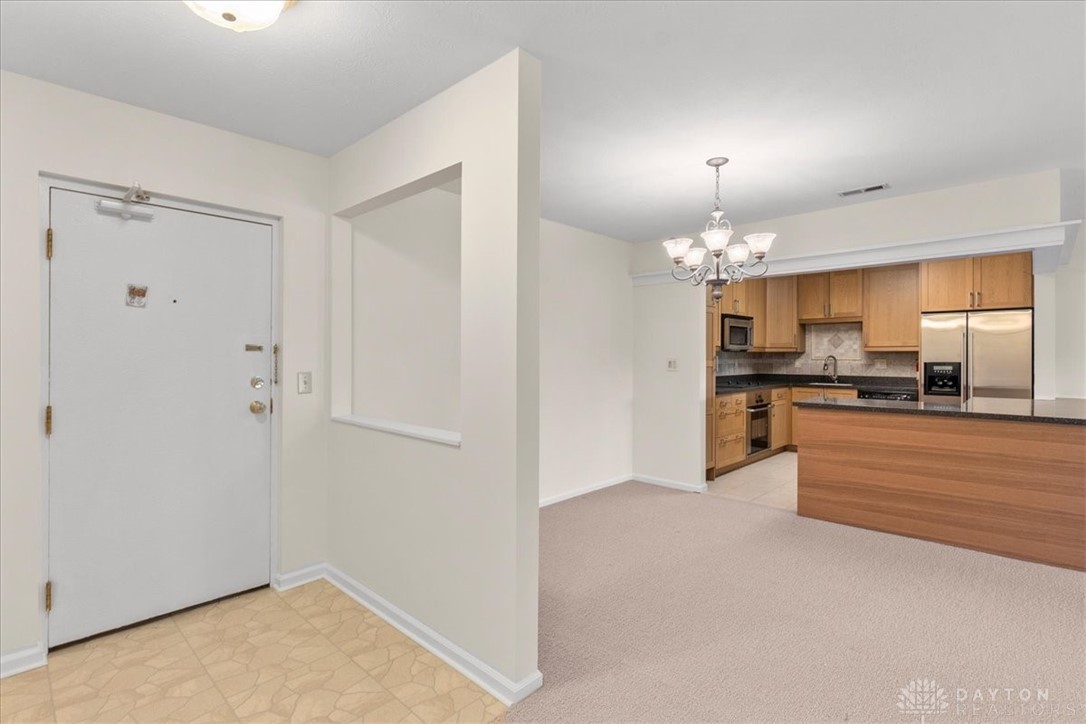


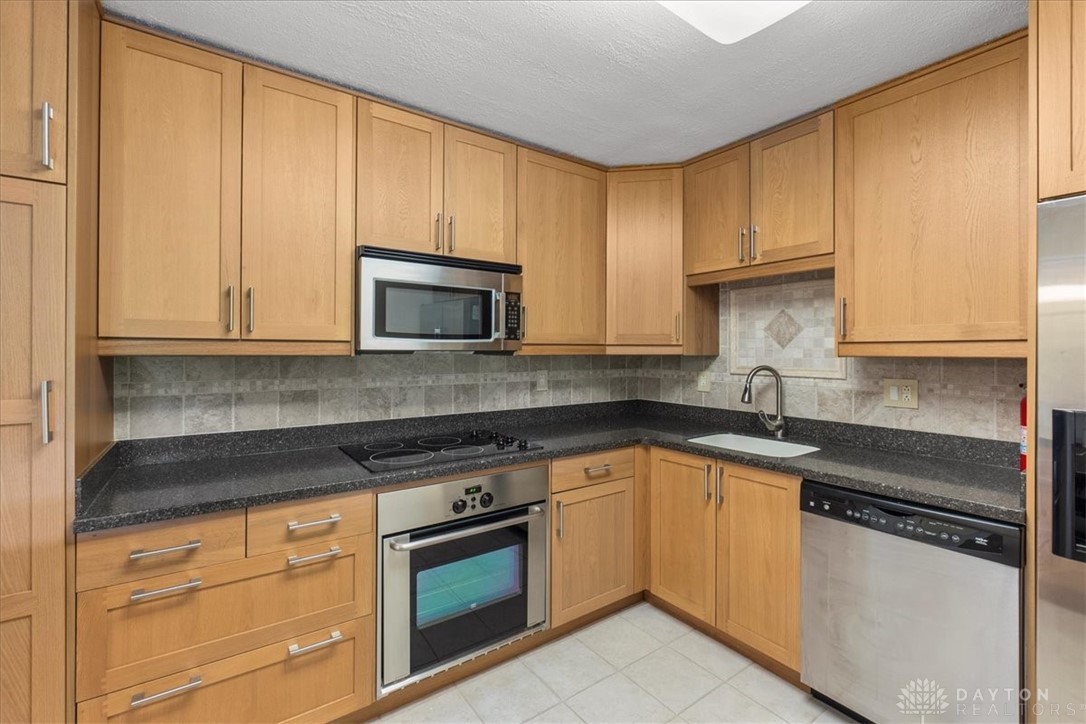


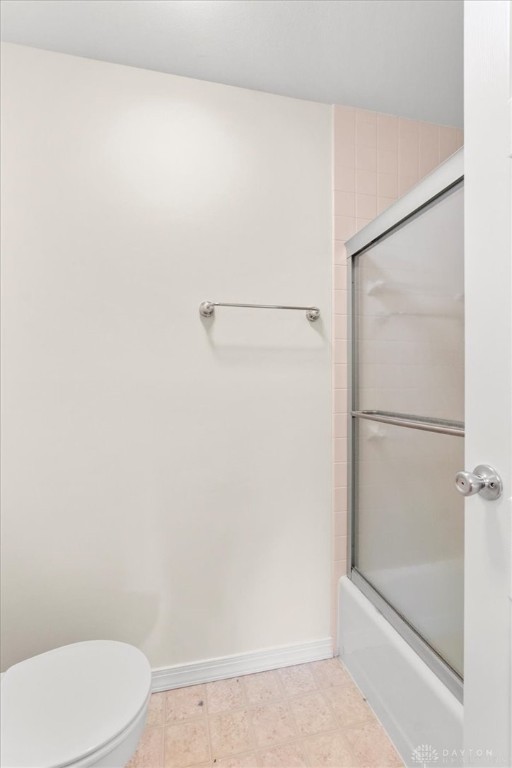


Description

Recent comparable sales
Median sold price
$189,900
Avg days on market
75
Sale-to-list ratio
95.4%
Dayton, OH
9 comparable properties found

$190,000
Sold 10/15/25
- 2
- Bedrooms
- 2
- Bathrooms
- 1,080
- Square Feet
- Unavailable
- Acres

$182,000
Sold 03/11/26
- 2
- Bedrooms
- 2
- Bathrooms
- 1,080
- Square Feet
- Unavailable
- Acres

$200,000
Sold 04/07/25
- 2
- Bedrooms
- 2
- Bathrooms
- 1,206
- Square Feet
- Unavailable
- Acres

$190,000
Sold 05/29/26
- 2
- Bedrooms
- 2
- Bathrooms
- 1,178
- Square Feet
- Unavailable
- Acres

$200,000
Sold 03/27/25
- 2
- Bedrooms
- 2
- Bathrooms
- 1,260
- Square Feet
- Unavailable
- Acres

$182,500
Sold 12/29/25
- 2
- Bedrooms
- 2
- Bathrooms
- 1,121
- Square Feet
- Unavailable
- Acres

$187,500
Sold 04/10/25
- 2
- Bedrooms
- 2
- Bathrooms
- 1,121
- Square Feet
- Unavailable
- Acres

$189,900
Sold 07/10/25
- 2
- Bedrooms
- 2
- Bathrooms
- 1,121
- Square Feet
- Unavailable
- Acres

$175,000
Sold 07/07/25
- 2
- Bedrooms
- 2
- Bathrooms
- 1,077
- Square Feet
- Unavailable
- Acres
Location
Sold By Coldwell Banker Heritage
$1,544 per month
30 year fixed, 7.03% Interest
$1,041
$196
$307
 1
1Property Information for 1361 Tattersall Road
Property Details
- MLS Type: Residential / Condominium
- County: Montgomery County
- Subdivision Name: Carriage Trace Condo
- Zoning: Residential
- Zoning Description: Residential
Building Information
- Building/Complex: 1361 Tattersall Rd
- Stories: 3
- Year Built: 1975
Summary
- Directions: Right on Bigger from Clyo and left into Carriage Trace community. Turn right at stop sign then left at the next one, building will be on the right.
- Latitude: 39.656778
- Longitude: -84.129803
- Association Fee: $307.00
- Association Fee Frequency: Monthly
- Association: Yes
- Association Fee Monthly: $307.00
- Parcel Number: O68-50005-0072
- Elementary School District: Centerville
- High School District: Centerville
- Middle Or Junior School District: Centerville
- Garage Spaces: 1.0
- Garage: Yes
- Parking Features: Garage, Garage Door Opener, Storage
Property
- Lot Size Acres: 0.041
- Lot Size Area: 1788.0
- Lot Size Dimensions: n/a condo
- Lot Size Source: Assessor
- Lot Size Square Feet: 1788.0
- Lot Size Units: Square Feet
- Building Area Total: 1189.0
- Living Area: 1189.0
- Living Area Source: Assessor
- Property Sub Type: Condominium
- Property Type: Residential
- Year Built: 1975
- Construction Materials: Brick, Frame
- Levels: Three Or More
- Stories: 3
- Total Stories: 3
Interior and Exterior Features
- Basement: Other
- Has Basement: Yes
- Full Bathrooms: 2
- Total Bathrooms: 2
- Total Bedrooms: 2
- Cooling: Central Air
- Has Cooling: Yes
- Heating: Electric
- Has Heating: Yes
- Main Level Bathrooms: 2
- Total Rooms: 6
Room Information
- Type: Bedroom
- Level: Main
- Dimensions: 15 x 19
- Length: 15.0
- Width: 19.0
- Type: Master Bedroom
- Level: Main
- Dimensions: 16 x 12
- Length: 16.0
- Width: 12.0
- Level: Main
- Dimensions: 8 x 7
- Length: 8.0
- Width: 7.0
- Type: Living Room
- Level: Main
- Dimensions: 21 x 13
- Length: 21.0
- Width: 13.0
- Type: Kitchen
- Level: Main
- Dimensions: 10 x 10
- Length: 10.0
- Width: 10.0
- Type: Dining Room
- Level: Main
- Dimensions: 10 x 10
- Length: 10.0
- Width: 10.0
Property History for 1361 Tattersall Road
| Date | Event & Source | Price | Appreciation |
|---|---|---|---|
| Sep 3, 2024 | Sold Dayton REALTORS #911874 | $195,000 | — |
| Aug 29, 2024 | Sold (Public Record) Public Record #1540170760 | $195,000 | +2.8% / yr |
| Aug 3, 2024 | Contract Signed Dayton REALTORS #911874 | — | |
| May 23, 2024 | Listed (Active) Dayton REALTORS #911874 | $219,000 | — |
| Jan 5, 2024 | Temporarily Off Market Dayton REALTORS #896890 | $199,900 | — |
| Oct 5, 2023 | Listed (Active) Dayton REALTORS #896890 | $199,900 | — |
| Oct 28, 2005 | Sold (Public Record) Public Record #169736119 | $115,000 | — |
| Date | Event & Source | Price |
|---|---|---|
| 09/03/2024 | Sold Dayton REALTORS #911874 | $195,000 |
| 08/29/2024 | Sold (Public Record) Public Record #1540170760 | $195,000 +2.8% / yr |
| 08/03/2024 | Contract Signed Dayton REALTORS #911874 | — |
| 05/23/2024 | Listed (Active) Dayton REALTORS #911874 | $219,000 |
| 01/05/2024 | Temporarily Off Market Dayton REALTORS #896890 | $199,900 |
| 10/05/2023 | Listed (Active) Dayton REALTORS #896890 | $199,900 |
| 10/28/2005 | Sold (Public Record) Public Record #169736119 | $115,000 |
For completeness, we often displays two records for one sale: the MLS record and the public record.
Public Records for 1361 Tattersall Road
Taxable Value
Land
$11,560Additions
$35,120Tax Record
2024
$2,355 ($196 / month)Home Facts
Beds
2Baths
2Total Finished SqFt
1,189 SqFtAbove Grade Finished SqFt
1,189 SqFtStories
1Lot Size
1,307 SqFtStyle
CondominiumYear Built
1975County
MONTGOMERYAPN
O68 50005 0072Fireplace Type
Has FireplaceSchools near 1361 Tattersall Road
Rating | School | Type | Grades | Distance |
|---|---|---|---|---|
| Public - | PK to 1 | |||
| Public - | 2 to 5 | |||
| Public - | 6 to 8 | |||
| Public - | 9 to 12 |
Rating | School | Distance |
|---|---|---|
Centerville Primary Village North PublicPK to 1 | ||
Driscoll Elementary School Public2 to 5 | ||
Tower Heights Middle School Public6 to 8 | ||
Centerville High School Public9 to 12 |
School ratings and boundaries are provided by GreatSchools.org and Pitney Bowes. This information should only be used as a reference. Proximity or boundaries shown here are not a guarantee of enrollment. Please reach out to schools directly to verify all information and enrollment eligibility.
Similar Homes
New listings in 45459


$379,000
- 3
- Bedrooms
- 2
- Bathrooms
- 2,035
- Square Feet
- Unavailable
- Acres


Nearby home values
| Address | Sold price | Beds | Baths | Sqft | Lot (Sqft) |
|---|---|---|---|---|---|
This home: 1361 Tattersall Road, Dayton, OH 45459 | $195,000 | 2 | 2 | 1,189 | – |
$164,000 | 2 | 2 | 1,620 | – | |
– | 2 | 2 | 1,102 | 1,307 | |
$195,000 | 2 | 2 | 1,428 | – | |
$195,000 | 2 | 2 | 1,428 | 1,307 | |
$140,000 | 2 | 2 | 1,102 | 1,307 | |
– | 2 | 2 | 1,428 | 1,307 | |
$60,900 | 2 | 1 | 1,428 | 1,307 | |
$150,000 | 2 | 2 | 1,189 | 1,307 | |
$126,000 | 2 | 2 | 1,620 | 1,307 | |
$127,000 | 2 | 2 | 1,102 | – | |
– | 2 | 2 | 1,102 | 1,307 | |
$107,000 | 2 | 2 | 1,102 | 1,307 | |
– | 2 | 2 | 1,428 | 1,307 | |
$78,000 | 2 | 2 | 1,596 | 1,307 | |
$117,000 | 2 | 2 | 1,189 | 1,307 |
Explore Nearby Homes
- Centerville Homes for Sale
- Historic Centerville Homes for Sale
- Kettering Homes for Sale
- Miami Township - Montgomery County Homes for Sale
- Moraine Homes for Sale
- Oak Creek Homes for Sale
- Sugarcreek Township - Greene County Homes for Sale
- Washington Township - Montgomery County Homes for Sale
- Habitat Condominium Homes for Sale
- West Carrollton Homes for Sale
- Beechwood Homes for Sale
- Sherwood Forest Homes for Sale
- The Golf Club at Yankee Trace Homes for Sale
- Fairmont Acres Homes for Sale
- Beavercreek Township - Greene County Homes for Sale
- Miamisburg Homes for Sale
- Bellbrook Homes for Sale
- Springboro Homes for Sale
- Dayton Homes for Sale
- Franklin Homes for Sale
- Alpha Homes for Sale
- Spring Valley Homes for Sale
- Waynesville Homes for Sale
- Xenia Homes for Sale
- Germantown Homes for Sale
- Middletown Homes for Sale
- Fairborn Homes for Sale
- West Chester Homes for Sale
- New Lebanon Homes for Sale
- Harveysburg Homes for Sale
- 45439 Homes for Sale
- 45305 Homes for Sale
- 45342 Homes for Sale
- 45429 Homes for Sale
- 45458 Homes for Sale
- 45449 Homes for Sale
- 45440 Homes for Sale
- 45419 Homes for Sale
- 45409 Homes for Sale
- 45370 Homes for Sale
- 45420 Homes for Sale
- 45417 Homes for Sale
- 45430 Homes for Sale
- 45066 Homes for Sale
- 45385 Homes for Sale
No guarantee, warranty or representation of any kind is made regarding the completeness or accuracy of any information, descriptions or measurements (including square footage measurements and property condition), such should be independently verified through appropriate means, including, but not limited to, in person inspection and public records, and Compass International Holdings, its subsidiaries, affiliates and independently owned and operated franchisees, and their affiliated agents and associated third parties expressly disclaim any liability in connection therewith. Photos may be virtually staged or digitally enhanced and may not reflect actual property conditions. Offers of compensation are subject to change at the seller's discretion. No financial or legal advice provided. Equal Housing Opportunity.
Listing Courtesy of Redfin Corporation
The data relating to real estate for sale on this website comes in part from the Internet Data exchange program of Dayton REALTORS®. IDX information is provided exclusively for consumers' personal, non-commercial use and may not be used for any purpose other than to identify prospective properties consumers may be interested in purchasing. Information deemed reliable but not guaranteed. Copyright © 2026 Dayton REALTORS®. All rights reserved.
