13610 Rostrata Road















Description

Location
Sold By Compass, Peter Heines, DRE #02092412
$13,916 per month
30 year fixed, 7.03% Interest
$12,679
$1,237
$0
 1
1Property Information for 13610 Rostrata Road
Property Details
- MLS Type: Residential / Detached
- County: San Diego County
- Neighborhood: Green Valley
- Community: POWAY
- View: Pool, Neighborhood
- Zoning: R-1
- Parking Garage: Detached
- Garage Spaces: 3.0
- Area Zip: POWAY (92064)
- Standard Status: Closed
Building Information
- Stories: 2
- Year Built: 1971
- Lot Size: 1.06 AC / 46,173 SF
Summary
- Coordinates: -117.036045, 33.011443
- Latitude: 33.011443
- Longitude: -117.036045
- Directions: GPS Cross Street: Martincoit Rd.
- MLS Area Major: North County Inland
- Water Source: Well on Property, Public
- Association Amenities: Biking Trails, Hiking Trails, Pets Permitted, Horse Trails
- Association Fee: $0
- Other Fees: $0
- CFD Mello Roos Fee: $0
- Monthly Total Fees: $0
- Elementary School District: Poway Unified School District
- High School District: Poway Unified School District
- Middle Or Junior School District: Poway Unified School District
- Parking Features: Detached
- Parking Total: 9.0
- Parking Non-Garage Spaces: 6.0
- Virtual Tour URL Unbranded: https://www.propertypanorama.com/instaview/snd/260018344
Property
- Building Area Total: 3515.0
- Building Area Units: Sqft
- Living Area: 3515
- Living Area Units: Sqft
- Lot Features: Sprinklers In Front, Sprinkler System, Sprinklers In Rear
- Lot Size Area: 1.06
- Lot Size Units: Acres
- Lot Size: 1+ to 2 AC
- Parcel Number: 275-081-15-00
- Property Sub Type: Detached
- Property Type: Residential
- Age Restrictions: N/K
- Prop Restrictions Known: None Known
- Ownership: Fee Simple
- Site: Landscaped, Sprinklers In Front, Sprinklers In Rear
- ADUYes No: No
- Year Built Source: Assessor
- Year Built: 1971
- Irrigation Source: Automatic, Sprinklers
- Sewer: Sewer Connected
- Heat Source: Natural Gas
- Water Heater Type: Gas
Interior and Exterior Features
- Construction Materials: Stucco
- Fencing: Full
- Patio And Porch Features: Stone/Tile, Patio Open, Porch - Front
- Pool Features: Below Ground, Private, Pebble
- Pool Heat: Below Ground, Private, Pebble
- Roof: Composition
- Other Structures: Attached, Horse Allowed, Horse Trails
- Structures: Shed, Attached, Horse Allowed, Horse Trails
- Appliances: Dishwasher, Dryer, Garage Door Opener, Microwave, Pool/Spa/Equipment, Refrigerator, Shed(s), Solar Panels, Washer, 6 Burner Stove, Double Oven, Range/Stove Hood, Vented Exhaust Fan, Built-In, Gas Cooking
- Bathrooms Full: 5
- Bathrooms Half: 0
- Stories Total: 2
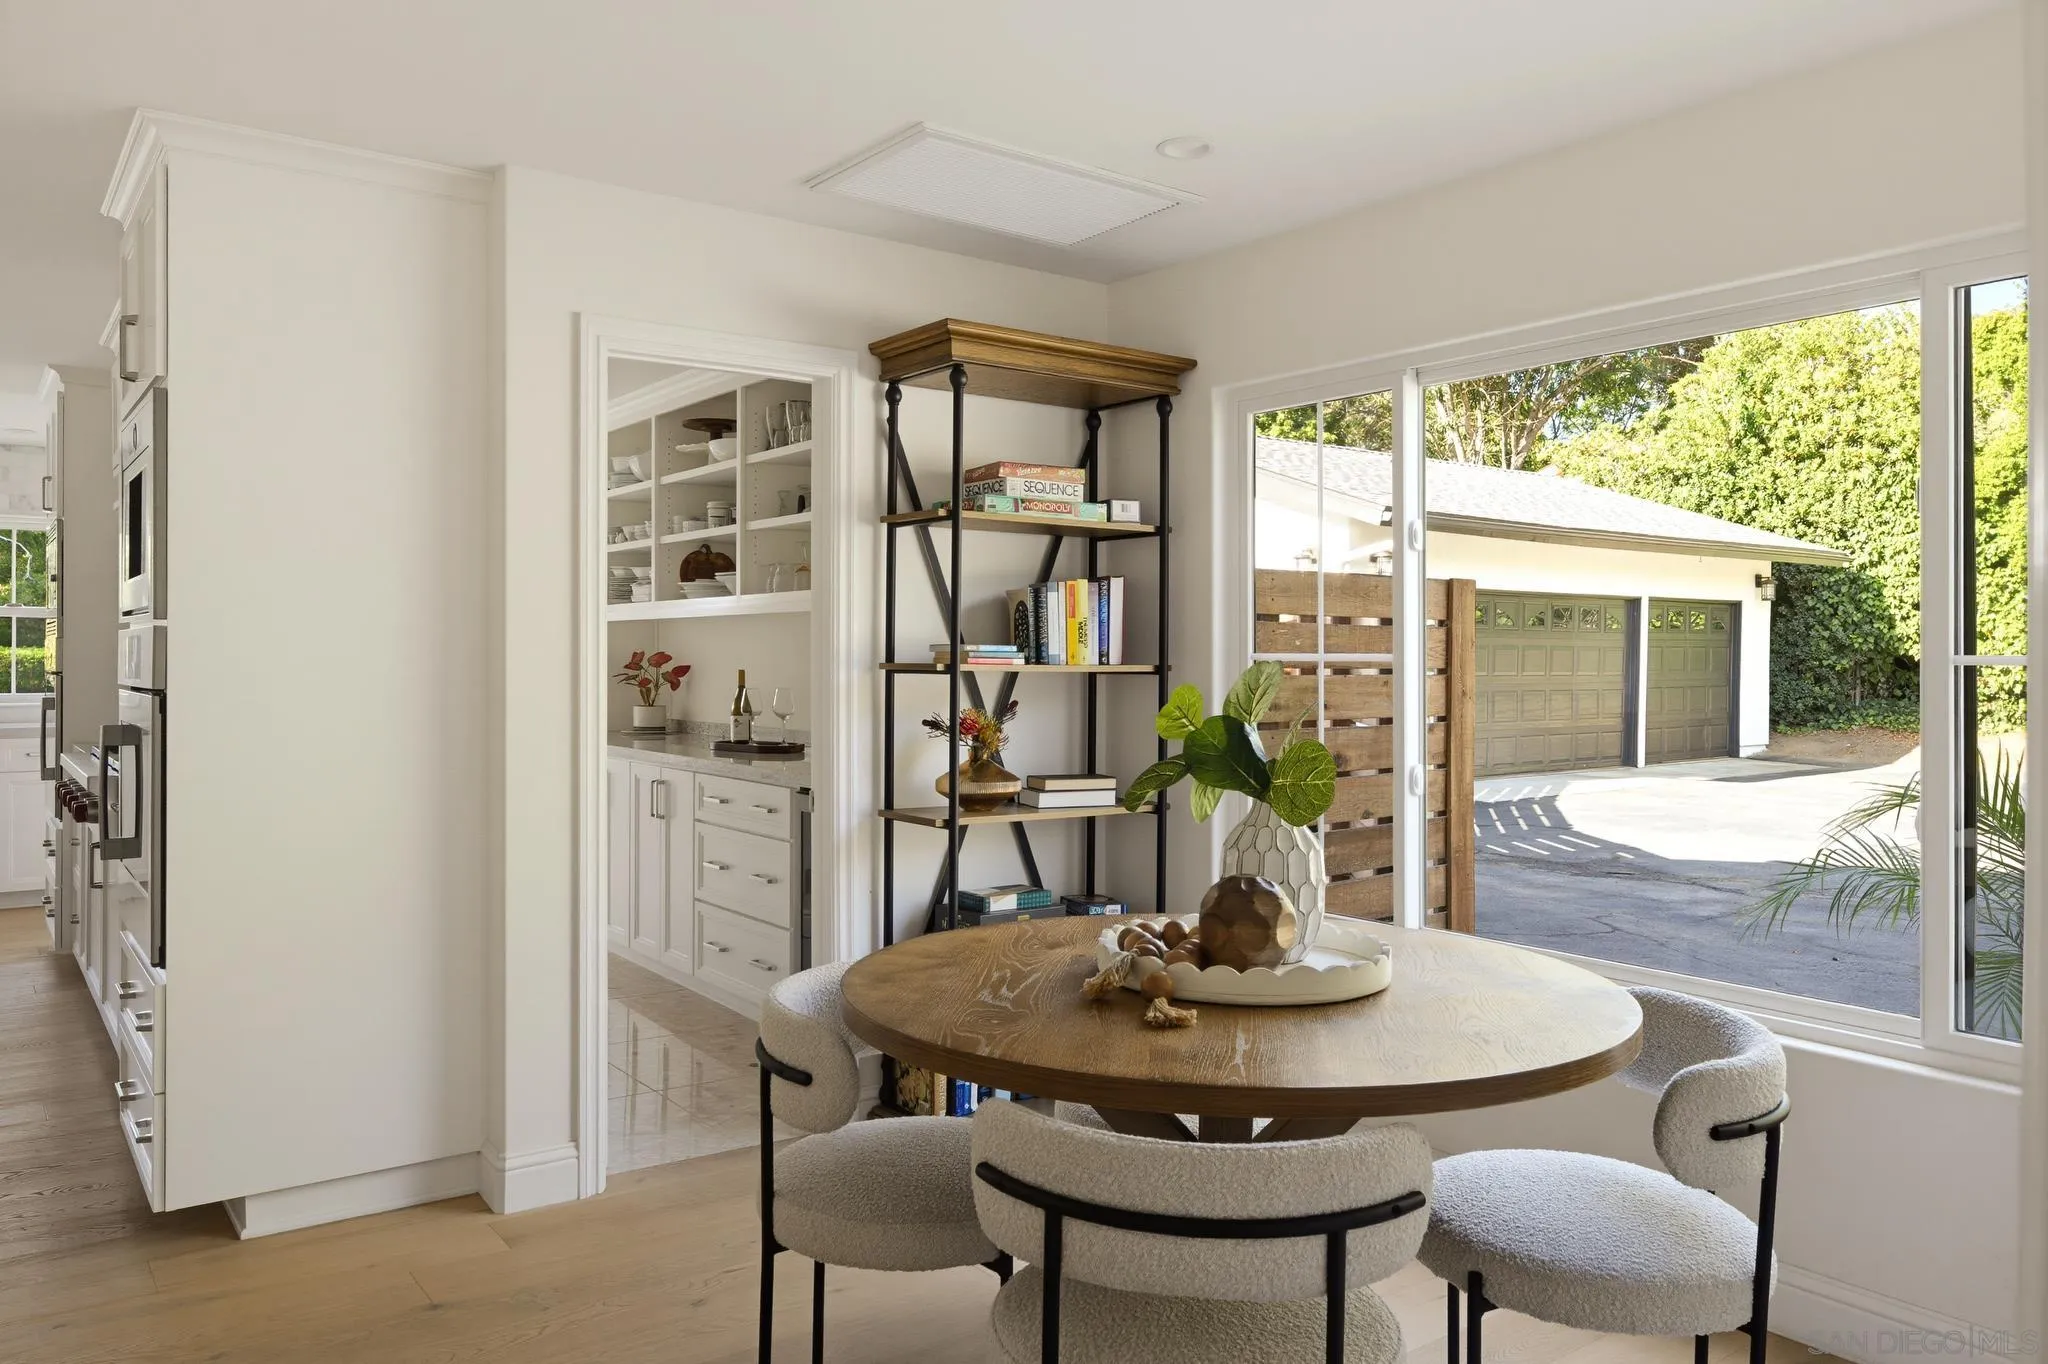
- Searchable Rooms: Bedroom Entry Level, Breakfast Area, Dining Area, Family Room, Office, Optional Bedrooms, Kitchen, Living Room, Primary Bedroom, Family Kitchen, Laundry, Primary Bathroom, Walk-In Closet, Walk-In Pantry
- Bedrooms Possible: 6
- Cooling: Central Forced Air
- Flooring: Carpet, Wood
- Heating: Forced Air Unit
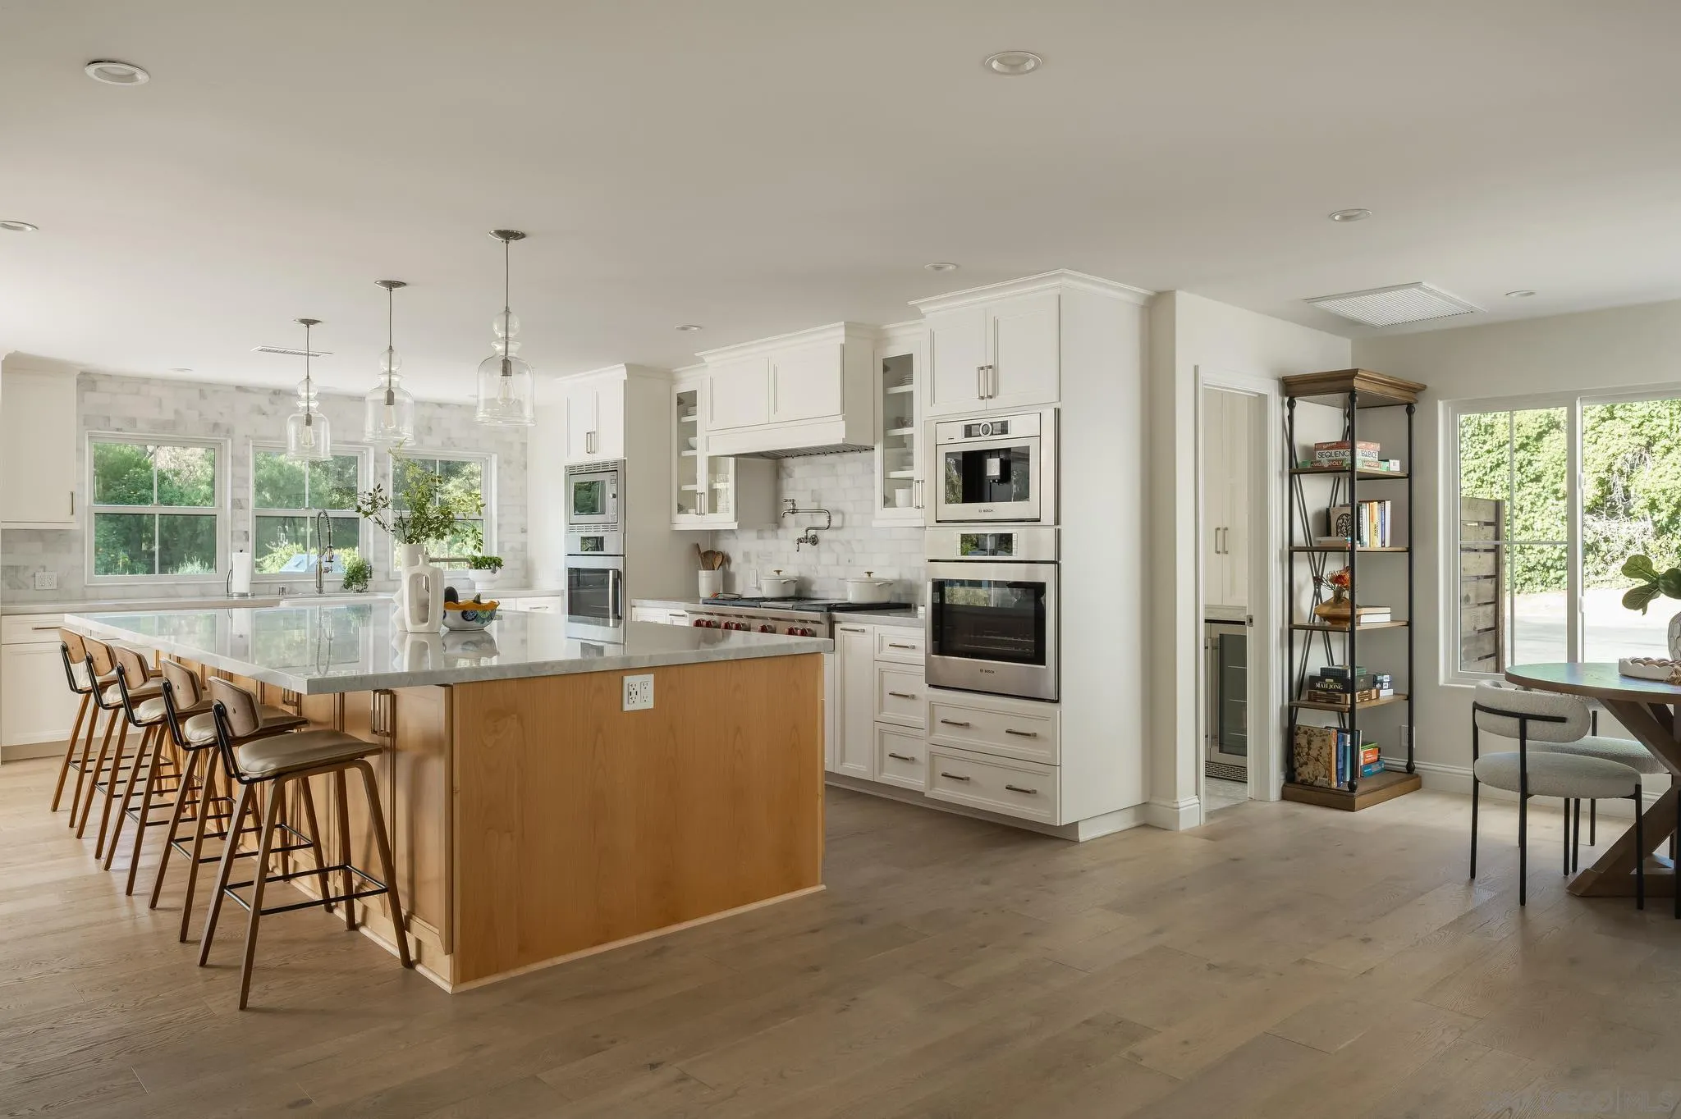
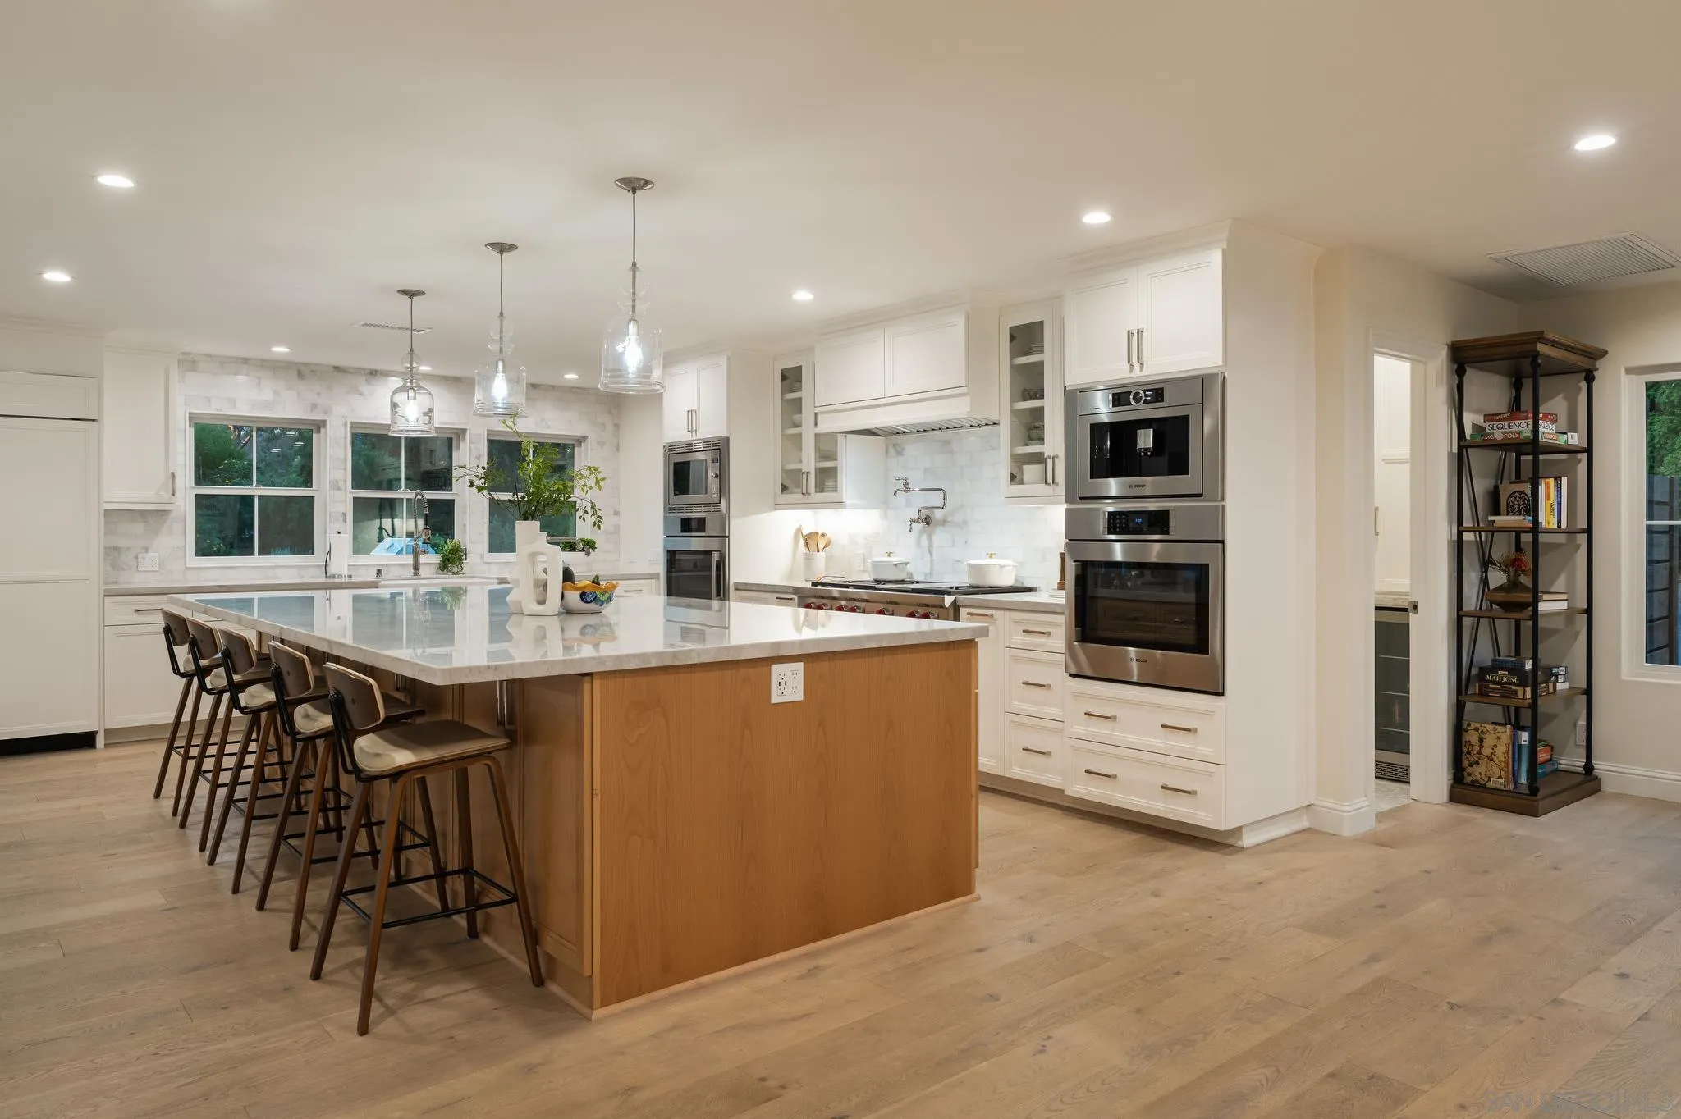
- Interior Features: Kitchen Island, Kitchenette, Open Floor Plan, Remodeled Kitchen, Kitchen Open to Family Rm
- Laundry Features: Gas, Washer Hookup
- Levels: 2 Story
- Room Type: Walk-In Closet, Primary Bedroom, Walk-In Pantry, Laundry, Office, Kitchen, Living Room, Main Floor Bedroom, Family Room, Primary Bathroom
- Spa Features: Private Below Ground
- Bedrooms Count: 5
- Optional Bedrooms: 1
- Baths Total: 5.0
Room
- Primary Bed Area: 11x14
- Bed2Area: 12x16
- Bed3Area: 15x12
- Bed4Area: 13x16
- Bed5Area: 15x12
- Dining Room Area: 11x23
- Kitchen Area: 18x21
- Living Room Area: 26x31
- Ext1Area: 9x11
- Ext2Area: 16x17
Agent
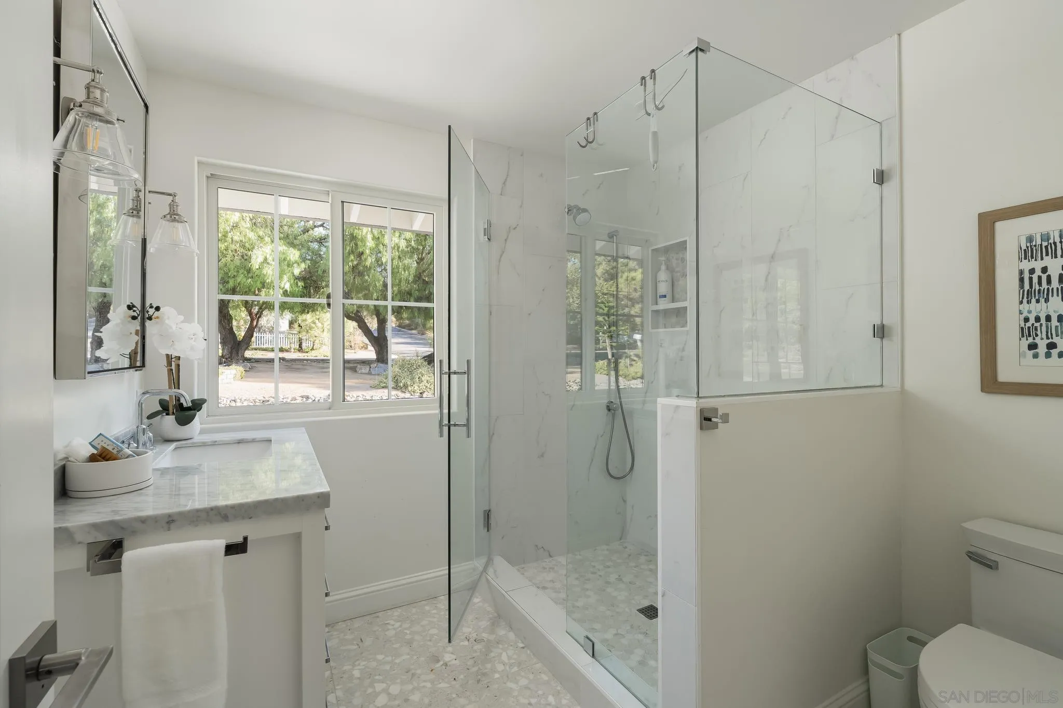
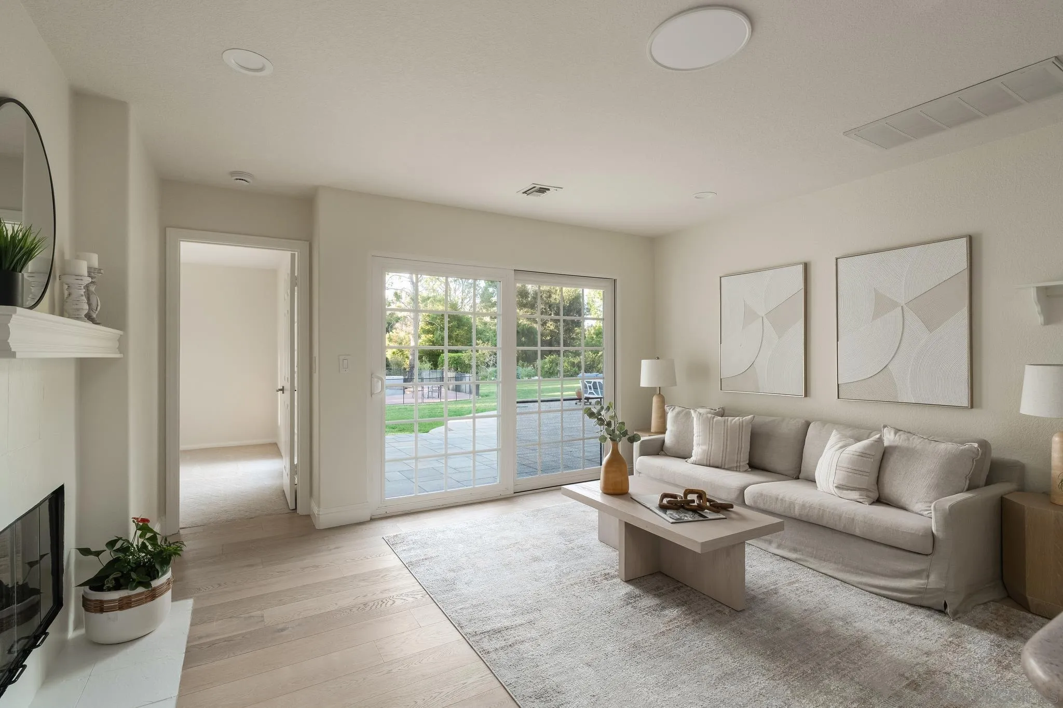
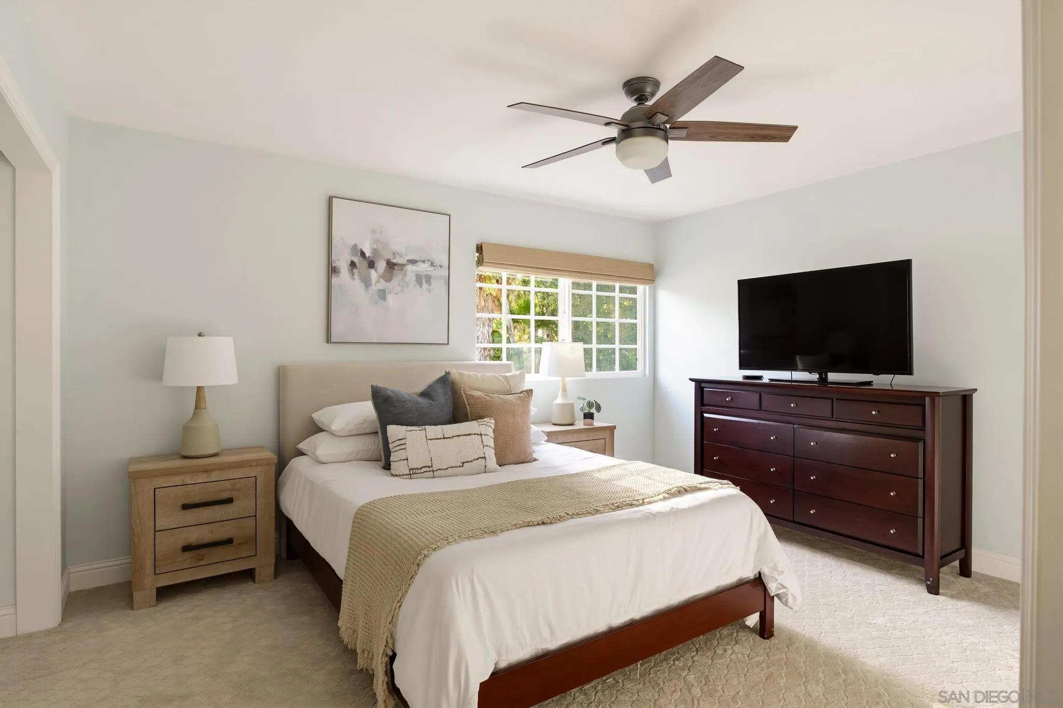
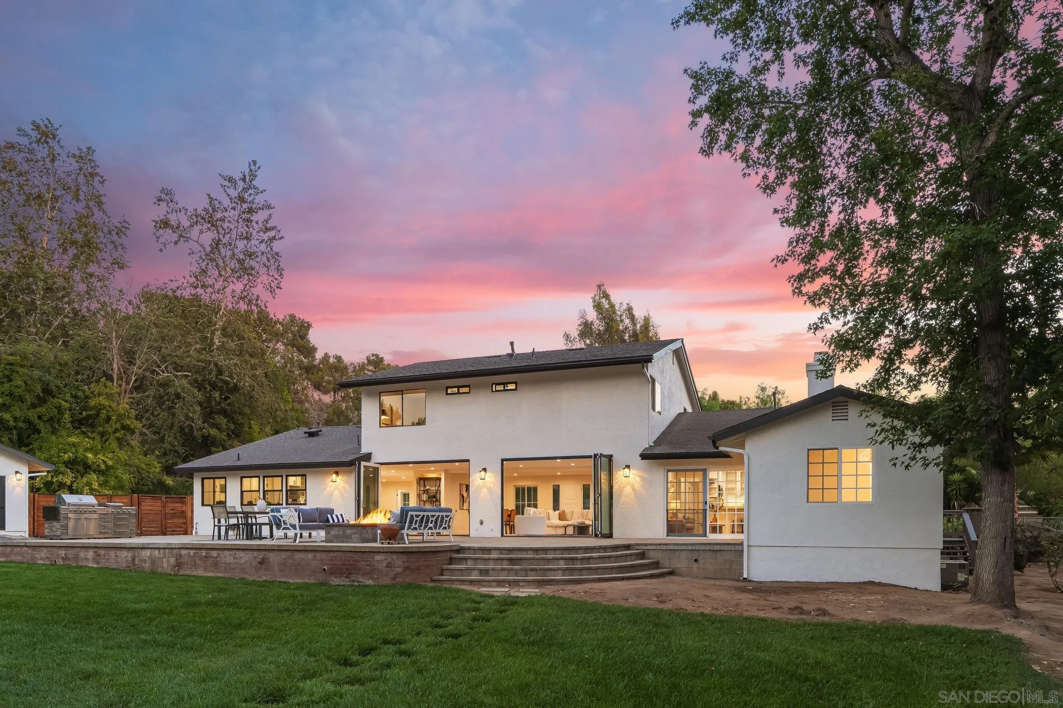
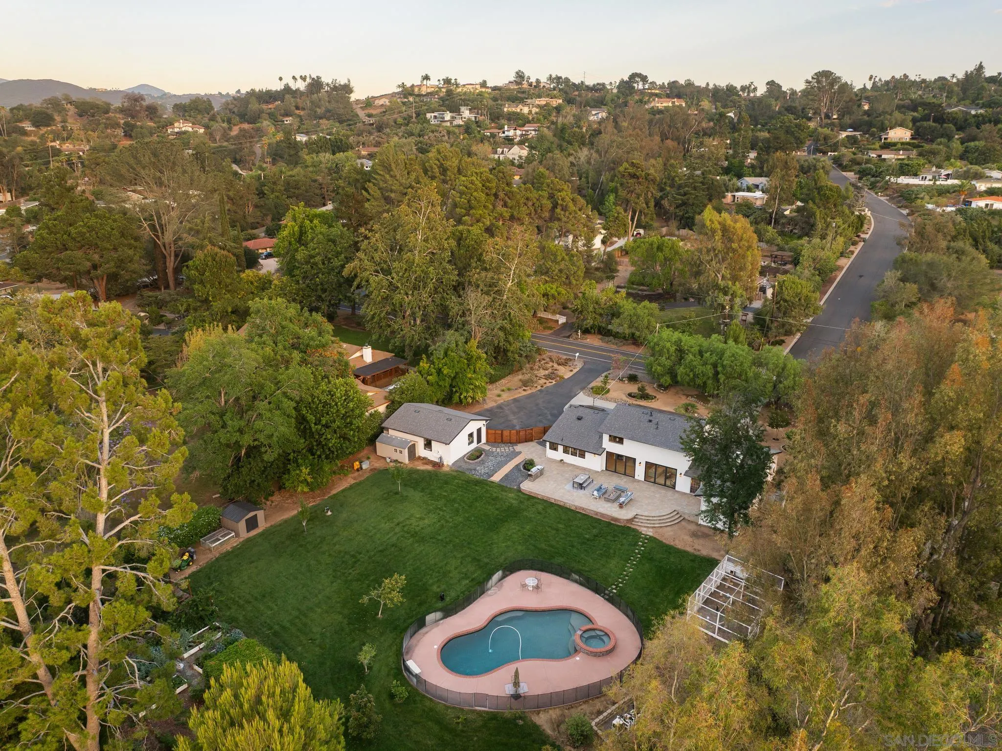
- Supplement Remarks: A long, private approach reveals impeccably manicured grounds designed for both grand-scale entertaining and everyday tranquility. Expansive lawns, mature gardens, and thoughtfully curated outdoor living spaces create an atmosphere reminiscent of a private resort. Enjoy sun-drenched afternoons beside the sparkling PebbleTec pool, host unforgettable gatherings on a custom paver patio with an elegant fire pit, or embrace a true farm-to-table lifestyle with a flourishing garden and substantial chicken coop—an uncommon luxury that perfectly complements the estate's peaceful setting. Spanning approximately 3, 515 square feet, the residence is filled with natural light, sophisticated finishes, and effortless indoor-outdoor flow. At its heart, the beautifully remodeled chef's kitchen showcases top-of-the-line professional-grade appliances, premium finishes, generous workspace, and seamless connection to the inviting family room, creating the perfect setting for intimate family moments and elegant entertaining alike. The dramatic living room is defined by expansive Win-Dor Systems bifold doors that dissolve the boundaries between indoors and out, inviting Southern California's year-round climate into the home while framing picturesque views of the surrounding landscape. Throughout the residence, beautifully renovated spa-inspired bathrooms reflect exceptional craftsmanship, timeless design, and elevated comfort. The upper level is anchored by a serene primary suite retreat designed for ultimate relaxation, accompanied by two additional bedrooms and an optional bedroom offering exceptional flexibility for evolving lifestyle needs. Equally impressive are the expansive attached main-level guest quarters featuring two spacious bedrooms, two en-suite bathrooms, and a private kitchenette—an ideal arrangement for multigenerational living, long-term guests, executive offices, or private retreats. Beyond its striking beauty, the estate delivers remarkable efficiency and sustainability with a fully owned solar energy system complemented by four battery units, a producing irrigation well, and an oversized three-car garage. Located within the highly acclaimed Poway Unified School District, this exceptional Green Valley estate offers the perfect balance of peaceful seclusion and everyday convenience. Enjoy effortless access to upscale dining, boutique shopping, premier golf, scenic hiking and equestrian trails, Lake Poway, Blue Sky Ecological Reserve, and the vibrant lifestyle that makes North Poway one of San Diego County's most coveted luxury destinations. Rarely does an estate combine usable acreage, architectural elegance, resort-caliber amenities, sustainable living, and versatile accommodations with such effortless grace. This is more than a home—it is an exceptional North Poway Luxury Estate offering an unparalleled lifestyle in the heart of Green Valley, where privacy, sophistication, and enduring luxury come together in one of Southern California's most desirable communities.
Rental
- Pets Allowed: Yes
Property History for 13610 Rostrata Road
| Date | Event & Source | Price | Appreciation |
|---|---|---|---|
| Sep 10, 2026 | Sold CRMLS #260018344SD | $2,375,000 | — |
| Sep 10, 2026 | Sold CLAW #260018344SD | $2,375,000 | — |
| Sep 10, 2026 | Sold SDMLS #260018344 | $2,375,000 | — |
| Sep 2, 2026 | Sold (Public Record) Public Record #1949002816 | $2,375,000 | +9.4% / yr |
| Aug 6, 2026 | Pending SDMLS #260018344 | — | |
| Aug 6, 2026 | Pending CLAW #260018344SD | — | |
| Aug 5, 2026 | Pending CRMLS #260018344SD | — | |
| Jul 30, 2026 | Listed (Active) CLAW #260018344SD | $2,275,000 | — |
| Jul 30, 2026 | Listed (Active) SDMLS #260018344 | $2,275,000 | — |
| Jul 30, 2026 | Listed (Active) CRMLS #260018344SD | $2,275,000 | — |
| Apr 6, 2018 | Sold SDMLS #170058145 | $1,109,500 | — |
| Apr 6, 2018 | Sold CRMLS #170058145 | $1,109,500 | — |
| Apr 6, 2018 | Sold CLAW #170058145SD | $1,109,500 | — |
| Mar 20, 2018 | Sold (Public Record) Public Record #619496762 | $1,109,500 | +3.2% / yr |
| Mar 11, 2018 | Pending CLAW #170058145SD | — | |
| Mar 11, 2018 | Pending CRMLS #170058145 | — | |
| Mar 11, 2018 | Pending SDMLS #170058145 | — | |
| Jan 23, 2018 | Price Change CRMLS #170058145 | $1,150,000 | — |
| Dec 20, 2017 | Price Change CRMLS #170058145 | $1,199,000 | — |
| Nov 10, 2017 | Listed (Active) CLAW #170058145SD | $1,200,000 | — |
| Nov 10, 2017 | Listed (Active) SDMLS #170058145 | $1,200,000 | — |
| Nov 10, 2017 | Listed (Active) CRMLS #170058145 | $1,200,000 | — |
| Oct 11, 2010 | Sold (Public Record) Public Record #299409345 | $875,000 | — |
| Date | Event & Source | Price |
|---|---|---|
| 09/10/2026 | Sold CRMLS #260018344SD | $2,375,000 |
| 09/10/2026 | Sold CLAW #260018344SD | $2,375,000 |
| 09/10/2026 | Sold SDMLS #260018344 | $2,375,000 |
| 09/02/2026 | Sold (Public Record) Public Record #1949002816 | $2,375,000 +9.4% / yr |
| 08/06/2026 | Pending SDMLS #260018344 | — |
| 08/06/2026 | Pending CLAW #260018344SD | — |
| 08/05/2026 | Pending CRMLS #260018344SD | — |
| 07/30/2026 | Listed (Active) CLAW #260018344SD | $2,275,000 |
| 07/30/2026 | Listed (Active) SDMLS #260018344 | $2,275,000 |
| 07/30/2026 | Listed (Active) CRMLS #260018344SD | $2,275,000 |
| 04/06/2018 | Sold SDMLS #170058145 | $1,109,500 |
| 04/06/2018 | Sold CRMLS #170058145 | $1,109,500 |
| 04/06/2018 | Sold CLAW #170058145SD | $1,109,500 |
| 03/20/2018 | Sold (Public Record) Public Record #619496762 | $1,109,500 +3.2% / yr |
| 03/11/2018 | Pending CLAW #170058145SD | — |
| 03/11/2018 | Pending CRMLS #170058145 | — |
| 03/11/2018 | Pending SDMLS #170058145 | — |
| 01/23/2018 | Price Change CRMLS #170058145 | $1,150,000 |
| 12/20/2017 | Price Change CRMLS #170058145 | $1,199,000 |
| 11/10/2017 | Listed (Active) CLAW #170058145SD | $1,200,000 |
| 11/10/2017 | Listed (Active) SDMLS #170058145 | $1,200,000 |
| 11/10/2017 | Listed (Active) CRMLS #170058145 | $1,200,000 |
| 10/11/2010 | Sold (Public Record) Public Record #299409345 | $875,000 |
For completeness, we often displays two records for one sale: the MLS record and the public record.
Public records
13610 Rostrata Road
Beds
5Baths
5.5Total Finished SqFt
3,515 SqFtAbove Grade Finished SqFt
3,515 SqFtStories
2Lot Size
46,174 SqFtSchools near 13610 Rostrata Road
Rating | School | Type | Grades | Distance |
|---|---|---|---|---|
| Public - | K to 5 | |||
| Public - | 6 to 8 | |||
| Public - | 9 to 12 | |||
| Public - | 9 to 12 |
Rating | School | Distance |
|---|---|---|
Painted Rock Elementary School PublicK to 5 | ||
Twin Peaks Middle School Public6 to 8 | ||
Poway High School Public9 to 12 | ||
Abraxas Continuation High School Public9 to 12 |
School ratings and boundaries are provided by GreatSchools.org and Pitney Bowes. This information should only be used as a reference. Proximity or boundaries shown here are not a guarantee of enrollment. Please reach out to schools directly to verify all information and enrollment eligibility.
Similar Homes
Explore Nearby Homes
- Ann-O-Reno Terrace Homes for Sale
- Colony Homes for Sale
- Country View Homes for Sale
- Creek Road and Beeler Canyon Homes for Sale
- Garden Road South Homes for Sale
- Gate Drive Homes for Sale
- Lomas Verdes Homes for Sale
- Northeastern San Diego Homes for Sale
- Old Poway Homes for Sale
- Park Creek Homes for Sale
- Rancho Arbolitos West Homes for Sale
- Rancho Encantada Homes for Sale
- Scripps Ranch Homes for Sale
- Sunrise Ranch Homes for Sale
- Tierra Bonita Homes for Sale
- San Diego Homes for Sale
- Poway Homes for Sale
- Escondido Homes for Sale
- Ramona Homes for Sale
- Santee Homes for Sale
- Rancho Santa Fe Homes for Sale
- Lakeside Homes for Sale
- El Cajon Homes for Sale
- San Marcos Homes for Sale
- Santa Ysabel Homes for Sale
- Encinitas Homes for Sale
- Solana Beach Homes for Sale
- Valley Center Homes for Sale
- La Mesa Homes for Sale
- Warner Springs Homes for Sale
- 92131 Homes for Sale
- 92040 Homes for Sale
- 92065 Homes for Sale
- 92128 Homes for Sale
- 92025 Homes for Sale
- 92027 Homes for Sale
- 92129 Homes for Sale
- 92145 Homes for Sale
- 92127 Homes for Sale
- 92071 Homes for Sale
- 92126 Homes for Sale
- 92029 Homes for Sale
- 92130 Homes for Sale
- 92067 Homes for Sale
- 92124 Homes for Sale
No guarantee, warranty or representation of any kind is made regarding the completeness or accuracy of any information, descriptions or measurements (including square footage measurements and property condition), such should be independently verified through appropriate means, including, but not limited to, in person inspection and public records, and Compass International Holdings, its subsidiaries, affiliates and independently owned and operated franchisees, and their affiliated agents and associated third parties expressly disclaim any liability in connection therewith. Photos may be virtually staged or digitally enhanced and may not reflect actual property conditions. Offers of compensation are subject to change at the seller's discretion. No financial or legal advice provided. Equal Housing Opportunity.
Listing Courtesy of Compass, Peter Heines, DRE #02092412
This information is deemed reliable but not guaranteed. You should rely on this information only to decide whether or not to further investigate a particular property. BEFORE MAKING ANY OTHER DECISION, YOU SHOULD PERSONALLY INVESTIGATE THE FACTS (e.g. square footage and lot size) with the assistance of an appropriate professional. You may use this information only to identify properties you may be interested in investigating further. All uses except for personal, non-commercial use in accordance with the foregoing purpose are prohibited. Redistribution or copying of this information, any photographs or video tours is strictly prohibited. This information is derived from the Internet Data Exchange (IDX) service provided by SDMLS®. Displayed property listings may be held by a brokerage firm other than the broker and/or agent responsible for this display. The information and any photographs and video tours and the compilation from which they are derived is protected by copyright. Compilation © 2026 SDMLS®, Inc.