13646 Midland Road










Description
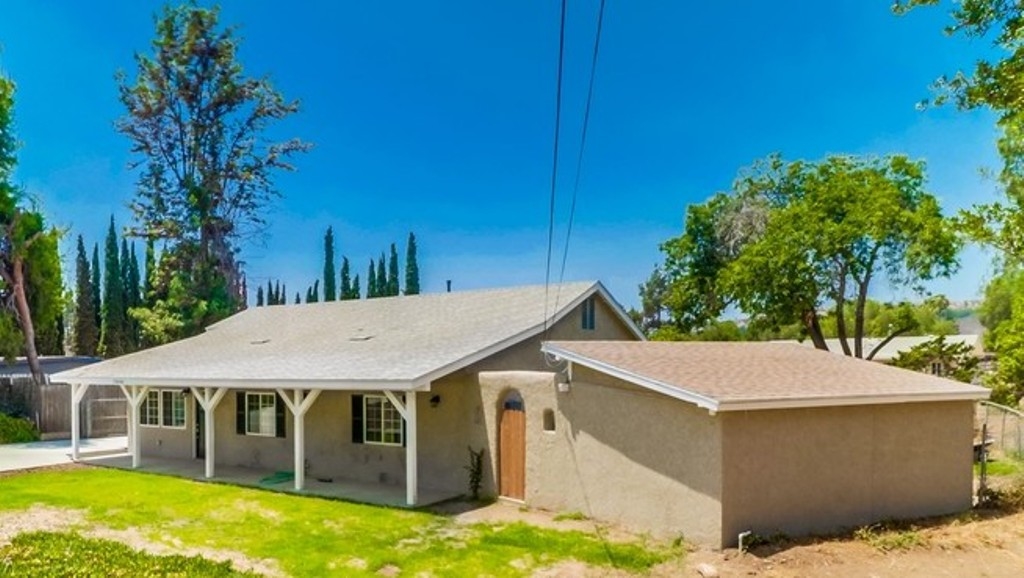
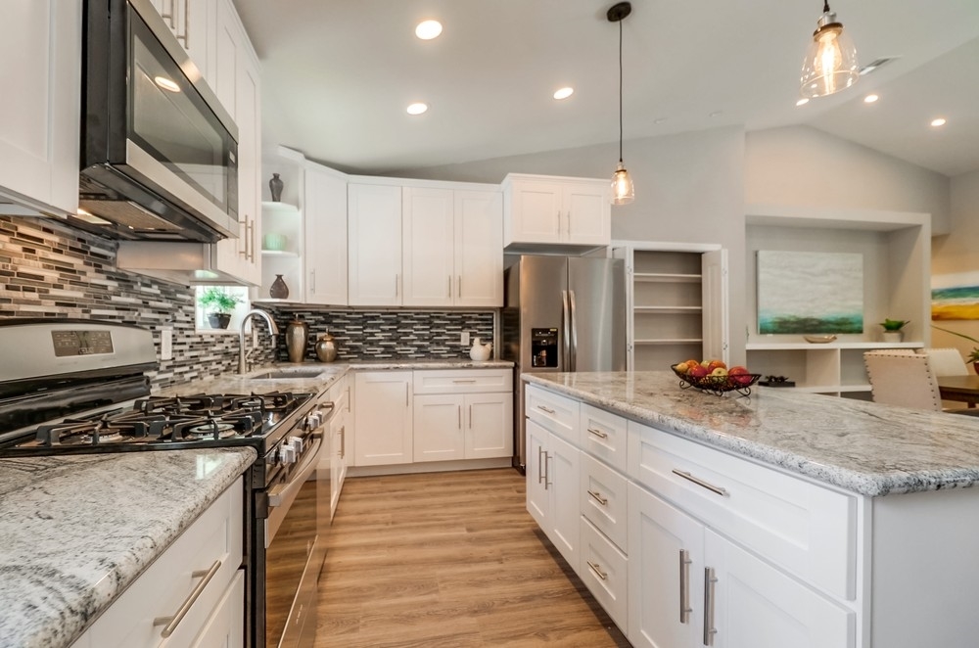
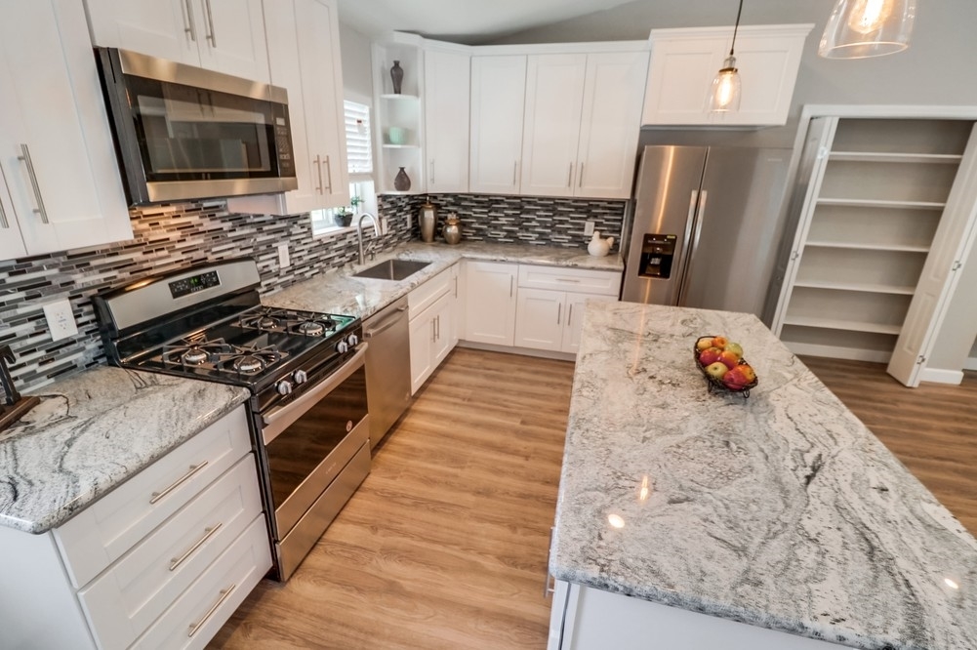
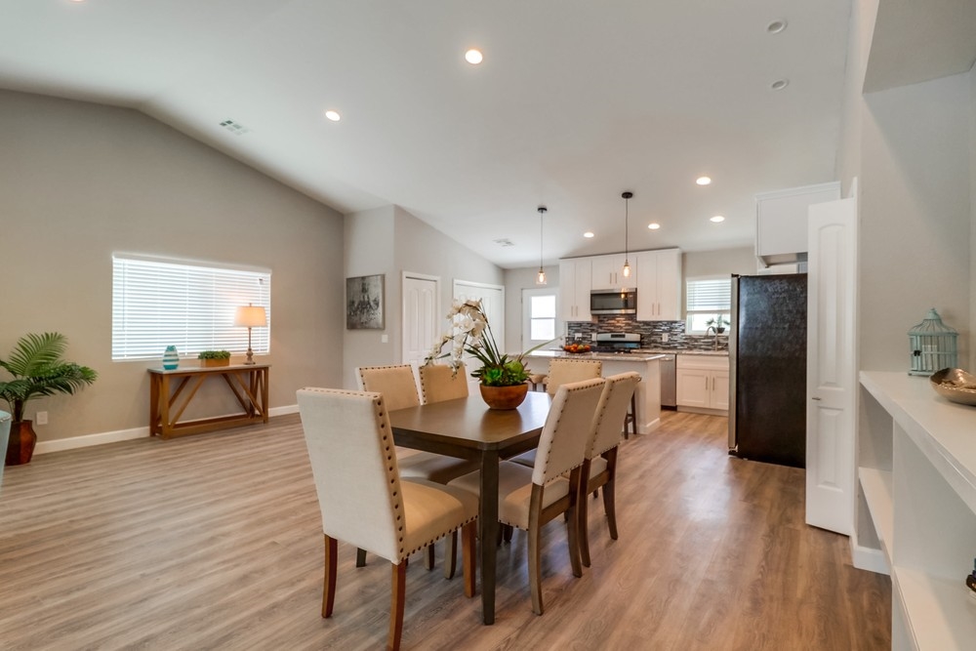
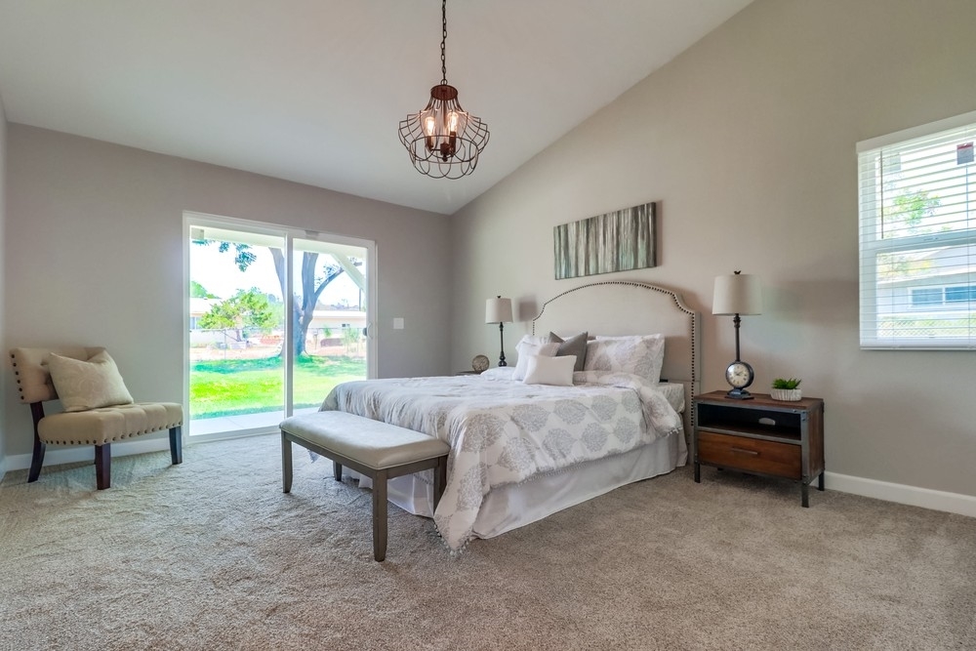
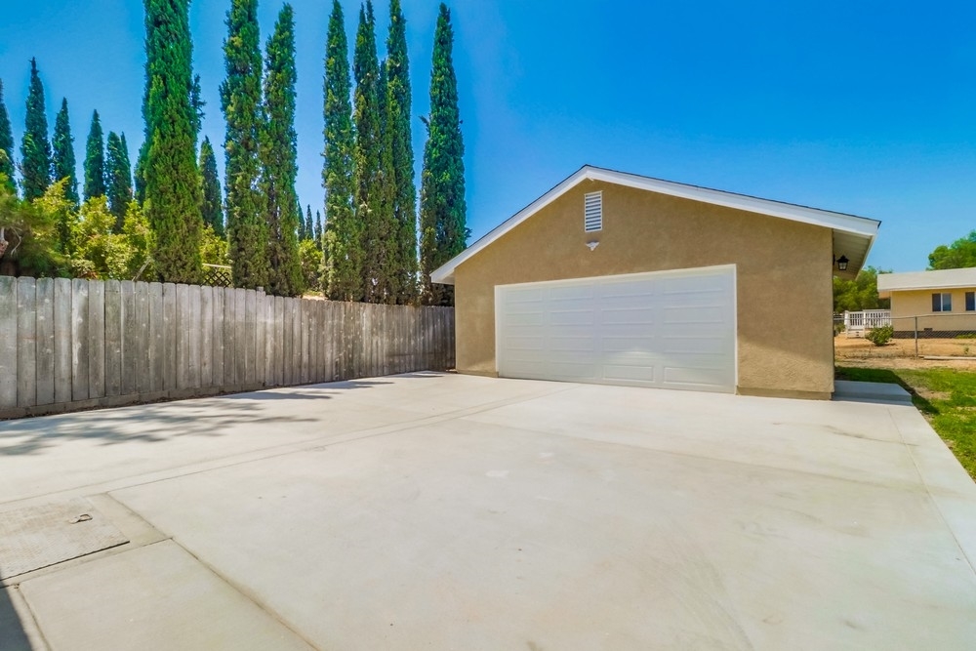
13646 Midland Rd Features 1. All new copper (type L) water piping from meter to faucet. In-house water piping tested to 150 psi 2. New plumbing drain piping except for about 8 feet 3. New gas piping, plumbed to accommodate a future on-demand (tankless) water heater, tested to 15 psi (SDG&E provides gas at .7 psi). All gas outlets have integrated sediment traps inside the wall 4. New gas furnace and AC. AC and ducting HERS certified for energy compliance 5. Completely rebuilt house, complies with all current building, plumbing, electric, mechanical, and energy codes (Title 24, current version) 6. New roof with warrantee on house and garage 7. New R-38 batt insulation in attic, R-21 in new outside walls (south, west, north master bedroom) R-13 in old walls where drywall was removed 8. New detached oversized 24x24 foot 2-car garage 9. New refrigerator, gas range/oven, dishwasher, microwave 10. All new electrical box and wiring throughout, decora switches and outlets, Arc Fault breakers for outlet circuits 11. New solar-ready breaker panel, new underground power feed 12. New whole house fan 13. New bathtubs with tile surrounds in both baths, marble accents in master bath 14. New shower in master bath 15. New sinks, vanities, faucets and granite counter tops in both baths 16. Inside laundry has gas and electric dryer hook-ups 17. New kitchen cabinets, granite counter tops with new kitchen sink and motion activated hands-free faucet 18. New concrete driveway and pad 19. New rocking chair-ready front and back covered porches 20. Double pane windows throughout 21. New sump and pump with new alarm 22. New water resistant laminate with lifetime residential warrantee, upgraded underlayment 23. LED lighting throughout the house and garage, including outside lighting 24. Full and detailed gas and water piping diagrams provided, plus detailed electrical wiring schema 25. All outside lights have photocells for energy conservation. 2 Security lights have photocells and are motion sensing. Photocell and motion sensing lights in the garage can be “tuned” by changing switch settings 26. Baths and laundry have vacancy censors to turn off lights automatically 27. Fans in baths and laundry are humistatically controlled and programmable 28. All appliance and installed fixtures / fittings locks / doors documentation provided 29. Lot graded for proper drainage 30. New stucco on house, garage, and shed 31. Drought resistant lawn, sprinkler system in back yard with automatic controller 32. New garage door and opener 33. All locks keyed for one key, can easily be re-keyed yourself 34. ½ of 2 outlets in Master bedroom are switch controlled for convenience 35. All ceiling light fixtures have mounting boxes to support ceiling fans for future addition if desired 36. New dual flush toilet in master bath 37. Fiberglass front door, steel back door 38. Deadbolts on all exterior doors, including garage. Deadbolt receivers and sliding glass door lock receiver have long bolts to resist prying / forced entry 39. Oversize wiring to garage to reduce voltage drop due to distance from breaker panel 40. New hardwired (battery backup) smoke and CO detectors are inter-connected 41. New carpet in bedrooms 42. All shelving throughout is ¾ inch plywood, not particle board or MDF, gloss enamel finish. Closet shelf / rod supports engineered for strength and durability 43. Roof slope is 5:12, vaulted ceiling slope is 2.5:12. Vaulted ceilings throughout except for bathrooms and 3 bedrooms 44. New pedestrian gate between house and shed 45. Entire south wall and master bedroom wall balloon framed and sheared for strength 46. Seller will provide a complete walk-through and explanation of features after closing if desired Included appliances: Refrigerator, gas range/oven, microwave/hood fan, disposal, garage door opener, dishwasher Covenant on garage (due to encroachment of setbacks): Cannot convert to a habitable building,
- Listed by: David Gullifer DRE #01741080 • Prolific Real Estate 858-349-6448
- Listed by: Maria Mekus DRE #01137375 Brokerage DRE #01879176 • Prolific Real Estate
Location
Sold By Willis Allen Real Estate, Christopher A. Martin, DRE #01713335
Payment Calculator
$4,644 per month
30 year fixed, 6.55% Interest
$3,848
$796
$0
Know your buying power with a preapproval and custom rate in minutes
 1
1Property Information for 13646 Midland Road
- MLS Type: Residential / Single Family Residence
- County: San Diego County
- Area: Poway (POW)
- Neighborhood: Old Poway/ Midland
- Community: POWAY
- City Postal ID: POWAY (92064)
- Cross Street(s): Apache Rd
- Stories: 1
- Year Built: 1958
- Lot Size: 0.34 AC / 14,810 SF
- System ID: 180041532
- Class: RESIDENTIAL
- Residential Styles: Detached
- Architectural Style: Custom Built
- Levels: 1 Story
- Year Built: 1958
- Age Restrictions: N/K
- Market Area: North County Inland
- Jurisdiction: Incorporated
- Directions To Property: Poway Road or Twin Peaks Road to Midland. Just South of old Poway.
- Elementary School: Poway Unified School District
- Middle School: Poway Unified School District
- High School: Poway Unified School District
- Middle School URL: http://www.powayusd.com/
- High School URL: http://www.powayusd.com/
- Ownership: Fee Simple
- Parking Garage: Detached
- Parking Non-Garage: Driveway
- Parking Garage Spaces: 2
- Number of Parking Spaces: 6
- Home Owner Fees: $0
- Monthly Total Fees: $0
- CFD/Mello-Roos Fee: $0
- Other Fees: $0
- Supplement: 13646 Midland Rd Features 1. All new copper (type L) water piping from meter to faucet. In-house water piping tested to 150 psi 2. New plumbing drain piping except for about 8 feet 3. New gas piping, plumbed to accommodate a future on-demand (tankless) water heater, tested to 15 psi (SDG&E provides gas at .7 psi). All gas outlets have integrated sediment traps inside the wall 4. New gas furnace and AC. AC and ducting HERS certified for energy compliance 5. Completely rebuilt house, complies with all current building, plumbing, electric, mechanical, and energy codes (Title 24, current version) 6. New roof with warrantee on house and garage 7. New R-38 batt insulation in attic, R-21 in new outside walls (south, west, north master bedroom) R-13 in old walls where drywall was removed 8. New detached oversized 24x24 foot 2-car garage 9. New refrigerator, gas range/oven, dishwasher, microwave 10. All new electrical box and wiring throughout, decora switches and outlets, Arc Fault breakers for outlet circuits 11. New solar-ready breaker panel, new underground power feed 12. New whole house fan 13. New bathtubs with tile surrounds in both baths, marble accents in master bath 14. New shower in master bath 15. New sinks, vanities, faucets and granite counter tops in both baths 16. Inside laundry has gas and electric dryer hook-ups 17. New kitchen cabinets, granite counter tops with new kitchen sink and motion activated hands-free faucet 18. New concrete driveway and pad 19. New rocking chair-ready front and back covered porches 20. Double pane windows throughout 21. New sump and pump with new alarm 22. New water resistant laminate with lifetime residential warrantee, upgraded underlayment 23. LED lighting throughout the house and garage, including outside lighting 24. Full and detailed gas and water piping diagrams provided, plus detailed electrical wiring schema 25. All outside lights have photocells for energy conservation. 2 Security lights have photocells and are motion sensing. Photocell and motion sensing lights in the garage can be “tuned” by changing switch settings 26. Baths and laundry have vacancy censors to turn off lights automatically 27. Fans in baths and laundry are humistatically controlled and programmable 28. All appliance and installed fixtures / fittings locks / doors documentation provided 29. Lot graded for proper drainage 30. New stucco on house, garage, and shed 31. Drought resistant lawn, sprinkler system in back yard with automatic controller 32. New garage door and opener 33. All locks keyed for one key, can easily be re-keyed yourself 34. ½ of 2 outlets in Master bedroom are switch controlled for convenience 35. All ceiling light fixtures have mounting boxes to support ceiling fans for future addition if desired 36. New dual flush toilet in master bath 37. Fiberglass front door, steel back door 38. Deadbolts on all exterior doors, including garage. Deadbolt receivers and sliding glass door lock receiver have long bolts to resist prying / forced entry 39. Oversize wiring to garage to reduce voltage drop due to distance from breaker panel 40. New hardwired (battery backup) smoke and CO detectors are inter-connected 41. New carpet in bedrooms 42. All shelving throughout is ¾ inch plywood, not particle board or MDF, gloss enamel finish. Closet shelf / rod supports engineered for strength and durability 43. Roof slope is 5:12, vaulted ceiling slope is 2.5:12. Vaulted ceilings throughout except for bathrooms and 3 bedrooms 44. New pedestrian gate between house and shed 45. Entire south wall and master bedroom wall balloon framed and sheared for strength 46. Seller will provide a complete walk-through and explanation of features after closing if desired Included appliances: Refrigerator, gas range/oven, microwave/hood fan, disposal, garage door opener, dishwasher Covenant on garage (due to encroachment of setbacks): Cannot convert to a habitable building,
- Cooling: High Efficiency, Whole House Fan
- Heat Equipment: Forced Air Unit, Energy Star, High Efficiency
- Water Heater Type: Gas
- Heat Source: Natural Gas
- Laundry Location: Closet Full Sized
- Equipment: Dishwasher, Disposal, Garage Door Opener, Microwave, Range/Oven, Refrigerator, Energy Star Appliances, Gas Oven, Ice Maker, Gas Range, Gas Cooking
- Laundry Utilities: Electric, Gas, Washer Hookup, Gas & Electric Dryer HU
- Optional Bedrooms: 0
- Floor Coverings: Laminate, Tile
- Bedrooms Count: 4
- Searchable Rooms: Bedroom Entry Level, Breakfast Area, Dining Area, Family Room, Great Room, MBR Entry Level, Office, Kitchen, Master Bedroom, All Bedrooms Down, Master Bathroom, Walk-In Closet
- Primary Bedroom Dimensions: 15x15
- Bedroom 2 Dimensions: 13x11
- Bedroom 3 Dimensions: 12x11
- Bedroom 4 Dimensions: 9x9
- Dining Room Dimensions: 12x7
- Family Room Dimensions: 22x13
- Kitchen Dimensions: 22x12
- Living Room Dimensions: 15x15
- Exterior: Stucco
- Roof: Composition
- Fencing: Full, Chain Link
- Pool: N/K
- Square Footage: 1752
- Total Stories: 1
- Stories in Building: 1
- Pets: Yes
- Entry Only: No
- Entry Level Building: 1
- Lot Size: .25 to .5 AC
- Lot Size Source: Assessor Record
- Topography: Level
- Zoning: R-1:SINGLE
- Assessors Parcel Num: 317-111-09-00
- Water: Meter on Property, Public
- Sewer/Septic: Sewer Connected, Public Sewer
- Heating: Natural Gas, Forced Air, ENERGY STAR Qualified Equipment, High Efficiency
Property History for 13646 Midland Road
| Date | Event & Source | Price | Appreciation |
|---|---|---|---|
| Oct 16, 2018 | Sold SDMLS #180041532 | $757,000 | — |
| Oct 16, 2018 | Sold CLAW #180041532SD | $757,000 | — |
| Oct 16, 2018 | Sold CRMLS #180041532 | $757,000 | — |
| Sep 24, 2018 | Sold (Public Record) Public Record #632844153 | $757,000 | +57.2% / yr |
| Sep 17, 2018 | Pending CRMLS #180041532 | — | |
| Sep 17, 2018 | Pending CLAW #180041532SD | — | |
| Sep 17, 2018 | Pending SDMLS #180041532 | — | |
| Jul 27, 2018 | Listed (Active) CLAW #180041532SD | $779,900 | — |
| Jul 27, 2018 | Listed (Active) SDMLS #180041532 | $779,900 | — |
| Jul 27, 2018 | Listed (Active) CRMLS #180041532 | $779,900 | — |
| Sep 27, 2017 | Sold CLAW #170047479MR | $480,000 | — |
| Sep 27, 2017 | Sold SDMLS #170047479 | $480,000 | — |
| Sep 27, 2017 | Sold CRMLS #170047479 | $480,000 | — |
| Sep 21, 2017 | Sold (Public Record) Public Record #606227359 | $480,000 | — |
| Sep 20, 2017 | Pending CRMLS #170047479 | — | |
| Sep 20, 2017 | Pending SDMLS #170047479 | — | |
| Sep 20, 2017 | Pending CLAW #170047479MR | — | |
| Sep 8, 2017 | Listed (Active) SDMLS #170047479 | $499,900 | — |
| Sep 8, 2017 | Listed (Active) CLAW #170047479MR | $499,900 | — |
| Sep 8, 2017 | Listed (Active) CRMLS #170047479 | $499,900 | — |
| Jul 23, 2005 | Withdrawn SDMLS #56033630 | — | |
| May 16, 2005 | Listed (Active) SDMLS #56033630 | $599,876 | — |
| Date | Event & Source | Price |
|---|---|---|
| 10/16/2018 | Sold SDMLS #180041532 | $757,000 |
| 10/16/2018 | Sold CLAW #180041532SD | $757,000 |
| 10/16/2018 | Sold CRMLS #180041532 | $757,000 |
| 09/24/2018 | Sold (Public Record) Public Record #632844153 | $757,000 +57.2% / yr |
| 09/17/2018 | Pending CRMLS #180041532 | — |
| 09/17/2018 | Pending CLAW #180041532SD | — |
| 09/17/2018 | Pending SDMLS #180041532 | — |
| 07/27/2018 | Listed (Active) CLAW #180041532SD | $779,900 |
| 07/27/2018 | Listed (Active) SDMLS #180041532 | $779,900 |
| 07/27/2018 | Listed (Active) CRMLS #180041532 | $779,900 |
| 09/27/2017 | Sold CLAW #170047479MR | $480,000 |
| 09/27/2017 | Sold SDMLS #170047479 | $480,000 |
| 09/27/2017 | Sold CRMLS #170047479 | $480,000 |
| 09/21/2017 | Sold (Public Record) Public Record #606227359 | $480,000 |
| 09/20/2017 | Pending CRMLS #170047479 | — |
| 09/20/2017 | Pending SDMLS #170047479 | — |
| 09/20/2017 | Pending CLAW #170047479MR | — |
| 09/08/2017 | Listed (Active) SDMLS #170047479 | $499,900 |
| 09/08/2017 | Listed (Active) CLAW #170047479MR | $499,900 |
| 09/08/2017 | Listed (Active) CRMLS #170047479 | $499,900 |
| 07/23/2005 | Withdrawn SDMLS #56033630 | — |
| 05/16/2005 | Listed (Active) SDMLS #56033630 | $599,876 |
For completeness, we often displays two records for one sale: the MLS record and the public record.
Public Records for 13646 Midland Road
Schools near 13646 Midland Road
Rating | School | Type | Grades | Distance |
|---|---|---|---|---|
| Public - | K to 5 | |||
| Public - | 6 to 8 | |||
| Public - | 9 to 12 | |||
| Public - | 9 to 12 |
Rating | School | Distance |
|---|---|---|
Midland Elementary School PublicK to 5 | ||
Twin Peaks Middle School Public6 to 8 | ||
Poway High School Public9 to 12 | ||
Abraxas Continuation High School Public9 to 12 |
School ratings and boundaries are provided by GreatSchools.org and Pitney Bowes. This information should only be used as a reference. Proximity or boundaries shown here are not a guarantee of enrollment. Please reach out to schools directly to verify all information and enrollment eligibility.
Similar Homes
Explore Nearby Homes
- Ann-O-Reno Terrace Homes for Sale
- Colony Homes for Sale
- Country View Homes for Sale
- Creek Road and Beeler Canyon Homes for Sale
- Garden Road South Homes for Sale
- Gate Drive Homes for Sale
- Lomas Verdes Homes for Sale
- Northeastern San Diego Homes for Sale
- Old Poway Homes for Sale
- Park Creek Homes for Sale
- Rancho Arbolitos West Homes for Sale
- Rancho Encantada Homes for Sale
- Scripps Ranch Homes for Sale
- Sunrise Ranch Homes for Sale
- Tierra Bonita Homes for Sale
- San Diego Homes for Sale
- Poway Homes for Sale
- Escondido Homes for Sale
- Ramona Homes for Sale
- Santee Homes for Sale
- Rancho Santa Fe Homes for Sale
- Lakeside Homes for Sale
- El Cajon Homes for Sale
- San Marcos Homes for Sale
- Santa Ysabel Homes for Sale
- Encinitas Homes for Sale
- Solana Beach Homes for Sale
- Valley Center Homes for Sale
- La Mesa Homes for Sale
- Warner Springs Homes for Sale
- 92131 Homes for Sale
- 92040 Homes for Sale
- 92065 Homes for Sale
- 92128 Homes for Sale
- 92025 Homes for Sale
- 92027 Homes for Sale
- 92129 Homes for Sale
- 92145 Homes for Sale
- 92127 Homes for Sale
- 92071 Homes for Sale
- 92126 Homes for Sale
- 92029 Homes for Sale
- 92130 Homes for Sale
- 92067 Homes for Sale
- 92124 Homes for Sale
No guarantee, warranty or representation of any kind is made regarding the completeness or accuracy of any information, descriptions or measurements (including square footage measurements and property condition), such should be independently verified through appropriate means, including, but not limited to, in person inspection and public records, and Compass International Holdings, its subsidiaries, affiliates and independently owned and operated franchisees, and their affiliated agents and associated third parties expressly disclaim any liability in connection therewith. Photos may be virtually staged or digitally enhanced and may not reflect actual property conditions. Offers of compensation are subject to change at the seller's discretion. No financial or legal advice provided. Equal Housing Opportunity.
Listing Courtesy of Prolific Real Estate, David Gullifer, DRE #01741080; Prolific Real Estate, Maria Mekus, DRE #01137375
This information is deemed reliable but not guaranteed. You should rely on this information only to decide whether or not to further investigate a particular property. BEFORE MAKING ANY OTHER DECISION, YOU SHOULD PERSONALLY INVESTIGATE THE FACTS (e.g. square footage and lot size) with the assistance of an appropriate professional. You may use this information only to identify properties you may be interested in investigating further. All uses except for personal, non-commercial use in accordance with the foregoing purpose are prohibited. Redistribution or copying of this information, any photographs or video tours is strictly prohibited. This information is derived from the Internet Data Exchange (IDX) service provided by SDMLS®. Displayed property listings may be held by a brokerage firm other than the broker and/or agent responsible for this display. The information and any photographs and video tours and the compilation from which they are derived is protected by copyright. Compilation © 2026 SDMLS®, Inc.