13655 J T Way
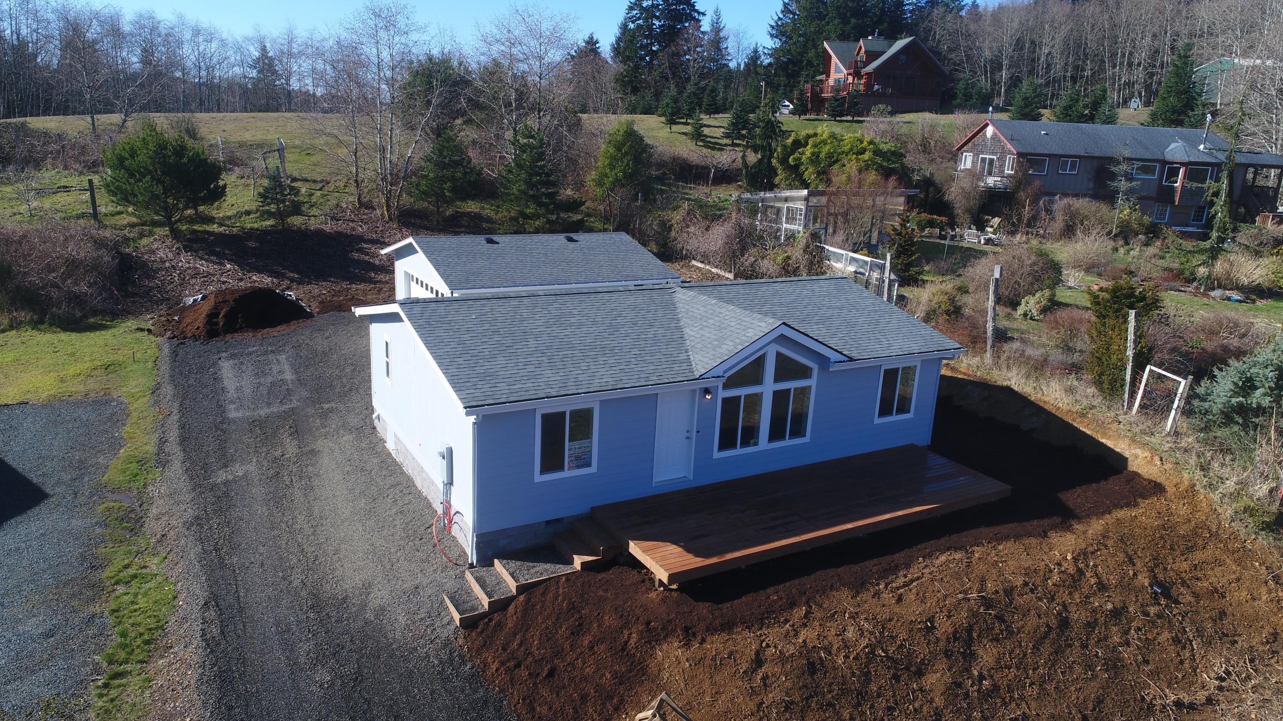
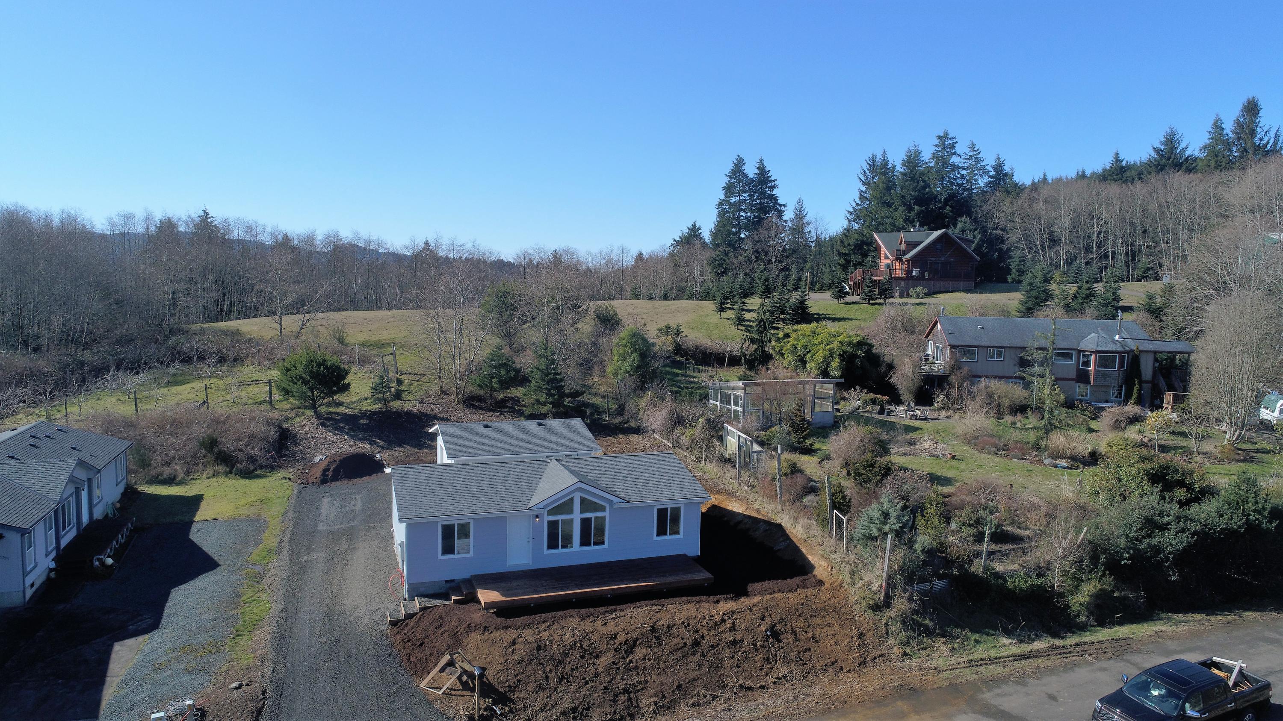

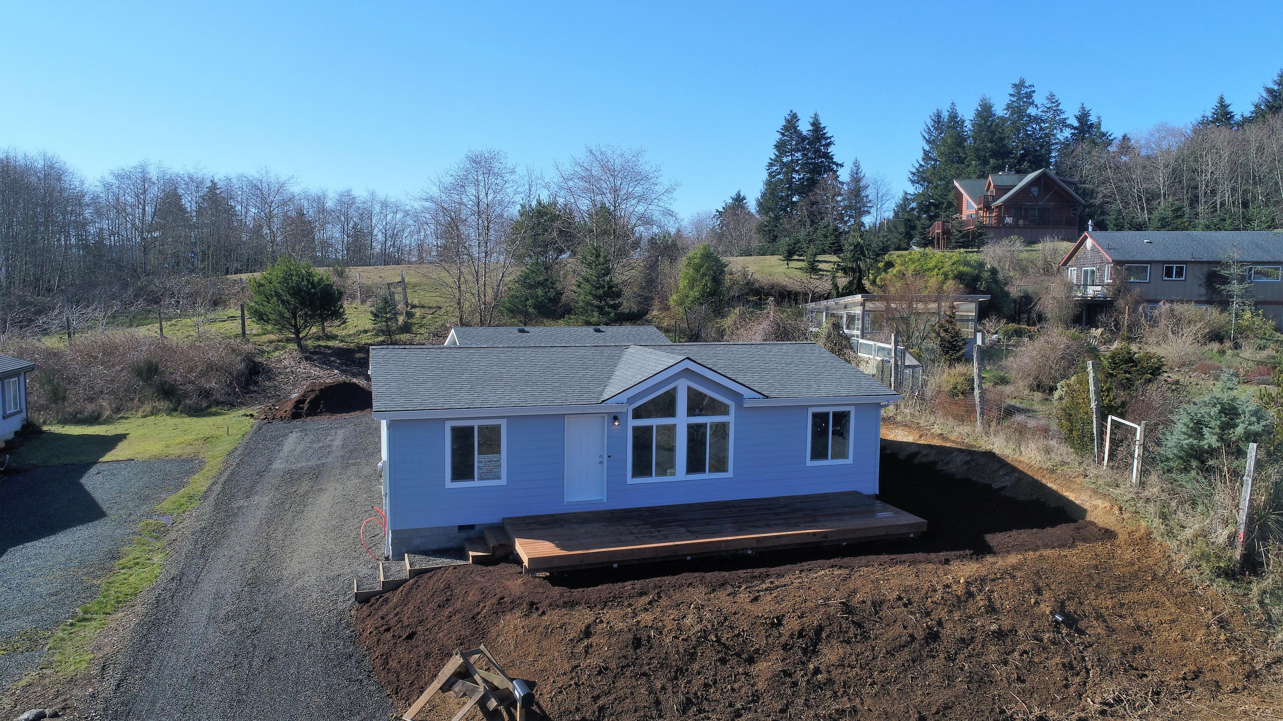
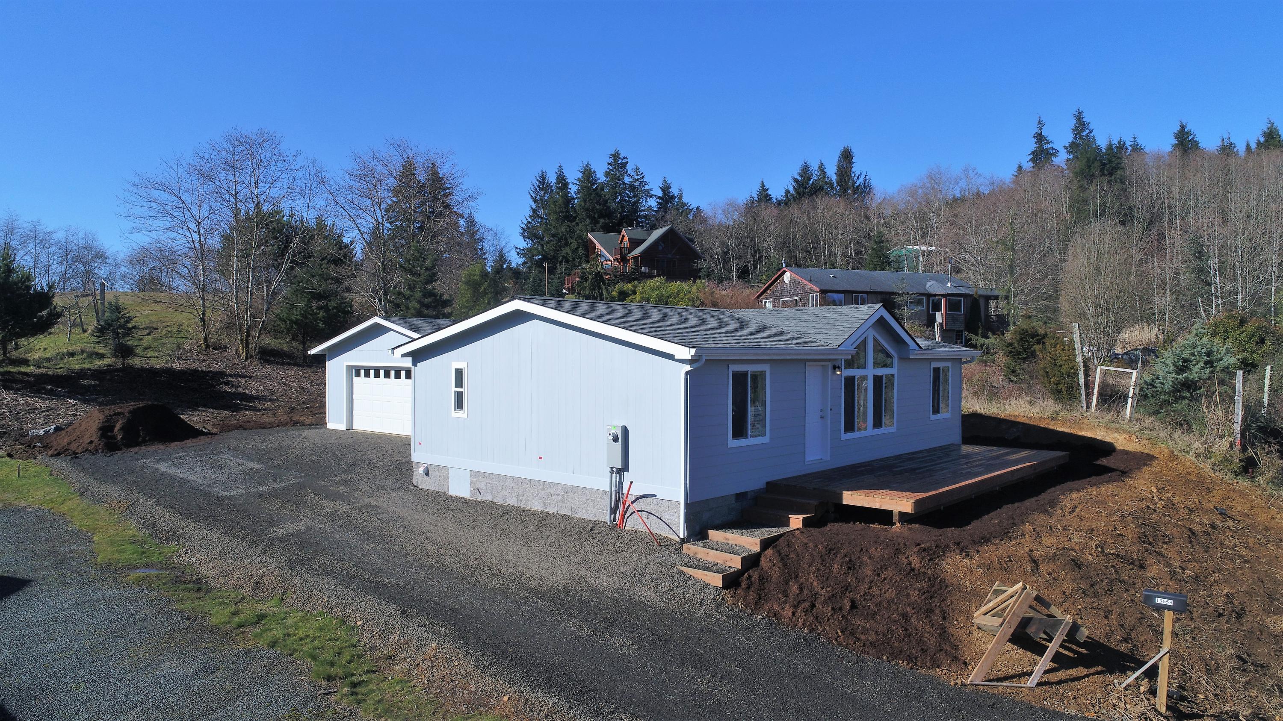

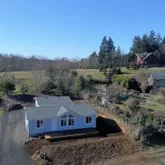


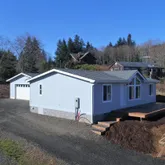
Description
- Listed by Dellanne McGregor • Pete Anderson Realty, Inc-ManzanitaP: (800)-503-3702 C: (503)-739-0964 dmcmanz@nehalemtel.net
Property Details for 13655 J T Way
Property Details for 13655 J T Way
| Status | Closed |
|---|---|
| MLS # | TC-17998 |
| Days on Market | 82 |
| Taxes | $44 / year |
| HOA Fees | - |
| Condo/Co-op Fees | - |
| Property Type | Mobile/Manufactured |
| MLS Type | Residential / Manufactured On Land |
| Year Built | 2019 |
| Lot Size | 0.17 AC / 7,405 SF |
| County | Tillamook County |
Location
Sold By King Realty
Virtual Tour
Building Information for 13655 J T Way
Payment Calculator
$1,249 per month
30 year fixed, 6.36% Interest
$1,246
$4
$0
Know your buying power with a preapproval and custom rate in minutes
 1
1Property Information for 13655 J T Way
- Directions: Turn N off Hwy 101 onto N Fork Rd (at the stoplight in Nehalem). Continue one mile to Division St (just past Nehalem Shores RV Park), continue uphill to Sunrise Drive, turn left and continue S uphill to JT Way. House is the second house on the uphill (S) side of JT Way.
- Latitude: 45.72775
- Longitude: -123.886633
- Association Fee: $2.00
- Association: Yes
- Tax Annual Amount: $43.69
- Tax Book Number: 2000:395126
- Tax Lot: 22
- Tax Map Number: R3N10 22DD 02509
- Tax Year: 2018
- Attached Garage: No
- Garage Spaces: 2.0
- Garage: Yes
- Parking Features: Off Street, Detached, Garage
- Virtual Tour URL Unbranded: http://view.paradym.com/showvt.asp?sk=301&t=4312648
- Lot Features: Level, Sloped
- Lot Size Acres: 0.17
- Lot Size Area: 0.17
- Lot Size Units: Acres
- Lot Size Dimensions: 75 x 100
- Lot Size Square Feet: 7405.2
- Road Surface Type: Paved
- Above Grade Finished Area: 1066.0
- Building Area Total: 1066.0
- Living Area: 1066.0
- Property Sub Type: Manufactured On Land
- Property Type: Residential
- Year Built: 2019
- Construction Materials: Hardi Plank Type, Lap Siding
- Foundation Details: Block, Concrete Perimeter, Slab
- Levels: One
- Roof: Composition
- Utilities: Electricity Available, Sewer Connected
- Water Source: Public
- Appliances: Dishwasher, Microwave, Refrigerator
- Basement: Block
- Has Basement: Yes
- Total Bathrooms: 2
- Total Bedrooms: 3
- Flooring: Carpet
- Heating: Electric, Forced Air
- Has Heating: Yes
- Interior Features: Walk-In Closet(s), Vaulted Ceiling(s), Cathedral Ceiling(s)
- Total Rooms: 9
- Has Spa: No
- Water Heater: Electric
- Window Features: Double Pane Windows
- Area: 142.0
- Description: W/W, Closet
- Dimensions: 13.33x10.66
- Length: 13.0
- Level: First
- Type: Bedroom 3
- Width: 10.0
- Area: 142.0
- Description: W/W, Closet
- Dimensions: 13.33x10.66
- Length: 13.0
- Level: First
- Type: Bedroom 2
- Width: 10.0
- Area: 226.0
- Description: Cathedral Ceiling, W/W, Vinyl Plank Entry
- Dimensions: 17.0x13.33
- Length: 17.0
- Level: First
- Type: Living Room
- Width: 13.0
- Area: 73.0
- Description: Dbl Shwr, Quartz Ctr, Tile Bksplsh, Mirror
- Dimensions: 13.33x5.5
- Length: 13.0
- Level: First
- Width: 5.0
- Area: 155.0
- Description: Built-in Dsk, Quartz&Tile, Pantry, Blk Aplcs
- Dimensions: 13.33x11.66
- Length: 13.0
- Level: First
- Type: Kitchen
- Width: 11.0
- Description: W/D Hkups, Door to Deck, Vinyl Flr, Shelves
- Dimensions: 6.83
- Length: 6.0
- Level: First
- Type: Utility Room
- Area: 164.0
- Description: W/W, Walk-in Closet, Master Bath
- Dimensions: 13.33x12.33
- Length: 13.0
- Level: First
- Width: 12.0
- Dimensions: 5.33
- Length: 5.0
- Level: First
- Type: Bathroom
- Description: Kitch/DR Combo, Plank Vinyl Floor
- Level: First
- Type: Dining Room
- Body Type: Double Wide
- Make: Skyline
Property History for 13655 J T Way
| Date | Event & Source | Price | Appreciation |
|---|---|---|---|
| May 24, 2019 | Sold Lincoln County Board of REALTORS #TC-17998 | $250,000 | — |
| Apr 11, 2019 | Pending Lincoln County Board of REALTORS #TC-17998 | — | |
| Mar 5, 2019 | Listed (Active) Lincoln County Board of REALTORS #TC-17998 | $249,500 | — |
| Date | Event & Source | Price |
|---|---|---|
| 05/24/2019 | Sold Lincoln County Board of REALTORS #TC-17998 | $250,000 |
| 04/11/2019 | Pending Lincoln County Board of REALTORS #TC-17998 | — |
| 03/05/2019 | Listed (Active) Lincoln County Board of REALTORS #TC-17998 | $249,500 |
For completeness, we often displays two records for one sale: the MLS record and the public record.
Schools near 13655 J T Way
Rating | School | Type | Grades | Distance |
|---|---|---|---|---|
| Public - | PK to 5 | |||
| Public - | PK to 5 | |||
| Public - | 6 to 8 | |||
| Public - | 9 to 12 |
Rating | School | Distance |
|---|---|---|
Garibaldi Elementary School PublicPK to 5 | ||
Nehalem Elementary School PublicPK to 5 | ||
Neah-Kah-Nie Middle School Public6 to 8 | ||
Neah-Kah-Nie High School Public9 to 12 |
School ratings and boundaries are provided by GreatSchools.org and Pitney Bowes. This information should only be used as a reference. Proximity or boundaries shown here are not a guarantee of enrollment. Please reach out to schools directly to verify all information and enrollment eligibility.
Similar Homes
Explore Nearby Homes
- Neahkahnie Homes for Sale
- Bayside Gardens Homes for Sale
- Barnesdale Homes for Sale
- Cape Meares Homes for Sale
- Idaville Homes for Sale
- Fairview Homes for Sale
- Netarts Homes for Sale
- Hermosa Park Homes for Sale
- Pleasant Valley Homes for Sale
- Cherry Grove Homes for Sale
- Northwest Forest Grove Homes for Sale
- River Point Homes for Sale
- Svensen Homes for Sale
- Walker-Naylor District Homes for Sale
- Jeffers Gardens Homes for Sale
- Manzanita Homes for Sale
- Nehalem Homes for Sale
- Wheeler Homes for Sale
- Timber Homes for Sale
- Arch Cape Homes for Sale
- Rockaway Beach Homes for Sale
- Garibaldi Homes for Sale
- Bay City Homes for Sale
- Cannon Beach Homes for Sale
- Tillamook Homes for Sale
- Seaside Homes for Sale
- Birkenfeld Homes for Sale
- Gales Creek Homes for Sale
- Buxton Homes for Sale
- Oceanside Homes for Sale
- 97147 Homes for Sale
- 97107 Homes for Sale
- 97130 Homes for Sale
- 97141 Homes for Sale
- 97102 Homes for Sale
- 97138 Homes for Sale
- 97136 Homes for Sale
- 97117 Homes for Sale
- 97110 Homes for Sale
- 97144 Homes for Sale
- 97118 Homes for Sale
- 97119 Homes for Sale
- 97116 Homes for Sale
- 97064 Homes for Sale
- 97103 Homes for Sale
No guarantee, warranty or representation of any kind is made regarding the completeness or accuracy of any information, descriptions or measurements (including square footage measurements and property condition), such should be independently verified through appropriate means, including, but not limited to, in person inspection and public records, and Compass International Holdings, its subsidiaries, affiliates and independently owned and operated franchisees, and their affiliated agents and associated third parties expressly disclaim any liability in connection therewith. Photos may be virtually staged or digitally enhanced and may not reflect actual property conditions. Offers of compensation are subject to change at the seller's discretion. No financial or legal advice provided. Equal Housing Opportunity.
Listing Courtesy of Pete Anderson Realty, Inc-Manzanita
The data relating to real estate for sale on this website comes in part from the Internet Data Exchange of the Oregon Coast Multiple Listing Service (OCMLS). Information is not guaranteed and should be verified by you. IDX information is provided exclusively for consumers personal, non-commercial use and may not be used for any purpose other than to identify prospective properties consumers may be interested in purchasing. Any use of search facilities or data on the site, other than by a consumer looking to purchase real estate, is absolutely prohibited. Copyright ©2026 Oregon Coast Multiple Listing Service (OCMLS).
