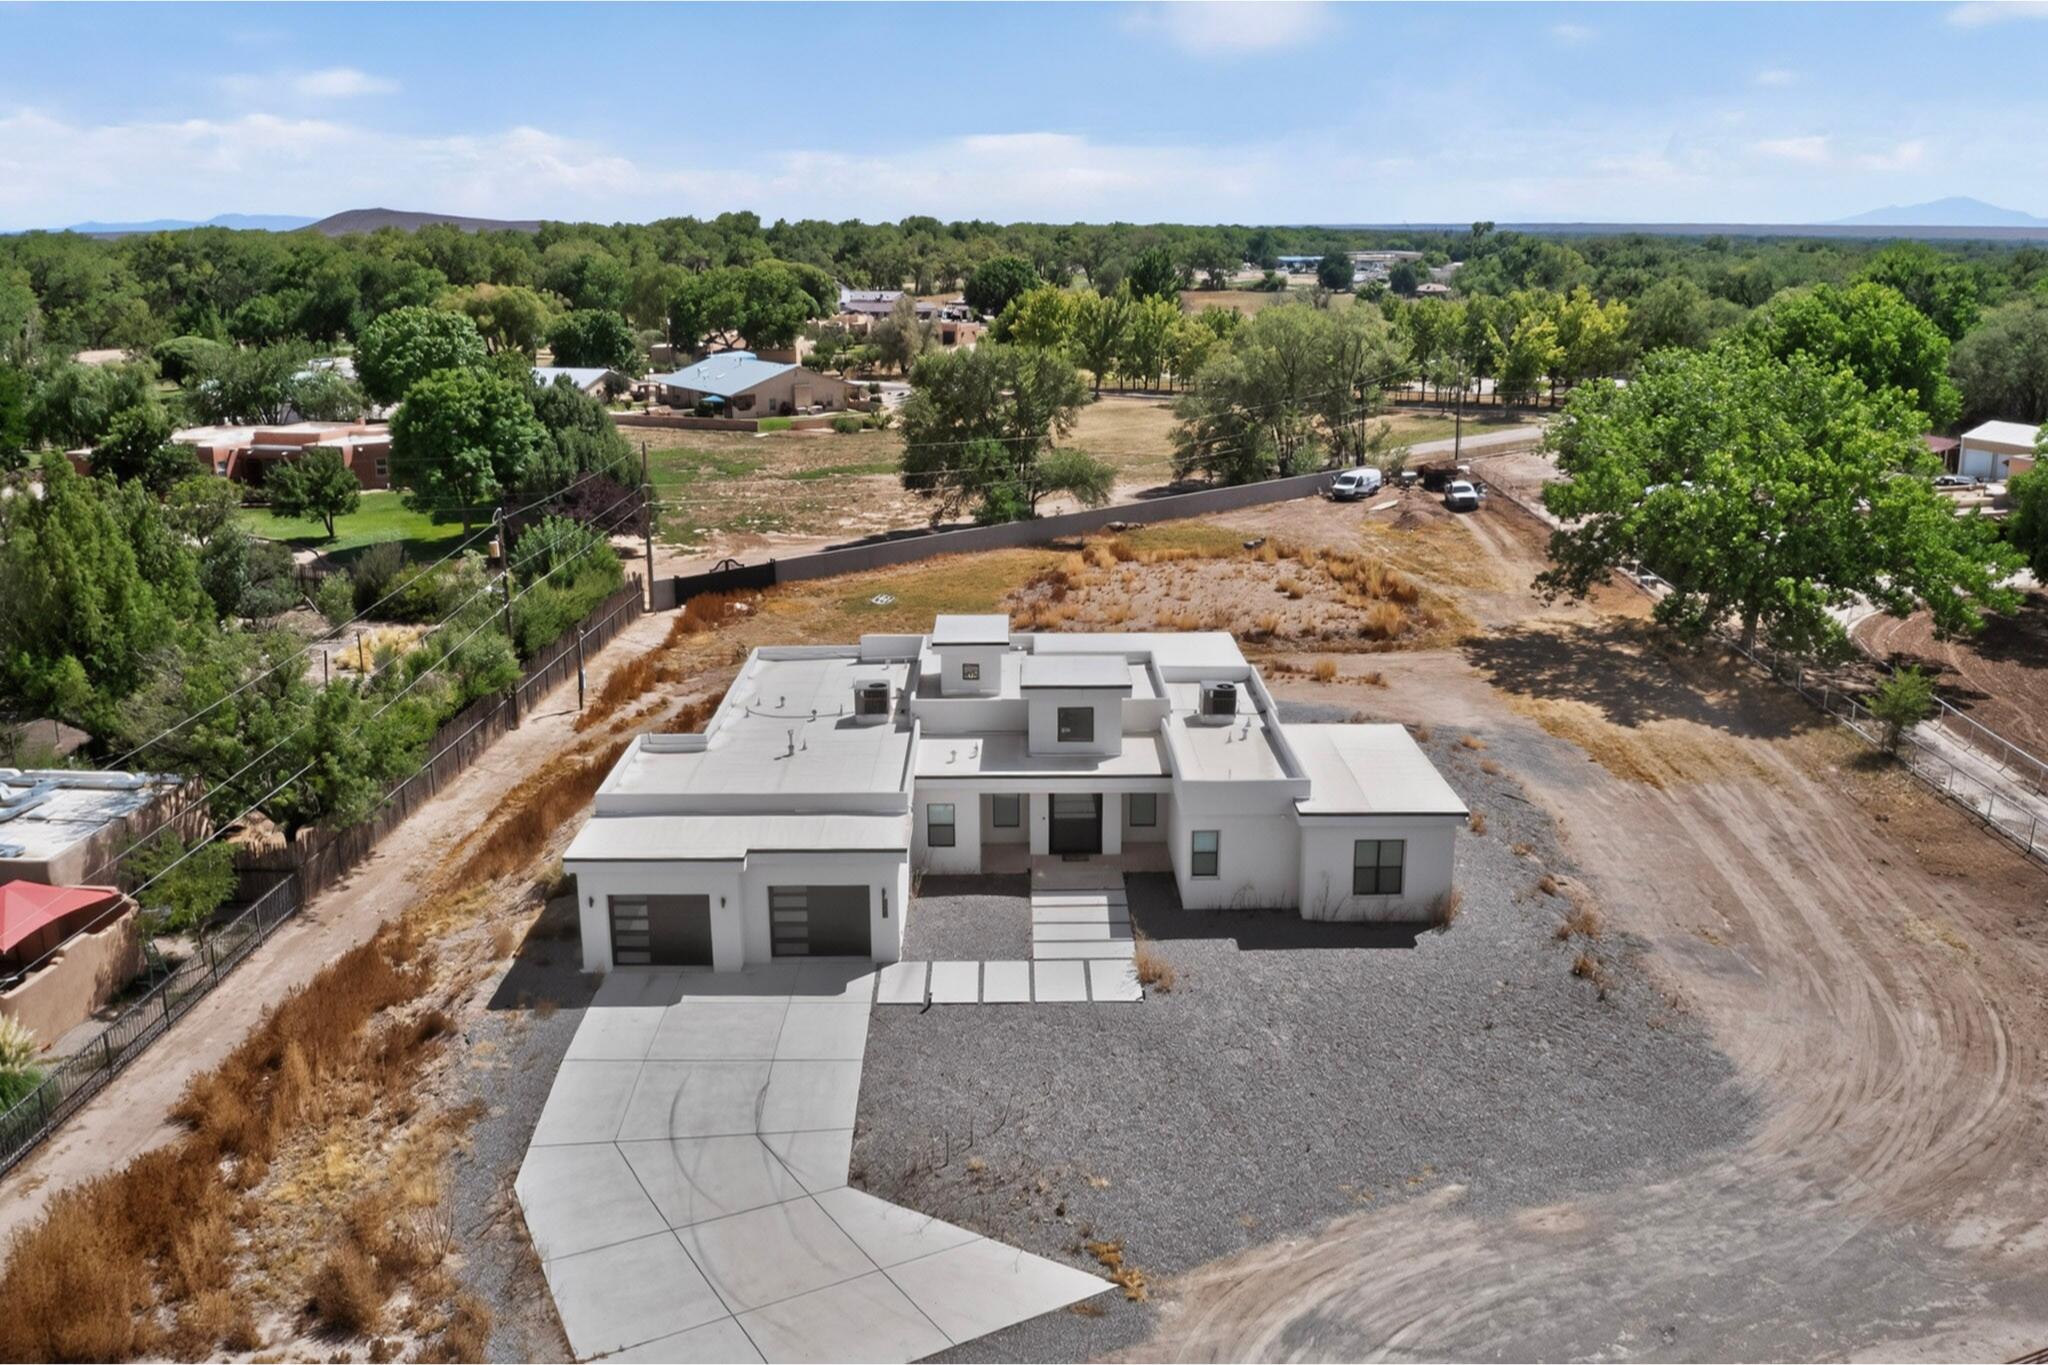
1367 Rivas Road











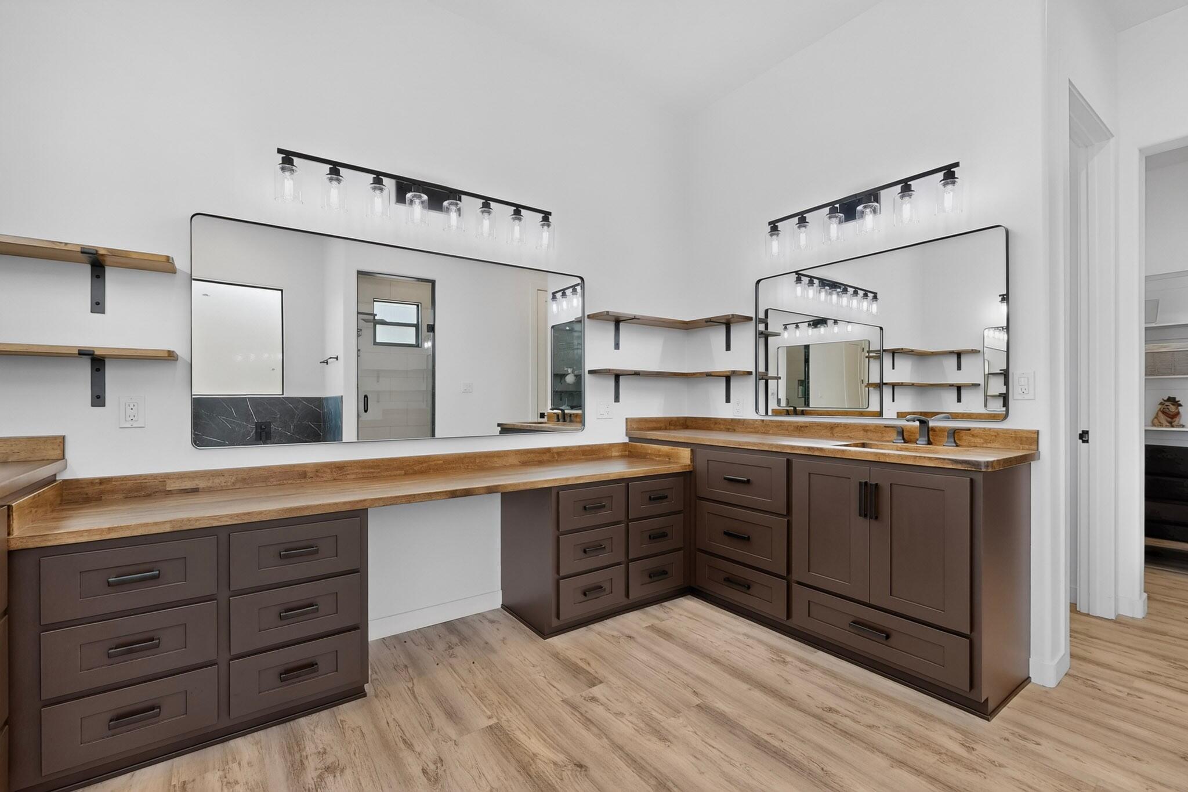
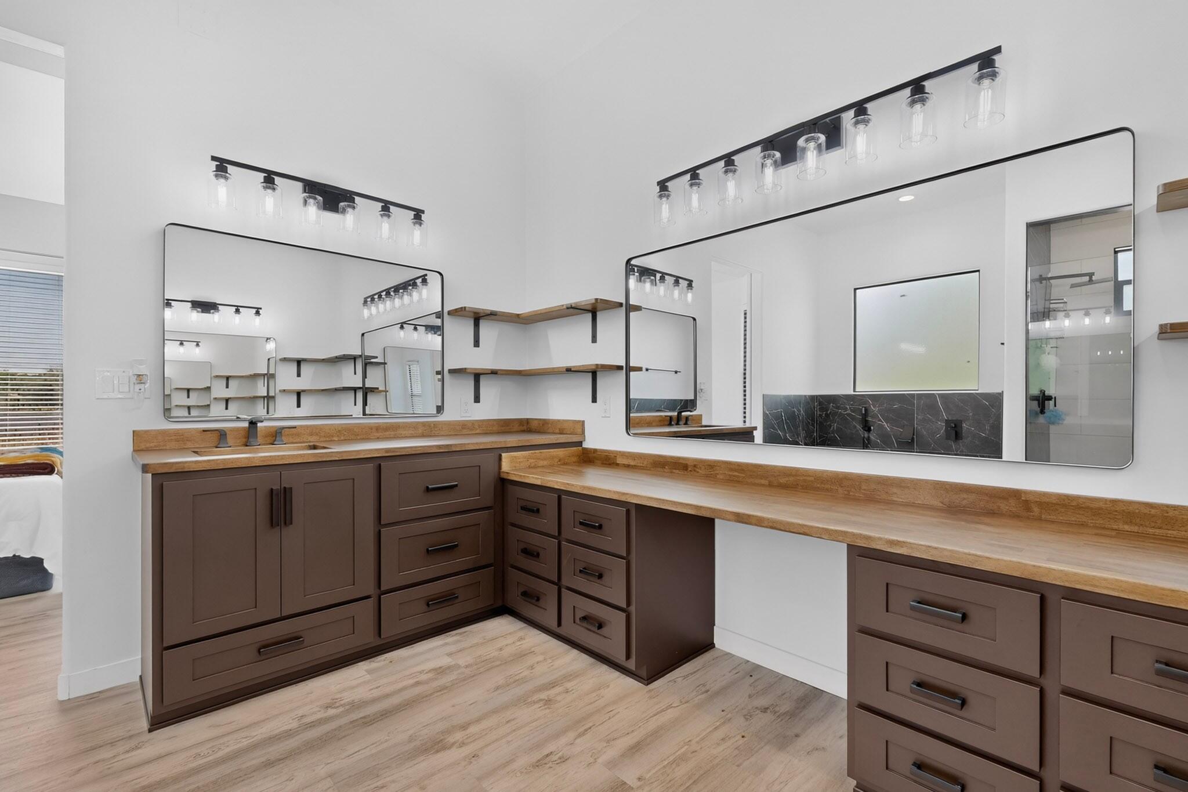
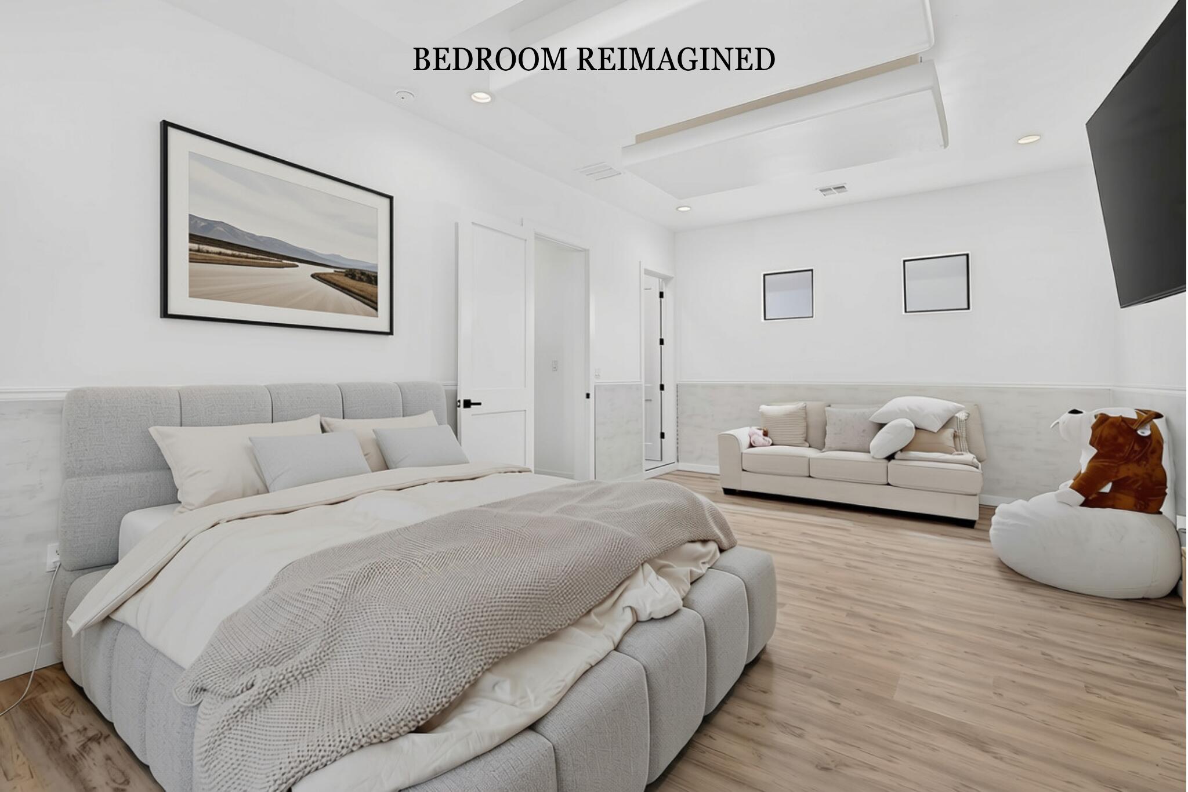

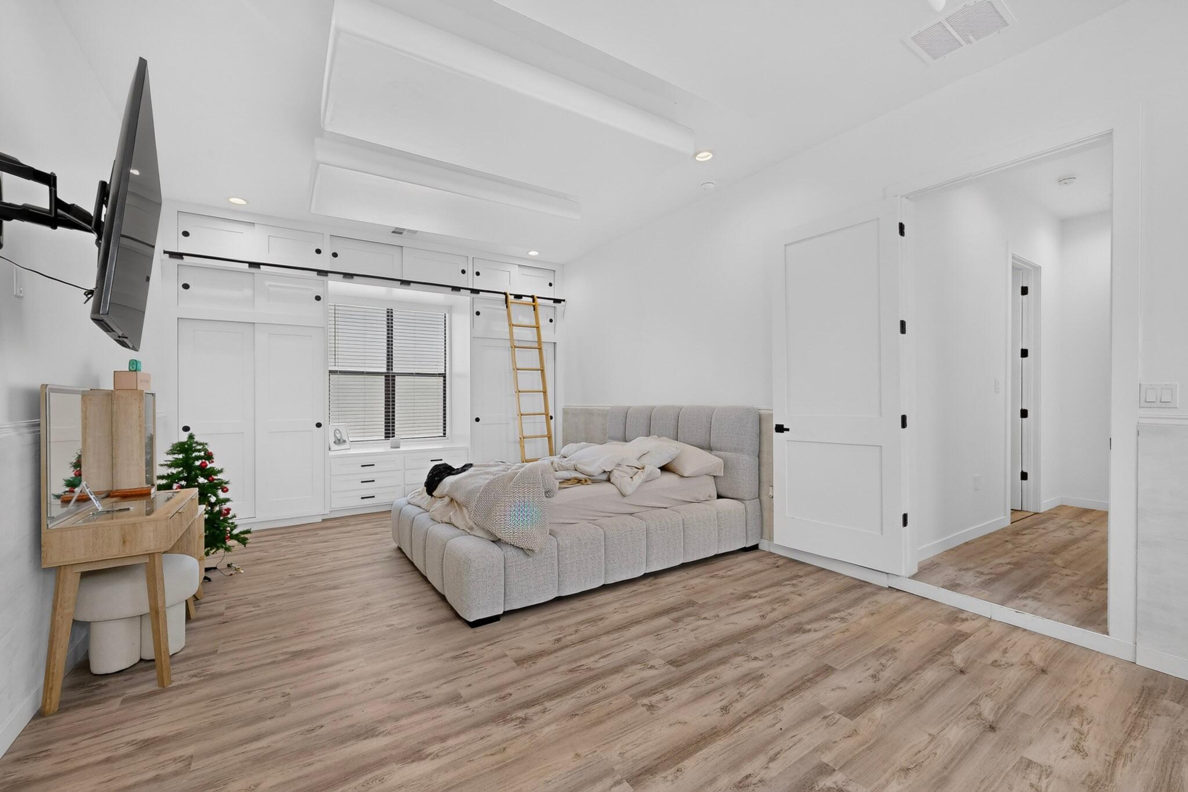














Description
Location
Payment Calculator
$8,462 per month
30 year fixed, 6.55% Interest
$7,624
$838
$0
Know your buying power with a preapproval and custom rate in minutes
 1
1Property Information for 1367 Rivas Road
- Taxes: $10,051 / year
- MLS Type: Residential / Detached
- County: Valencia County
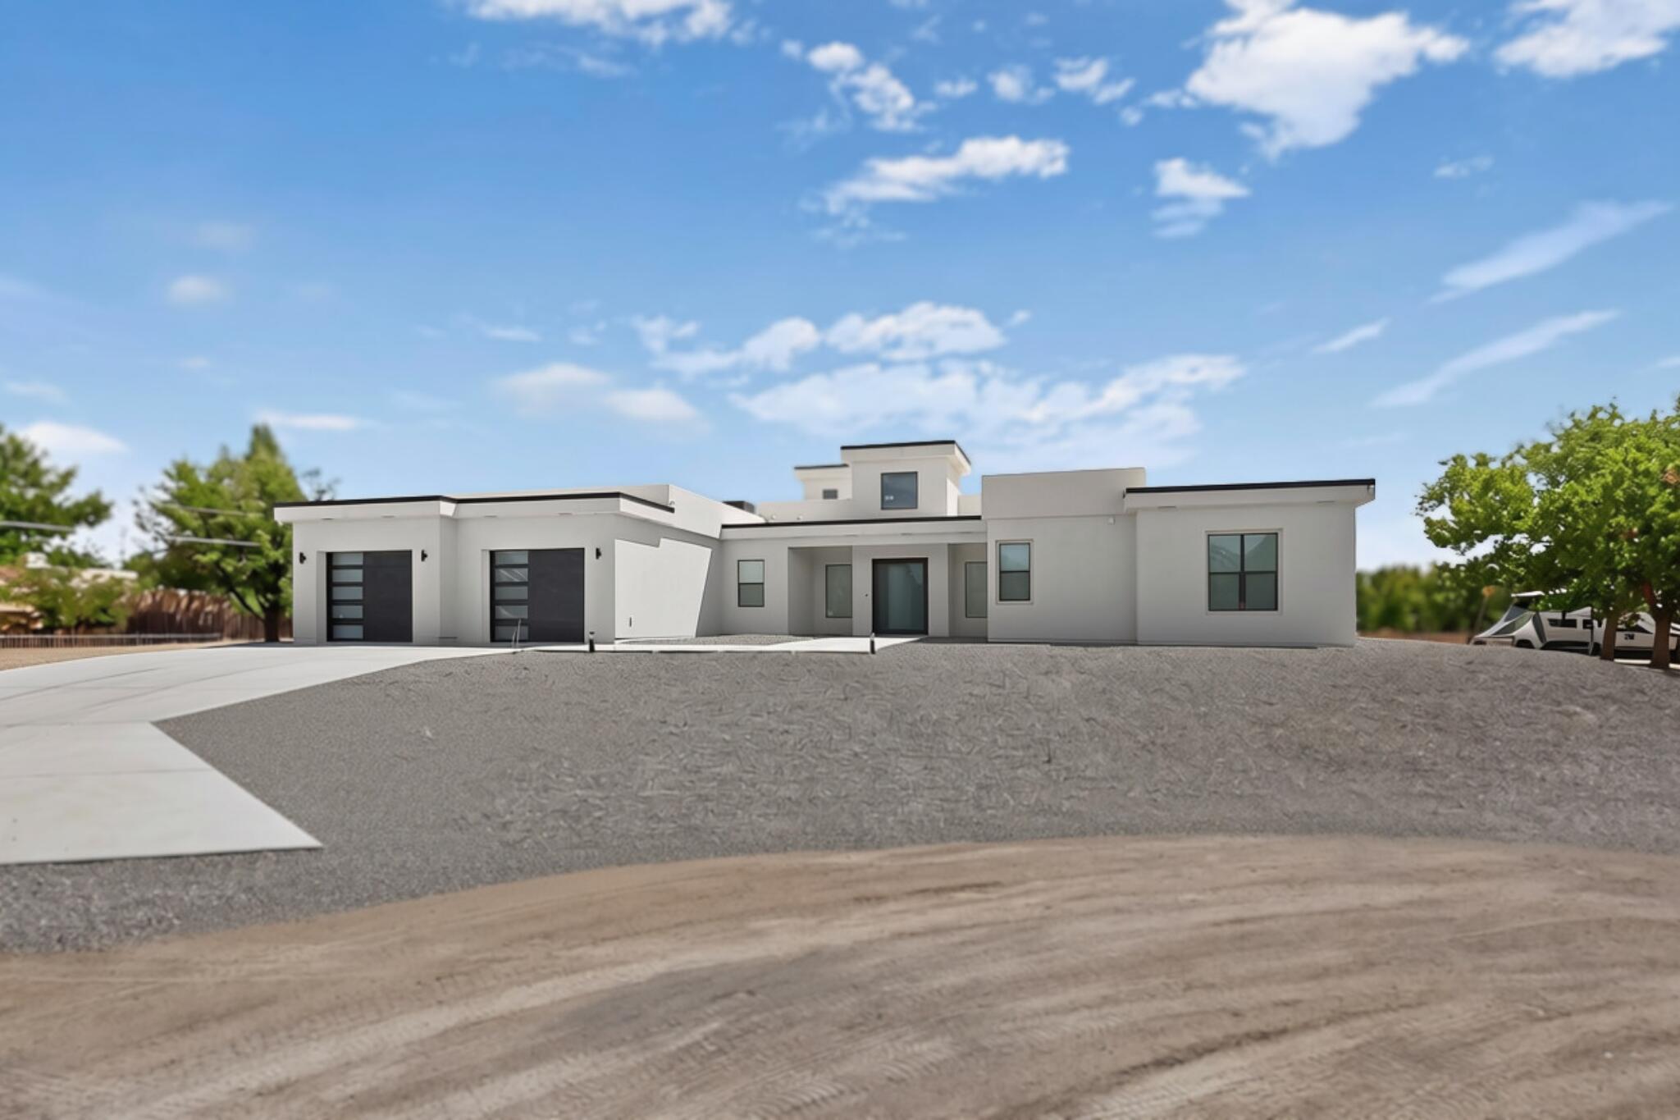
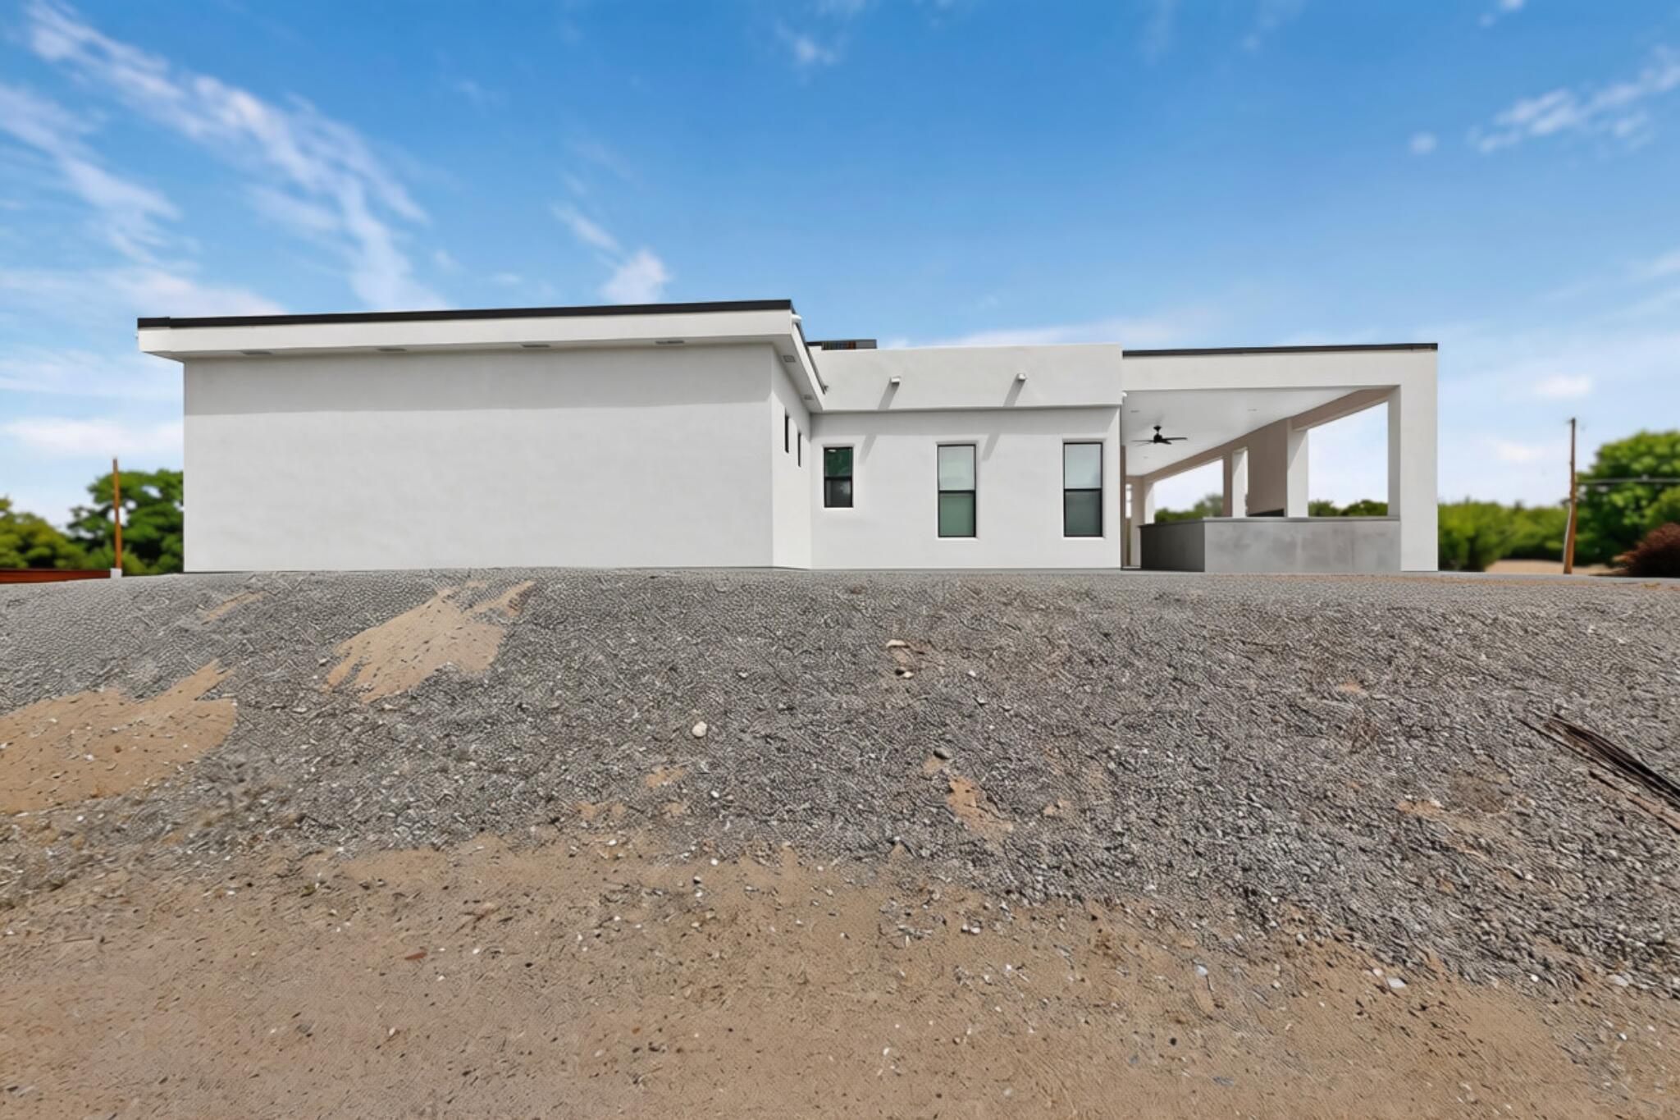
- Architectural Style: Contemporary
- Subdivision Name: Blythe Farms B-5-22 & 27
- Zoning Description: A-1
- Stories: 1
- Year Built: 2023
- Lot Size: 1.68 AC / 73,181 SF
- Directions: Going east on Main Street, turn left on Los Lentes Rd. Proceed until Rivas Rd and turn right until arriving at the sign. The property will be on your right.
- Latitude: 34.811915
- Longitude: -106.718689
- Map Coordinate: DDD10
- MLS Area Major: 700 - Los Lunas
- Parcel Number: 1010038280521000000
- Tax Annual Amount: $10,051.14
- Universal Parcel Id: urn:reso:upi:2.0:US:35061:1010038280521000000
- Attached Garage: Yes
- Garage Spaces: 2.0
- Has Garage: Yes
- Parking Features: Attached, Finished Garage, Garage, Oversized, Rv Access Parking
- Direction Faces: North
- Lot Dimensions Source: Survey
- Lot Features: Cul De Sac
- Lot Size Acres: 1.68
- Lot Size Source: Survey
- Lot Size Square Feet: 73181.0
- Road Surface Type: Paved
- Building Area Source: Plans
- Building Area Total: 2841.0
- Has Land Lease: No
- Living Area: 2841.0
- Living Area Source: Plans
- New Construction: No
- Has Property Attached: No
- Property Condition: Resale
- Property Sub Type: Detached
- Property Sub Type Additional: Detached
- Property Type: Residential
- Universal Property Id: US-35061-N-1010038280521000000-R-N
- Year Built: 2023
- Construction Materials: Frame, Stucco, Rock
- Levels: One
- Green Energy Generation: None
- Sewer: Septic Tank
- Utilities: Electricity Connected, Natural Gas Available, Phone Connected, Sewer Not Available, Water Available
- Water Source: Private, Well
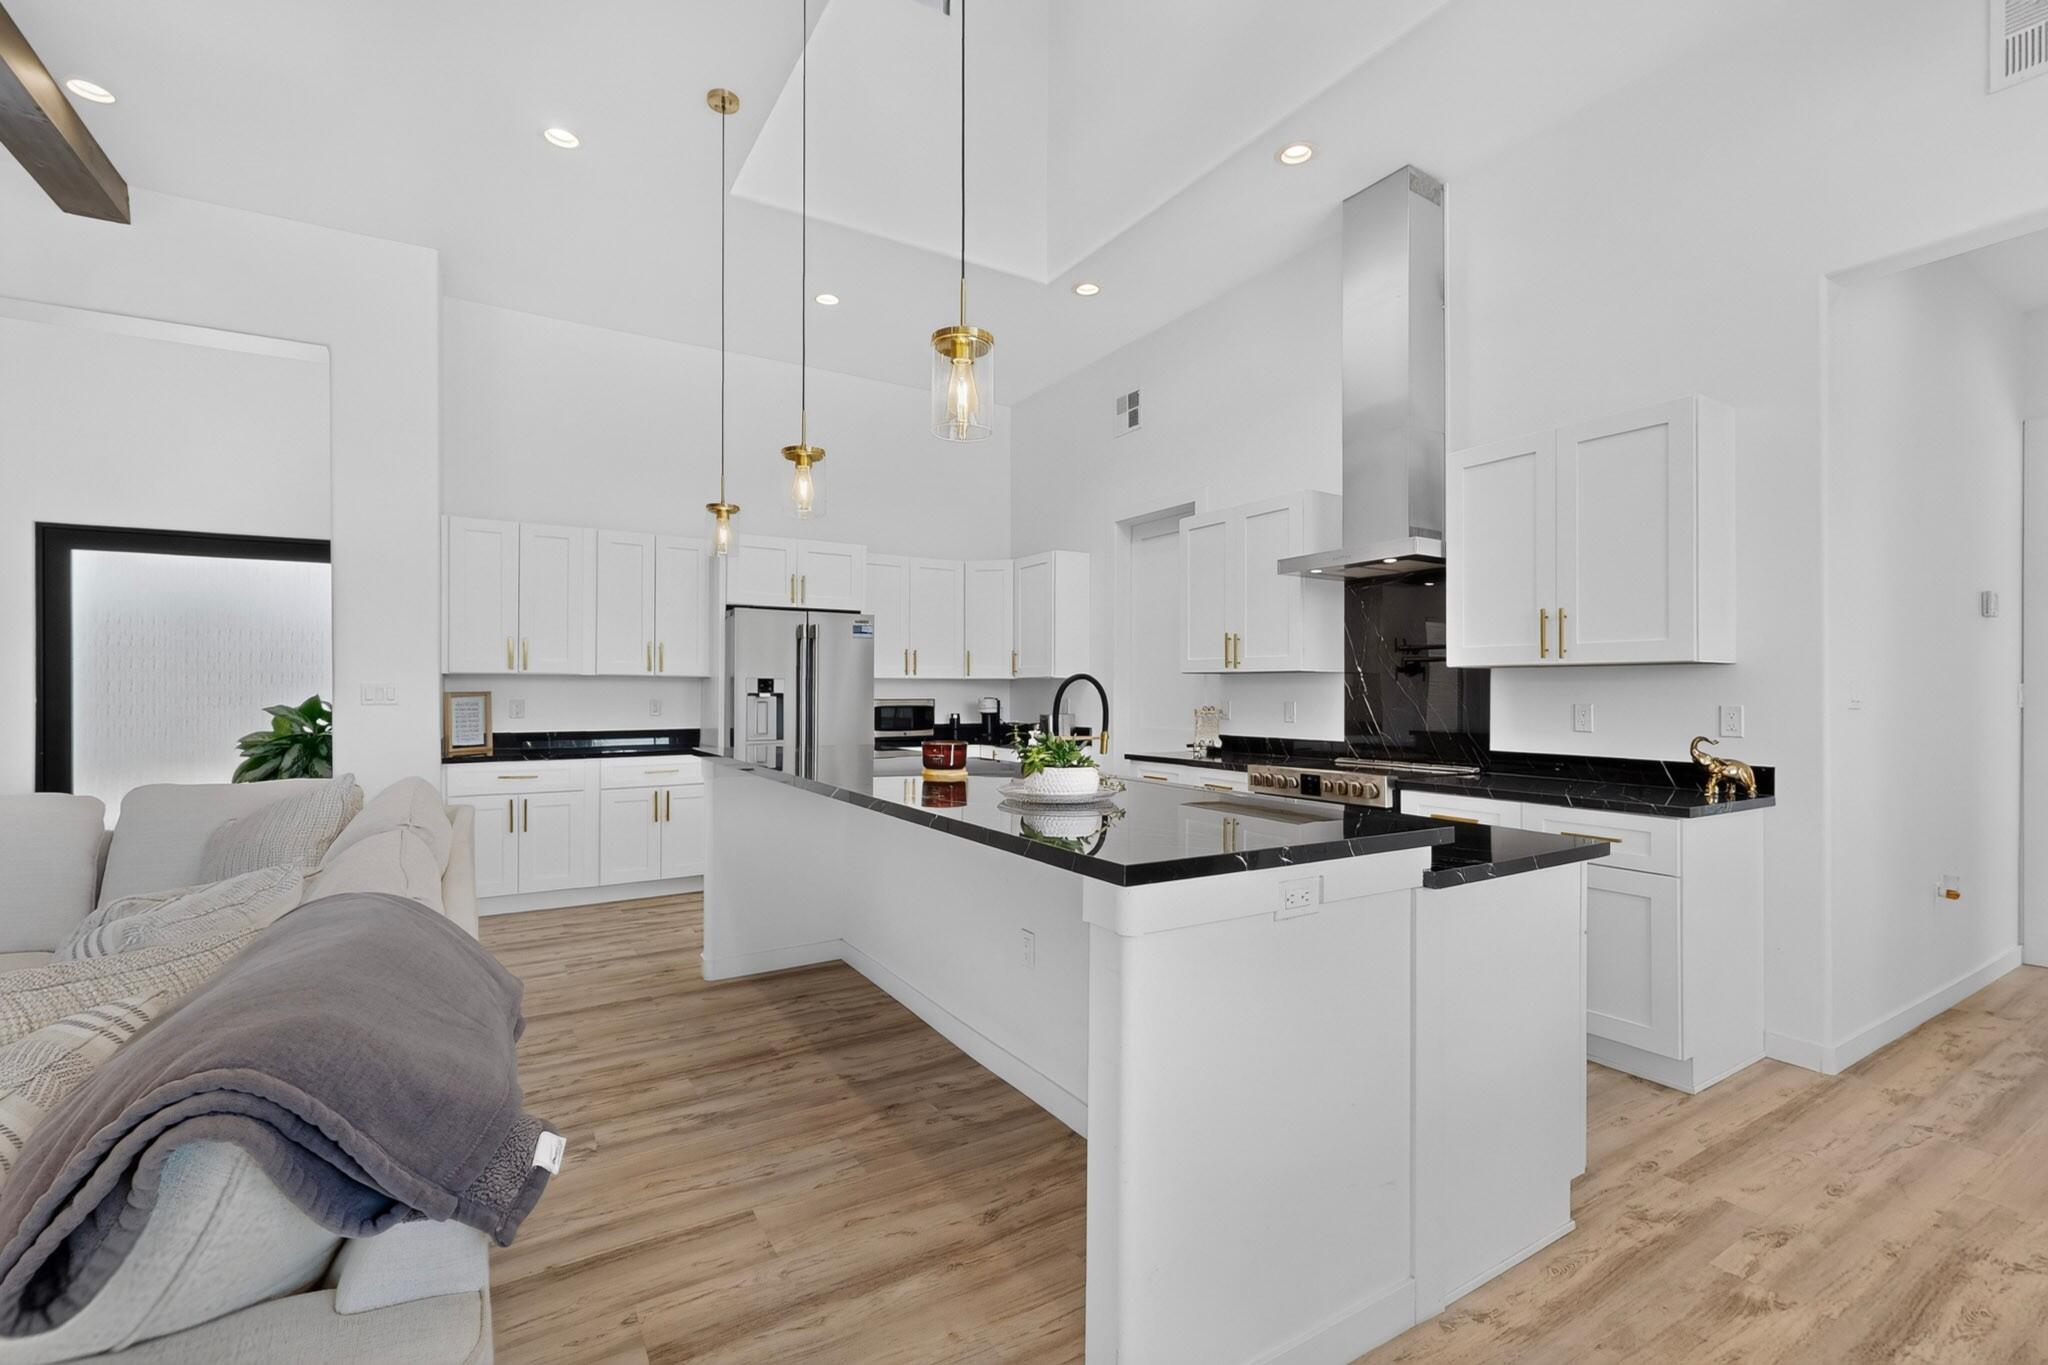
- Appliances: Dishwasher, Free Standing Electric Range, Refrigerator, Range Hood, Self Cleaning Oven
- Has Basement: No
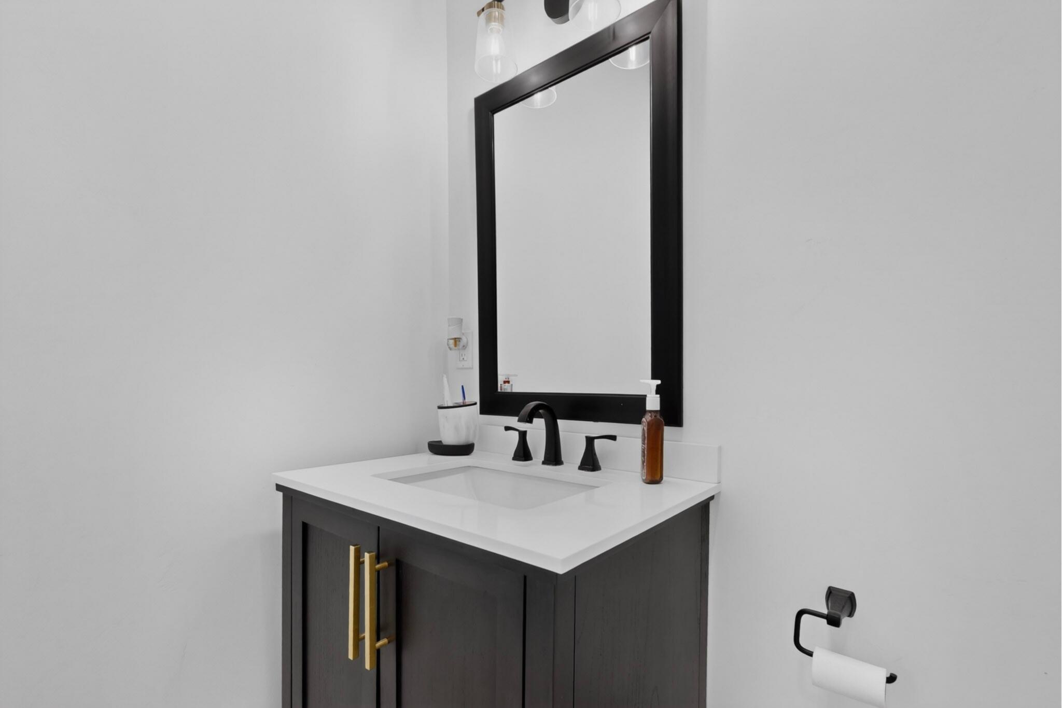
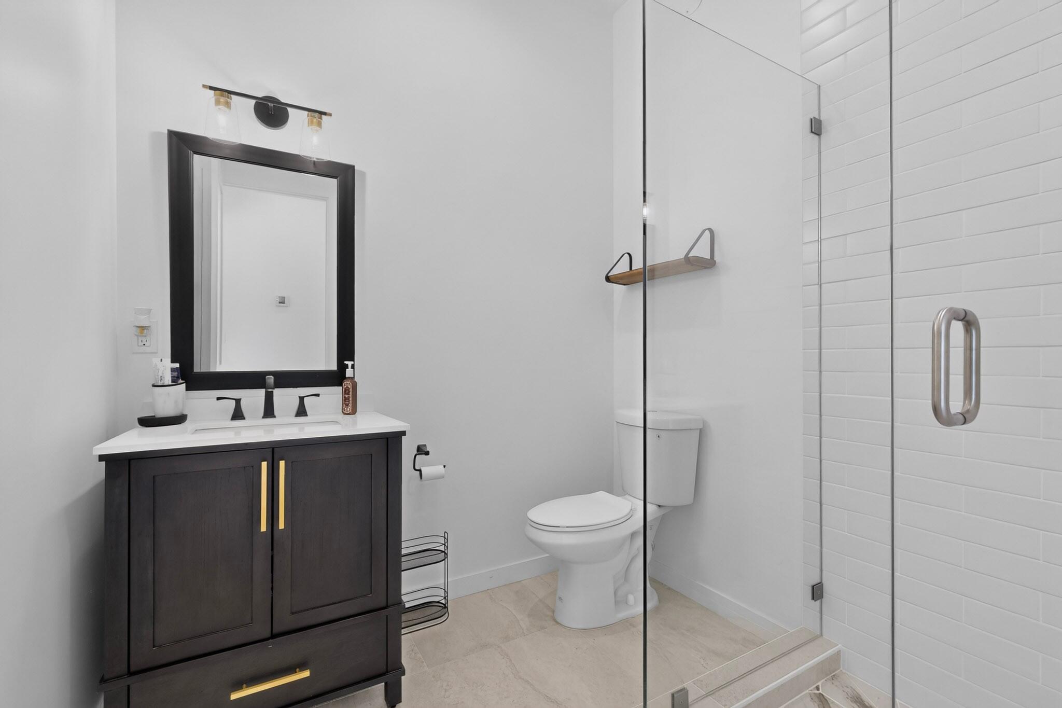
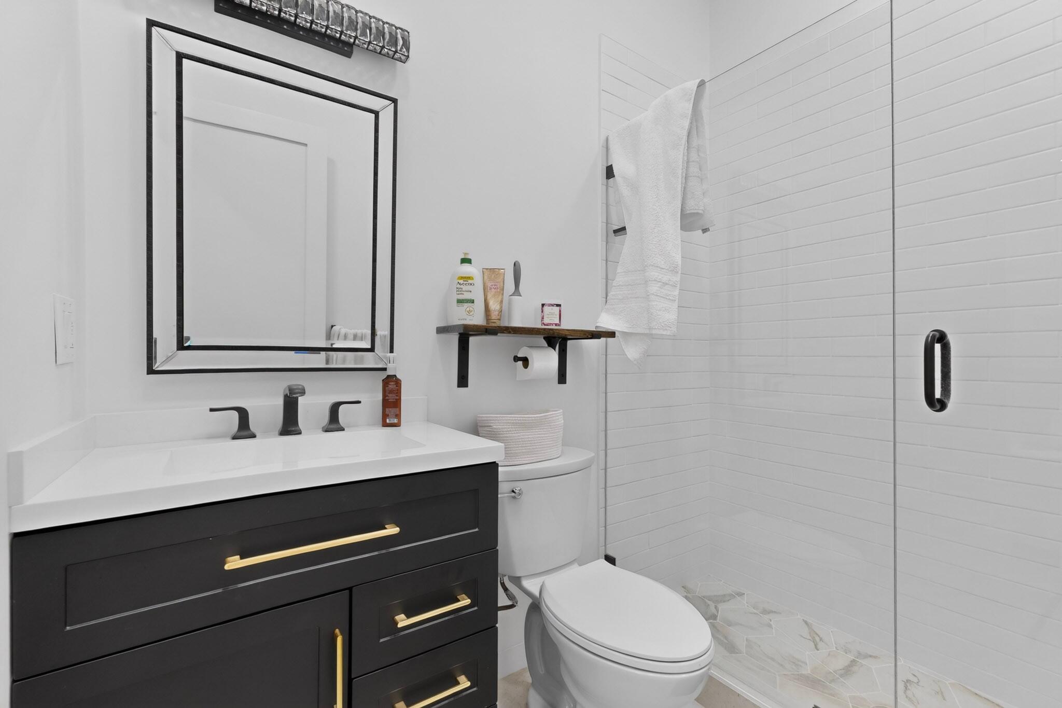
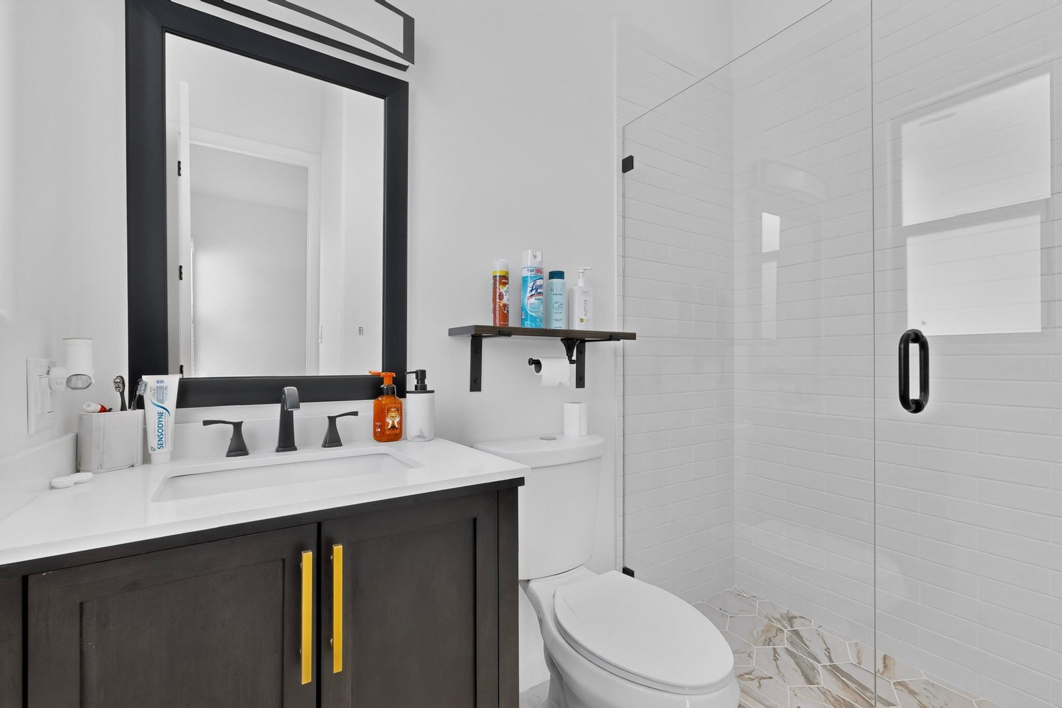
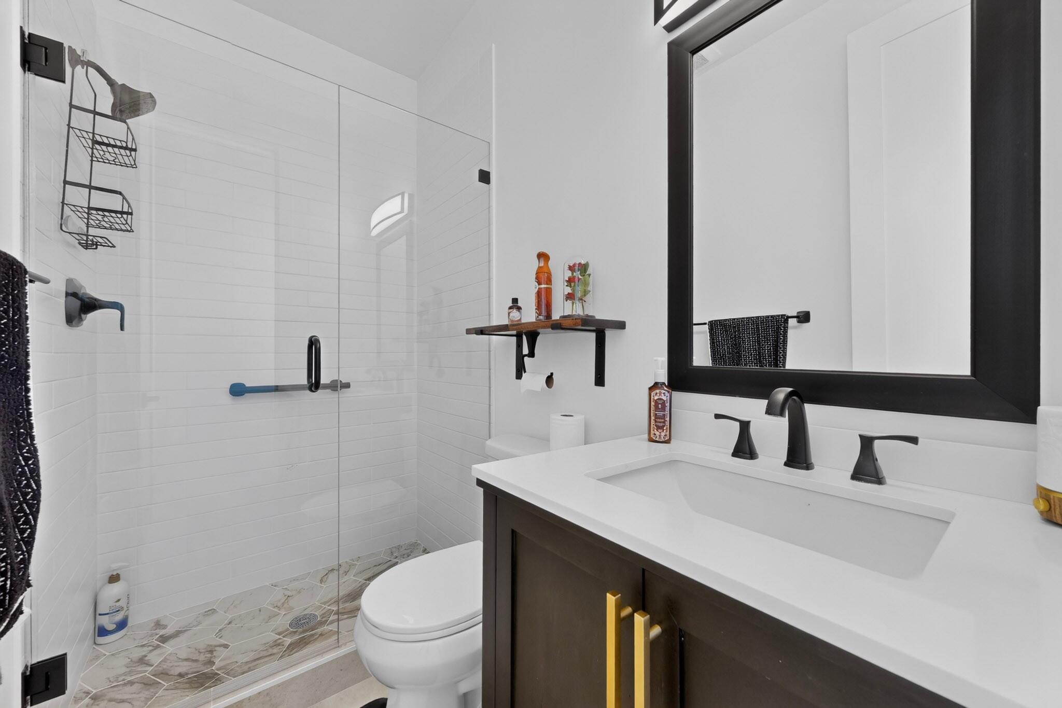
- Bathrooms Full: 5
- Bathrooms Total Integer: 5
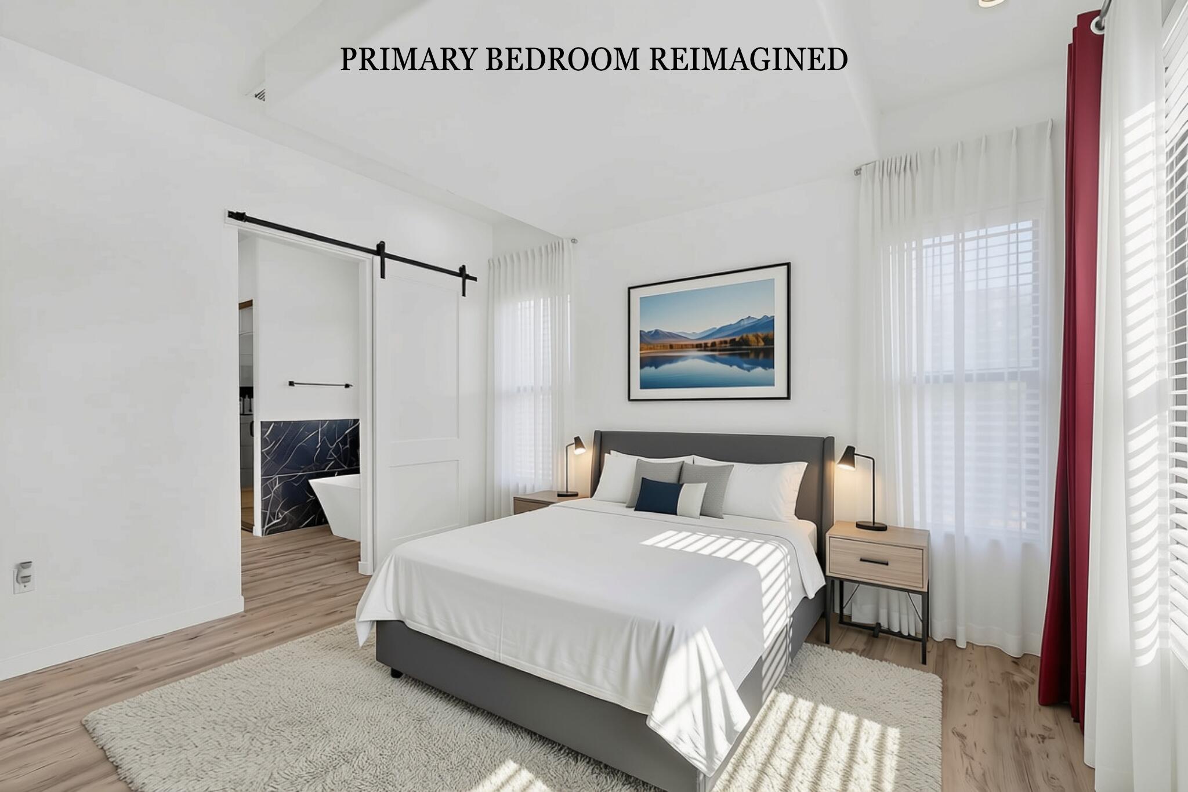
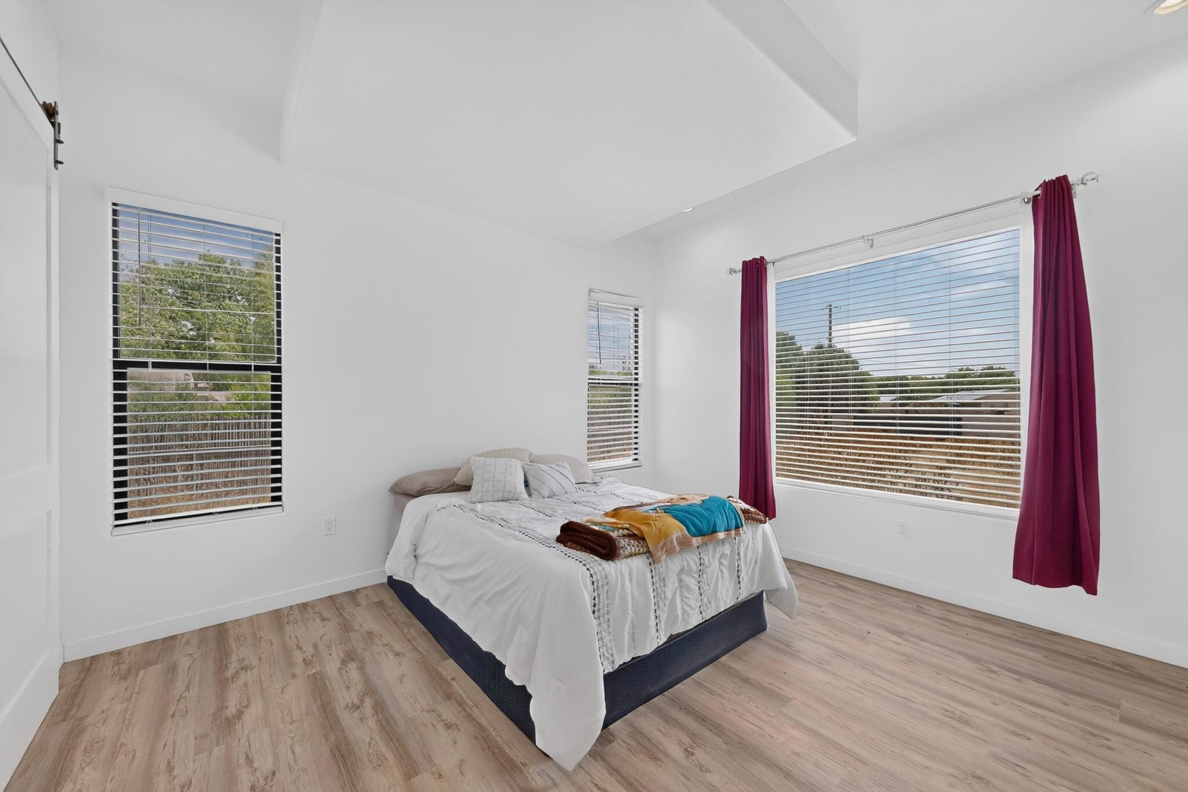
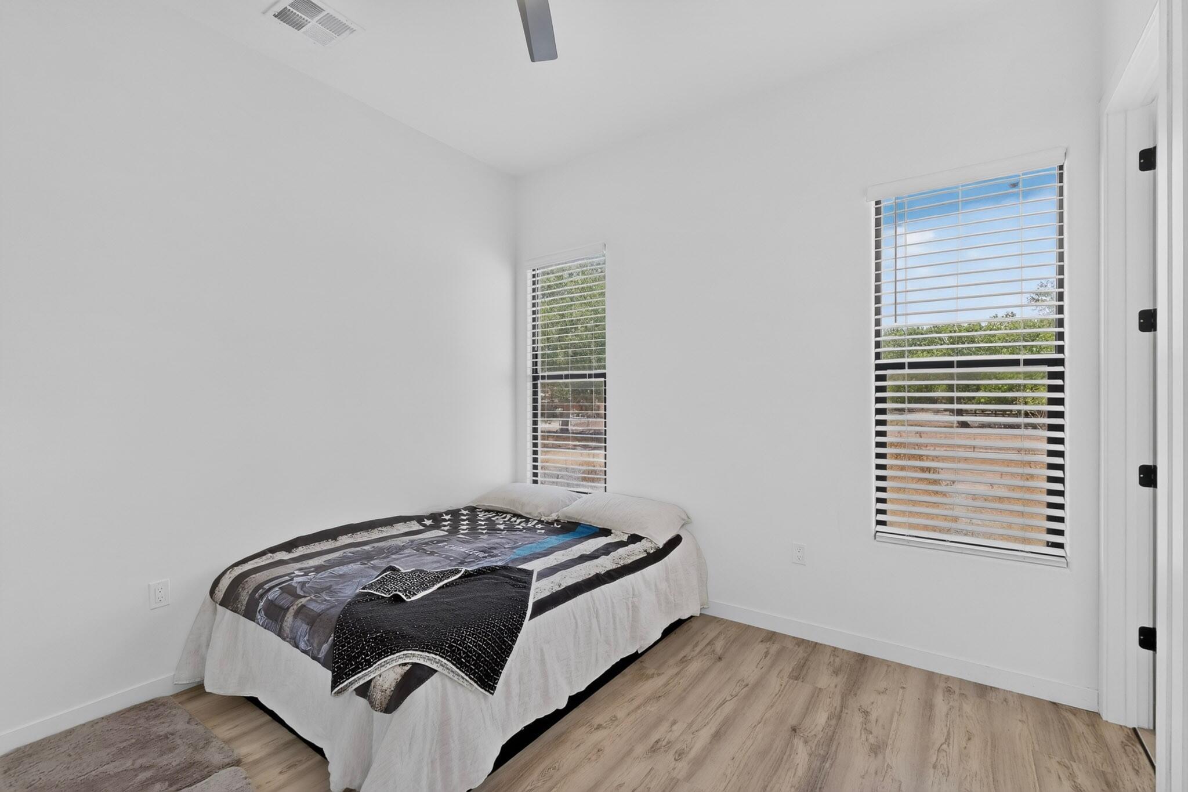
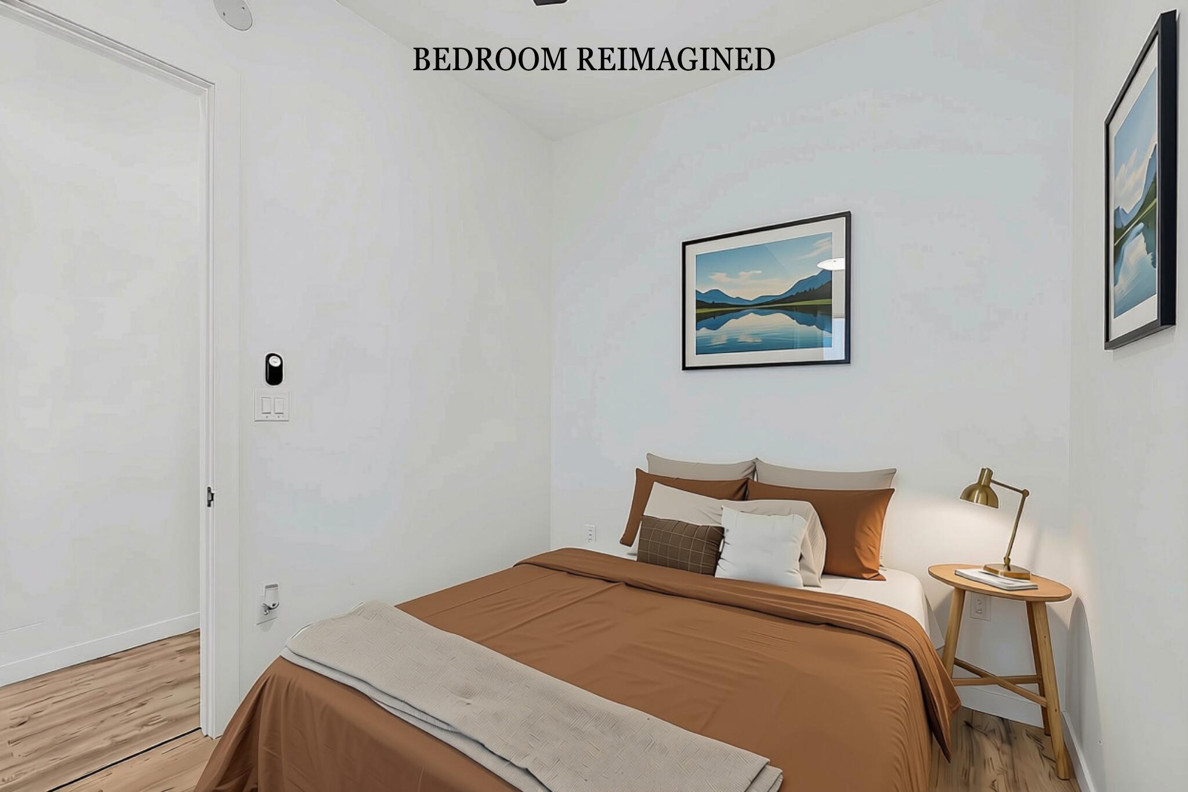
- Bedrooms Total: 4
- Has Cooling: Yes
- Cooling: Refrigerated
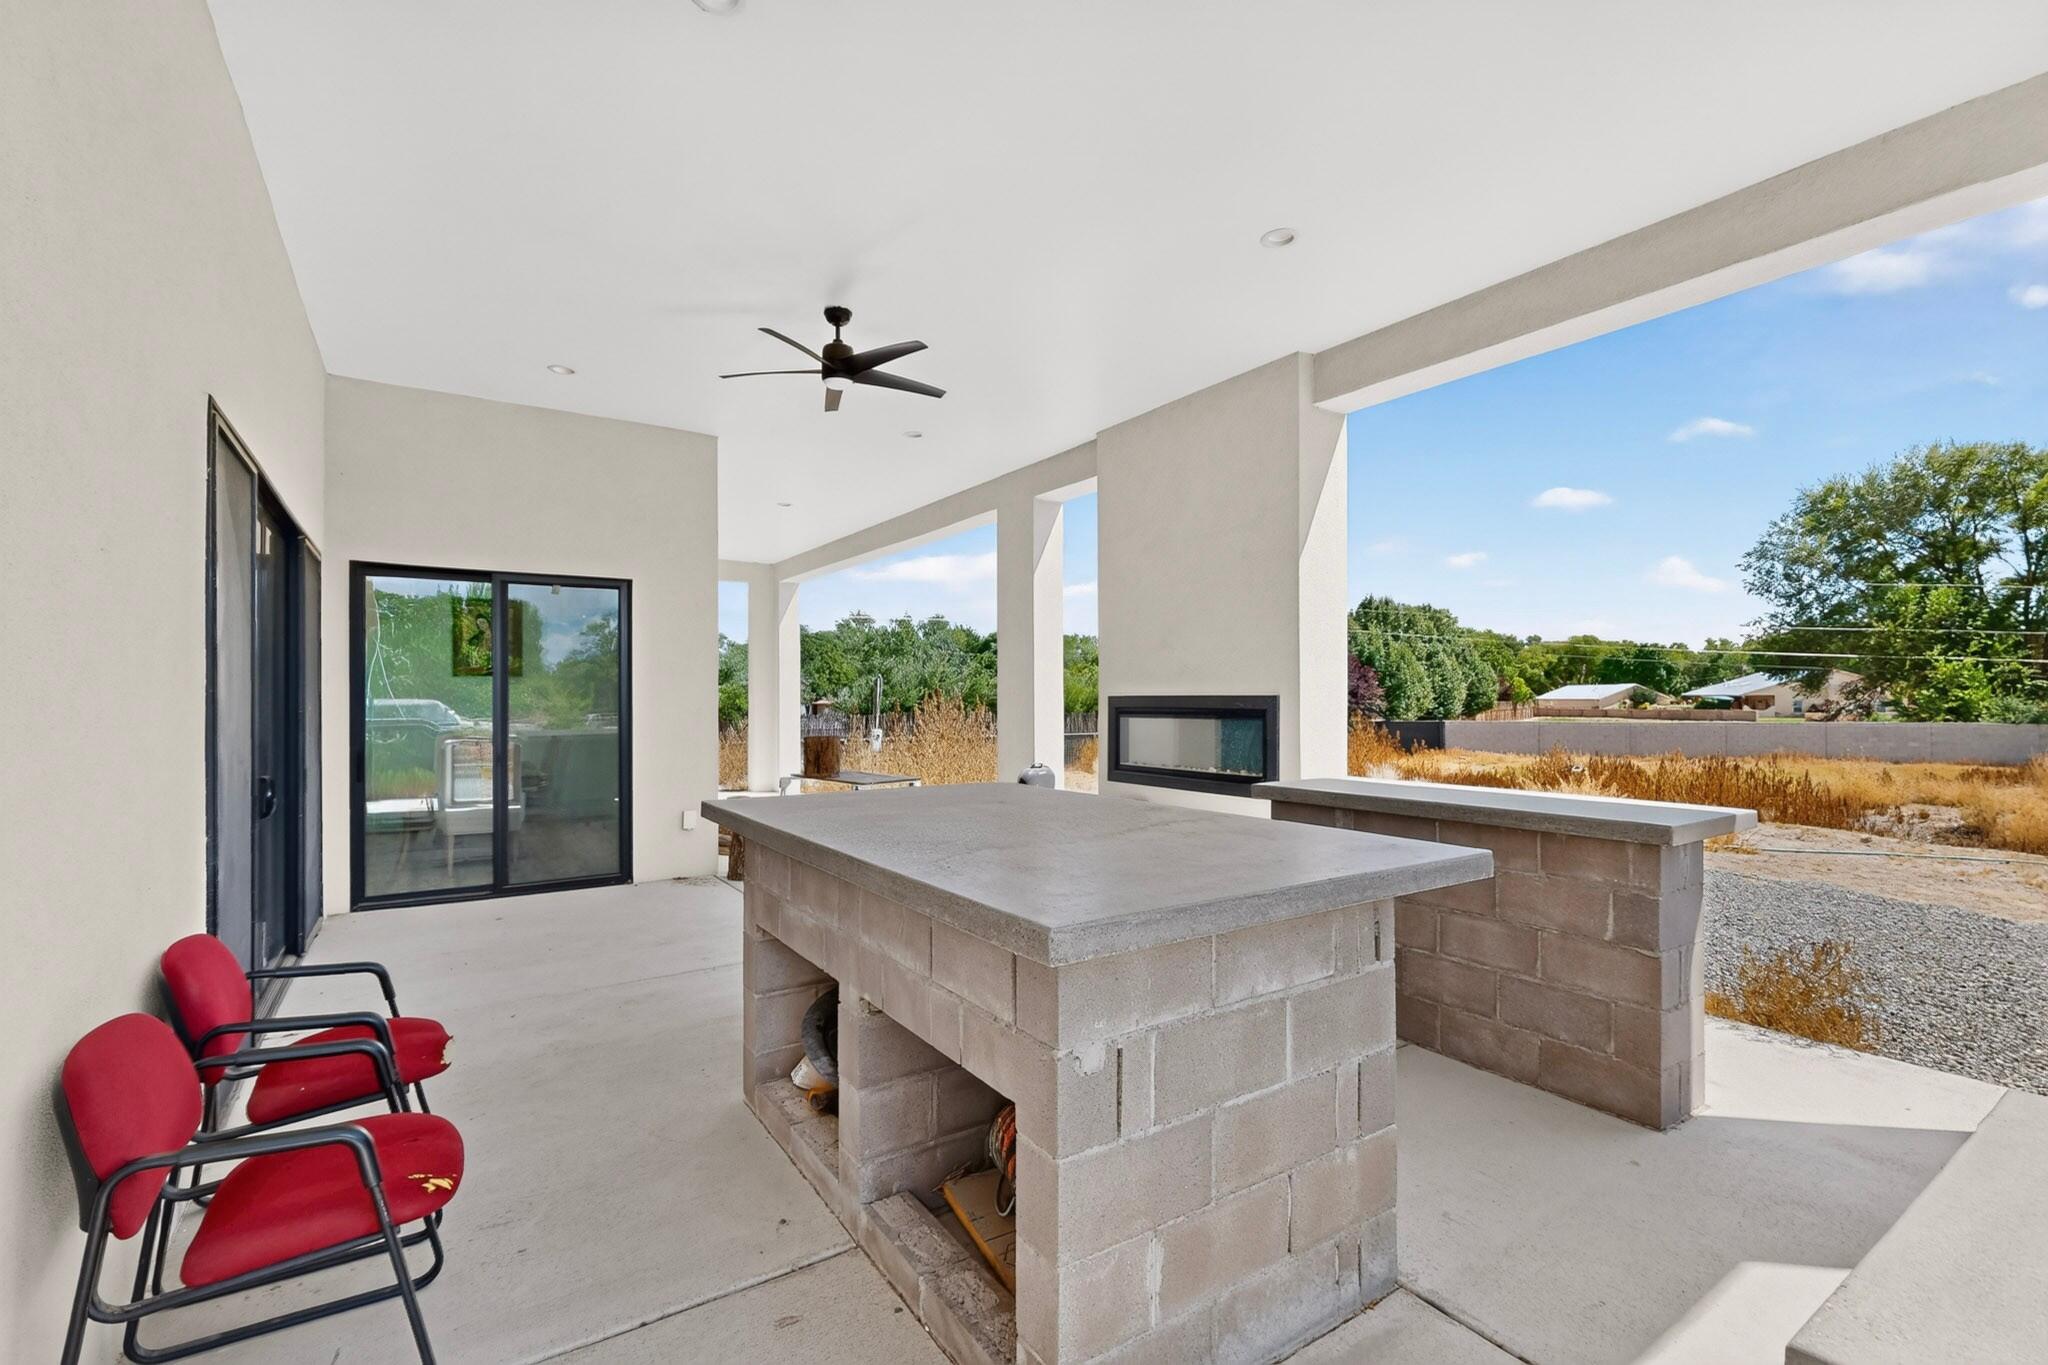
- Has Fireplace: Yes
- Fireplaces Total: 2
- Flooring: Laminate
- Has Heating: Yes
- Heating: Central, Forced Air
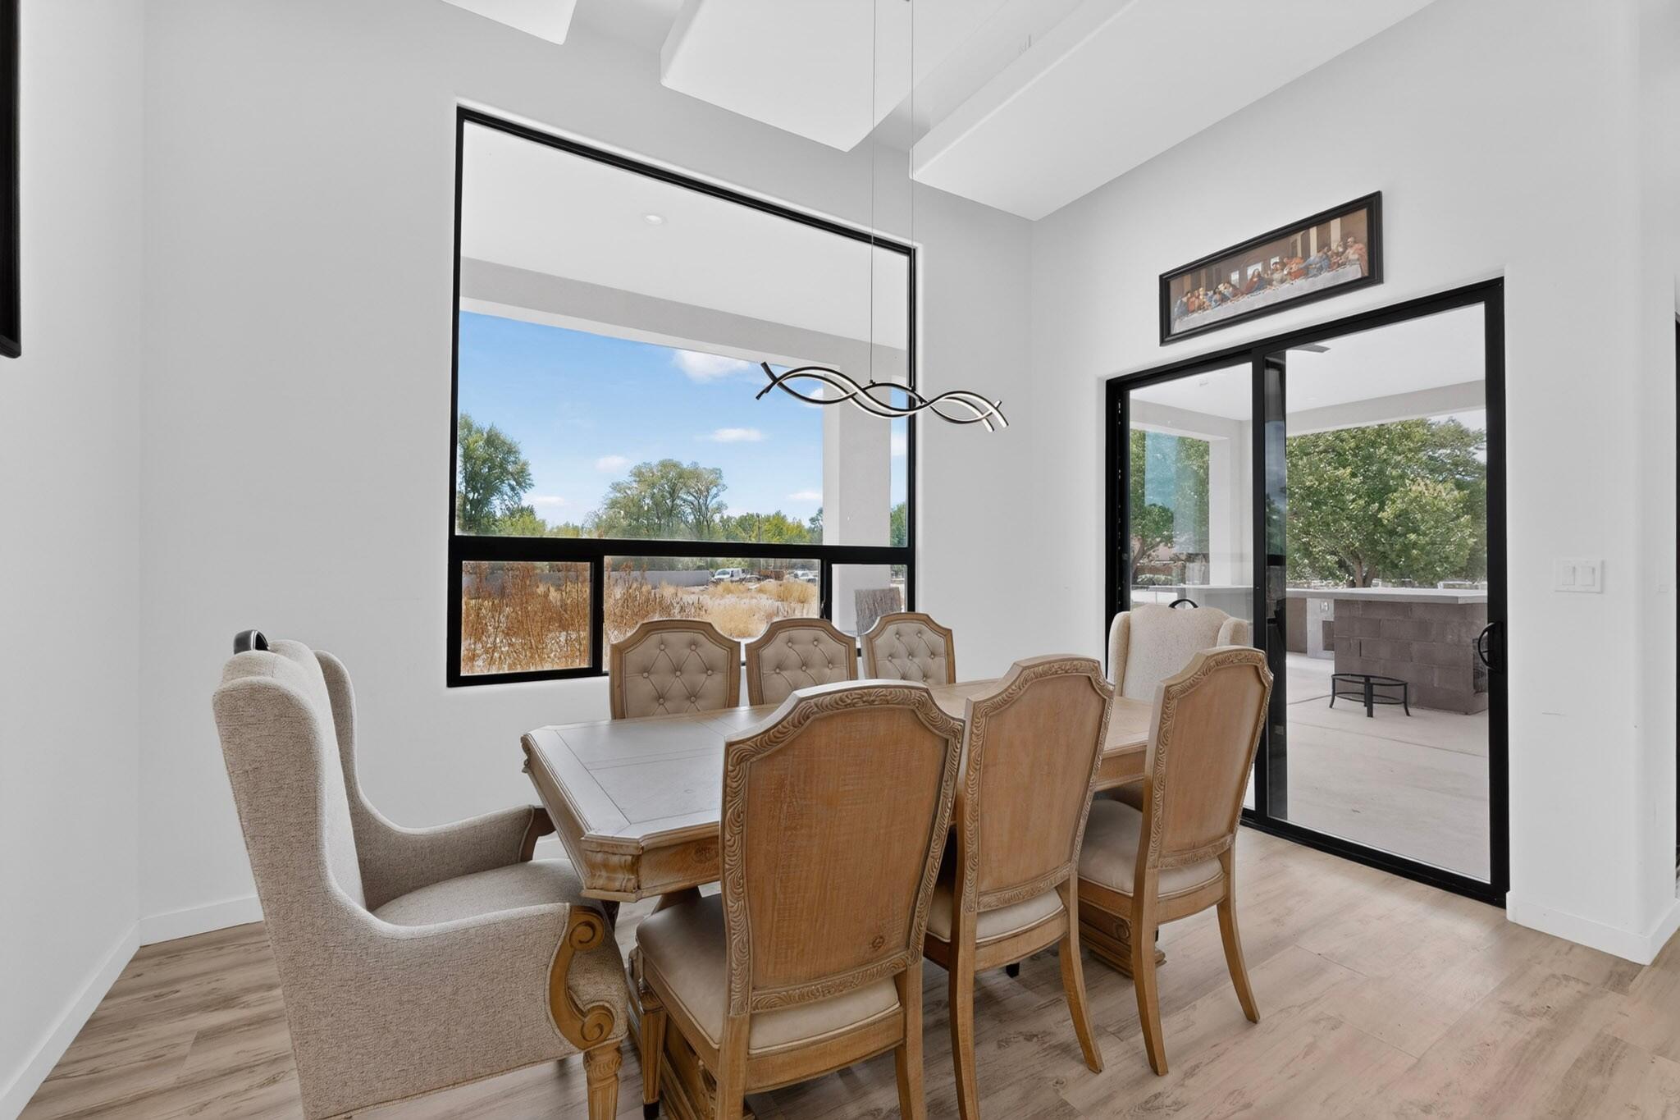
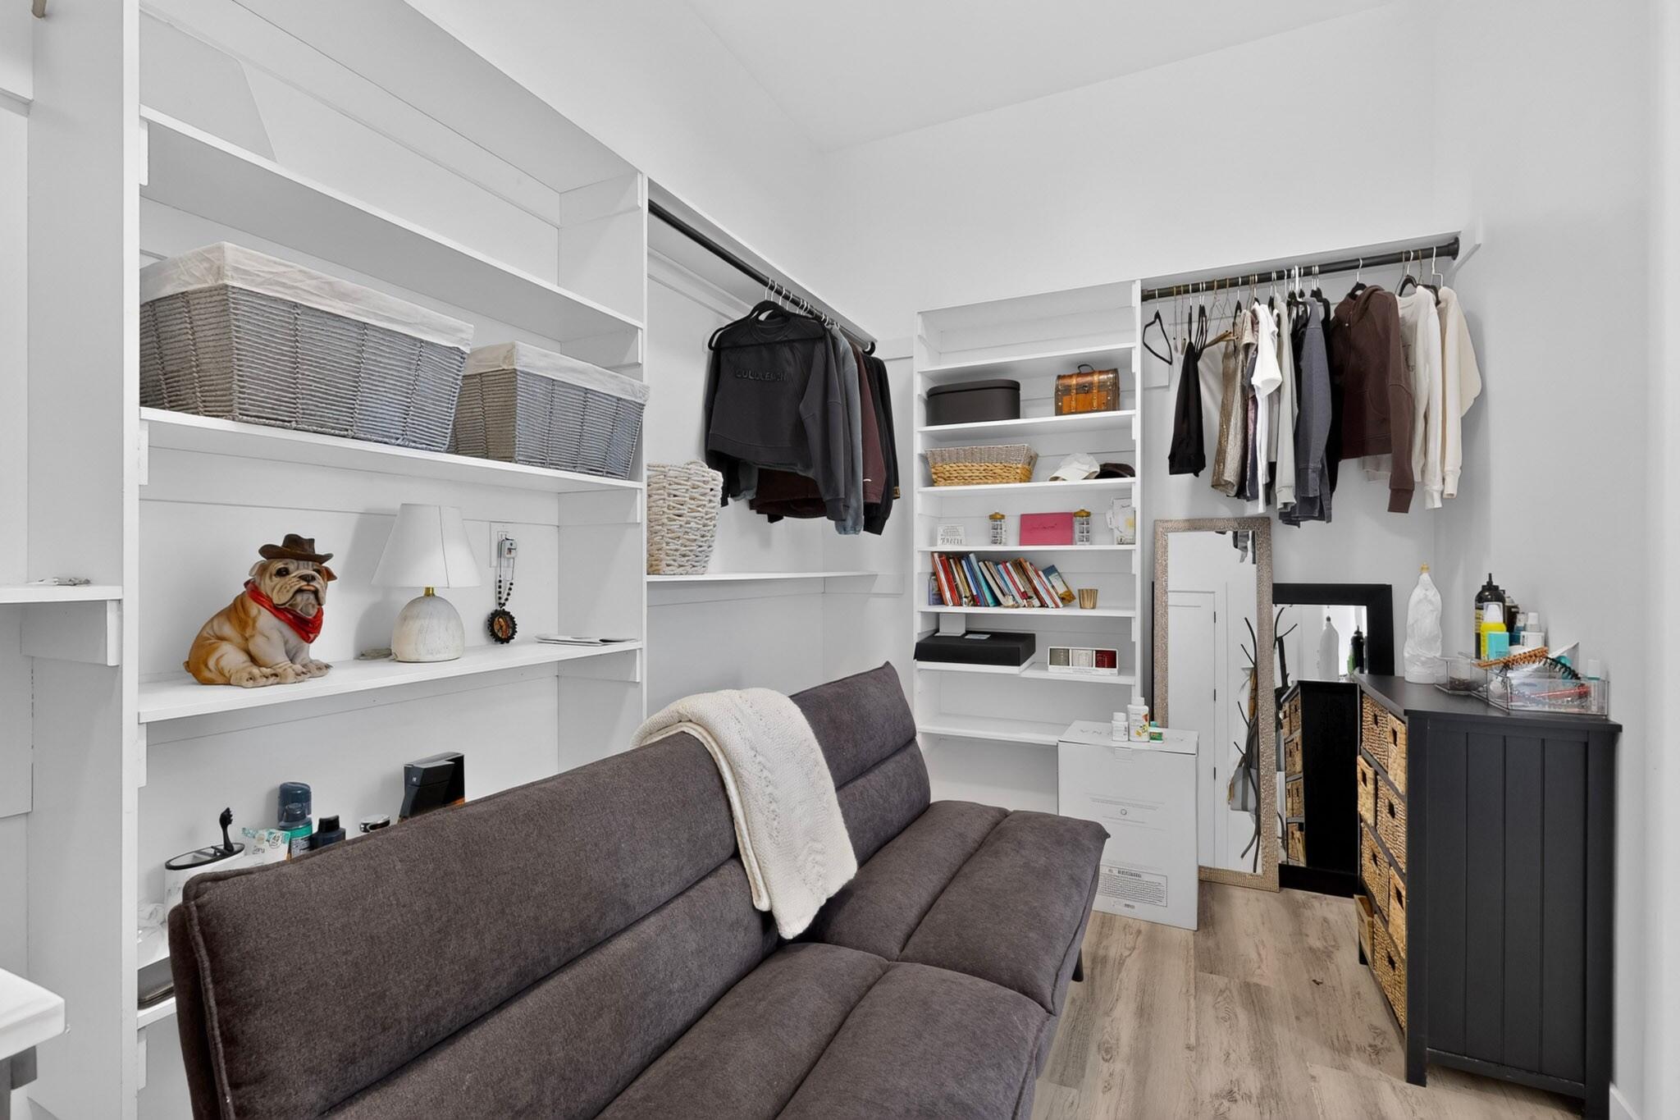
- Interior Features: Beamed Ceilings, Bookcases, Ceiling Fans, High Ceilings, High Speed Internet, In Law Floorplan, Kitchen Island, Main Level Primary, Multiple Primary Suites, Pantry, Skylights, Tub Shower, Walk In Closets, Instant Hot Water
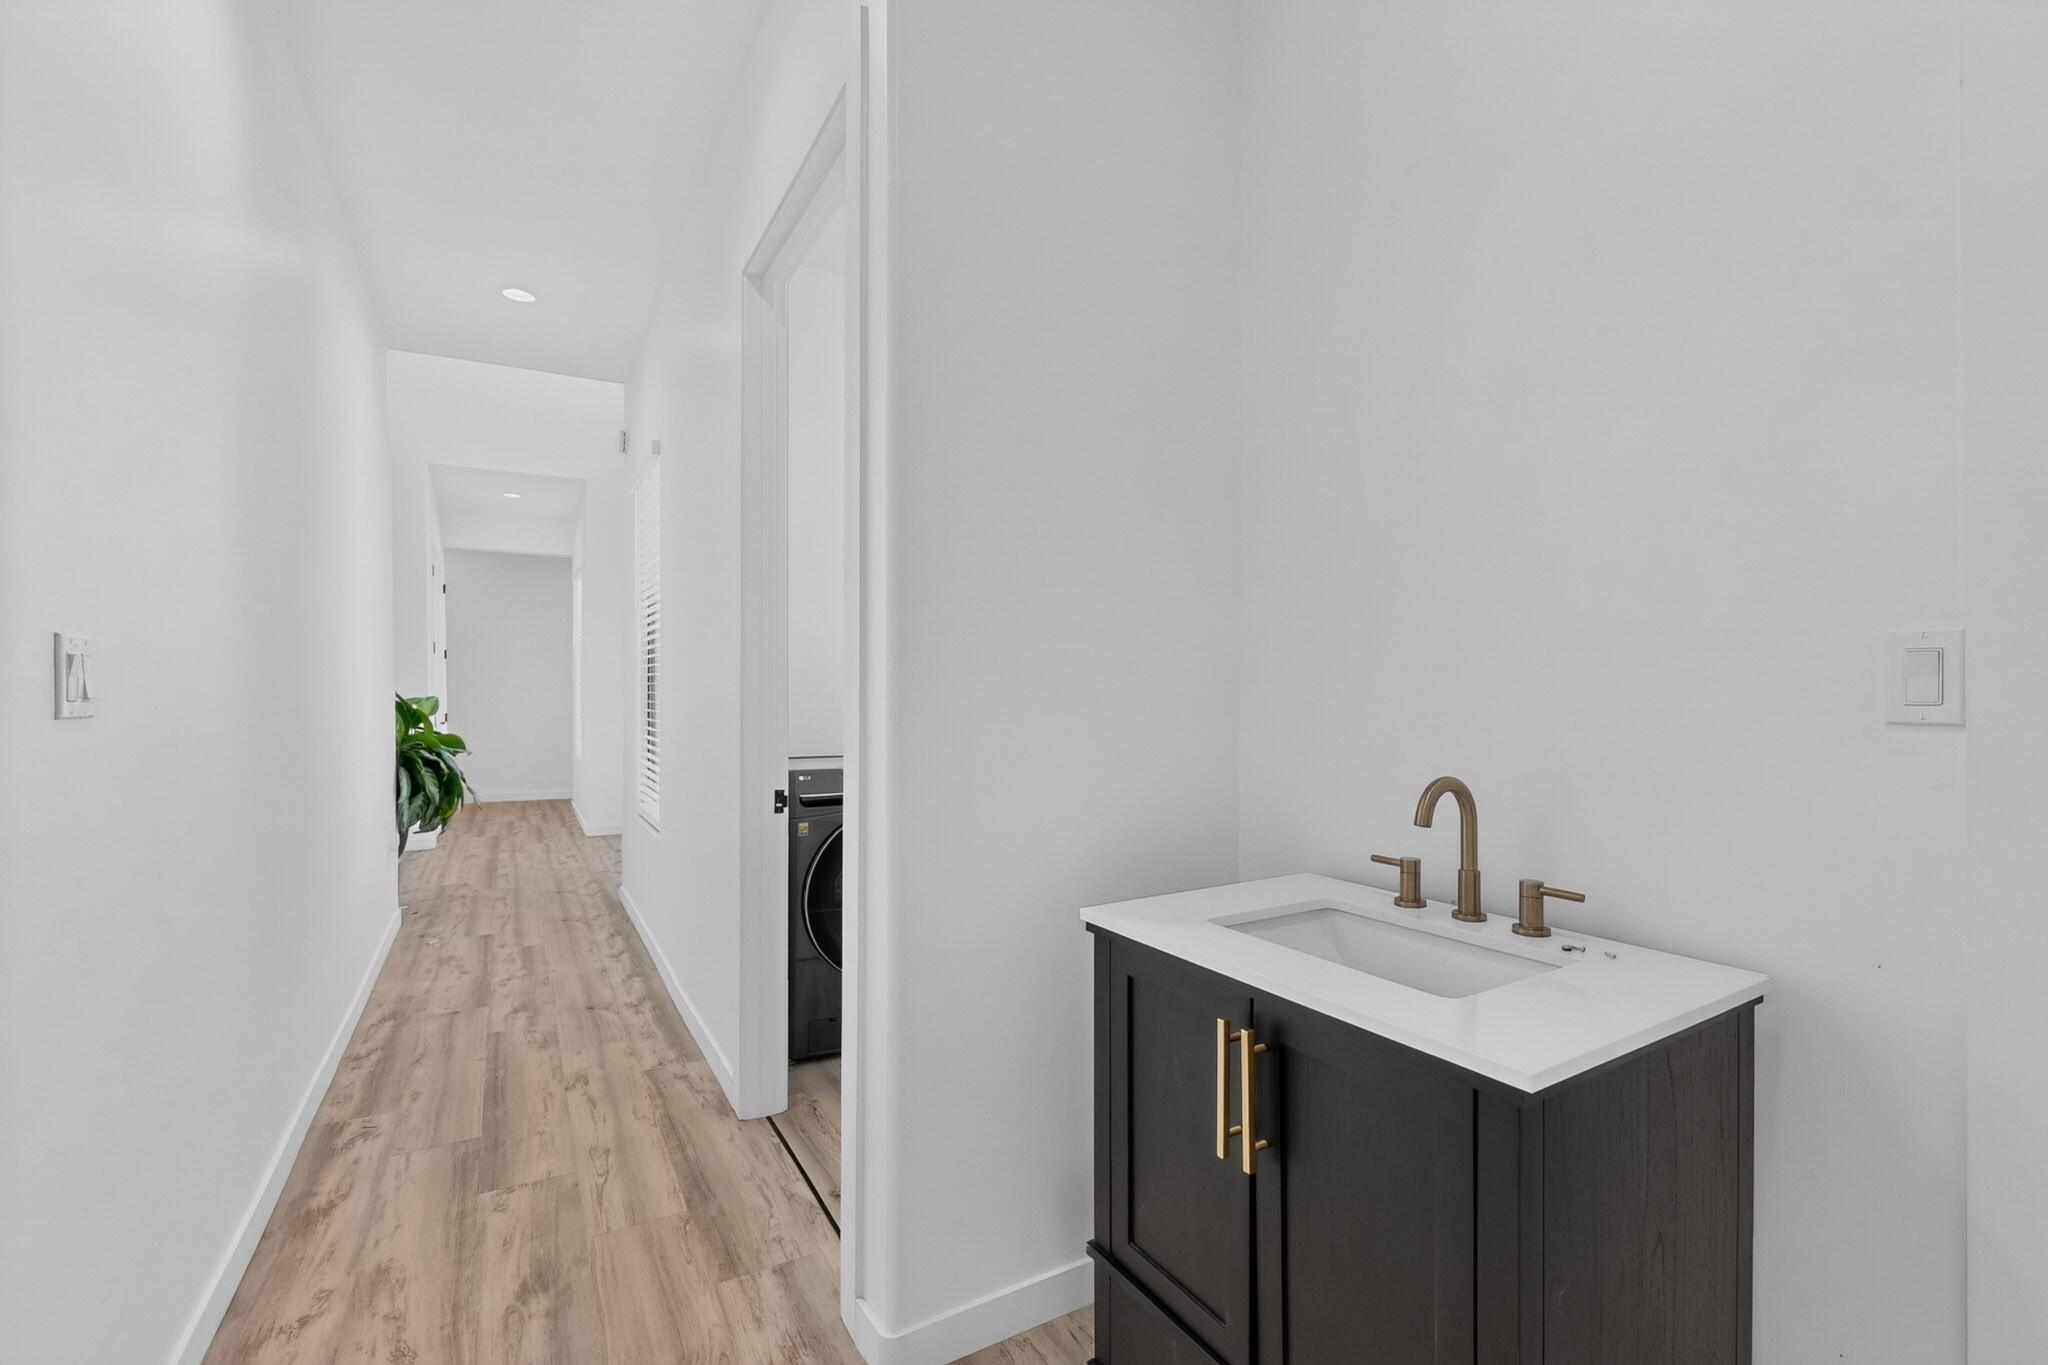
- Laundry Features: Electric Dryer Hookup
- Window Features: Low Emissivity Windows, Skylights
- Exterior Features: Privacy Wall, Private Yard, Smart Cameras Recording, Private Entrance
- Fencing: Full, Wall
- Patio And Porch Features: Covered, Patio
- Has Pool Private: No
- Stories: 1
Property History for 1367 Rivas Road
| Date | Event & Source | Price | Appreciation |
|---|---|---|---|
| Apr 18, 2024 | Sold Southwest MLS #1056695 | — | |
| Mar 7, 2024 | Contract Signed Southwest MLS #1056695 | — | |
| Feb 6, 2024 | Listed (Active) Southwest MLS #1056695 | $869,900 | — |
| Date | Event & Source | Price |
|---|---|---|
| 04/18/2024 | Sold Southwest MLS #1056695 | — |
| 03/07/2024 | Contract Signed Southwest MLS #1056695 | — |
| 02/06/2024 | Listed (Active) Southwest MLS #1056695 | $869,900 |
For completeness, we often displays two records for one sale: the MLS record and the public record.
Public Records for 1367 Rivas Road
Schools near 1367 Rivas Road
Rating | School | Type | Grades | Distance |
|---|---|---|---|---|
| Public - | PK to 6 | |||
| Public - | 7 to 8 | |||
| Public - | 9 to 12 | |||
| Public - | 9 to 12 |
Rating | School | Distance |
|---|---|---|
Los Lunas Elementary School PublicPK to 6 | ||
Los Lunas Middle School Public7 to 8 | ||
Los Lunas High School Public9 to 12 | ||
Century Alt High School Public9 to 12 |
School ratings and boundaries are provided by GreatSchools.org and Pitney Bowes. This information should only be used as a reference. Proximity or boundaries shown here are not a guarantee of enrollment. Please reach out to schools directly to verify all information and enrollment eligibility.
Similar Homes
Explore Nearby Homes
- Adelino Homes for Sale
- Valencia Homes for Sale
- Tome Homes for Sale
- Sausal Homes for Sale
- Monterey Park Homes for Sale
- Meadow Lake Homes for Sale
- Los Chaves Homes for Sale
- Las Maravillas Homes for Sale
- El Cerro Mission Homes for Sale
- El Cerro Homes for Sale
- Rio Communities Homes for Sale
- Manzano Homes for Sale
- Chical Homes for Sale
- Pueblitos Homes for Sale
- Pajarito Mesa Homes for Sale
- Peralta Homes for Sale
- Los Lunas Homes for Sale
- Belen Homes for Sale
- Bosque Farms Homes for Sale
- Isleta Homes for Sale
- Jarales Homes for Sale
- Torreon Homes for Sale
- Albuquerque Homes for Sale
- Bosque Homes for Sale
- Veguita Homes for Sale
- La Joya Homes for Sale
- Mountainair Homes for Sale
- Kirtland AFB Homes for Sale
- San Acacia Homes for Sale
- Laguna Homes for Sale
- 87825 Homes for Sale
- 87121 Homes for Sale
- 87068 Homes for Sale
- 87061 Homes for Sale
- 87042 Homes for Sale
- 87036 Homes for Sale
- 87026 Homes for Sale
- 87022 Homes for Sale
- 87014 Homes for Sale
- 87006 Homes for Sale
- 87002 Homes for Sale
- 87105 Homes for Sale
- 87016 Homes for Sale
- 87023 Homes for Sale
- 87059 Homes for Sale
No guarantee, warranty or representation of any kind is made regarding the completeness or accuracy of any information, descriptions or measurements (including square footage measurements and property condition), such should be independently verified through appropriate means, including, but not limited to, in person inspection and public records, and Compass International Holdings, its subsidiaries, affiliates and independently owned and operated franchisees, and their affiliated agents and associated third parties expressly disclaim any liability in connection therewith. Photos may be virtually staged or digitally enhanced and may not reflect actual property conditions. Offers of compensation are subject to change at the seller's discretion. No financial or legal advice provided. Equal Housing Opportunity.
Listing Courtesy of Coldwell Banker Legacy
Some of the information contained herein has been provided by Southwest Multiple Listing Service, Inc. (SWMLS) This information is from sources deemed reliable but not guaranteed by SWMLS. The information is for consumer’s personal, non-commercial use and may not be used for any purpose other than identifying properties which consumers may be interested in purchasing.
