13675 Freemanville Rd




















Description
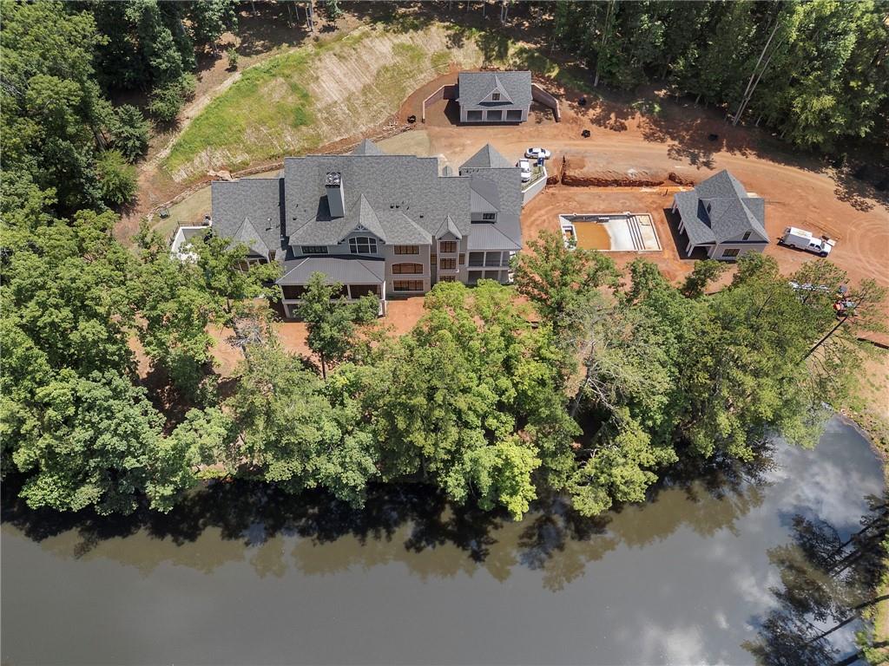
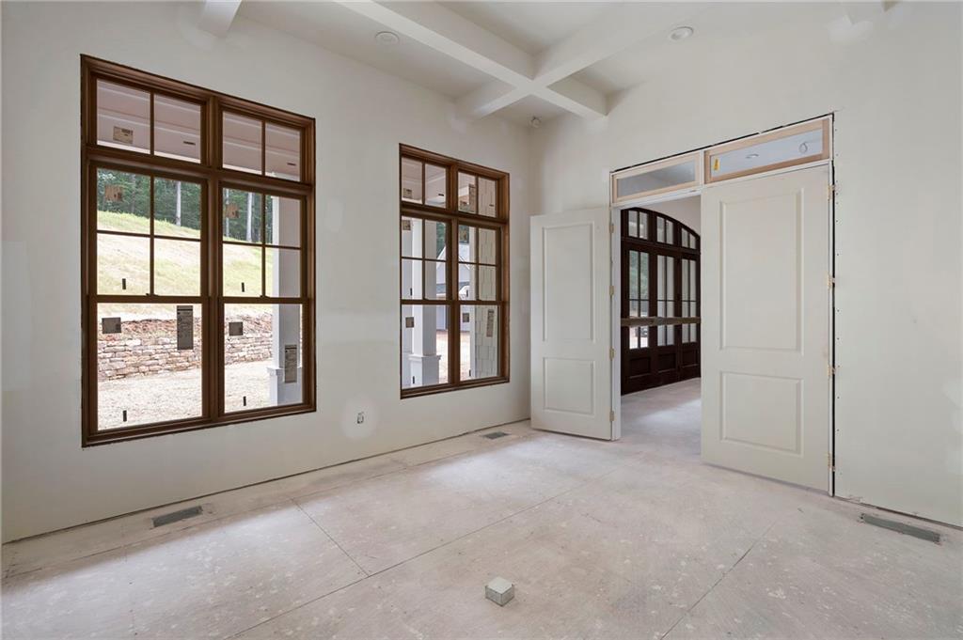
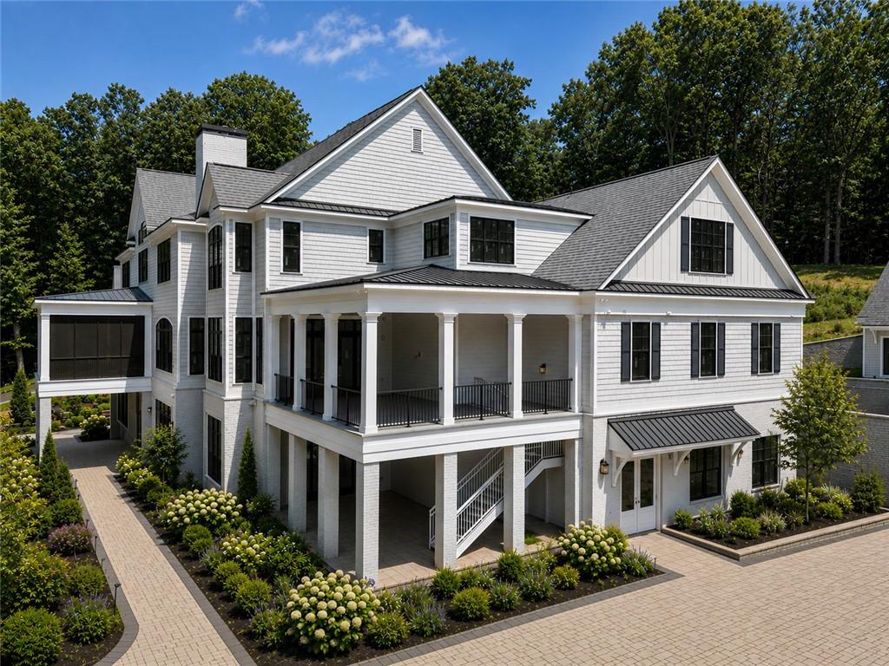
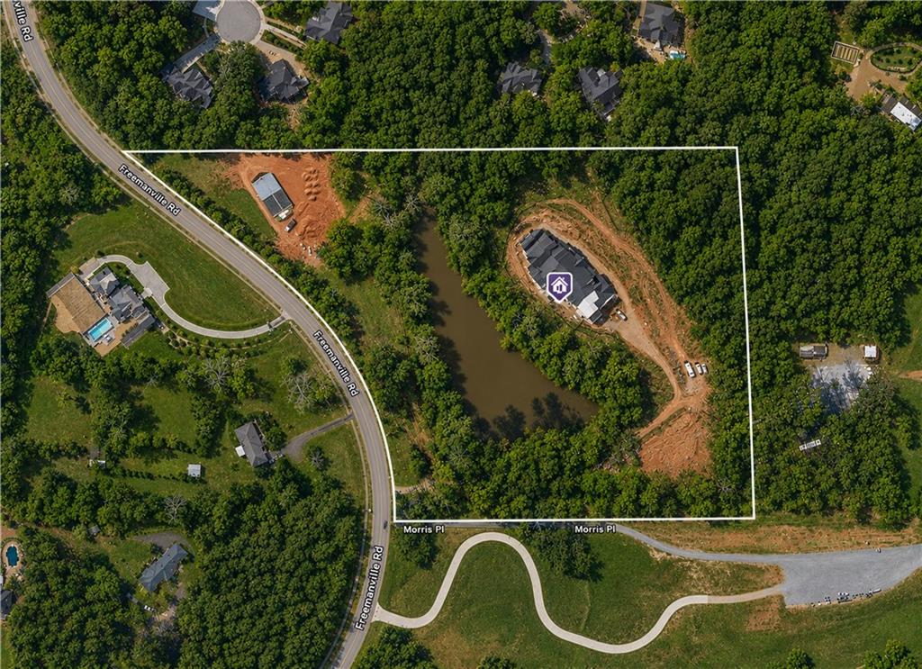
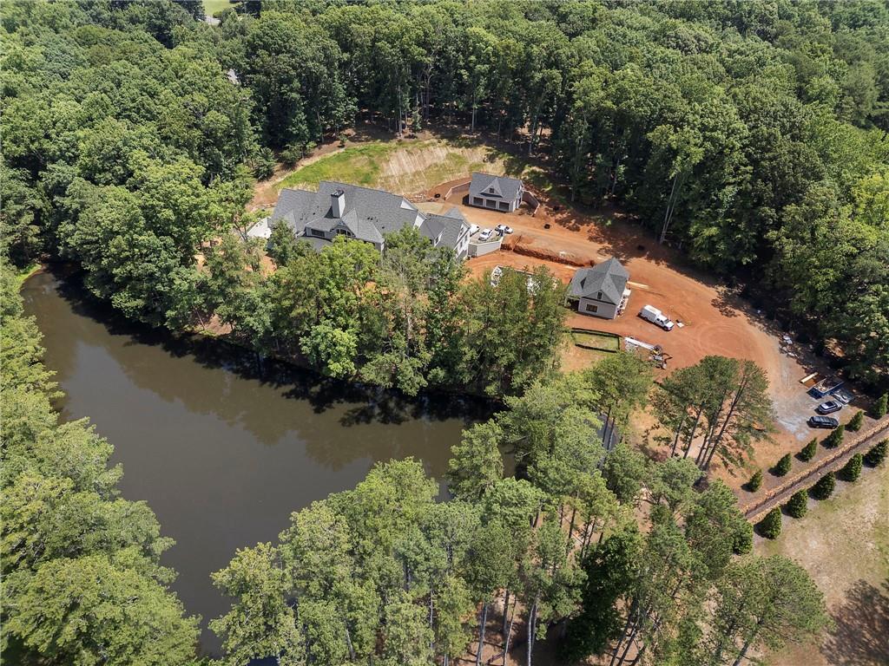
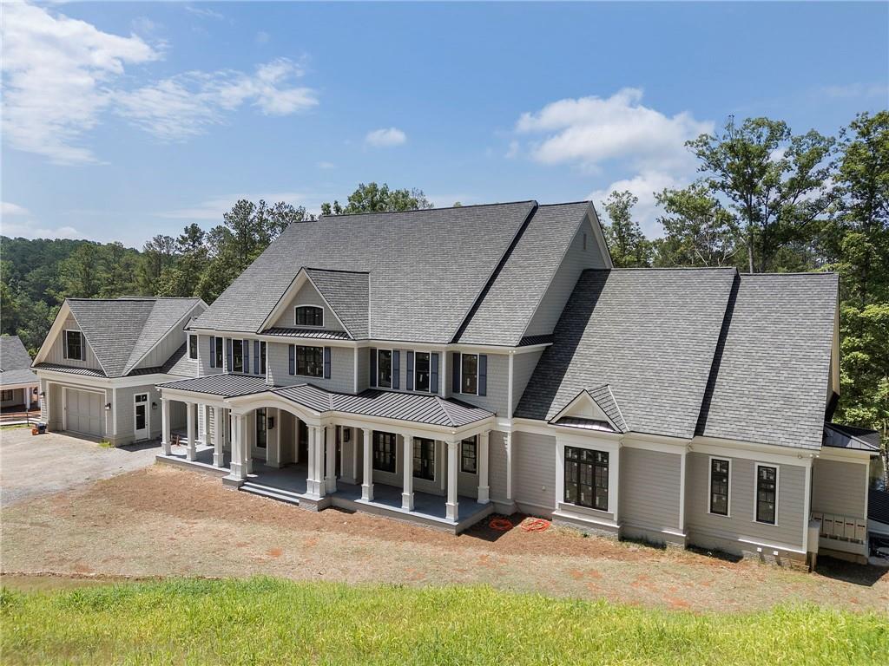
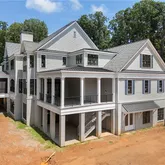
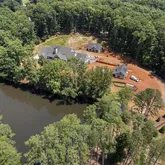
Set on 10.66 +/- private acres overlooking a stunning lake, 13675 Freemanville Road is an extraordinary...13675 FREEMANVILLE ROAD | A Once-in-a-Generation Lakeside Estate - CURRENTLY UNDER CONSTRUCTION this property represents an unparalleled newly constructed legacy estate of exceptional scale, privacy, and lifestyle amenities - with the added benefit of entering the process at a stage where the future owner can still personalize many of the remaining selections through generous builder allowances.
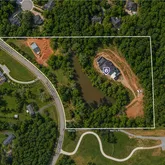
Set on 10.66 +/- private acres overlooking a stunning lake, 13675 Freemanville Road is an extraordinary estate offering unmatched privacy, scale, and resort-style amenities in one of Milton’s most desirable locations.
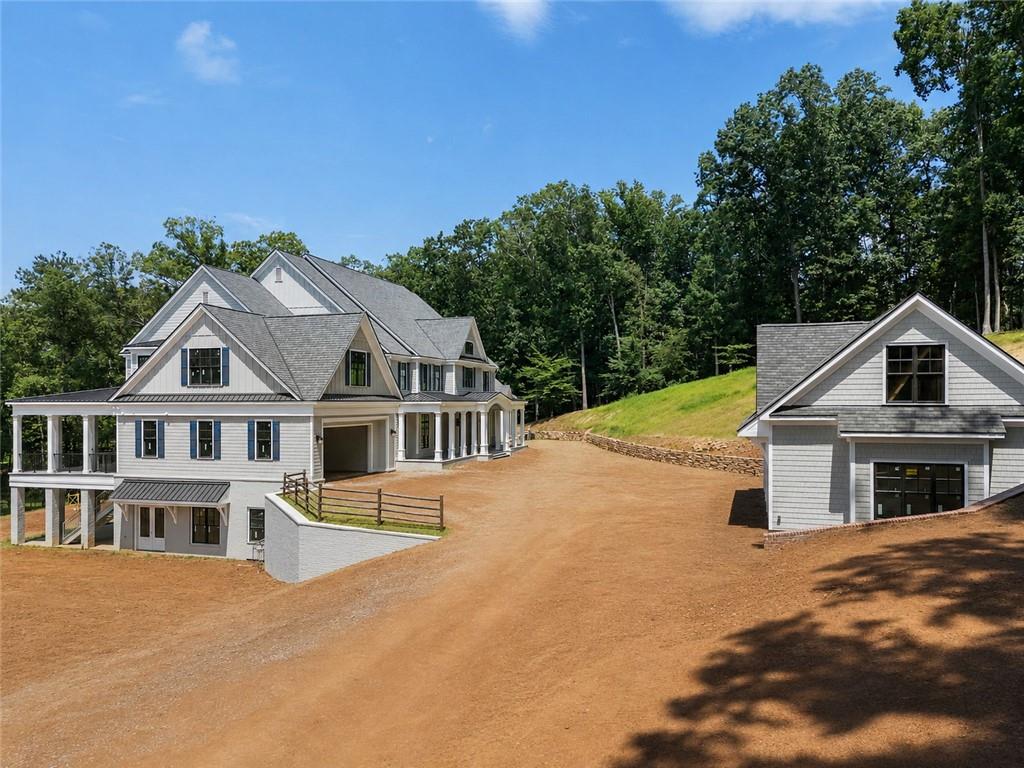
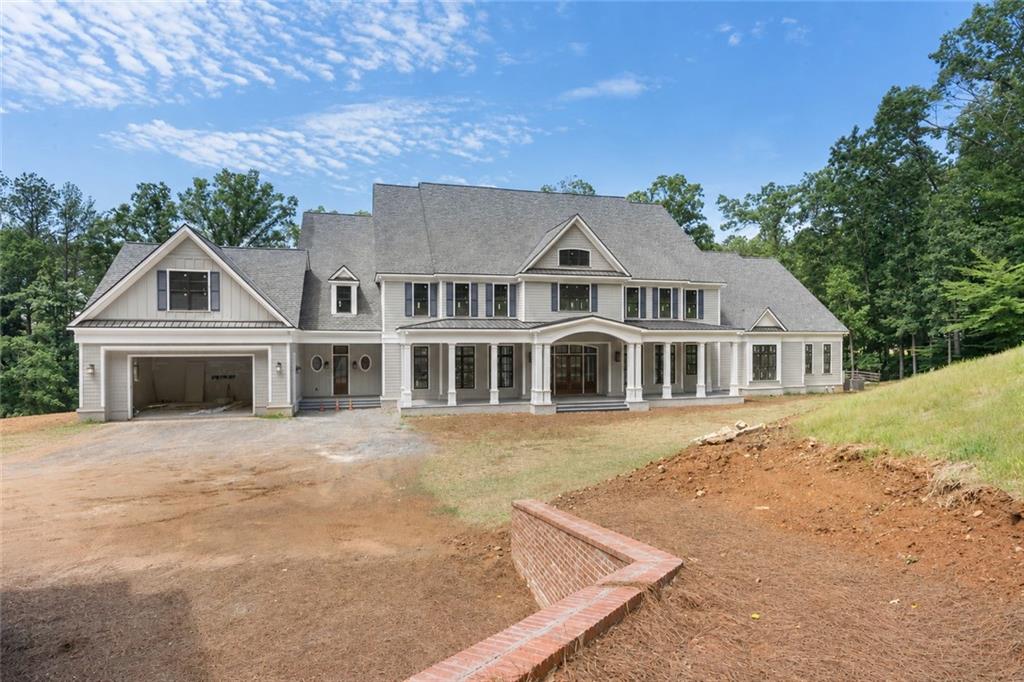
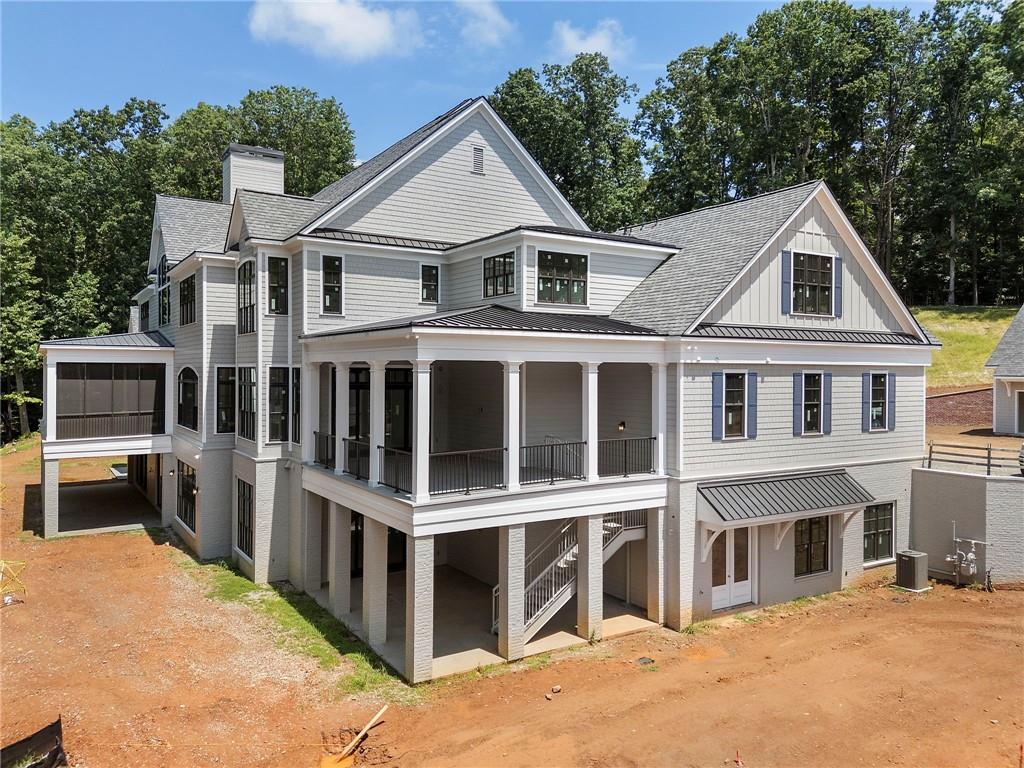
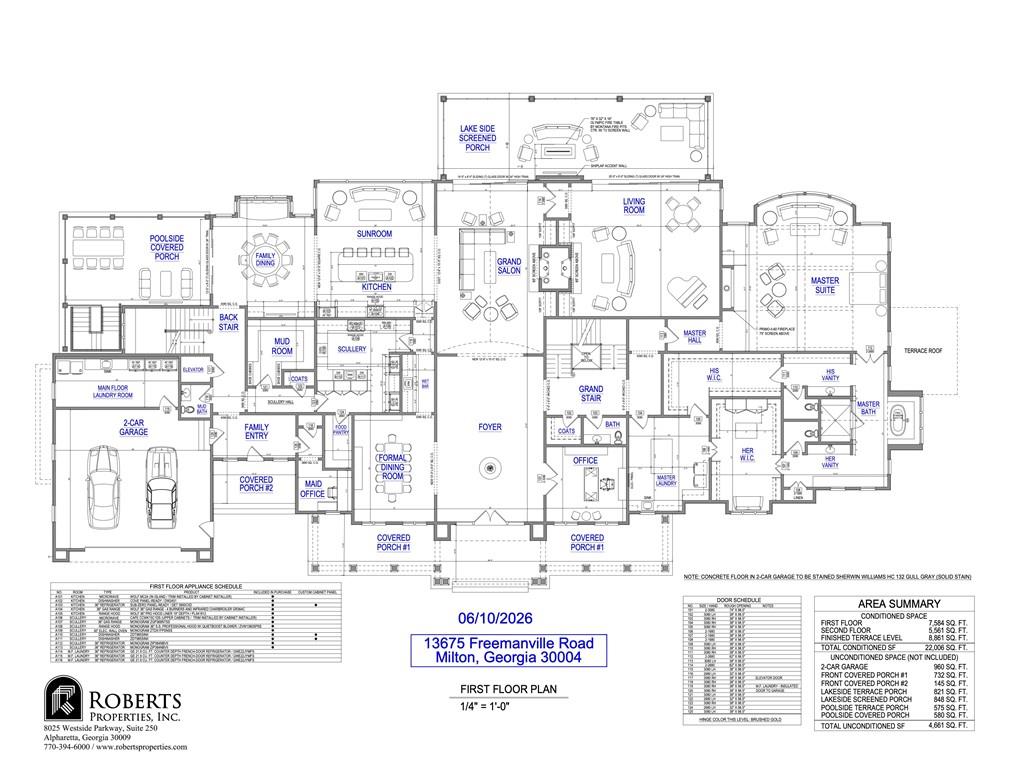
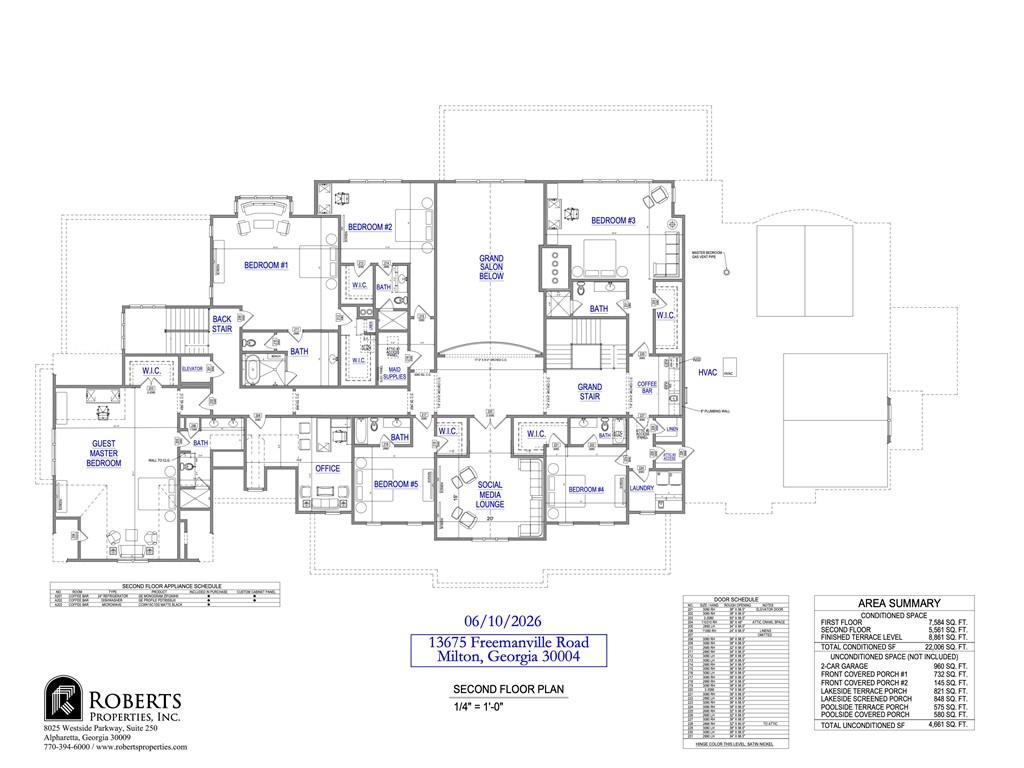
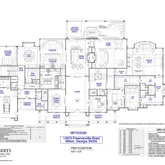
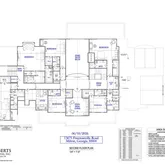
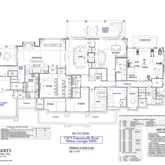
The approximately 25,668-square-foot residence has been thoughtfully designed for both grand-scale entertaining and comfortable everyday living. The home features seven en-suite bedrooms, eight full bathrooms, three half bathrooms, and an elevator providing convenient access throughout the residence.
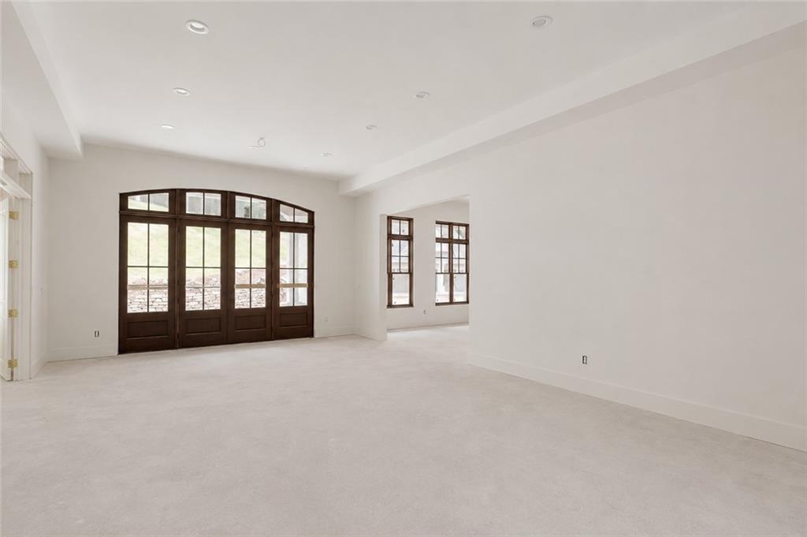
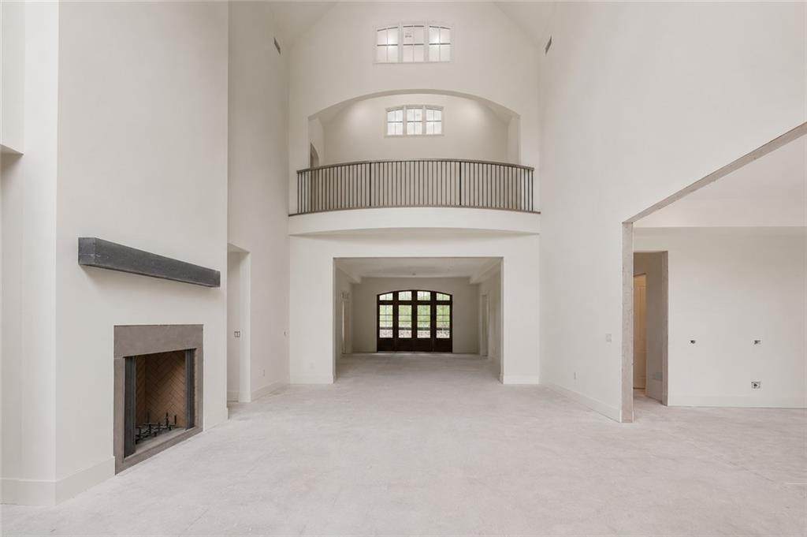
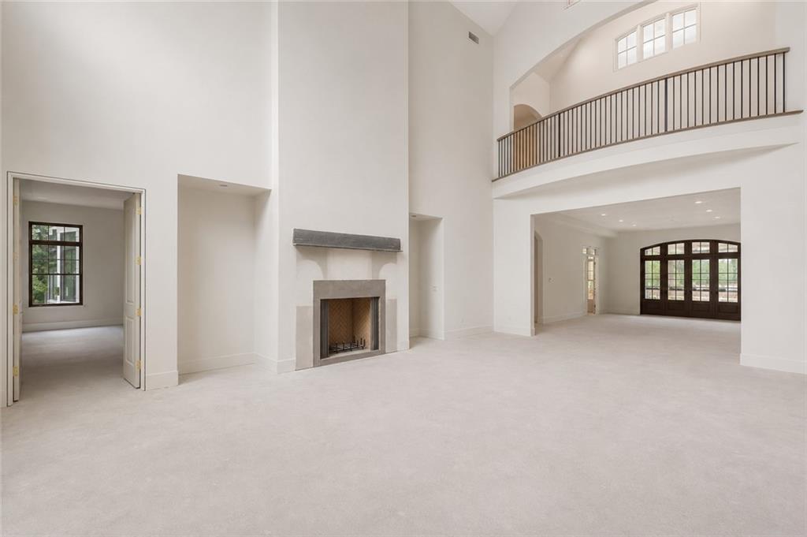
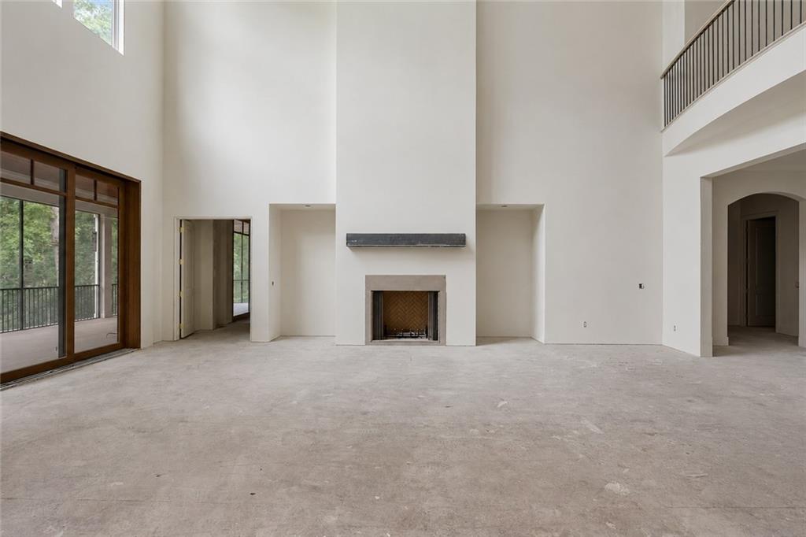
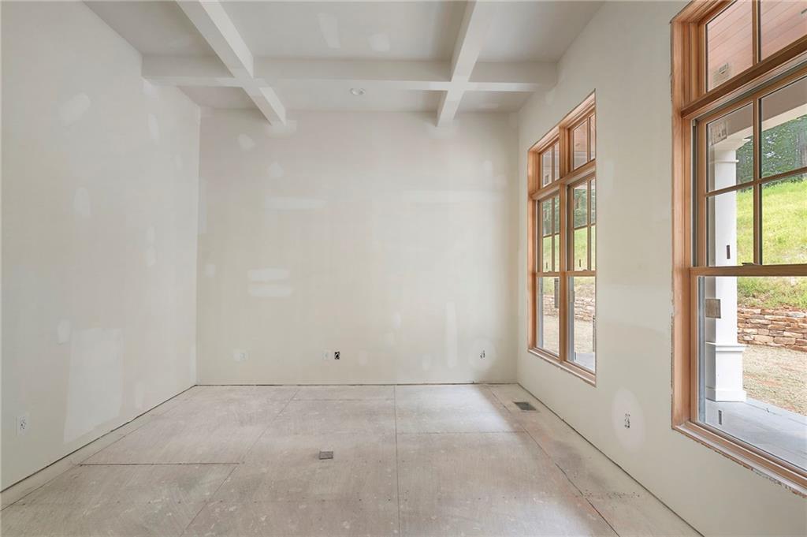
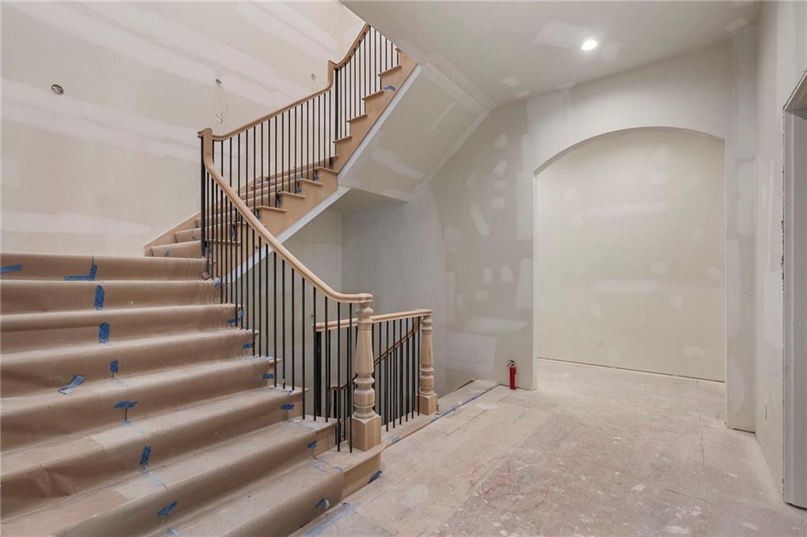
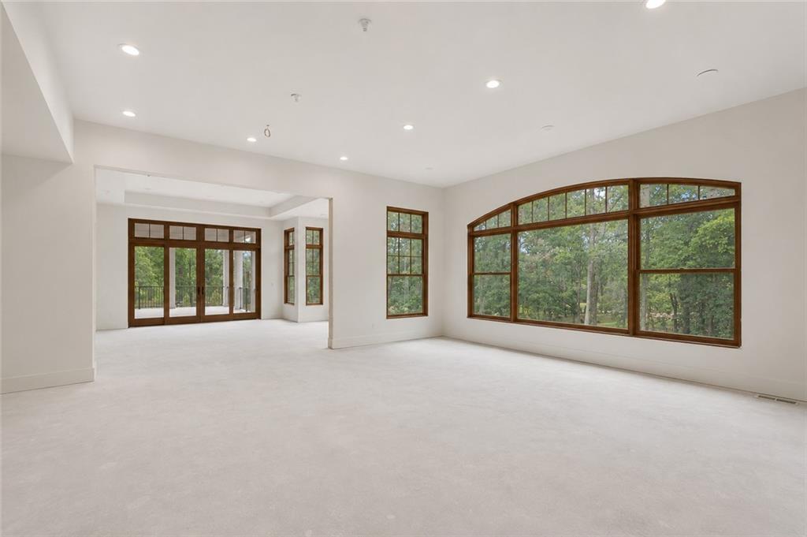
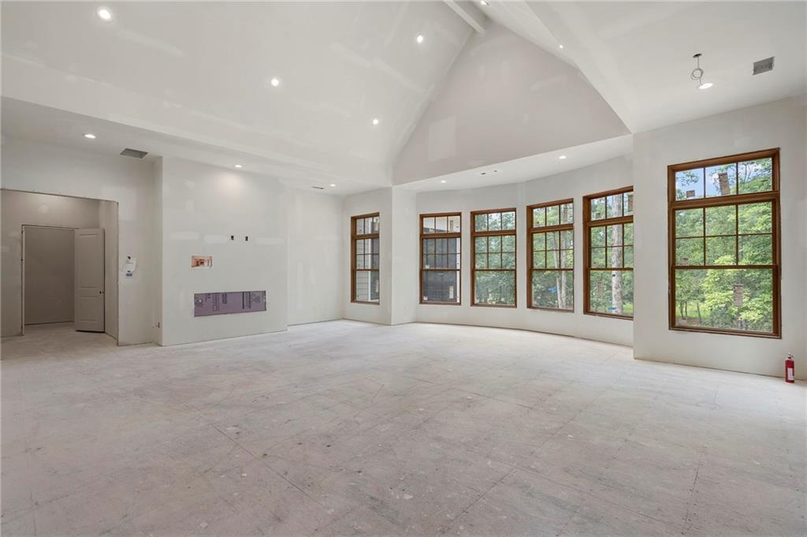
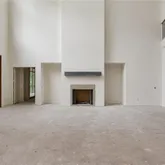
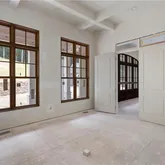
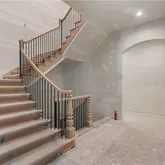
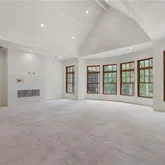
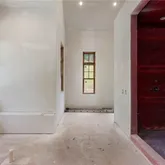
Expansive living spaces, exceptional craftsmanship, and thoughtfully designed interiors create a seamless balance of sophistication and functionality. Soaring ceilings, generous room proportions, and an abundance of natural light enhance the home’s impressive scale, while carefully planned living and entertaining spaces provide an effortless flow throughout the residence.
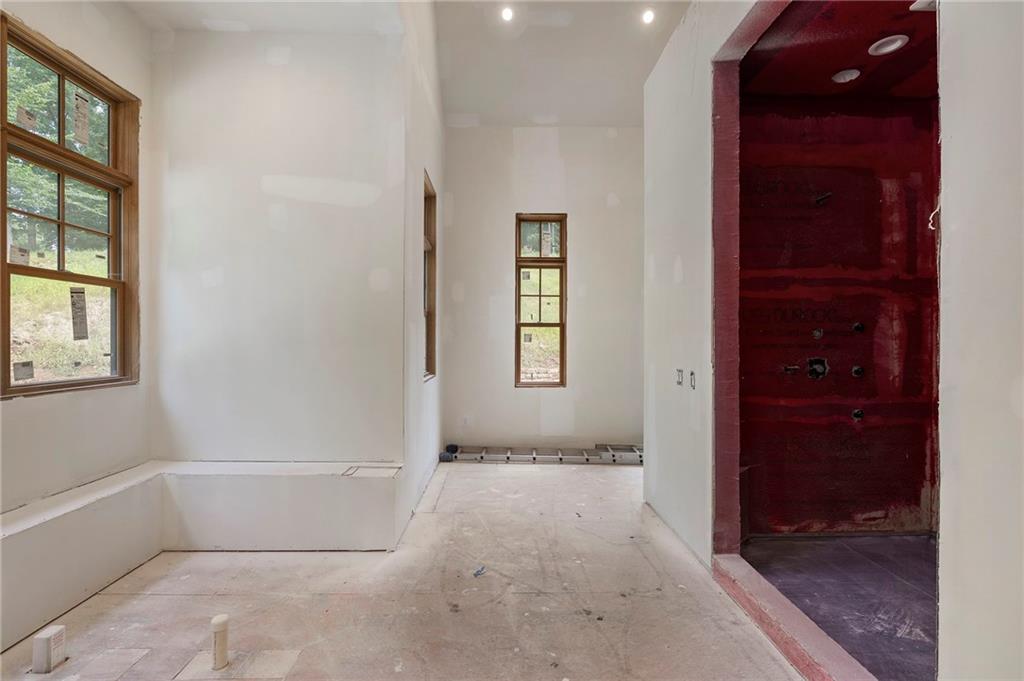
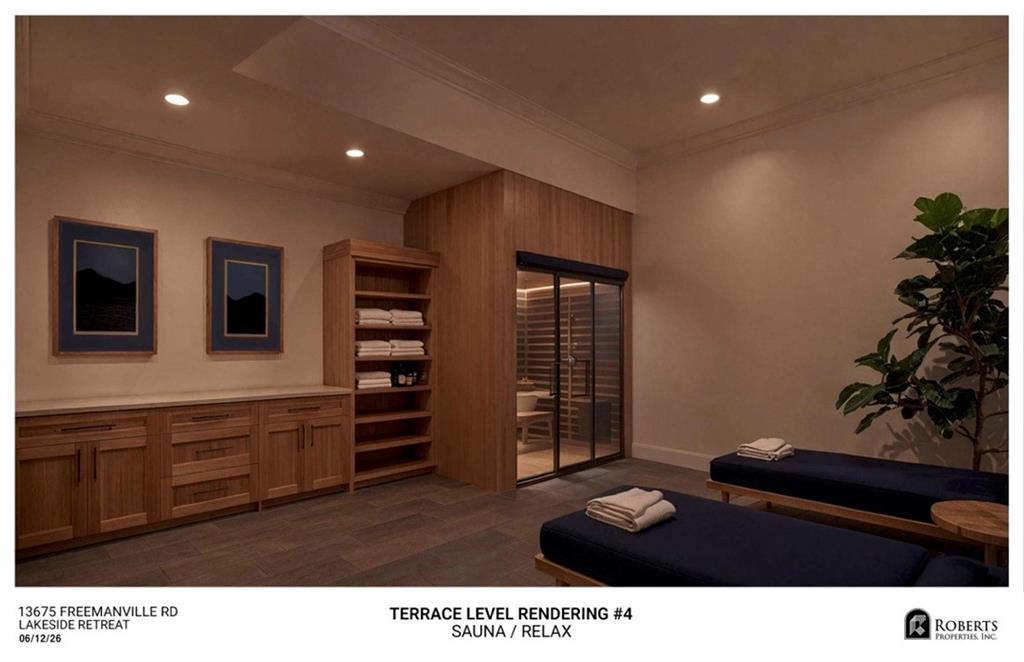
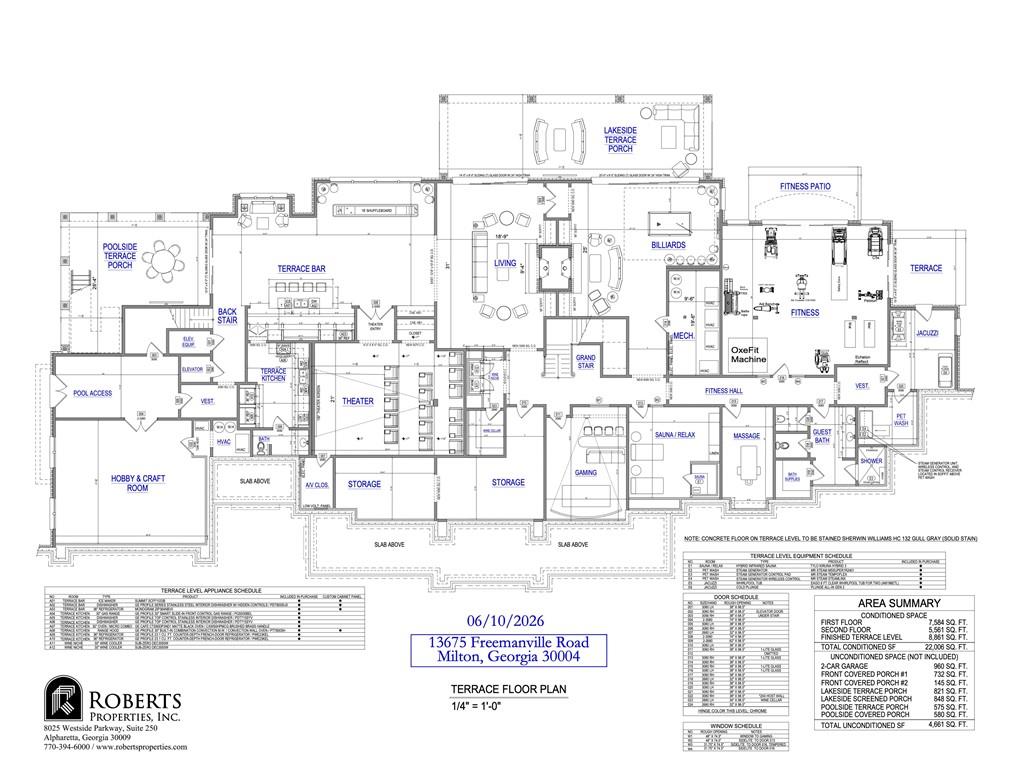
The estate offers an exceptional collection of spaces dedicated to entertainment, recreation, wellness, and relaxation. Amenities include a private theater, golf simulator room, fitness center, wellness uite with, sauna, jacuzzi, cold plunge and steam shower. Along with multiple laundry rooms and dog wash area.
The private wellness center creates a true at-home retreat, featuring a sauna, cold plunge, and indoor jacuzzi designed for relaxation, recovery, and year-round enjoyment.
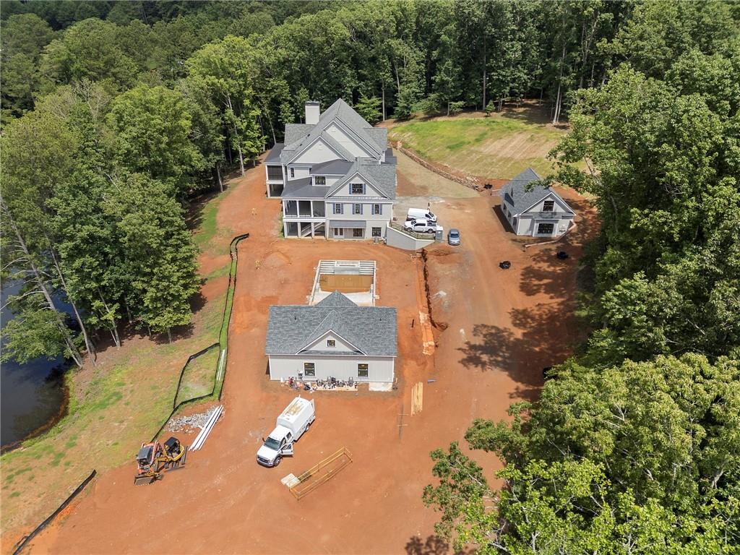
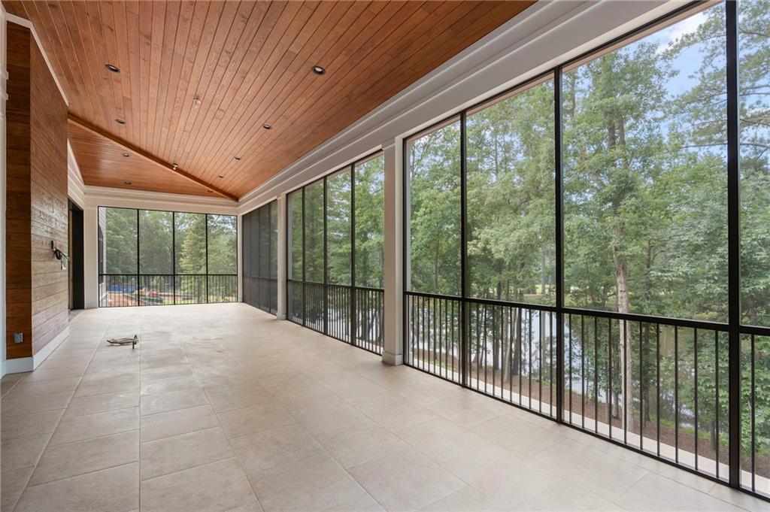
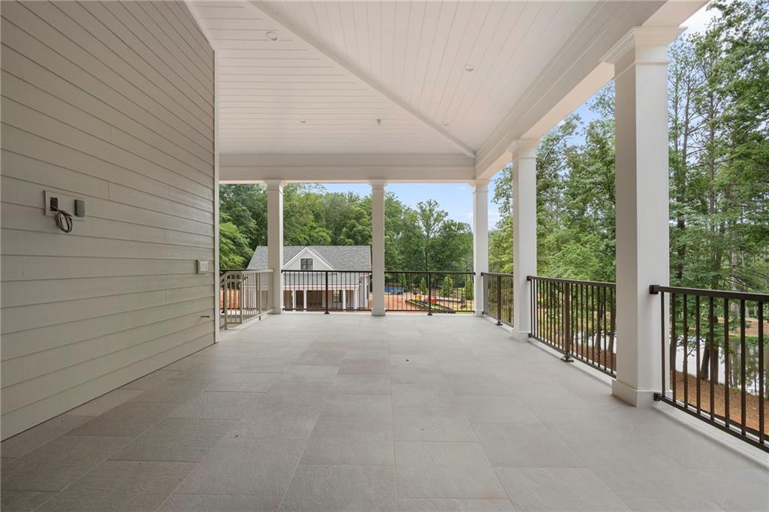
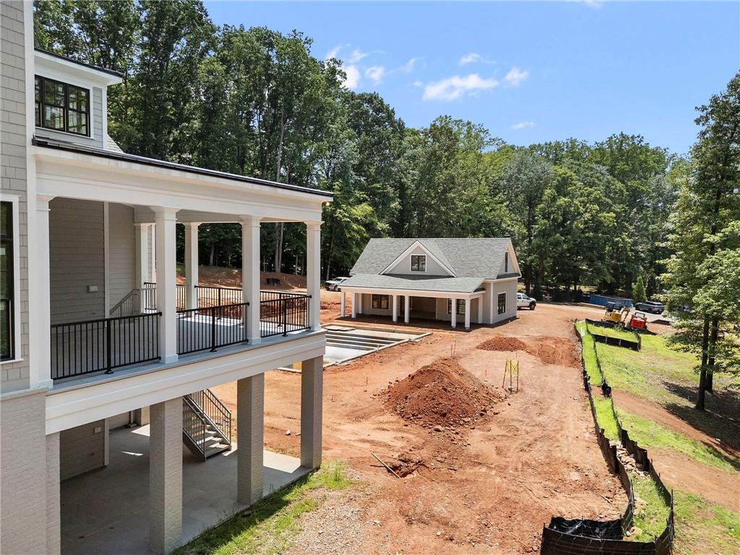
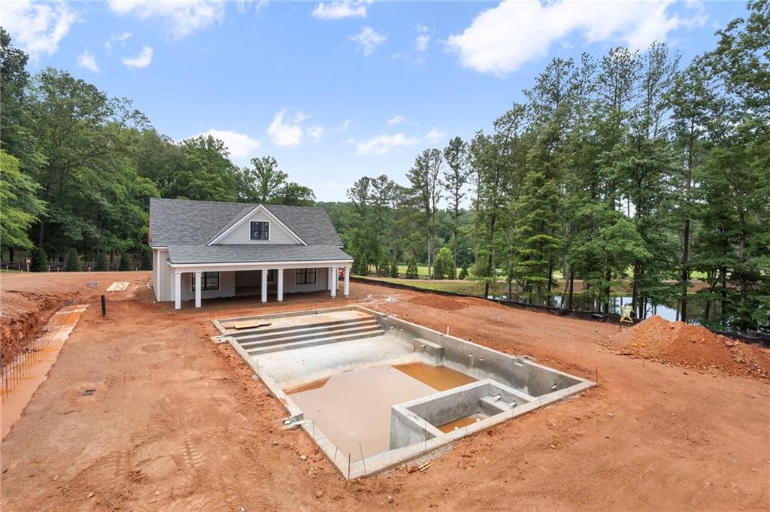
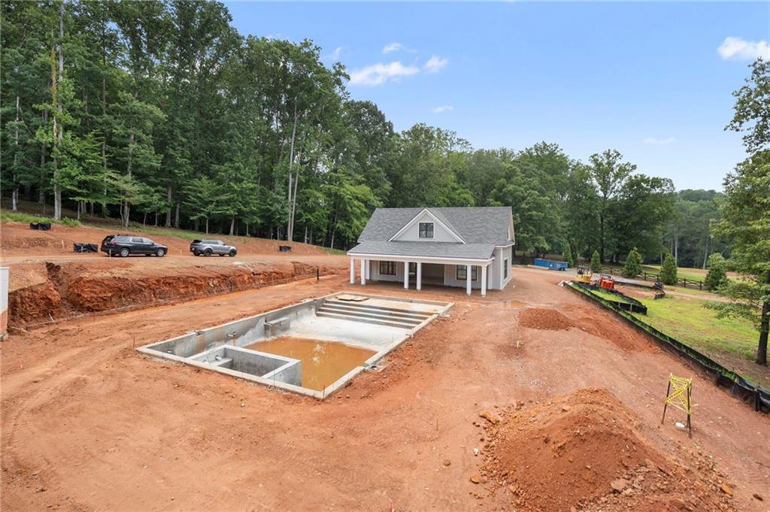
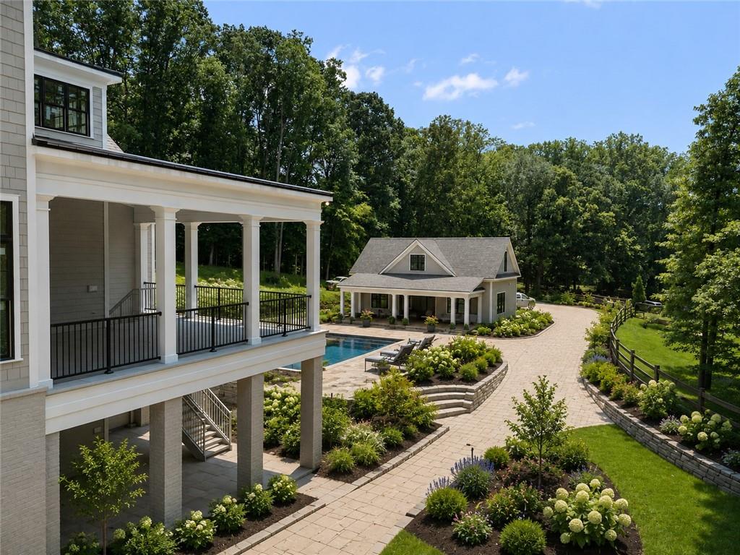
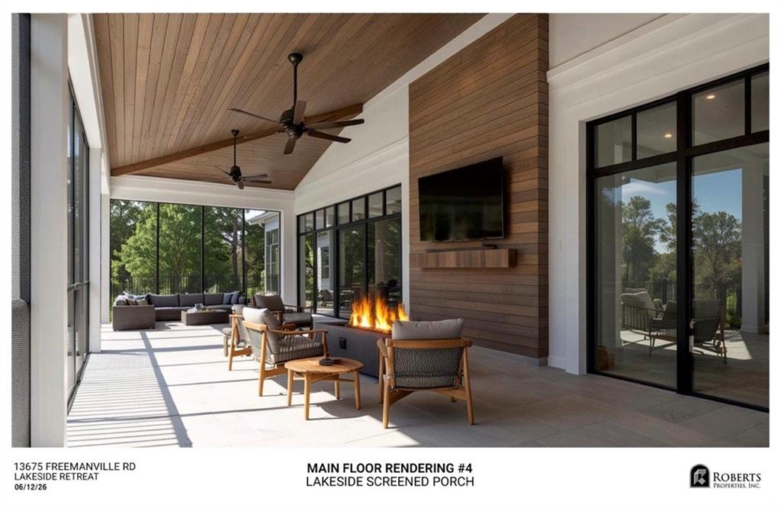
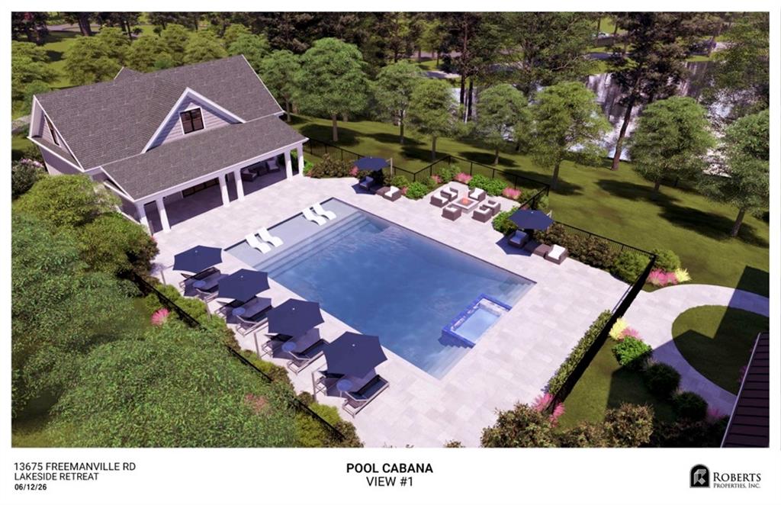
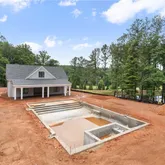
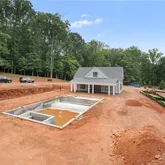
The outdoor living experience is equally impressive. A resort-style pool and spa are surrounded by expansive entertaining areas and positioned to take advantage of the property’s beautiful lake views and private natural setting. Generous terraces and outdoor gathering spaces create an exceptional environment for entertaining, relaxing, and enjoying the surrounding landscape.
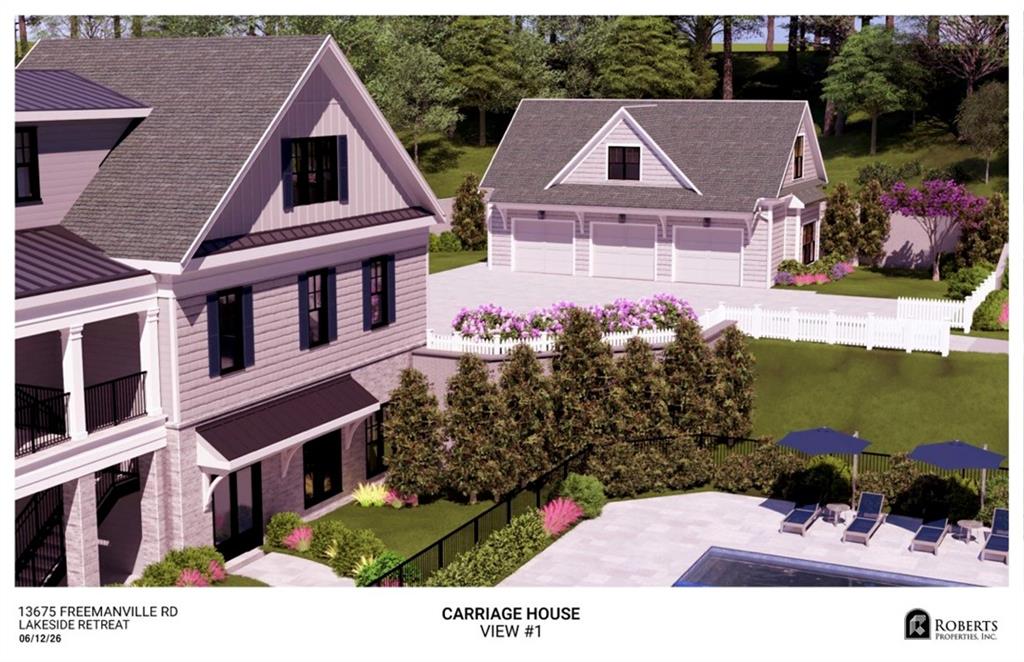
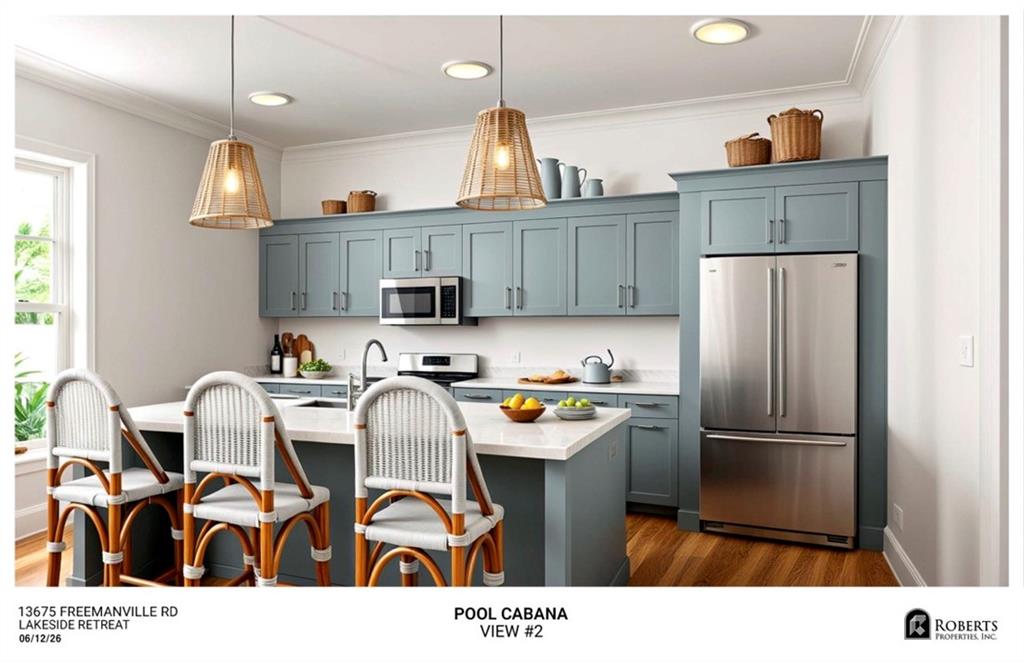
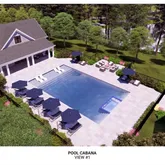
A expansive poll cabana provides additional accommodations and entertaining space, complete with a living area, full kitchen, private bedroom, and two full bathrooms. Perfect for extended family, overnight guests, or poolside entertaining, this thoughtfully designed residence offers privacy and convenience separate from the main home.
For the automobile enthusiast and collector, the property features a detached 6 car collector’s garage in addition to the 2 car attached garage to main house, providing exceptional space for a significant automobile collection, recreational vehicles, or additional storage.
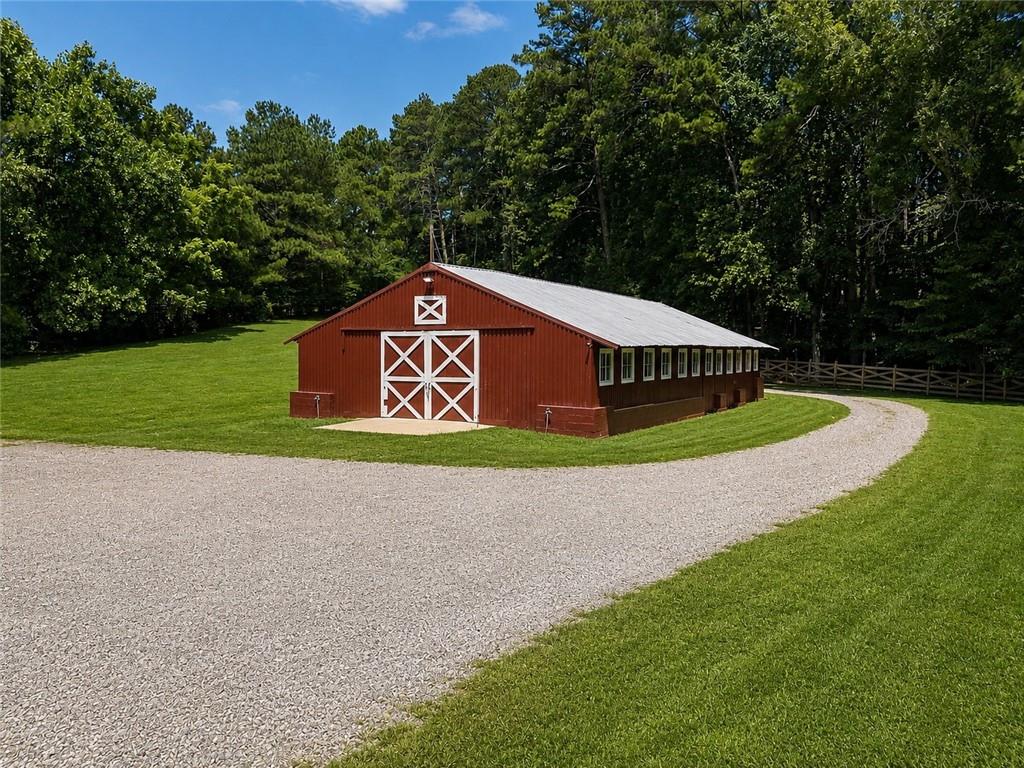
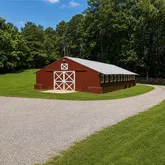
An existing barn further enhances the versatility of the estate and offers opportunities for equestrian use, additional vehicle storage, recreation, or customization based on the future owner’s lifestyle.
Surrounded by more than ten acres of private grounds and overlooking its own lake, the estate offers an extraordinary sense of seclusion while remaining conveniently located near Milton, Alpharetta, Avalon, top-rated schools, dining, shopping, and entertainment.
Designed for enjoyment and created for those seeking an uncompromising lifestyle, 13675 Freemanville Road offers an unparalleled combination of luxury, recreation, wellness, privacy, and convenience in one of North Atlanta’s most sought-after communities.
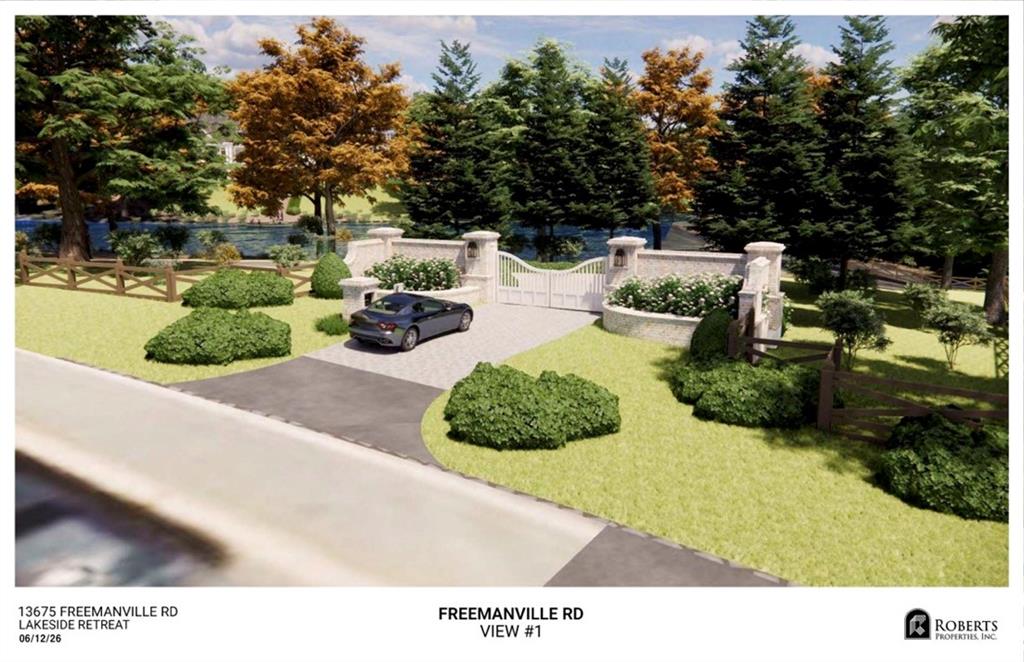
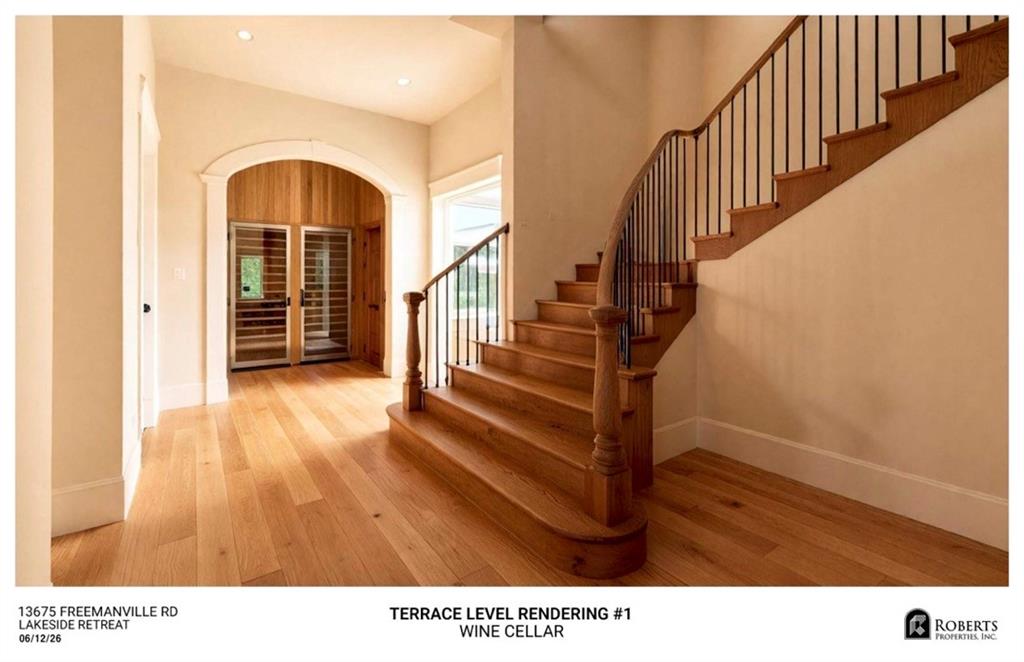
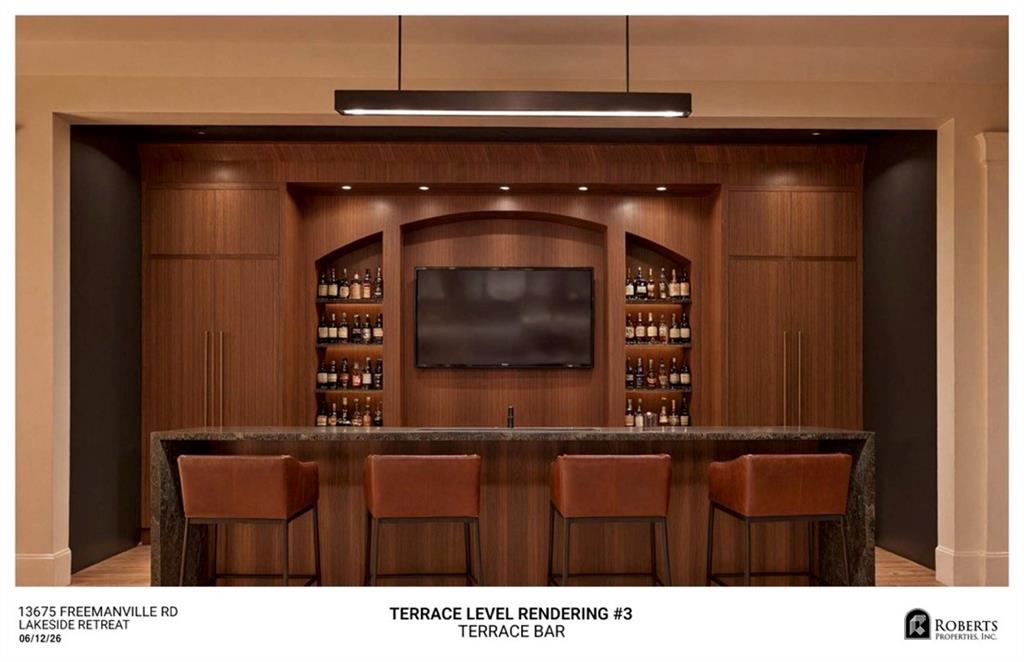
*Marketing materials include architectural renderings in addition to current-stage photography. Renderings are for illustrative purposes only and may not reflect final finishes, selections, or completed construction.
Listing Agents


Property Details for 13675 Freemanville Road
Property Details for 13675 Freemanville Road
| Status | Active |
|---|---|
| MLS # | 7801940 |
| Days on Market | 1 |
| Taxes | $47,294 / year |
| HOA Fees | - |
| Condo/Co-op Fees | - |
| Property Type | Single Family |
| MLS Type | Residential / Single Family Residence / Other |
| Year Built | 2026 |
| Lot Size | 10.60 AC / 461,736 SF |
| County | Fulton County |
Location
Building Information for 13675 Freemanville Road
Payment Calculator
$58,506 per month
30 year fixed, 6.36% Interest
$54,565
$3,941
$0
Know your buying power with a preapproval and custom rate in minutes
 1
1Property Information for 13675 Freemanville Road
- Community Features: None
- Directions: Easily accessible from 400, Haynes Bridge exit. Located between Mayfield and Providence Rd, heading North on Freemanville Rd Property will be on your right Please use GPS as a county bridge is being repaired on Freemanville Road!
- Lake Name: None
- View: Lake, Pool, Trees/Woods
- Coordinates: -84.32689, 34.115065
- Parcel Number: 22 429008850161
- Tax Year: 2025
- Master Association Fee: $.00
- HOA Rent Restrictions: No
- Association: Yes
- Tax Legal Description: LL886&843
- School Bus Route Elem: Yes
- School Bus Route High: Yes
- School Bus Route Middle: Yes
- Elementary School: Summit Hill
- High School: Milton - Fulton
- Middle School: Northwestern
- Virtual Tour Link PP: https://www.propertypanorama.com/13675-Freemanville-Road-Milton-GA-30004/unbranded
- Open Parking: Yes
- Cooling: Ceiling Fan(s), Central Air, Gas
- Heating: Central, Hot Water, Natural Gas
- Appliances: Dishwasher, Disposal, Double Oven, Gas Cooktop, Gas Oven, Gas Range, Gas Water Heater, Microwave, Range Hood, Refrigerator
- Basement: Daylight, Exterior Entry, Finished, Finished Bath, Full, Interior Entry
- Fireplace Features: Basement, Double Sided, Free Standing, Gas Log, Great Room, Outside
- # of Fireplaces: 5
- Flooring: Hardwood, Stone, Tile
- Interior Features: Beamed Ceilings, Coffered Ceiling(s), Double Vanity, Elevator, Entrance Foyer 2 Story, High Ceilings 10 ft Lower, High Ceilings 10 ft Main, High Ceilings 10 ft Upper, His and Hers Closets, Sauna, Walk-In Closet(s), Wet Bar
- Levels/Stories: Three Or More
- Other Equipment: Home Theater
- Window Features: Double Pane Windows, Insulated Windows, Shutters
- Bedroom Features: Double Master Bedroom, Master on Main, Oversized Master
- Diningroom Features: Butlers Pantry, Separate Dining Room
- Kitchen Features: Breakfast Bar, Cabinets Other, Eat-in Kitchen, Kitchen Island, Pantry, Pantry Walk-In, Second Kitchen, Stone Counters, View to Family Room, Other
- Master Bathroom Features: Double Vanity, Separate His/Hers, Separate Tub/Shower, Soaking Tub
- Foundation: Combination, Slab
- Main Bedrooms: 1
- Total Half Baths: 3
- Bathrooms Total Interger: 11
- Main Full Baths: 1
- Additional Rooms: Basement, Bonus Room, Den, Exercise Room, Game Room, Kitchen, Laundry, Media Room, Wine Cellar
- Bathrooms Total Decimal: 9.50
- Accessibility Features: Accessible Elevator Installed
- Construction Materials: Cement Siding, HardiPlank Type, Stone
- Dock: Ramp
- Fencing: Brick, Fenced, Wood
- Horse Amenities: Barn, Hay Storage, Pasture, Stable(s)
- Patio And Porch Features: Covered, Enclosed, Patio, Rear Porch, Screened, Terrace
- Pool Features: Heated, In Ground, Private
- Road Surface Type: Paved
- Roof Type: Composition
- Security Features: Carbon Monoxide Detector(s), Fire Alarm, Secured Garage/Parking, Security Gate, Security Lights, Smoke Detector(s)
- Spa Features: Private
- Laundry Features: Laundry Room, Lower Level, Main Level, Upper Floor
- Pool Private: Yes
- Road Frontage Type: City Street
- Other Structures: Barn(s), Cabana, Carriage House, Guest House, Stable(s)
- Sewer: Septic Tank
- Utilities: Cable Available,Electricity Available,Natural Gas Available,Phone Available,Sewer Available,Underground Utilities,Water Available
- Water Source: Public
- Electric: 220 Volts in Garage
- Home Warranty: Yes
- Property Condition: New Construction
- Possession: Negotiable
- Green Energy Efficient: None
- Green Energy Generation: None
- Above Grade Finished Area: 13145.0
- Below Grade Finished Area: 8861.0
- SqFt Source: Builder
- Square Footage: 25668.0
- Common Walls: No Common Walls
- Lot Features: Front Yard, Lake On Lot, Landscaped, Level, Private, Wooded
- Acreage Source: Owner
- Vegetation: Wooded
- Land Lease: No
- Occupant Types: Owner
Public Records for 13675 Freemanville Road
Schools near 13675 Freemanville Road
Rating | School | Type | Grades | Distance |
|---|---|---|---|---|
| Public - | PK to 5 | |||
| Public - | 6 to 8 | |||
| Public - | 9 to 12 | |||
| Public - | 9 to 12 |
Rating | School | Distance |
|---|---|---|
Summit Hill Elementary School PublicPK to 5 | ||
Northwestern Middle School Public6 to 8 | ||
Cambridge High School Public9 to 12 | ||
Innovation Academy Public9 to 12 |
School ratings and boundaries are provided by GreatSchools.org and Pitney Bowes. This information should only be used as a reference. Proximity or boundaries shown here are not a guarantee of enrollment. Please reach out to schools directly to verify all information and enrollment eligibility.
Similar Homes
Explore Nearby Homes
- Avensong Homes for Sale
- Chadbourne Homes for Sale
- Crabapple Homes for Sale
- Crabapple Walk Homes for Sale
- Crooked Creek Homes for Sale
- Deerfield Homes for Sale
- Echelon Homes for Sale
- Edenwilde Homes for Sale
- Fairmont Homes for Sale
- Henderson Place Condominiums Homes for Sale
- Manning's Ridge Homes for Sale
- St Claire Homes for Sale
- The Hermitage Homes for Sale
- The Park at Whittington Homes for Sale
- Villages at Devinshire Homes for Sale
- Roswell Homes for Sale
- Milton Homes for Sale
- Alpharetta Homes for Sale
- Johns Creek Homes for Sale
- Woodstock Homes for Sale
- Cumming Homes for Sale
- Sandy Springs Homes for Sale
- Canton Homes for Sale
- Peachtree Corners Homes for Sale
- Sugar Hill Homes for Sale
- Duluth Homes for Sale
- Dunwoody Homes for Sale
- Suwanee Homes for Sale
- Ball Ground Homes for Sale
- Norcross Homes for Sale
- 30188 Homes for Sale
- 30005 Homes for Sale
- 30009 Homes for Sale
- 30040 Homes for Sale
- 30075 Homes for Sale
- 30076 Homes for Sale
- 30115 Homes for Sale
- 30041 Homes for Sale
- 30022 Homes for Sale
- 30028 Homes for Sale
- 30107 Homes for Sale
- 30024 Homes for Sale
- 30097 Homes for Sale
- 30066 Homes for Sale
- 30062 Homes for Sale
No guarantee, warranty or representation of any kind is made regarding the completeness or accuracy of any information, descriptions or measurements (including square footage measurements and property condition), such should be independently verified through appropriate means, including, but not limited to, in person inspection and public records, and Compass International Holdings, its subsidiaries, affiliates and independently owned and operated franchisees, and their affiliated agents and associated third parties expressly disclaim any liability in connection therewith. Photos may be virtually staged or digitally enhanced and may not reflect actual property conditions. Offers of compensation are subject to change at the seller's discretion. No financial or legal advice provided. Equal Housing Opportunity. Subject to change at any time. Compass, Inc., its subsidiaries, affiliates and their agents and associated third parties make no guarantee, warranty or representation regarding the accuracy of any waterfront feature, water view or waterfront view.
Based on information from one of the following Multiple Listing Services:FMLS,FMLS_CS,GAMLS,Middle GA MLS,Columbus Board of REALTORS, Northeast Georgia Board of REALTORS.Information being provided is for the visitor’s personal, noncommercial use and may not be used for any purpose other than to identify prospective properties visitor may be interested in purchasing. The data contained herein is copyrighted by FMLS,FMLS_CS,GAMLS, Middle GA MLS,Columbus Board of REALTORS, Northeast Georgia Board of REALTORS is protected by all applicable copyright laws. Any dissemination of this information is in violation of copyright laws and is strictly prohibited. Property information referenced on this web site comes from the Internet Data Exchange (IDX) program of the MLS. This web site may reference real estate listing(s) held by a brokerage firm other than the broker and/or agent who owns this web site. For the avoidance of doubt, the accuracy of all information, regardless of source, is deemed reliable but not guaranteed and should be personally verified through personal inspection by and/or with the appropriate professionals.
