137 Cascade Rdg Road

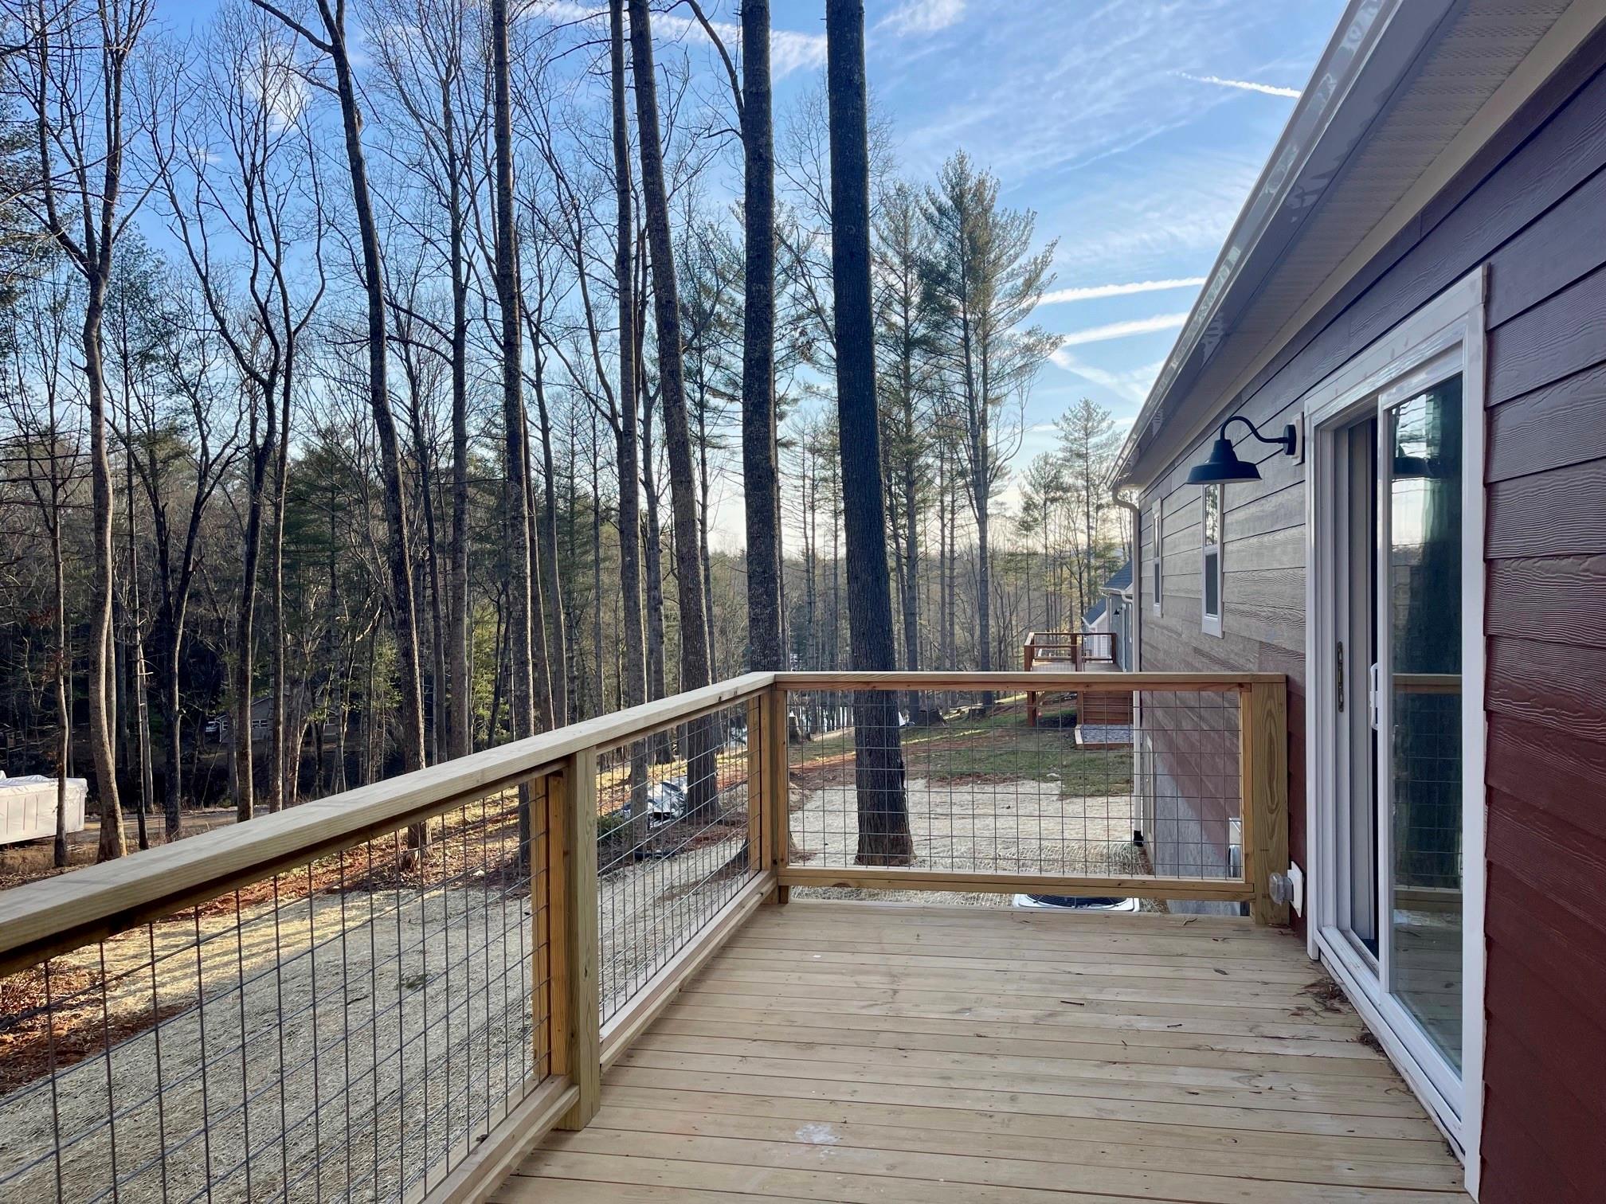
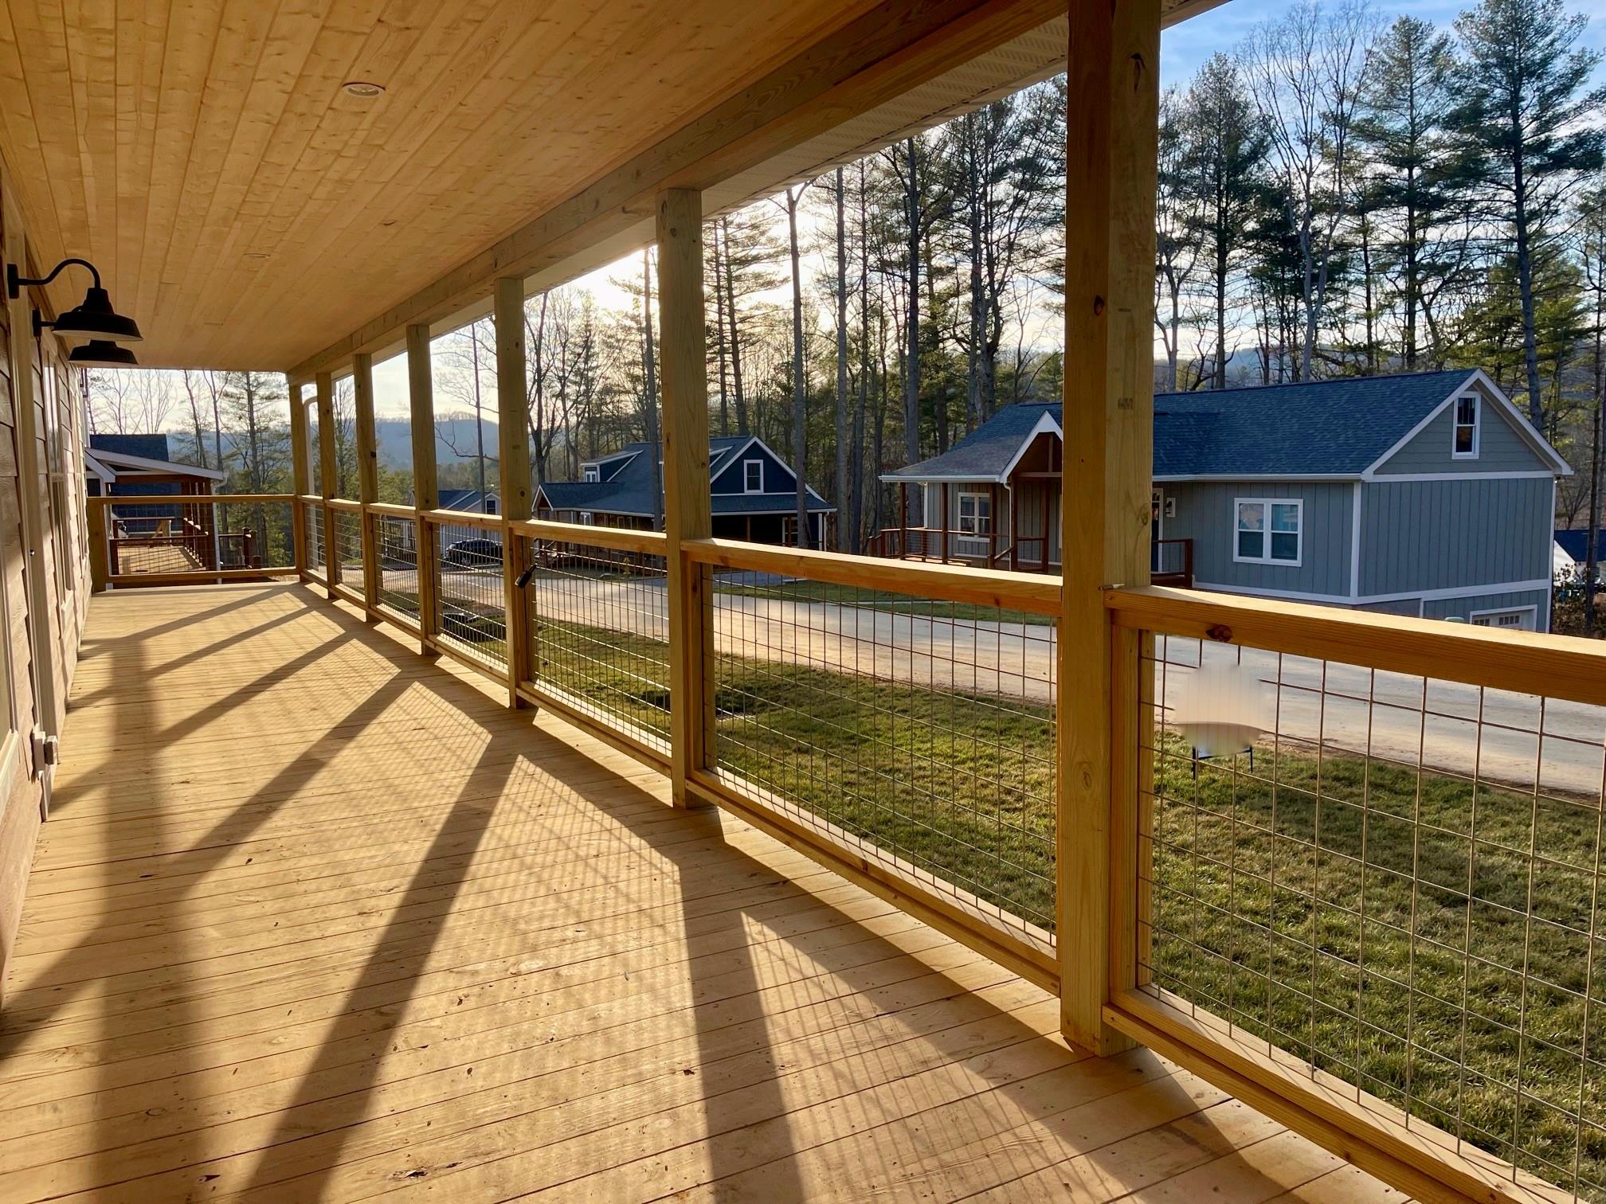
Description
Directions: Use 1168 Charlotte Hwy, Fairview on your GPS; Turn into the neighborhood and the home is the fifth house on the left.
- Listed by: • Scott Barfield Realty And Land Company scott@sbrcarolinas.com

Recent comparable sales
Median sold price
$465,000
Avg days on market
68
Sale-to-list ratio
91.5%
Fairview, NC
9 comparable properties found

$465,000
Sold 08/25/25
- 3
- Bedrooms
- 2
- Bathrooms
- 1,563
- Square Feet
- 0.5
- Acres

$462,500
Sold 06/25/25
- 3
- Bedrooms
- 2
- Bathrooms
- 1,721
- Square Feet
- 1.22
- Acres

$440,000
Sold 07/15/26
- 3
- Bedrooms
- 2
- Bathrooms
- 1,818
- Square Feet
- 1.9
- Acres

$545,000
Sold 12/16/24
- 3
- Bedrooms
- 2
- Bathrooms
- 1,972
- Square Feet
- 0.71
- Acres

$389,305
Sold 03/27/25
- 3
- Bedrooms
- 2
- Bathrooms
- 1,618
- Square Feet
- 0.4
- Acres

$610,000
Sold 11/04/26
- 3
- Bedrooms
- 2
- Bathrooms
- 2,017
- Square Feet
- 0.89
- Acres

$589,333
Sold 10/27/25
- 3
- Bedrooms
- 2
- Bathrooms
- 1,944
- Square Feet
- 3.85
- Acres

$416,650
Sold 02/19/26
- 3
- Bedrooms
- 2
- Bathrooms
- 1,645
- Square Feet
- 1.02
- Acres

$530,000
Sold 08/07/26
- 3
- Bedrooms
- 2
- Bathrooms
- 1,681
- Square Feet
- 1.31
- Acres
Location
$3,030 per month
$2,664
$291
$75
Property information
137 Cascade Rdg Road
Property Details
- MLS Type: Residential / Single Family Residence
- County: Buncombe County
- Architectural Style: Farmhouse
- Parking Features: Driveway
- Community Features: Pond
- Subdivision Name: Cascade Ridge
Building Information
- Year Built: 2022
- Lot Size: 0.51 AC / 22,215 SF
Summary
Location and General Information
- Longitude: -82.42279236
- Zoning: OU
- Latitude: 35.52778436
- Directions: Use 1168 Charlotte Hwy, Fairview on your GPS; Turn into the neighborhood and the home is the fifth house on the right.
Taxes and HOA Information
- HOA YN: Yes
- HOA Name: Cascade Ridge HOA
- HOA Subject To: Required
- HOA Subject To Dues: Mandatory
- HOA Annual Expense: $900.00
- Tax Assessed Value: $142,500.00
- Parcel Number: 9686-14-9519-00000
- City Taxes Paid To: Asheville
School Information
- Middle Or Junior School: Cane Creek
- High School: AC Reynolds
- Elementary School: Fairview
Parking
- Parking: Open Parking YN: No
- Garage Main Level YN: No
Property
Lot Information
- Elevation: 2000
- Above Grade Finished Area: 1792.0
- Below Grade Finished Area: 0.0
- Builder Name: Quartz Properties
- Sq Ft Lower: 0
- Sq Ft Main: 1792
- Sq Ft Third: 0
- Sq Ft Unheated Basement: 0
- Sq Ft Unheated Lower: 0
- Sq Ft Unheated Main: 0
- Sq Ft Unheated Third: 0
- Sq Ft Unheated Total: 857
- Sq Ft Unheated Upper: 857
- Sq Ft Upper: 0
- Sq Ft Total Property HLA: 1792.0
- Living Area Units: Square Feet
- Lot Size Acres: 0.51
- Lot Size Units: Acres
- Property Attached YN: No
- Property Type: Residential
Property and Assessments
- Geocode Confidence: High
- New Construction YN: Yes
- Photos Count: 3
- Road Responsibility: Private Maintained Road
- Development Status: Under Construction
- Construction Type: Off Frame Modular
- Assumable: No
- Senior Community YN: No
- Plat Book Slide: 217/148
- Plat Reference Section Pages: 217-148
- Proposed Completion Date: 2023-03-11
- Restrictions: Architectural Review, Modular Allowed, Short Term Rental Allowed
Utilities
- Sewer: Private Sewer
- Utilities: Underground Utilities
- Water Source: City
Interior and Exterior Features
Exterior Features
- Construction Materials: Hardboard Siding
- Patio And Porch Features: Covered, Deck, Front Porch
- Road Surface Type: Gravel, Paved
- Roof: Shingle
Interior Features
- Appliances: Dishwasher, Electric Range, Microwave, Refrigerator
- Levels: One
- Cooling: Heat Pump
- Heating: Heat Pump
- Interior Features: Kitchen Island, Open Floorplan, Pantry, Walk-In Closet(s), Walk-In Pantry
- Laundry Features: Electric Dryer Hookup, Laundry Room, Main Level, Washer Hookup
- Fireplace YN: No
- Flooring: Tile, Vinyl
- Foundation Details: Crawl Space
- Basement YN: No
- Bedroom Main: 3
- Bedroom Upper: 0
- Full Bath Main: 2
- Full Bath Upper: 0
- Half Bath Main: 0
- Half Bath Upper: 0
Room Information
Room Information
- Room Count: 9.0
Room 1
- Room Types: Primary Bedroom
- Room Level: Main
Room 2
- Room Types: Bedroom(s)
- Room Level: Main
Room 3
- Room Types: Bedroom(s)
- Room Level: Main
Room 4
- Room Types: Bathroom-Full
- Room Level: Main
Room 5
- Room Types: Bathroom-Full
- Room Level: Main
Room 6
- Room Types: Kitchen
- Room Level: Main
Room 7
- Room Types: Living Room
- Room Level: Main
Room 8
- Room Types: Dining Area
- Room Level: Main
Room 9
- Room Types: Laundry
- Room Level: Main
Property History
137 Cascade Rdg Road
| Date | Event | Price |
|---|---|---|
| Mar 13, 2023 | Closed CANOPY #3940022 | $499,000 |
| Mar 13, 2023 | Listed (Active) CANOPY #3940022 | $499,000 |
| Mar 6, 2023 | Closed (Public Record) Public Record #1507316849 | $499,000 |
| Date | Event | Price |
|---|---|---|
| 03/13/2023 | Closed CANOPY #3940022 | $499,000 |
| 03/13/2023 | Listed (Active) CANOPY #3940022 | $499,000 |
| 03/06/2023 | Closed (Public Record) Public Record #1507316849 | $499,000 |
For completeness, we often displays two records for one sale: the MLS record and the public record.
Public records
137 Cascade Rdg Road
Total Finished SqFt
2,648 SqFtAbove Grade Finished SqFt
2,648 SqFtLot Size
22,216 SqFtStyle
Mobile / Manufactured HomeYear Built
2022Zoning
DEED DATE: 20Schools
Near 137 Cascade Rdg Road
This home is within Buncombe County Schools.
- Rated 8 out of 108/10Fairview ElementaryPublic · K-5 · 0.7 mi · Serves this home
- Rated 7 out of 107/10Cane Creek MiddlePublic · 6-8 · 3.1 mi · Serves this home
- Rated 8 out of 108/10A C Reynolds HighPublic · 9-12 · 3.3 mi · Serves this home
- Rated 2 out of 102/10Community High SchoolPublic · 7-12 · 5.3 mi · Choice school
- Rated 8 out of 108/10Center for Career InnovationPublic · 9-13 · 8.0 mi · Choice school
- Rated 10 out of 1010/10Buncombe County Early College High SchoolPublic · 9-13 · 8.0 mi · Nearby school
School ratings and boundaries are provided by GreatSchools.org and Pitney Bowes. This information should only be used as a reference. Proximity or boundaries shown here are not a guarantee of enrollment. Please reach out to schools directly to verify all information and enrollment eligibility.
 1
Similar Homes
New listings in 28730


$1,450,000
- 3
- Bedrooms
- 5
- Bathrooms
- 4,141
- Square Feet
- 4.6
- Acres

$1,350,000
- 5
- Bedrooms
- 5
- Bathrooms
- 4,110
- Square Feet
- 3.89
- Acres


Nearby home values
| Address | Sold price | Beds | Baths | Sqft | Lot (Sqft) |
|---|---|---|---|---|---|
This home: 137 Cascade Rdg Road, Fairview, NC 28730 | $499,000 | 3 | 2 | 1,792 | 22,215 |
$450,000 | 3 | 2 | 1,437 | 21,780 | |
– | – | – | – | 22,216 | |
$587,650 | 3 | 3 | 2,630 | 21,780 | |
$535,000 | 4 | 3 | 2,480 | 21,780 | |
– | – | – | – | 36,590 | |
$489,000 | 3 | 2 | 1,626 | 21,780 | |
$537,000 | 3 | 2 | 2,256 | 38,332 | |
$537,000 | – | 2 | 2,320 | 21,780 | |
– | – | – | – | 24,829 | |
– | 3 | 3 | 1,737 | 21,344 | |
$549,000 | 3 | 2 | 2,256 | 20,037 | |
$549,000 | – | 2 | 2,350 | 20,038 | |
$491,500 | 3 | 2 | 1,548 | 24,393 | |
$529,000 | 3 | 2 | 1,548 | 20,037 | |
$465,000 | 3 | 2 | 1,563 | 21,780 |
Explore Nearby Homes
- Asheville Township - Buncombe County Homes for Sale
- Black Mountain Township - Buncombe County Homes for Sale
- Broad River Township - Buncombe County Homes for Sale
- Cliffs at High Carolina Homes for Sale
- Edneyville Township - Henderson County Homes for Sale
- Fairview Township - Buncombe County Homes for Sale
- Hoopers Creek Homes for Sale
- Hoopers Creek Township - Henderson County Homes for Sale
- Limestone Township - Buncombe County Homes for Sale
- Settings of Black Mountain Homes for Sale
- Southcliff Homes for Sale
- Swannanoa Township - Buncombe County Homes for Sale
- Old Fort Township - McDowell County Homes for Sale
- Oakley Homes for Sale
- Sycamore Cove Homes for Sale
- Swannanoa Homes for Sale
- Gerton Homes for Sale
- Fairview Homes for Sale
- Black Mountain Homes for Sale
- Asheville Homes for Sale
- Arden Homes for Sale
- Chimney Rock Village Homes for Sale
- Fletcher Homes for Sale
- Montreat Homes for Sale
- Lake Lure Homes for Sale
- Mills River Homes for Sale
- Hendersonville Homes for Sale
- Old Fort Homes for Sale
- Biltmore Lake Homes for Sale
- Candler Homes for Sale
- 28735 Homes for Sale
- 28711 Homes for Sale
- 28805 Homes for Sale
- 28803 Homes for Sale
- 28792 Homes for Sale
- 28778 Homes for Sale
- 28732 Homes for Sale
- 28762 Homes for Sale
- 28704 Homes for Sale
- 28746 Homes for Sale
- 28756 Homes for Sale
- 28757 Homes for Sale
- 28806 Homes for Sale
- 28804 Homes for Sale
- 28801 Homes for Sale
No guarantee, warranty or representation of any kind is made regarding the completeness or accuracy of any information, descriptions or measurements (including square footage measurements and property condition), such should be independently verified through appropriate means, including, but not limited to, in person inspection and public records, and Compass International Holdings, its subsidiaries, affiliates and independently owned and operated franchisees, and their affiliated agents and associated third parties expressly disclaim any liability in connection therewith. Photos may be virtually staged or digitally enhanced and may not reflect actual property conditions. Offers of compensation are subject to change at the seller's discretion. No financial or legal advice provided. Equal Housing Opportunity. Subject to change at any time. Compass, Inc., its subsidiaries, affiliates and their agents and associated third parties make no guarantee, warranty or representation regarding the accuracy of any waterfront feature, water view or waterfront view.
Listing Courtesy of Scott Barfield Realty And Land Company
Based on information submitted to the MLS GRID as of 03/13/2023 12:47 PM. All data is obtained from various sources and may not have been verified by broker or MLS GRID. Supplied Open House Information is subject to change without notice. All information should be independently reviewed and verified for accuracy. Properties may or may not be listed by the office/agent presenting the information. Properties displayed may be listed or sold by various participants in the MLS. IDX information is provided exclusively for consumers’ personal, non-commercial use and may not be used for any purpose other than to identify prospective properties consumers may be interested in purchasing. The data is deemed reliable but is not guaranteed by MLS GRID. Use of the MLS GRID data may be subject to an end user license agreement prescribed by the applicable MLS of the Member Participant, if any, and as amended from time to time.