137 Ridge Road


Description
- Listed by: Jutta Aguilar • Heritage House Sotheby's International Realty

Recent comparable sales
Median sold price
$3,050,000
Avg days on market
43
Sale-to-list ratio
98.9%
Rumson, NJ
9 comparable properties found


$1,925,000
Sold 01/29/26
- 5
- Bedrooms
- 3.2
- Bathrooms
- 2,150
- Square Feet
- 0.12
- Acres

$1,310,000
Sold 01/16/26
- 5
- Bedrooms
- 3
- Bathrooms
- Unavailable
- Square Feet
- 0.22
- Acres


$3,450,000
Sold 06/23/25
- 5
- Bedrooms
- 3.2
- Bathrooms
- 6,155
- Square Feet
- 1.35
- Acres

$3,050,000
Sold 09/30/26
- 5
- Bedrooms
- 4.1
- Bathrooms
- 4,590
- Square Feet
- 0.76
- Acres
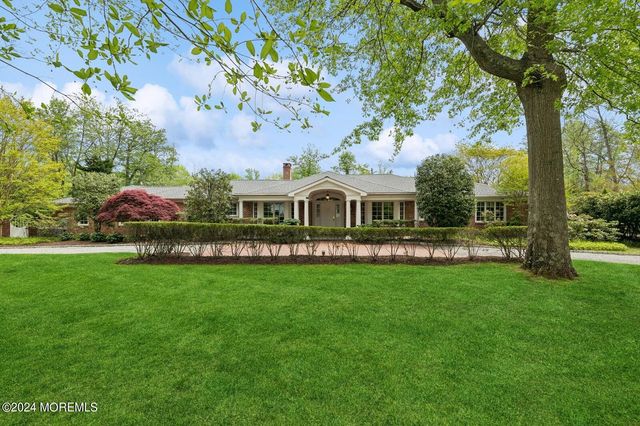
$2,650,000
Sold 02/27/25
- 5
- Bedrooms
- 4.1
- Bathrooms
- Unavailable
- Square Feet
- 1.74
- Acres

$2,950,000
Sold 11/24/25
- 5
- Bedrooms
- 3.1
- Bathrooms
- 3,384
- Square Feet
- 1.5
- Acres
Location
$7,715 per month
$6,406
$1,308
Property information
137 Ridge Road
Property Details
- Taxes: $15,700 / year
- MLS Type: Residential / Single Family
- County: Monmouth County
- Complex/Subdivision: None
- Zoning: Residential
- New Construction: No
- Style: Colonial
- Waterview: No
- Directions: Ridge Road
Building Information
- Stories: 2
- Year Built: 1957
- Lot Size: 1.50 AC / 65,340 SF
Summary
Location and General Information
- Area/Section: None
- Postal City: Rumson
- State: NJ
- Municipality: Rumson (RUM)
- Elementary School: Deane-Porter
- Middle School: Forrestdale
- High School: Rumson-Fair Haven
- Other Elementary: Rumson Country Day
- Other High: Red Bank Cath
- Minimum Age: 0
- Block: 87
- Apx Year Built: 1957.0
- House Number: 137
- Street Name: Ridge
- Street Suffix: Road
- Zip Code: 07760
- County: Monmouth
Virtual Tour
- UnBranded Virtual Tour: http://tour.architecturalmediaservices.com/763354?idx=1
Parking
- Garage: Attached
- Foyer Level: First
- Parking: Driveway
- # Car Garage: 2.0
Taxes and HOA Information
- HOA: No
- Tax ID#: 41-00087-0000-00034
- Taxes: $15,700.00
- Tax Year: 2016
Property
Lot Information
- Farm: No
- Acreage: 1.5
- Lot: 34
- Lot Description: Corner Lot, Treed Lots
Property and Assessments
- Assessment - Total: 985200.0
- Assessment - Improvements: 85200.0
- Assessment Status: Assessed
- Asmnt - Land: 900000.0
- Farm Assessed: No
- Possession: At Closing
- Property Sub-Type: Single Family
- Property Type: A
- List Type: Exclusive Right To Sell
Utilities
- Handicap Access: No
- Fireplace: Yes
- Water Heater: Natural Gas
- Water/Sewer: Public Sewer, Public Water
- Cooling: 2 Zoned AC, Central Air
- Heating: HWBB, Natural Gas
Interior and Exterior Features
Exterior Features
- Pool: No
- Waterfront: No
- Roof: Shingled
- Exterior: Deck, Storm Door(s), Thermal Window, Patio, Lighting
Interior Features
- Interior: Attic - Other, Recessed Lighting, Wet Bar, Sliding Door, Skylight, Dec Molding, Ceilings - Beamed, Built-Ins, Bay/Bow Window
- # Levels: 2
- Basement: Partial
- Bedroom Level: Second
- Breakfast Level: First
- Den Level: First
- Dining Room: Dec Molding, Floor - Wood, Sliding Door
- Dining Room Level: First
- Family Room Level: First
- Foyer: Closet(s), Floor - Wood
- Great/Family Room: Bay/Bow Window, Wet Bar, Sliding Door, Floor - Wood, Fireplace - Gas, Ceilings - Beamed
- Kitchen: Bnook/Dining Area, Pantry, Newer, Granite/Stone Counter, Floor - Wood, Eat-In, Center Island
- Kitchen Level: First
- Living Room: Dec Molding, Floor - Wood, Fireplace - Gas
- Living Room Level: First
- Included: Awnings, Garage Door Opener, Washer, Self/Con Clean, Screens, Refrigerator, Microwave, Gas Cooking, Garbage Disposal, Dishwasher, Dryer
- Excluded: Chandelier Dining room & breakfast room Wall sconces in livingroom over fireplace, window treatments
- Floors: W/W Carpet, Wood
- Bedrooms: 5
- Total Baths: 3.2
- Full Baths: 3.0
- Half Baths: 2.0
- # Level 1 - Baths: 2.0
- # Level 2 - Baths: 3.0
- # Fireplaces: 2.0
- Siding: Vinyl
- Rooms: Bedroom, Primary Bathroom, Primary Bedroom, Living Room, Foyer, Kitchen, Family Room, Den, Dining Room, Breakfast
- Primary Bath: Bidet, Whirlpool, Floor - Ceramic, Tub, Skylight, Shower Stall
- Primary Bathroom Level: Second
- Primary Bedroom: Floor - W/W Carpet, Walk-in Closet, Full Bath, Floor - Wood
- Primary Bedroom Level: Second
Multi Family
Room1
- Room Description: Foyer
- Level1: 1
Room2
- Room Description: Living Room
- Level2: 1
- Dimensions2: 26 x 13
- Length2: 26.0
- Width2: 13.0
- Area2: 338.0
Room3
- Room Description: Dining Room
- Level3: 1
- Dimensions3: 16 x 14
- Length3: 16.0
- Width3: 14.0
- Area3: 224.0
Room4
- Room Description: Kitchen
- Level4: 1
- Dimensions4: 14 x 13
- Length4: 14.0
- Width4: 13.0
- Area4: 182.0
Room5
- Room Description: Breakfast
- Level5: 1
- Dimensions5: 11 x 11
- Length5: 11.0
- Width5: 11.0
- Area5: 121.0
Room6
- Room Description: Family Room
- Level6: 1
- Dimensions6: 24 x 14
- Length6: 24.0
- Width6: 14.0
- Area6: 336.0
Room7
- Room Description: Den
- Level7: 1
- Dimensions7: 16 x 11
- Length7: 16.0
- Width7: 11.0
- Area7: 176.0
Room8
- Room Description: Bedroom
- Level8: 2
- Dimensions8: 18 x 14
- Length8: 18.0
- Width8: 14.0
- Area8: 252.0
Room9
- Room Description: Bedroom
- Level9: 2
- Dimensions9: 13 x 13
- Length9: 13.0
- Width9: 13.0
- Area9: 169.0
Room10
- Room Description: Bedroom
- Level10: 2
- Dimensions10: 12 x 11
- Length10: 12.0
- Width10: 11.0
- Area10: 132.0
Room11
- Room Description: Bedroom
- Level11: 2
- Dimensions11: 12 x 12
- Length11: 12.0
- Width11: 12.0
- Area11: 144.0
Room12
- Room Description: Primary Bedroom
- Level12: 2
- Dimensions12: 17 x 16
- Length12: 17.0
- Width12: 16.0
- Area12: 272.0
Room13
- Room Description: Primary Bathroom
- Level13: 2
Property History
137 Ridge Road
| Date | Event | Price |
|---|---|---|
| Nov 30, 2017 | Closed MOMLS #21730155 | $1,200,000 |
| Nov 20, 2017 | Closed (Public Record) Public Record #615312804 | $1,200,000 |
| Aug 2, 2017 | Listed (Active) MOMLS #21730155 | $1,290,000 |
| Dec 20, 2012 | Closed MOMLS #21237431 | $1,040,000 |
| Dec 17, 2012 | Closed (Public Record) Public Record #347707545 | $1,040,000 |
| Nov 6, 2012 | Listed (Active) MOMLS #21237431 | $1,150,000 |
| Date | Event | Price |
|---|---|---|
| 11/30/2017 | Closed MOMLS #21730155 | $1,200,000 |
| 11/20/2017 | Closed (Public Record) Public Record #615312804 | $1,200,000 +2.9% / yr |
| 08/02/2017 | Listed (Active) MOMLS #21730155 | $1,290,000 |
| 12/20/2012 | Closed MOMLS #21237431 | $1,040,000 |
| 12/17/2012 | Closed (Public Record) Public Record #347707545 | $1,040,000 |
| 11/06/2012 | Listed (Active) MOMLS #21237431 | $1,150,000 |
For completeness, we often displays two records for one sale: the MLS record and the public record.
Public records
137 Ridge Road
Beds
5Baths
4Total Finished SqFt
3,771 SqFtAbove Grade Finished SqFt
3,771 SqFtStories
2Lot Size
65,340 SqFtSchools
Near 137 Ridge Road
This home is within Rumson-Fair Haven Regional High School District.
- Rated 10 out of 1010/10Deane-Porter Elementary SchoolPublic · PK-3 · 1.3 mi · Serves this home
- Rated 9 out of 109/10Forrestdale Middle SchoolPublic · 4-8 · 1.4 mi · Serves this home
- Rated 10 out of 1010/10Rumson Fair Haven Regional High SchoolPublic · 9-12 · 1.4 mi · Serves this home
School ratings and boundaries are provided by GreatSchools.org and Pitney Bowes. This information should only be used as a reference. Proximity or boundaries shown here are not a guarantee of enrollment. Please reach out to schools directly to verify all information and enrollment eligibility.
 1
Similar Homes
New listings in 07760


$3,199,999
- 5
- Bedrooms
- 4.1
- Bathrooms
- Unavailable
- Square Feet
- 0.19
- Acres


$1,499,999
- 3
- Bedrooms
- 2.1
- Bathrooms
- Unavailable
- Square Feet
Nearby home values
| Address | Sold price | Beds | Baths | Sqft | Lot (Sqft) |
|---|---|---|---|---|---|
This home: 137 Ridge Road, Rumson, NJ 07760 | $1,200,000 | 5 | 3.2 | – | 65,340 |
$1,307,500 | 4 | 4.1 | 4,600 | 70,131 | |
$999,999 | 4 | 3 | 2,806 | 65,340 | |
$2,200,000 | 3 | 3.2 | 3,396 | – | |
$999,999 | 4 | 3.1 | 4,000 | 73,616 | |
$2,250,000 | 6 | 6.2 | 6,842 | 98,010 | |
$1,550,000 | 4 | 3.1 | 4,376 | – | |
$2,000,000 | 6 | 5.1 | 6,500 | 70,567 | |
$1,865,000 | 4 | 2.1 | 3,398 | 50,965 | |
– | – | 4 | 4,212 | 69,260 | |
$950,000 | 4 | 2.2 | – | 74,052 | |
$1,600,000 | 4 | 6 | 4,682 | 77,101 | |
$259,400 | 5 | 2 | 1,822 | 27,007 | |
$922,000 | 4 | 2.1 | 2,875 | 43,560 | |
$1,270,000 | 3 | 2.1 | – | 43,995 |
Explore Nearby Homes
- Navesink Homes for Sale
- Yacht Harbor Condominiums Homes for Sale
- Navesink Cove Condominiums Homes for Sale
- Wharfside Manor Condominiums Homes for Sale
- Eastpointe Homes for Sale
- Channel Club Tower Homes for Sale
- North Long Branch Homes for Sale
- Red Bank Manor Condominiums Homes for Sale
- Fairview Homes for Sale
- Branchport Homes for Sale
- Long Branch City Homes for Sale
- Beachfront North Homes for Sale
- Eatonbrook Homes for Sale
- Shrewsbury Township - Monmouth County Homes for Sale
- Pier Village Homes for Sale
- Monmouth Beach Homes for Sale
- Middletown Homes for Sale
- Little Silver Homes for Sale
- Highlands - Monmouth County Homes for Sale
- Fair Haven Homes for Sale
- Sea Bright Homes for Sale
- Rumson Homes for Sale
- Atlantic Highlands Homes for Sale
- Oceanport Homes for Sale
- Red Bank Homes for Sale
- Long Branch Homes for Sale
- Shrewsbury Homes for Sale
- Leonardo Homes for Sale
- Belford Homes for Sale
- Eatontown Homes for Sale
- 07704 Homes for Sale
- 07701 Homes for Sale
- 07750 Homes for Sale
- 07739 Homes for Sale
- 07732 Homes for Sale
- 07716 Homes for Sale
- 07757 Homes for Sale
- 07737 Homes for Sale
- 07740 Homes for Sale
- 07702 Homes for Sale
- 07748 Homes for Sale
- 07724 Homes for Sale
- 07718 Homes for Sale
- 07764 Homes for Sale
- 07758 Homes for Sale
No guarantee, warranty or representation of any kind is made regarding the completeness or accuracy of any information, descriptions or measurements (including square footage measurements and property condition), such should be independently verified through appropriate means, including, but not limited to, in person inspection and public records, and Compass International Holdings, its subsidiaries, affiliates and independently owned and operated franchisees, and their affiliated agents and associated third parties expressly disclaim any liability in connection therewith. Photos may be virtually staged or digitally enhanced and may not reflect actual property conditions. Offers of compensation are subject to change at the seller's discretion. No financial or legal advice provided. Equal Housing Opportunity.
Listing Courtesy of Heritage House Sotheby's International Realty
Based on information from one of the following Multiple Listing Services: BRIGHT, Greater LeHigh Valley Regional MLS, Greator Scranton Board of REALTORS® and Pocono Mountains Association of REALTORS®. Information being provided is for the visitor’s personal, noncommercial use and may not be used for any purpose other than to identify prospective properties visitor may be interested in purchasing. The data contained herein is copyrighted by BRIGHT, Greater LeHigh Valley Regional MLS, Greator Scranton Board of REALTORS® and Pocono Mountains Association of REALTORS® is protected by all applicable copyright laws. Any dissemination of this information is in violation of copyright laws and is strictly prohibited. Property information referenced on this web site comes from the Internet Data Exchange (IDX) program of the MLS. This web site may reference real estate listing(s) held by a brokerage firm other than the broker and/or agent who owns this web site. For the avoidance of doubt, the accuracy of all information, regardless of source, is deemed reliable but not guaranteed and should be personally verified through personal inspection by and/or with the appropriate professionals.