137 Stoyer Road







Description
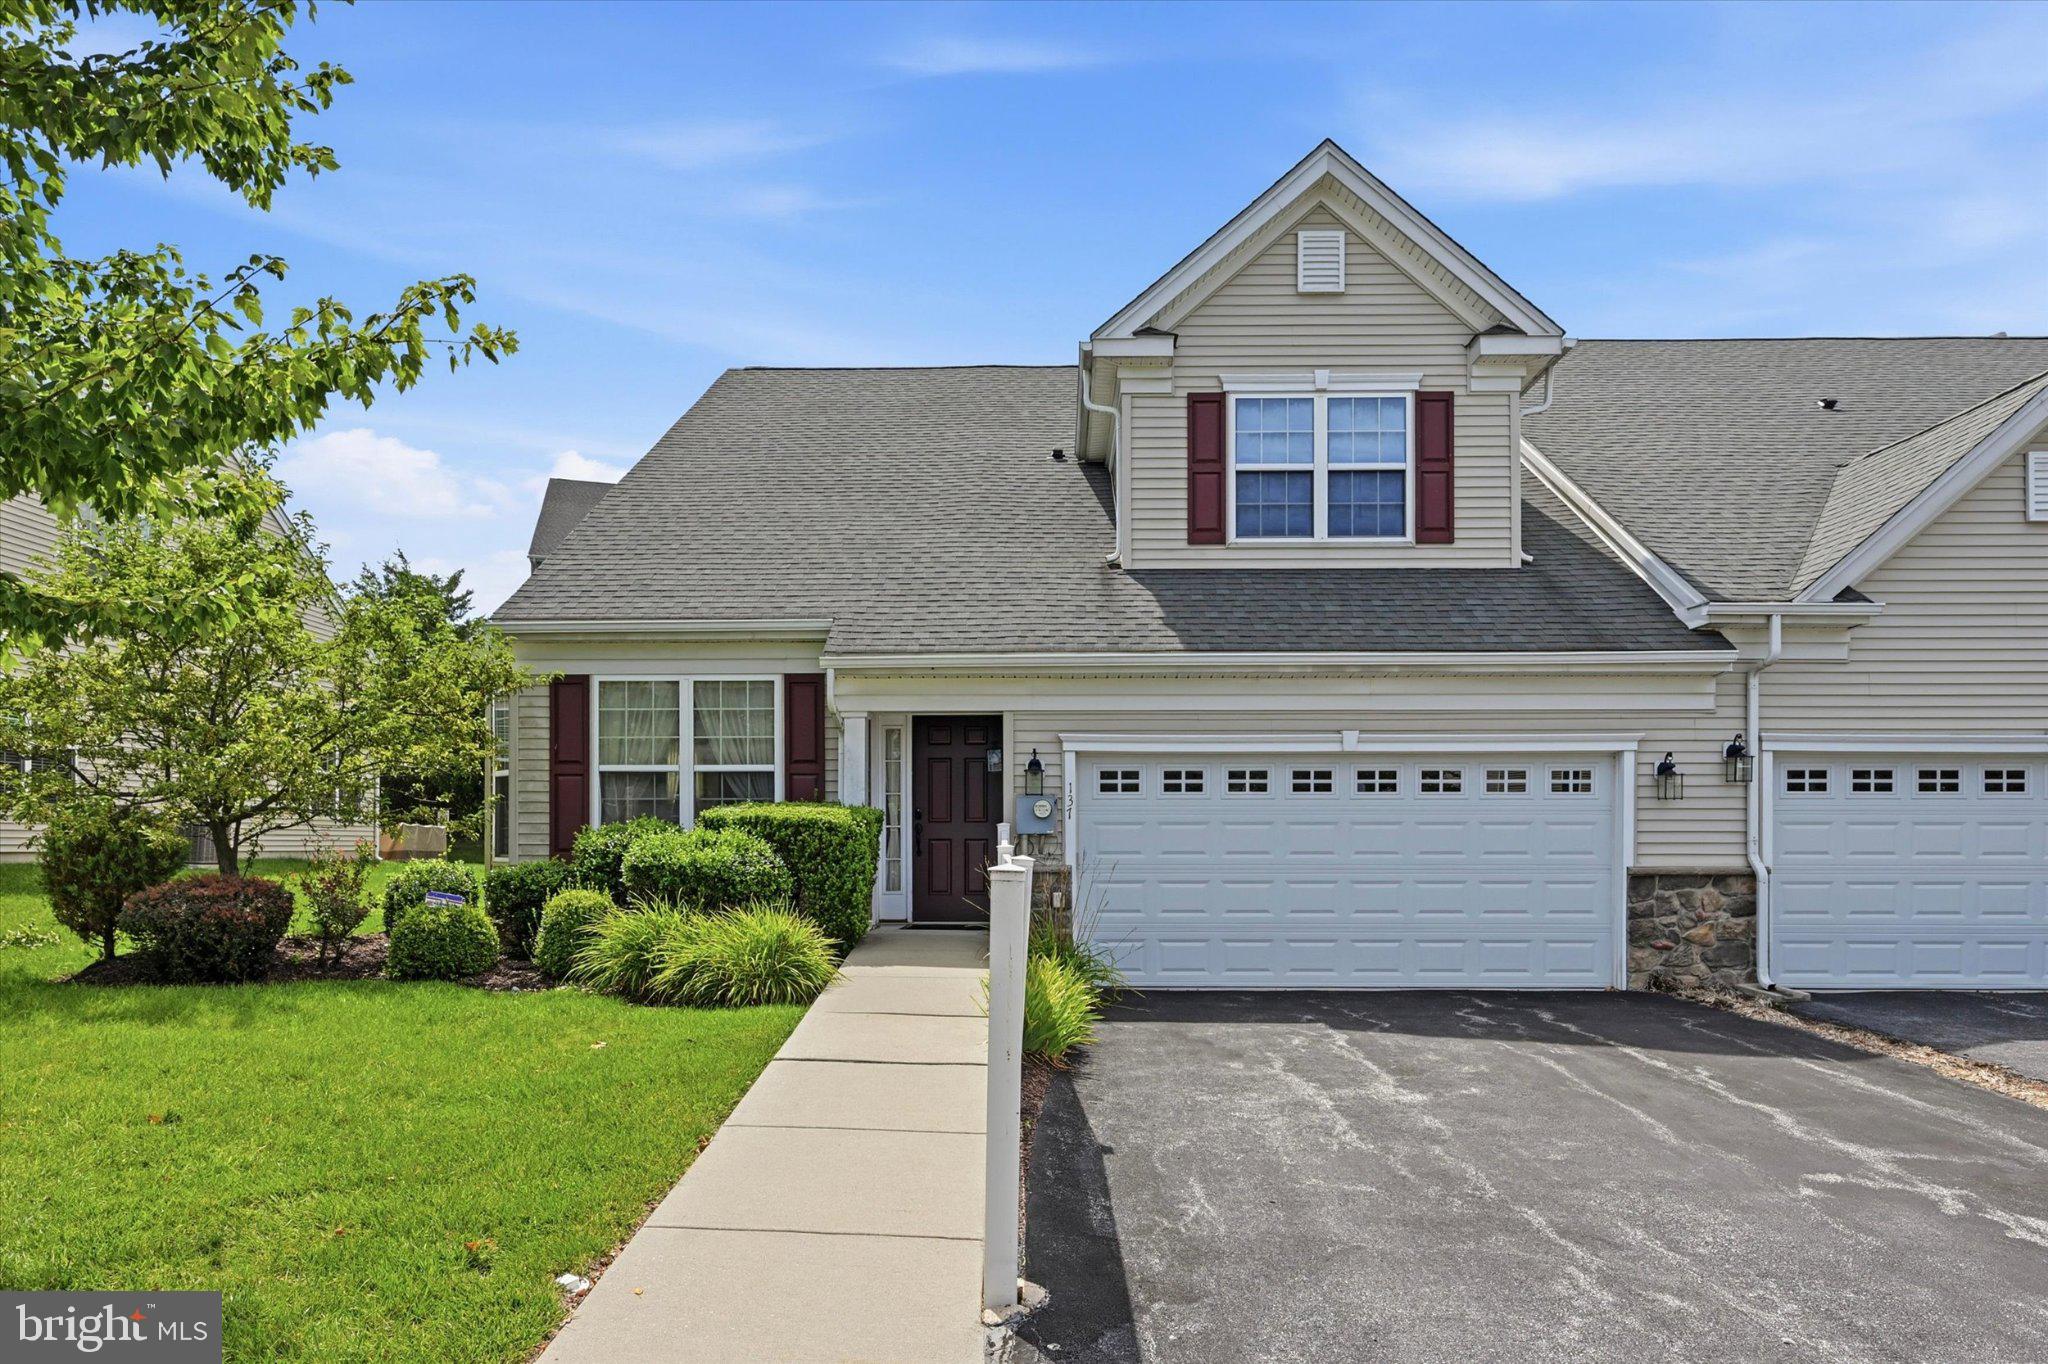
Available immediately, don't miss this rare opportunity to rent in the highly sought-after Hillview 55+ Community at 137 Stoyer Road. Thoughtfully designed with accessibility in mind, this home features a ramp to the front entrance and a wheelchair lift in the garage, providing convenient access for those with mobility needs. Step inside to an inviting formal living and dining area, perfect for entertaining or relaxing. Toward the rear...Rare Rental Opportunity in the Desirable Hillview 55+ Community
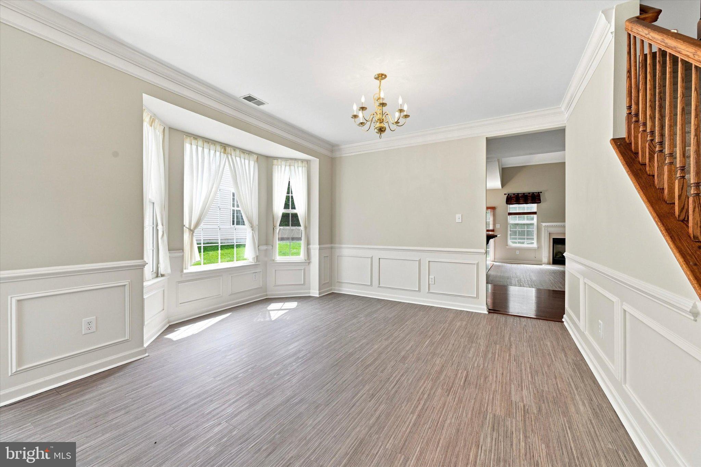
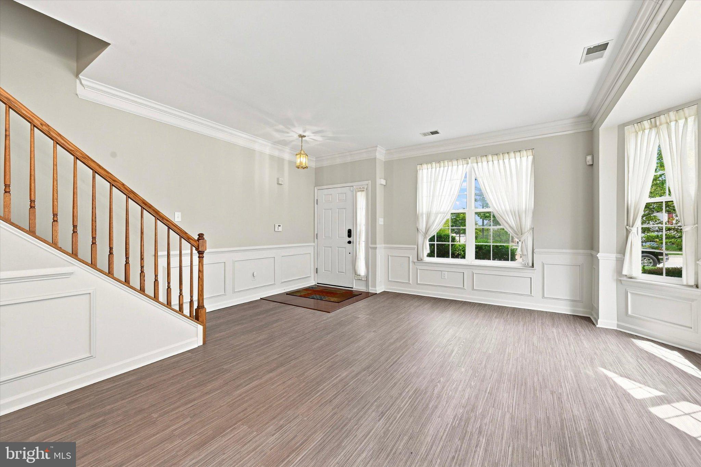
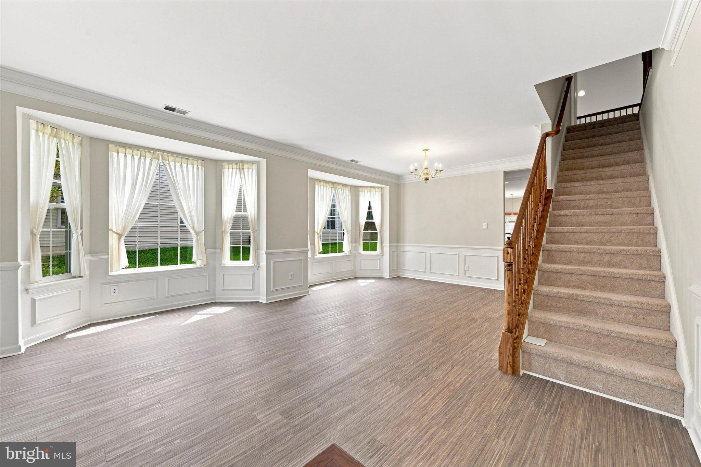
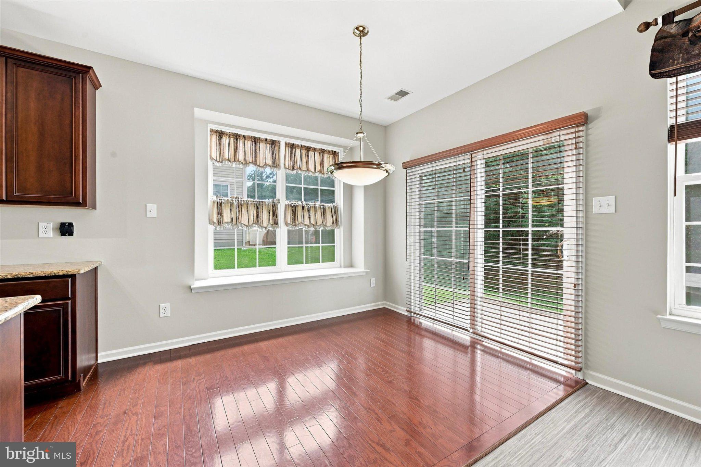
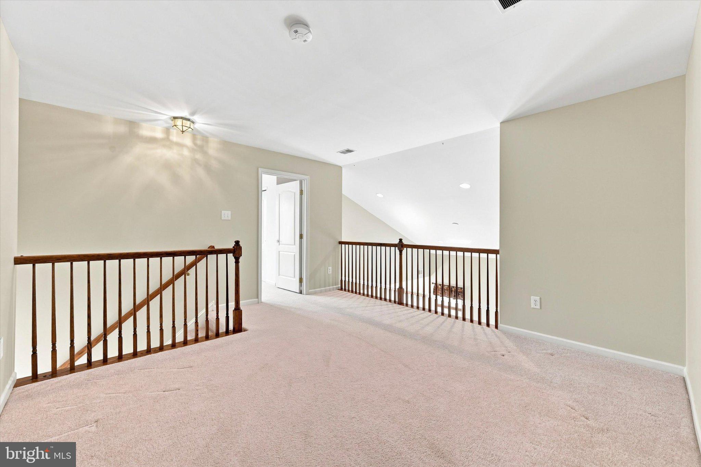
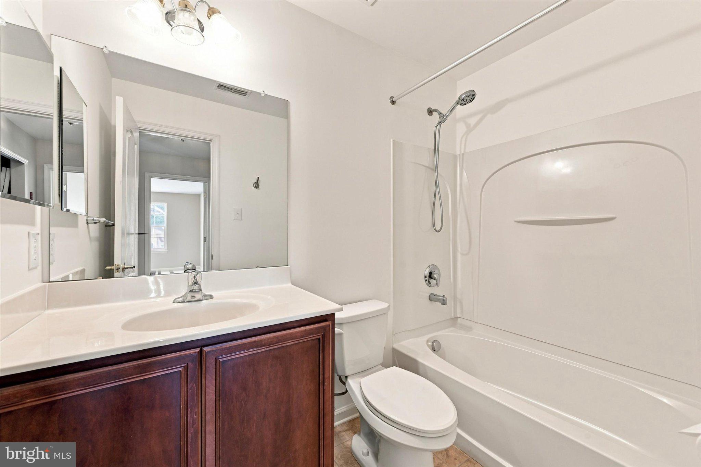
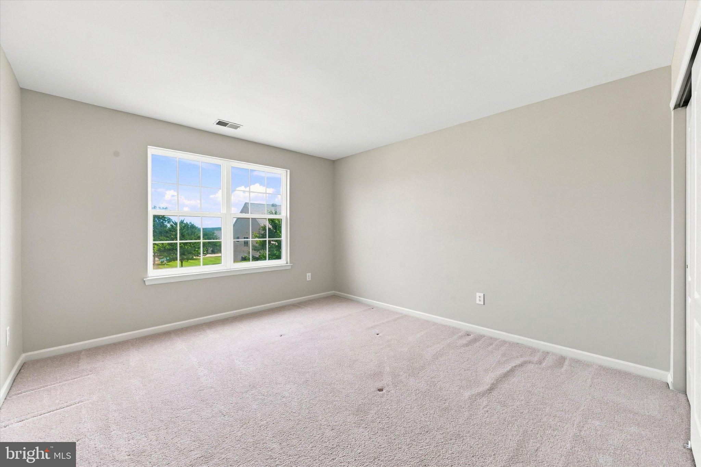
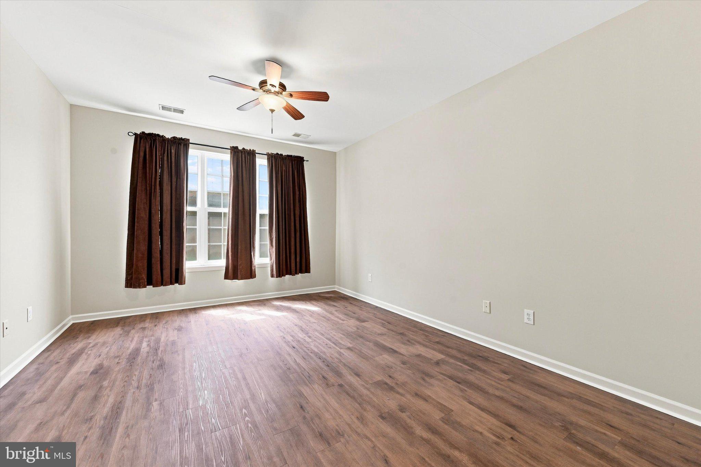
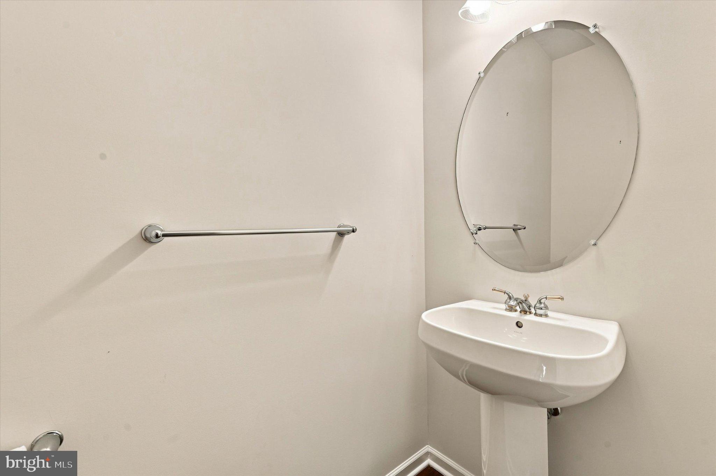
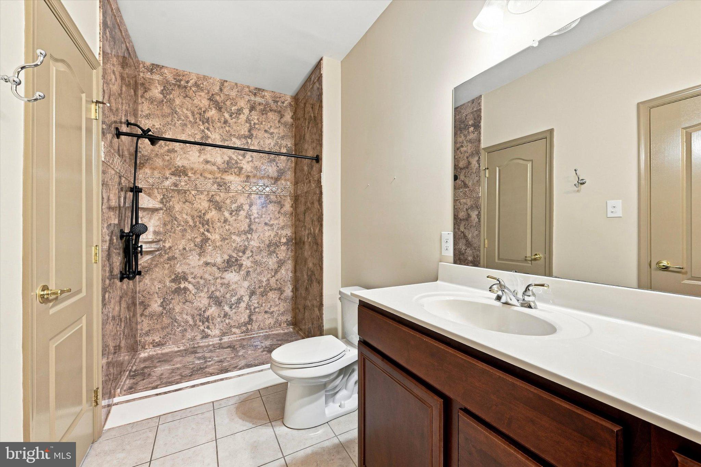
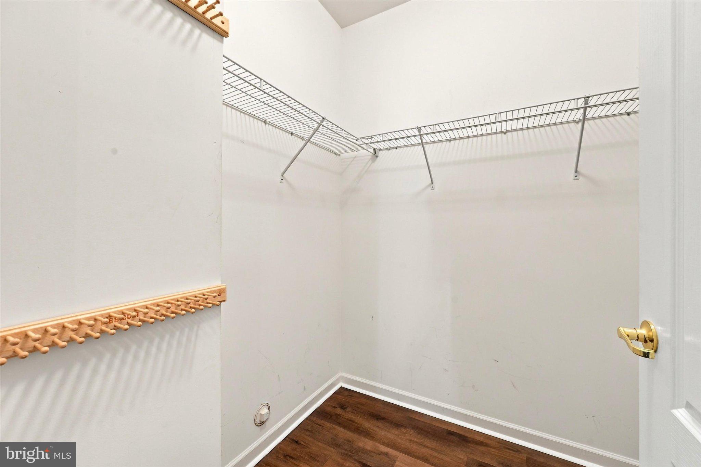
Available immediately, don't miss this rare opportunity to rent in the highly sought-after Hillview 55+ Community at 137 Stoyer Road. Thoughtfully designed with accessibility in mind, this home features a ramp to the front entrance and a wheelchair lift in the garage, providing convenient access for those with mobility needs. Step inside to an inviting formal living and dining area, perfect for entertaining or relaxing. Toward the rear of the home, you'll find the open-concept kitchen and great room with soaring vaulted ceilings that create a bright and spacious atmosphere. The kitchen is beautifully appointed with granite countertops, black appliances, gas cooking, and a breakfast bar with seating. The adjoining great room features a cozy gas fireplace and provides access to a private rear patio. The first-floor primary suite offers a spacious bedroom, walk-in closet, and a wheelchair-accessible shower for added convenience. A powder room, laundry room complete with a washer and dryer, and convenient access to the attached garage with wheelchair lift complete the main level. Upstairs, you'll find two generously sized bedrooms with ample closet space, a full hall bathroom with a tub/shower combination, and a linen closet for additional storage. Additional features include gas heat, central air conditioning, gas cooking, and electric hot water. The Hillview HOA takes care of lawn maintenance and snow removal, allowing for truly low-maintenance living. Residents also enjoy an impressive array of community amenities, including a clubhouse, fitness center, indoor and outdoor swimming pools, a hot tub, billiards room, game room, library, tennis courts, walking trails, picnic area, and recreation center. Rent includes lawn care, snow removal, and trash service. Residents are responsible for water, sewer, PECO, and cable/internet. Conveniently located just off Route 30, this home offers easy access to major roadways, shopping, dining, and everyday conveniences. Applicants must have a minimum credit score of 690 and a monthly household income of at least three times the monthly rent. Cats and small dogs weighing 35 pounds or less are welcome with a $50 monthly pet rent per pet.
- Listed by: Kevin Lukens 484.502.1440 kevin@doorlifepm.com • DoorLife Real Estate, LLC
- Listed by: Melissa Quercetti 484.502.1440 melissa@doorlifepm.com • DoorLife Real Estate, LLC

Location
Property Information for 137 Stoyer Road
- Property Type: Rental
- MLS Type: Residential Lease / Other
- Year Built: 2009
- Lot Size: 0.13 AC / 5,865 SF
- County: Chester County
- Tax ID Number: 38-03 -0405
- Ownership: Other
- HOA: No
- Structure Type: Detached
- Style: Traditional
- Levels/Stories: 2
- Waterfront: No
- Garage: Yes
- Subdivision: VILLAGES AT HILLVIEW
- Subdivision: VILLAGES AT HILLVIEW (CHESTER PA)
- Municipality: VALLEY TWP
- Total Parking Spaces: 4
- Central Air: Yes
- Basement: No
- Above Grade Finished SQFT: 1,918.00
- Above Grade Fin SQFT Source: Assessor
- Below Grade Finished SQFT: .00
- Below Grade Fin SQFT Source: Assessor
- Total Below Grade SQFT: .00
- Total Below Grade SQFT Source: Assessor
- New Construction: No
- Building/Complex: 137 Stoyer Rd
- Stories: 2
- Pet Policy: Allowed
- Pet Policy Details: Cats OK,Dogs OK,Case by Case Basis
- Year Built: 2009
- Lot Size: 0.13 AC / 5,865 SF
- School District Name: COATESVILLE AREA
- School District County ID: 300200397336
- County: CHESTER
- MLS Area: Valley Twp (10338)
- Water View: No
- Water Access: No
- Water Oriented: No
- Navigable Water: No
- Tidal Water: No
- Riparian Rights Y/N: No
- Property Manager Y/N: Yes
- Senior Community: No
- Tax Assessed Value: $127,190
- Zoning: RES
- Date Available: 09-24-2026
- Security Deposit: $2,750
- Minimum Lease in Months: 12
- Maximum Lease in Months: 36
- Pets Allowed: Yes
- Pet Restrictions: Cats OK, Dogs OK, Case by Case Basis
- Smoking Allowed: No
- Tenant Pays: Utilities - Some
- Rent Includes: Lawn Service, Snow Removal, Trash Removal
- Application Fee: $65
- Rent Spree Online Application: No
- # Bedrooms Count Main Level: 1
- # Bathrooms Count Main Level: 2
- # Bathrooms Full Main Level: 1
- # Bathrooms Half Main Level: 1
- # Bedrooms Count All Upper Levels: 2
- # Bathrooms Count All Upper Levels: 1
- # Bathrooms Full All Upper Levels: 1
- # Bedrooms Count Upper Level: 2
- # Bathrooms Count Upper Level: 1
- # Bathrooms Full Upper Level: 1
- Stories: Main, Upper 1
- Total Finished SQFT: 1,918.00
- Total Finished SQFT Source: Assessor
- Tax Total Finished SQFT: 1,918.00
- Total SQFT: 1,918.00
- Total SQFT Source: Assessor
- Construction Materials: Vinyl Siding
- Foundation Details: Slab
- Room and Floor: Bedrooms-Main Level-1, Bathrooms Full-Main Level-1, Bathrooms Half-Main Level-1, Bedrooms-Upper Level 1-1, Bedrooms-Upper Level 1-2, Bathrooms Full-Upper Level 1-1
- # Bathrooms Full: 2
- # Bathrooms Half: 1
- Other Structure: Above Grade, Below Grade
- Lot Size Source: Assessor
- Parcel ID: 4539491
- Type Of Parking: Attached Garage, Driveway
- Num of Attached Garage Spaces: 2
- Driveway - # of Spaces: 2
- Total Garage Spaces: 2
- Garage Features: Garage - Front Entry
- Fireplace: Yes
- Fireplaces Count: 1
- Appliances: Refrigerator, Dishwasher, Microwave, Oven/Range - Gas, Disposal, Dryer, Washer
- Accessibility Features: Ramp - Main Level, Other
- Pool: Yes - Community
- Heating: Yes
- Cooling Type: Central A/C
- Cooling Fuel: Electric
- Heating Type: Forced Air
- Heating Fuel: Natural Gas
- Hot Water: Electric
- Water Source: Public
- Sewer Septic: Public Sewer
- List Agent AOR: Tri-County Suburban REALTORS
Property History for 137 Stoyer Road
| Date | Event & Source | Price | Appreciation |
|---|---|---|---|
| Sep 24, 2026 | Listed (Active) BRIGHT #PACT2136656 | $2,750 | — |
| Date | Event & Source | Price |
|---|---|---|
| 09/24/2026 | Listed (Active) BRIGHT #PACT2136656 | $2,750 |
For completeness, we often displays two records for one sale: the MLS record and the public record.
Schools near 137 Stoyer Road
Rating | School | Type | Grades | Distance |
|---|---|---|---|---|
| Public - | K to 5 | |||
| Public - | 6 to 7 | |||
| Public - | 6 to 7 | |||
| Public - | 8 to 9 |
Rating | School | Distance |
|---|---|---|
Reeceville El School PublicK to 5 | ||
North Brandywine Middle School Public6 to 7 | ||
Scott Middle School Public6 to 7 | ||
Coatesville Intermediate High School Public8 to 9 |
School ratings and boundaries are provided by GreatSchools.org and Pitney Bowes. This information should only be used as a reference. Proximity or boundaries shown here are not a guarantee of enrollment. Please reach out to schools directly to verify all information and enrollment eligibility.
No guarantee, warranty or representation of any kind is made regarding the completeness or accuracy of any information, descriptions or measurements (including square footage measurements and property condition), such should be independently verified through appropriate means, including, but not limited to, in person inspection and public records, and Compass International Holdings, its subsidiaries, affiliates and independently owned and operated franchisees, and their affiliated agents and associated third parties expressly disclaim any liability in connection therewith. Photos may be virtually staged or digitally enhanced and may not reflect actual property conditions. Offers of compensation are subject to change at the owner's discretion. No financial or legal advice provided. Equal Housing Opportunity.
Listing Courtesy of DoorLife Real Estate, LLC
Based on information from one of the following Multiple Listing Services: BRIGHT, Greater LeHigh Valley Regional MLS, Greator Scranton Board of REALTORS® and Pocono Mountains Association of REALTORS®. Information being provided is for the visitor’s personal, noncommercial use and may not be used for any purpose other than to identify prospective properties visitor may be interested in purchasing. The data contained herein is copyrighted by BRIGHT, Greater LeHigh Valley Regional MLS, Greator Scranton Board of REALTORS® and Pocono Mountains Association of REALTORS® is protected by all applicable copyright laws. Any dissemination of this information is in violation of copyright laws and is strictly prohibited. Property information referenced on this web site comes from the Internet Data Exchange (IDX) program of the MLS. This web site may reference real estate listing(s) held by a brokerage firm other than the broker and/or agent who owns this web site. For the avoidance of doubt, the accuracy of all information, regardless of source, is deemed reliable but not guaranteed and should be personally verified through personal inspection by and/or with the appropriate professionals.