13711 Lussier Ln

























Description
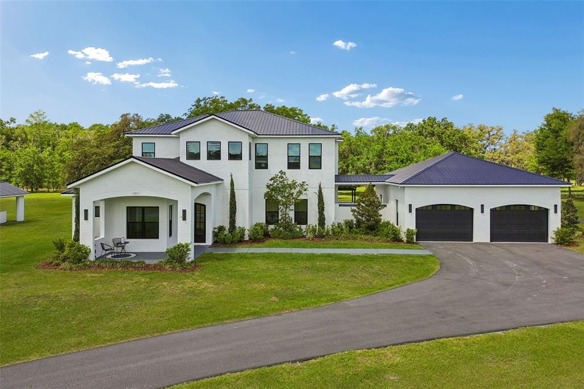
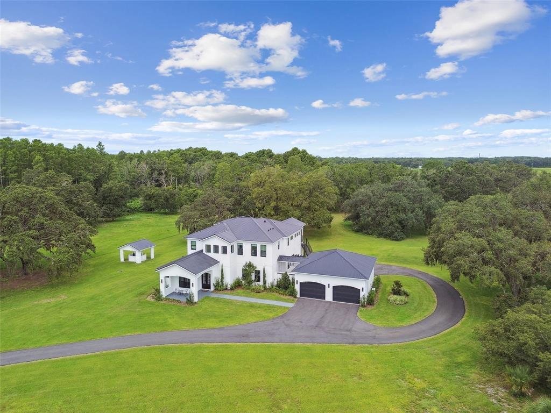
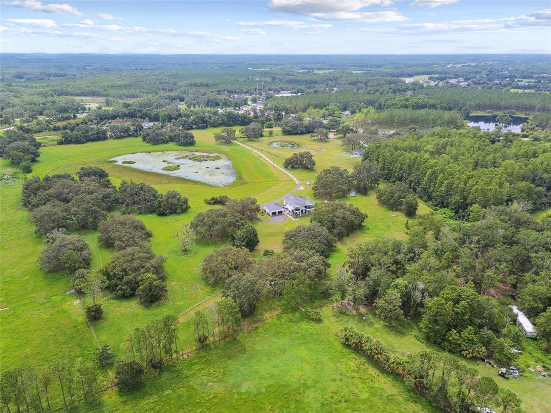
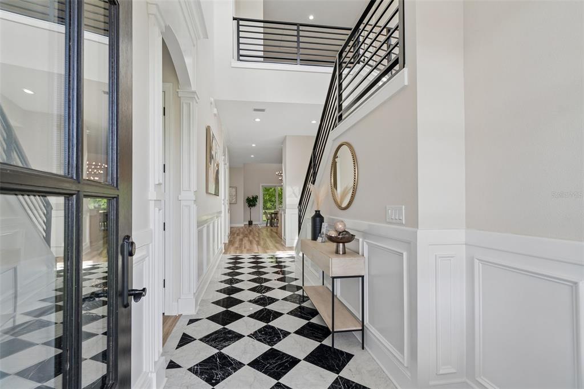
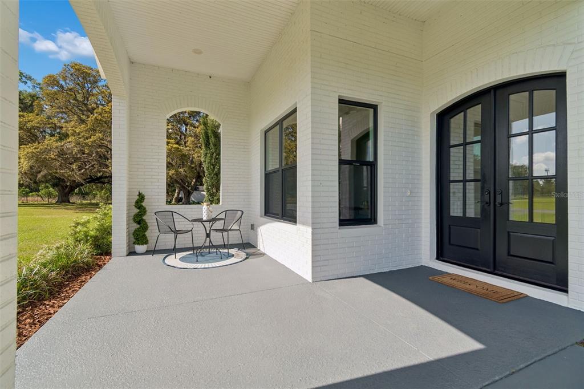
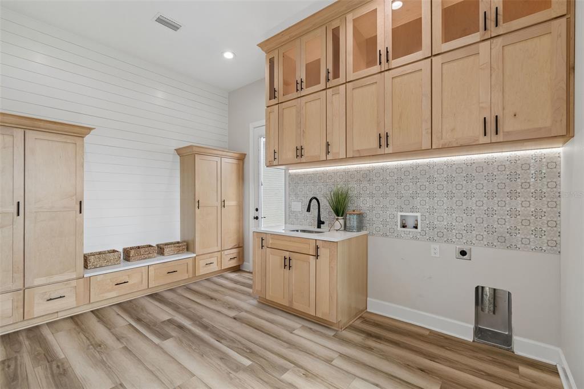
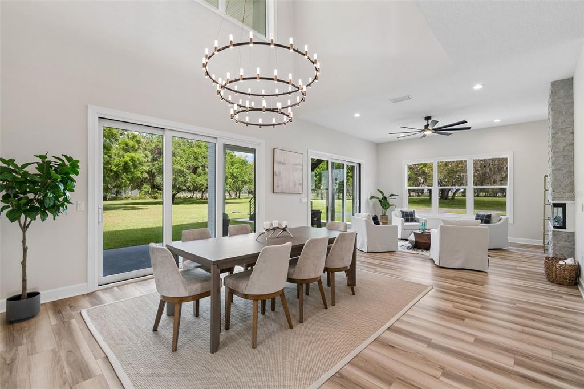
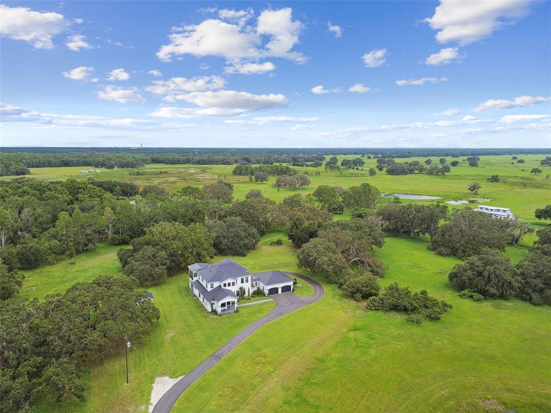
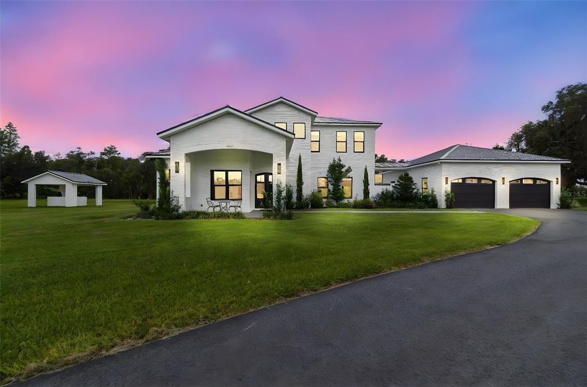
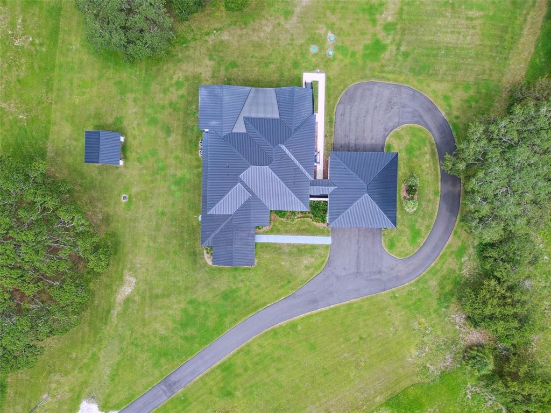
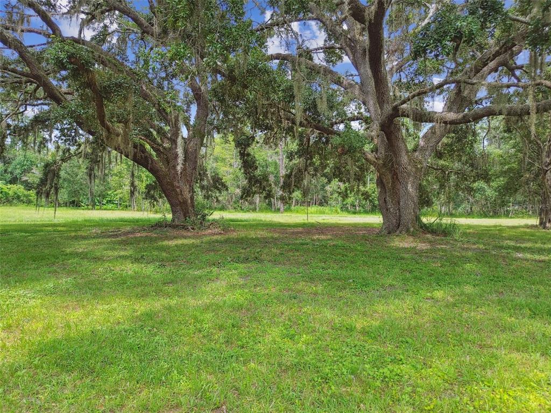
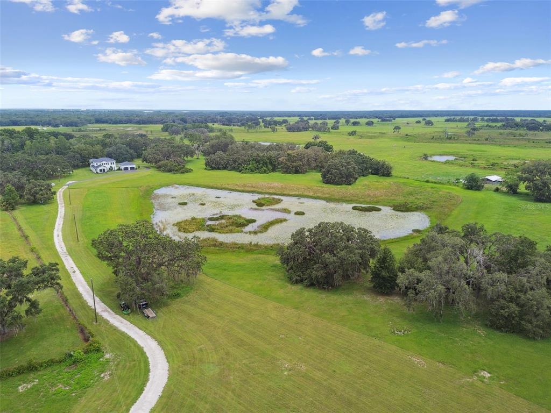
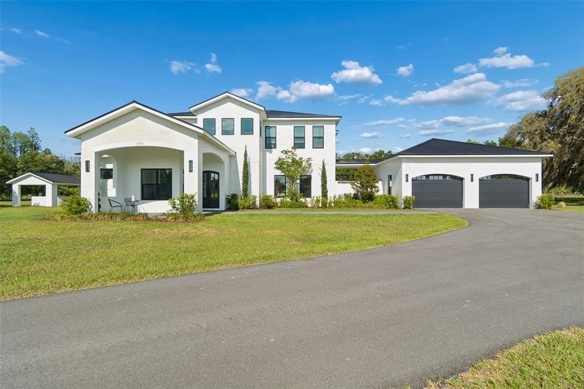
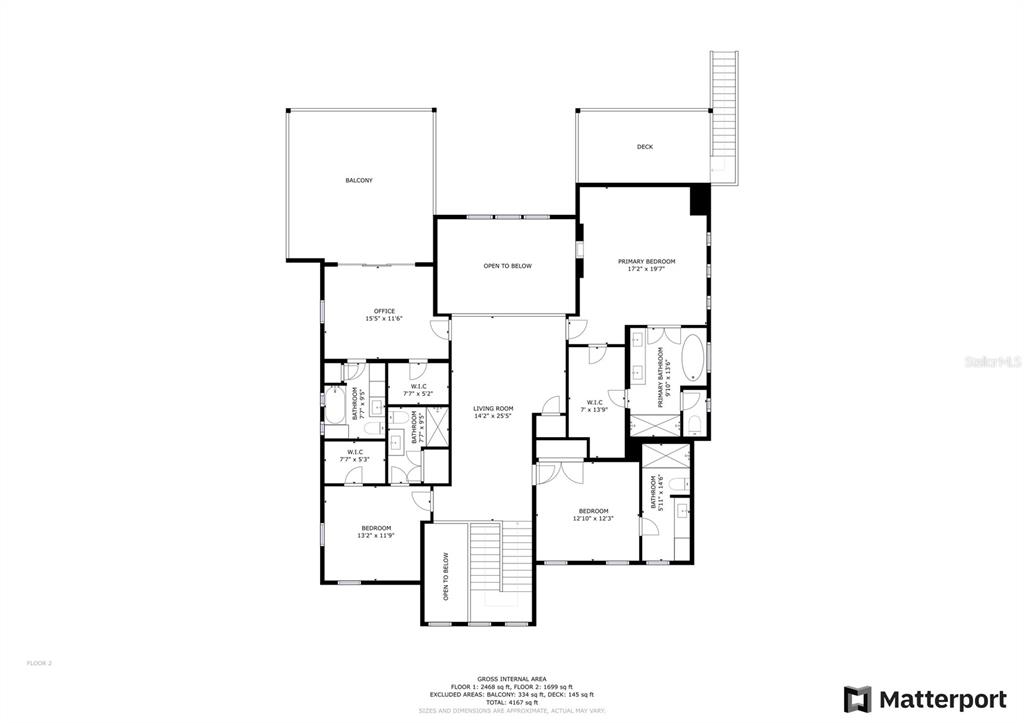
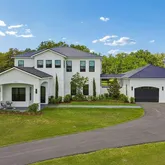
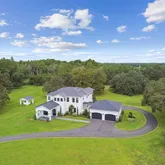
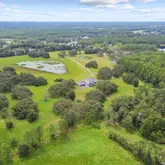
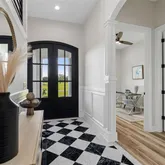
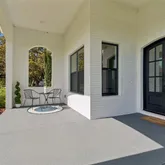
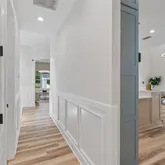
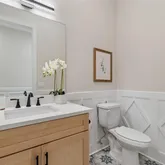
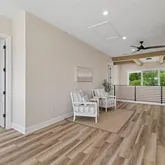
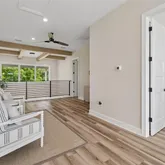
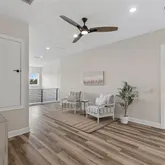
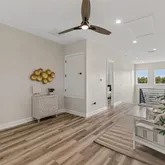
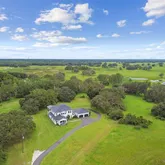
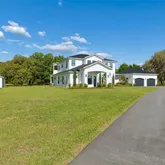
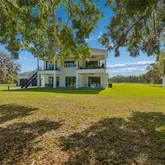
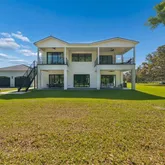
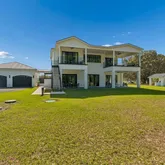
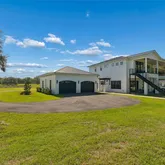
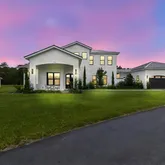
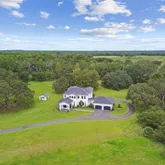
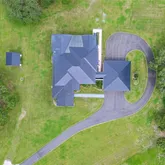
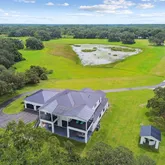
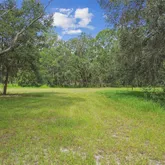
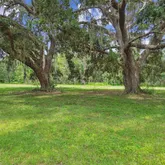
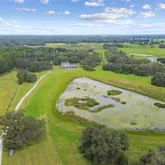
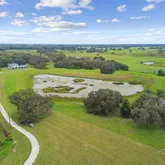
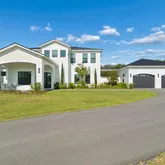
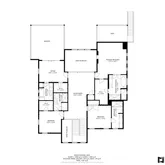
From the moment you enter, a grand Harlequin marble-floored foyer introduces...Under contract-accepting backup offers. Welcome to your private luxury retreat set on 24 lush, picturesque acres in Pasco County, Spring Hill, where timeless elegance meets serene natural beauty. This "French Country Estate" is surrounded by vibrant greenery and overlooking tranquil pond views, this exceptional 5-bedroom, 5.5-bath estate offers over 4,500 square feet of refined living designed for both comfort and grandeur.
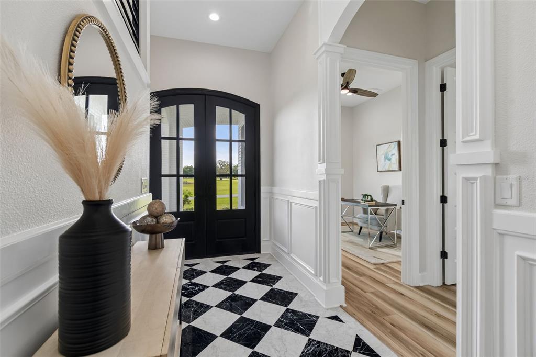
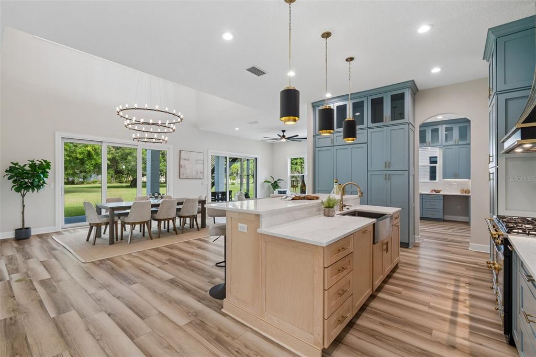
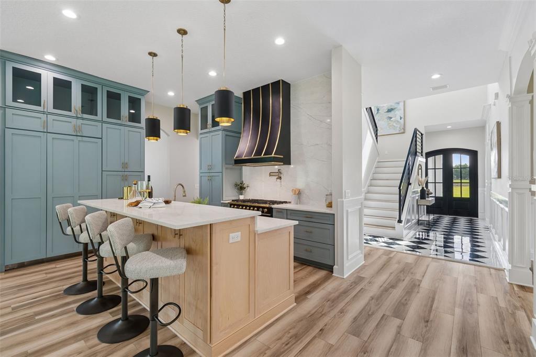
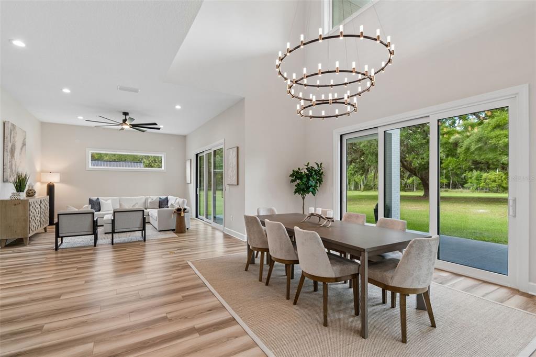
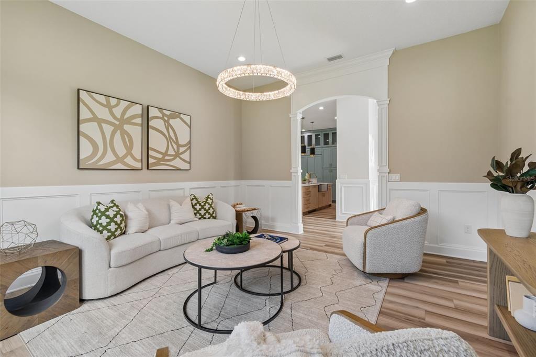
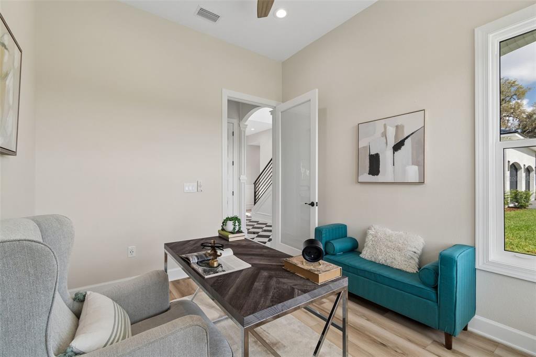
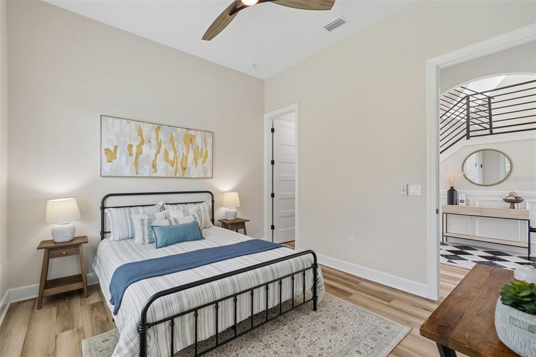
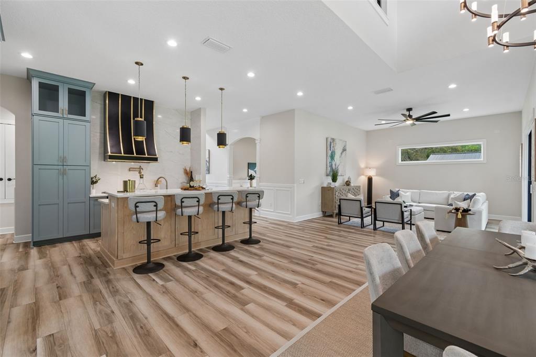
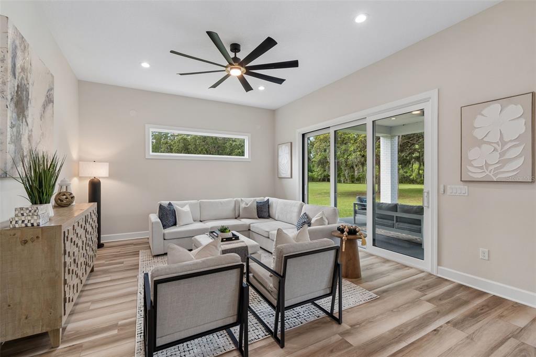
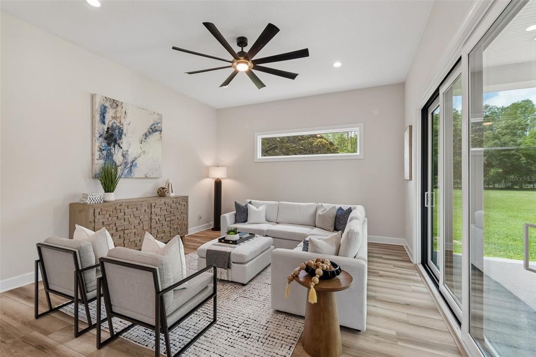
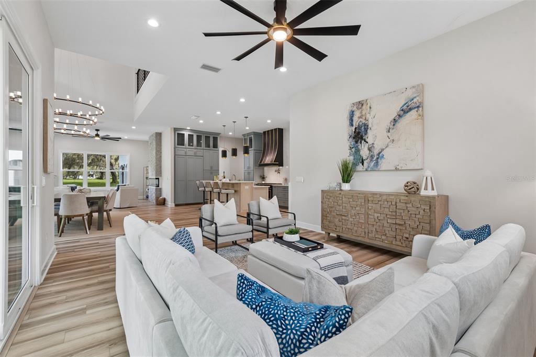
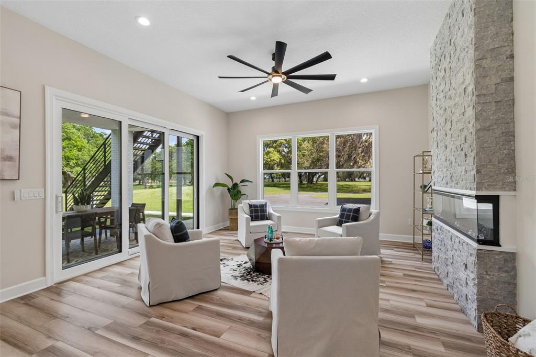
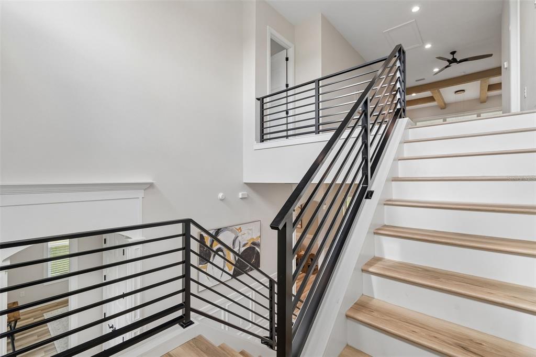
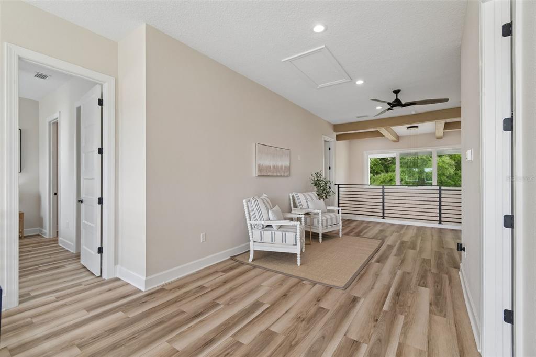
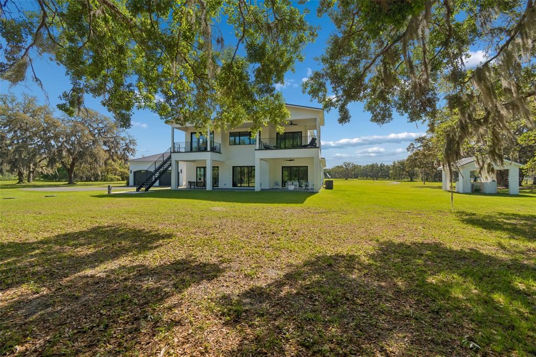
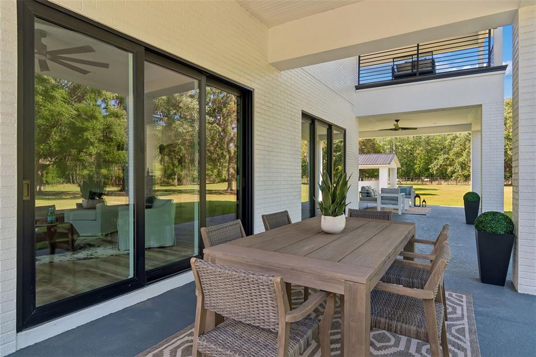
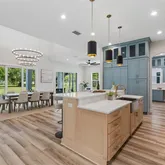
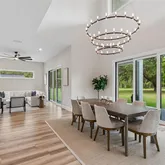
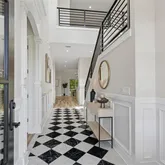
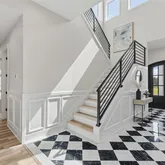
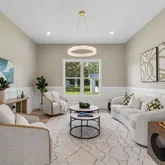
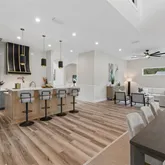
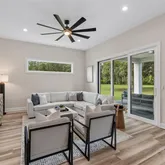
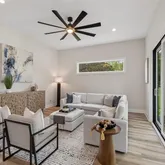
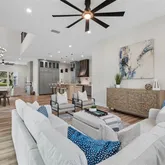
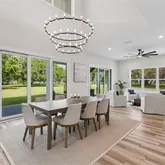
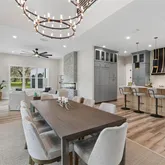
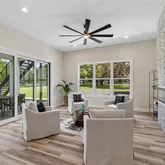
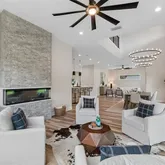
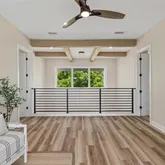
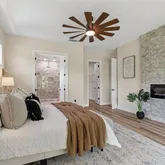
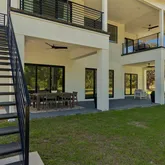
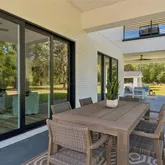
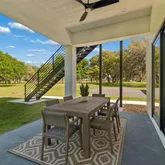
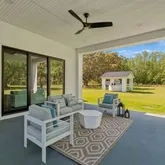
From the moment you enter, a grand Harlequin marble-floored foyer introduces the home’s sophisticated design and leads into an expansive open-concept living space. Soaring ceilings with exposed wood beams create an airy, dramatic atmosphere, while an elegant electric fireplace and walls of sliding glass doors seamlessly connect indoor and outdoor living.
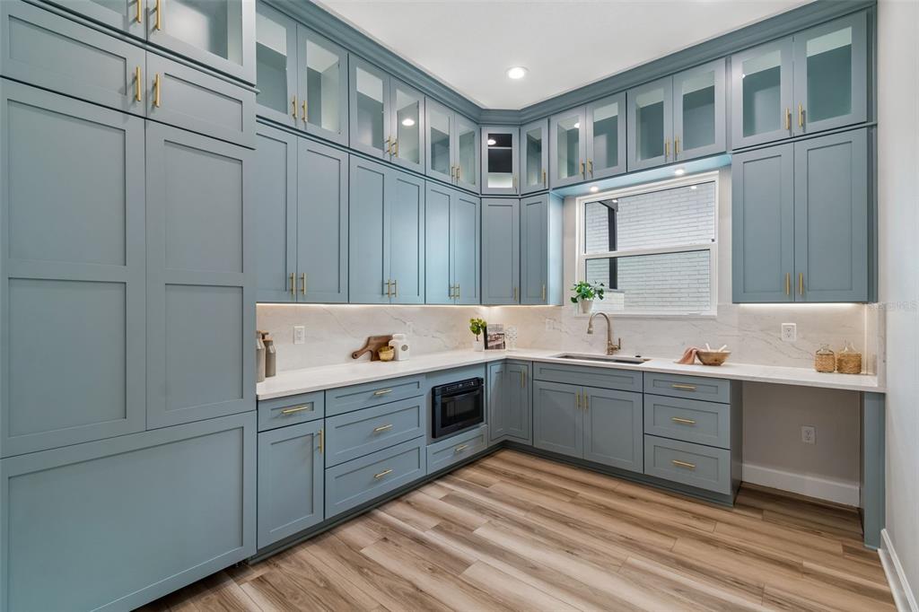
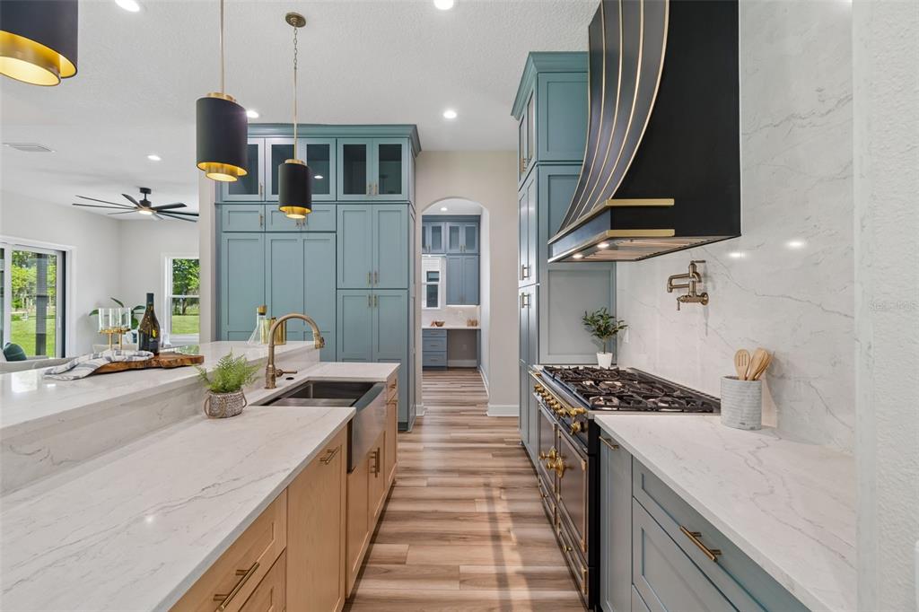
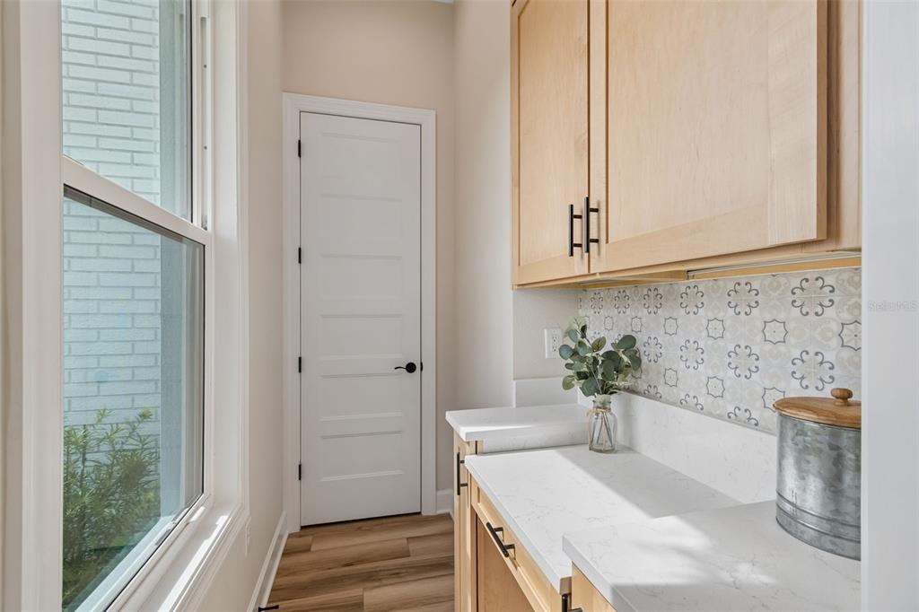
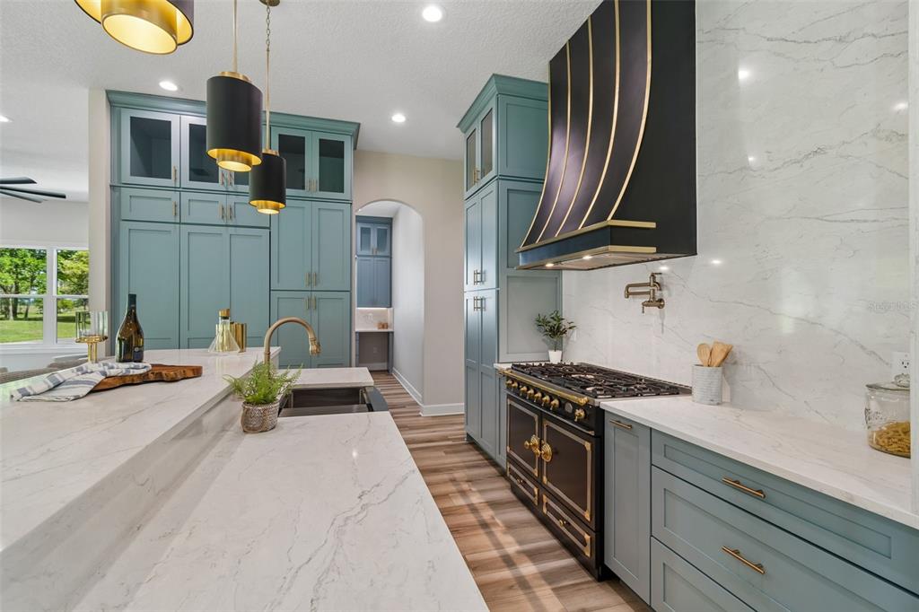
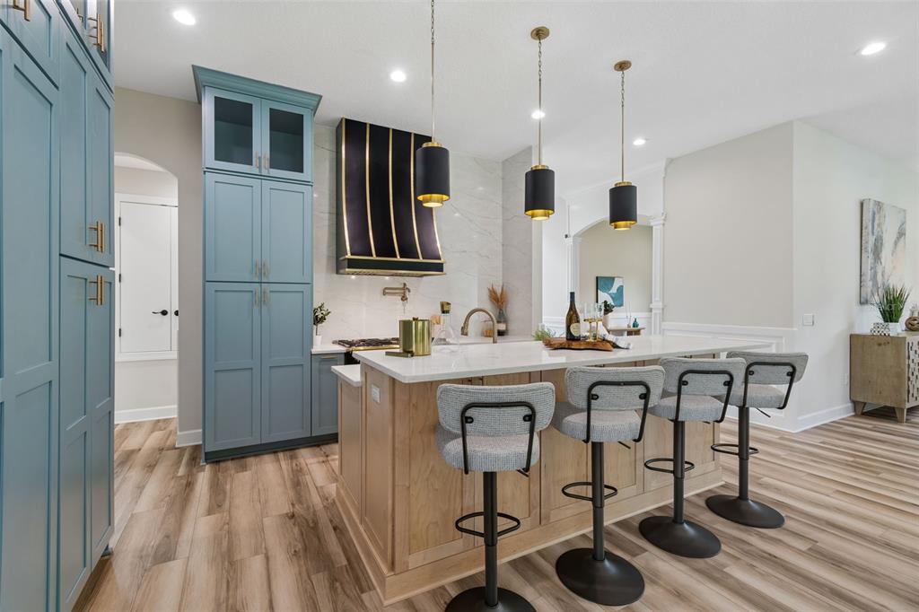
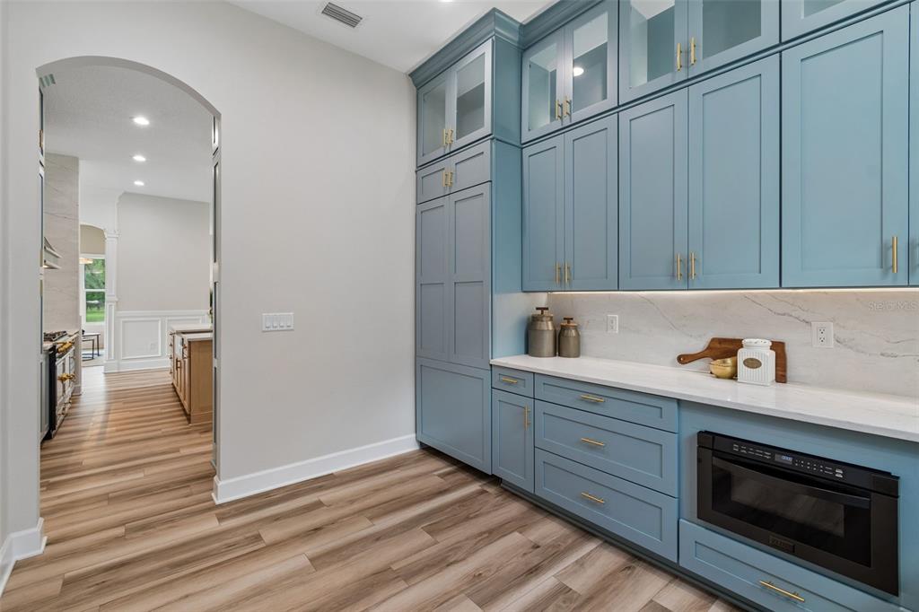
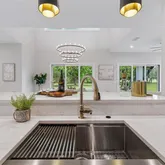
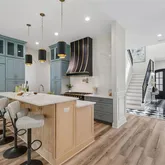
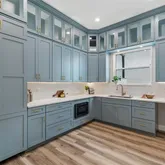
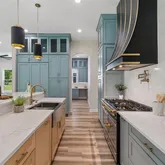
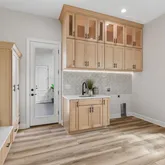
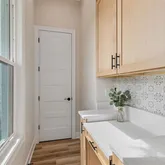
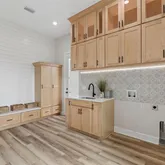
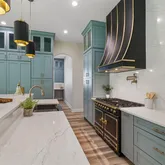
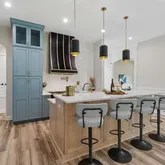
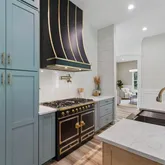
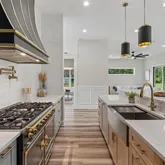
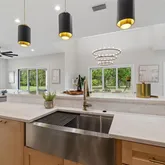
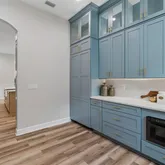
The gourmet kitchen is a true centerpiece, featuring a coveted La Cornue French gas range and premium Thermador appliances. Tucked just off to the side, an expansive butler’s pantry offers exceptional functionality—ideal for seamless entertaining, additional prep space, and keeping the main kitchen effortlessly polished.
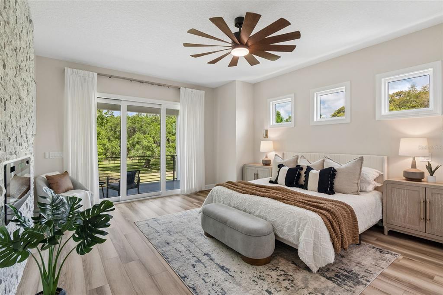
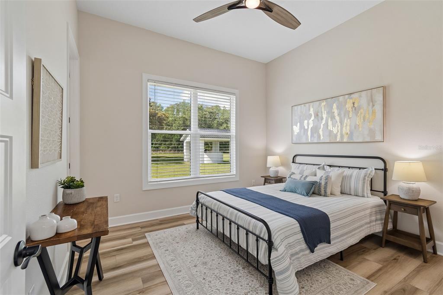
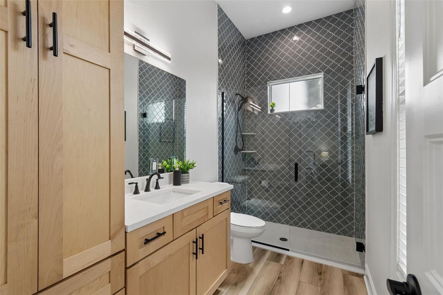
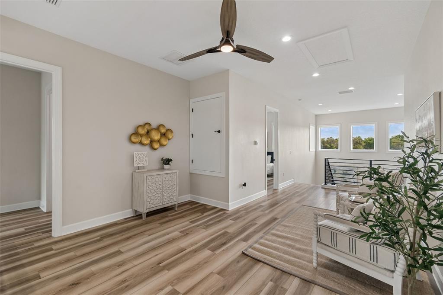
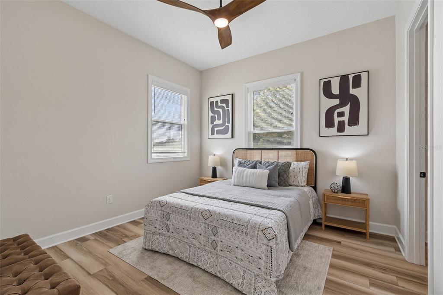
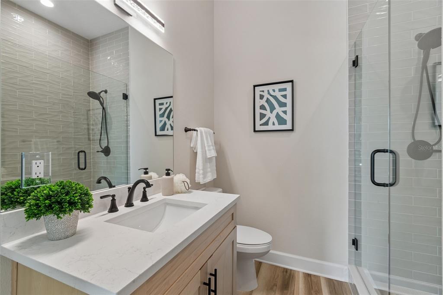
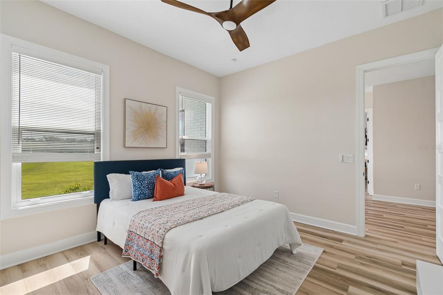
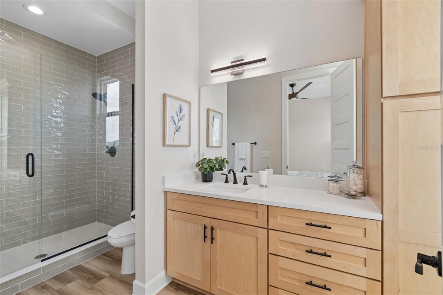
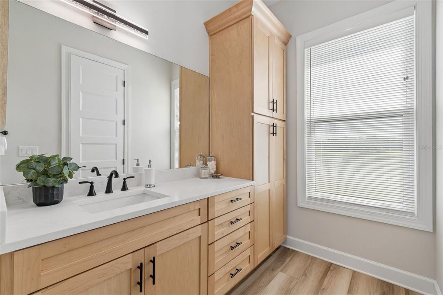
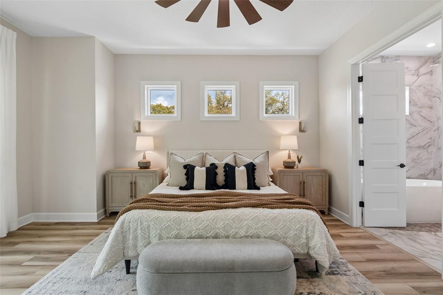
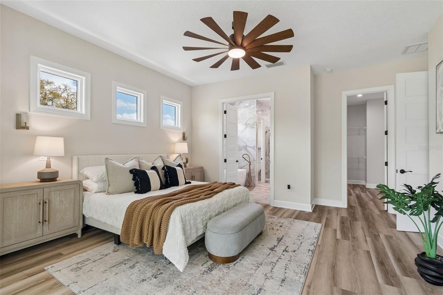
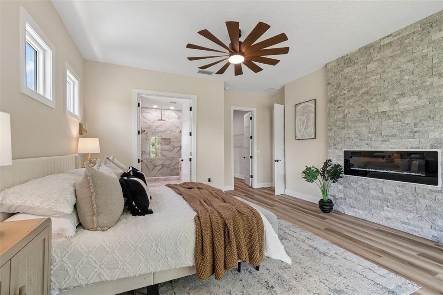
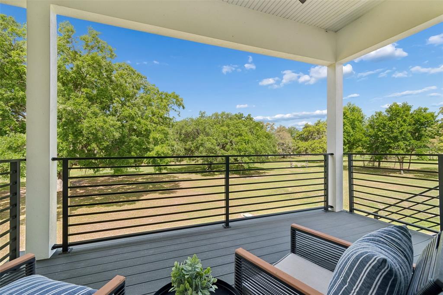
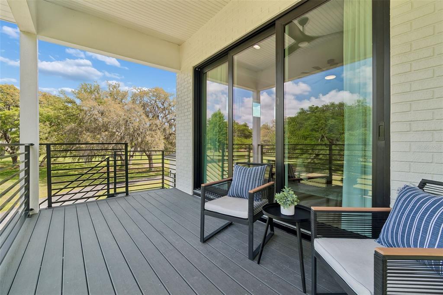
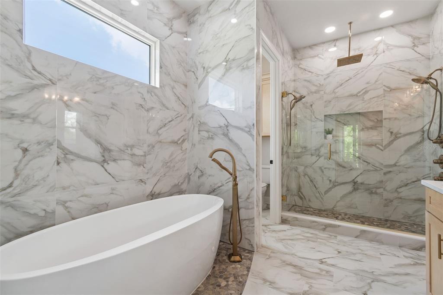
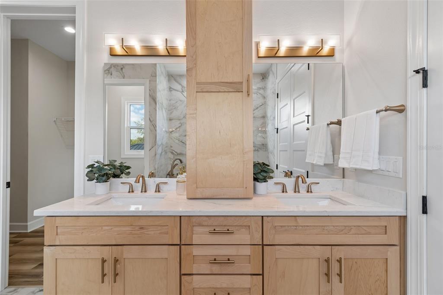
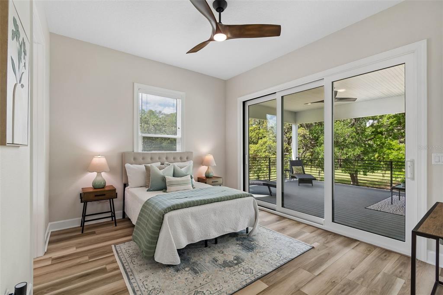
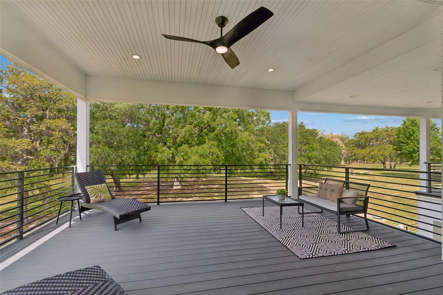
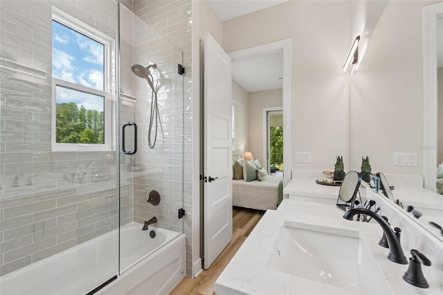
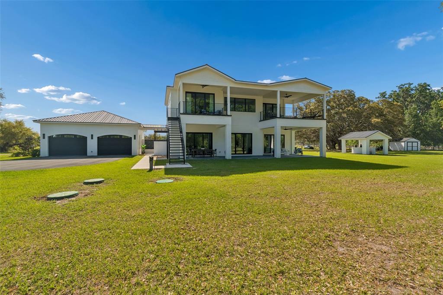
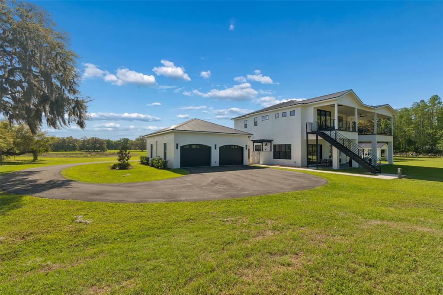
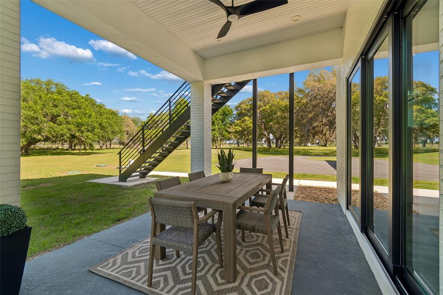
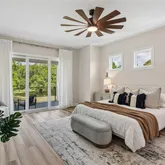
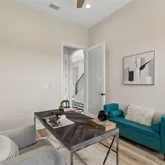
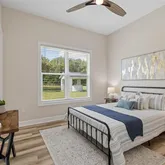
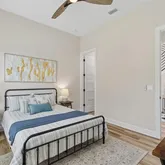
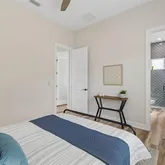
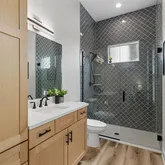
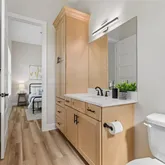
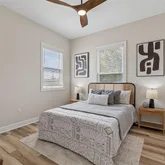
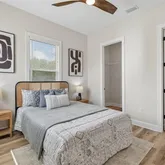
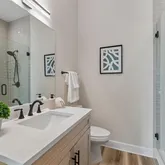
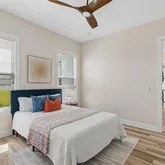
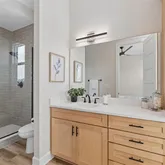
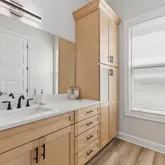
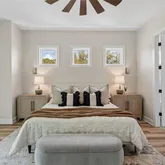
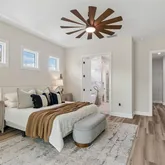
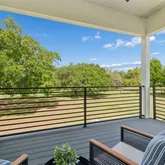
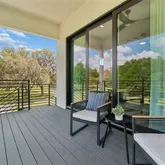
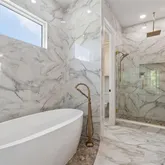
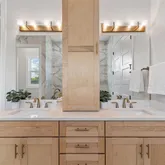
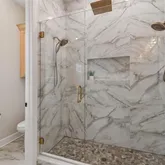
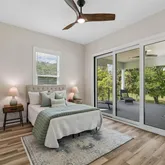
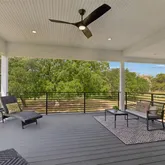
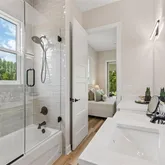
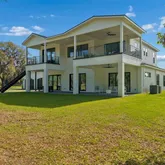
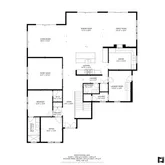
Each bedroom is thoughtfully designed as a private suite, complete with its own ensuite bath and walk-in closet. The primary suite offers a peaceful escape with a spa-inspired bathroom and a private balcony overlooking the surrounding landscape. Multiple balconies throughout the home provide stunning vantage points to enjoy the property’s natural beauty.
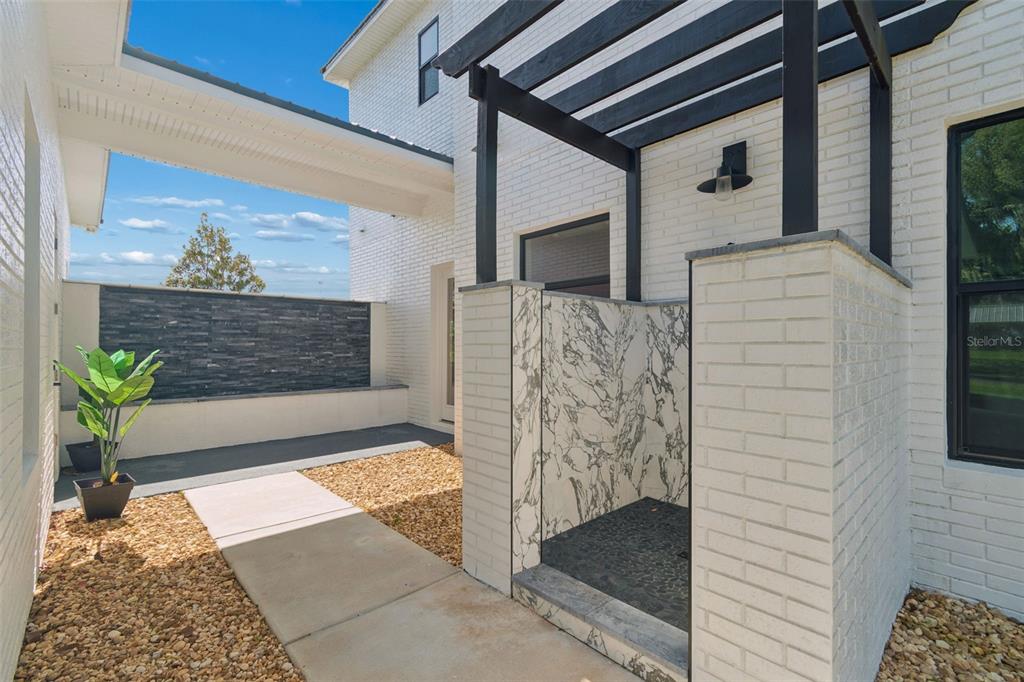
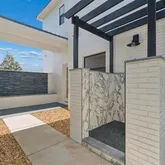
For automotive enthusiasts, the climate-controlled 4-car garage is a true car collector’s dream, offering both function and showcase appeal. A striking breezeway with a tranquil waterfall feature adds to the home’s resort-like ambiance.
Perfectly positioned just minutes from Tampa, this estate delivers unmatched privacy without sacrificing convenience. Just around the corner, the newly opened Moffitt Cancer Center at Speros Outpatient Center—which began treating patients in January 2026—adds to the area’s growing appeal. Altogether, this is a rare opportunity to enjoy luxury living immersed in nature while remaining close to modern amenities.
Listing Agent
![Meghan Richards]()
P: (813)-774-0307

Property Details for 13711 Lussier Lane
Property Details for 13711 Lussier Lane
| Status | Pending |
|---|---|
| MLS # | TB8471564 |
| Days on Market | 22 |
| Taxes | $15,018 / year |
| HOA Fees | - |
| Condo/Co-op Fees | - |
| Property Type | Single Family |
| MLS Type | Residential / Single Family Residence |
| Year Built | 2023 |
| Lot Size | 24.26 AC / 1,056,766 SF |
| County | Pasco County |
| Buyer's Agent Compensation | 2.5% |
Location
Virtual Tour
Building Information for 13711 Lussier Lane
Payment Calculator
$11,193 per month
30 year fixed, 6.36% Interest
$9,941
$1,252
$0
Know your buying power with a preapproval and custom rate in minutes
 1
1Property Information for 13711 Lussier Lane
- Building Area Source: Public Records
- Building Area Total: 6781.0
- Building Area Units: Square Feet
- Direction Faces: East
- Directions: From the veterans take 52 east to 41 north. Travel approx 2 miles and turn left onto Greenfield (DO NOT TAKE KENT GROVE ROAD OR PARSLEY). Go about 900 ft the make the FIRST right turn over the RR tracks. The driveway runs parallel to the TT tracks. The driveway IS NOT the one with the huge wood entry way... From 41 south Turn onto Greenfield and Go about 900 ft the make the FIRST right turn over the RR tracks. The driveway runs parallel to the TT tracks. The driveway IS NOT the one with the huge wood entry way... From 75 take 52 West about 11 miles and turn north on 41. Travel approx 2 miles and turn left onto Greenfield (DO NOT TAKE KENT GROVE ROAD OR PARSLEY). Go about 900 ft the make the FIRST right turn over the RR tracks. The driveway runs parallel to the TT tracks. The driveway IS NOT the one with the huge wood entry way...
- Elementary School: Mary Giella Elementary-PO
- Middle Or Junior School: Crews Lake Middle-PO
- High School: Hudson High-PO
- Mls Major Change Type: Pending
- Major Change Type: Pending
- Listing Service: Full Service
- Senior Community: No
- Unit Number: No
- Street Number: 13711
- Street Name: LUSSIER
- Street Suffix: LANE
- State: FL
- City: SPRING HILL
- Attached Garage: Yes
- Carport: No
- Garage Dimensions: 33x30
- Garage: Yes
- Parking Features: Driveway, Garage Door Opener, Ground Level, Oversized
- Association: No
- CDD: No
- Tax Block: 03600
- Tax Book Number: 7-6
- Tax Legal Description: THE SW1/4 OF NE1/4 OF SEC 33 LESS THAT PORTION LYING SELY OF CSX RR R/W AND LESS THE WEST 705.65 FT OF SOUTH 100 FT OF SW1/4 OF NE1/4 OF SEC 33 LESS THAT PART LYING SOUTH AND EAST OF RR R/W;AND LESS TRACT A DESC AS FOLL:COM SW COR OF SW1/4 OF NE1/4 O F SEC 33 TH N00DEG14' 56"W 100 FT FOR POB TH CONT N00DEG14' 56"W 570 FT TH S83DEG50' 41"E 712.35 FT TH S88DEG18' 05"E 352.02 FT TH S15DEG15'00"W 500 FT TH S49DEG 13' 39"W 153.22 FT TH S89DEG 57' 00"W 103.88 FT TH N00DEG 14' 56"W 100 FT TH S89DEG57' 0 0"W 705.65 FT TO POB
- Tax Lot: 0000
- Tax Year: 2024
- Virtual Tour URL Unbranded: https://my.matterport.com/show/?m=Q3TgEtwAqCQ&brand=0&mls=1&
- Additional Parcels: No
- Current Use: Cattle, Poultry, Crops, Horses, Livestock, Nursery
- Lot Features: Cleared, Farm, Greenbelt, Level, Oversized Lot, Pasture, Private, Zoned for Horses
- Parcel Number: 182433000.0036.00000.0
- Total Acreage: 20 to less than 50
- Water Access: Pond
- Water Access: Yes
- Water Extras: No
- Zoning: AC
- Zoning Compatible: Yes
- Living Area: 4571
- Year Built Numeric: 2023
- Flood Zone Code: X,A
- Homestead: Yes
- New Construction: No
- Public Survey Range: 18E
- Public Survey Section: 33
- Sewer: Septic Tank
- Utilities: Cable Available, Electricity Connected, Natural Gas Connected, Private, Sewer Connected, Water Connected
- Water Source: Well
- Construction Materials: Block, Stucco
- Exterior Features: Balcony, Irrigation System, Lighting, Outdoor Shower, Private Mailbox, Sliding Doors, Storage
- Fencing: Fenced
- Foundation Details: Slab
- Levels: Two
- Other Structures: Shed(s)
- Pool Private: No
- Pool: None
- Pool Private: No
- Roof: Metal
- Waterfront Features: Pond
- Waterfront Feet Total: 350
- Number Of Stories: 2
- Bedrooms Total: 5
- Bathrooms Full: 5
- Additional Rooms: Den/Library/Office, Family Room, Formal Dining Room Separate, Loft, Media Room
- Appliances: Built-In Oven, Dishwasher, Disposal, Exhaust Fan, Gas Water Heater, Microwave, Range, Range Hood, Refrigerator, Water Filtration System
- Cooling: Central Air, Mini-Split Unit(s), Zoned
- Fireplace Features: Electric, Living Room, Other Room, Master Bedroom
- Fireplace: Yes
- Flooring: Luxury Vinyl, Marble
- Heating: Central, Electric, Propane
- Interior Features: Accessibility Features, Built-in Features, Cathedral Ceiling(s), Ceiling Fan(s), Eating Space In Kitchen, High Ceilings, Kitchen/Family Room Combo, L Dining, Living Room/Dining Room Combo, Open Floorplan, PrimaryBedroom Upstairs, Solid Wood Cabinets, Stone Counters, Walk-In Closet(s), Window Treatments
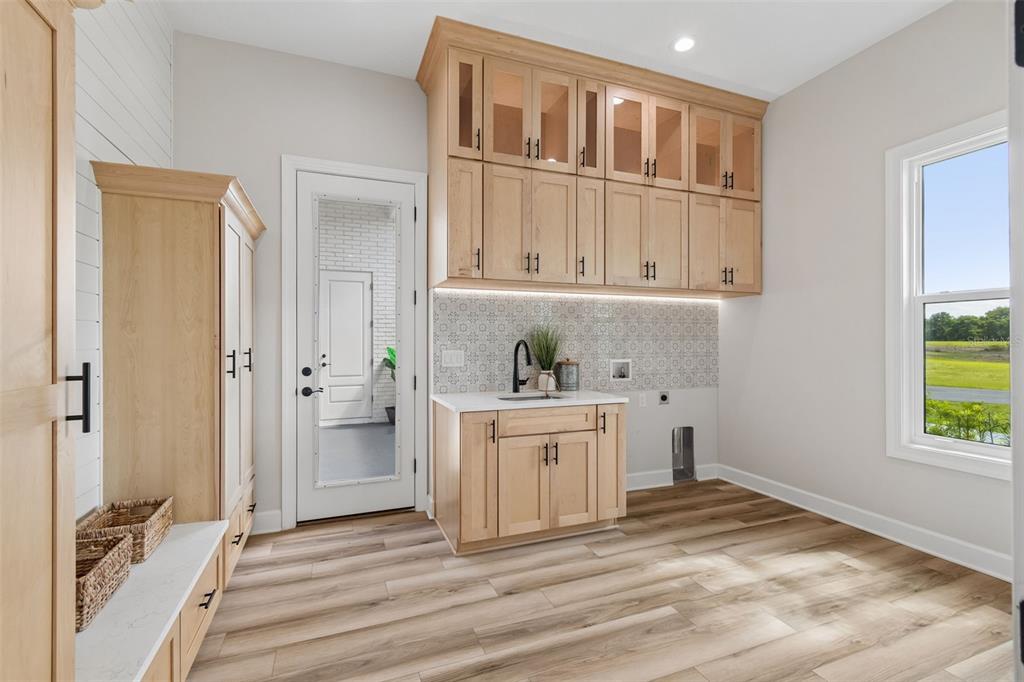
- Laundry Features: Laundry Room
- Living Area Source: Public Records
- Living Area Units: Square Feet
- Room Count: 13.0
- Water View: Yes
- Bathrooms Half: 1
Property History for 13711 Lussier Lane
| Date | Event & Source | Price | Appreciation |
|---|---|---|---|
| May 7, 2026 | Pending MFRMLS #TB8471564 | — | |
| Apr 15, 2026 | Listed (Active) MFRMLS #TB8471564 | $1,995,000 | — |
| Feb 7, 2026 | Withdrawn MFRMLS #TB8407991 | $2,250,000 | — |
| Sep 9, 2025 | Price Change MFRMLS #TB8407991 | $2,350,000 | — |
| Jul 25, 2025 | Listed (Active) MFRMLS #TB8407991 | $2,250,000 | — |
| Jul 22, 2025 | Temporarily Off Market MFRMLS #TB8407991 | $2,399,000 | — |
| Jul 21, 2025 | Listed (Active) MFRMLS #TB8407991 | $2,399,000 | — |
| Jul 7, 2025 | Withdrawn Beaches MLS #F10503546 | $2,750,000 | — |
| Jul 7, 2025 | Withdrawn MFRMLS #TB8384591 | $2,750,000 | — |
| May 13, 2025 | Listed (Active) Beaches MLS #F10503546 | $2,750,000 | — |
| May 12, 2025 | Listed (Active) MFRMLS #TB8384591 | $2,750,000 | — |
| Aug 16, 2005 | Sold (Public Record) Public Record #162937045 | $389,000 | — |
| Date | Event & Source | Price |
|---|---|---|
| 05/07/2026 | Pending MFRMLS #TB8471564 | — |
| 04/15/2026 | Listed (Active) MFRMLS #TB8471564 | $1,995,000 |
| 02/07/2026 | Withdrawn MFRMLS #TB8407991 | $2,250,000 |
| 09/09/2025 | Price Change MFRMLS #TB8407991 | $2,350,000 |
| 07/25/2025 | Listed (Active) MFRMLS #TB8407991 | $2,250,000 |
| 07/22/2025 | Temporarily Off Market MFRMLS #TB8407991 | $2,399,000 |
| 07/21/2025 | Listed (Active) MFRMLS #TB8407991 | $2,399,000 |
| 07/07/2025 | Withdrawn Beaches MLS #F10503546 | $2,750,000 |
| 07/07/2025 | Withdrawn MFRMLS #TB8384591 | $2,750,000 |
| 05/13/2025 | Listed (Active) Beaches MLS #F10503546 | $2,750,000 |
| 05/12/2025 | Listed (Active) MFRMLS #TB8384591 | $2,750,000 |
| 08/16/2005 | Sold (Public Record) Public Record #162937045 | $389,000 |
For completeness, we often displays two records for one sale: the MLS record and the public record.
Public Records for 13711 Lussier Lane
Schools near 13711 Lussier Lane
Rating | School | Type | Grades | Distance |
|---|---|---|---|---|
| Public - | PK to 5 | |||
| Public - | 6 to 8 | |||
| Public - | 6 to 12 | |||
| Public - | 6 to 12 |
Rating | School | Distance |
|---|---|---|
Dr. Mary Giella Elementary School PublicPK to 5 | ||
Crews Lake K-8 School Public6 to 8 | ||
Hudson High School Public6 to 12 | ||
Ami Kids Pasco Public6 to 12 |
School ratings and boundaries are provided by GreatSchools.org and Pitney Bowes. This information should only be used as a reference. Proximity or boundaries shown here are not a guarantee of enrollment. Please reach out to schools directly to verify all information and enrollment eligibility.
Similar Homes
Explore Nearby Homes
- Ardmore Gardens Homes for Sale
- Autumn Oaks Homes for Sale
- Connerton Homes for Sale
- El Pico Homes for Sale
- Har Val Manor Homes for Sale
- Highland Forest Homes for Sale
- Highland Meadows Homes for Sale
- Jean Van Farms Homes for Sale
- Lakeside Homes for Sale
- Leisure Hills Homes for Sale
- Lone Star Ranch Homes for Sale
- Masaryktown Homes for Sale
- Oak Lakes Ranchettes Homes for Sale
- Pilot Country Estates Homes for Sale
- Quail Ridge Homes for Sale
- Spring Hill Homes for Sale
- Hudson Homes for Sale
- Aripeka Homes for Sale
- Brooksville Homes for Sale
- Land O Lakes Homes for Sale
- Hernando Beach Homes for Sale
- Weeki Wachee Homes for Sale
- Wesley Chapel Homes for Sale
- Odessa Homes for Sale
- Port Richey Homes for Sale
- New Port Richey Homes for Sale
- San Antonio Homes for Sale
- Trinity Homes for Sale
- Lutz Homes for Sale
- St. Leo Homes for Sale
- 34669 Homes for Sale
- 34604 Homes for Sale
- 34608 Homes for Sale
- 34609 Homes for Sale
- 34637 Homes for Sale
- 34638 Homes for Sale
- 34667 Homes for Sale
- 34606 Homes for Sale
- 34654 Homes for Sale
- 33523 Homes for Sale
- 34655 Homes for Sale
- 34639 Homes for Sale
- 34602 Homes for Sale
- 34607 Homes for Sale
- 33525 Homes for Sale
No guarantee, warranty or representation of any kind is made regarding the completeness or accuracy of descriptions or measurements (including square footage measurements and property condition), such should be independently verified, and Compass, Inc., its subsidiaries, affiliates and their agents and associated third parties expressly disclaims any liability in connection therewith. Photos may be virtually staged or digitally enhanced and may not reflect actual property conditions. Offers of compensation are subject to change at the discretion of the seller. No financial or legal advice provided. Equal Housing Opportunity. Subject to change at any time. Compass, Inc., its subsidiaries, affiliates and their agents and associated third parties make no guarantee, warranty or representation regarding the accuracy of any waterfront feature, water view or waterfront view.
The information being provided by MFRMLS and Daytona Multiple Listing Service is for the consumer's personal, non-commercial use and may not be used for any purpose other than to identify prospective properties the consumer may be interested in purchasing. Any information relating to real estate for sale referenced on this web site comes from the Internet Data Exchange (IDX) program of MFRMLS or Daytona Multiple Listing Service. Real estate listings held by brokerage firms other than this site owner are marked with the IDX/MLS logo. Information deemed reliable but is not guaranteed accurate by MFRMLS or Daytona Multiple Listing Service. Last updated: 05/12/2026 11:54 AM
