13715 Lewisdale Rd


Description
Welcome to 13715 Lewisdale Road, a stunning all-brick split-level home tucked away on 2.1 private acres bordering Second Chance Wildlife Center, and just moments from Little Bennett Golf Course and The Stables at Little Bennett. Located within the sought-after Clarksburg school district, this serene, nature-lover’s escape offers the perfect blend of tranquility and convenience — a true retreat from the everyday, yet close to...Private Oasis on 2.1 Acres in Clarksburg — All-Brick Split Level Retreat
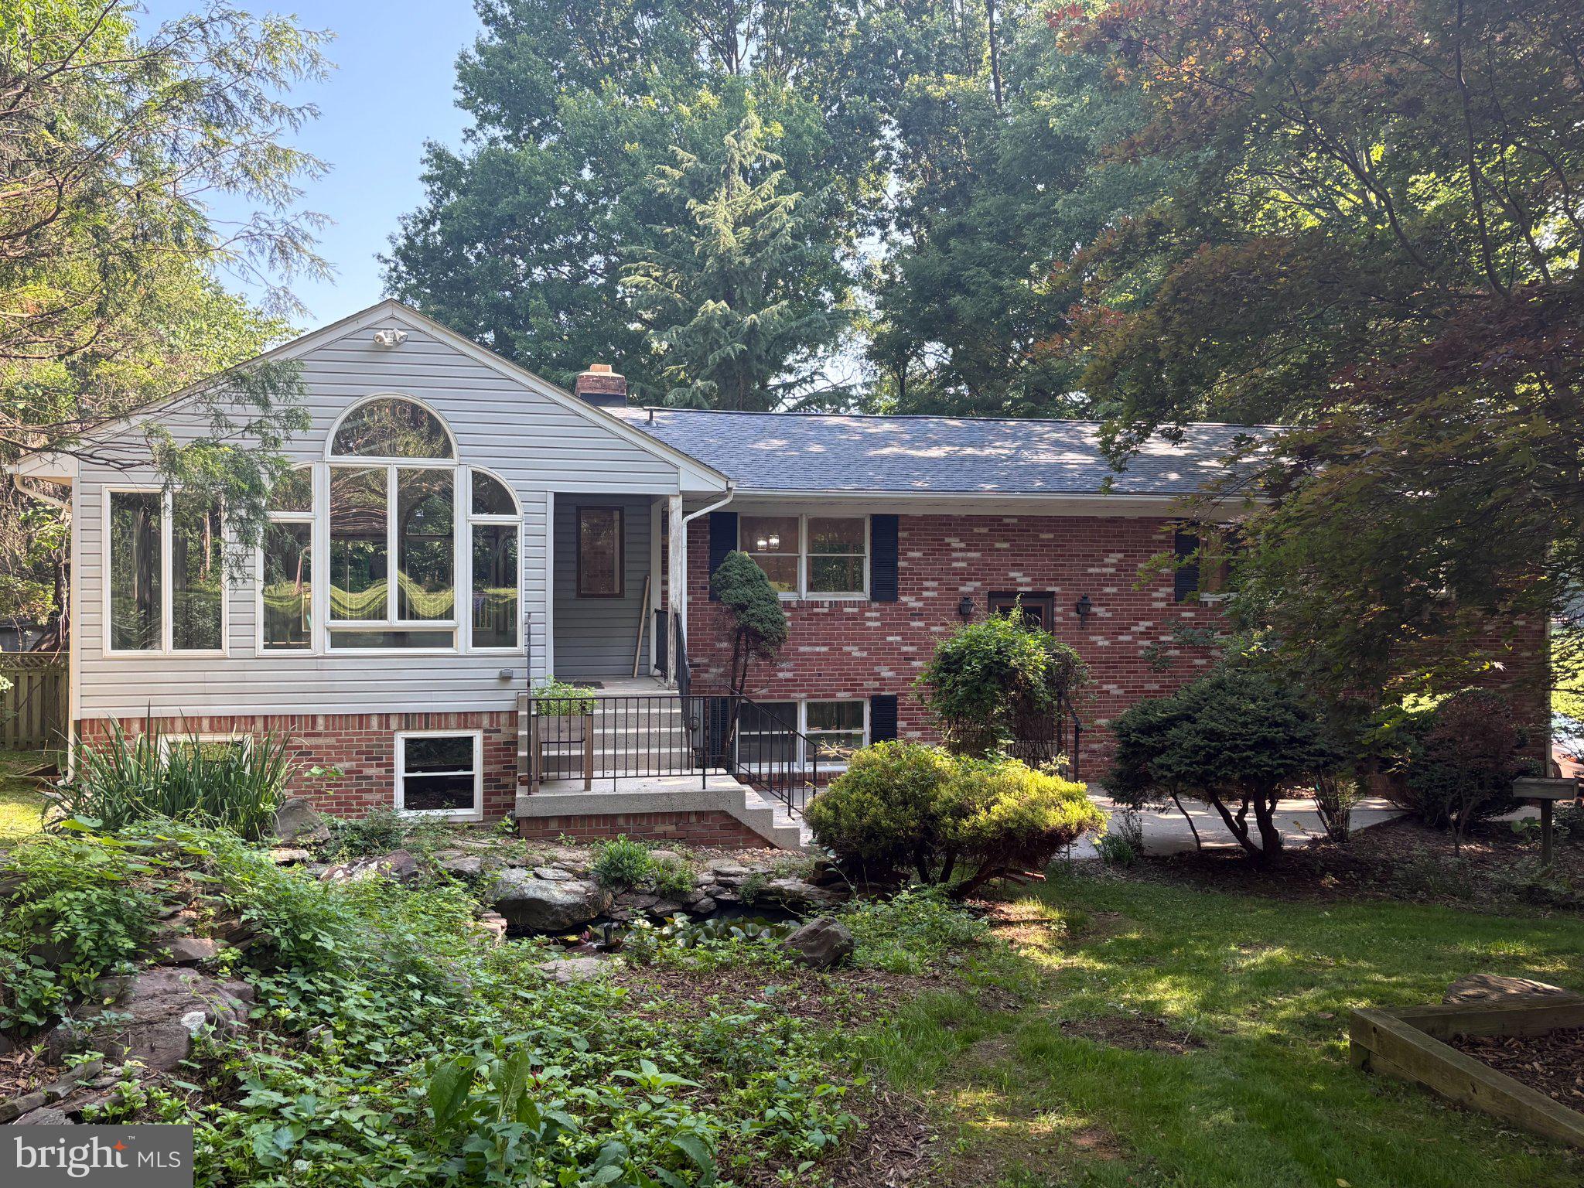
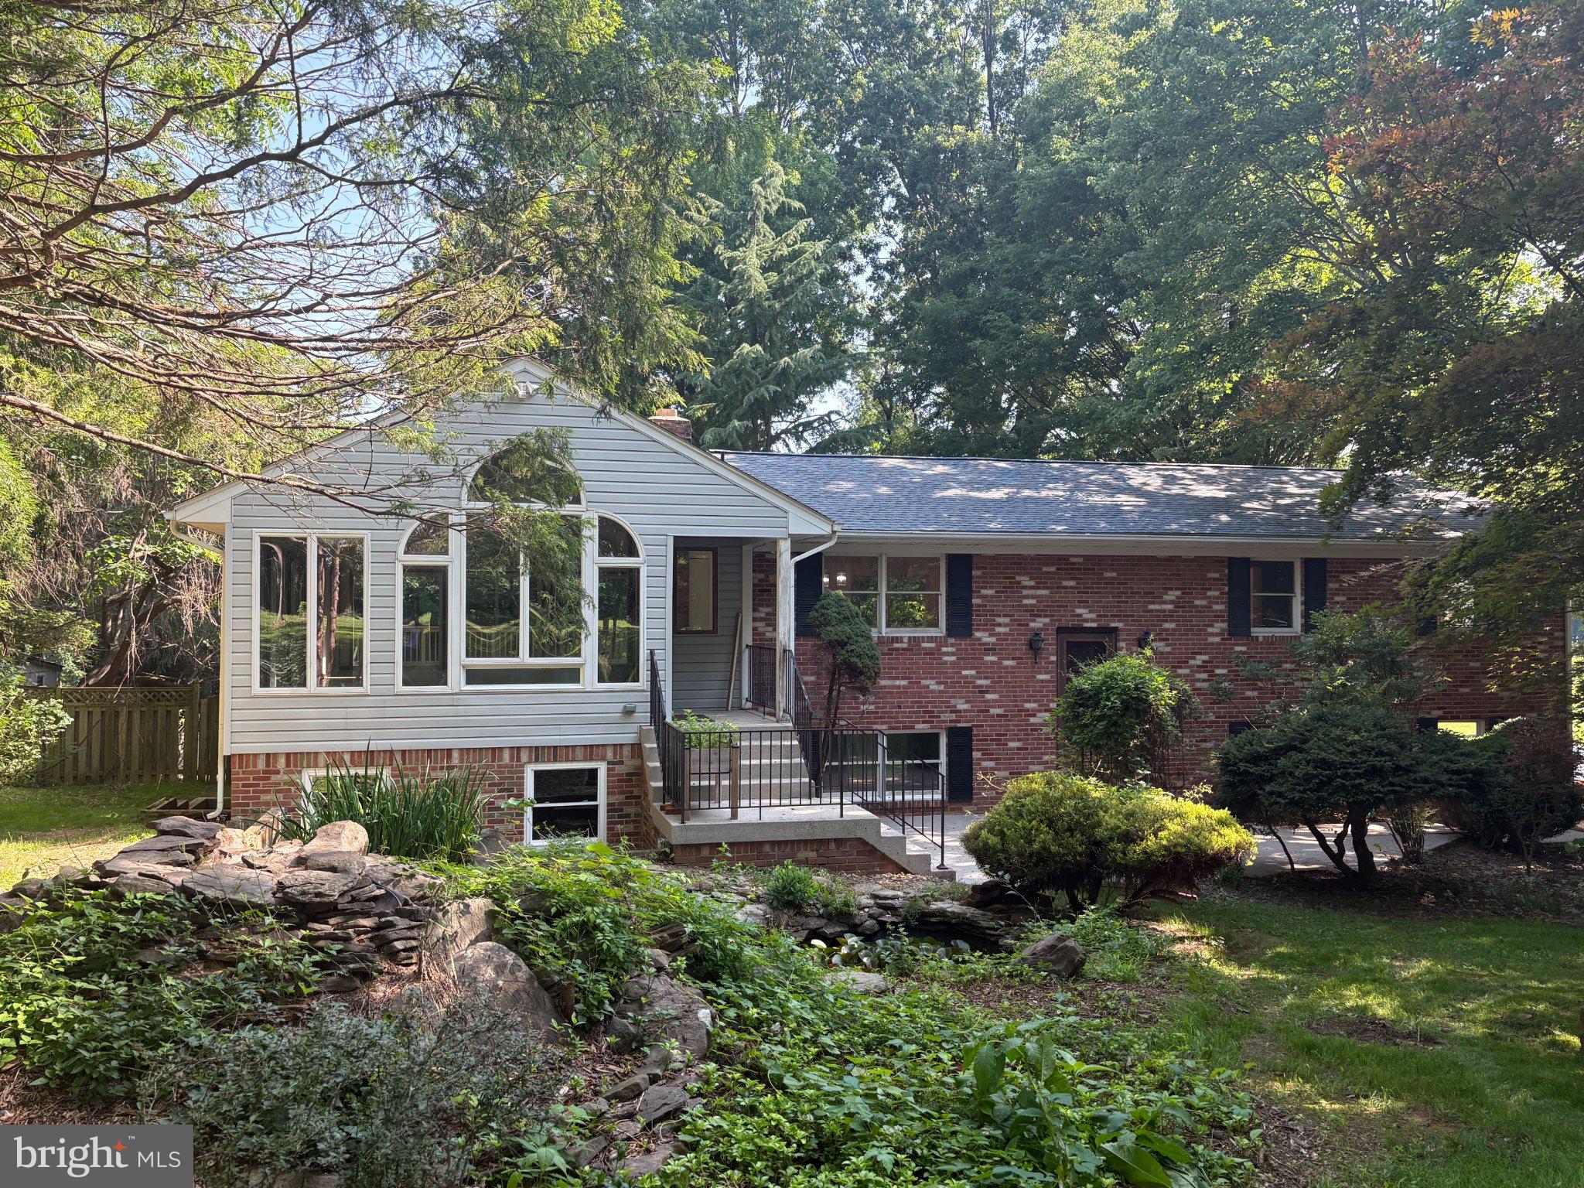
Welcome to 13715 Lewisdale Road, a stunning all-brick split-level home tucked away on 2.1 private acres bordering Second Chance Wildlife Center, and just moments from Little Bennett Golf Course and The Stables at Little Bennett. Located within the sought-after Clarksburg school district, this serene, nature-lover’s escape offers the perfect blend of tranquility and convenience — a true retreat from the everyday, yet close to everything you need. A tranquil koi pond greets you at the front entrance, setting the tone for the peaceful sanctuary that awaits within. The grounds are beautifully appointed with mature specimen trees, including an Italian fig tree, a graceful Japanese maple, and a stately mature Stewartia — thoughtful touches that bring year-round color and character to the landscape. Out back, discover your own private oasis: a huge all-season room with glass walls that flood the space with natural light, creating seamless indoor-outdoor living no matter the time of year. Gather around one of two wood-burning fireplaces on a cool evening, or step out onto the brand-new deck to take in the freshly landscaped, fully fenced backyard — a rare, private escape surrounded by nature. Inside, this 3-bedroom, 2.5-bath home has been meticulously updated from top to bottom. Gleaming new and refinished hardwood floors flow throughout the main living spaces, while the updated eat-in kitchen shines with granite countertops, a deep under-counter sink, and new LED recessed lighting — a warm, welcoming space to gather and entertain. The bathrooms have been tastefully updated as well, offering comfort and style throughout. The lower level expands your living space beautifully, anchored by a large den with its own cozy fireplace — ideal as a media room, home office, or additional family retreat. This level also offers exciting future potential, with a rough-in already in place for a basement shower and partial framing started for a possible 4th bedroom, ready for your personal touch. Behind the scenes, every major system has been thoughtfully replaced: a brand-new roof and skylights, brand-new HVAC, brand-new backup baseboard heat, and 400-amp electric service provide peace of mind for years to come. A large 2-car garage rounds out this exceptional offering, providing ample space for vehicles, storage, and hobbies alike. With its unbeatable setting among nature preserves, golf courses, and equestrian trails, combined with an extensive list of brand-new updates throughout, 13715 Lewisdale Road offers a rare opportunity to own a private, move-in-ready retreat in one of Clarksburg’s most desirable settings. Come experience the peace, privacy, and serenity this home has to offer.
- Listed by David Pard • Samson PropertiesP: (301)-639-0658 david@davidpard.com
Property Details for 13715 Lewisdale Road
Property Details for 13715 Lewisdale Road
| Status | Coming Soon |
|---|---|
| MLS # | MDMC2244506 |
| Days on Market | - |
| Taxes | $7,676 / year |
| HOA Fees | - |
| Condo/Co-op Fees | - |
| Property Type | Single Family |
| MLS Type | Residential / Fee Simple |
| Year Built | 1970 |
| Lot Size | 2.10 AC / 91,476 SF |
| County | Montgomery County |
Location
Building Information for 13715 Lewisdale Road
Payment Calculator
$5,249 per month
30 year fixed, 6.36% Interest
$4,609
$640
$0
Know your buying power with a preapproval and custom rate in minutes
 1
1Property Information for 13715 Lewisdale Road
- In City Limits: No
- School District Name: MONTGOMERY COUNTY PUBLIC SCHOOLS
- School District County ID: 121138126809
- High School: CLARKSBURG (MONTGOMERY MD)
- HighSchoolSource: Listing Agent
- County: MONTGOMERY
- Water View: No
- Water Access: No
- Water Oriented: No
- Navigable Water: No
- Tidal Water: No
- Riparian Rights Y/N: No
- Senior Community: No
- Tax Year: 2026
- Tax Assessed Value: $596,000
- Year Assessed: 2026
- County Tax: $6,861
- Improvement Assessed Value: $401,800
- Land Assessed Value: $194,200
- Front Foot Fee: $0
- Front Foot Fee Payment Frequency: Annually
- Refuse Fee: $388
- Zoning: AR
- Tax Lot: 1
- School Tax: $0
- Tax Page Number: 103
- Automatically Update Tax Values Y/N: Yes
- Pets Allowed: Yes
- Pet Restrictions: Cats OK, Dogs OK
- # Bedrooms Count Main Level: 3
- # Bathrooms Count Main Level: 2
- # Bathrooms Full Main Level: 2
- # Bathrooms Half Main Level: 0
- # Bathrooms All Lower Levels: 1
- # Bathrooms Half All Lower Levels: 1
- # Bathrooms Lower Level: 1
- # Bathrooms Half Lower Level: 1
- Room List: Living Room, Primary Bedroom, Bedroom 2, Bedroom 3, Kitchen, Den, Breakfast Room, Sun/Florida Room, Laundry, Bathroom 1, Primary Bathroom, Half Bath
- Stories: Lower 1, Main
- Room Type: Sun/Florida Room
- Room Level: Main
- Room Exists: Yes
- Room Features: Cathedral/Vaulted Ceiling, Flooring - Ceramic Tile, Lighting - Recessed, Skylight(s), Fireplace - Gas, Fireplace - Wood Burning
- Room Type: Living Room
- Room Level: Main
- Room Exists: Yes
- Room Features: Flooring - HardWood
- Room Type: Kitchen
- Room Level: Main
- Room Exists: Yes
- Room Features: Breakfast Nook, Countertop(s) - Granite, Flooring - HardWood, Island, Kitchen - Electric Cooking, Lighting - LED
- Room Type: Bathroom 1
- Room Level: Main
- Room Exists: Yes
- Room Features: Bathroom - Tub Shower, Flooring - Ceramic Tile
- Room Type: Primary Bedroom
- Room Level: Main
- Room Exists: Yes
- Room Features: Flooring - Luxury Vinyl Plank
- Room Type: Primary Bathroom
- Room Level: Main
- Room Exists: Yes
- Room Features: Bathroom - Stall Shower, Flooring - Ceramic Tile
- Room Type: Bedroom 2
- Room Level: Main
- Room Exists: Yes
- Room Features: Flooring - Luxury Vinyl Plank
- Room Type: Bedroom 3
- Room Level: Main
- Room Exists: Yes
- Room Features: Flooring - Luxury Vinyl Plank
- Room Type: Breakfast Room
- Room Level: Main
- Room Exists: Yes
- Room Features: Flooring - HardWood
- Room Type: Den
- Room Level: Lower 1
- Room Exists: Yes
- Room Features: Fireplace - Wood Burning, Flooring - Luxury Vinyl Plank
- Room Type: Half Bath
- Room Level: Lower 1
- Room Exists: Yes
- Room Features: Flooring - Luxury Vinyl Plank
- Room Type: Laundry
- Room Level: Lower 1
- Room Exists: Yes
- Room Features: Flooring - Luxury Vinyl Plank
- Year Major Reno Remodel: 2026
- Building Level Count: 2
- Total Finished SQFT: 3,264.00
- Total Finished SQFT Source: Assessor
- Tax Total Finished SQFT: 2,676.00
- Total SQFT: 3,264.00
- Total SQFT Source: Assessor
- Construction Materials: Brick
- Roof: Architectural Shingle
- Wall and Ceiling Types: Dry Wall
- Flooring Type: Hardwood, Luxury Vinyl Plank
- Basement Type: Other, Daylight, Partial, Full, Garage Access, Heated, Improved, Outside Entrance, Sump Pump, Walkout Level, Windows
- Foundation Details: Block
- Room and Floor: Bedrooms-Main Level-1, Bedrooms-Main Level-2, Bedrooms-Main Level-3, Bathrooms Full-Main Level-1, Bathrooms Full-Main Level-2, Bathrooms Half-Lower Level 1-1
- # Bathrooms Full: 2
- # Bathrooms Half: 1
- Other Structure: Above Grade, Below Grade
- Lot Size Source: Estimated
- Parcel ID: 13792570
- Ground Rent Exists: No
- Type Of Parking: Attached Garage, Driveway
- Num of Attached Garage Spaces: 2
- Driveway - # of Spaces: 4
- Total Garage Spaces: 2
- Garage Features: Garage - Side Entry, Garage Door Opener
- Interior Features: Attic/House Fan, Bathroom - Stall Shower, Bathroom - Tub Shower, Breakfast Area, Ceiling Fan(s), Floor Plan - Open, Kitchen - Eat-In, Kitchen - Island, Recessed Lighting, Skylight(s), Upgraded Countertops, Water Treat System
- Fireplace: Yes
- Fireplaces Count: 2
- Fireplace Features: Brick
- Appliances: Built-In Microwave, Dishwasher, Dryer - Electric, Icemaker, Oven/Range - Electric, Refrigerator, Stainless Steel Appliances, Washer, Water Conditioner - Owned, Water Heater
- Accessibility Features: None
- Door Features: Insulated, Sliding Glass
- Window Features: Insulated, Double Hung, Screens, Skylights
- Laundry Type: Lower Floor
- Spa: No
- Pool: No Pool
- Utilities: Cable TV Available, Electric Available
- Heating: Yes
- Cooling Type: Central A/C
- Cooling Fuel: Electric
- Heating Type: Heat Pump - Electric BackUp, Baseboard - Electric
- Heating Fuel: Electric
- Hot Water: Electric
- Water Source: Well
- Sewer Septic: Septic Exists
- Electric Service: 200+ Amp Service, 220 Volts
- Internet Services: Cable
- List Agent AOR: Frederick County Association of REALTORS
- List Agent URL: davidpard.com
Public Records for 13715 Lewisdale Road
Schools near 13715 Lewisdale Road
Rating | School | Type | Grades | Distance |
|---|---|---|---|---|
| Public - | K to 5 | |||
| Public - | 6 to 8 | |||
| Public - | 9 to 12 | |||
| Public - | K to 12 |
Rating | School | Distance |
|---|---|---|
Little Bennett Elementary School PublicK to 5 | ||
Rocky Hill Middle School Public6 to 8 | ||
Clarksburg High School Public9 to 12 | ||
Longview School PublicK to 12 |
School ratings and boundaries are provided by GreatSchools.org and Pitney Bowes. This information should only be used as a reference. Proximity or boundaries shown here are not a guarantee of enrollment. Please reach out to schools directly to verify all information and enrollment eligibility.
Similar Homes
Explore Nearby Homes
- Arora Hills Homes for Sale
- Cabin Branch Homes for Sale
- Clarksburg Town Center Homes for Sale
- Clarksburg Village Homes for Sale
- Gallery Park Homes for Sale
- Gateway Commons Homes for Sale
- Green Valley Homes for Sale
- Maryland Homes for Sale
- Ten Mile Creek Homes for Sale
- Urbana Homes for Sale
- North End District Homes for Sale
- Seneca Crossing Homes for Sale
- Town Center Damascus Homes for Sale
- The Plantations Homes for Sale
- Seneca Meadows-Milestone District Homes for Sale
- Clarksburg Homes for Sale
- Boyds Homes for Sale
- Damascus Homes for Sale
- Germantown Homes for Sale
- Dickerson Homes for Sale
- Barnesville Homes for Sale
- Ijamsville Homes for Sale
- Monrovia Homes for Sale
- Montgomery Village Homes for Sale
- Gaithersburg Homes for Sale
- Bealsville Homes for Sale
- Woodbine Homes for Sale
- New Market Homes for Sale
- Laytonsville Homes for Sale
- Buckeystown Homes for Sale
- 21754 Homes for Sale
- 20872 Homes for Sale
- 20876 Homes for Sale
- 20841 Homes for Sale
- 20842 Homes for Sale
- 21770 Homes for Sale
- 20874 Homes for Sale
- 20838 Homes for Sale
- 21704 Homes for Sale
- 20882 Homes for Sale
- 20886 Homes for Sale
- 21771 Homes for Sale
- 20879 Homes for Sale
- 21710 Homes for Sale
- 20878 Homes for Sale
No guarantee, warranty or representation of any kind is made regarding the completeness or accuracy of any information, descriptions or measurements (including square footage measurements and property condition), such should be independently verified through appropriate means, including, but not limited to, in person inspection and public records, and Compass International Holdings, its subsidiaries, affiliates and independently owned and operated franchisees, and their affiliated agents and associated third parties expressly disclaim any liability in connection therewith. Photos may be virtually staged or digitally enhanced and may not reflect actual property conditions. Offers of compensation are subject to change at the seller's discretion. No financial or legal advice provided. Equal Housing Opportunity.
Listing Courtesy of Samson Properties
© 2026 Bright MLS. All rights reserved. All information is deemed reliable, but accuracy is not guaranteed. Listing information is from various brokers who participate in IDX and not all listings may be visible on the site. The property information being provided is for the consumer’s personal, non-commercial use and may not be used for any purpose other than to identify prospective properties consumers may be interested in purchasing. Data last updated on 07/13/2026 12:11 PM