1372 Teagle Road, Unit 12
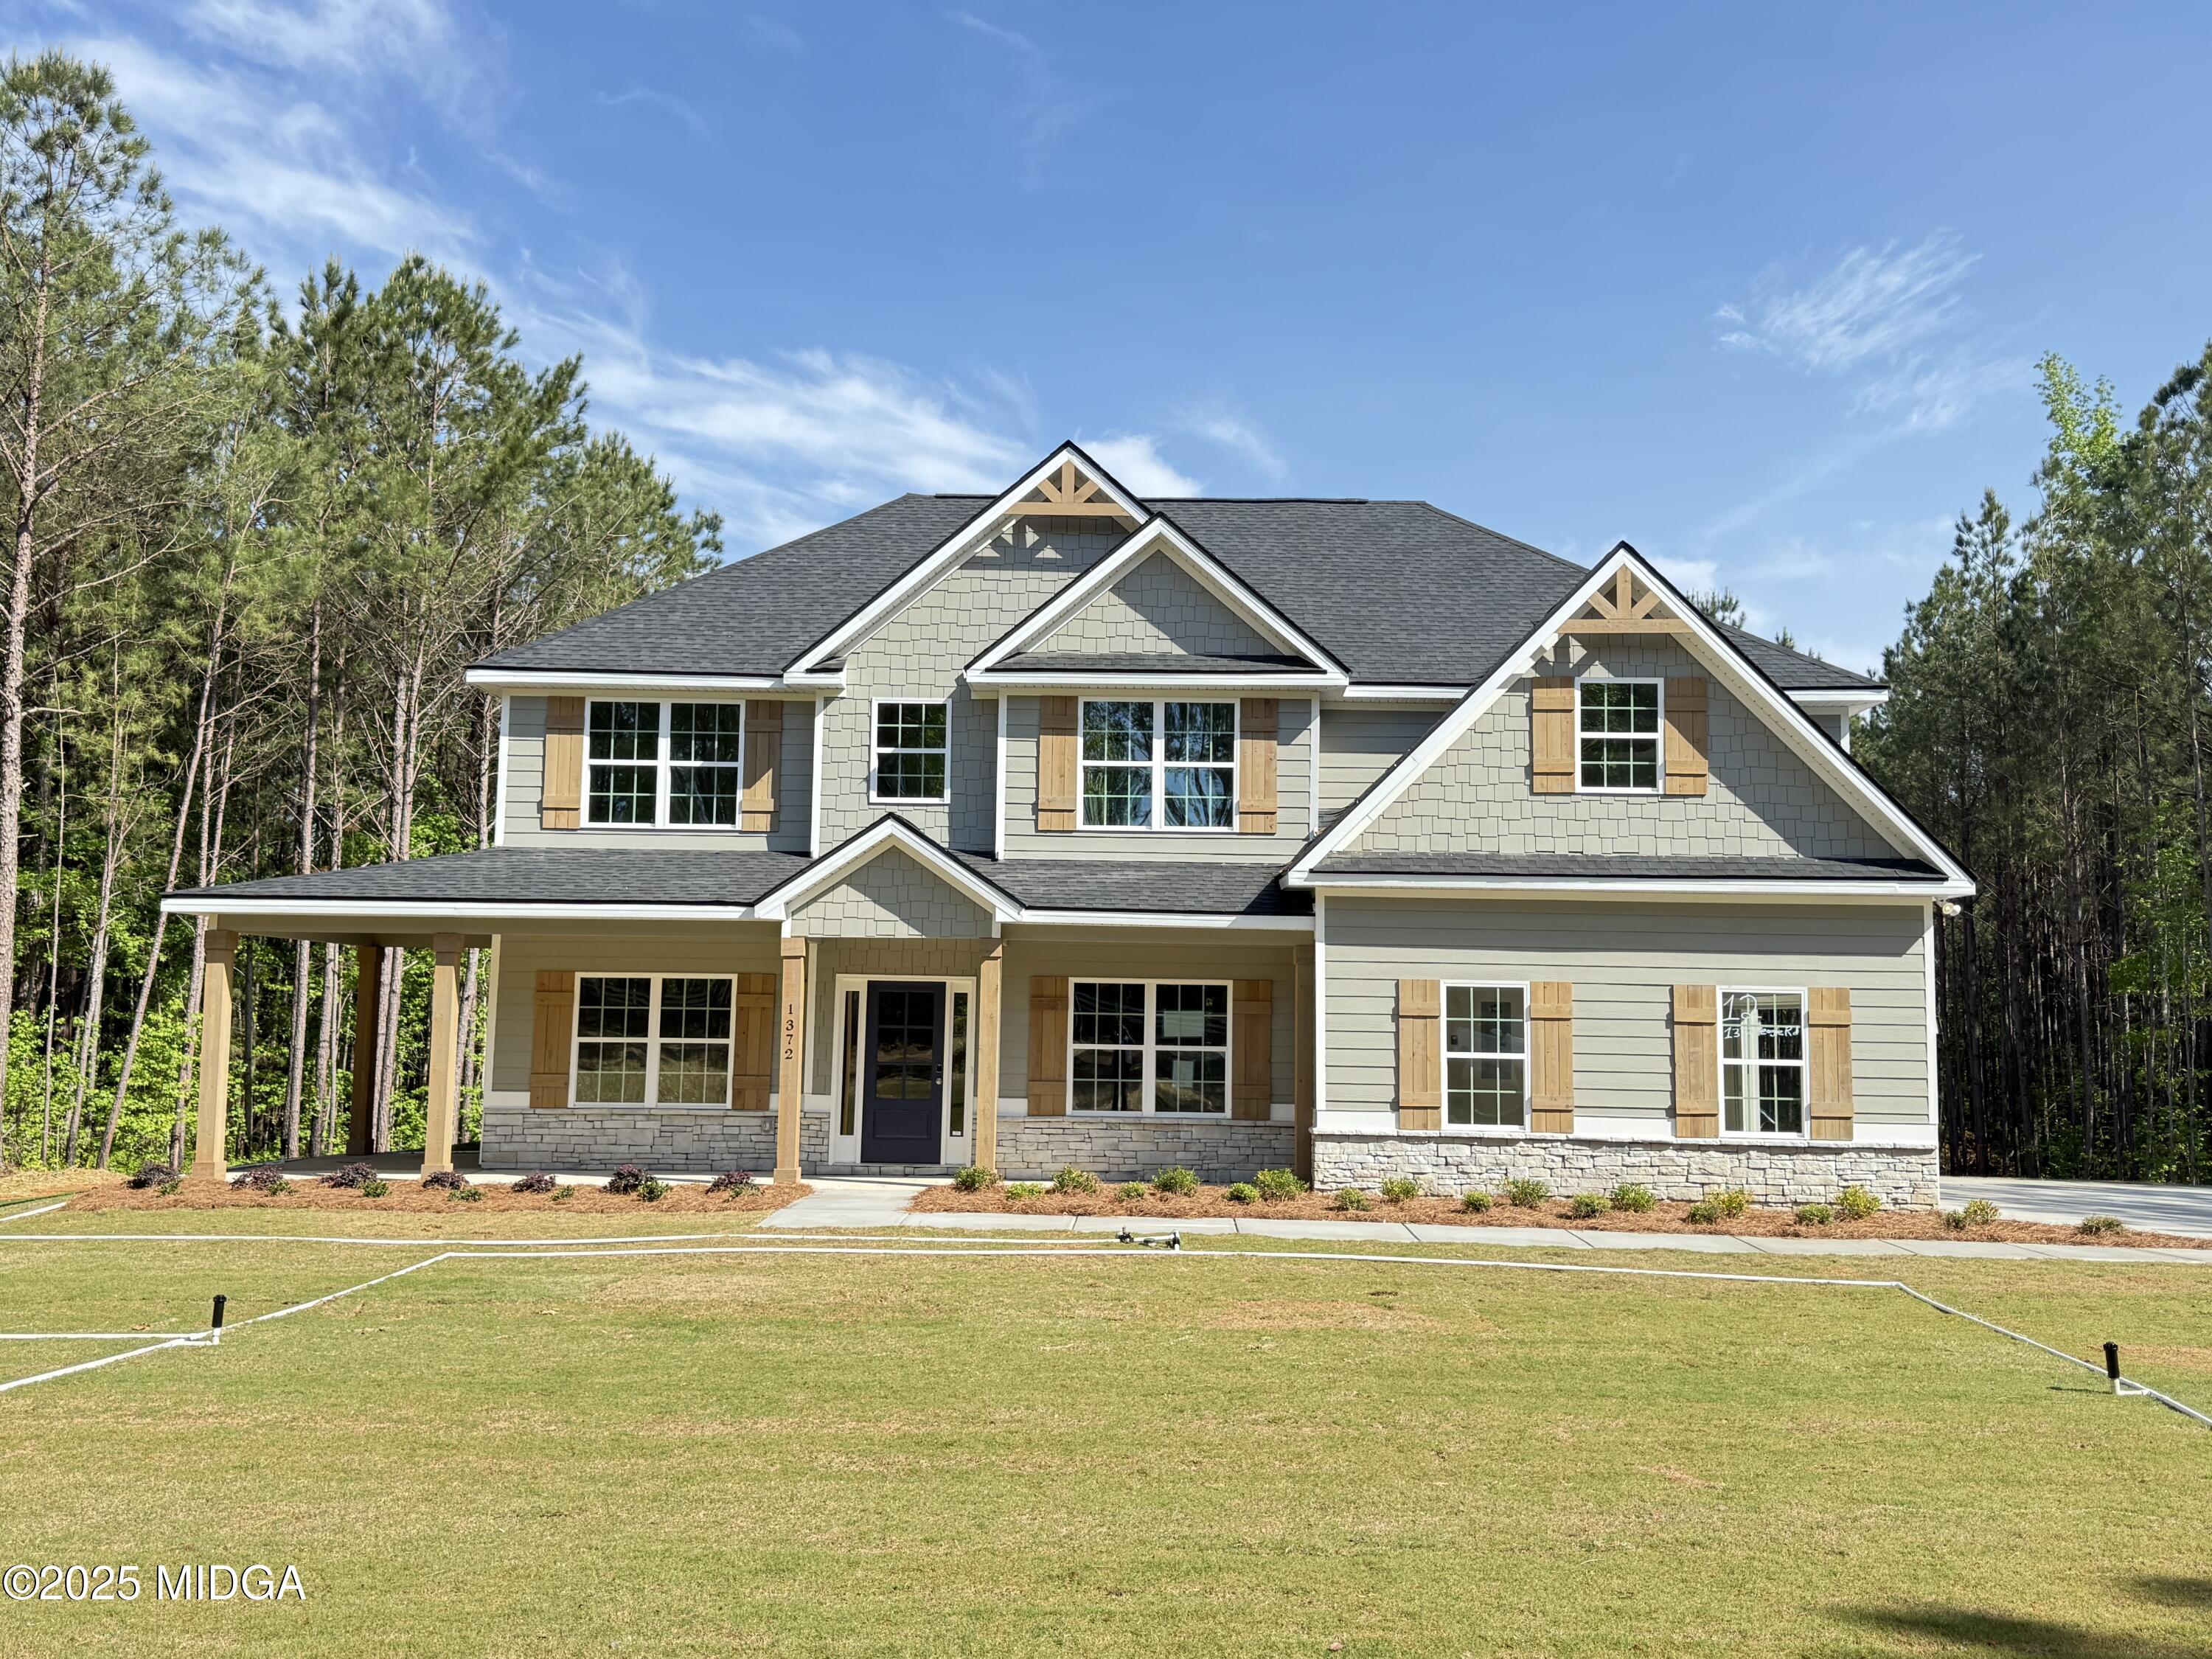
Description
- Listed by: Ricardo Merriweather • Hughston Homes Marketing, Inc.

Location
Sold By Hughston Homes Marketing, Inc., Ricardo Merriweather
$2,770 per month
30 year fixed, 7.03% Interest
$2,770
$0
$0
 1
1Property Information for 1372 Teagle Road, Unit 12
Property Details
- MLS Type: Residential / Single Family Residence
- County: Monroe County
- Architectural Style: Craftsman
- Subdivision Name: Northwoods
- Waterfront: No
Building Information
- Year Built: 2025
- Lot Size: 5.00 AC / 217,800 SF
Summary
- Directions: 126 N Lee St to GA-42 N, turn right to stay on GA-42N follow approx. 10 miles turn Left onto Teagle Road, Community will be on the Right.
- City: Forsyth
- State Or Province: GA
- Postal Code: 31029
- County Or Parish: Monroe
- Latitude: 33.20
- Longitude: -83.95
- Association Fee: $0
- Association: No
- Parcel Number: 12
- Tax Annual Amount: $0
- Location Tax Legal - Plat Book: 0036
- Location Tax Legal - Plat Page: 00080
- Location Tax Legal - Deed Book: 0
- Location Tax Legal - Seller Name: Hughston Homes
- Location Tax Legal - District: 4TH
- Elementary School: KB Sutton Elementary
- Middle Or Junior School: Monroe County Middle
- High School: Mary Persons High
- Parking Features: Garage Faces Side, Garage Door Opener, Garage, Driveway, Attached
- Garage Spaces: 2.0
- Attached Garage: Yes
- Parking Features - Attached: Yes
- Parking Features - Driveway: Yes
- Parking Features - Garage: Yes
- Parking Features - Garage Door Opener: Yes
- Parking Features - Garage Faces Side: Yes
- Parking Features - # of Garage Spaces: 2
Property
- Lot Size Acres: 5.0
- Below Grade Finished Area: 0.0
- Above Grade Finished Area: 3151.0
- Building Area Total: 3151.0
- Lot Size Area: 5.0
- Lot Size Units: Acres
- Lot Size Square Feet: 217800.0
- General Property Info - Acreage Source: Builder
- General Property Info - On Golf Course: No
- General Property Info - Apx Sq Ft - Main: 3151.0
- General Property Info - Apx Sq Ft - Basement Fin: 0.0
- General Property Info - Apx Sq Ft - Basement Unfin: 0.0
- General Property Info - Sq Ft Source: Builder
- General Property Info - New Construction: Yes
- Property Type: Residential,Single Family Residence
- Property Sub Type: Single Family Residence
- Property Condition: New Construction, Under Construction
- Year Built Source: Builder
- Floor Plans Count: 0
- Year Built: 2025
- Property Type Label: Residential
- New Construction: Yes
- Green Energy Efficient: Insulation, Thermostat, Windows
- Sewer: Septic Tank
- Utilities: Underground Utilities
- Water Source: Public
- Water Source - Public: Yes
Interior and Exterior Features
- Community Features: Street Lights, Sidewalks
- Patio And Porch Features: Front Porch, Back, Covered, Rear Porch, Wrap Around
- Foundation Details: Slab
- Exterior Features: Other
- Roof: Composition
- Security Features: Carbon Monoxide Detector(s), Security System Owned, Smoke Detector(s)
- General Property Info - Private Pool: No
- Construction Materials - Fiber Cement: Yes
- Construction Materials - Stone: Yes
- Construction Materials - Other: Yes
- Laundry Features: Upper Floor, Laundry Room
- Flooring: Carpet, Ceramic Tile
- Electric: True
- Interior Features: W/D Connection, View to Family Room, Solid Surface Counters, Pantry Walk-In, Walk-In Closet(s), Tray Ceiling(s), Security System, Pantry, High Ceilings 9' ft Upper, Garden Tub, Fireplace Insert, Fireplace, Entrance Foyer, Coffered Ceiling(s), Carpeted Floors
- Window Features: Insulated Windows
- Cooling: Heat Pump, Electric, Central Air, Ceiling Fan(s)
- Basement: No
- Heating: Central, Electric, Heat Pump
- Fireplace Features: Factory Built, Great Room, Insert, Other Room
- Fireplaces Total: 2
- Rooms Total: 2
- Bathrooms Total Integer: 3
- Bathrooms Total Decimal: 3.0
- Bathrooms Total Notational: 3.0
- Cooling: Yes
- Heating: Yes
- Fireplace: Yes
- Bedrooms Total: 5
- Bathrooms Full: 3
- Bathrooms Half: 0
- Appliances: Built-In Microwave, Dishwasher, Electric Water Heater, Gas Oven, Gas Range, Microwave, Self Cleaning Oven
- Levels - Two: Yes
- Dining Room Type - Separate: Yes
- Kitchen Features - Pantry Walk - In: Yes
- Kitchen Features - Solid Surface Counters: Yes
- Kitchen Features - View to Family Room: Yes
- Interior Features-Carpeted Floors: Yes
- Interior Features-Fireplace: Yes
- Interior Features-Fireplace Insert: Yes
- Interior Features-Garden Tub: Yes
- Interior Features-Pantry: Yes
- Interior Features-Security System: Yes
- Interior Features-WD Connection: Yes
- Interior Features-Walk-In Closet(s): Yes
Room Information
- Room Type: Kitchen
- Room Level: First
- Room Type: Master Bedroom
- Room Level: Second
Mobile Home
- Home Warranty: Yes
Rental
- Land Lease: No
- Contract Information - Lease Purchase: No
- General Property Info - Land Lease: No
Schools near 1372 Teagle Road, Unit 12
Rating | School | Type | Grades | Distance |
|---|---|---|---|---|
| Public - | PK to 5 | |||
| Public - | 6 to 8 | |||
| Public - | 9 to 12 |
Rating | School | Distance |
|---|---|---|
Katherine B. Sutton Elementary School PublicPK to 5 | ||
Mary Persons High School Public9 to 12 |
School ratings and boundaries are provided by GreatSchools.org and Pitney Bowes. This information should only be used as a reference. Proximity or boundaries shown here are not a guarantee of enrollment. Please reach out to schools directly to verify all information and enrollment eligibility.
Similar Homes
Explore Nearby Homes
- Smarr Homes for Sale
- The Manor at Montpelier Homes for Sale
- Bolingbroke Homes for Sale
- Barrington Hall Homes for Sale
- Barrington Place Homes for Sale
- Lake Wildwood Homes for Sale
- Garden Walk Homes for Sale
- Camden North Homes for Sale
- Arrowhead by the Lake Homes for Sale
- Lochwolde Homes for Sale
- Wesleyan Woods Homes for Sale
- Aldora Homes for Sale
- Carsons Walk Homes for Sale
- Woodall Estates Homes for Sale
- Turtle Cove Homes for Sale
- Forsyth Homes for Sale
- Juliette Homes for Sale
- Macon Homes for Sale
- Flovilla Homes for Sale
- Hillsboro Homes for Sale
- Jackson Homes for Sale
- Musella Homes for Sale
- Barnesville Homes for Sale
- Culloden Homes for Sale
- Yatesville Homes for Sale
- Lizella Homes for Sale
- Milner Homes for Sale
- Jenkinsburg Homes for Sale
- Knoxville Homes for Sale
- Roberta Homes for Sale
- 31210 Homes for Sale
- 30204 Homes for Sale
- 30216 Homes for Sale
- 30233 Homes for Sale
- 31016 Homes for Sale
- 31046 Homes for Sale
- 31064 Homes for Sale
- 31066 Homes for Sale
- 31220 Homes for Sale
- 31032 Homes for Sale
- 31052 Homes for Sale
- 31097 Homes for Sale
- 30257 Homes for Sale
- 31038 Homes for Sale
- 31050 Homes for Sale
No guarantee, warranty or representation of any kind is made regarding the completeness or accuracy of any information, descriptions or measurements (including square footage measurements and property condition), such should be independently verified through appropriate means, including, but not limited to, in person inspection and public records, and Compass International Holdings, its subsidiaries, affiliates and independently owned and operated franchisees, and their affiliated agents and associated third parties expressly disclaim any liability in connection therewith. Photos may be virtually staged or digitally enhanced and may not reflect actual property conditions. Offers of compensation are subject to change at the seller's discretion. No financial or legal advice provided. Equal Housing Opportunity.
Listing Courtesy of Hughston Homes Marketing, Inc., Ricardo Merriweather
Based on information from one of the following Multiple Listing Services:FMLS,FMLS_CS,GAMLS,Middle GA MLS,Columbus Board of REALTORS, Northeast Georgia Board of REALTORS, Tiftarea Board of Realtors.Information being provided is for the visitor's personal, noncommercial use and may not be used for any purpose other than to identify prospective properties visitor may be interested in purchasing. The data contained herein is copyrighted by FMLS,FMLS_CS,GAMLS, Middle GA MLS,Columbus Board of REALTORS, Northeast Georgia Board of REALTORS, Tiftarea Board of Realtors is protected by all applicable copyright laws. Any dissemination of this information is in violation of copyright laws and is strictly prohibited. Property information referenced on this web site comes from the Internet Data Exchange (IDX) program of the MLS. This web site may reference real estate listing(s) held by a brokerage firm other than the broker and/or agent who owns this web site. For the avoidance of doubt, the accuracy of all information, regardless of source, is deemed reliable but not guaranteed and should be personally verified through personal inspection by and/or with the appropriate professionals.
