138 Cloudwood Ranch Road
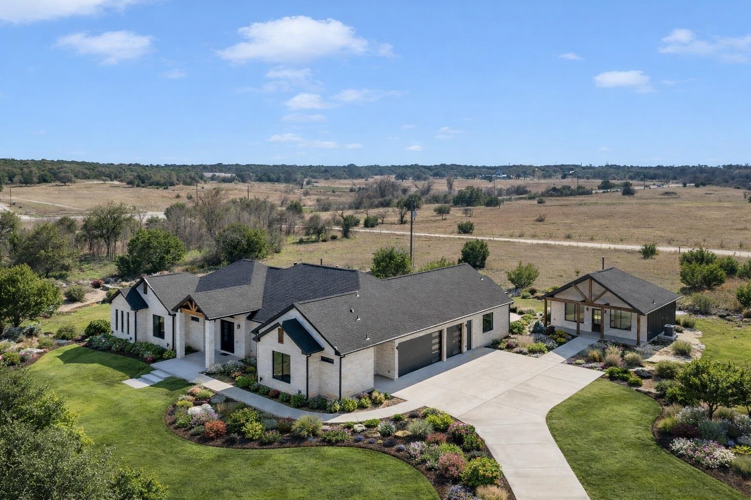
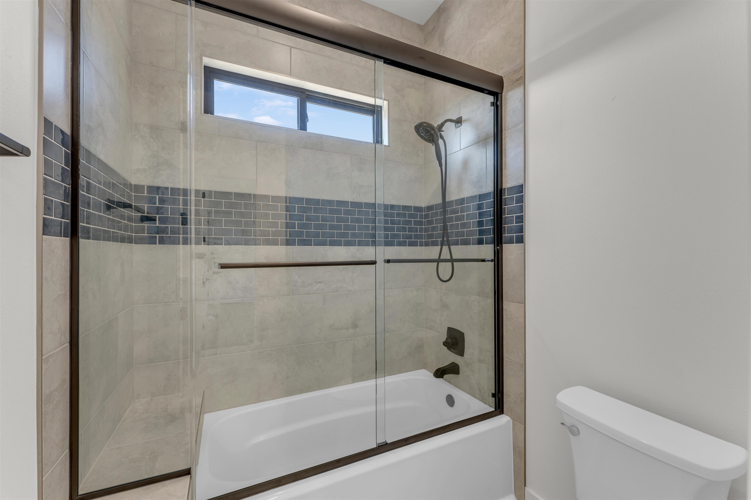
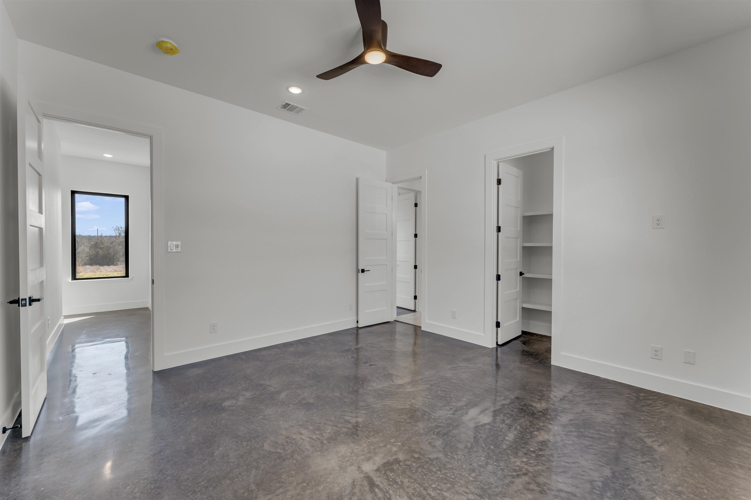
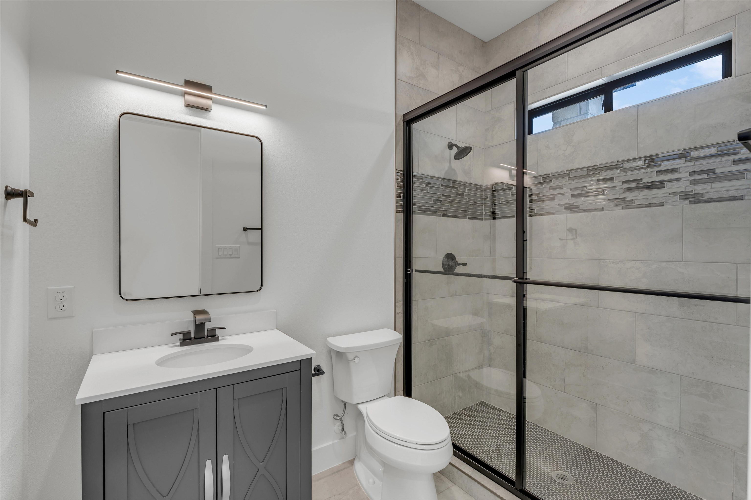
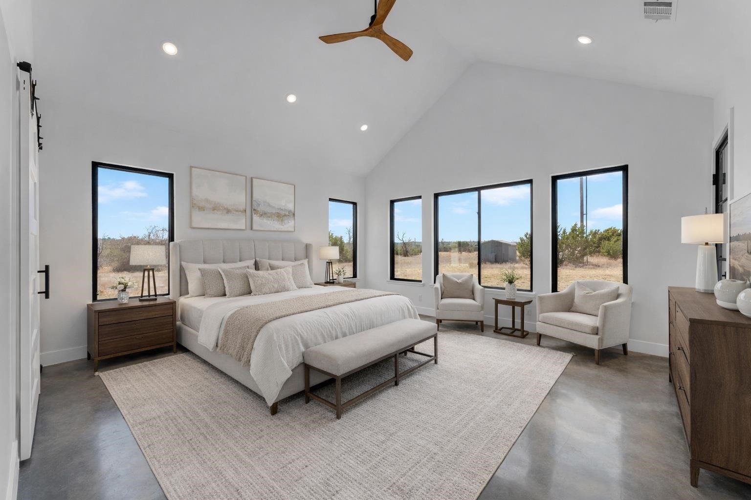
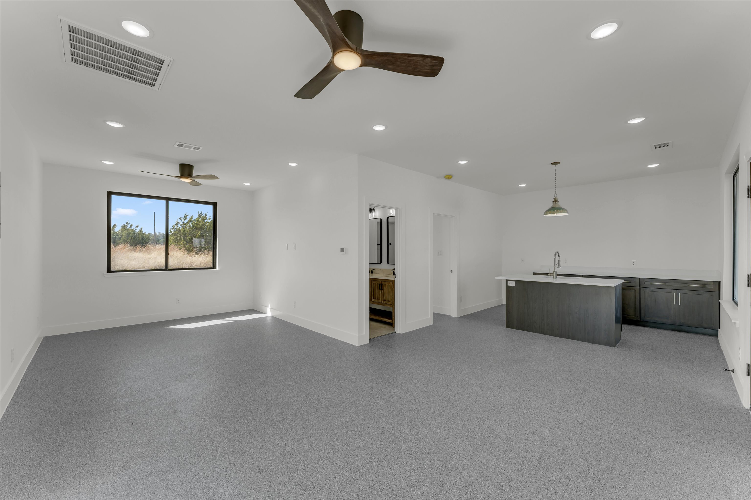

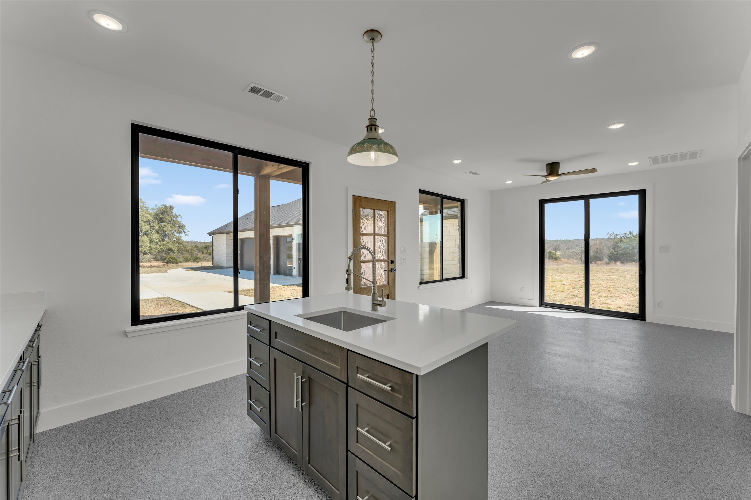
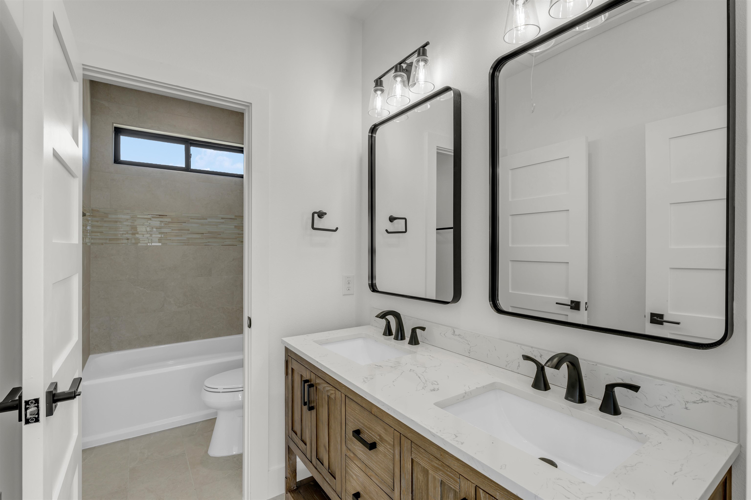

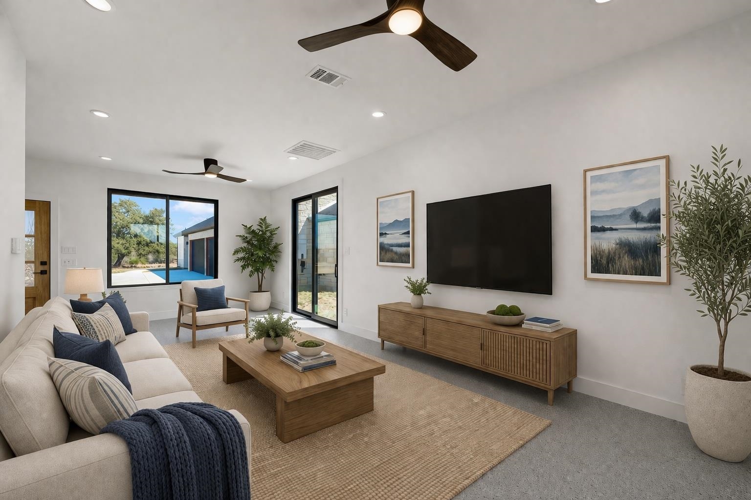
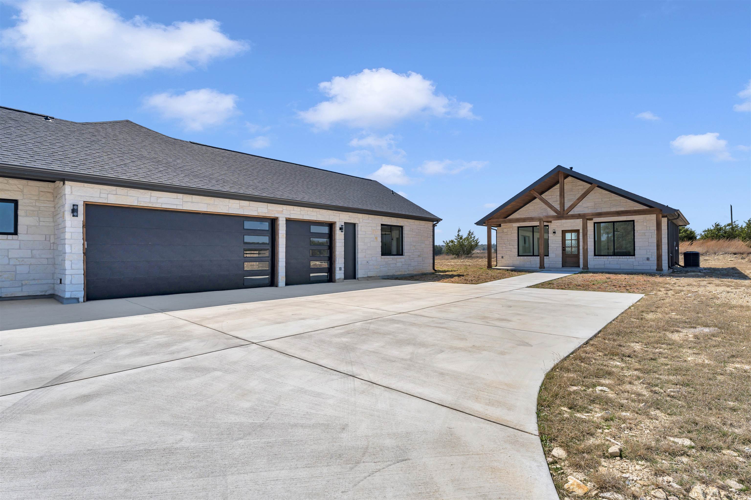
Description
- Listed by Kayla D Runge • TREC #0733298 • eXp Realty, LLC • SellingtheHC.Kayla@gmail.com
Property Details for 138 Cloudwood Ranch Road
Location
Building Information for 138 Cloudwood Ranch Road
Payment Calculator
$6,080 per month
30 year fixed, 6.55% Interest
$5,082
$947
$50
Know your buying power with a preapproval and custom rate in minutes
 1
1Property Information for 138 Cloudwood Ranch Road
- Directions: From Briggs, turn right onto Loop 308. At the stop sign on FM 2657, turn right. The entrance to subdivision will be on the left in a mile.
- Flood Zone: No
- Waterfront: No
- Road Frontage Type: Farm to Market/Ranch Rd,Paved Road
- Association Amenities: Gated
- Association Fee: $605.00
- Association Fee Frequency: Annually
- Association: Yes
- Taxes Per Hundred Dollar Valuation: 1.308
- Parcel Number: 011536
- Virtual Tour URL Branded: https://www.tourfactory.com/idxr3236339
- Virtual Tour URL Unbranded: https://www.tourfactory.com/idxr3236339
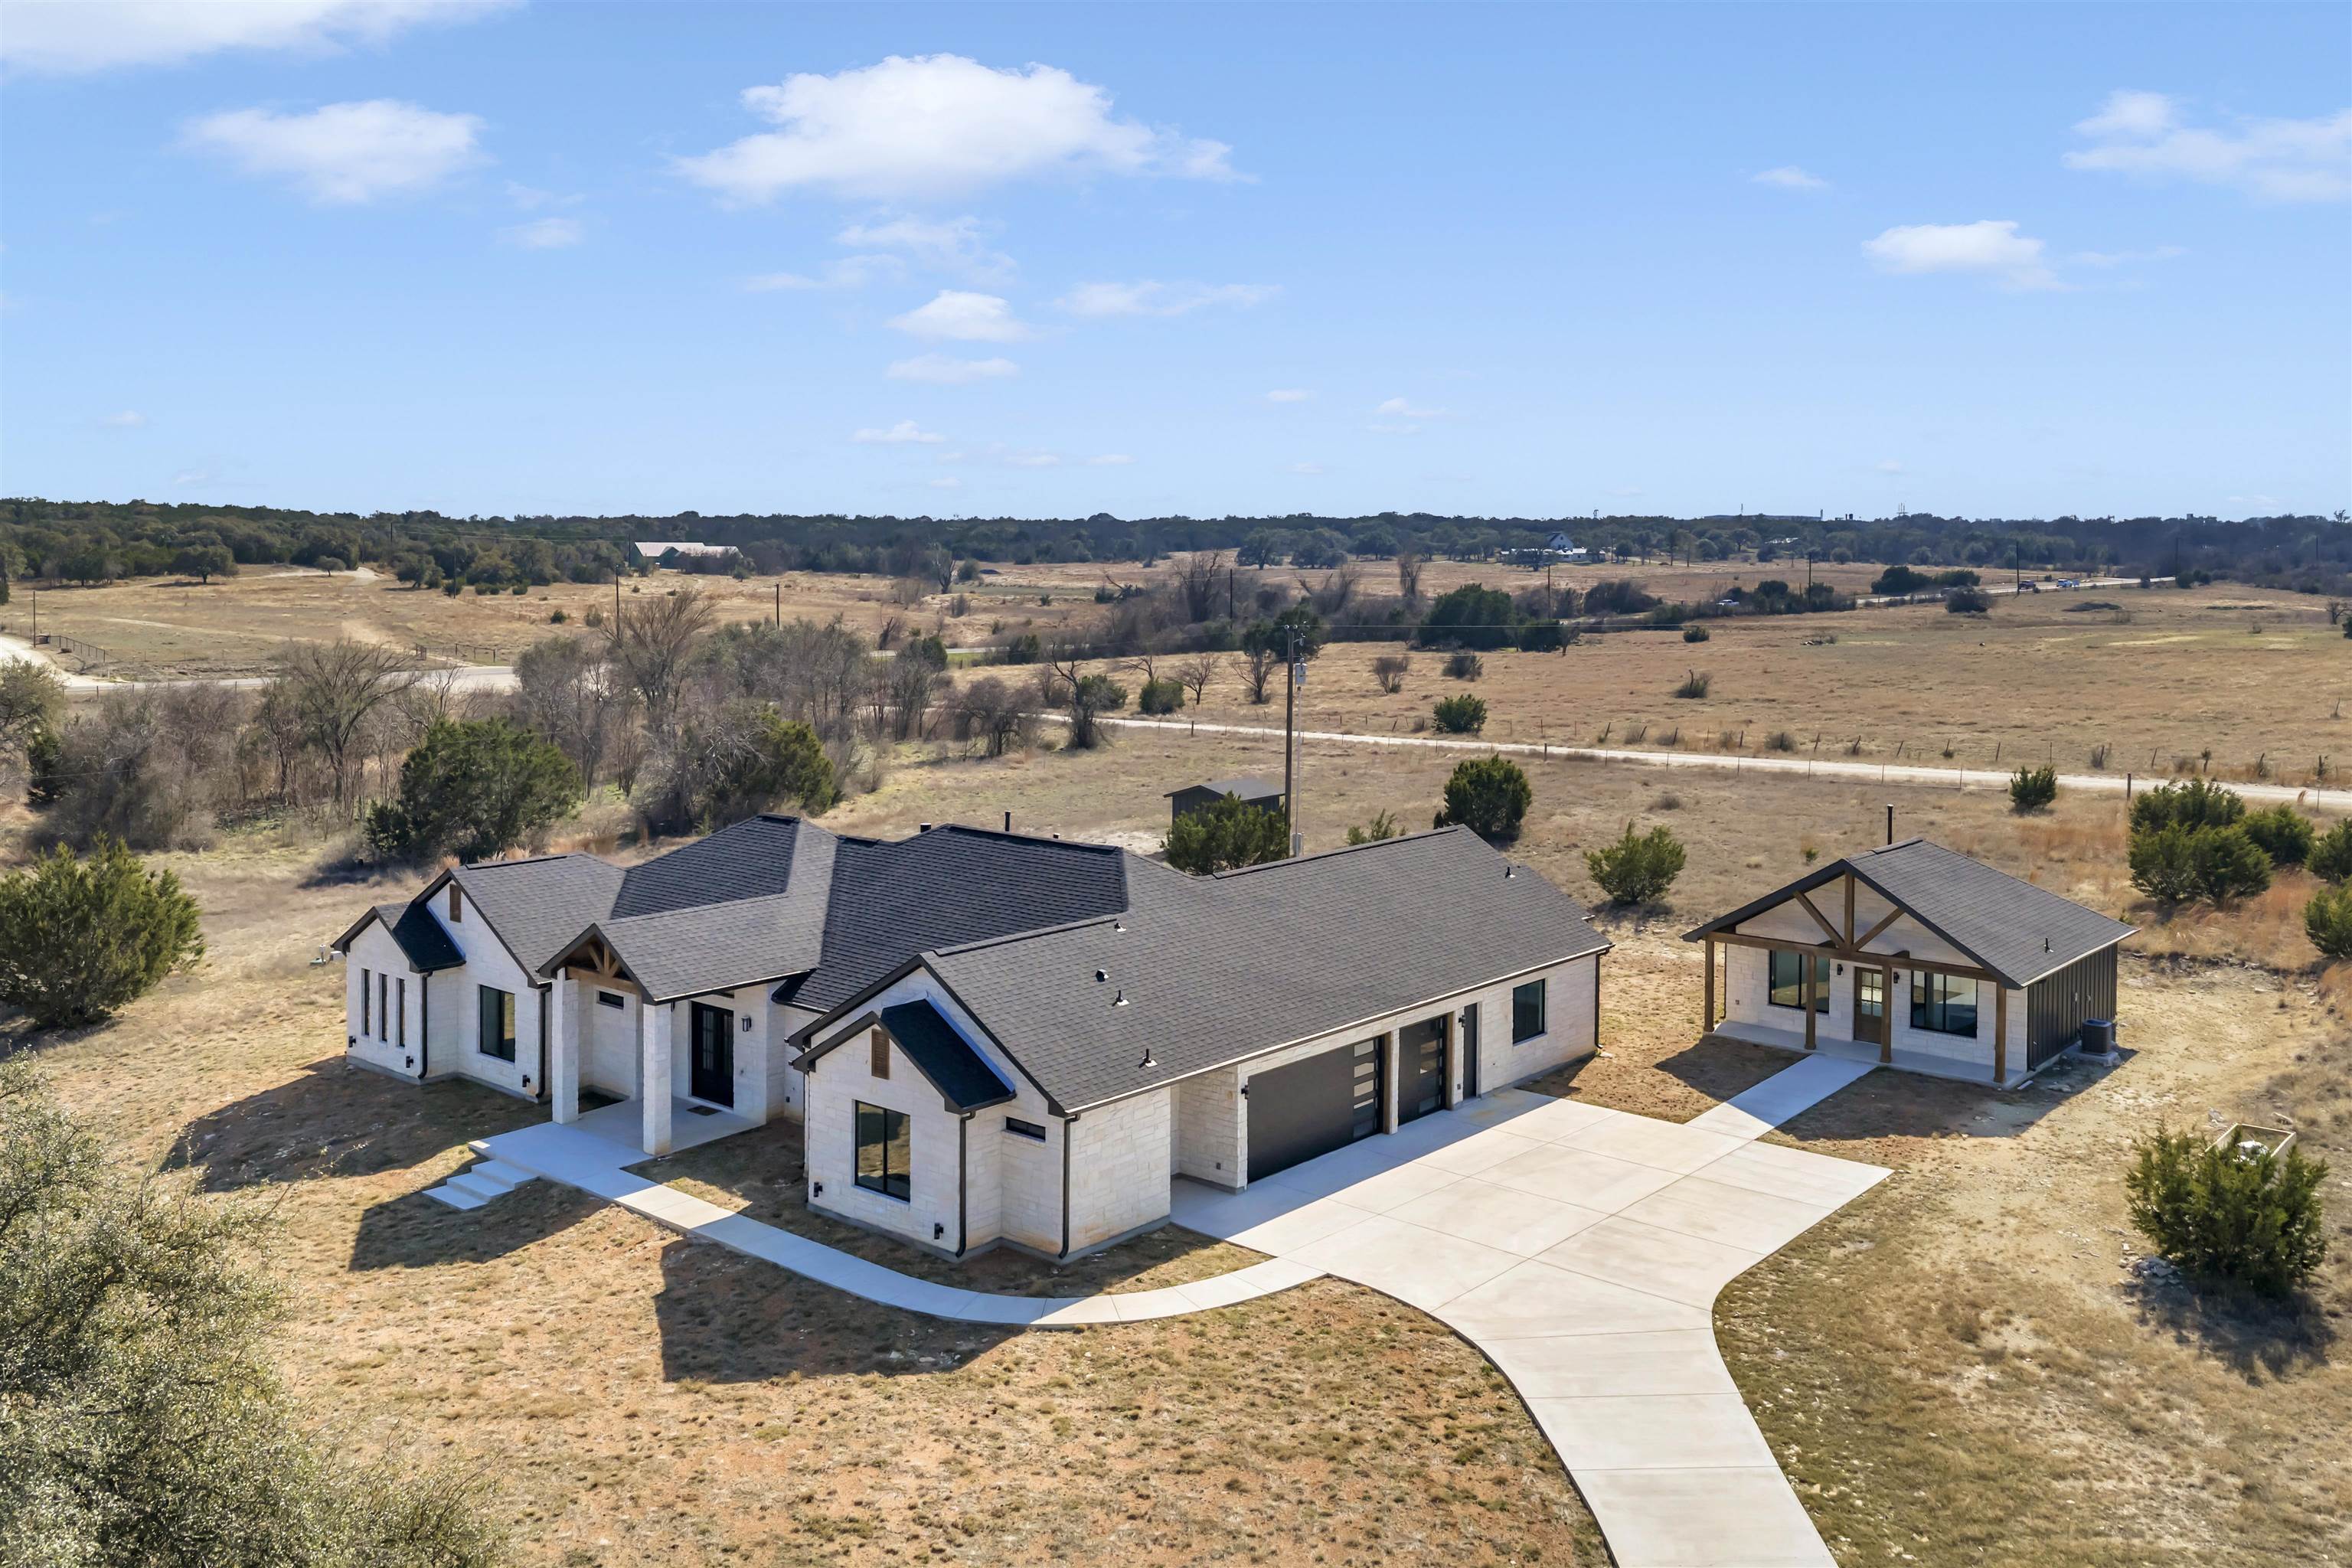
- Garage Carport: 3+ Car Attached Garage,Garage Door Opener,Side Entry
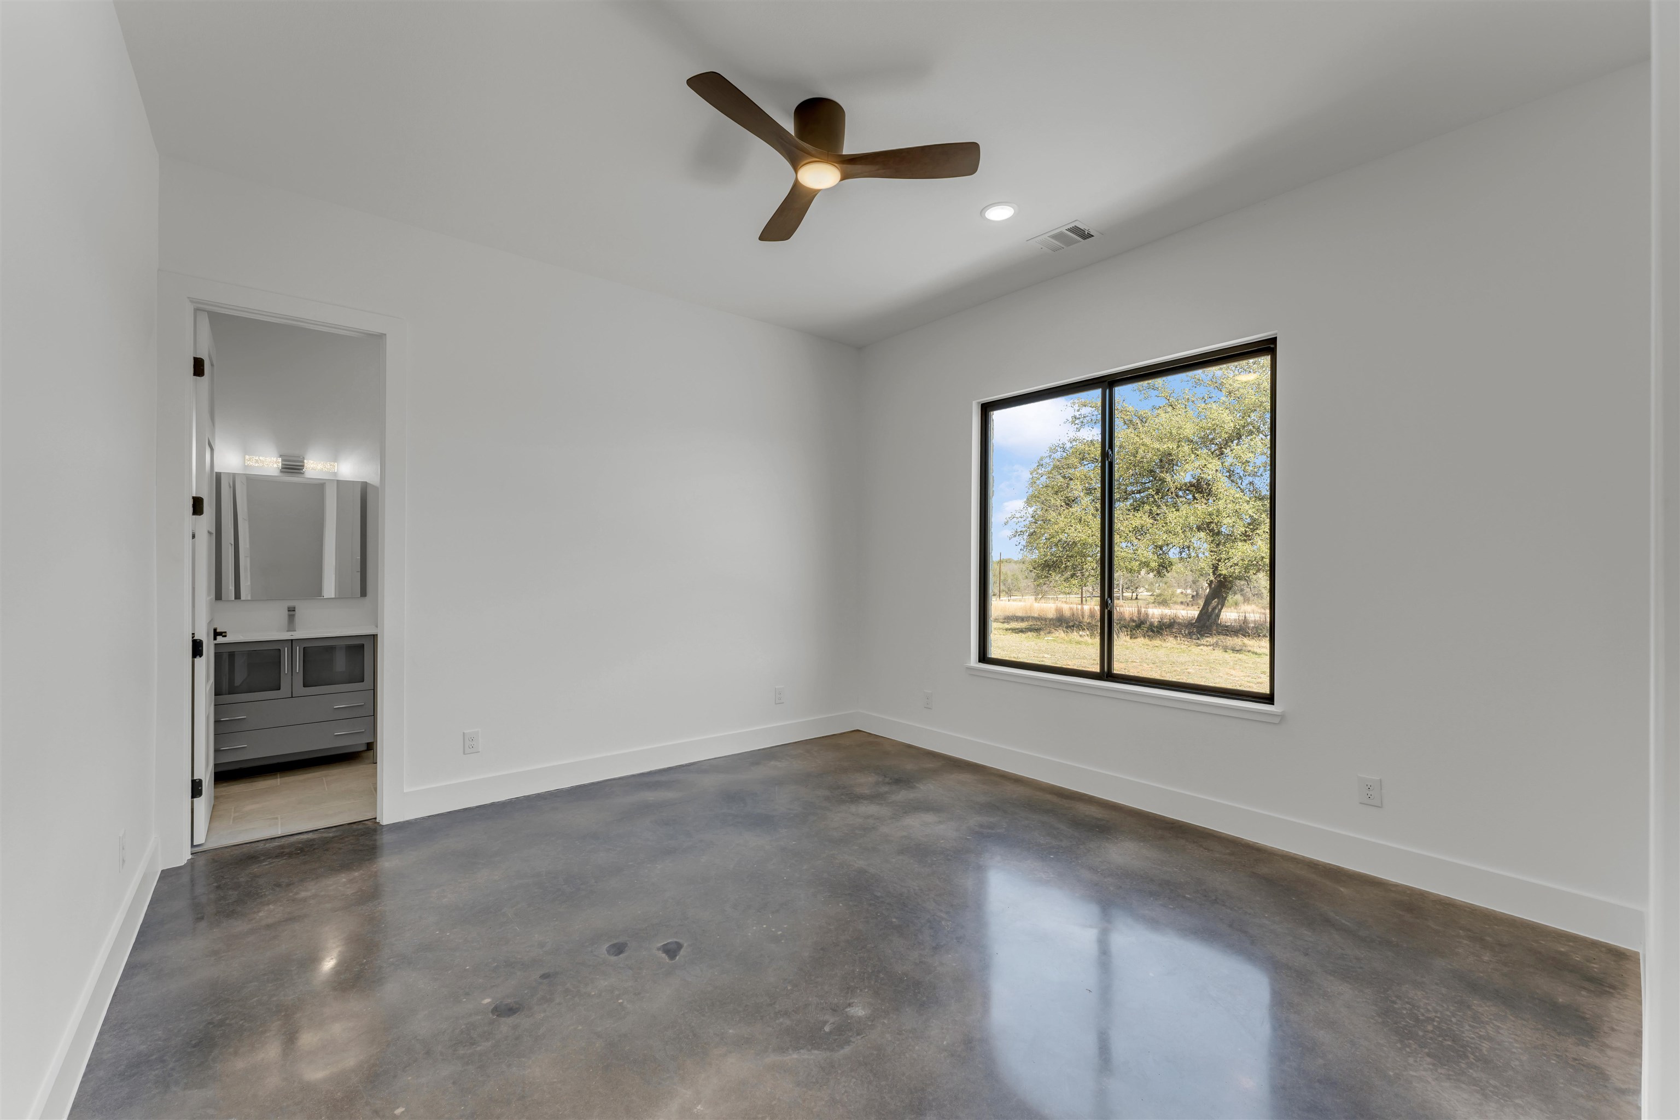
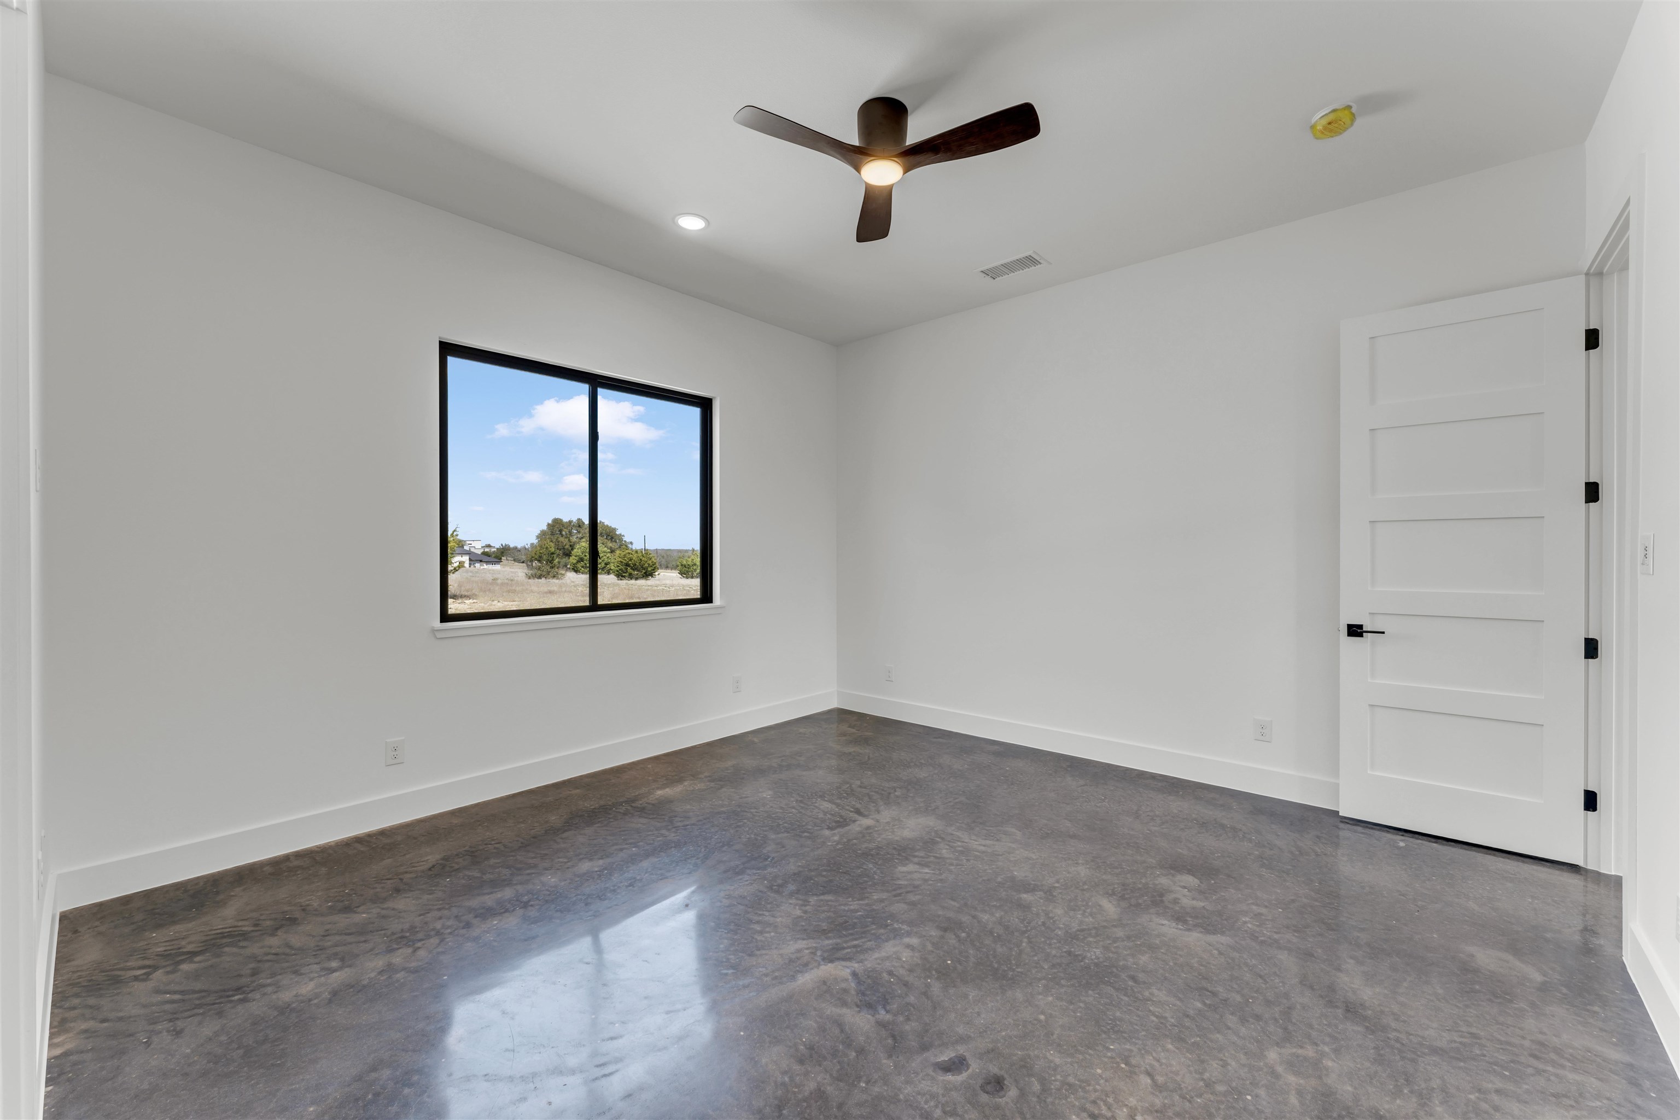
- Green Energy Efficient: Ceiling Fan(s),Windows
- Golf Course Lot: No
- Land Type: Cleared Land
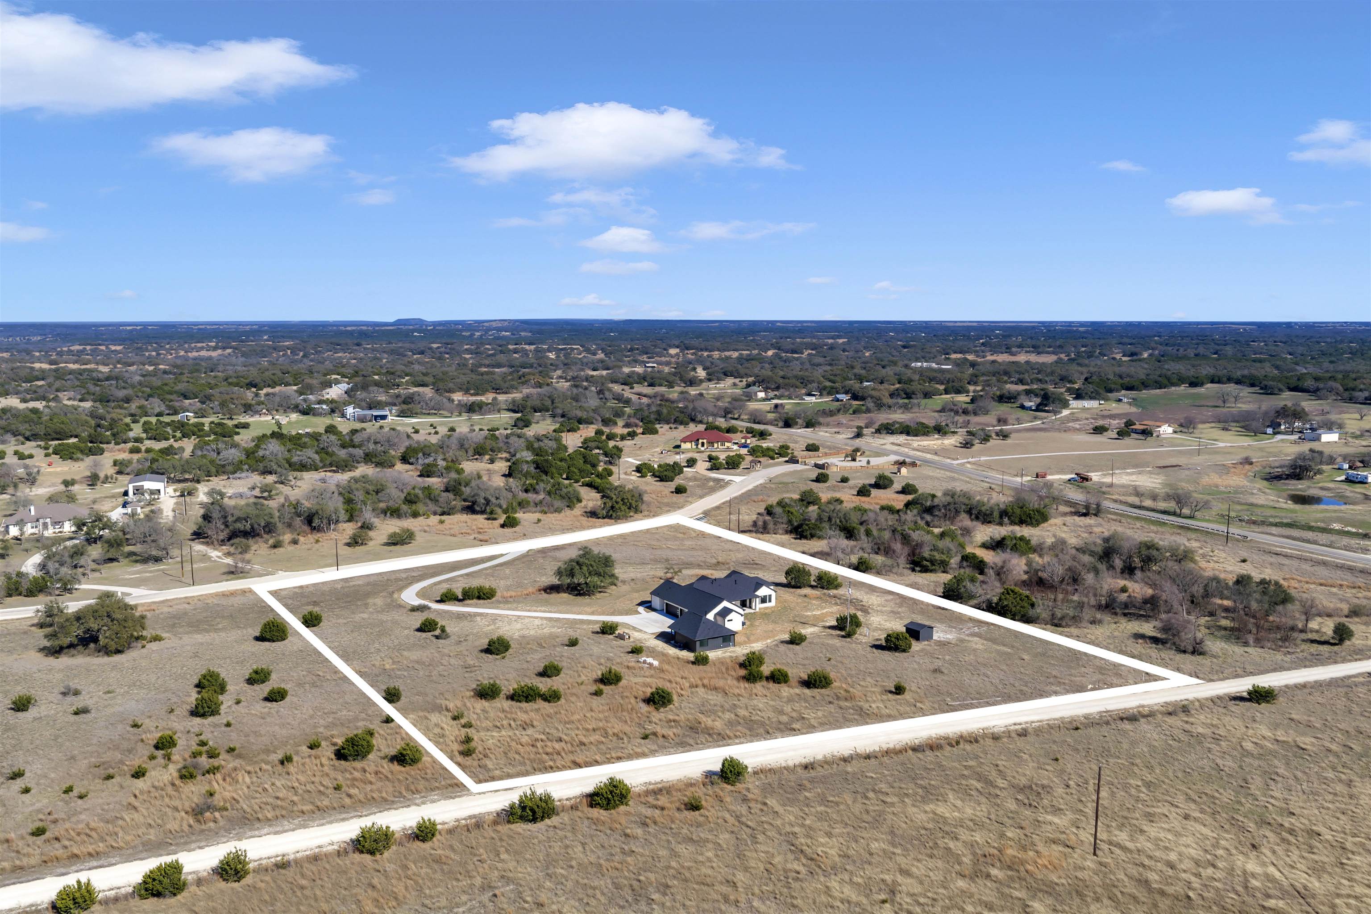
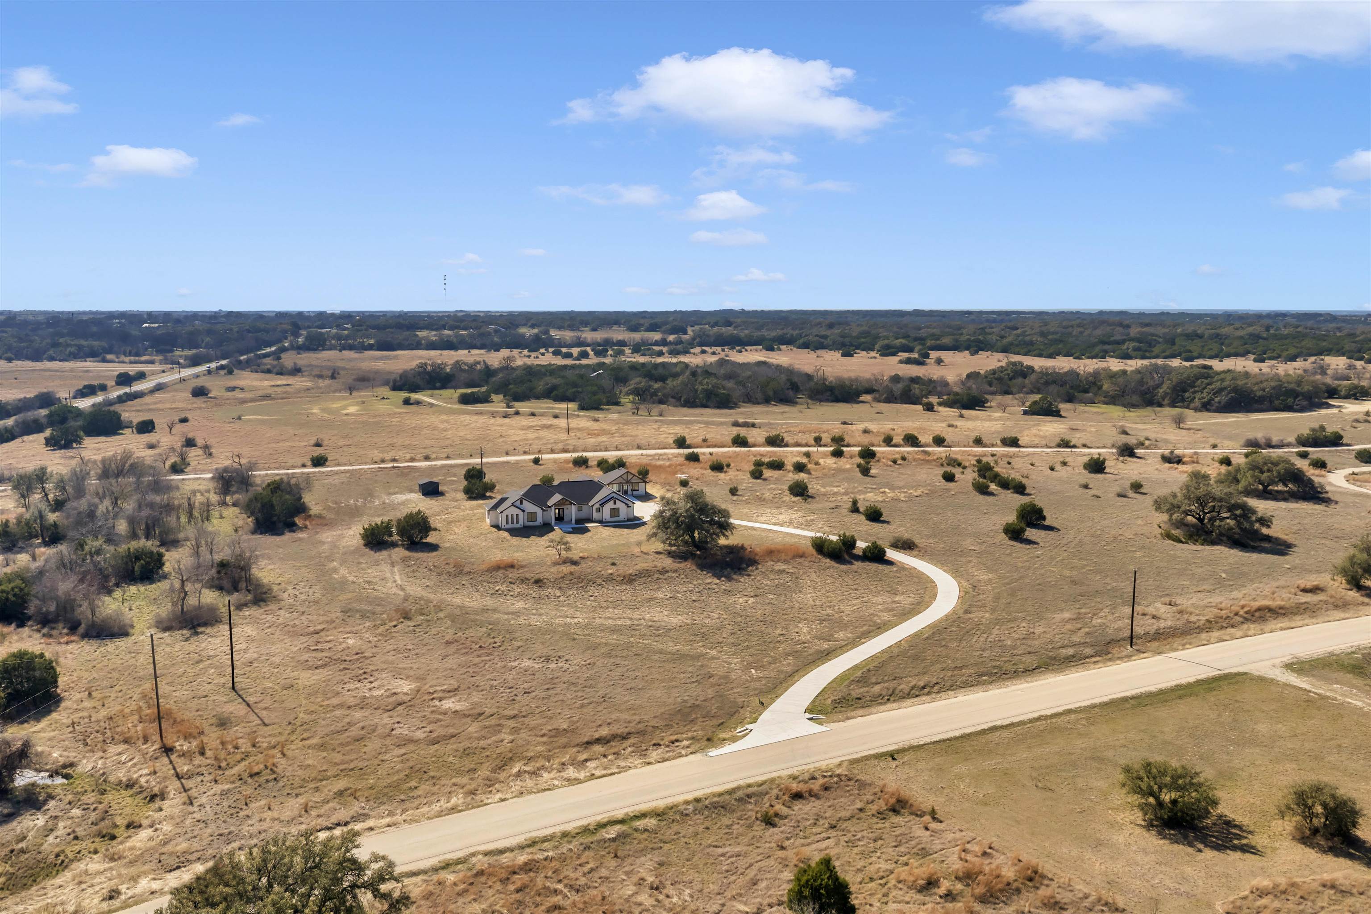
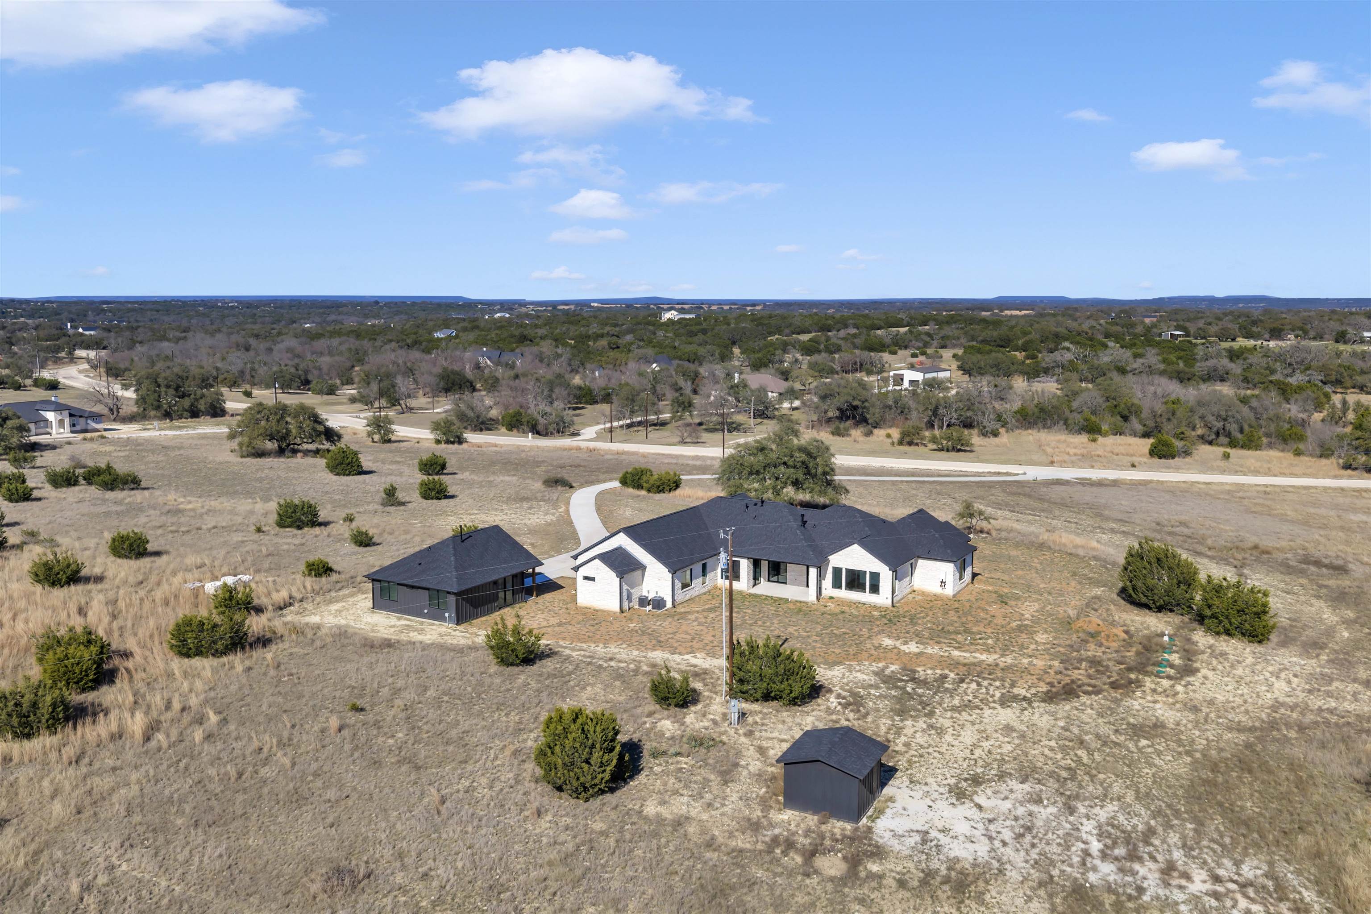
- Lot Size Acres: 5.0
- Lot Size Dimensions: 515x240x77x39x635x417
- Lot Size Source: County Records
- Lot Size Square Feet: 217800.0
- Documents Available: Aerial Photos,Association Bylaws,Covenants & Restrictions,Deed Restrictions,Legal Description,Plat
- Preferred Title Company: Independence Title LH-Dusti Herman
- Single Level Living: Yes
- Living Area: 4160.0
- Living Area Source: County Records
- Photos Count: 35
- Sewer: Septic Tank
- Utilities: Electricity Available, Electricity Connected, Water Available, Water Connected
- Water Source: Well
- Cooling: Central Air
- Heating: Central,Electric,Propane
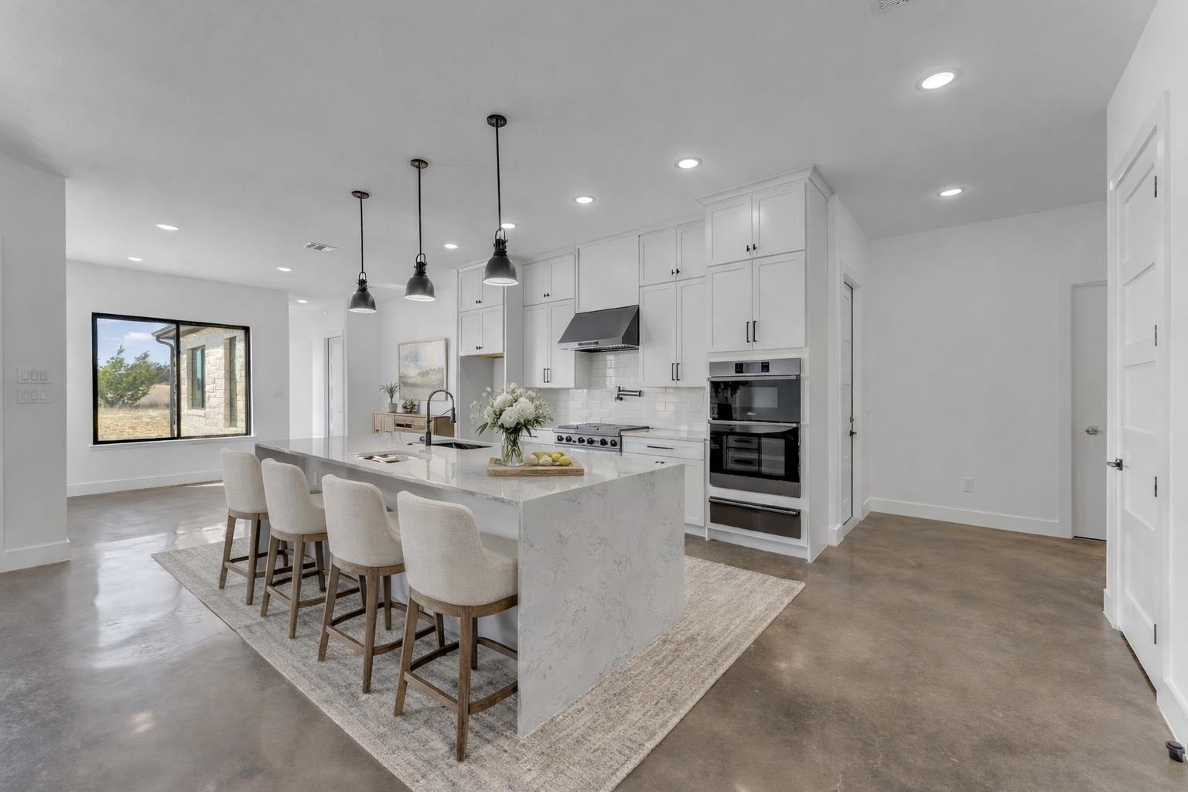
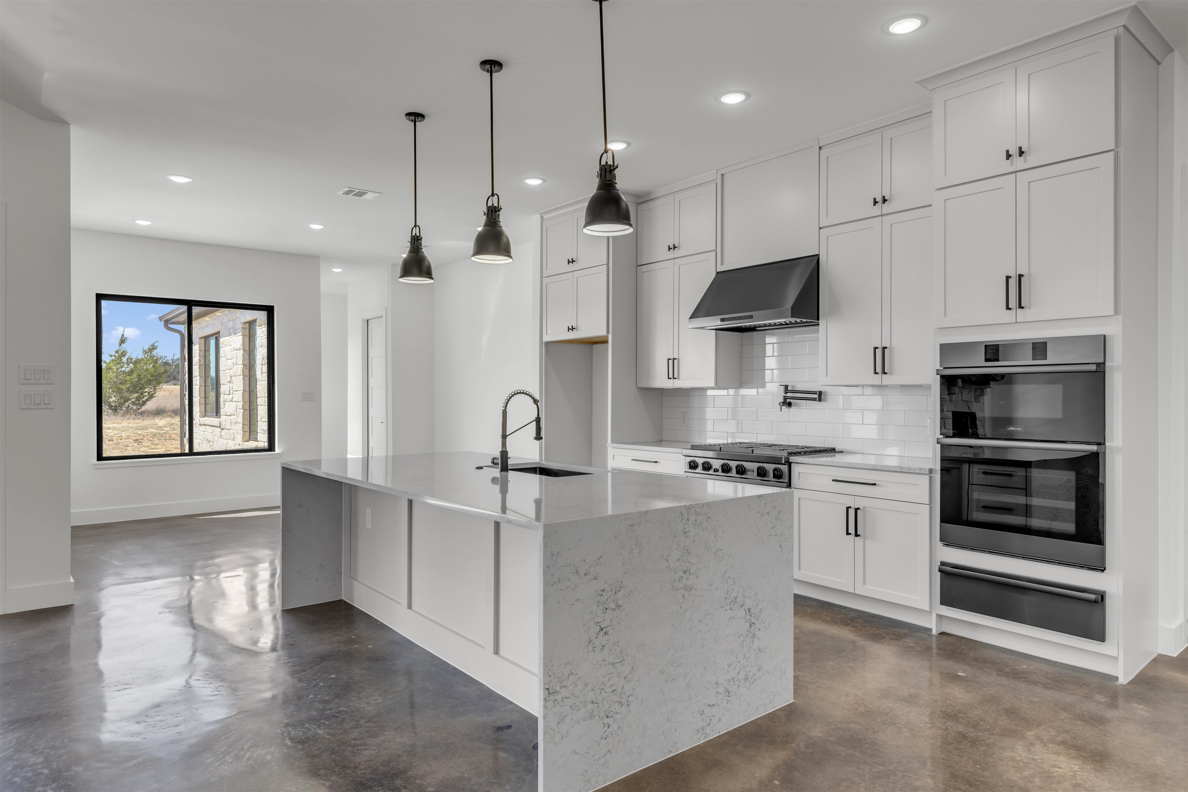
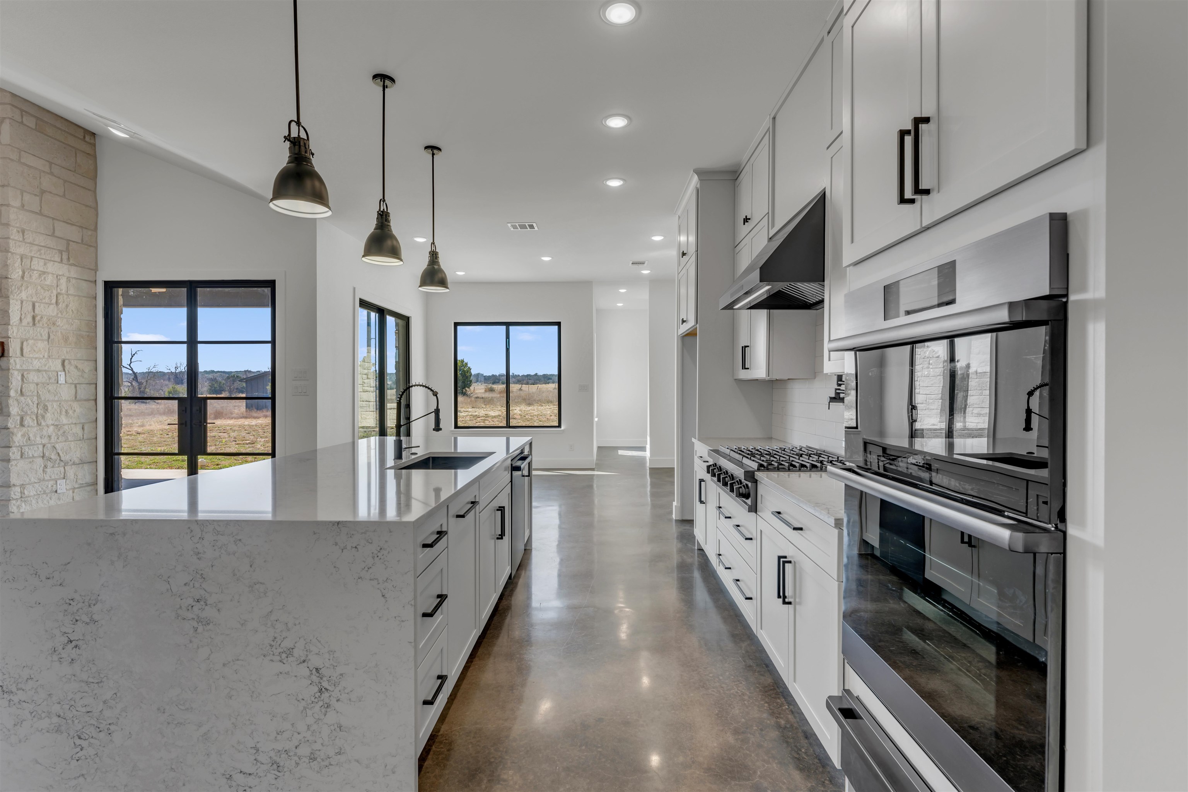
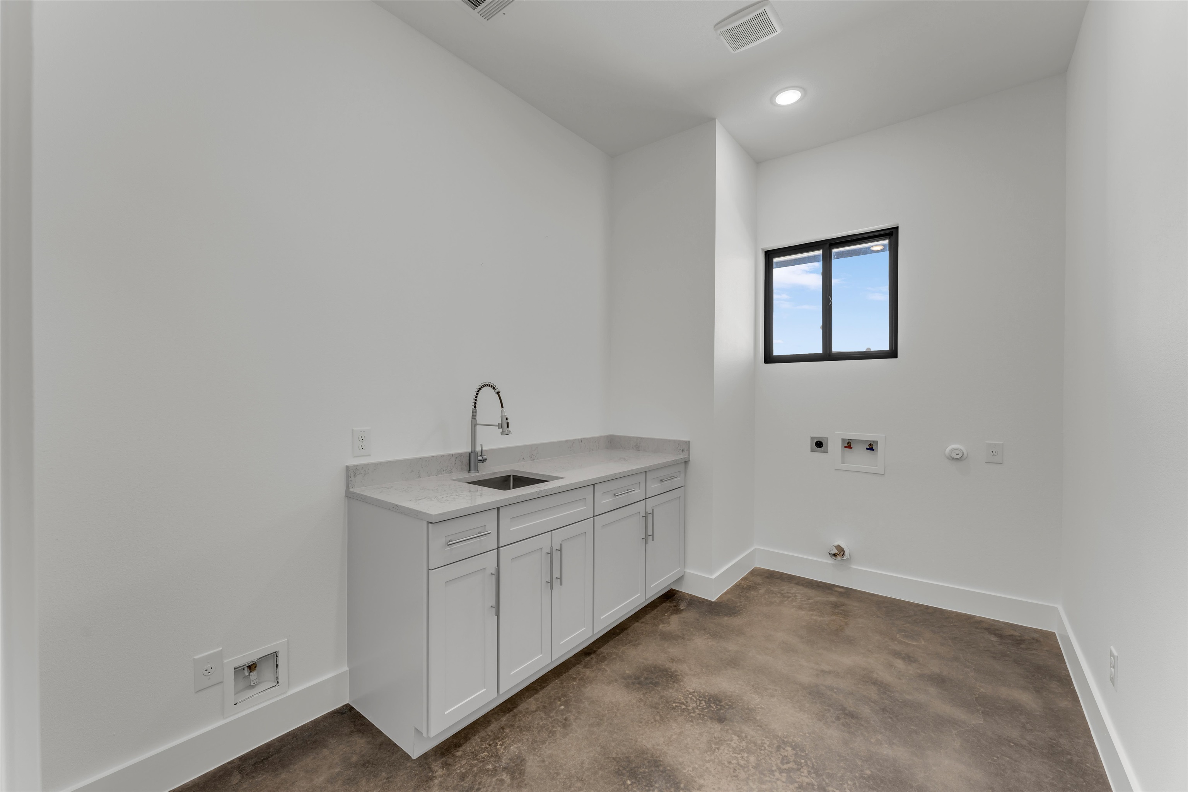
- Appliances: Dishwasher,Disposal,Microwave,Gas Range,Warming Drawer,Washer Hookup,Gas Water Heater,Cooktop,Wall Oven
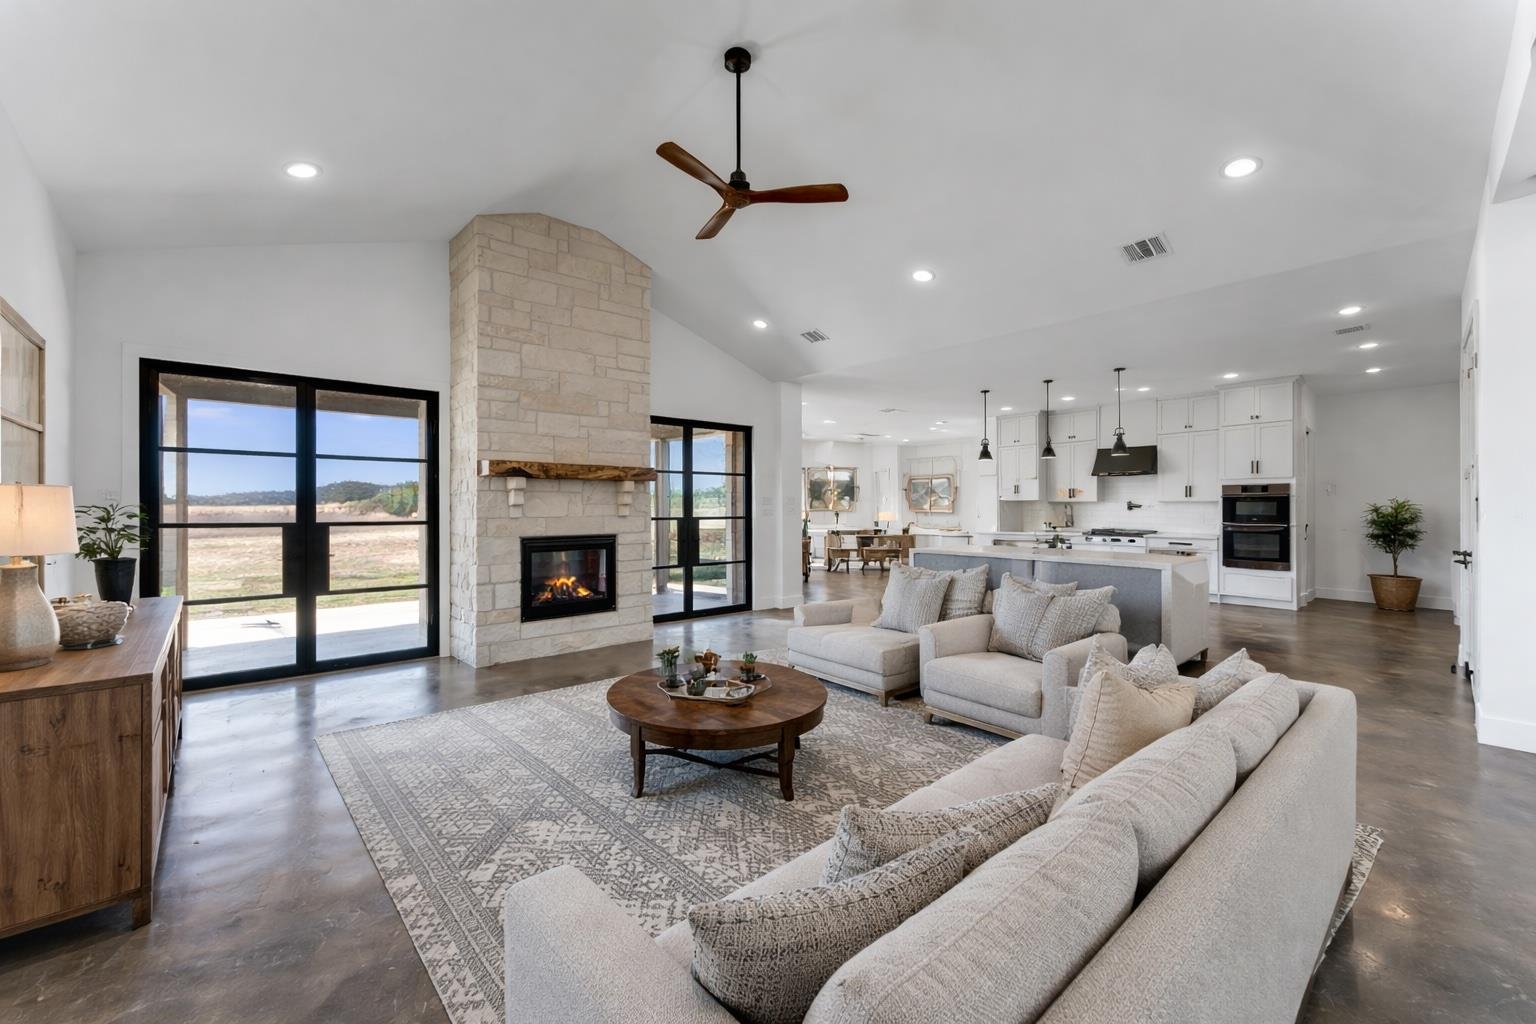
- Fireplace Features: One,Gas Log,Gas Starter,Masonry
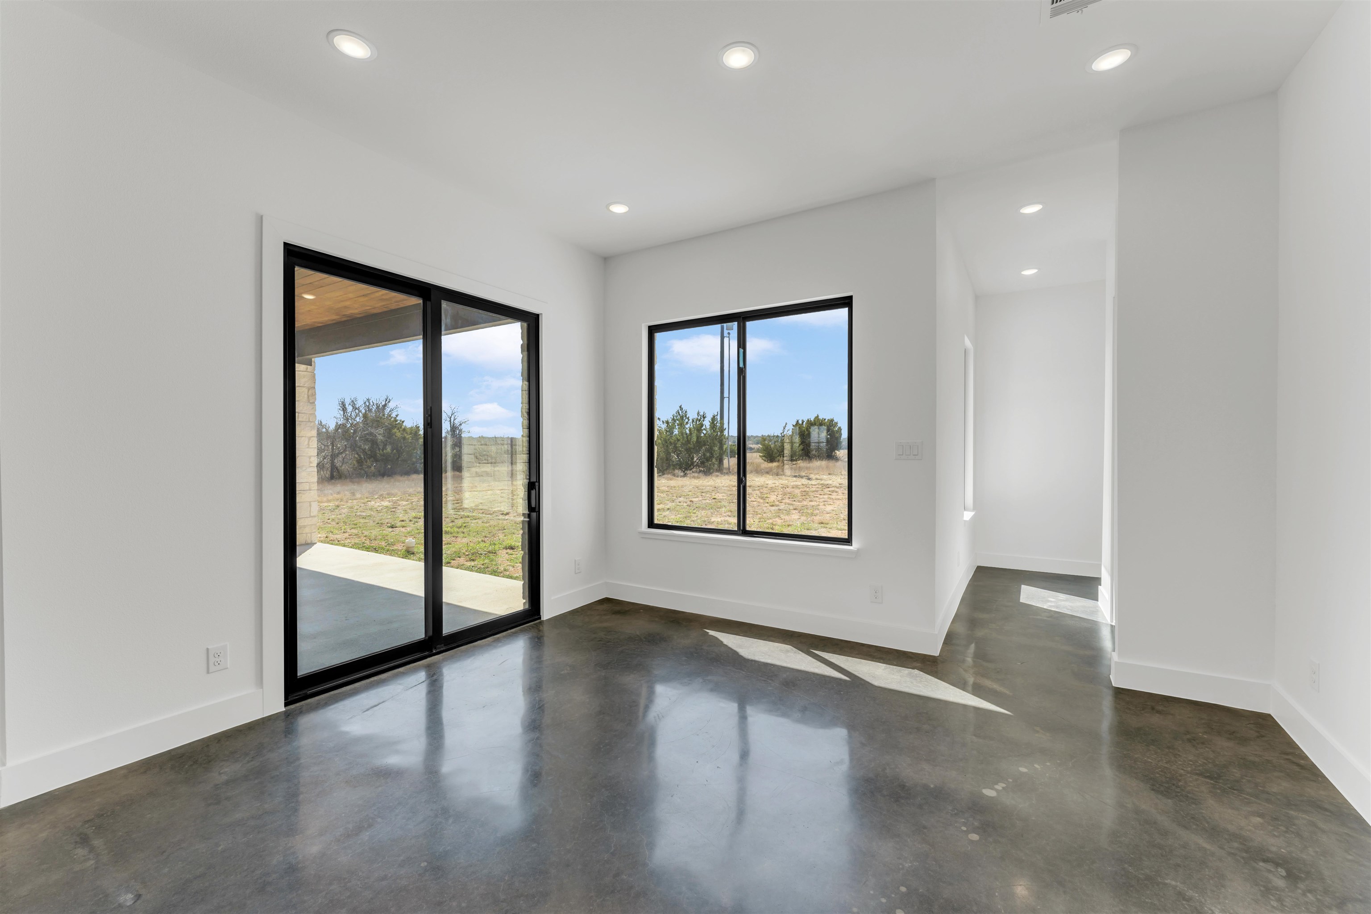
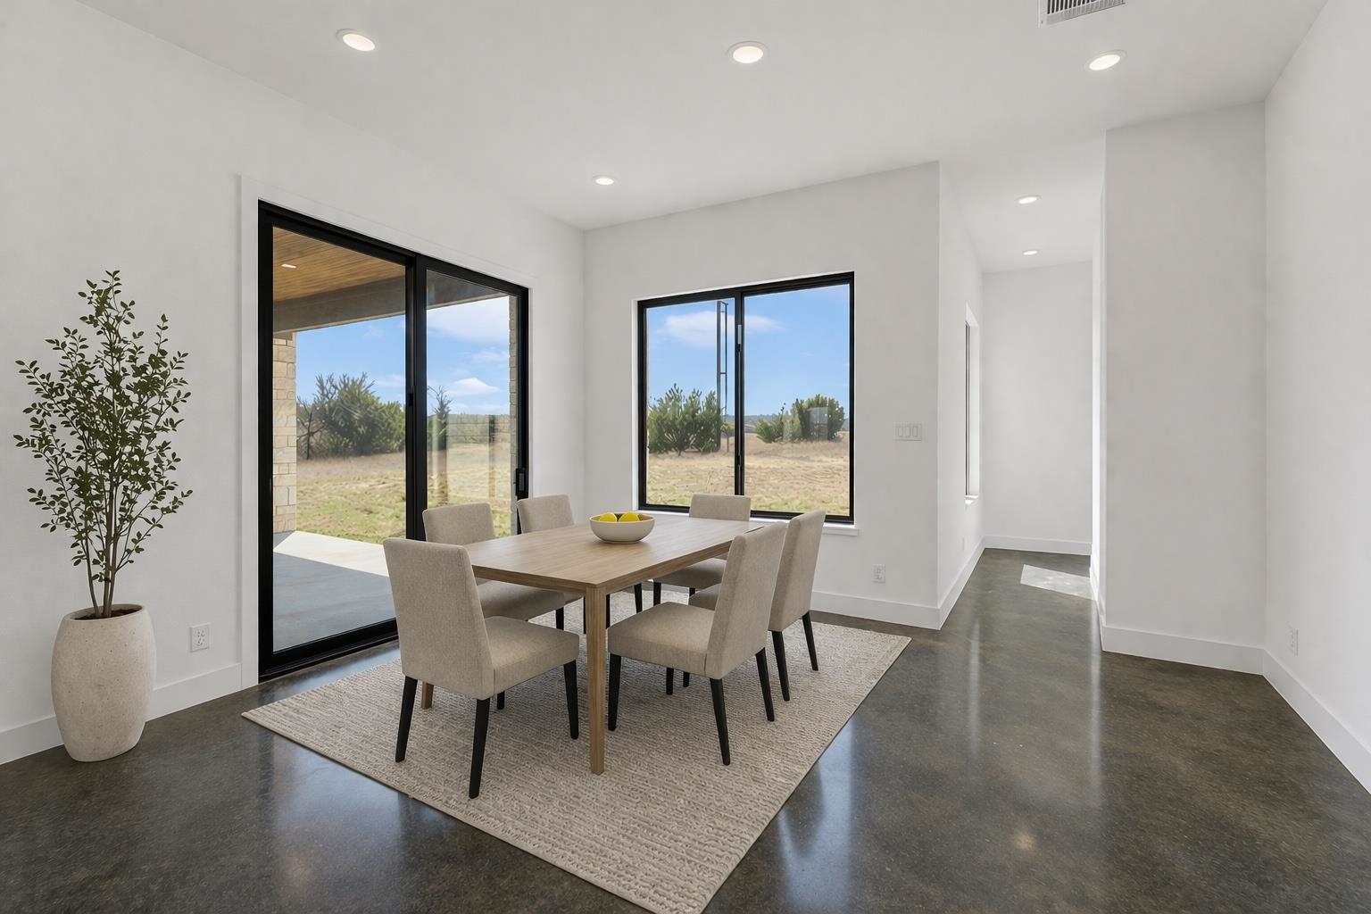
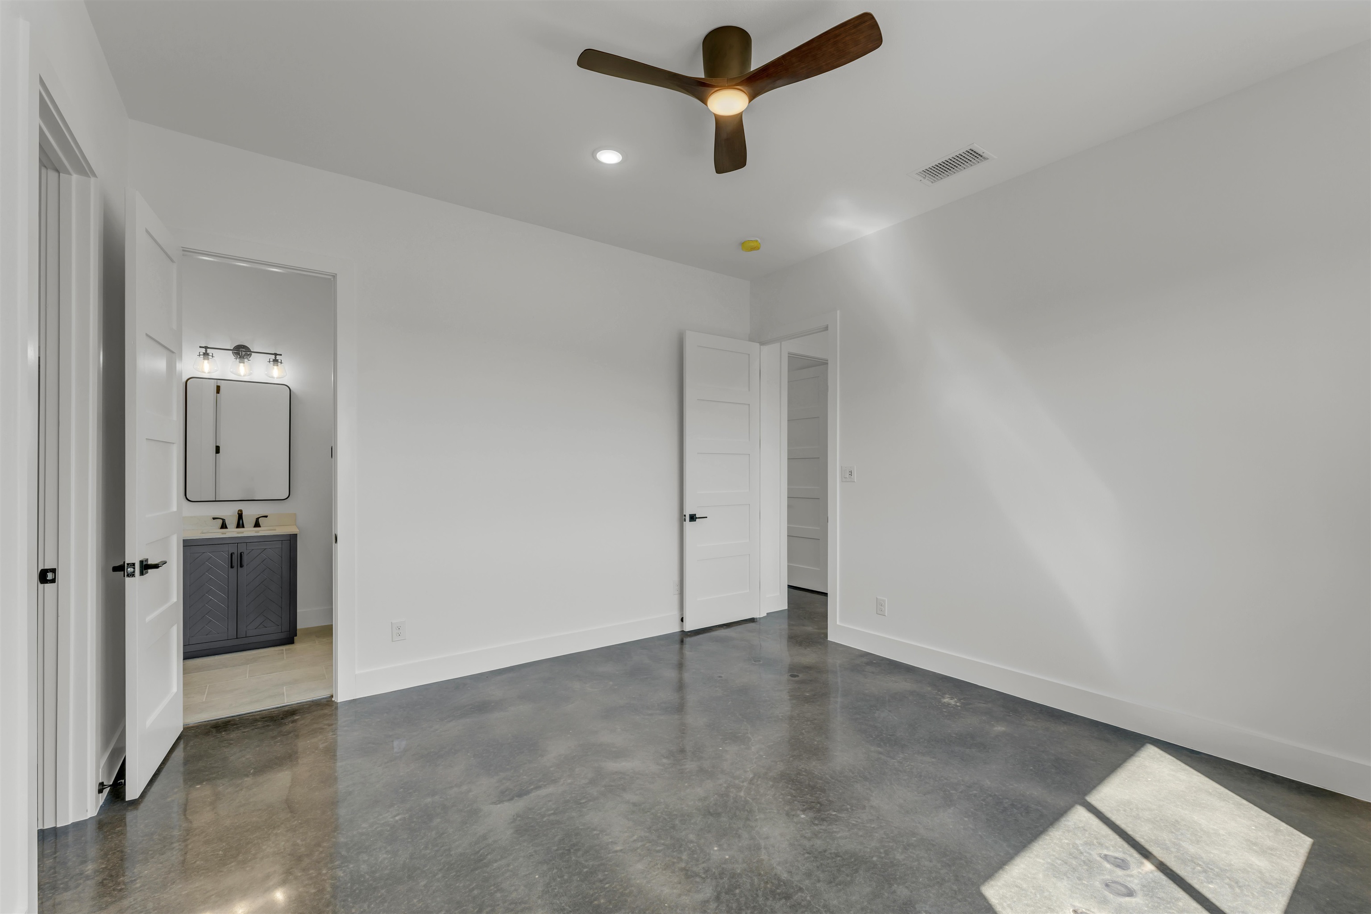
- Flooring: Stained Concrete,Tile,Other
- Foundation Details: Slab
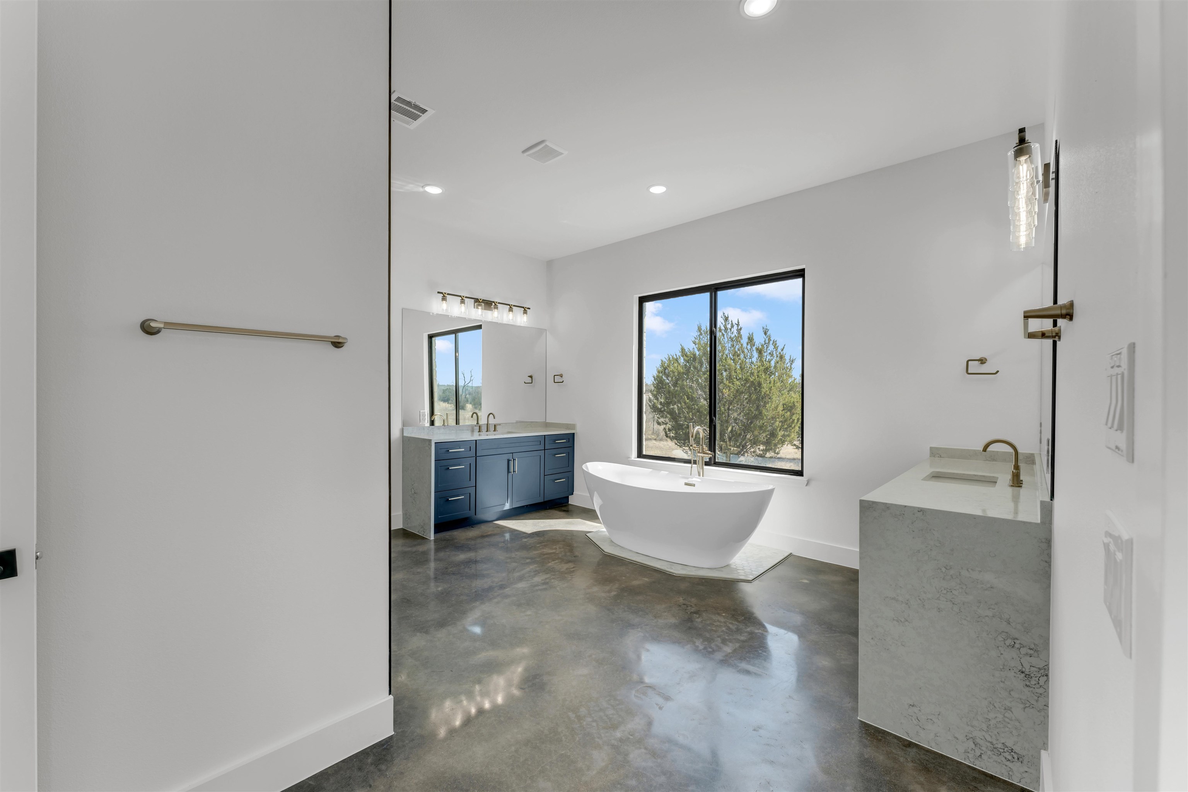
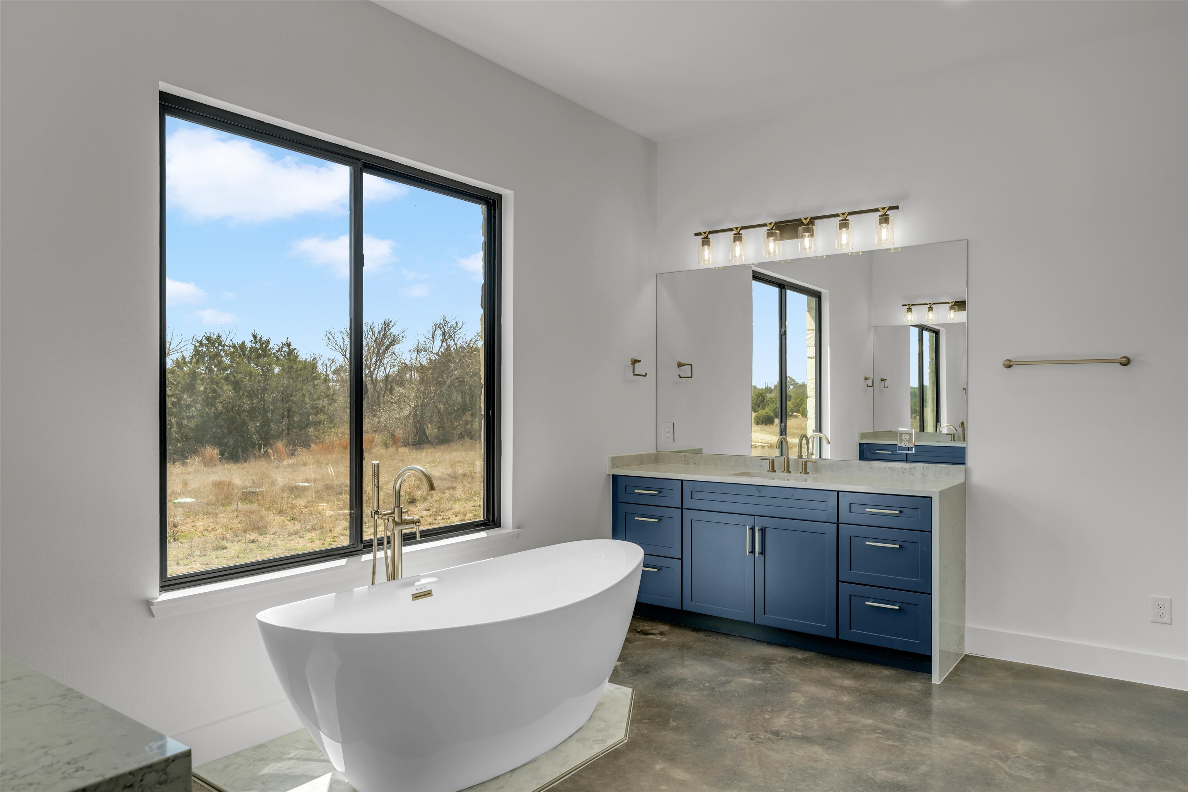
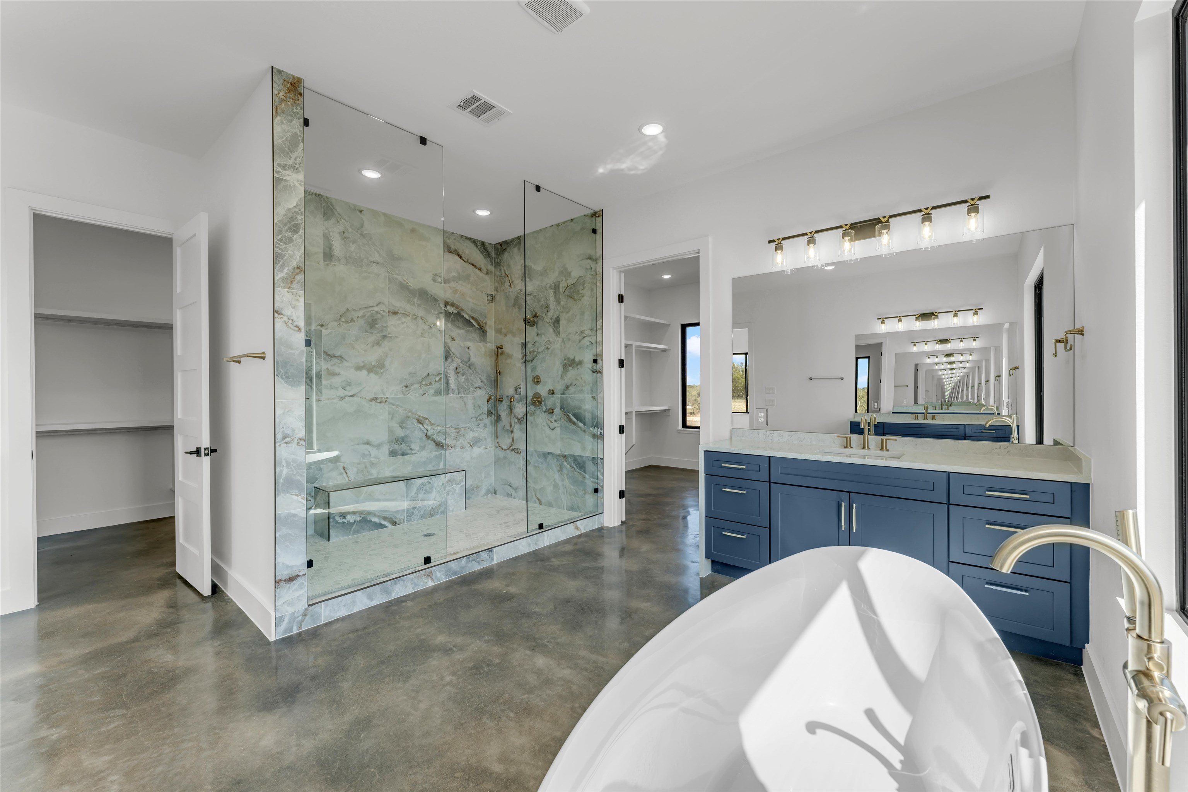
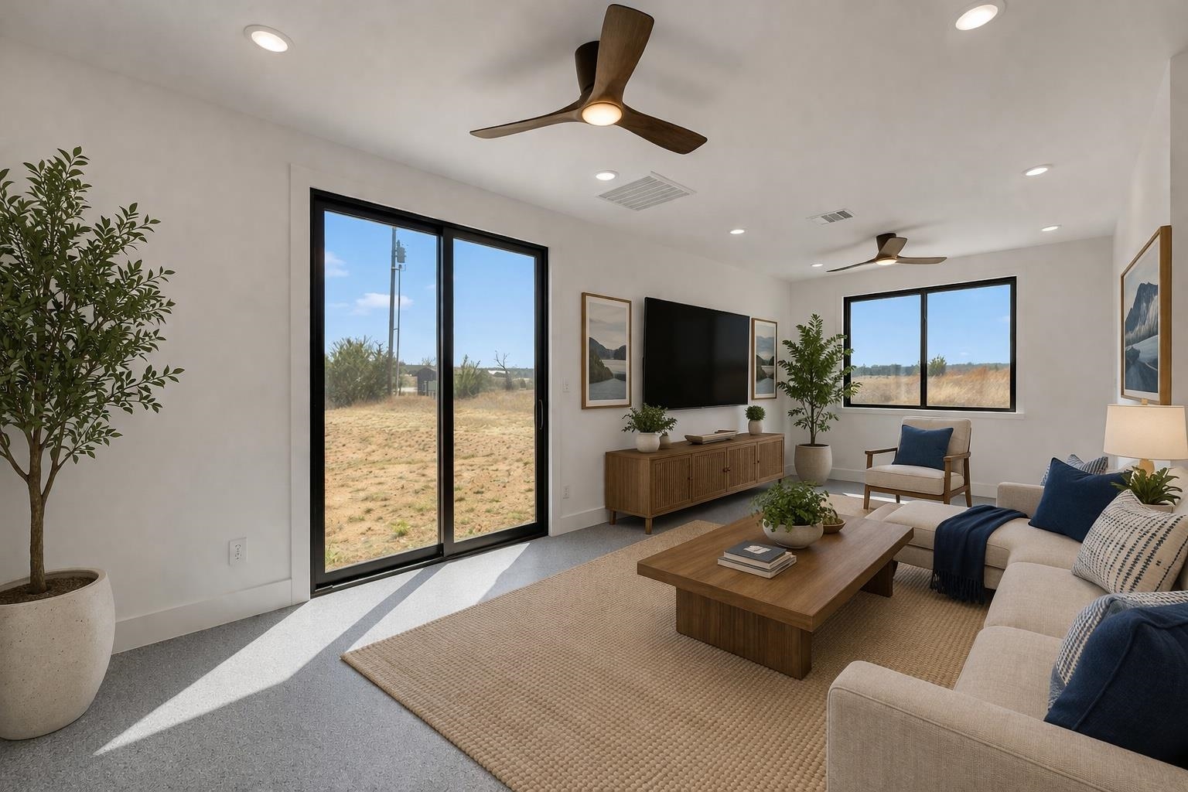
- Room: Dining Room,Family Room,Foyer,Kitchen,Laundry,Living Room,Study/Office,Utility Room Inside,Main Level Master Bdrm
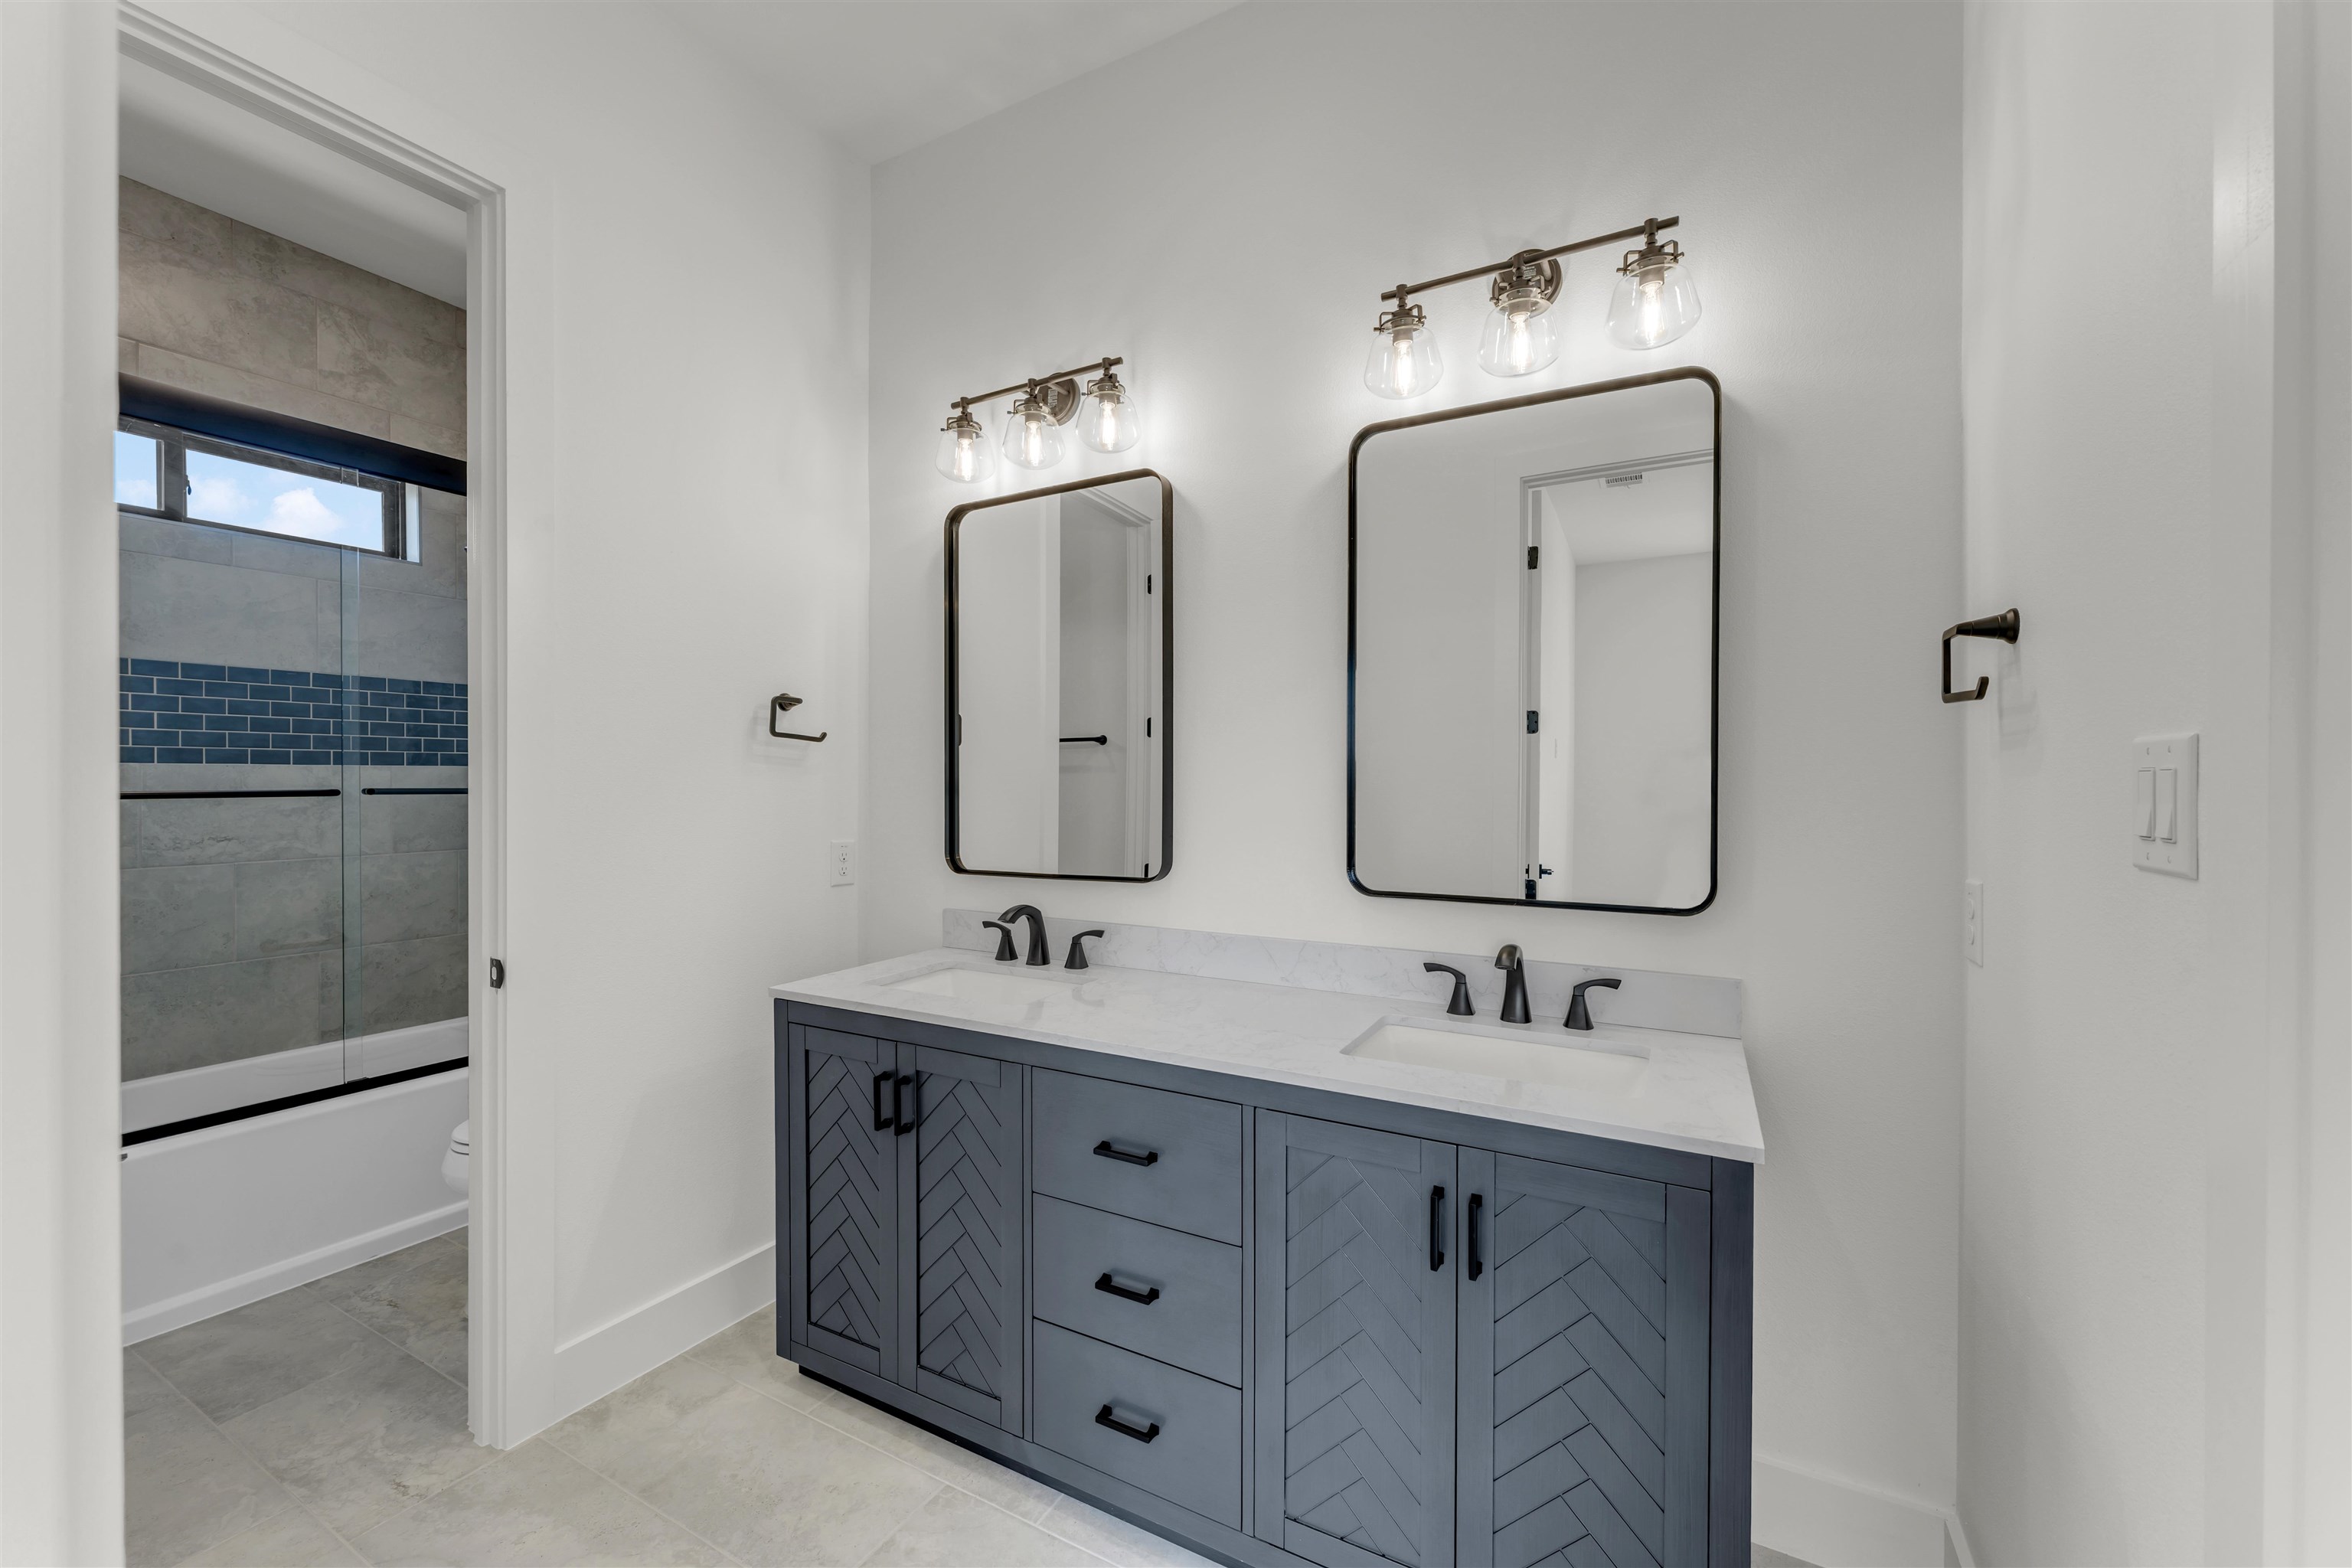
- Interior Features: Pantry,Recessed Lighting,Counters-Solid Srfc,Split Bedroom,Vaulted Ceilings,Walk-In Closet(s),No Steps to Entry,Quartz Countertops,High Ceilings
- Bedrooms Total: 5
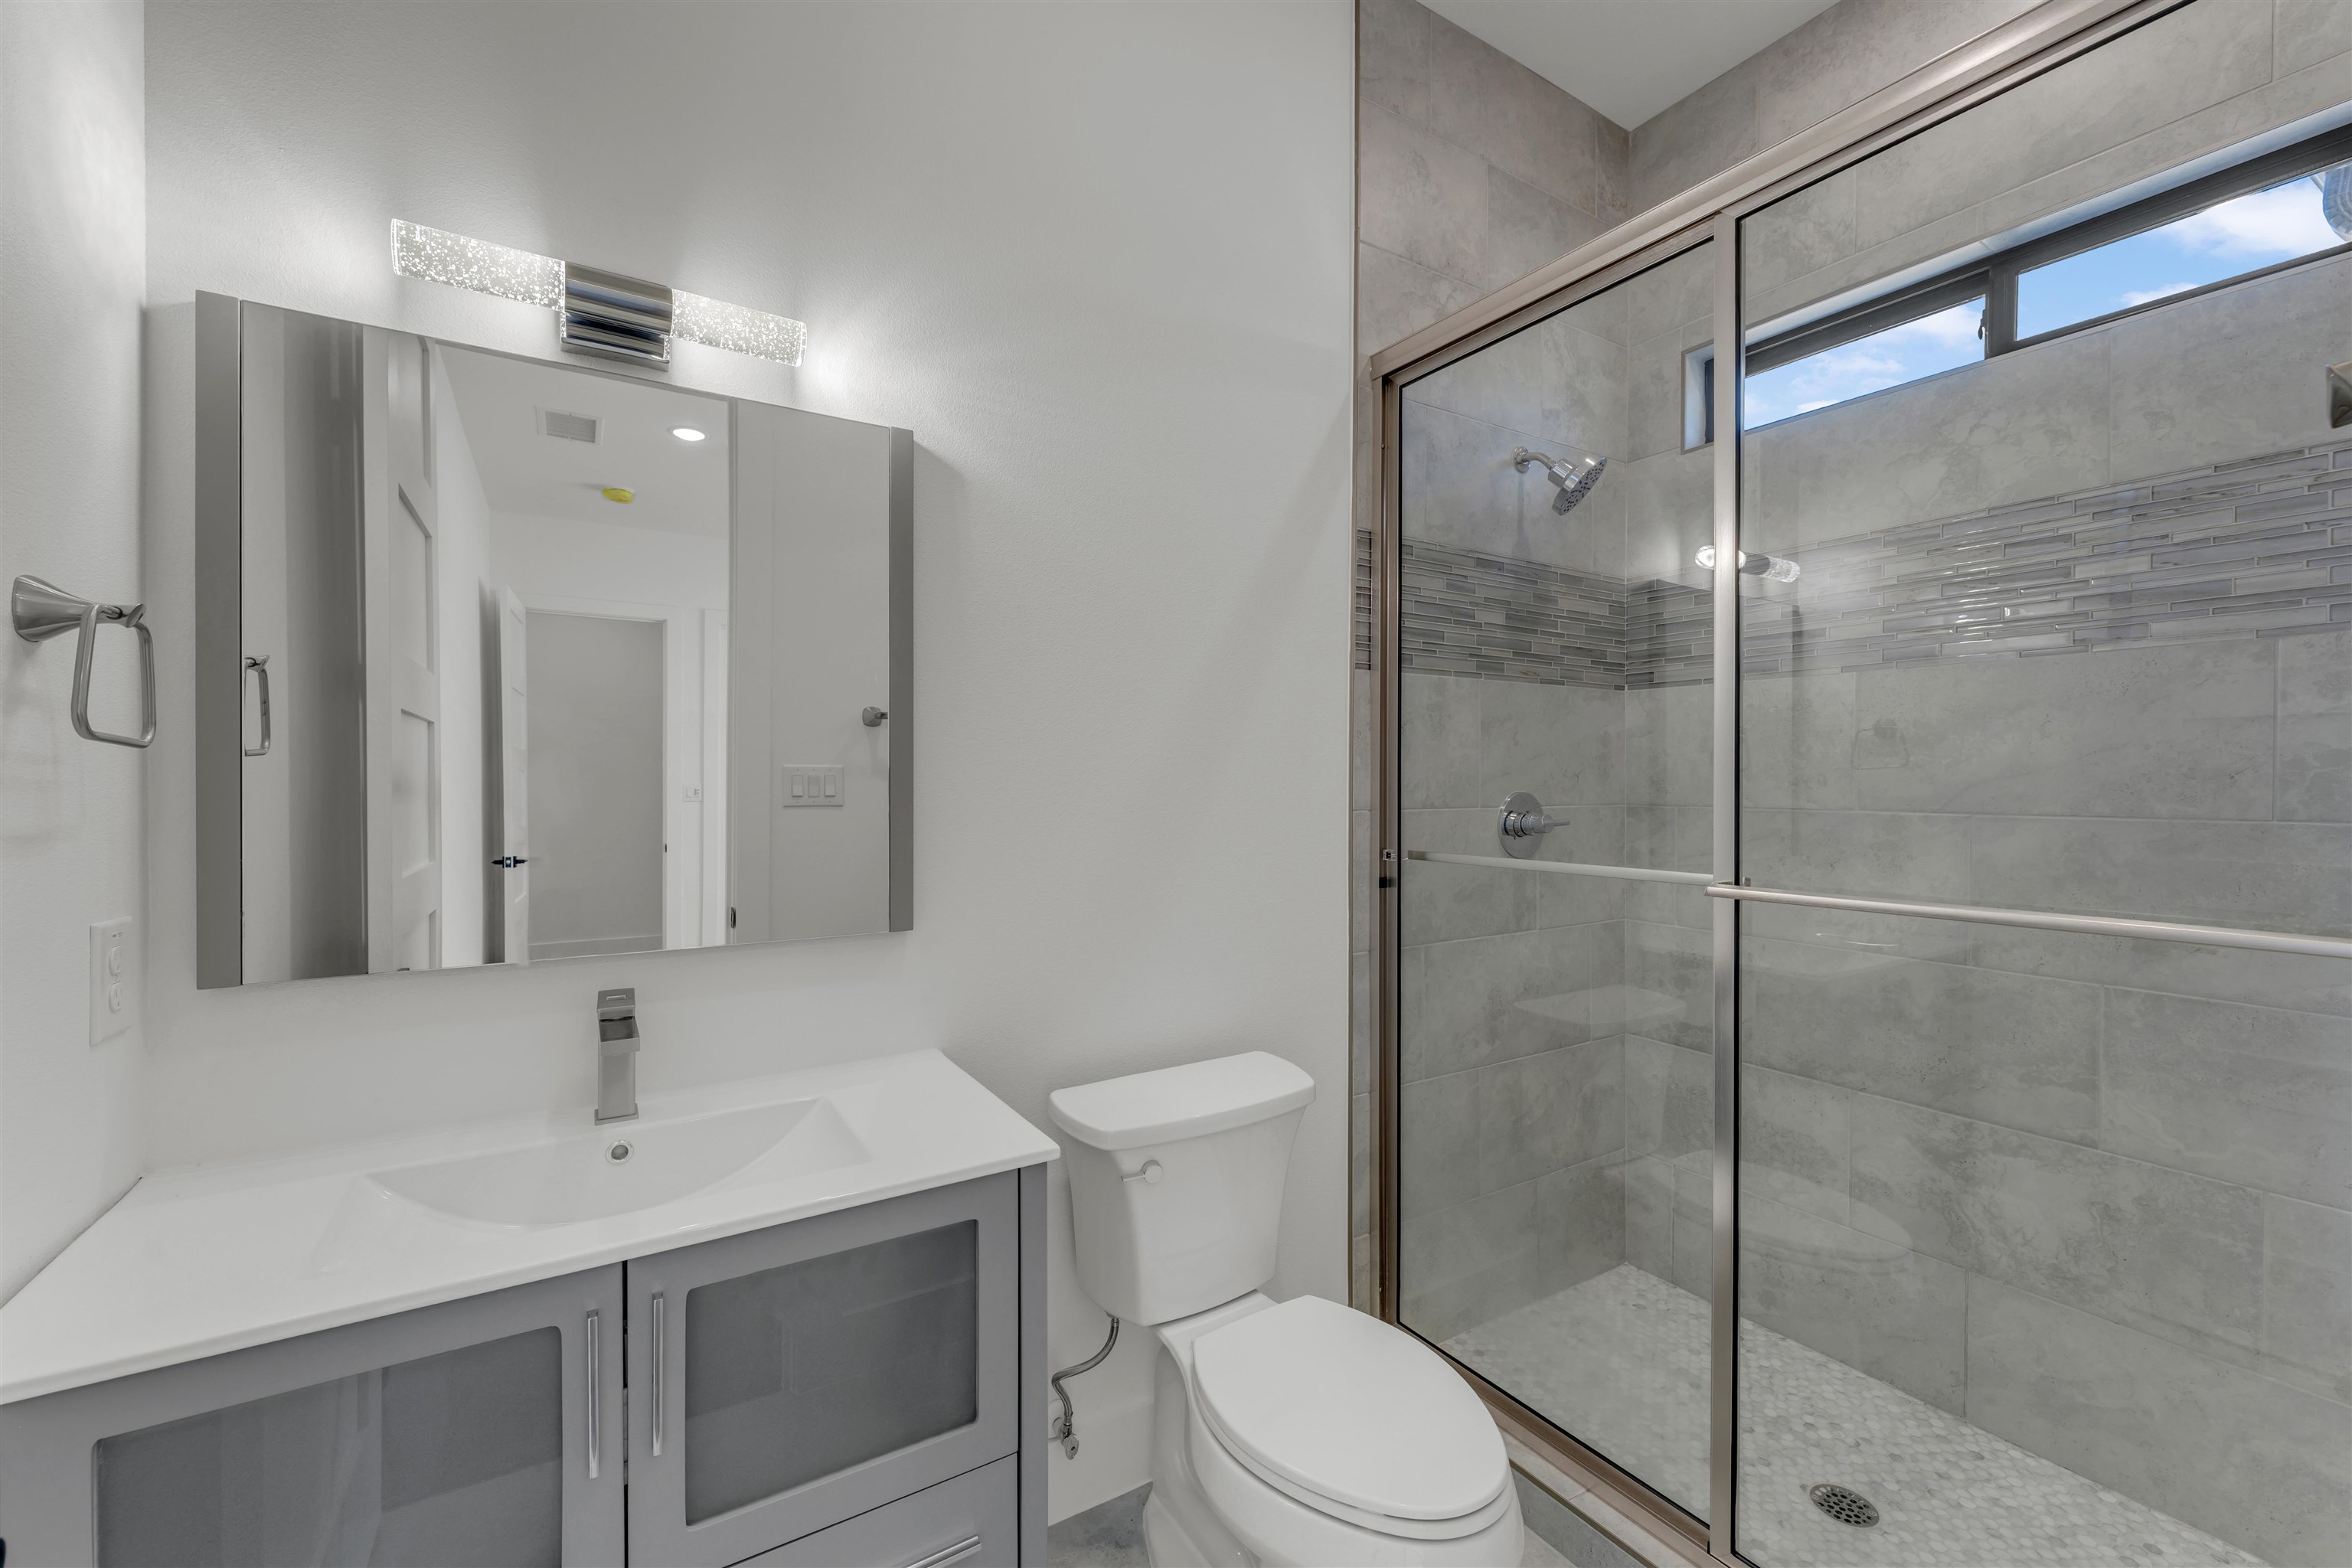
- Bathrooms Full: 5
- Bathrooms Half: 0
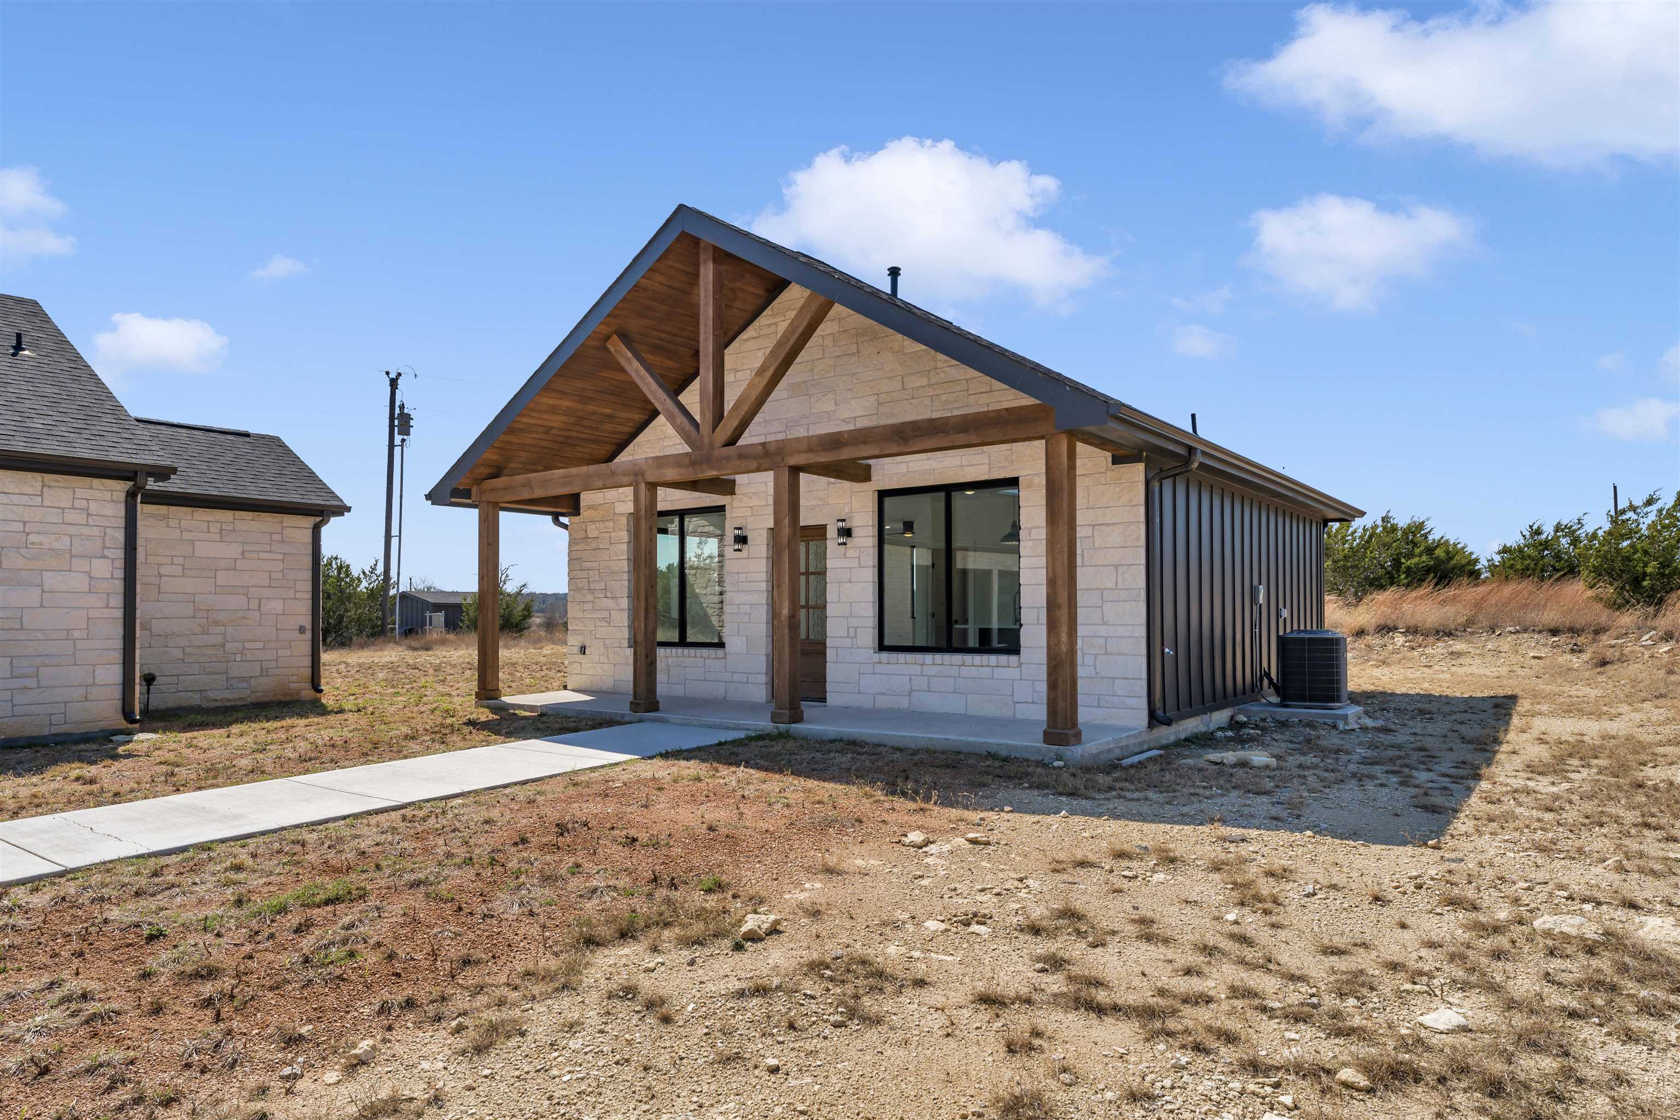
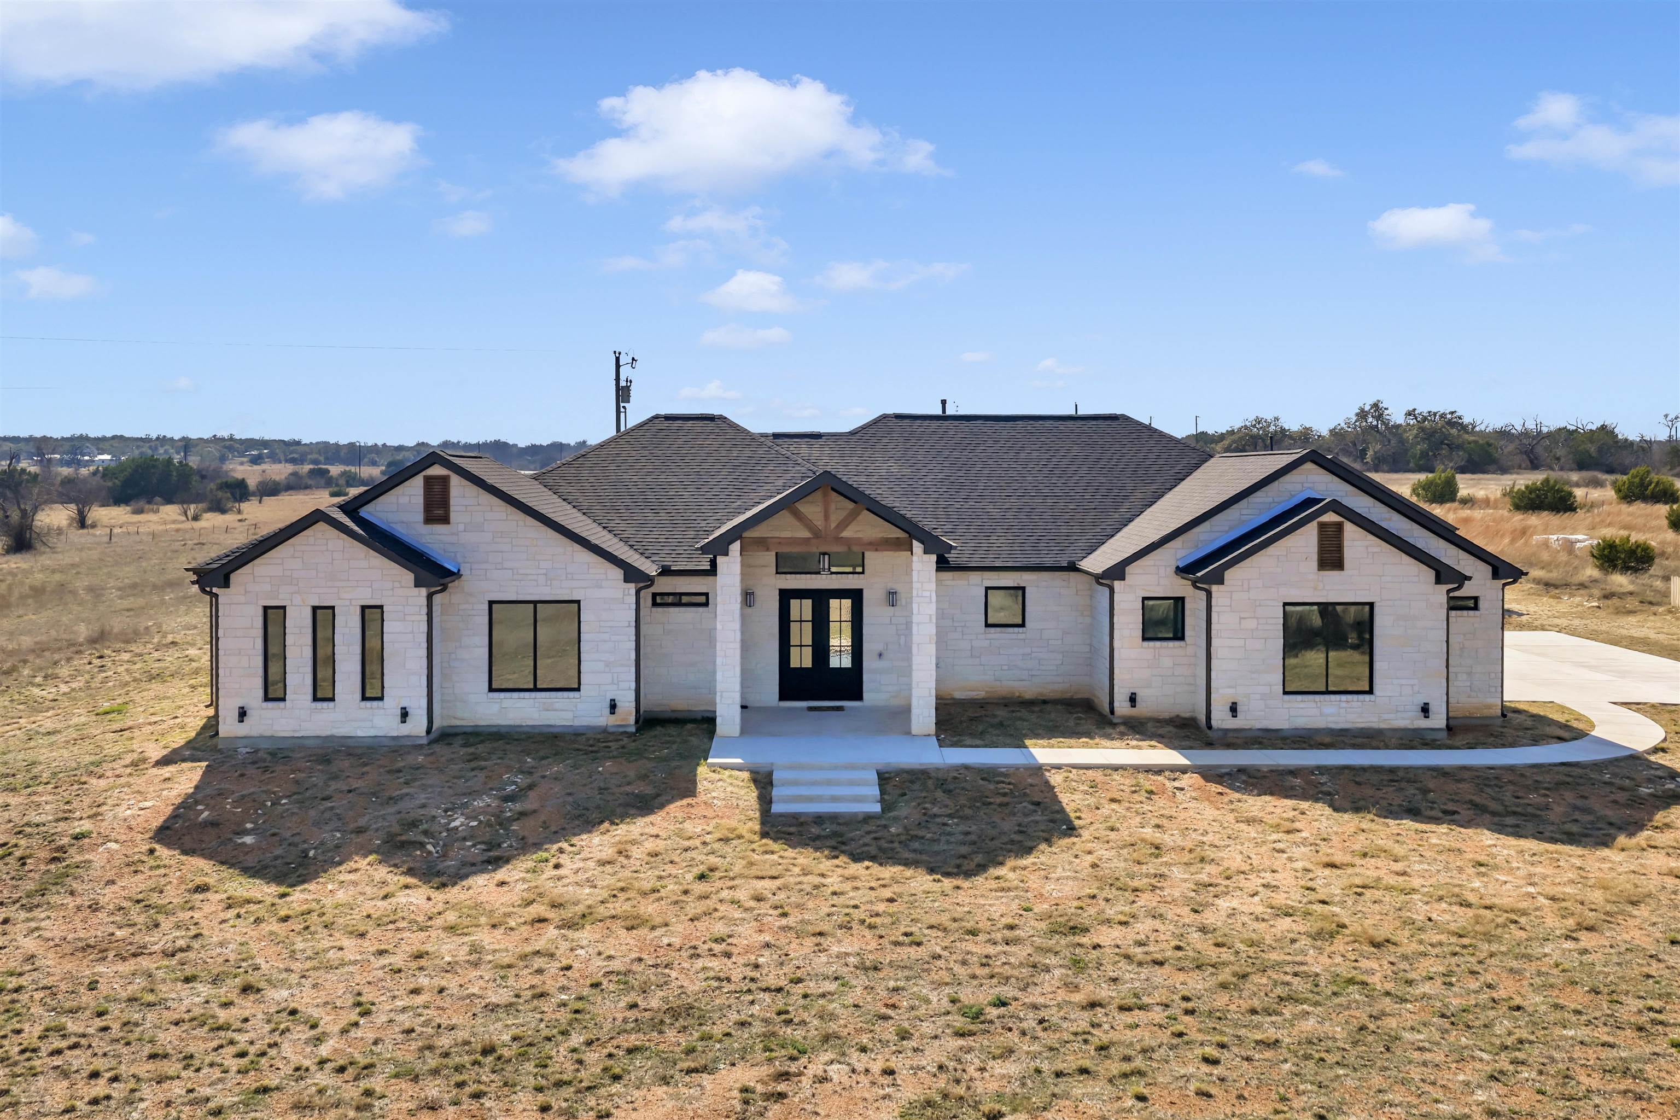
- Construction Materials: Wood Siding,Stone
- Exterior Features: Rain Gutters,Open Concrete Areas
- Fencing: None
- Roof: Composition
- Number Of Residences: 2
- Occupied: No
- Restrictions: Yes
Property History for 138 Cloudwood Ranch Road
| Date | Event & Source | Price |
|---|---|---|
| 07/21/2026 | Price Change ACTRIS #4052748 | $999,900 |
| 07/21/2026 | Price Change CTXMLS #604941 | $999,900 |
| 07/20/2026 | Price Change Highland Lakes AOR #176789 | $999,900 |
| 06/22/2026 | Price Change ACTRIS #4052748 | $1,050,000 |
| 06/22/2026 | Price Change CTXMLS #604941 | $1,050,000 |
| 06/21/2026 | Price Change Highland Lakes AOR #176789 | $1,050,000 |
| 05/12/2026 | Price Change ACTRIS #4052748 | $1,099,000 |
| 05/12/2026 | Price Change CTXMLS #604941 | $1,099,000 |
| 05/11/2026 | Price Change Highland Lakes AOR #176789 | $1,099,000 |
| 03/04/2026 | Listed (Active) CTXMLS #604941 | $1,130,000 |
| 03/04/2026 | Listed (Active) ACTRIS #4052748 | $1,130,000 |
| 03/03/2026 | Listed (Active) Highland Lakes AOR #176789 | $1,130,000 |
| 12/31/2025 | $950,000 | |
| 07/02/2025 | $1,000,000 | |
| 05/23/2025 | $1,049,999 | |
| 04/04/2025 | $1,099,999 | |
| 02/20/2025 | $1,149,999 | |
| 02/19/2025 | Withdrawn ACTRIS #5323861 | $1,199,000 |
| 12/19/2024 | Listed (Active) ACTRIS #5323861 | $1,199,000 |
For completeness, we often displays two records for one sale: the MLS record and the public record.
Public Records for 138 Cloudwood Ranch Road
Schools near 138 Cloudwood Ranch Road
Rating | School | Type | Grades | Distance |
|---|---|---|---|---|
| Public - | PK to 5 | |||
| Public - | 6 to 8 | |||
| Public - | 9 to 12 | |||
| Public - | 9 to 12 |
Rating | School | Distance |
|---|---|---|
Bertram Elementary School PublicPK to 5 | ||
Burnet Middle School Public6 to 8 | ||
Burnet High School Public9 to 12 | ||
Quest High School Public9 to 12 |
School ratings and boundaries are provided by GreatSchools.org and Pitney Bowes. This information should only be used as a reference. Proximity or boundaries shown here are not a guarantee of enrollment. Please reach out to schools directly to verify all information and enrollment eligibility.
Similar Homes
New listings in 78608


$399,900
- Unavailable
- Bedrooms
- Unavailable
- Bathrooms
- Unavailable
- Square Feet
- 3.94
- Acres


$279,900
- Unavailable
- Bedrooms
- Unavailable
- Bathrooms
- 800
- Square Feet
- 12.48
- Acres

$279,900
- Unavailable
- Bedrooms
- Unavailable
- Bathrooms
- 500
- Square Feet
- 12.48
- Acres

$195,000
- Unavailable
- Bedrooms
- Unavailable
- Bathrooms
- Unavailable
- Square Feet
- 10.02
- Acres
Explore Nearby Homes
- Miller Creek Ranch Homes for Sale
- Tonkawa Village Homes for Sale
- Walker Place Homes for Sale
- Morse Valley Homes for Sale
- Goodnight Ranch Homes for Sale
- The Landings at Clear Creek Homes for Sale
- Bridgewood Homes for Sale
- Colonial Park Homes for Sale
- Skyline Flats Homes for Sale
- Lampasas River Place Homes for Sale
- Montague Village Homes for Sale
- Bunny Trail Estates Homes for Sale
- Splawn Ranch Homes for Sale
- Brighton Place Homes for Sale
- Clear Creek Estates Homes for Sale
- Briggs Homes for Sale
- Kempner Homes for Sale
- Copperas Cove Homes for Sale
- Killeen Homes for Sale
- Florence Homes for Sale
- Fort Hood Homes for Sale
- Lampasas Homes for Sale
- Bertram Homes for Sale
- Georgetown Homes for Sale
- Harker Heights Homes for Sale
- Liberty Hill Homes for Sale
- Jarrell Homes for Sale
- Burnet Homes for Sale
- Nolanville Homes for Sale
- Leander Homes for Sale
- 76539 Homes for Sale
- 76527 Homes for Sale
- 76550 Homes for Sale
- 76549 Homes for Sale
- 78605 Homes for Sale
- 76542 Homes for Sale
- 78611 Homes for Sale
- 76522 Homes for Sale
- 78642 Homes for Sale
- 78633 Homes for Sale
- 76544 Homes for Sale
- 76571 Homes for Sale
- 76537 Homes for Sale
- 76541 Homes for Sale
- 76543 Homes for Sale
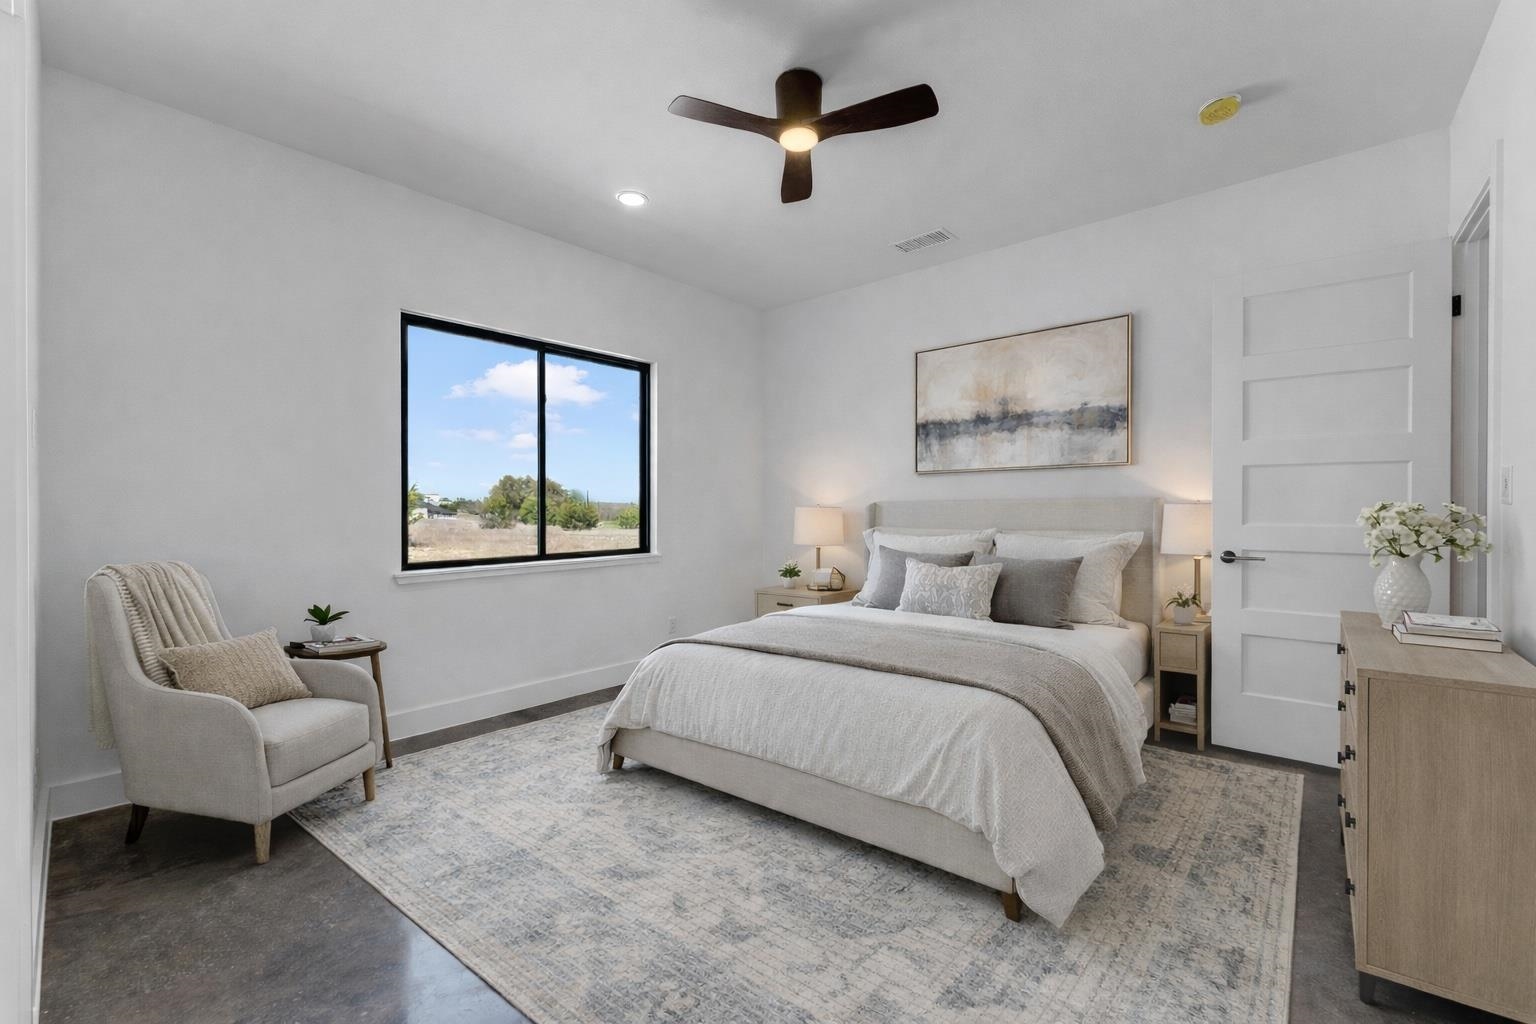
No guarantee, warranty or representation of any kind is made regarding the completeness or accuracy of any information, descriptions or measurements (including square footage measurements and property condition), such should be independently verified through appropriate means, including, but not limited to, in person inspection and public records, and Compass International Holdings, its subsidiaries, affiliates and independently owned and operated franchisees, and their affiliated agents and associated third parties expressly disclaim any liability in connection therewith. Photos may be virtually staged or digitally enhanced and may not reflect actual property conditions. Offers of compensation are subject to change at the seller's discretion. No financial or legal advice provided. Equal Housing Opportunity.
Listing Courtesy of eXp Realty, LLC, Kayla D Runge, TREC #0733298
Based on information submitted to the MLS GRID as of 07/21/2026 09:42 AM. All data is obtained from various sources and may not have been verified by broker or MLS GRID. Supplied Open House Information is subject to change without notice. All information should be independently reviewed and verified for accuracy. Properties may or may not be listed by the office/agent presenting the information. Properties displayed may be listed or sold by various participants in the MLS. IDX information is provided exclusively for consumers’ personal, non-commercial use and may not be used for any purpose other than to identify prospective properties consumers may be interested in purchasing. The data is deemed reliable but is not guaranteed by MLS GRID. Use of the MLS GRID data may be subject to an end user license agreement prescribed by the applicable MLS of the Member Participant, if any, and as amended from time to time.