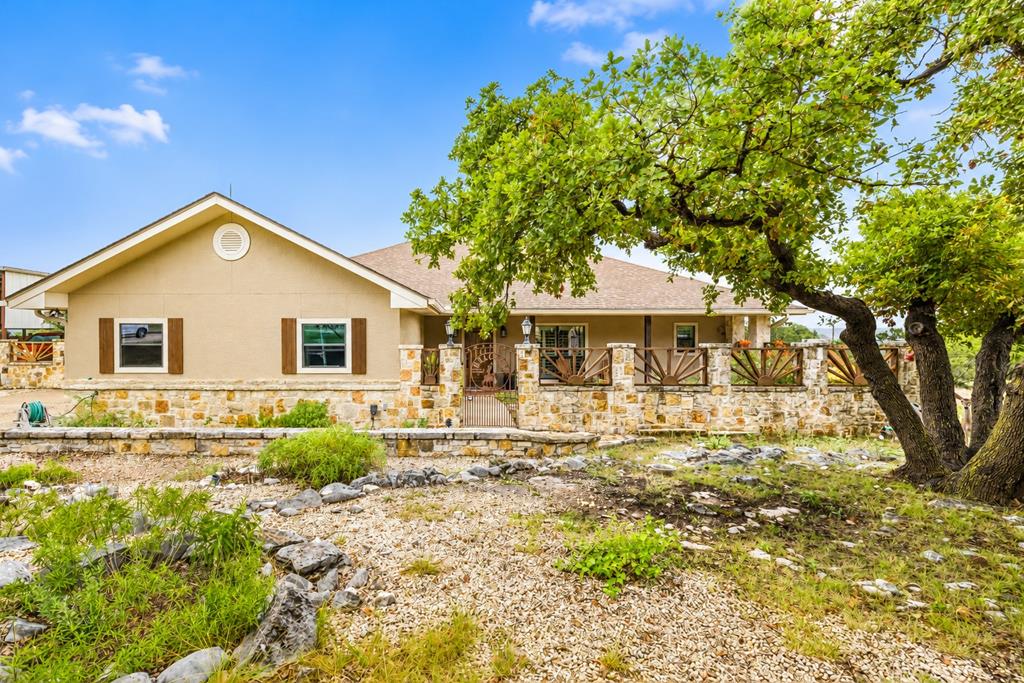
3 beds1,954 sqft$330/sqft
138 Ridge Rd W, Ingram, TX 78025
Est: $3,792/moGet pre-approved

Description

Canyon Springs | Hill Country Views | No City Taxes | RV Storage! Enjoy sweeping Hill Country views from this beautifully maintained, one-owner home by Rhodes Construction. Located in the desirable Canyon Springs community, this spacious 3 bedroom 2 bath home with a dedicated office features an open-concept floor plan with soaring ceilings, plantation shutters, stunning oak hardwood floors, tile flooring, and cozy carpet in two bedrooms. The well-appointed kitchen showcases quality Alder cabinetry,...Canyon Springs | Hill Country Views | No City Taxes | RV Storage! Enjoy sweeping Hill Country views from this beautifully maintained, one-owner home by Rhodes Construction. Located in the desirable Canyon Springs community, this spacious 3 bedroom 2 bath home with a dedicated office features an open-concept floor plan with soaring ceilings, plantation shutters, stunning oak hardwood floors, tile flooring, and cozy carpet in two bedrooms. The well-appointed kitchen showcases quality Alder cabinetry, while 36-inch doorways provide added accessibility throughout the home. Designed for both comfort & entertaining, this home offers expansive covered back & side patios along with inviting front & side courtyards that create exceptional outdoor living spaces. A covered RV parking area includes both 30-amp & 50-amp electrical hookups, plus a septic connection for added convenience. Lovingly cared for by its original owner, this home combines quality craftsmanship with thoughtful features in a peaceful Hill Country setting. The HOA is just $100 annually & includes private river access & 94-acre community park, making this an exceptional opportunity to enjoy the best of Texas Hill Country.
LISTING UPDATED: 07/26/2026 03:13 PM

  1. Listed by Julie Becker • TREC #0628057 • Fore Premier Properties

Property Details for 138 Ridge Road West

MLS #
124953
Days on Market
9
Taxes
$6,068 / year
HOA Fees
$100 / year
Condo/Co-op Fees
-
Property Type
MLS Type
Residential / Single Family Detached
Year Built
2003
Lot Size
1.31 AC / 57,063 SF
Subdivision
Canyon Springs Ranch
Style
Hill Country

Location

Listing Courtesy of Fore Premier Properties
Add your commute

Building Information for 138 Ridge Road West

Stories1Year Built2003Building Size-Lot Size1.31 AC / 57,063 SF

Payment Calculator

Get preapproved with
OriginPoint Mortgage or Rocket Mortgage1

$3,792 per month

30 year fixed, 6.55% Interest

Principal and Interest

$3,278

Property Taxes

$506

HOA Dues

$8

The Payment Calculator is for illustrative purposes only.

Know your buying power with a preapproval and custom rate in minutes

Rocket Mortgage1

Property Information for 138 Ridge Road West

Summary
Location and General Information
  • Accessibility Features: Interior Handicap Design
  • Country: US
  • Directions: From Ingram, take Highway 39 to Cave Springs Dr, turn right. Turn left onto River Rd, then right onto Ranch Rim Dr. Right onto Ridge Road. See Sign.
  • Appraisal District: 24578
  • City Limits: No
  • Access: HOA Road
  • Street Name: Ridge Rd
  • View: Exceptional View
  • View YN: Yes
  • Zoning/District: R
  • Road Surface: Asphalt
  • Topo/Land Desc: Gentle Rolling, Level, Partially Wooded
  • Water Features/Location: HOA Water Park
Taxes and HOA Information
  • HOA Amount: $100.00
  • HOA Term: Annually
  • HOA: Yes
  • Taxes without Exemptions: 6067.62
  • Tax Legal Description: CAVE SPRINGS 2 BLK 5 LOT 3 ACRES 1.31
  • HOA Mandatory: Yes
School Information
  • Elementary School: Hunt
Parking
  • Attached Garage: Yes
  • Carport: No
  • Covered Spaces: 2.0
  • Garage Spaces: 2.0
  • Garage: Yes
  • Garage/Carport: 2 Car Garage, Attached, RV Access/Parking
  • Parking Total: 2.0
Virtual Tour
  • Virtual Tour: tours.forepremierproperties.com/listing/124953
Property
Lot Information
  • Building Area Units: Square Feet
  • Apx Total Square Feet: 1954.0
  • Building Area Total: 1954.0
  • Living Area Source: KCAD
  • Living Area Units: Square Feet
  • Lot Size Acres: 1.31
  • Apx Acreage: 1.31
  • Lot Size: 1.31
  • Lot Size Square Feet: 57063.6
  • Lot Size Units: Acres
  • Property Sub Type: Single Family Residence
  • Property Type: Residential
Property and Assessments
  • Building Area Source: KCAD
  • Apx Year Built: 2003
  • Sign On Property: No
  • Foundation: Slab
  • Rets Property Type: Residential
  • Property Status: Active Under Contract
Utilities
  • Electric: KPUB
  • Garbage Supplier: Two Man
  • Sewer Supplier: Septic
  • Water Supplier: Central
  • Water Front YN: No
  • Sewer: Septic Licensed
  • Other Utilities: Electricity Connected, Garbage Service-Private
  • Water: Central
Interior and Exterior Features
Exterior Features
  • Construction/Exterior: Stucco
  • Exterior Features: Rain Gutters, Sprinkler System
  • Patio And Porch Features: Deck/Patio, Porch-Covered
  • Roof: Composition
  • Security Features: Smoke Detector(s)
  • No of Stories: 1
  • Floors: Carpet, Tile, Wood
Interior Features
  • Appliances: Electric Water Heater, Dishwasher, Disposal, Microwave, Electric Range, Refrigerator, Self Cleaning Oven, Water Softener Owned
  • Full Baths: 2
  • Bathrooms Total Decimal: 2.00
  • Bathrooms Total: 2
  • Bedrooms: 3
  • Air Conditioning: Central Air, Electric
  • Cooling: Yes
  • Fireplace: Living Room, Wood Burning
  • Fireplace Features: Yes
  • Heat: Central, Electric
  • Heating: Yes
  • Interior Features: High Ceilings, Shower Stall, Walk-In Closet(s), Shower/Bath Combo
  • Laundry: Main Level, Laundry Room, W/D Connection
  • Levels: One
  • Room Type: Kitchen Combo, Large Master Bedroom, Office, Split Bedroom, Utility Room
  • Window Features: Double Pane Windows
  • Master Bedrm on Main: Yes
Room Information
Bedroom 2
  • Bedroom 2 Area: 143.0
  • Bedroom 2 Length: 11.0
  • Bedroom 2 Level: Main
  • Bedroom 2 Width: 13.0
Bedroom 3
  • Bedroom 3 Area: 130.0
  • Bedroom 3 Length: 13.0
  • Bedroom 3 Level: Main
  • Bedroom 3 Width: 10.0
Dining Room
  • Dining Room Area: 80.0
  • Dining Room Length: 10.0
  • Dining Room Level: Main
  • Dining Room Width: 8.0
Kitchen
  • Kitchen Area: 120.0
  • Kitchen Length: 15.0
  • Kitchen Level: Main
  • Kitchen Width: 8.0
Laundry
  • Utility/Laundry Dimensions: 6 x 8
  • Utility/Laundry Level: Main
Living Room
  • Living Room Area: 300.0
  • Living Room Length: 20.0
  • Living Room Level: Main
  • Living Room Width: 15.0
Master Bedroom
  • Master Bedroom Area: 195.0
  • Master Bedroom Length: 15.0
  • Master Bedroom Level: Lower
  • Master Bedroom Width: 13.0
Office Room
  • Office Area: 80.0
  • Office Length: 8.0
  • Office Level: Main
  • Office Width: 10.0
Mobile/Manufactured Home
  • Manufactured Housing Permitted: No

Property History for 138 Ridge Road West

DateEvent & SourcePriceAppreciation
Jul 26, 2026

Contingent

SABOR #2001416

Jul 25, 2026

Contingent

Kerrville Board of REALTORS #124953

Jul 18, 2026

Listed (Active)

Kerrville Board of REALTORS #124953

$645,000
DateEvent & SourcePrice
07/26/2026

Contingent

SABOR #2001416

07/25/2026

Contingent

Kerrville Board of REALTORS #124953

07/18/2026

Listed (Active)

Kerrville Board of REALTORS #124953

$645,000

For completeness, we often displays two records for one sale: the MLS record and the public record.

Public Records for 138 Ridge Road West

Taxable ValueLand$24,200Additions$496,665Total$520,865
Tax Record2025$6,244 ($520 / month)
Home Facts
Beds0Baths2Total Finished SqFt1,954 SqFtAbove Grade Finished SqFt1,954 SqFtLot Size57,064 SqFtStyleSingle Family ResidenceYear Built2003Year Renovated2003CountyKERRAPN24578

Schools near 138 Ridge Road West

This home is within Hunt Independent School District.
Rating
School
Type
Grades
Distance
Public - PK to 8
Rating
School
Distance
Hunt School
PublicPK to 8

School ratings and boundaries are provided by GreatSchools.org and Pitney Bowes. This information should only be used as a reference. Proximity or boundaries shown here are not a guarantee of enrollment. Please reach out to schools directly to verify all information and enrollment eligibility.

Similar Homes

No guarantee, warranty or representation of any kind is made regarding the completeness or accuracy of any information, descriptions or measurements (including square footage measurements and property condition), such should be independently verified through appropriate means, including, but not limited to, in person inspection and public records, and Compass International Holdings, its subsidiaries, affiliates and independently owned and operated franchisees, and their affiliated agents and associated third parties expressly disclaim any liability in connection therewith. Photos may be virtually staged or digitally enhanced and may not reflect actual property conditions. Offers of compensation are subject to change at the seller's discretion. No financial or legal advice provided. Equal Housing Opportunity. Subject to change at any time. Compass, Inc., its subsidiaries, affiliates and their agents and associated third parties make no guarantee, warranty or representation regarding the accuracy of any waterfront feature, water view or waterfront view.

Listing Courtesy of Fore Premier Properties

Based on information from one of the following Multiple Listing Services: Kerville Board of realtors, SABOR, ACTRIS, HAR and/or CTXMLS. Information being provided is for the visitor’s personal, noncommercial use and may not be used for any purpose other than to identify prospective properties visitor may be interested in purchasing. The data contained herein is copyrighted by Kerville Board of realtors, SABOR, ACTRIS, HAR and/or CTXMLS is protected by all applicable copyright laws. Any dissemination of this information is in violation of copyright laws and is strictly prohibited. Property information referenced on this web site comes from the Internet Data Exchange (IDX) program of the MLS. This web site may reference real estate listing(s) held by a brokerage firm other than the broker and/or agent who owns this web site. For the avoidance of doubt, the accuracy of all information, regardless of source, is deemed reliable but not guaranteed and should be personally verified through personal inspection by and/or with the appropriate professionals.