1384 Corbin Branch Road












Description
- Listed by: SALLY GRAY 304.842.7184 sally@preferredwv.com • PREFERRED PROPERTIES
Location
Sold By PREFERRED PROPERTIES
Payment Calculator
$2,597 per month
30 year fixed, 6.55% Interest
$2,440
$157
$0
Know your buying power with a preapproval and custom rate in minutes
 1
1Property Information for 1384 Corbin Branch Road
- Taxes: $1,889 / year
- MLS Type: Residential / Single Family Residence
- County: Harrison County
- Architectural Style: Ranch
- Stories: 1
- Year Built: 1998
- Lot Size: 2.19 AC / 95,396 SF
- Directions: I79 Saltwell Exit - Rt 131 to Corbin Branch Rd. 1.3 miles house on right.
- Latitude: 39.325573
- Longitude: -80.203089
- Parcel Number: 152700045000000
- Tax Annual Amount: $1,888.86
- Tax Year: 2022
- Elementary School: Johnson Elementary
- High School: Bridgeport High
- Middle Or Junior School: Bridgeport Middle
- Garage Spaces: 3.0
- Garage: Yes
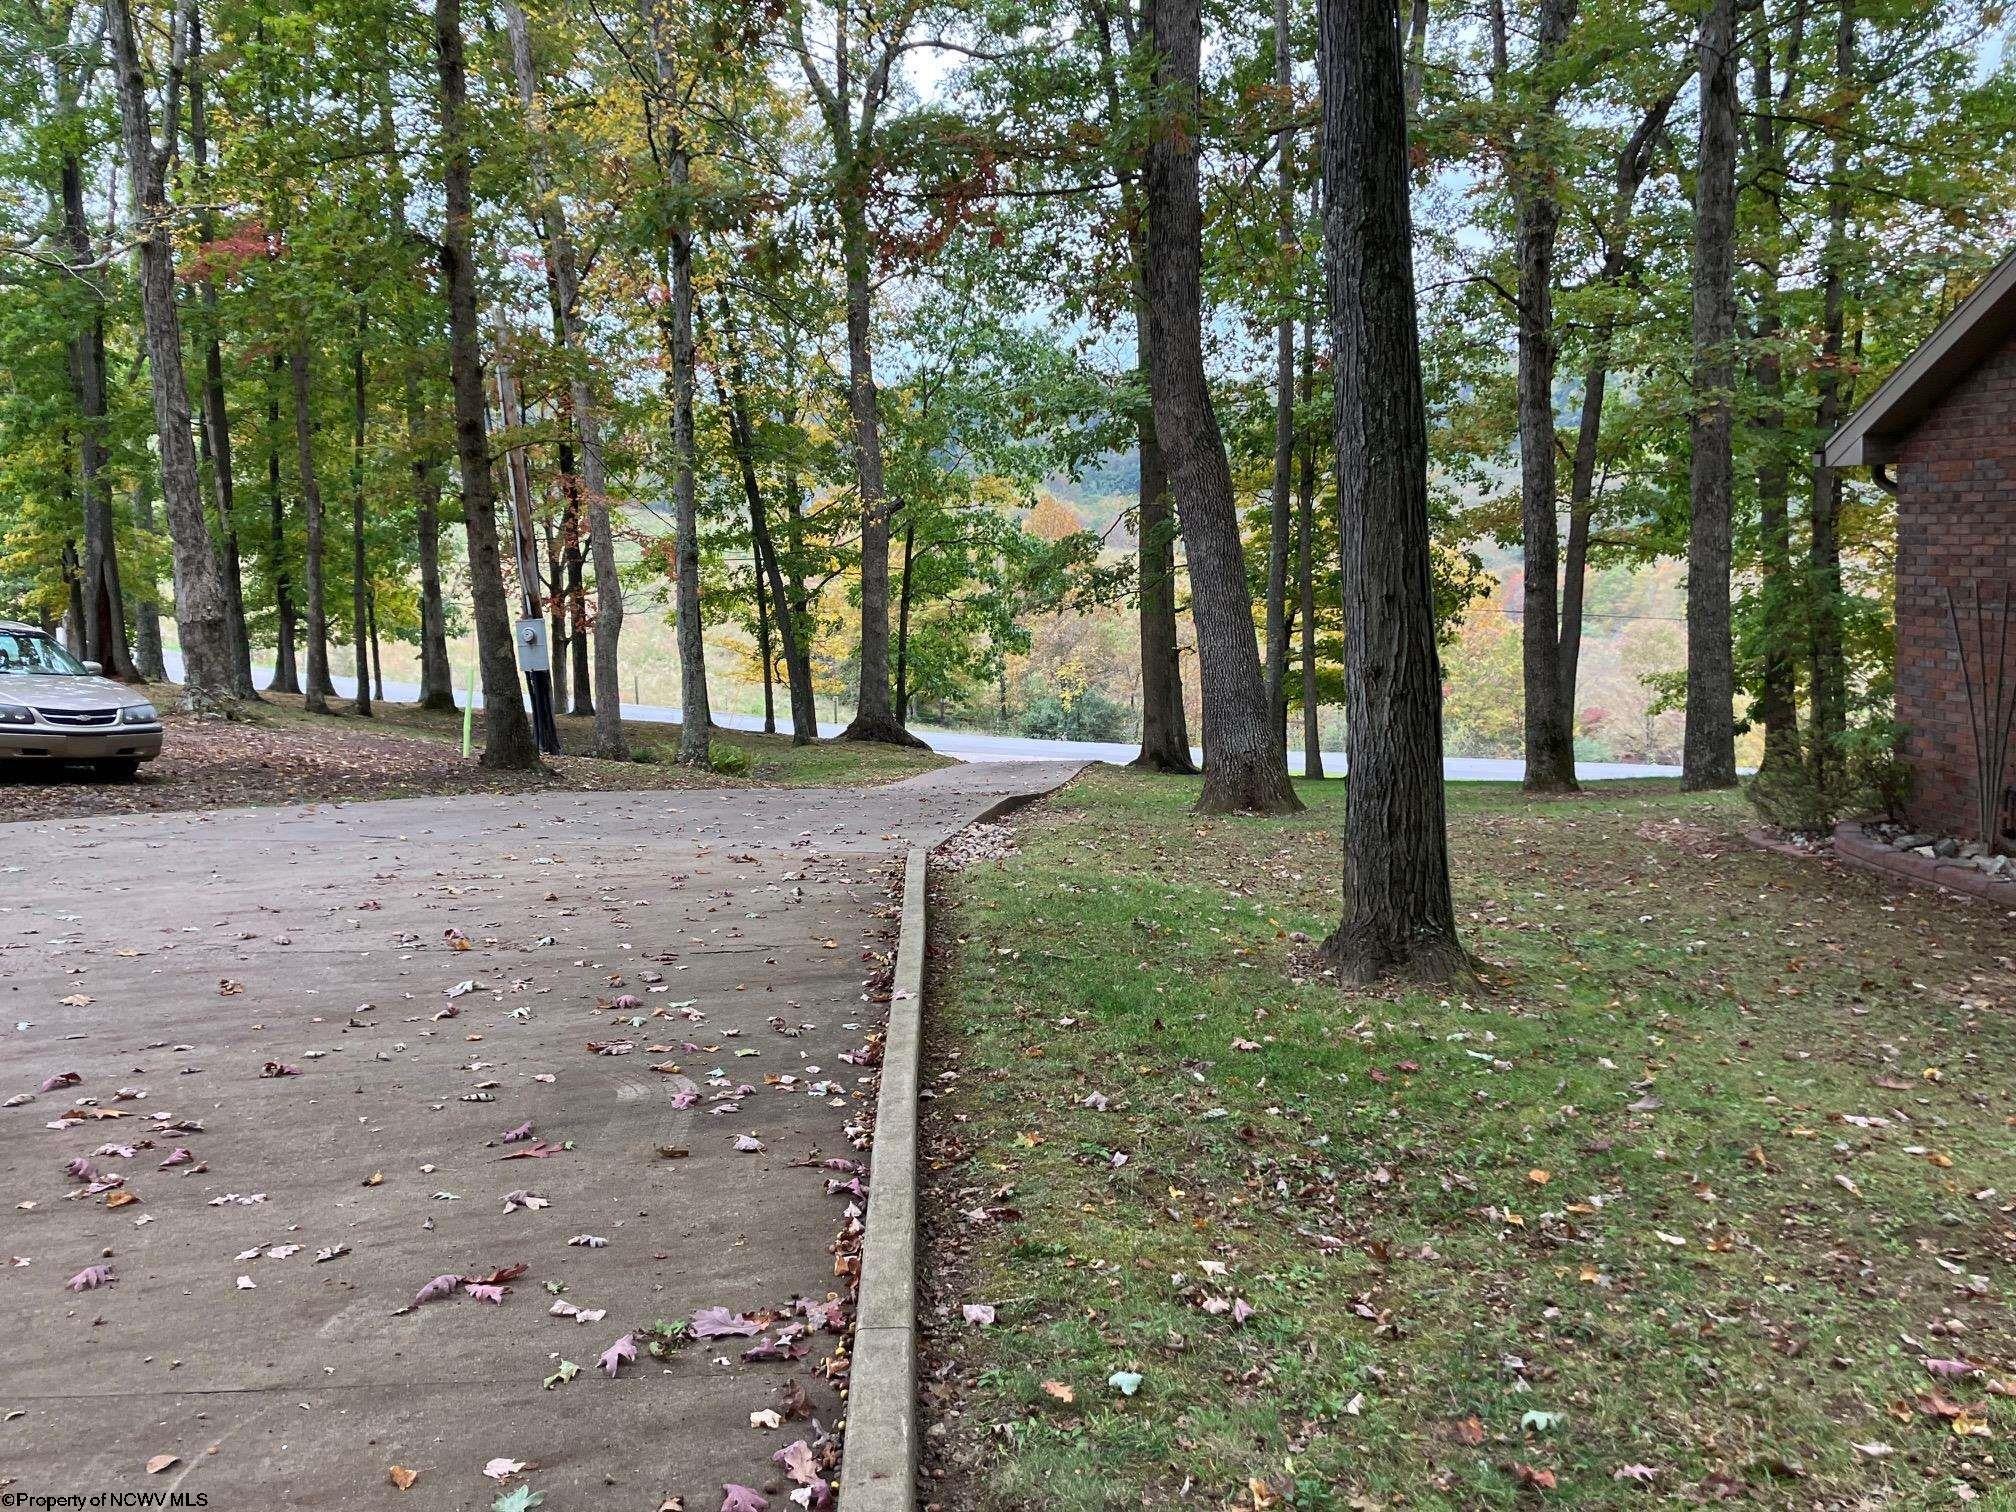
- Parking Features: Garage Door Opener, Off Street, On Street, Detached
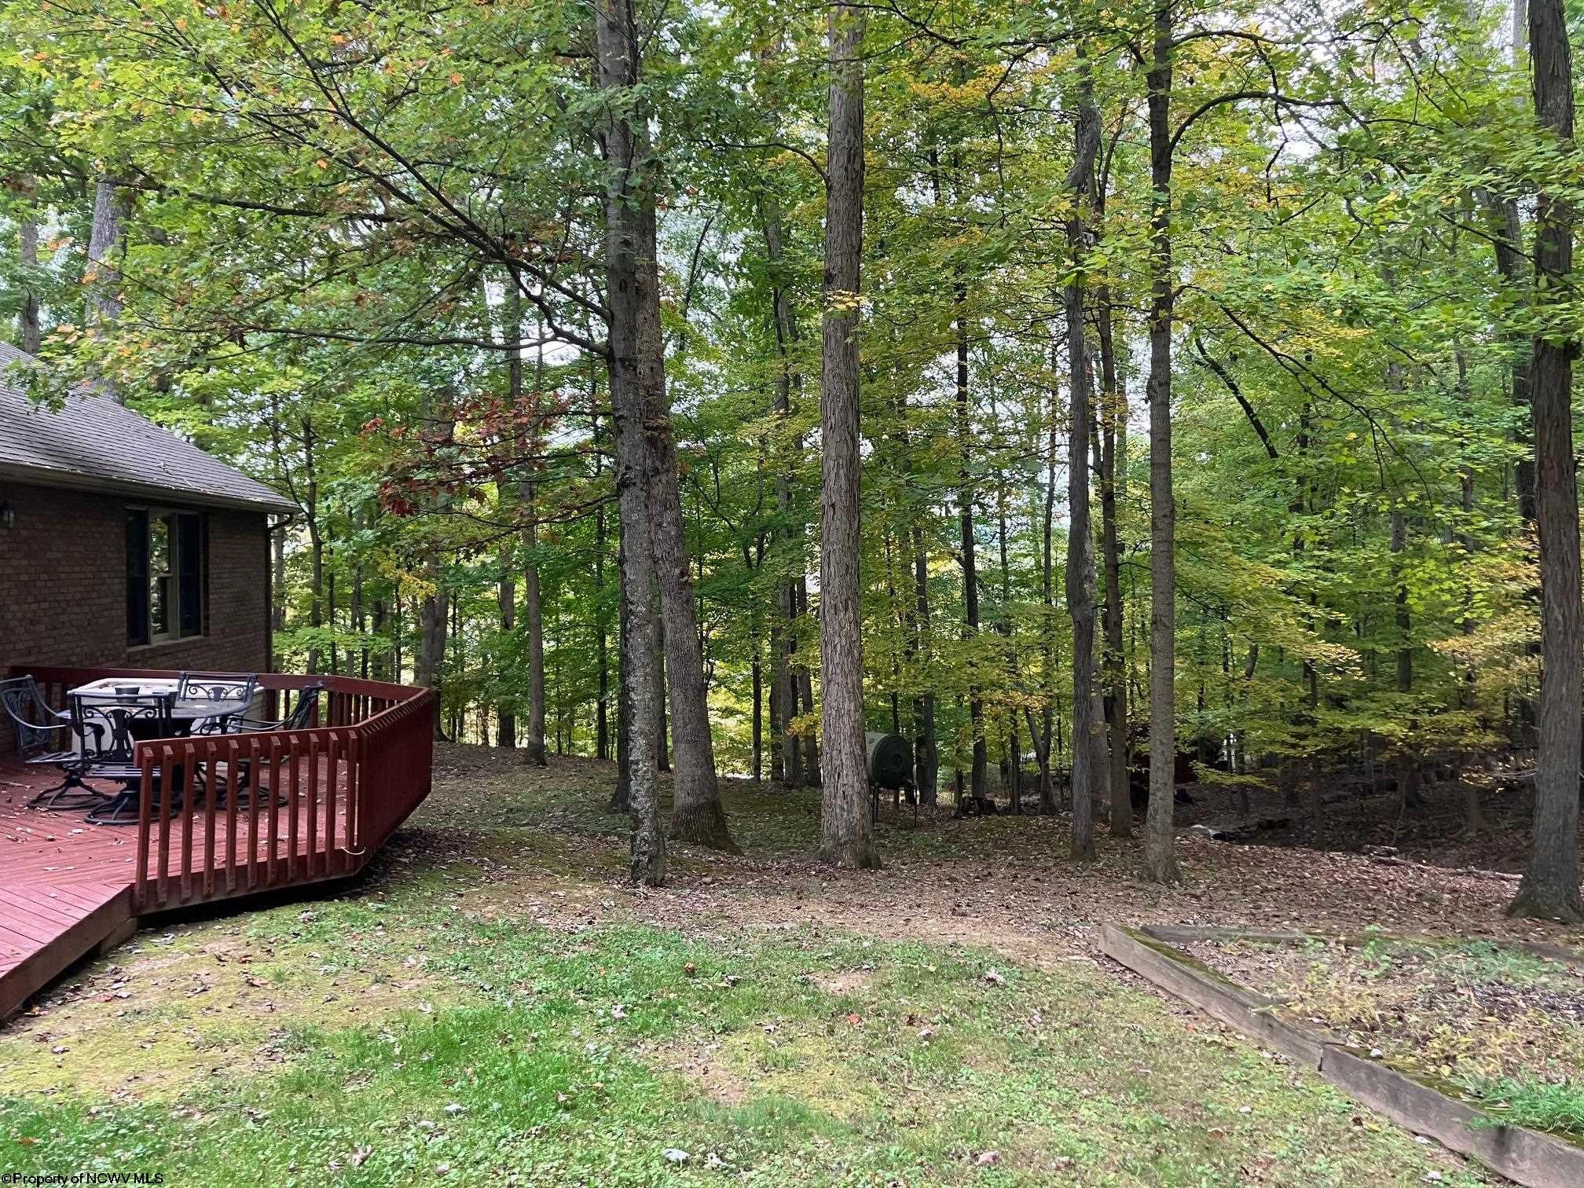
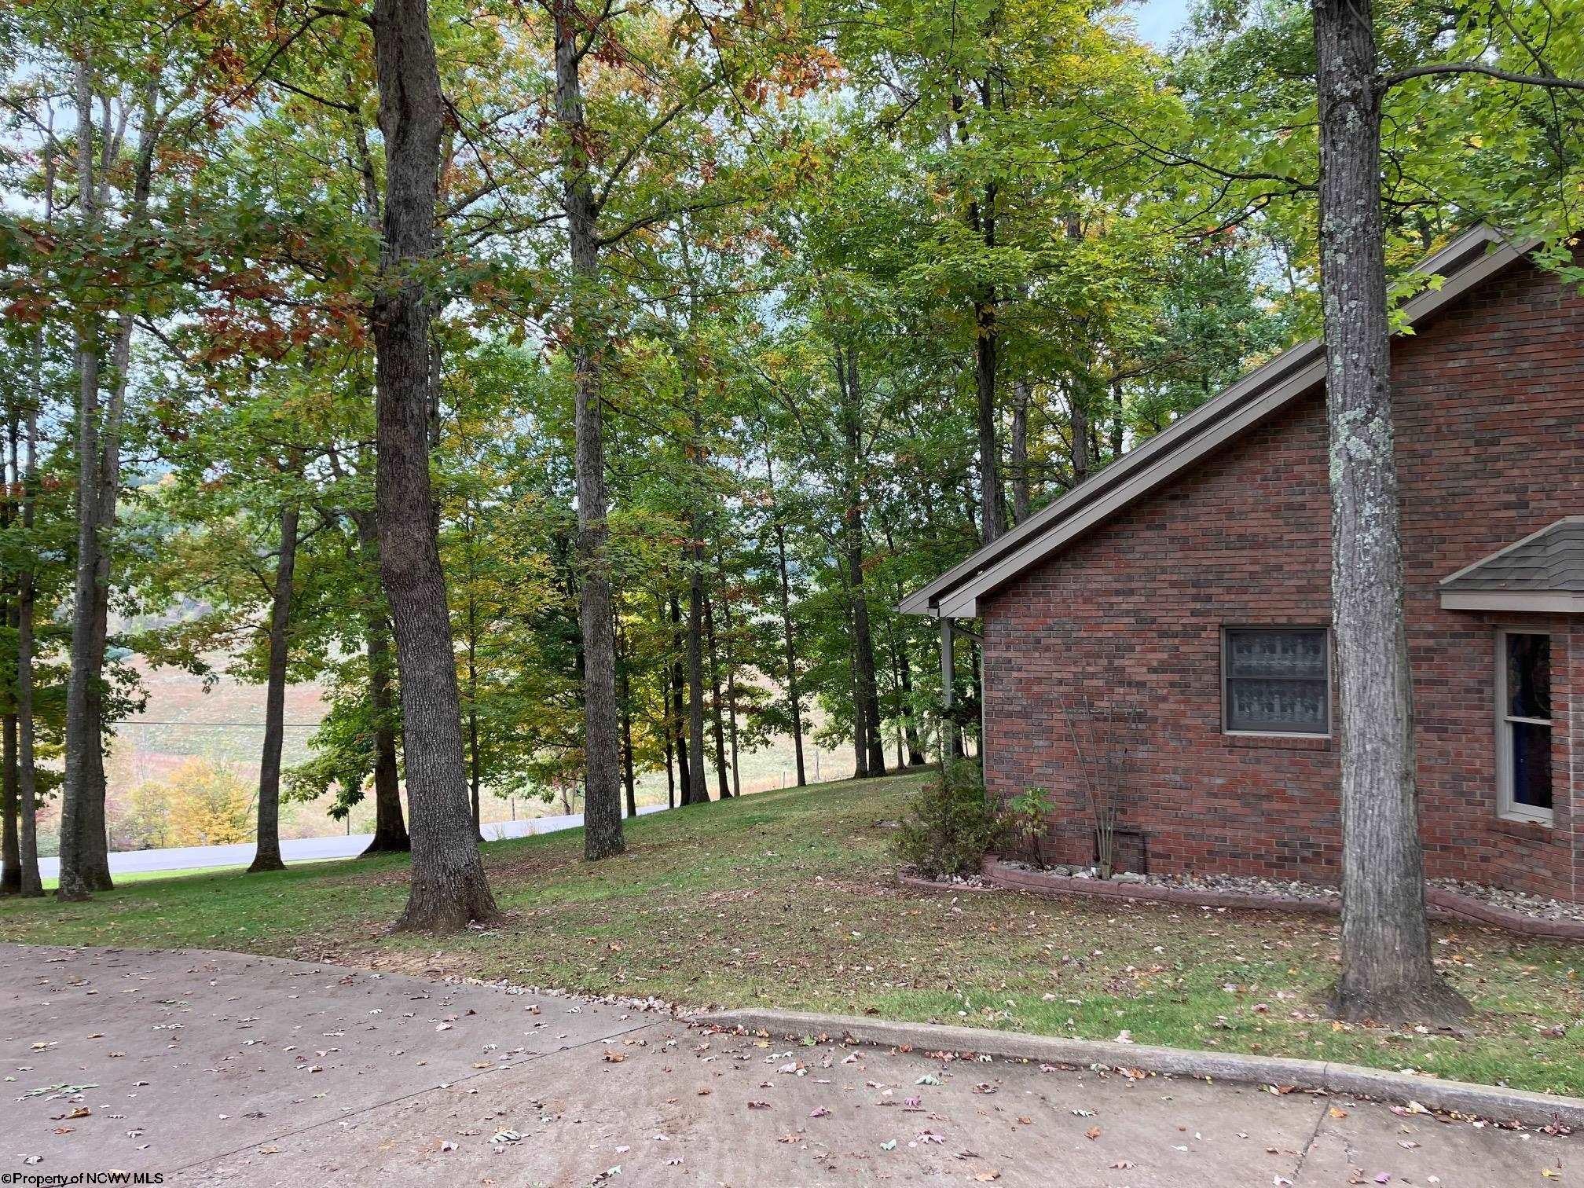
- Lot Features: Sloped, Wooded
- Lot Size Acres: 2.19
- Living Area: 2177.0
- Property Sub Type: Single Family Residence
- Property Type: Residential
- Year Built: 1998
- Construction Materials: Brick
- Roof: Shingle
- Total Stories: 1
- Horse: No
- Sewer: Septic Tank
- Water Source: Public, Well, Private
- Fencing: Chain Link
- Patio And Porch Features: Deck, Porch
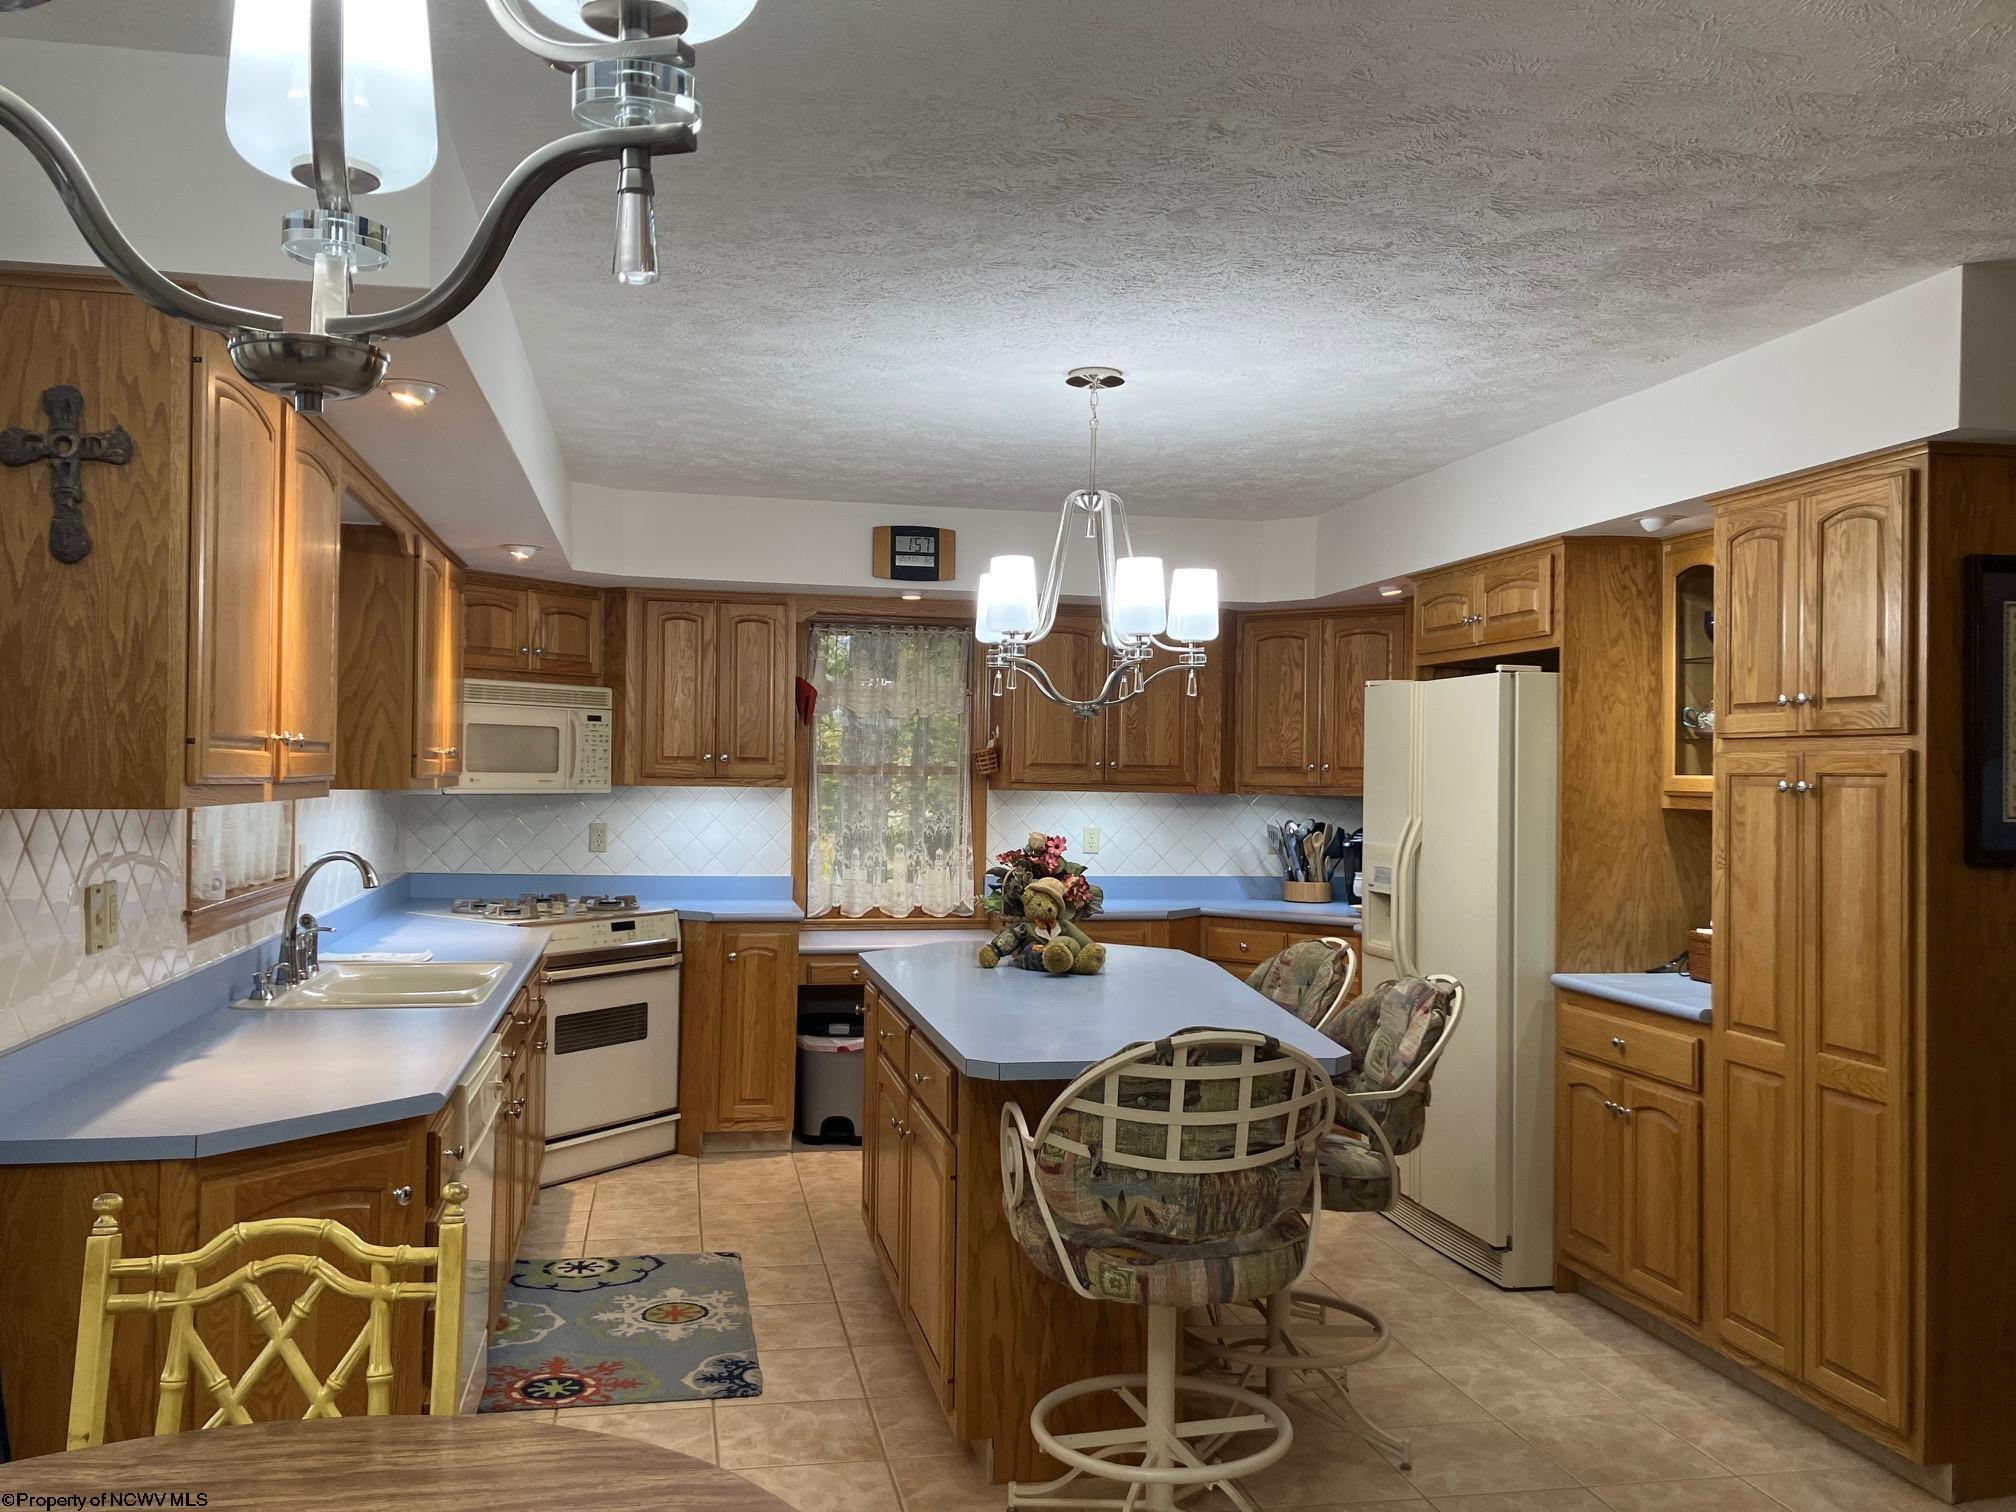
- Appliances: Dishwasher, Dryer, Refrigerator, Range, Washer
- Basement: Concrete, Partially Finished, Walk-Out Access
- Has Basement: Yes
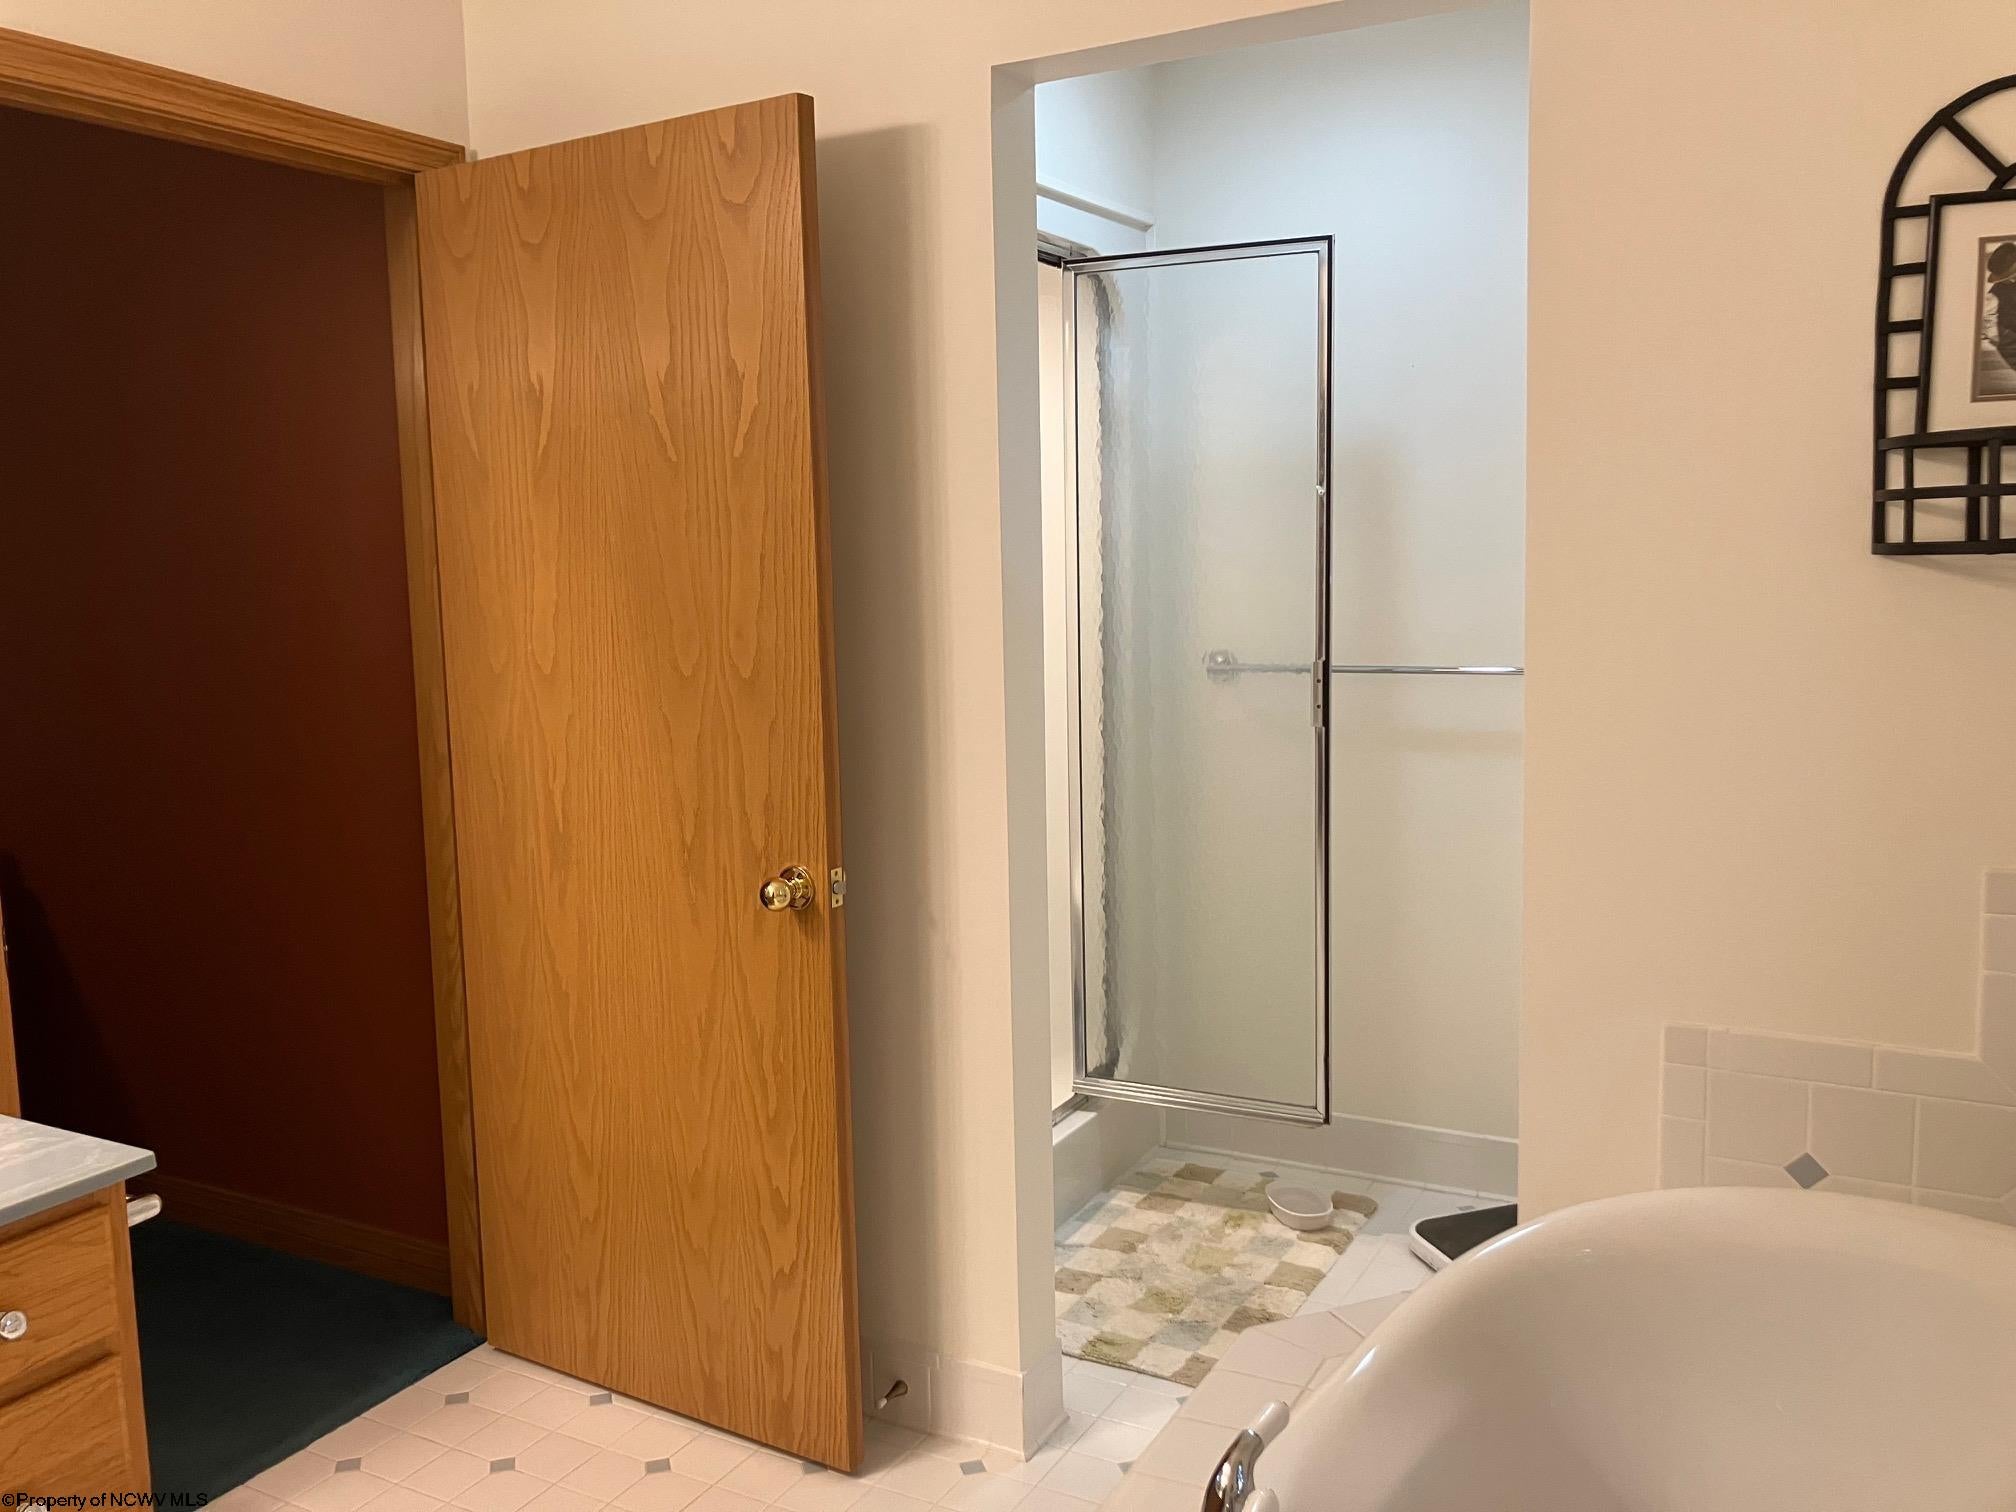
- Full Bathrooms: 3
- Half Bathrooms: 1
- Total Bedrooms: 3
- Cooling: Ceiling Fan(s), Central Air
- Has Cooling: Yes
- Heating: Forced Air, Natural Gas
- Has Heating: Yes
- Has Fireplace: No
- Flooring: Ceramic Tile, Tile
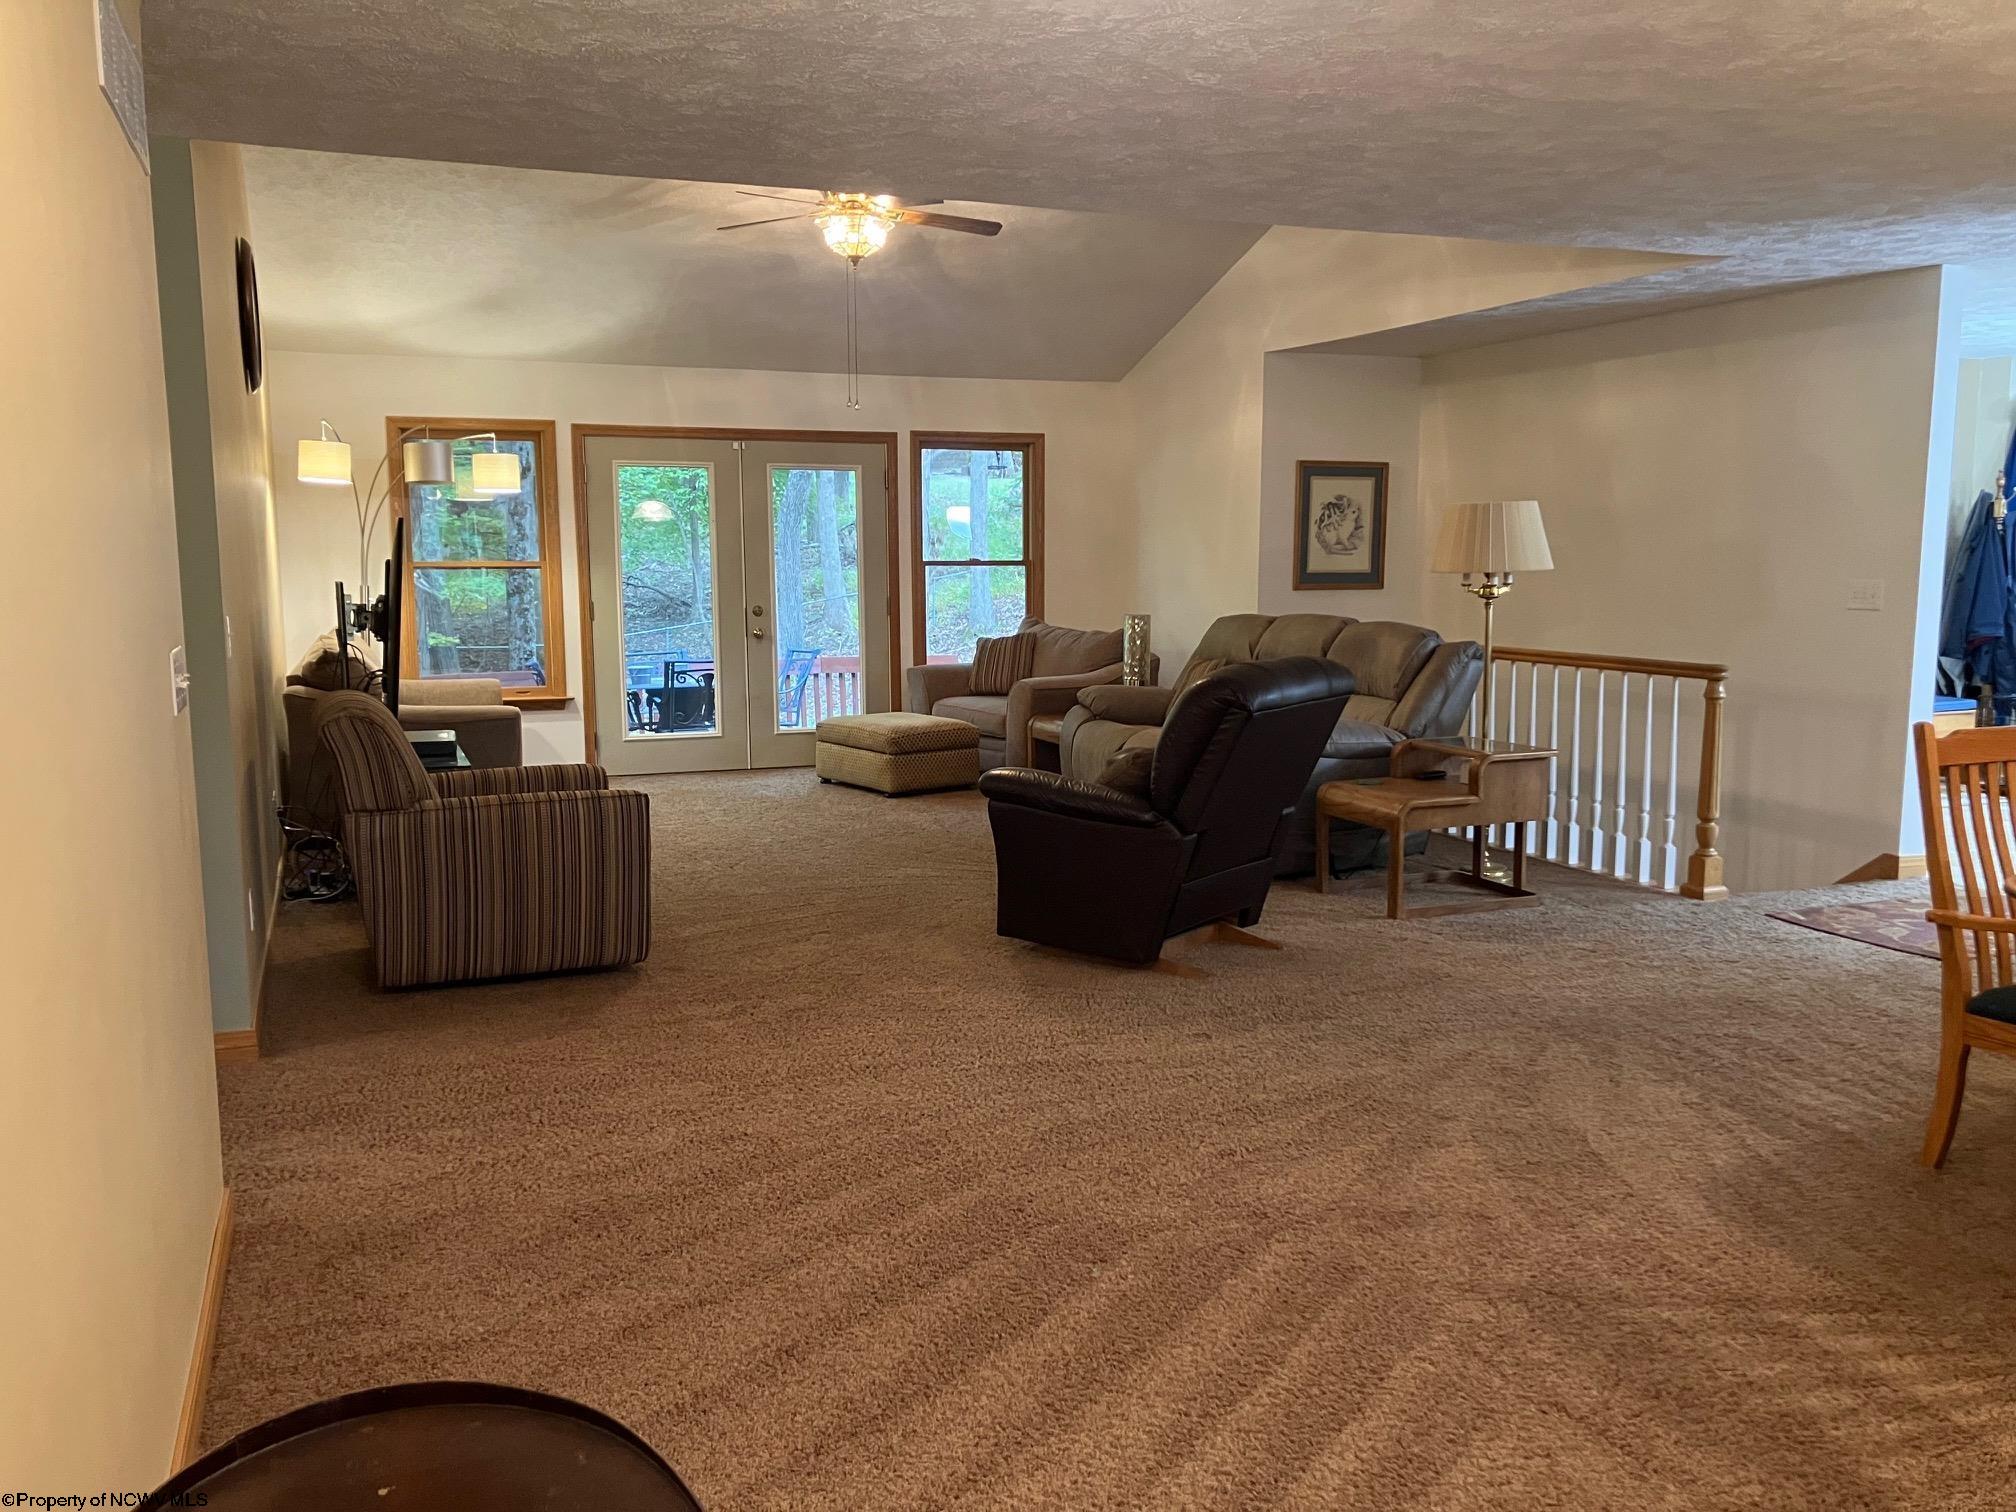
- Interior Features: Vaulted Ceiling(s)
- Laundry Features: Gas Dryer Hookup
- Total Rooms: 5
- Has Spa: No
- Dimensions: 14x11'4
- Type: Bedroom 3
- Dimensions: 11'6x13
- Dimensions: 14'6x13
- Type: Kitchen
- Dimensions: 17.9x17.5
- Type: Living Room
- Dimensions: 17x17.5
- Type: Dining Room
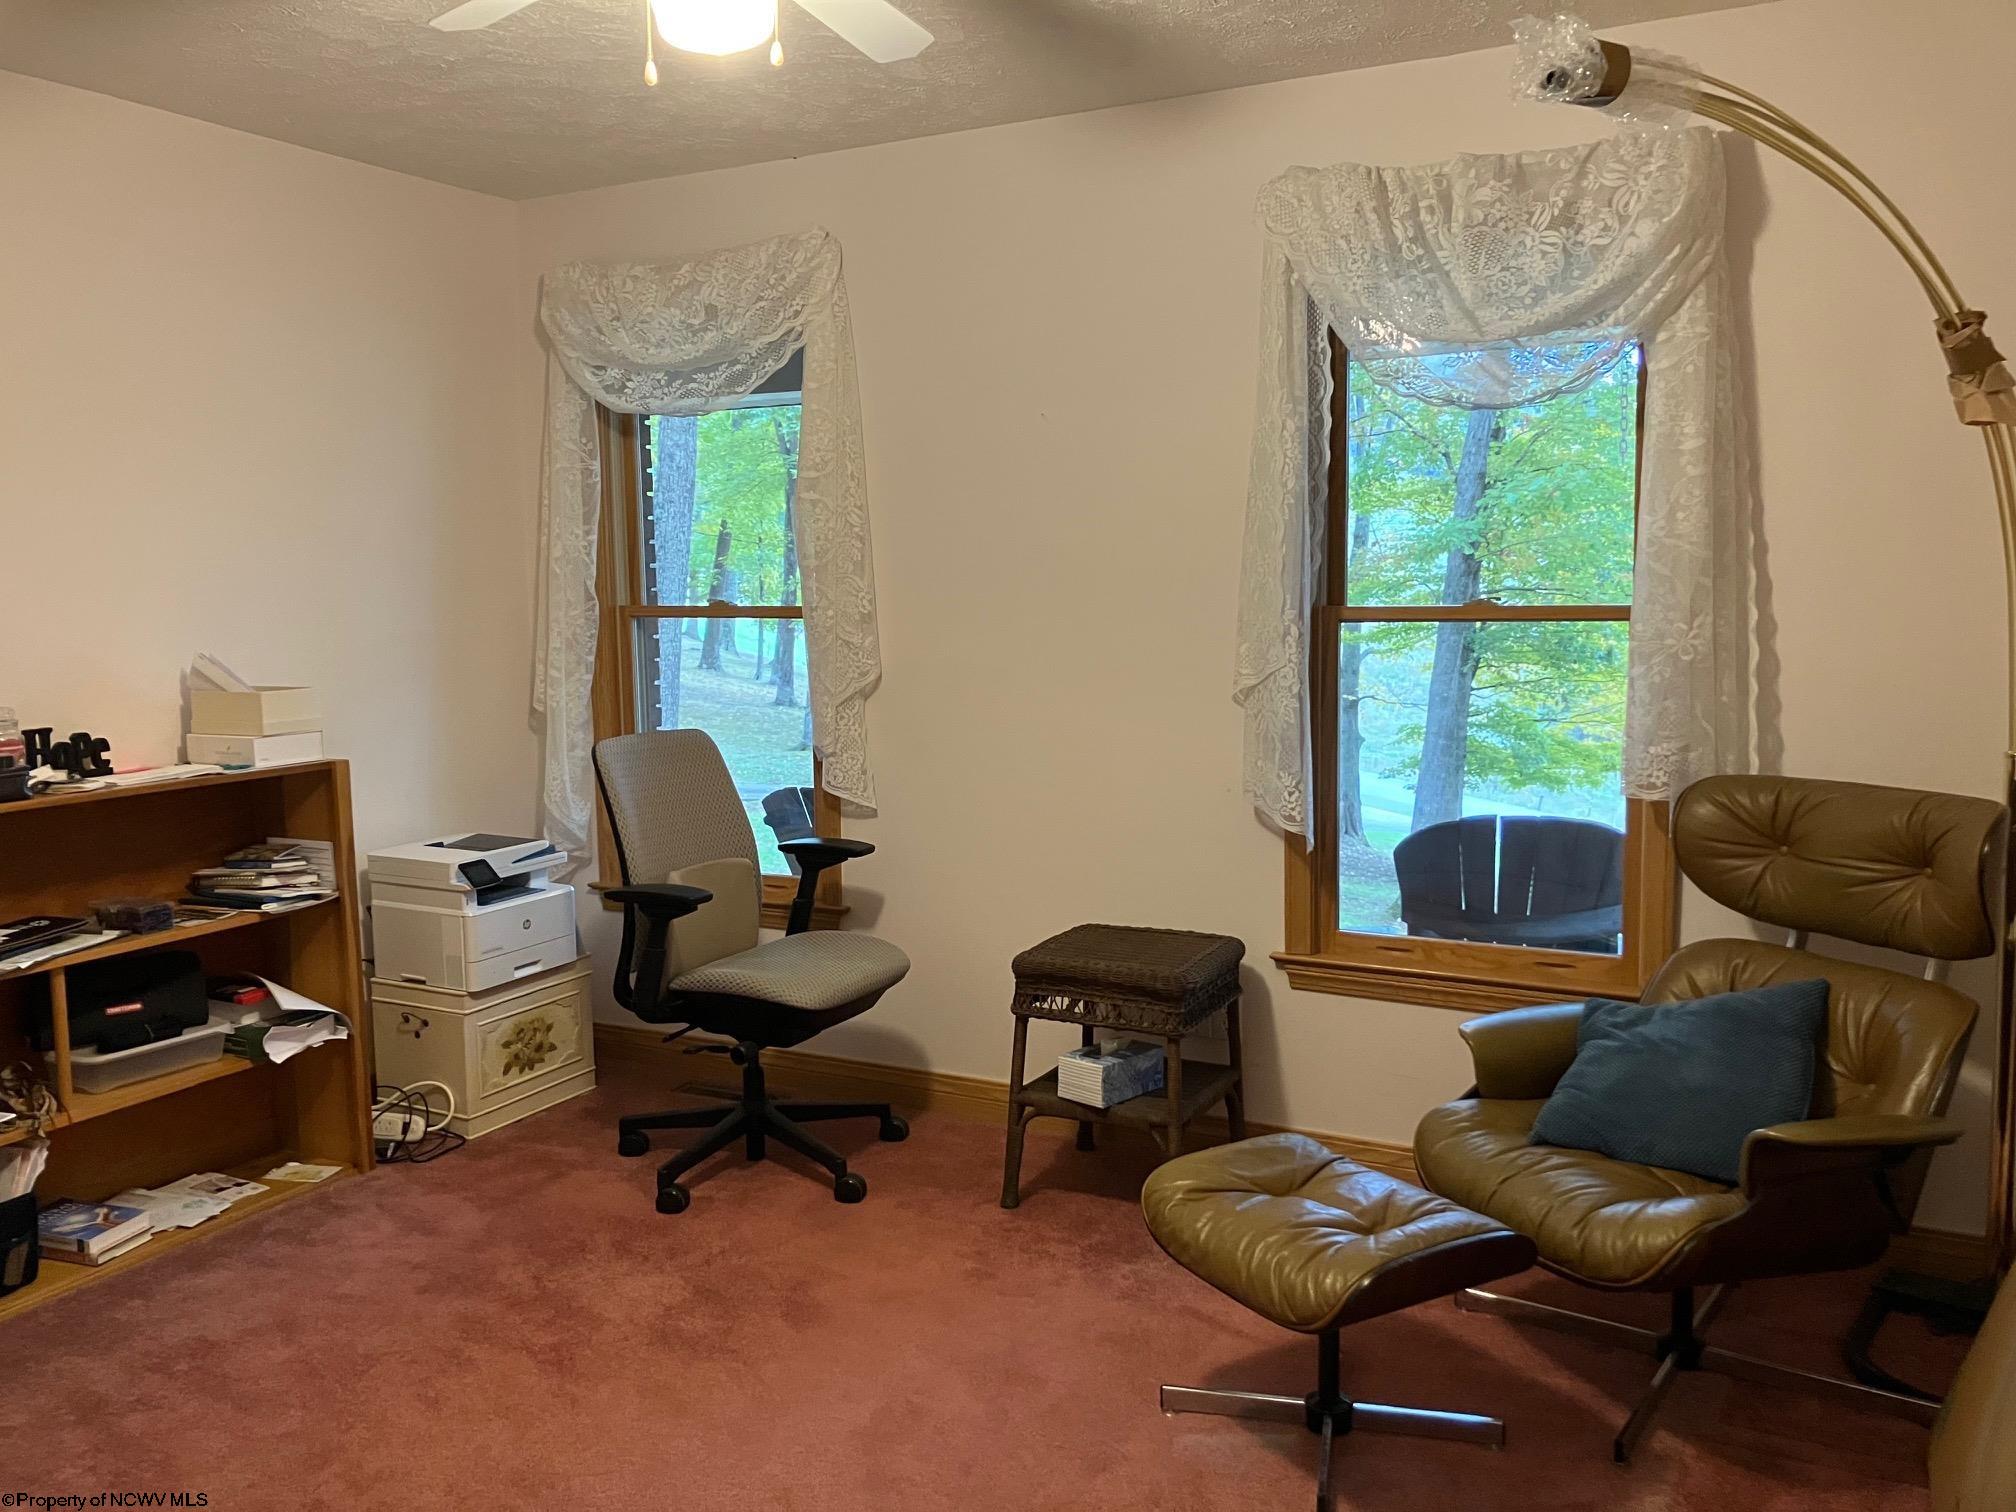
- Dimensions: 13'4x11'4
- Type: Bedroom 2
- Dimensions: 17'9x14'2
- Type: Master Bedroom
Property History for 1384 Corbin Branch Road
| Date | Event & Source | Price | Appreciation |
|---|---|---|---|
| Apr 28, 2023 | Sold North Central West Virginia REIN #10146228 | $480,000 | — |
| Mar 2, 2023 | Sold (Public Record) Public Record #1510869732 | $480,000 | — |
| Dec 4, 2022 | Contract Signed North Central West Virginia REIN #10146228 | — | |
| Oct 10, 2022 | Listed (Active) North Central West Virginia REIN #10146228 | $540,000 | — |
| Date | Event & Source | Price |
|---|---|---|
| 04/28/2023 | Sold North Central West Virginia REIN #10146228 | $480,000 |
| 03/02/2023 | Sold (Public Record) Public Record #1510869732 | $480,000 |
| 12/04/2022 | Contract Signed North Central West Virginia REIN #10146228 | — |
| 10/10/2022 | Listed (Active) North Central West Virginia REIN #10146228 | $540,000 |
For completeness, we often displays two records for one sale: the MLS record and the public record.
Public Records for 1384 Corbin Branch Road
Schools near 1384 Corbin Branch Road
Rating | School | Type | Grades | Distance |
|---|---|---|---|---|
| Public - | PK to 5 | |||
| Public - | 6 to 8 | |||
| Public - | 9 to 12 | |||
| Public - | PK to 5 |
Rating | School | Distance |
|---|---|---|
Simpson Elementary School PublicPK to 5 | ||
Bridgeport Middle School Public6 to 8 | ||
Bridgeport High School Public9 to 12 | ||
Johnson Elementary School PublicPK to 5 |
School ratings and boundaries are provided by GreatSchools.org and Pitney Bowes. This information should only be used as a reference. Proximity or boundaries shown here are not a guarantee of enrollment. Please reach out to schools directly to verify all information and enrollment eligibility.
Similar Homes
Explore Nearby Homes
- Despard Homes for Sale
- Stonewood Homes for Sale
- White Hall Homes for Sale
- East View Homes for Sale
- Nutter Fort Homes for Sale
- Galloway Homes for Sale
- Pleasant Valley Homes for Sale
- Monongah Homes for Sale
- Century Homes for Sale
- Reynoldsville Homes for Sale
- Wolf Summit Homes for Sale
- Junior Homes for Sale
- Booth Homes for Sale
- Hinkleville Homes for Sale
- Westover Homes for Sale
- Bridgeport Homes for Sale
- Anmoore Homes for Sale
- Spelter Homes for Sale
- Rosemont Homes for Sale
- Mount Clare Homes for Sale
- Gypsy Homes for Sale
- Clarksburg Homes for Sale
- Shinnston Homes for Sale
- Meadowbrook Homes for Sale
- Hepzibah Homes for Sale
- Flemington Homes for Sale
- Enterprise Homes for Sale
- Philippi Homes for Sale
- Lumberport Homes for Sale
- Fairmont Homes for Sale
- 26424 Homes for Sale
- 26323 Homes for Sale
- 26347 Homes for Sale
- 26354 Homes for Sale
- 26361 Homes for Sale
- 26404 Homes for Sale
- 26408 Homes for Sale
- 26554 Homes for Sale
- 26438 Homes for Sale
- 26431 Homes for Sale
- 26416 Homes for Sale
- 26301 Homes for Sale
- 26369 Homes for Sale
- 26386 Homes for Sale
- 26238 Homes for Sale
No guarantee, warranty or representation of any kind is made regarding the completeness or accuracy of any information, descriptions or measurements (including square footage measurements and property condition), such should be independently verified through appropriate means, including, but not limited to, in person inspection and public records, and Compass International Holdings, its subsidiaries, affiliates and independently owned and operated franchisees, and their affiliated agents and associated third parties expressly disclaim any liability in connection therewith. Photos may be virtually staged or digitally enhanced and may not reflect actual property conditions. Offers of compensation are subject to change at the seller's discretion. No financial or legal advice provided. Equal Housing Opportunity.
Listing Courtesy of PREFERRED PROPERTIES
The listing content relating to real estate for sale on this web site comes in part from the IDX Program of North Central West Virginia. Copyright 2026 North Central West Virginia. All rights reserved
