13903 Routt Point Road











Description
- Listed by: Nikki Goins 832.396.7723 admin@goinsrealestategroup.com TREC #0797950 Brokerage DRE #9011239 • Keller Williams Realty Clear Lake / NASA

Location
$4,265 per month
$4,265
Property information
13903 Routt Point Road
Property Details
- MLS Type: Residential / Detached
- County: Fort Bend County
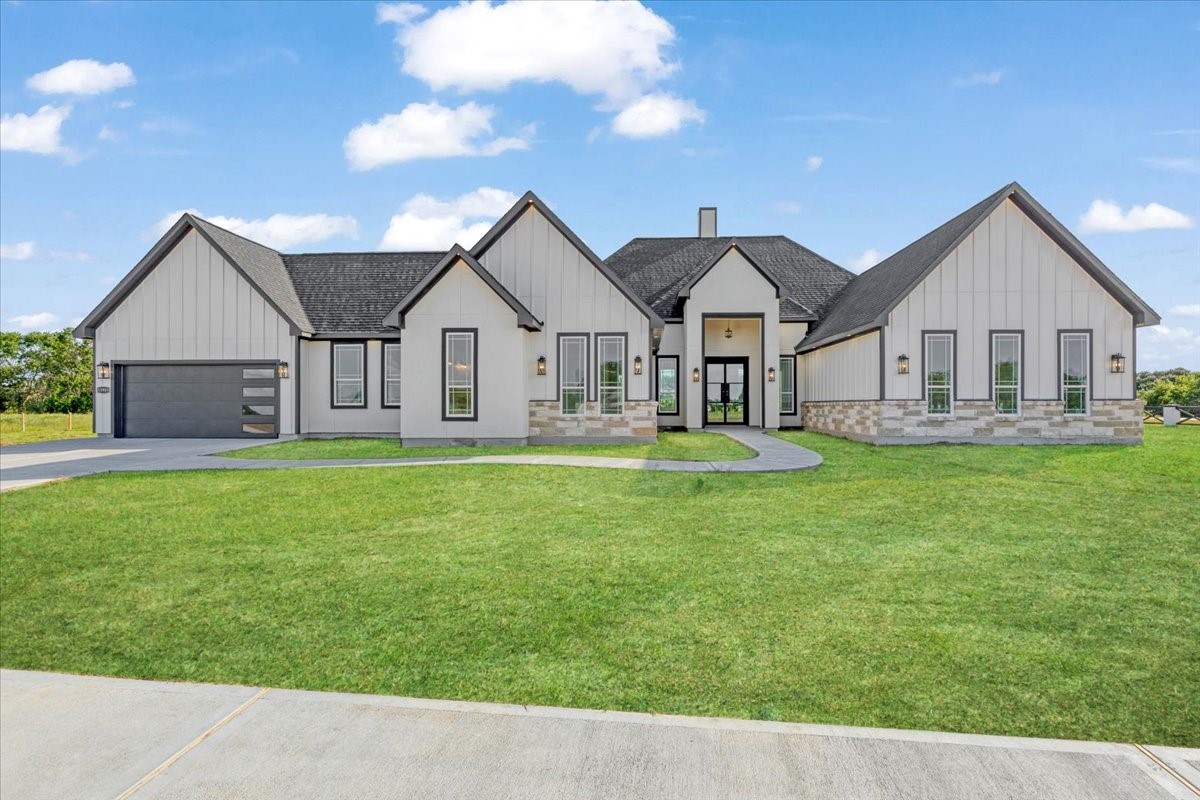
- Architectural Style: Contemporary/Modern, Traditional
- Subdivision Name: Bernard Stern Sub
Building Information
- Stories: 1
- Year Built: 2026
- Lot Size: 3.66 AC / 159,603 SF
Summary
Location and General Information
- Directions: From Houston, take Hwy 59 South toward Sugar Land. Exit Hwy 36 to Needville. Continue through Needville, then turn left on FM 361. Drive about 5 miles, then turn right on Routt Point Rd. Continue straight—13903 Routt Point Rd will be on your left.
- Map Coordinate: 718R
- MLS Area Major: 30
- MLS Area Minor: Needville Area
- Road Surface Type: Concrete
- Unparsed Address: 13903 Routt Point - Lot 1 Road
- Water Source: Private, Well
Parking
- Attached Garage YN: Yes
- Garage Spaces: 2.0
- Garage YN: Yes
- Parking Features: Attached, Driveway, Electric Gate, Garage, Garage Door Opener
Taxes and HOA
- Tax Legal Description: BERNARD STERN S/D, BLOCK 1, LOT 1, ACRES 3.664, ROUTT POINT
School Information
- Elementary School: NEEDVILLE ELEMENTARY SCHOOL
- Elementary School District: 38 - Needville
- High School: NEEDVILLE HIGH SCHOOL
- Middle Or Junior School: NEEDVILLE JUNIOR HIGH SCHOOL
Property
Lot Information
- Living Area: 2911.0
- Living Area Source: Builder
- Lot Features: Subdivision
- Lot Size Acres: 1.5960384E7
- Lot Size Source: Survey
- Lot Size Units: SquareFeet
- Acres Description: 2 Up to 5 Acres
Property and Assessments
- Disclosures: None
- New Construction YN: Yes
- Parcel Number: 0850-00-045-3764-906
- Property Condition: New Construction
- Property Sub Type: Free Standing, Detached
- Property Type: Single-Family, Residential
- Public Survey Section: 1
- Year Built Source: Builder
Green Features
- Green Energy Efficient: Thermostat
Utilities
- Sewer: AerobicSeptic, SepticTank
Interior and Exterior Features
Exterior Features
- Construction Materials: Stone, Stucco, Wood Siding
- Exterior Features: Private Yard
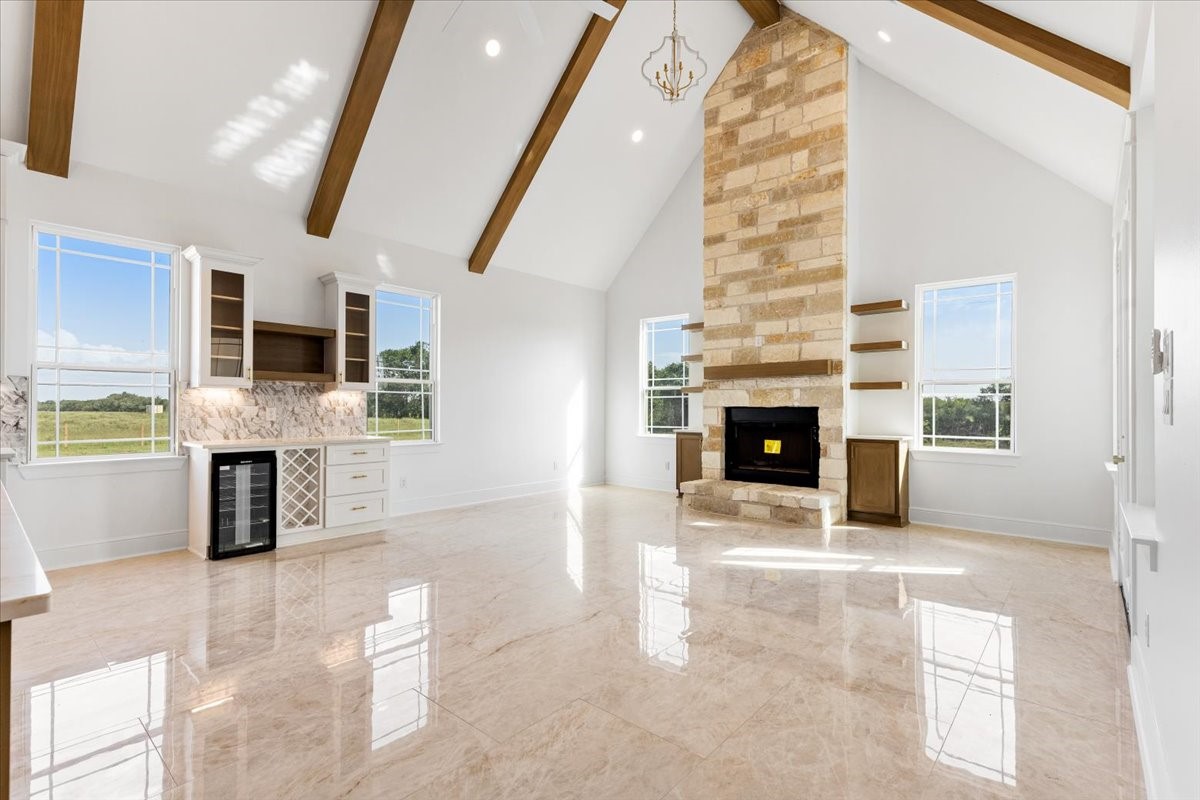
- Fireplace Features: Electric, Wood Burning
- Fireplaces Total: 2
- Fireplace YN: Yes
- Foundation Details: Slab
- Pool Private YN: No
- Pool Area: No
- Roof: Composition
- Security Features: Security Gate, Smoke Detectors
Interior Features
- Appliances: Dishwasher, Electric Cooktop, Disposal, Microwave, Oven, Cooktop
- Bathrooms Full: 4
- Bathrooms Half: 1
- Bathrooms Total Integer: 5
- Bedrooms Total: 4
- Cooling: Central Air, Electric
- Cooling YN: Yes
- Flooring: Tile
- Heating: Central, Electric
- Heating YN: Yes
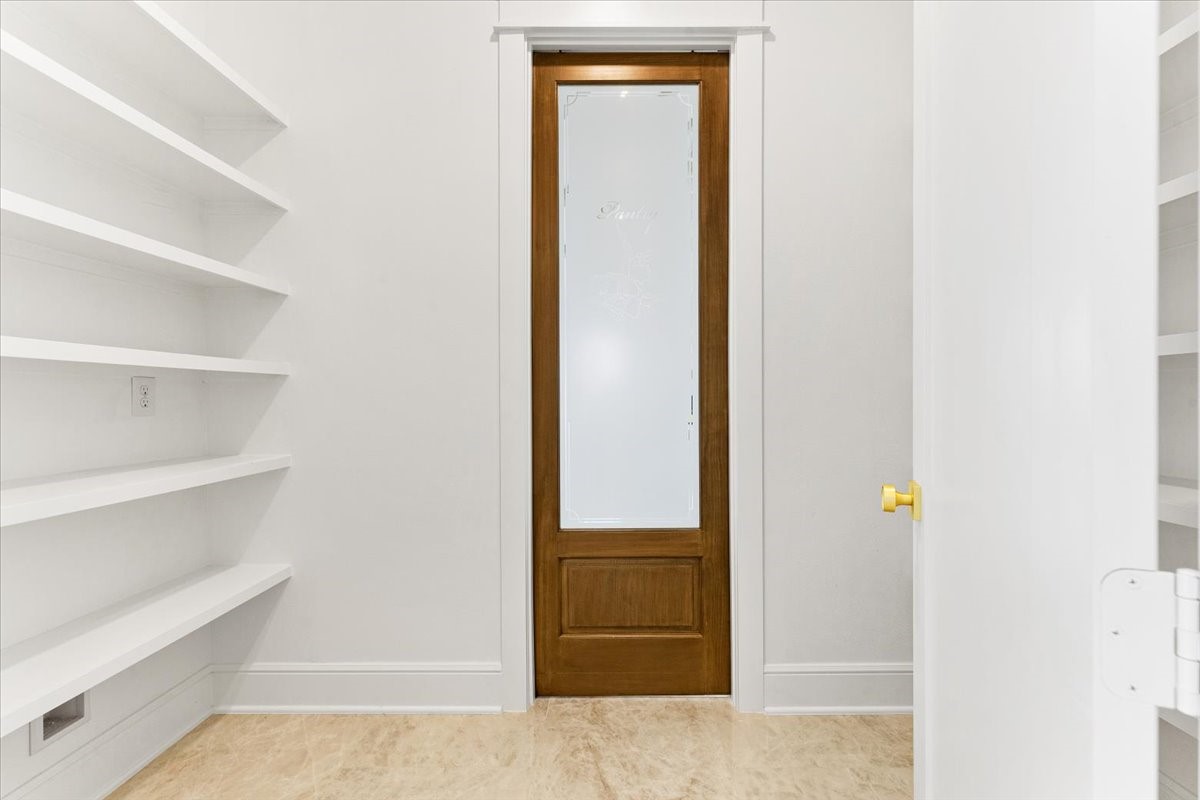
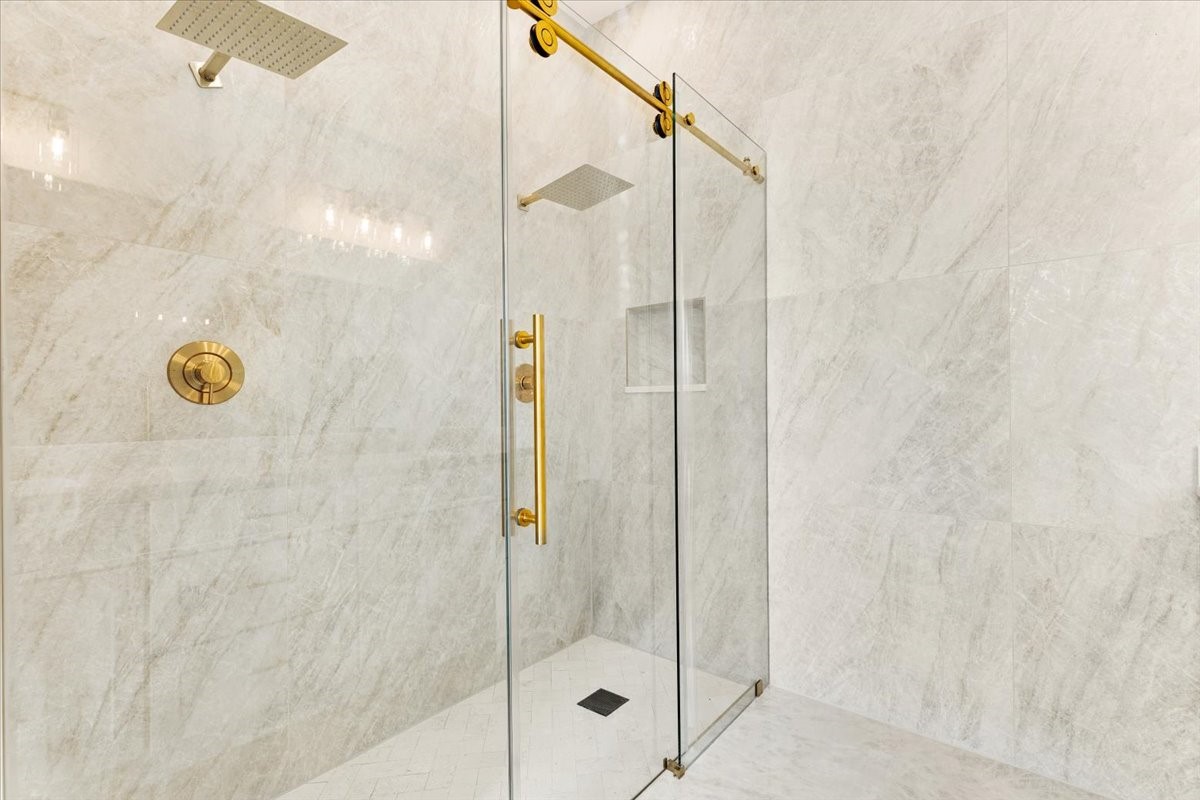
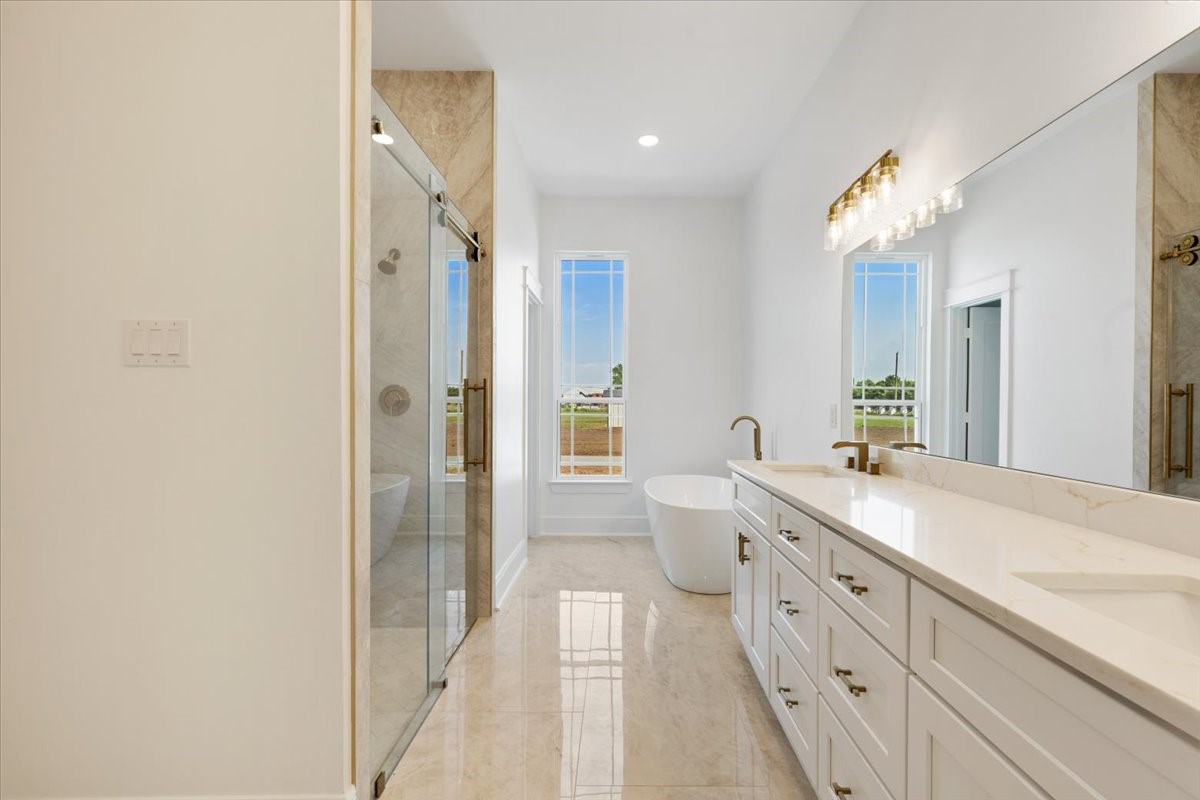
- Interior Features: Crown Molding, Double Vanity, Hollywood Bath, High Ceilings, Kitchen Island, Kitchen Family Room Combo, Pantry, Quartz Counters, Vaulted Ceilings, Walk In Pantry, Ceiling Fans, Programmable Thermostat
- Laundry Features: WasherHookup, ElectricDryerHookup
- Levels: One
- Rooms Total: 8
- Room Type: Breakfast Room Nook, Office, Pantry
- Stories: 1
Room Information
Room Information
- Human Modified YN: No
Room 1
- Room Dimensions: "19-8" x 18'-4"
- Room Level: First
- Room Type: LivingRoom
Room 2
- Room Dimensions: 20'-0" x 21'-5"
- Room Level: First
- Room Type: DiningRoom
Room 3
- Room Dimensions: 20'-0 x 21'-5"
- Room Level: First
- Room Type: LivingRoom
Room 4
- Room Dimensions: 20'-0" x 8'-9"
- Room Level: First
- Room Type: Kitchen
Room 5
- Room Dimensions: 10'-6" x 12'-2"
- Room Level: First
- Room Type: Bedroom
Room 6
- Room Dimensions: 11'-8" x 11'-8"
- Room Level: First
- Room Type: Bedroom
Room 7
- Room Dimensions: 11'-0" x 11'-0"
- Room Level: First
- Room Type: Bedroom
Room 8
- Room Dimensions: 20'-0" x 13'-0"
- Room Level: First
- Room Type: PrimaryBedroom
Description Information
Building Details
- Builder Name: Smart Choice Builders & Development Corp
Rental
Rent Information
- Lease Considered YN: No
Property History
13903 Routt Point Road
| Date | Event | Price |
|---|---|---|
| Sep 22, 2026 | Terminated HARMLS #775370 | $799,000 |
| Sep 22, 2026 | Listed (Active) HARMLS #79403631 | $799,000 |
| Jul 6, 2026 | Listed (Active) HARMLS #775370 | $799,000 |
| Date | Event | Price |
|---|---|---|
| 09/22/2026 | Terminated HARMLS #775370 | $799,000 |
| 09/22/2026 | Listed (Active) HARMLS #79403631 | $799,000 |
| 07/06/2026 | Listed (Active) HARMLS #775370 | $799,000 |
For completeness, we often displays two records for one sale: the MLS record and the public record.
Schools
Near 13903 Routt Point Road
This home is within Needville Independent School District.
- Rated 9 out of 109/10Needville Elementary SchoolPublic · PK-3 · 4.3 mi · Serves this home
- Rated 9 out of 109/10Needville Middle SchoolPublic · 4-6 · 6.0 mi · Serves this home
- Rated 8 out of 108/10Needville Junior High SchoolPublic · 7-8 · 6.0 mi · Serves this home
- Rated 7 out of 107/10Needville High SchoolPublic · 9-12 · 6.0 mi · Serves this home
School ratings and boundaries are provided by GreatSchools.org and Pitney Bowes. This information should only be used as a reference. Proximity or boundaries shown here are not a guarantee of enrollment. Please reach out to schools directly to verify all information and enrollment eligibility.
 1
Similar Homes
New listings in 77461


$3,499,000
- 7
- Bedrooms
- 6
- Bathrooms
- 5,669
- Square Feet
- 26.57
- Acres


$334,990
- 4
- Bedrooms
- 3
- Bathrooms
- 2,199
- Square Feet
- Unavailable
- Acres

$311,990
- 4
- Bedrooms
- 2
- Bathrooms
- 2,031
- Square Feet
- Unavailable
- Acres


Explore Nearby Homes
- Fairchilds Homes for Sale
- Pleak Homes for Sale
- Vacek Country Meadows Homes for Sale
- Fairpark Village Homes for Sale
- Still Creek Ranch Homes for Sale
- Sienna Homes for Sale
- Sunrise Meadow Homes for Sale
- Highland Meadows Homes for Sale
- The Village of Waters Lake Homes for Sale
- Seabourne Landing Homes for Sale
- The Village of Sawmill Lake Homes for Sale
- Steep Bank Village West Homes for Sale
- Steep Bank Village Homes for Sale
- Sandy Point Homes for Sale
- Stone Creek Estates Homes for Sale
- Rosenberg Homes for Sale
- Needville Homes for Sale
- Guy Homes for Sale
- Alvin Homes for Sale
- Thompsons Homes for Sale
- Beasley Homes for Sale
- Kendleton Homes for Sale
- Missouri City Homes for Sale
- Sugar Land Homes for Sale
- Damon Homes for Sale
- Boling Homes for Sale
- Rosharon Homes for Sale
- Iowa Colony Homes for Sale
- Pledger Homes for Sale
- Hungerford Homes for Sale
- 77583 Homes for Sale
- 77444 Homes for Sale
- 77459 Homes for Sale
- 77469 Homes for Sale
- 77471 Homes for Sale
- 77488 Homes for Sale
- 77417 Homes for Sale
- 77420 Homes for Sale
- 77430 Homes for Sale
- 77435 Homes for Sale
- 77481 Homes for Sale
- 77480 Homes for Sale
- 77451 Homes for Sale
- 77479 Homes for Sale
- 77545 Homes for Sale
No guarantee, warranty or representation of any kind is made regarding the completeness or accuracy of any information, descriptions or measurements (including square footage measurements and property condition), such should be independently verified through appropriate means, including, but not limited to, in person inspection and public records, and Compass International Holdings, its subsidiaries, affiliates and independently owned and operated franchisees, and their affiliated agents and associated third parties expressly disclaim any liability in connection therewith. Photos may be virtually staged or digitally enhanced and may not reflect actual property conditions. Offers of compensation are subject to change at the seller's discretion. No financial or legal advice provided. Equal Housing Opportunity.
Listing Courtesy of Keller Williams Realty Clear Lake / NASA, Nikki Goins, TREC #0797950
Copyright © 2026, Houston Realtors Information Service, Inc. All information provided is deemed reliable but is not guaranteed and should be independently verified.