1391 Harrelson Road

Description
- Listed by: Troy Harrison 864.663.2226 troy.harrison@whitetailproperties.com Brokerage DRE #21287 • Whitetail Properties, LLC

Location
Sold By Whitetail Properties, LLC
Payment Calculator
$4,333 per month
30 year fixed, 7.03% Interest
$4,244
$89
$0
Know your buying power with a preapproval and custom rate in minutes
 1
1Property Information for 1391 Harrelson Road
- Taxes: $1,062 / year
- MLS Type: Residential / Single Family Residence
- County: Spartanburg County
- Styles: Contemporary
- Stories: 1
- Year Built: 2009
- Lot Size: 11.43 AC / 497,890 SF
- Area: 560-Spartanburg County, SC
- City: Pauline
- City Name: Pauline
- County Or Parish: Spartanburg
- Directions: I26 to Walnut Grove Rd (exit 35), east on Walnut Grove Rd to Riddle Rd, right on Riddle Rd to Old Mills Bridge Rd, right on Old Mills Bridge Rd to Harrelson Rd, right on Harrelson Rd to 1319 Harrelson Rd on your right.
- Zip Code: 29374
- County taxes: 1062.0
- Parcel Number: 6-66-00-006.02
- Parcel Number 2: 7026-90-5778-37
- Tax year: 2023
- Elementary school: Other
- Middle school: Gable Middle
- High school: Dorman High
- Garage capacity: 2
- Garage type: AttachedCarport, Driveway, Other
- Parking: AttachedCarport, Driveway, Other
- Number of Acres: 11.43
- Number of stories: One
- Property Sub Type: SingleFamilyResidence
- Property Type: Residential
- Sold appr above grades sqft: 3000.0
- Water frontage ft: 589
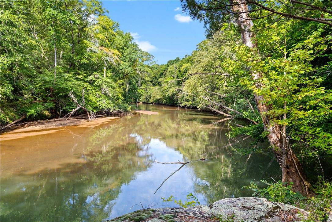
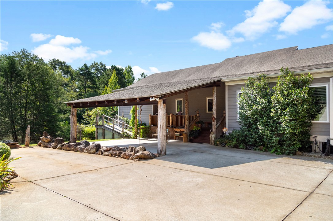
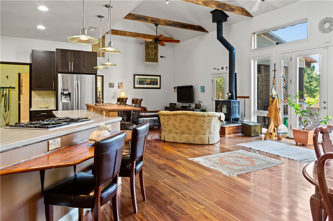
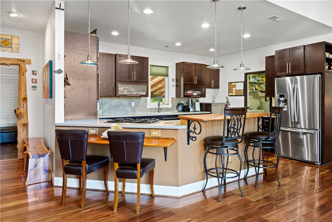
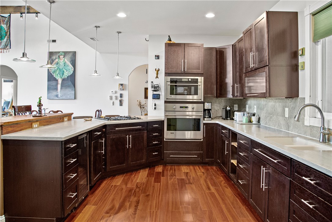
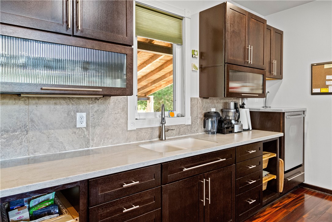
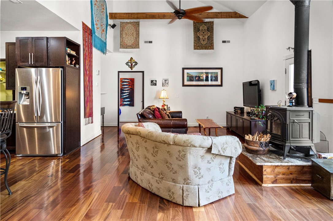
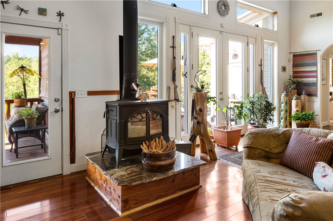
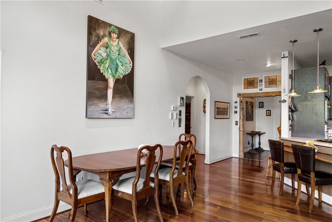
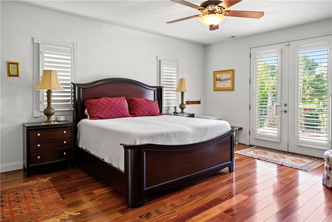
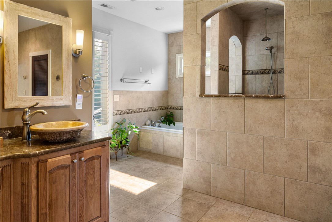
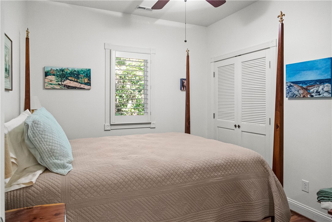
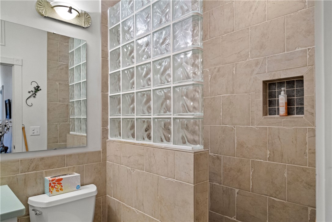
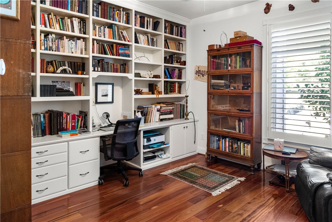
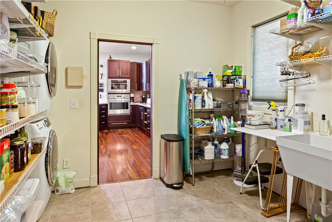
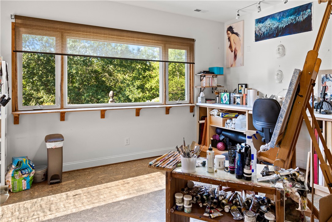
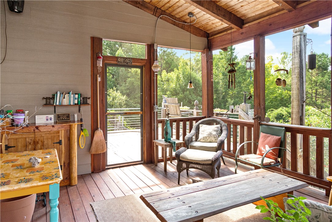
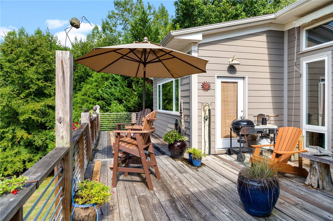
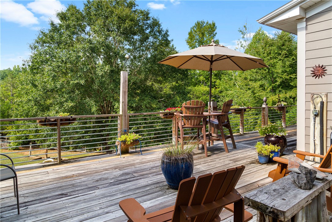
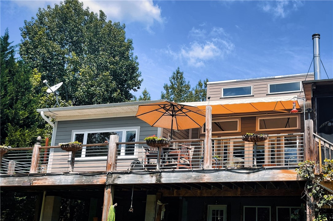
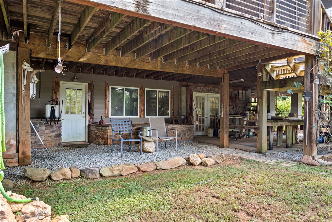
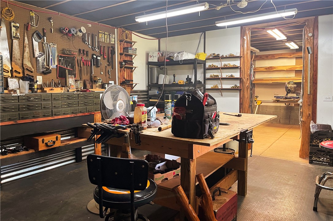
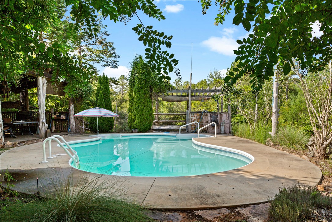
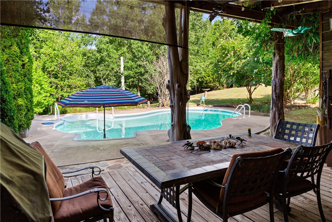
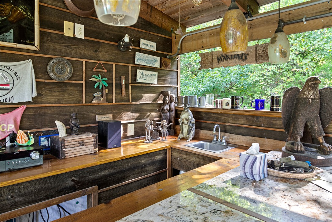
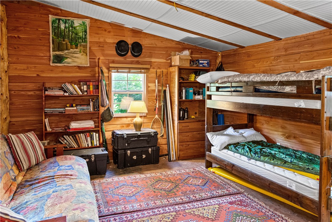
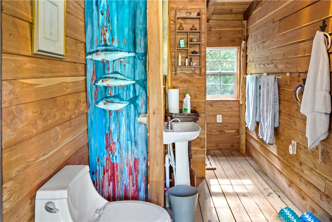
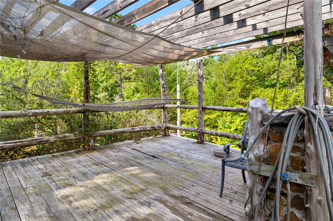
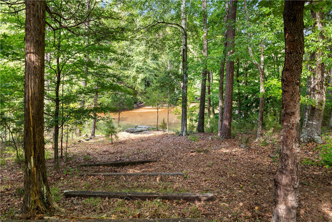
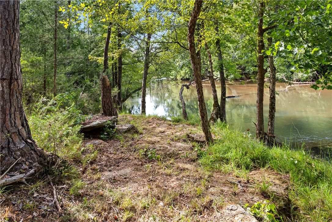
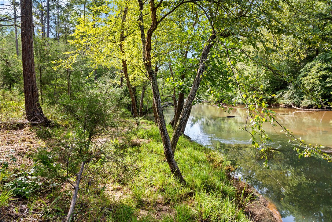
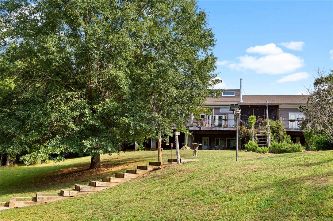
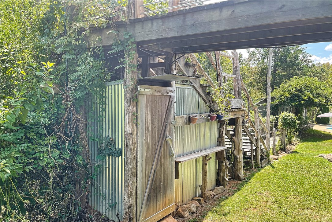
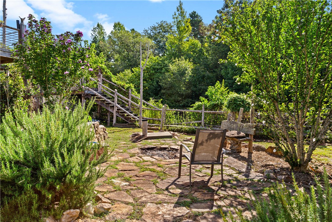
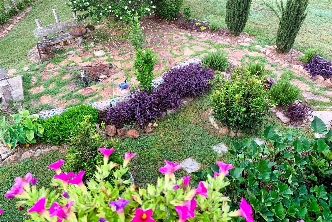
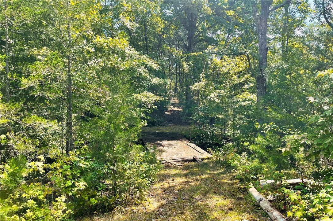
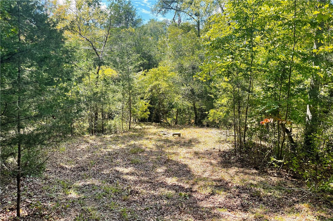
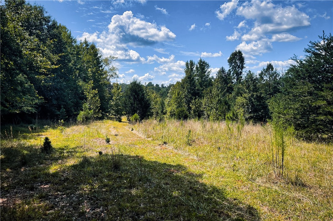
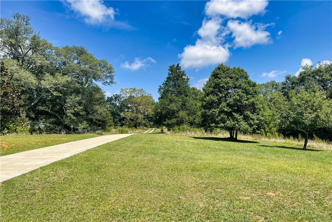
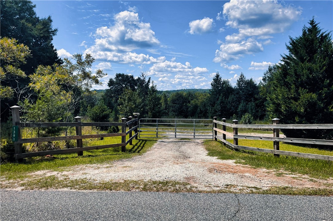
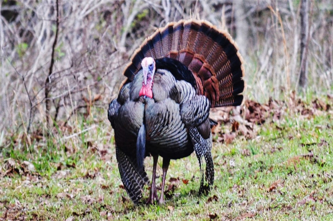
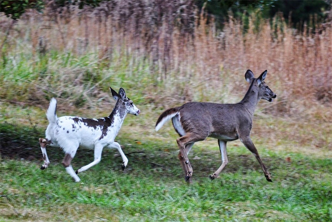
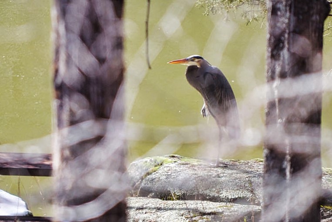
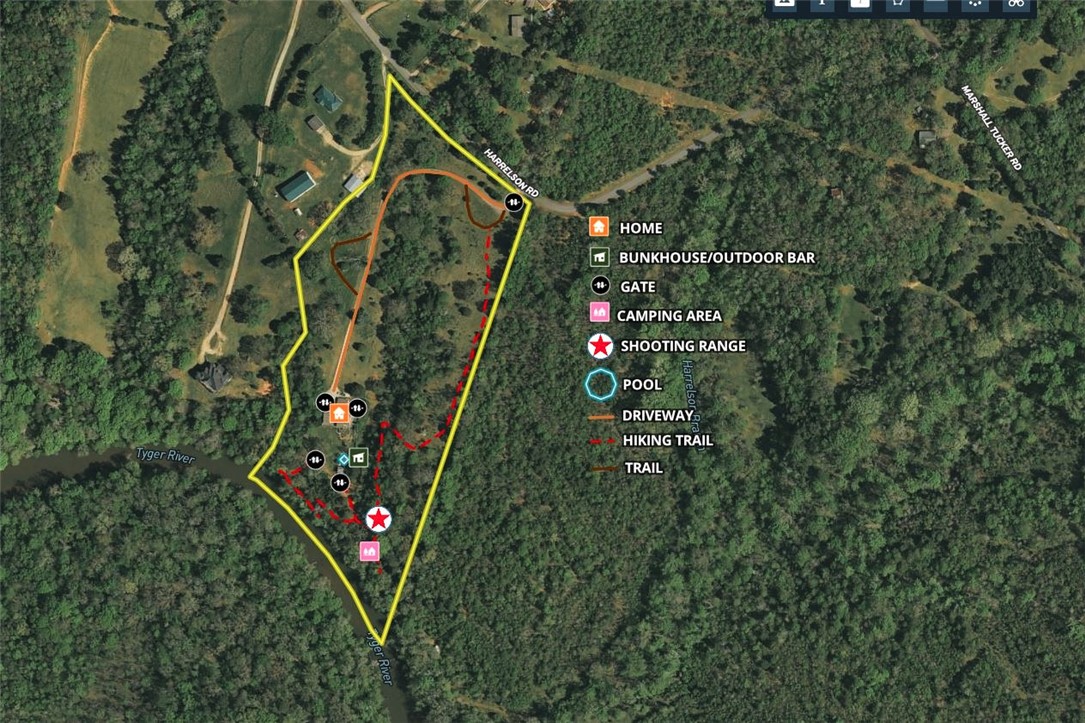
- Add endum: Enjoy river life along the beautiful Tyger River! You'll love the sights and sounds of the river with nearly 600 feet of river frontage. Adventure awaits with kayaking, fishing, swimming, or simply enjoying watching the river otters play. Sunfish, bass, and catfish await your angling skills, while Nesbit Shoals Nature Park is just a few miles upstream—a perfect place to begin your kayaking adventure. There's also a beautiful in-ground salt-chlorinated pool with an outdoor kitchen that's perfect for entertaining. The very private main residence features an open floor plan, meticulously designed with every detail considered. The large great room has panoramic views of the river, soaring ceilings, and a rustic wood-burning stove, casting a cozy ambiance for those crisp winter mornings. A culinary haven awaits in the kitchen, replete with double ovens, a raised dishwasher (avoid having to bend down to get your dishes!), wine chiller, and ample Corian countertops and two breakfast bars. The owner's suite is a private oasis with private deck access for those leisurely mornings, a spacious walk-in closet, and an ensuite master bath with exquisite tilework, a luxurious soaking tub, and a rejuvenating shower with multiple heads. Additional bedrooms, including a versatile home office with built-ins, offer ample space as well. There's a complete artist's studio, boasting cork floors and a panoramic window framing inspiring river views. Flexibility abounds as this space could seamlessly transition into an additional bedroom. The nearby safe room ensures peace of mind. A fusion of convenience and utility awaits in the expansive laundry room/pantry. Venture outdoors to expansive decks with a retractable SunSetter awning where you'll experience breathtaking views of the river, the wildlife, and the inground pool. A picturesque fire pit sets the scene for evenings under the stars. An air-conditioned pool house with bunk beds and a 3/4 bathroom provides luxurious respite for guests. The lower level is perfect for the woodworker or hobbyists with two vast workshops. Additional amenities include a large attached carport, shed, rain cisterns, irrigation systems, and a high-fence area for your vegetable garden. With the perfect blend of woods and pastures, the property is fully fenced, with gated access ensuring security and seclusion. Wander along the extensive trail system, enjoy a night under the stars in the primitive camping area, or practice your skills at the shooting range. Wildlife enthusiasts will delight in sightings of deer, turkey, and hummingbirds. Bring the horses, build your family compound, or start your own mini-farm. The possibilities are endless at this unique and beautiful property.
- Age range: 11-20 Years
- Approximate year built: 2009
- Developer 1 Stright refusal: False
- Supplement Count: 0
- Electric co: Pauline
- Gasco: ElectricityAvailable,PhoneAvailable,SepticAvailable,UndergroundUtilities,CableAvailable
- Utilities On Site: CentralAir, ForcedAir, HeatPump, WindowUnits
- Water co: Pauline
- Exterior features: Deck, Fence, OutdoorKitchen, Pool, Porch
- Exterior finish: CementSiding
- Fencing: YardFenced
- Foundations: Basement
- Lake front: False
- Roof: Architectural, Shingle
- Appliances: DoubleOven, Dishwasher, GasCooktop, Refrigerator
- Basement: WalkOutAccess
- Floors: CeramicTile, Hardwood
- Beds Total: 3
- Heating system type: Electric, ForcedAir, HeatPump, WoodStove
- Baths Full: 2
- Baths Half: 0
- Num full baths on main level: 2
- Num bedrooms on main level: 3
- Room Count: 15
Property History for 1391 Harrelson Road
| Date | Event & Source | Price | Appreciation |
|---|---|---|---|
| Nov 8, 2024 | Closed WESTERN UPSTATE MLS #20275053 | $795,000 | — |
| Nov 7, 2024 | Closed (Public Record) Public Record #1544804223 | $795,000 | +11.7% / yr |
| Aug 30, 2024 | Under Contract-No Show WESTERN UPSTATE MLS #20275053 | — | |
| May 18, 2024 | Listed (Active) WESTERN UPSTATE MLS #20275053 | $849,900 | — |
| May 9, 2024 | Expired WESTERN UPSTATE MLS #20270529 | $860,000 | — |
| Jan 23, 2024 | Listed (Active) WESTERN UPSTATE MLS #20270529 | $860,000 | — |
| Jan 22, 2024 | Expired WESTERN UPSTATE MLS #20265879 | $860,000 | — |
| Aug 22, 2023 | Listed (Active) WESTERN UPSTATE MLS #20265879 | $875,000 | — |
| Feb 23, 2023 | Expired WESTERN UPSTATE MLS #20254728 | $900,000 | — |
| Aug 29, 2022 | Listed (Active) WESTERN UPSTATE MLS #20254728 | $900,000 | — |
| May 9, 2008 | Closed (Public Record) Public Record #249431585 | $128,799 | — |
| Date | Event & Source | Price |
|---|---|---|
| 11/08/2024 | Closed WESTERN UPSTATE MLS #20275053 | $795,000 |
| 11/07/2024 | Closed (Public Record) Public Record #1544804223 | $795,000 +11.7% / yr |
| 08/30/2024 | Under Contract-No Show WESTERN UPSTATE MLS #20275053 | — |
| 05/18/2024 | Listed (Active) WESTERN UPSTATE MLS #20275053 | $849,900 |
| 05/09/2024 | Expired WESTERN UPSTATE MLS #20270529 | $860,000 |
| 01/23/2024 | Listed (Active) WESTERN UPSTATE MLS #20270529 | $860,000 |
| 01/22/2024 | Expired WESTERN UPSTATE MLS #20265879 | $860,000 |
| 08/22/2023 | Listed (Active) WESTERN UPSTATE MLS #20265879 | $875,000 |
| 02/23/2023 | Expired WESTERN UPSTATE MLS #20254728 | $900,000 |
| 08/29/2022 | Listed (Active) WESTERN UPSTATE MLS #20254728 | $900,000 |
| 05/09/2008 | Closed (Public Record) Public Record #249431585 | $128,799 |
For completeness, we often displays two records for one sale: the MLS record and the public record.
Public Records for 1391 Harrelson Road
Schools near 1391 Harrelson Road
Rating | School | Type | Grades | Distance |
|---|---|---|---|---|
| Public - | PK to 5 | |||
| Public - | 6 to 8 | |||
| Public - | 9 to 12 | |||
| Public - | PK to 5 |
Rating | School | Distance |
|---|---|---|
Pauline Glenn Springs Elementary School PublicPK to 5 | ||
L. E. Gable Middle School Public6 to 8 | ||
Dorman High School Public9 to 12 | ||
Roebuck Elementary School PublicPK to 5 |
School ratings and boundaries are provided by GreatSchools.org and Pitney Bowes. This information should only be used as a reference. Proximity or boundaries shown here are not a guarantee of enrollment. Please reach out to schools directly to verify all information and enrollment eligibility.
Similar Homes
Explore Nearby Homes
- Glenn Springs Homes for Sale
- Carolina Country Club Homes for Sale
- Camp Croft Homes for Sale
- Cedar Springs Homes for Sale
- Cross Anchor Homes for Sale
- Arkwright Homes for Sale
- Central Pacolet Homes for Sale
- Ben Avon Homes for Sale
- Ducan Park Homes for Sale
- Timberwood Acres Homes for Sale
- Andrew's Farm Homes for Sale
- Park Hills Homes for Sale
- South Converse Homes for Sale
- Highland Homes for Sale
- Converse Heights Homes for Sale
- Pauline Homes for Sale
- Roebuck Homes for Sale
- Pacolet Homes for Sale
- Spartanburg Homes for Sale
- Buffalo Homes for Sale
- Woodruff Homes for Sale
- Enoree Homes for Sale
- Moore Homes for Sale
- Jonesville Homes for Sale
- Glendale Homes for Sale
- Union Homes for Sale
- Clifton Homes for Sale
- Drayton Homes for Sale
- Arcadia Homes for Sale
- Converse Homes for Sale
- 29321 Homes for Sale
- 29306 Homes for Sale
- 29335 Homes for Sale
- 29388 Homes for Sale
- 29376 Homes for Sale
- 29353 Homes for Sale
- 29302 Homes for Sale
- 29372 Homes for Sale
- 29379 Homes for Sale
- 29369 Homes for Sale
- 29307 Homes for Sale
- 29346 Homes for Sale
- 29301 Homes for Sale
- 29340 Homes for Sale
- 29319 Homes for Sale
No guarantee, warranty or representation of any kind is made regarding the completeness or accuracy of any information, descriptions or measurements (including square footage measurements and property condition), such should be independently verified through appropriate means, including, but not limited to, in person inspection and public records, and Compass International Holdings, its subsidiaries, affiliates and independently owned and operated franchisees, and their affiliated agents and associated third parties expressly disclaim any liability in connection therewith. Photos may be virtually staged or digitally enhanced and may not reflect actual property conditions. Offers of compensation are subject to change at the seller's discretion. No financial or legal advice provided. Equal Housing Opportunity. Subject to change at any time. Compass, Inc., its subsidiaries, affiliates and their agents and associated third parties make no guarantee, warranty or representation regarding the accuracy of any waterfront feature, water view or waterfront view.
Listing Courtesy of Whitetail Properties, LLC
Based on information from one of the following Multiple Listing Services: Canopy MLS,High Country Association of REALTORS. Information being provided is for the visitor’s personal, noncommercial use and may not be used for any purpose other than to identify prospective properties visitor may be interested in purchasing. The data contained herein is copyrighted by Canopy MLS,High Country Association of REALTORS is protected by all applicable copyright laws. Any dissemination of this information is in violation of copyright laws and is strictly prohibited. Property information referenced on this web site comes from the Internet Data Exchange (IDX) program of the MLS. This web site may reference real estate listing(s) held by a brokerage firm other than the broker and/or agent who owns this web site. For the avoidance of doubt, the accuracy of all information, regardless of source, is deemed reliable but not guaranteed and should be personally verified through personal inspection by and/or with the appropriate professionals.