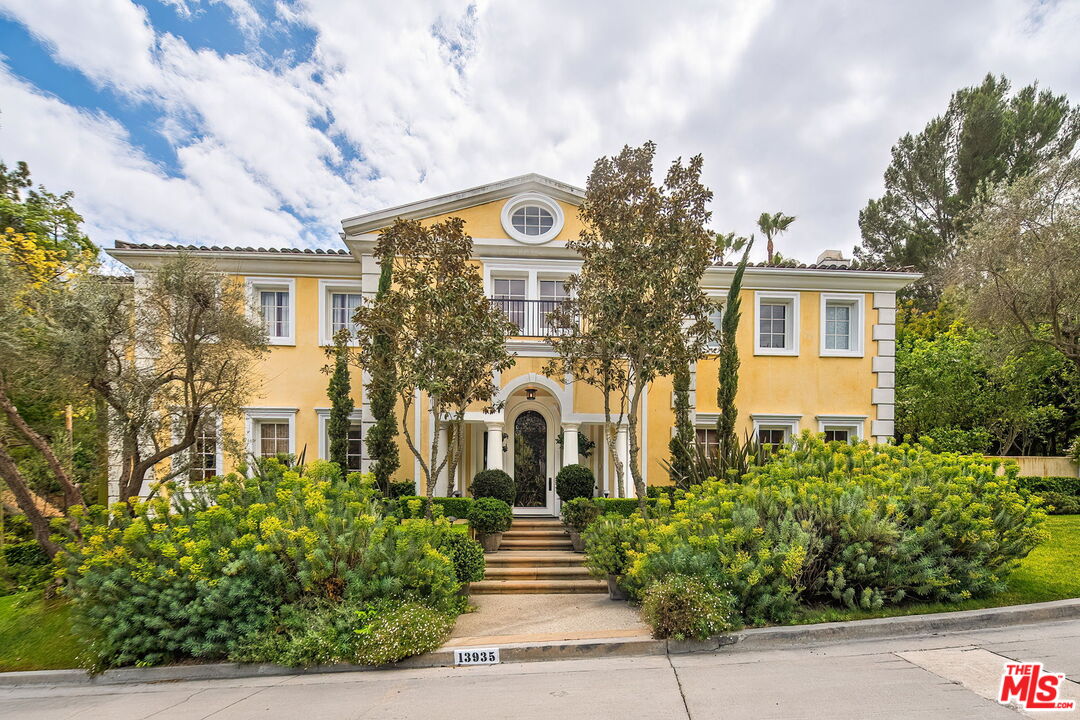
13935 Durham Rd


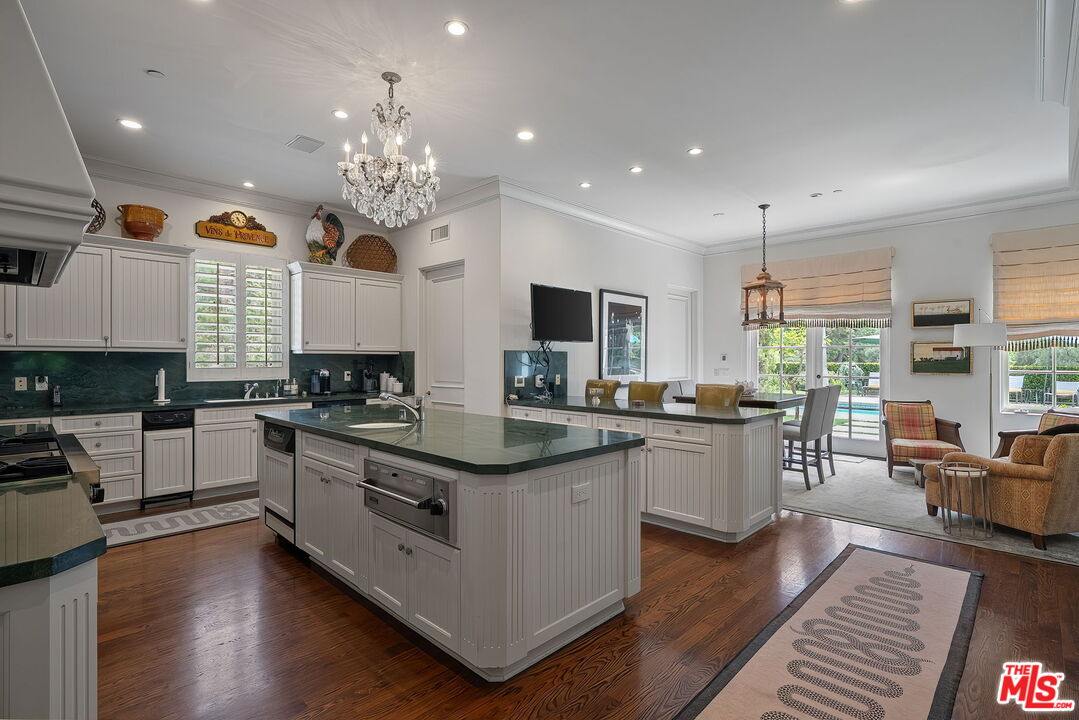
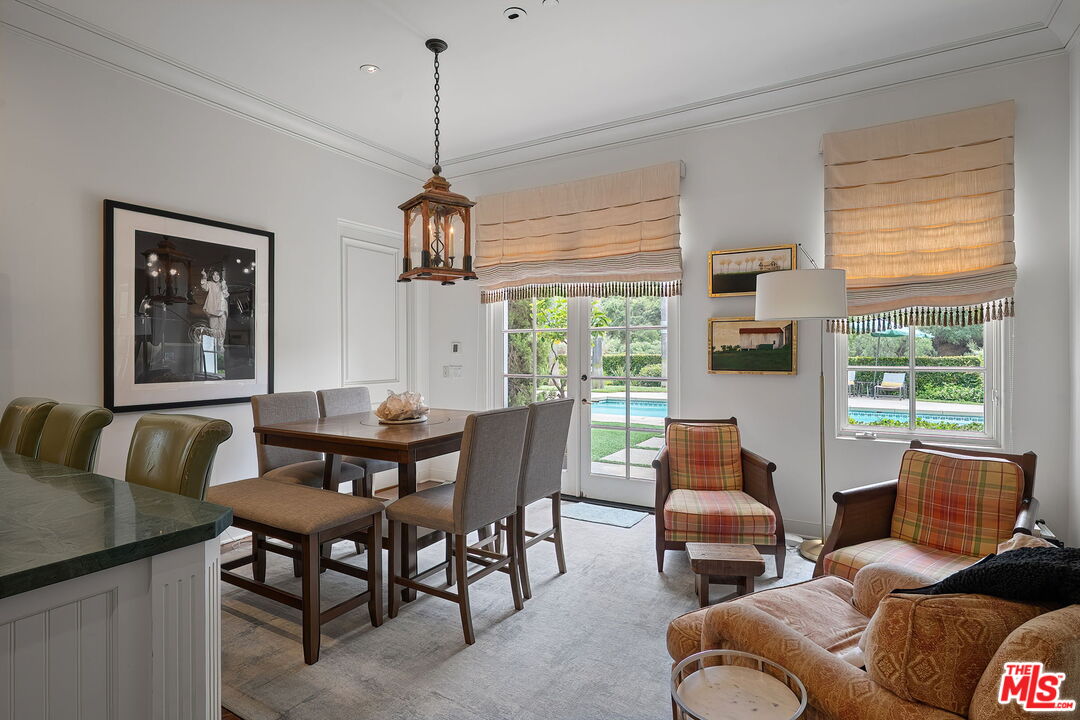
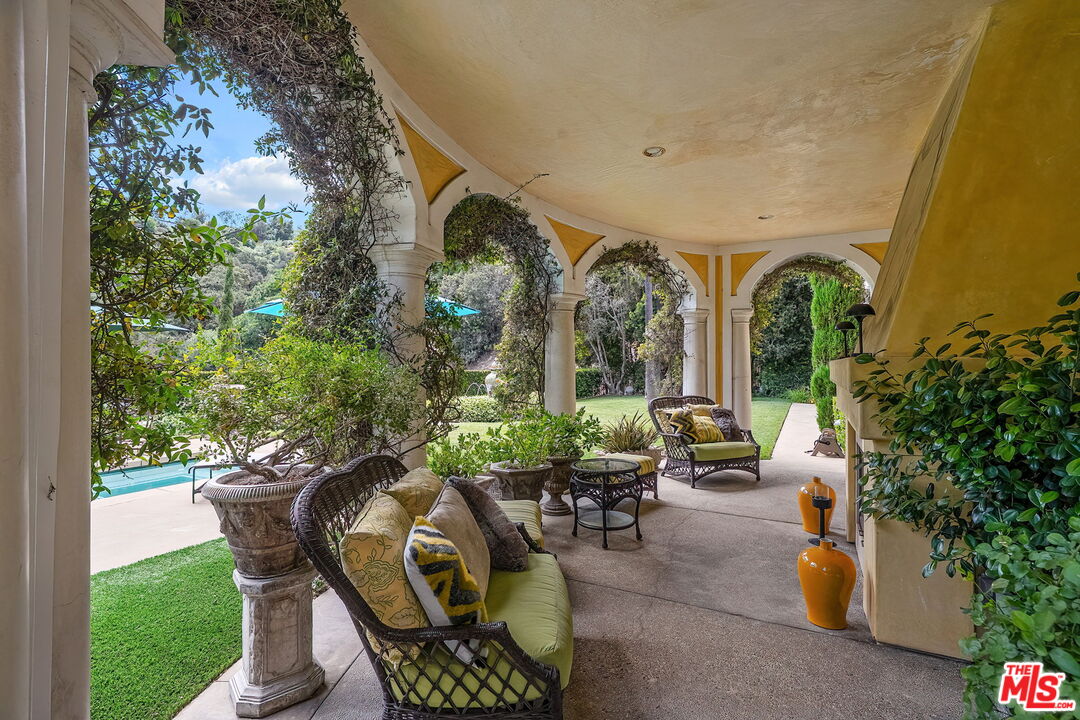
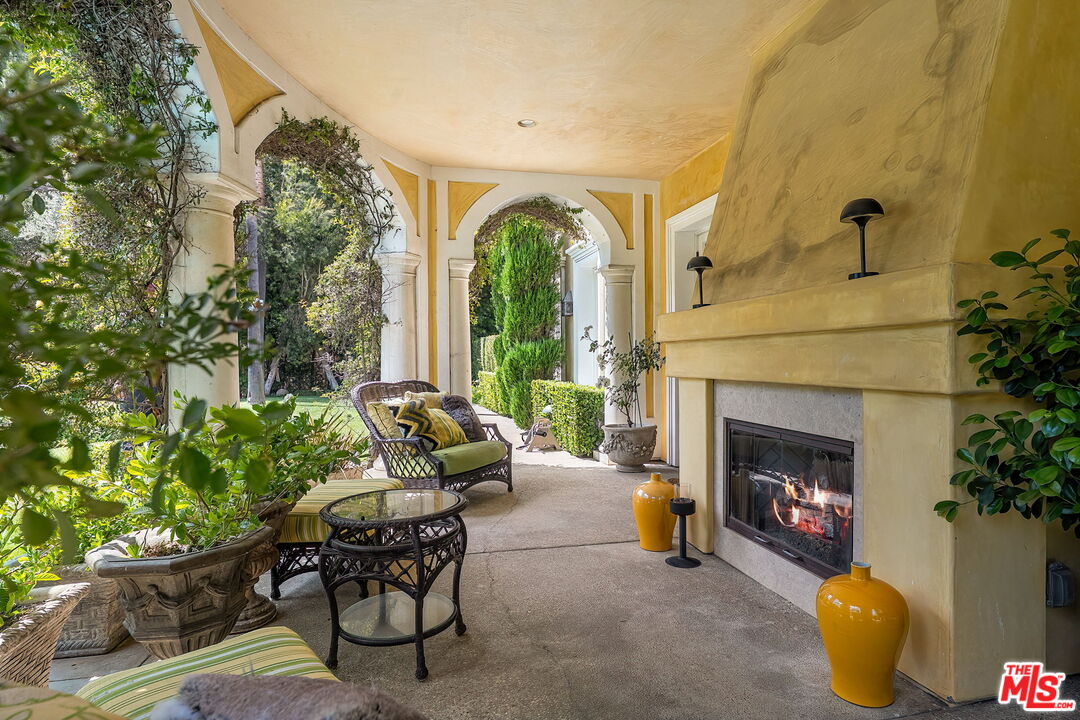







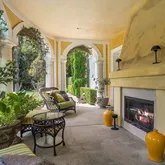


Description
- Listed by Eric Hassan • DRE #01435762 • Brokerage DRE #01013548 • Carolwood Estates
- Listed by Barbara Tenenbaum • DRE #00823256 • Brokerage DRE #01013548 • Carolwood Estates
Property Details for 13935 Durham Road
Property Details for 13935 Durham Road
| Status | Active |
|---|---|
| MLS # | 26859703 |
| Days on Market | 1 |
| Taxes | - |
| HOA Fees | $1,800 / month |
| Condo/Co-op Fees | - |
| Property Type | Single Family |
| MLS Type | Residential / Single Family Residence |
| Year Built | 2000 |
| Lot Size | 0.52 AC / 22,577 SF |
| County | Los Angeles County |
Location
Building Information for 13935 Durham Road
Payment Calculator
$58,876 per month
30 year fixed, 6.36% Interest
$52,298
$4,778
$1,800
Know your buying power with a preapproval and custom rate in minutes
 1
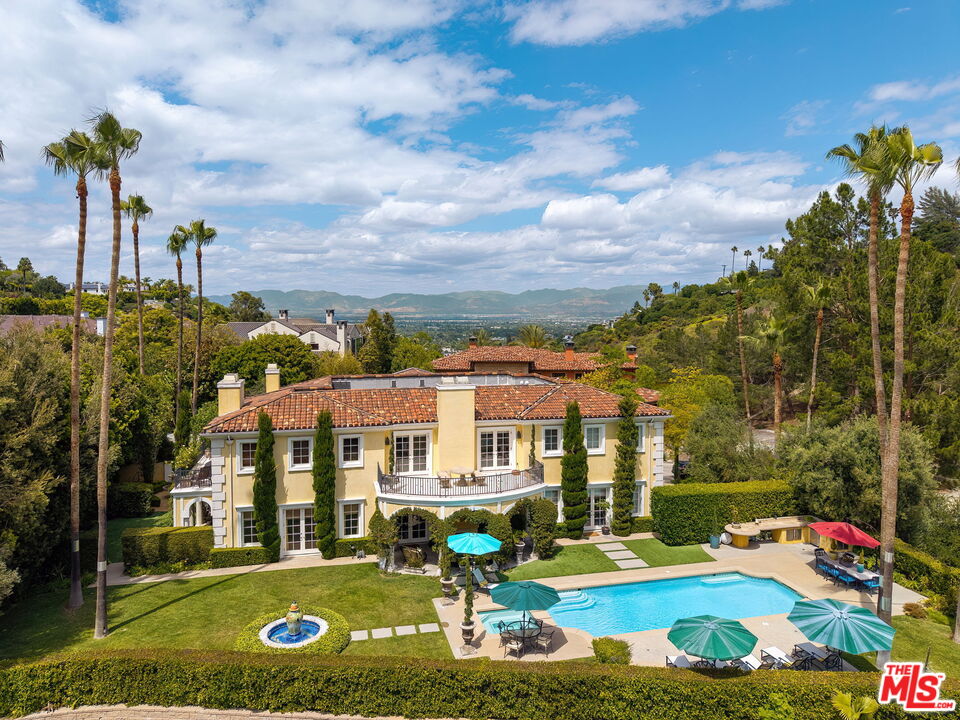
1Property Information for 13935 Durham Road
- HOA Amount: $1,800
- HOA: Yes
- Complex Name: Mulholland Estates
- Senior Community: No
- Building Type: Detached
- Year Built Source: Vendor Enhanced
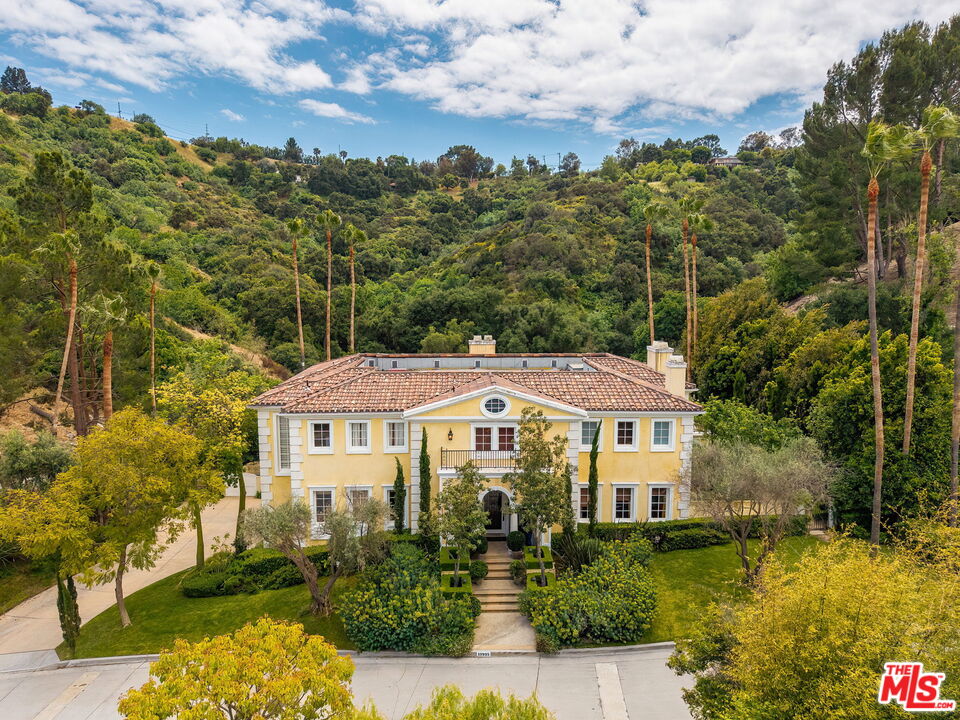
- Number Of Stories: 3
- View: Yes
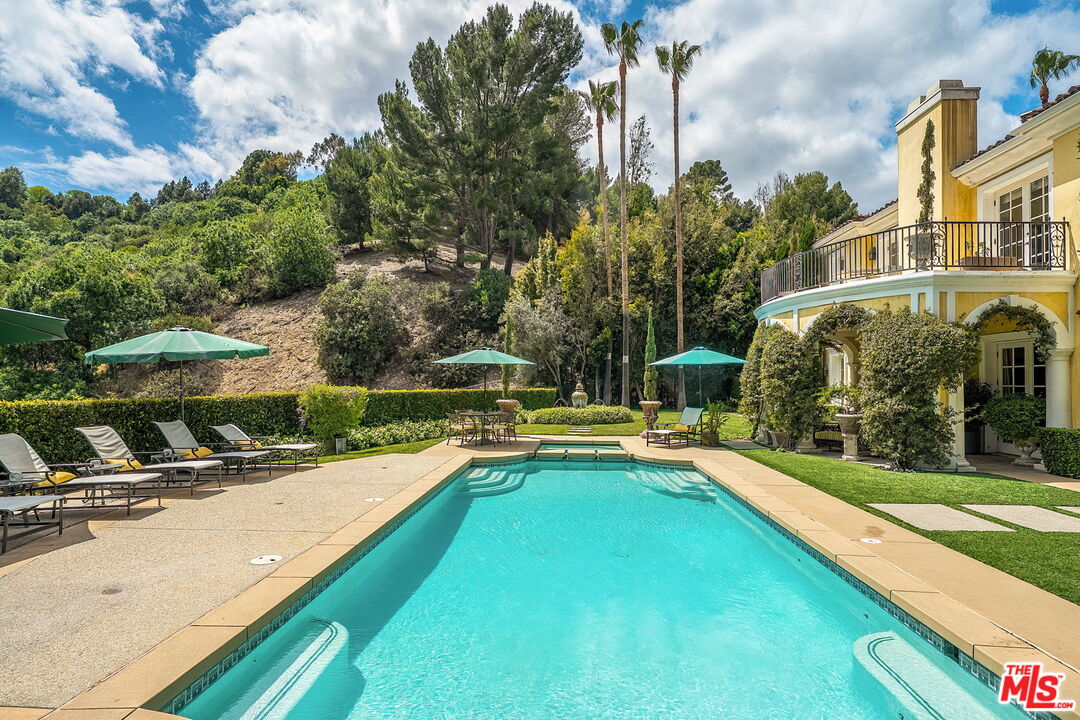
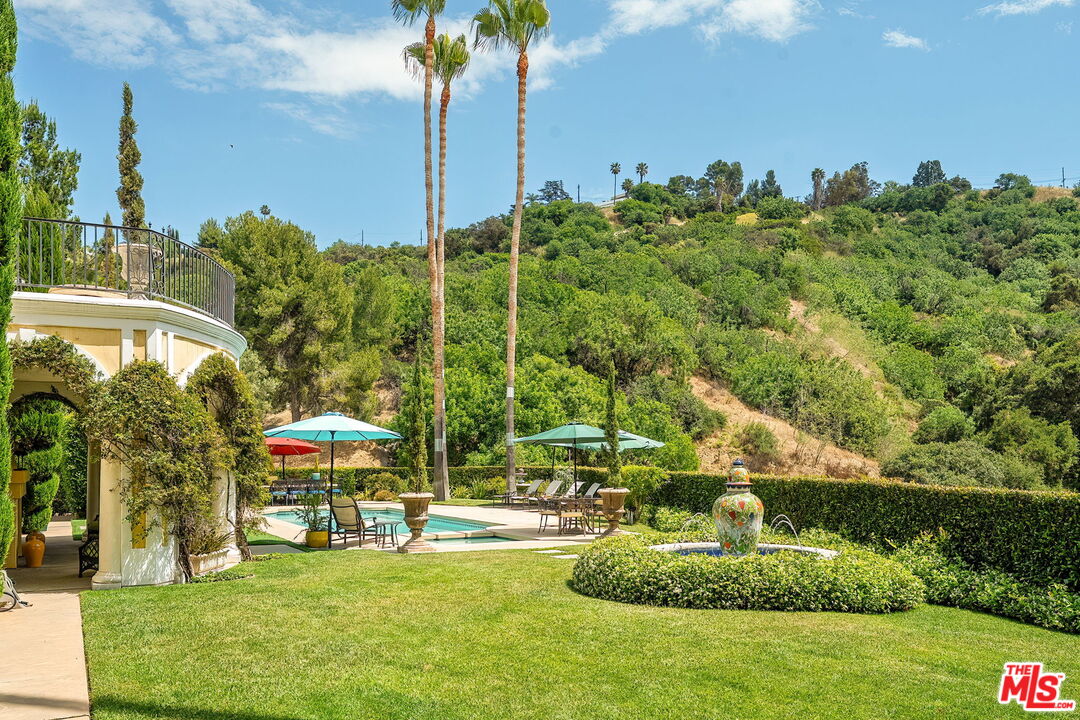
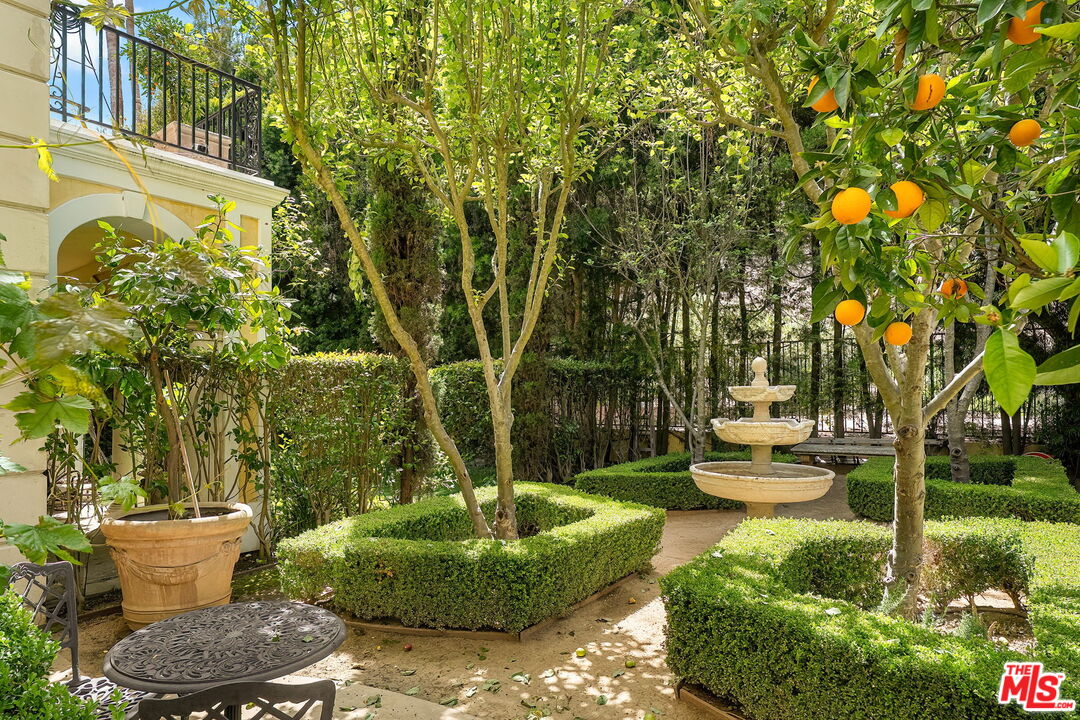
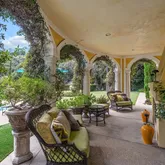
- View Description: Canyon, Courtyard, Pool
- View: Pool, Courtyard, Canyon
- Guest House: None
- Planned Urban Dev: 0
- Security Features: 24 Hour, Carbon Monoxide Detector(s), Community, Gated Community with Guard, Smoke Detector
- Direction Faces: North
- Disclosures: As Is, CC and R
- Listing Type: Exclusive Right To Sell
- Service Level: Full Service
- Land Lease Purchase: No
- Horse: No
- Additional Parcel Number: No
- Lot Acreage: 0.5183
- Lot Size Square Feet: 22577
- Parking Garage: Attached, Direct Entrance, Door Opener, Driveway, Garage - 3 Car, Garage Is Attached, Parking for Guests - Onsite
- Total Parking: 8
- Covered Parking: 3
- Open Other Spaces Total: 5
- Garage Spaces Total: 3
- Parking Features: Direct Garage Access, Garage - Three Door, Guest, Driveway, Garage Door Opener
- Attached Garage: Yes
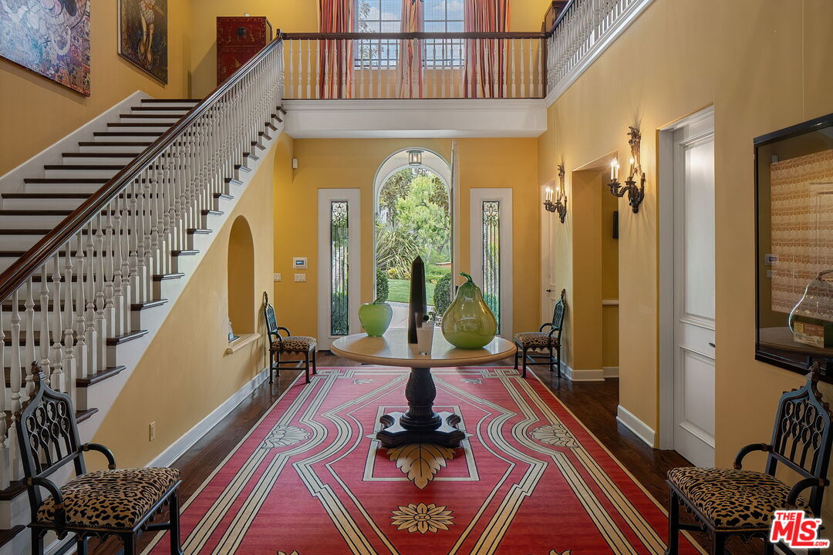
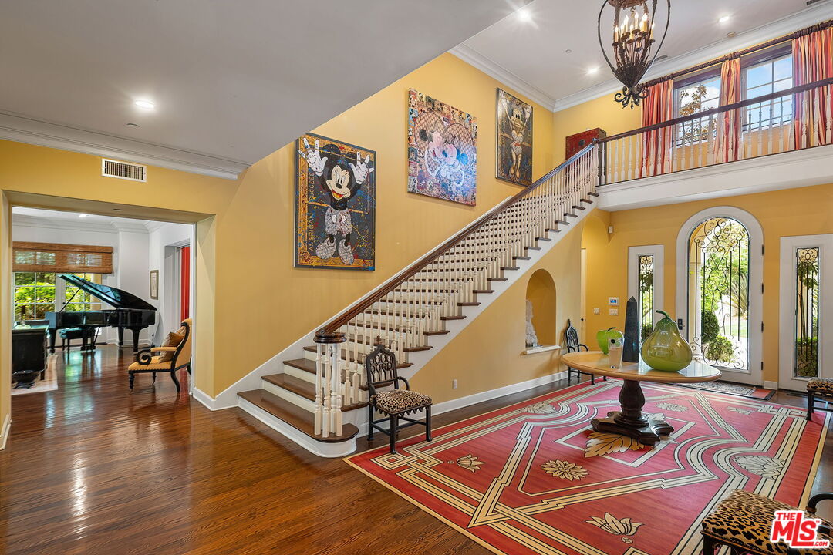
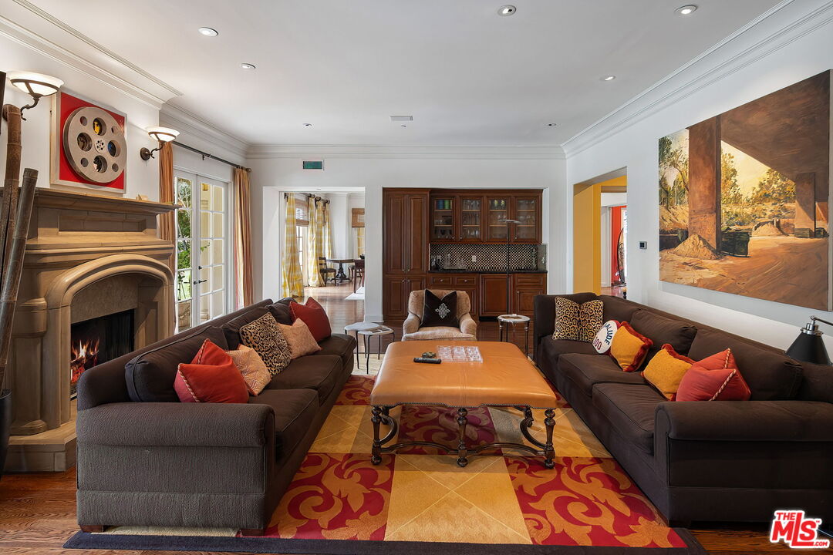
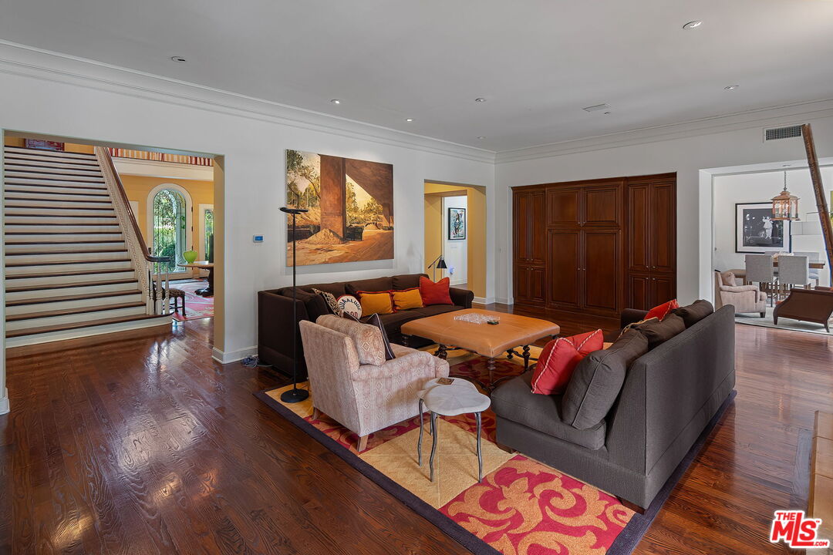
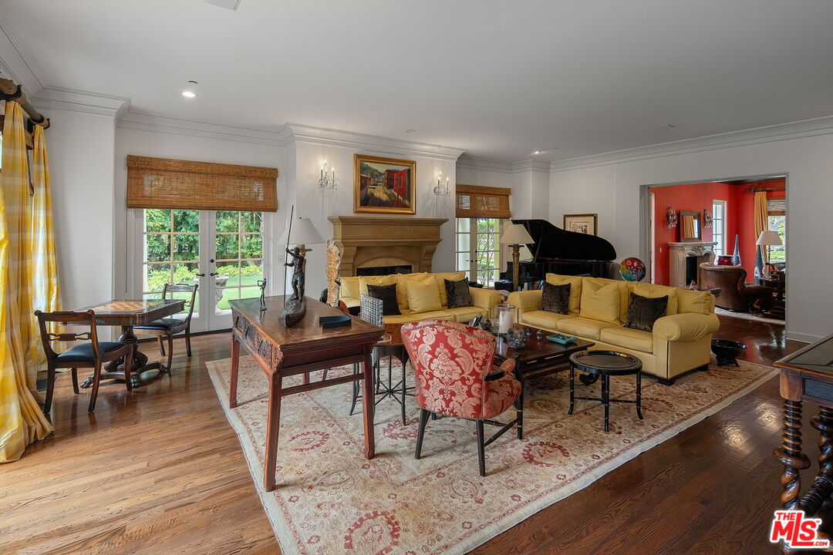
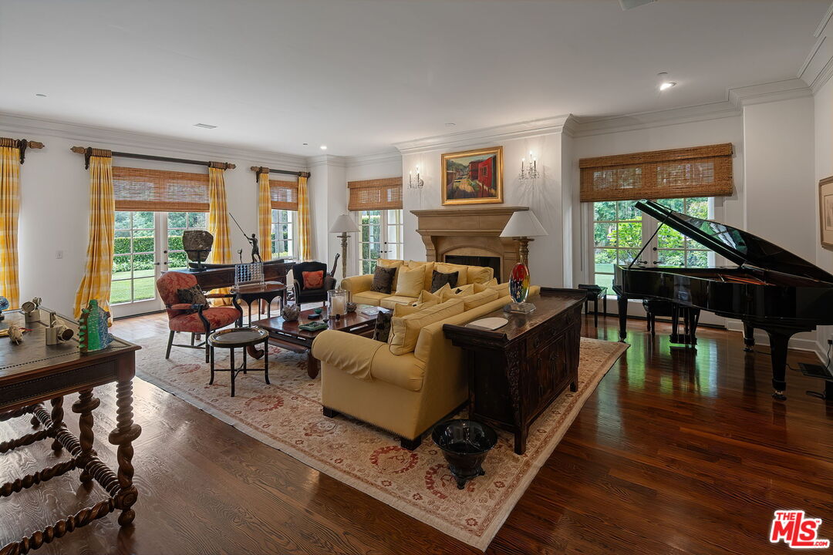
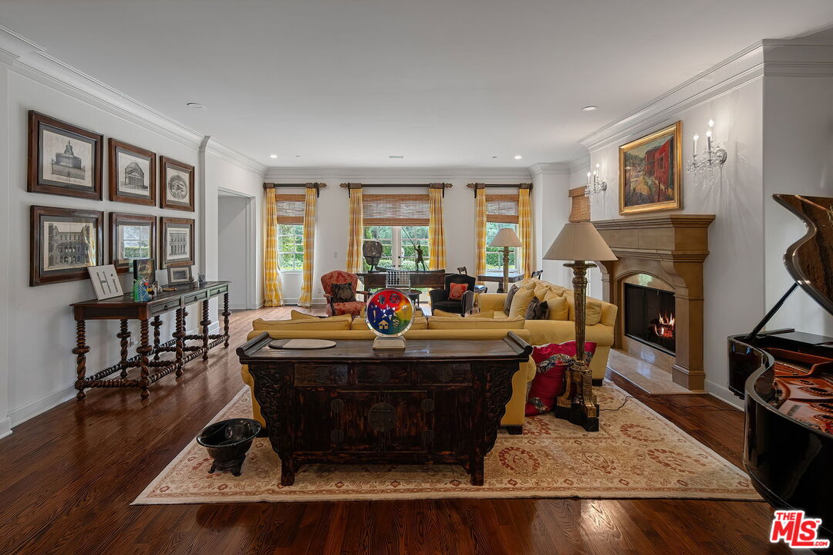
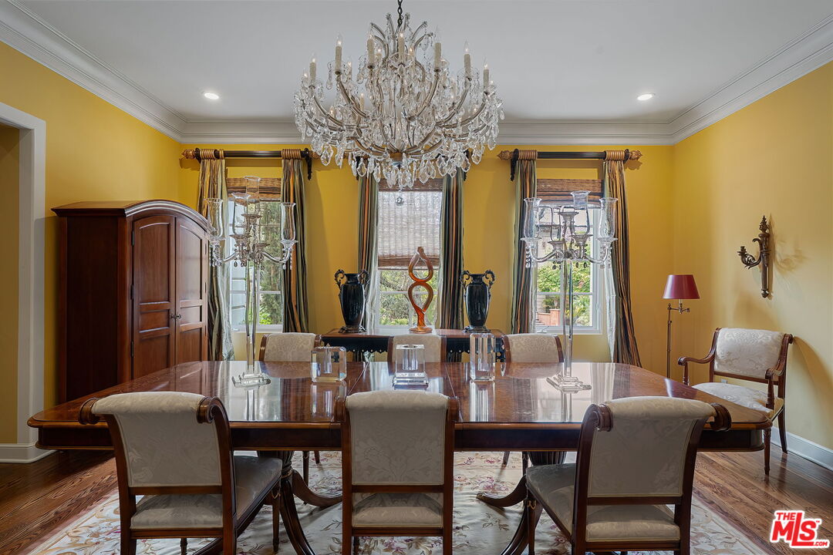
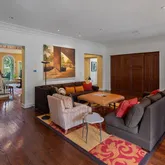
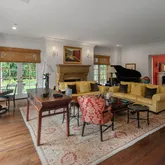
- Room Type: Den, Bonus Room, Center Hall, Office, Dressing Area, Living Room, Walk-In Pantry, Family Room, Formal Entry, Guest/Maid's Quarters, Entry, Library, Walk-In Closet
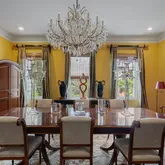
- Rooms: Bonus Room, Breakfast, Breakfast Bar, Center Hall, Den/Office, Den, Dining Room, Dressing Area, Entry, Family Room, Formal Entry, Guest-Maids Quarters, Gym, Library, Living Room, Office, Pantry, Patio Covered, Patio Open, Powder, Primary Bedroom, Separate Family Room, Service Entrance, Walk-In Closet, Walk-In Pantry
- Levels: Three Or More
- Fireplace: Yes
- Fireplaces: 5
- Fireplace Features: Library, Living Room, Family Room
- Fireplace Rooms: Exterior, Family Room, Library, Living Room, Primary Retreat
- Den: Yes
- Family Room: 1
- Dining Room: 1
- Furnished: Unfurnished
- Cooling: Central, Multi/Zone
- Cooling Type: Central, Multi/Zone
- Heating: Central
- Heating Type: Central
- Flooring: Hardwood, Other, Carpet
- Equipment: Alarm System, Barbeque, Built-Ins, Dishwasher, Dryer, Elevator, Freezer, Garbage Disposal, Ice Maker, Microwave, Range/Oven, Refrigerator, Vented Exhaust Fan, Washer
- Common Walls: Detached/No Common Walls
- Laundry: Room
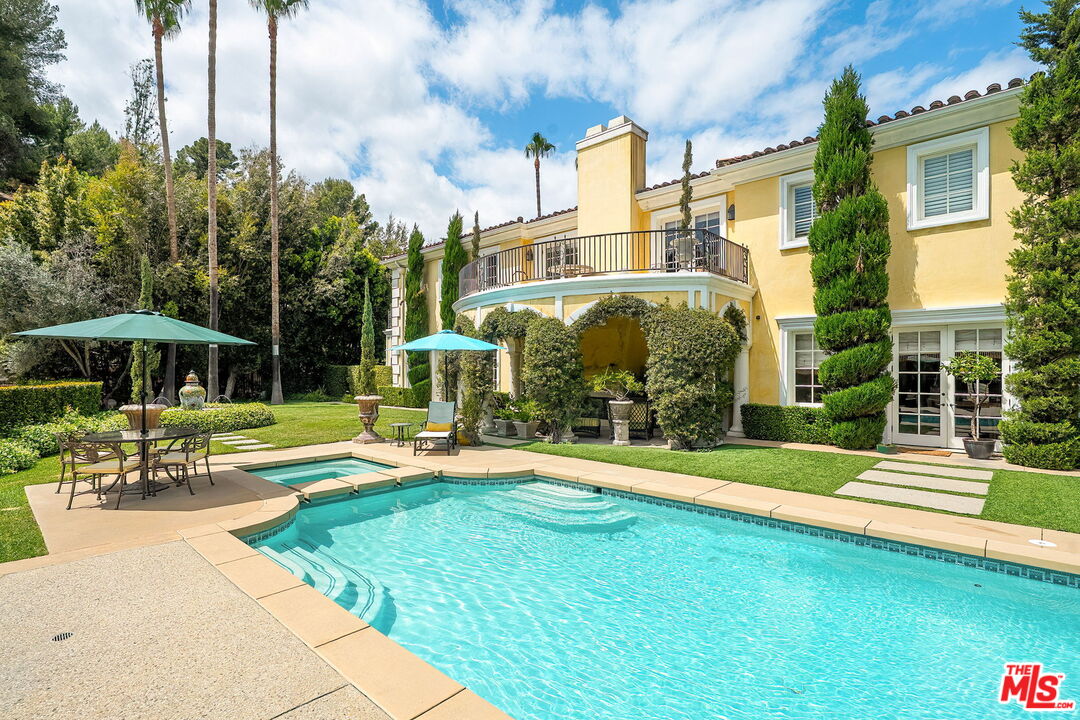
- Pool: Yes
- Pool Description: In Ground, Heated
- Pool Features: In Ground, Heated
- Spa: Yes
- Spa: Heated
- New Construction: No
- Other Structures: None
- Entry Date: 07-14-2026
Property History for 13935 Durham Road
| Date | Event & Source | Price | Appreciation |
|---|---|---|---|
| Jul 14, 2026 | Listed (Active) CRMLS #26859703 | $10,495,000 | — |
| Jul 14, 2026 | Listed (Active) CLAW #26859703 | $10,495,000 | — |
| Jun 17, 2026 | Withdrawn / Cancelled CRMLS #26828087 | $11,995,000 | — |
| Jun 17, 2026 | Withdrawn / Cancelled CLAW #26828087 | — | |
| Apr 30, 2026 | Listed (Active) CRMLS #26828087 | $11,995,000 | — |
| Apr 30, 2026 | Listed (Active) CLAW #26828087 | $11,995,000 | — |
| Feb 11, 2002 | Sold CLAW #01-008619 | — | |
| Dec 15, 2001 | Pending CLAW #01-008619 | — | |
| Feb 8, 2001 | Listed (Active) CLAW #01-008619 | $3,695,000 | — |
| Date | Event & Source | Price |
|---|---|---|
| 07/14/2026 | Listed (Active) CRMLS #26859703 | $10,495,000 |
| 07/14/2026 | Listed (Active) CLAW #26859703 | $10,495,000 |
| 06/17/2026 | Withdrawn / Cancelled CRMLS #26828087 | $11,995,000 |
| 06/17/2026 | Withdrawn / Cancelled CLAW #26828087 | — |
| 04/30/2026 | Listed (Active) CRMLS #26828087 | $11,995,000 |
| 04/30/2026 | Listed (Active) CLAW #26828087 | $11,995,000 |
| 02/11/2002 | Sold CLAW #01-008619 | — |
| 12/15/2001 | Pending CLAW #01-008619 | — |
| 02/08/2001 | Listed (Active) CLAW #01-008619 | $3,695,000 |
For completeness, we often displays two records for one sale: the MLS record and the public record.
Public Records for 13935 Durham Road
Schools near 13935 Durham Road
Rating | School | Type | Grades | Distance |
|---|---|---|---|---|
| Public - | K to 5 | |||
| Charter - | 6 to 8 | |||
| Public - | 9 to 12 | |||
| Charter - | 6 to 8 |
Rating | School | Distance |
|---|---|---|
Roscomare Road Elementary School PublicK to 5 | ||
Louis D. Armstrong Middle School Charter6 to 8 | ||
Ulysses S. Grant Senior High School Public9 to 12 | ||
High Tech LA Middle Charter6 to 8 |
School ratings and boundaries are provided by GreatSchools.org and Pitney Bowes. This information should only be used as a reference. Proximity or boundaries shown here are not a guarantee of enrollment. Please reach out to schools directly to verify all information and enrollment eligibility.

Similar Homes
Explore Nearby Homes
- Bel Air-Holmby Hills Homes for Sale
- Westwood Homes for Sale
- West Hollywood Vicinity Homes for Sale
- Western Los Angeles Homes for Sale
- Sunset Strip-Hollywood Hills West Homes for Sale
- Sunset Strip Homes for Sale
- South Valley Homes for Sale
- Rodeo Drive Homes for Sale
- Holmby Hills Homes for Sale
- Central Los Angeles Homes for Sale
- Beverly Hills Post Office Homes for Sale
- Beverly Grove Homes for Sale
- Beverly Glen Homes for Sale
- Beverly Crest Homes for Sale
- Beverly Center-Miracle Mile Homes for Sale
- West Hollywood Homes for Sale
- Studio City Homes for Sale
- Sherman Oaks Homes for Sale
- Los Angeles Homes for Sale
- Beverly Hills Homes for Sale
- Valley Village Homes for Sale
- Hollywood Homes for Sale
- Encino Homes for Sale
- Toluca Lake Homes for Sale
- Valley Glen Homes for Sale
- Universal City Homes for Sale
- North Hollywood Homes for Sale
- Culver City Homes for Sale
- Van Nuys Homes for Sale
- Burbank Homes for Sale
- 91604 Homes for Sale
- 91423 Homes for Sale
- 90212 Homes for Sale
- 90211 Homes for Sale
- 90077 Homes for Sale
- 90069 Homes for Sale
- 90067 Homes for Sale
- 90048 Homes for Sale
- 90046 Homes for Sale
- 90024 Homes for Sale
- 90035 Homes for Sale
- 90025 Homes for Sale
- 91403 Homes for Sale
- 90064 Homes for Sale
- 90095 Homes for Sale
No guarantee, warranty or representation of any kind is made regarding the completeness or accuracy of any information, descriptions or measurements (including square footage measurements and property condition), such should be independently verified through appropriate means, including, but not limited to, in person inspection and public records, and Compass International Holdings, its subsidiaries, affiliates and independently owned and operated franchisees, and their affiliated agents and associated third parties expressly disclaim any liability in connection therewith. Photos may be virtually staged or digitally enhanced and may not reflect actual property conditions. Offers of compensation are subject to change at the seller's discretion. No financial or legal advice provided. Equal Housing Opportunity.
Listing Courtesy of Carolwood Estates, Eric Hassan, DRE #01435762; Carolwood Estates, Barbara Tenenbaum, DRE #00823256
Based on information from one of the following Multiple Listing Services: CRMLS, CLAW, I-Tech, ROWMLS, GPSMLS, SDMLS, VCRDS/PFAR, Idyllwild Association of Realtors, Ojai Valley Board of REALTORS and/or AVMLS. Information being provided is for the visitor’s personal, noncommercial use and may not be used for any purpose other than to identify prospective properties visitor may be interested in purchasing. The data contained herein is copyrighted by CRMLS, CLAW, I-Tech, ROWMLS, GPSMLS, SDMLS, VCRDS/PFAR, Idyllwild Association of Realtors, Ojai Valley Board of REALTORS and/or AVMLS is protected by all applicable copyright laws. Any dissemination of this information is in violation of copyright laws and is strictly prohibited. Property information referenced on this web site comes from the Internet Data Exchange (IDX) program of the MLS. This web site may reference real estate listing(s) held by a brokerage firm other than the broker and/or agent who owns this web site. For the avoidance of doubt, the accuracy of all information, regardless of source, is deemed reliable but not guaranteed and should be personally verified through personal inspection by and/or with the appropriate professionals.