1394 Peutz Valley Rd

































Description
- Listed by Greg R Fox Jr. • DRE #01164187 • Coldwell Banker West • Preferred: 619-840-9400
- Listed by Patti Fox • DRE #01223296 • Coldwell Banker West • Preferred: 619-840-9400
Property Details for 1394 Peutz Valley Road
Property Details for 1394 Peutz Valley Road
| Status | Sold |
|---|---|
| MLS # | 260006405 |
| Days on Market | 6 |
| Taxes | - |
| HOA Fees | - |
| Condo/Co-op Fees | - |
| Property Type | Single Family |
| MLS Type | Residential / Single Family Residence |
| Year Built | 1990 |
| Lot Size | 12.30 AC / 535,788 SF |
| County | San Diego County |
Location
Sold By Compass, Tina Etue, DRE #01151432
Building Information for 1394 Peutz Valley Road
Payment Calculator
$6,409 per month
30 year fixed, 6.36% Interest
$6,035
$374
$0
Know your buying power with a preapproval and custom rate in minutes
 1
1Property Information for 1394 Peutz Valley Road
- Coordinates: -116.780102, 32.857346
- Latitude: 32.857346
- Longitude: -116.780102

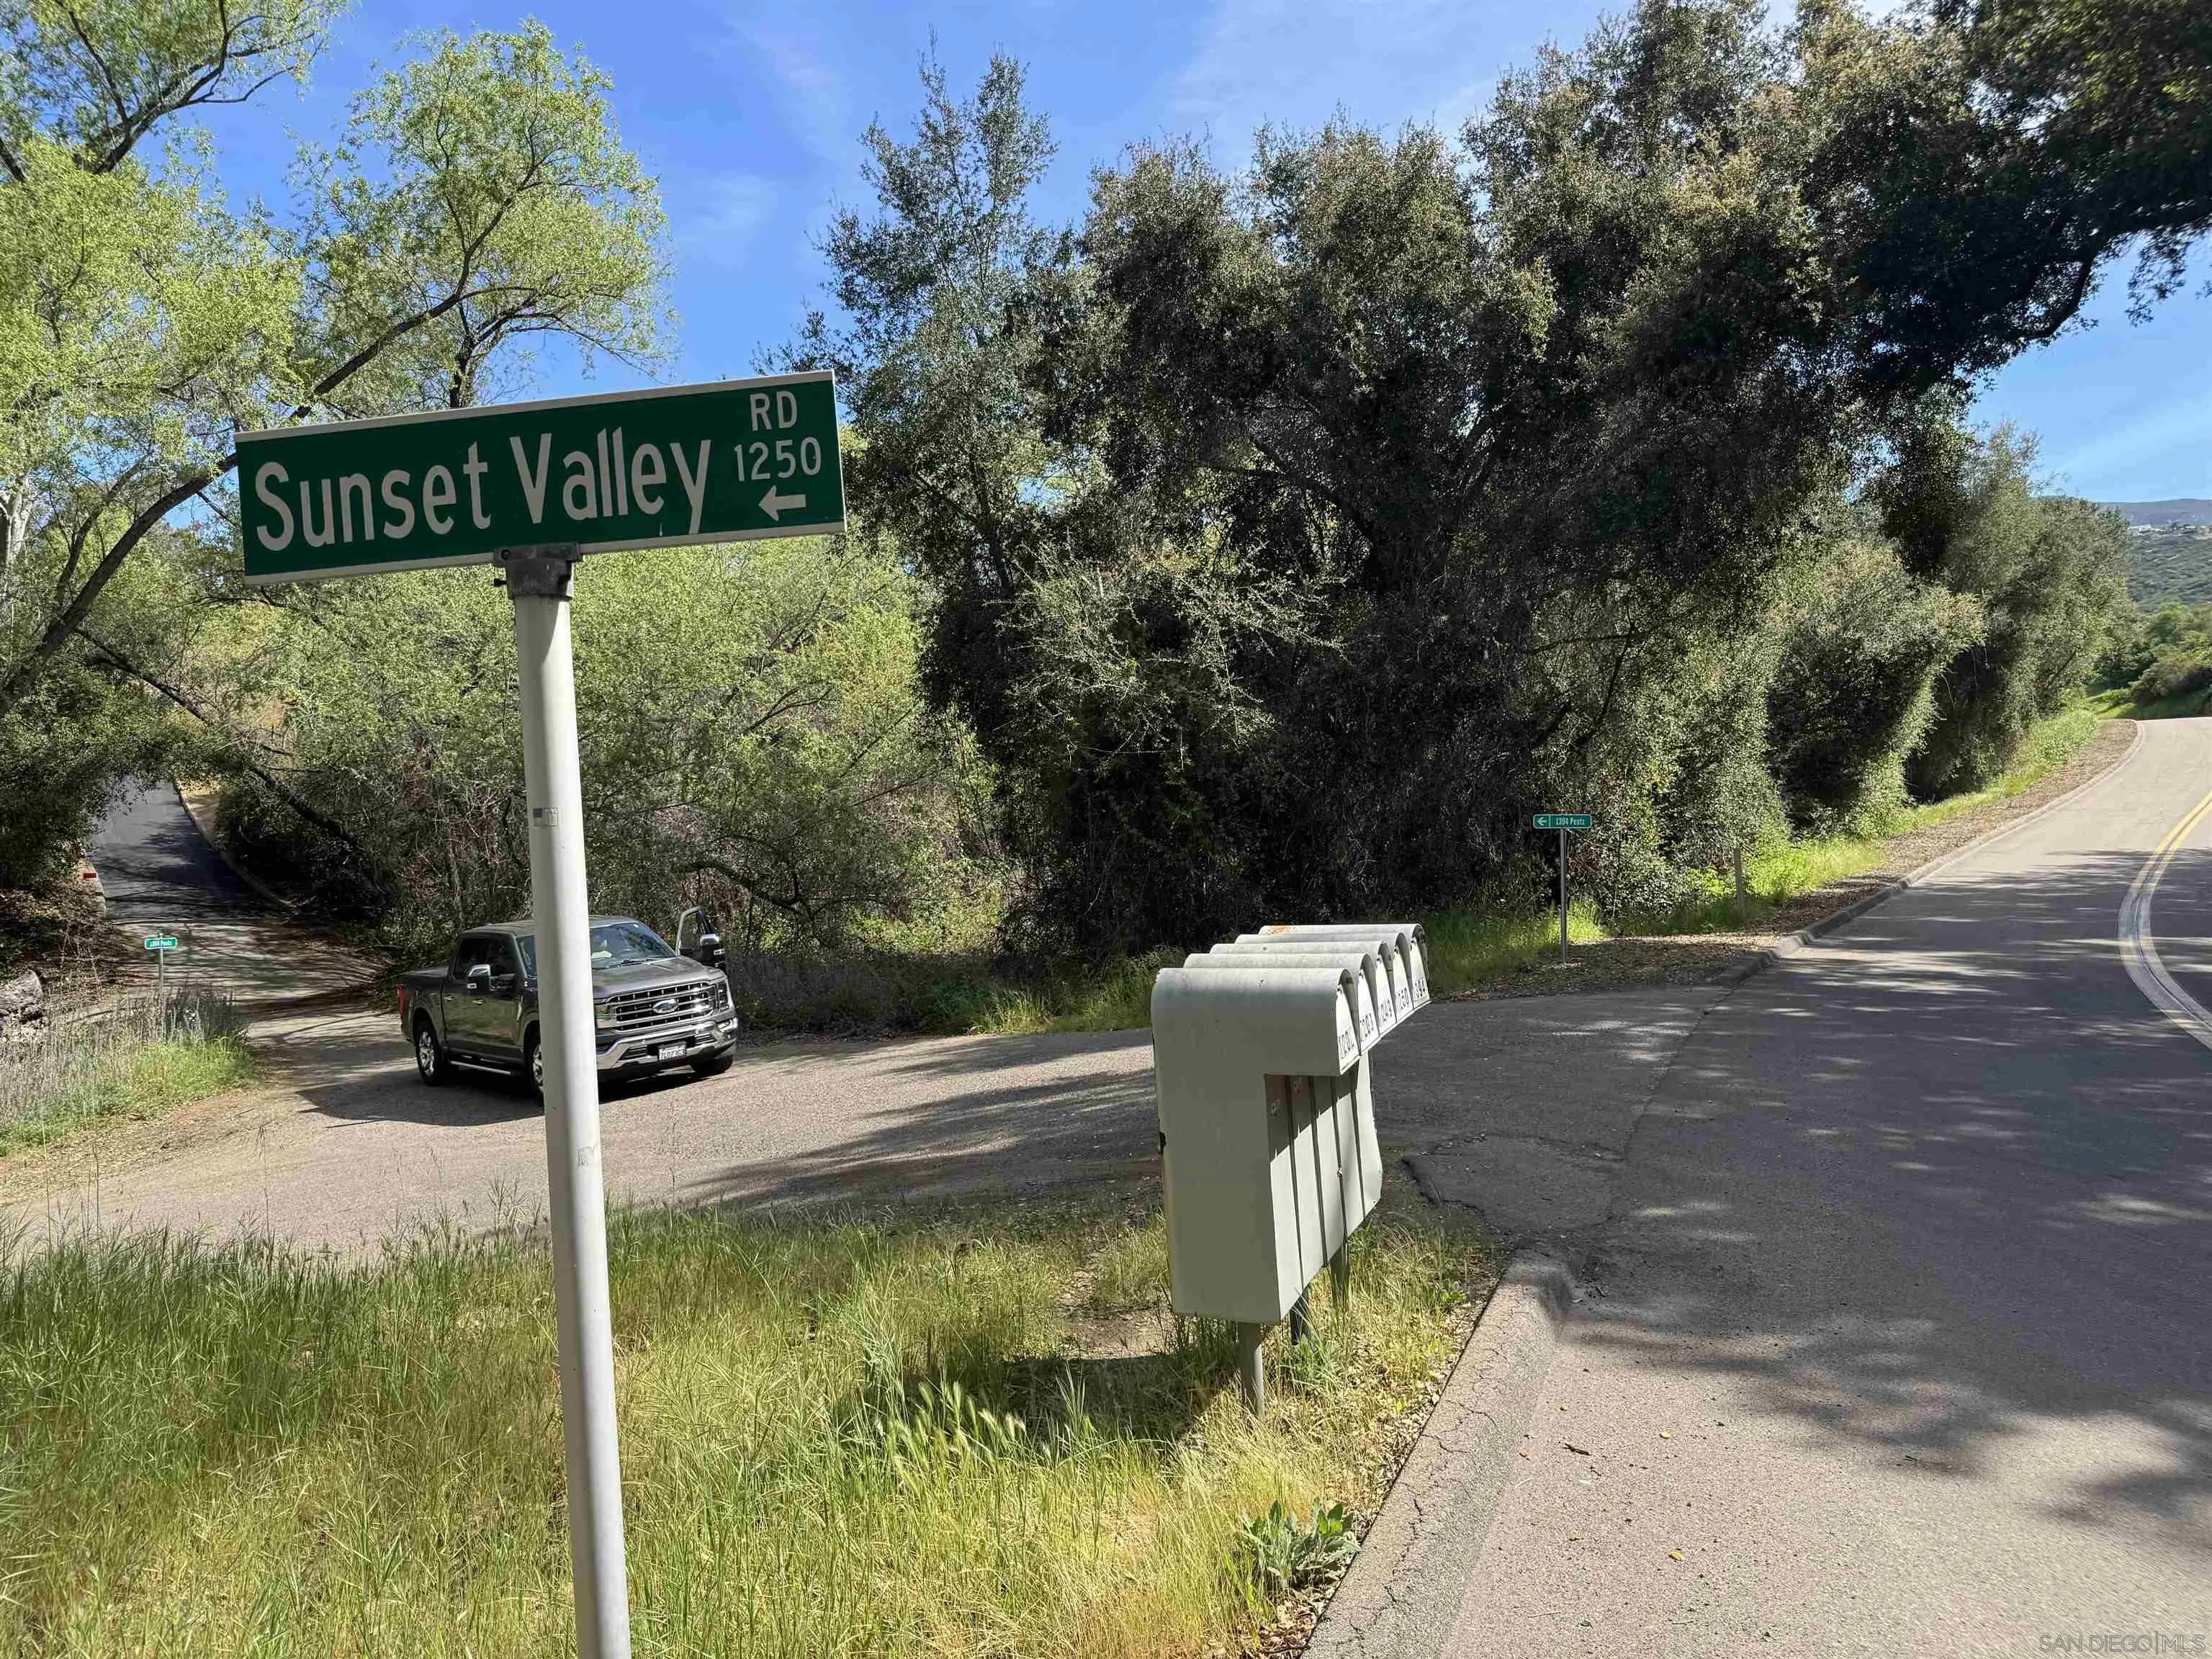
- Directions: Alpine Blvd to Peutz Valley Road. Once driving on Peutz Valley Road, drive approximately 1.5 miles to Sunset Valley Rd, turn left and stay straight up to the home. Cross Street: Sunset Valley Road.
- MLS Area Major: Inland East
- Water Source: Well on Property
- Frontage Type: Other/Remarks
- Association Fee: $0
- Other Fees: $0
- CFD Mello Roos Fee: $0
- Monthly Total Fees: $0
- Elementary School District: Alpine Union School District
- High School District: Grossmont Union High School Dist
- Middle Or Junior School District: Alpine Union School District
- Parking Features: Attached, Detached
- Parking Total: 23.0
- Parking Non-Garage Spaces: 20.0
- Building Area Total: 2039.0
- Building Area Units: Sqft
- Living Area: 2039
- Living Area Units: Sqft
- Lot Size Area: 12.3
- Lot Size Square Feet: 535788.0
- Lot Size Units: Acres
- Lot Size: 10+ to 20 AC
- Parcel Number: 402-270-33-00
- Property Sub Type: Detached
- Property Type: Residential
- Age Restrictions: N/K
- Disclosures: Unincorporated
- Property Condition: Turnkey
- Prop Restrictions Known: None Known
- Ownership: Fee Simple
- Site: Public Street, Street Paved
- Telecommunications: Satellite Dish
- ADUYes No: No
- Year Built Source: Assessor
- Jurisdiction: Unincorporated
- Year Built: 1990
- Sewer: Septic Installed
- Heat Source: Electric
- Water Heater Type: Electric
- Construction Materials: Wood/Stucco
- Fencing: N/K
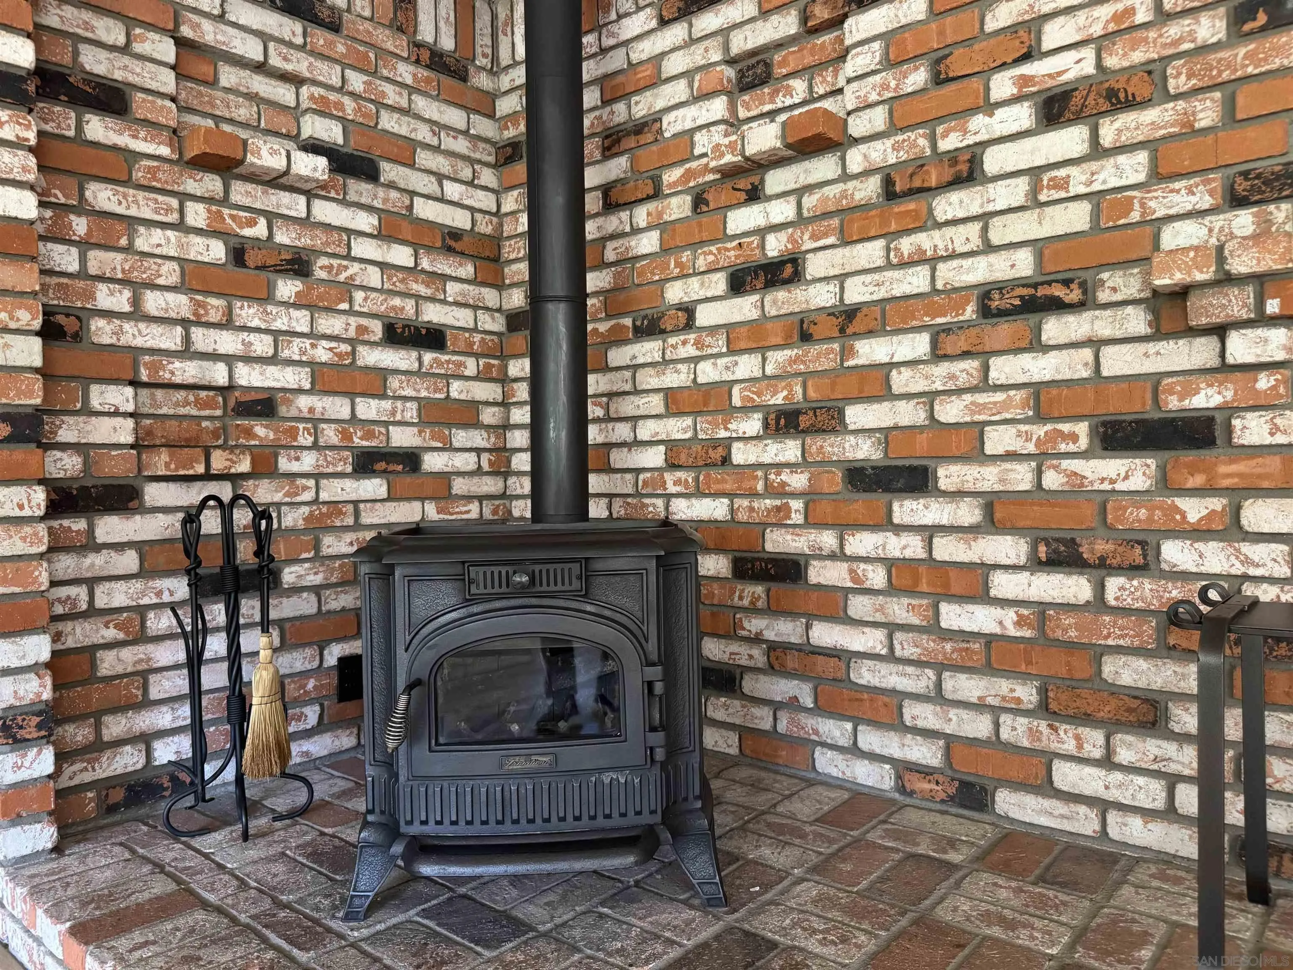
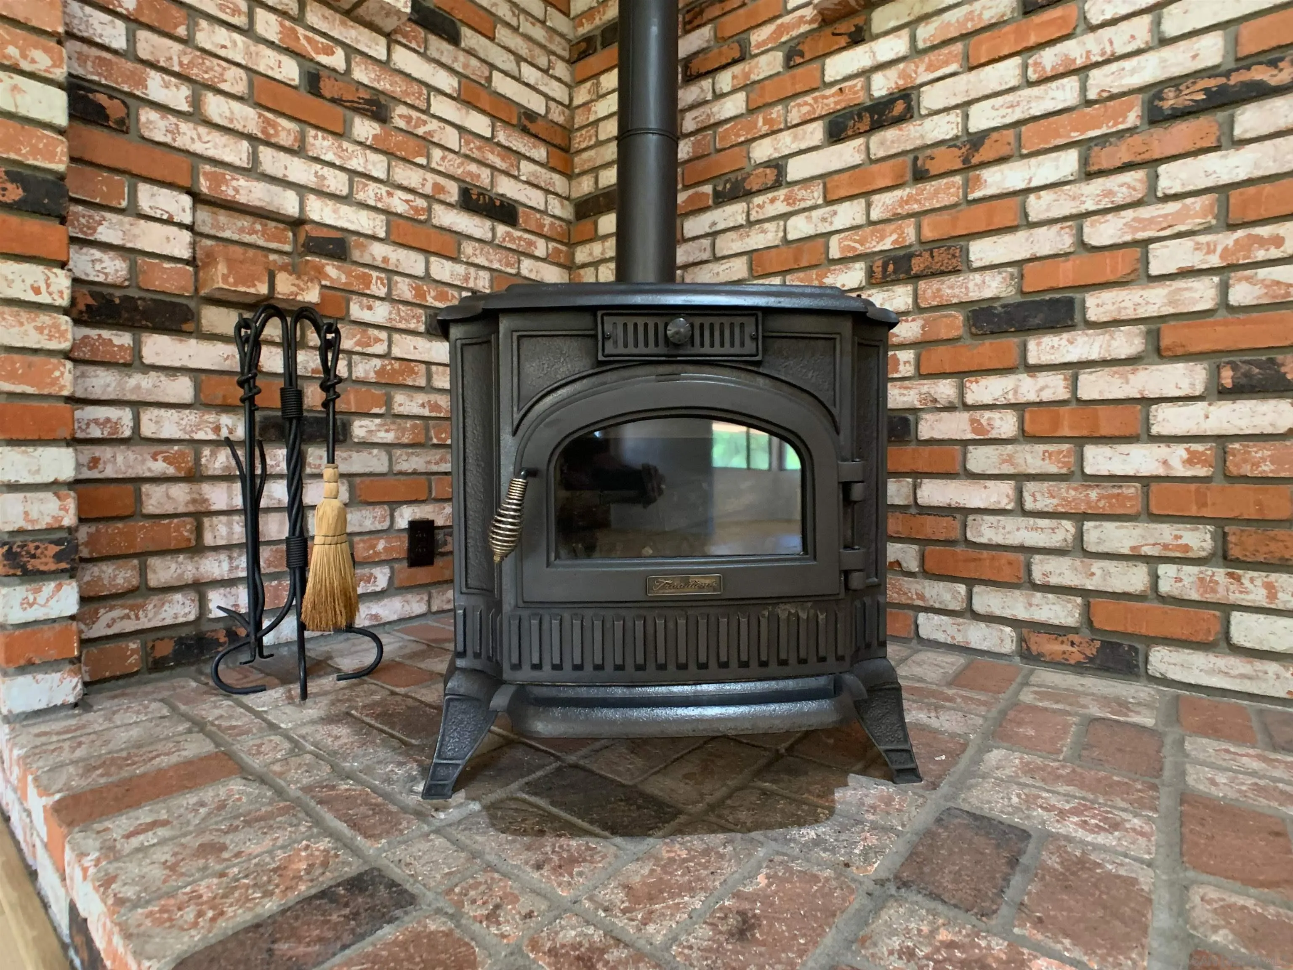
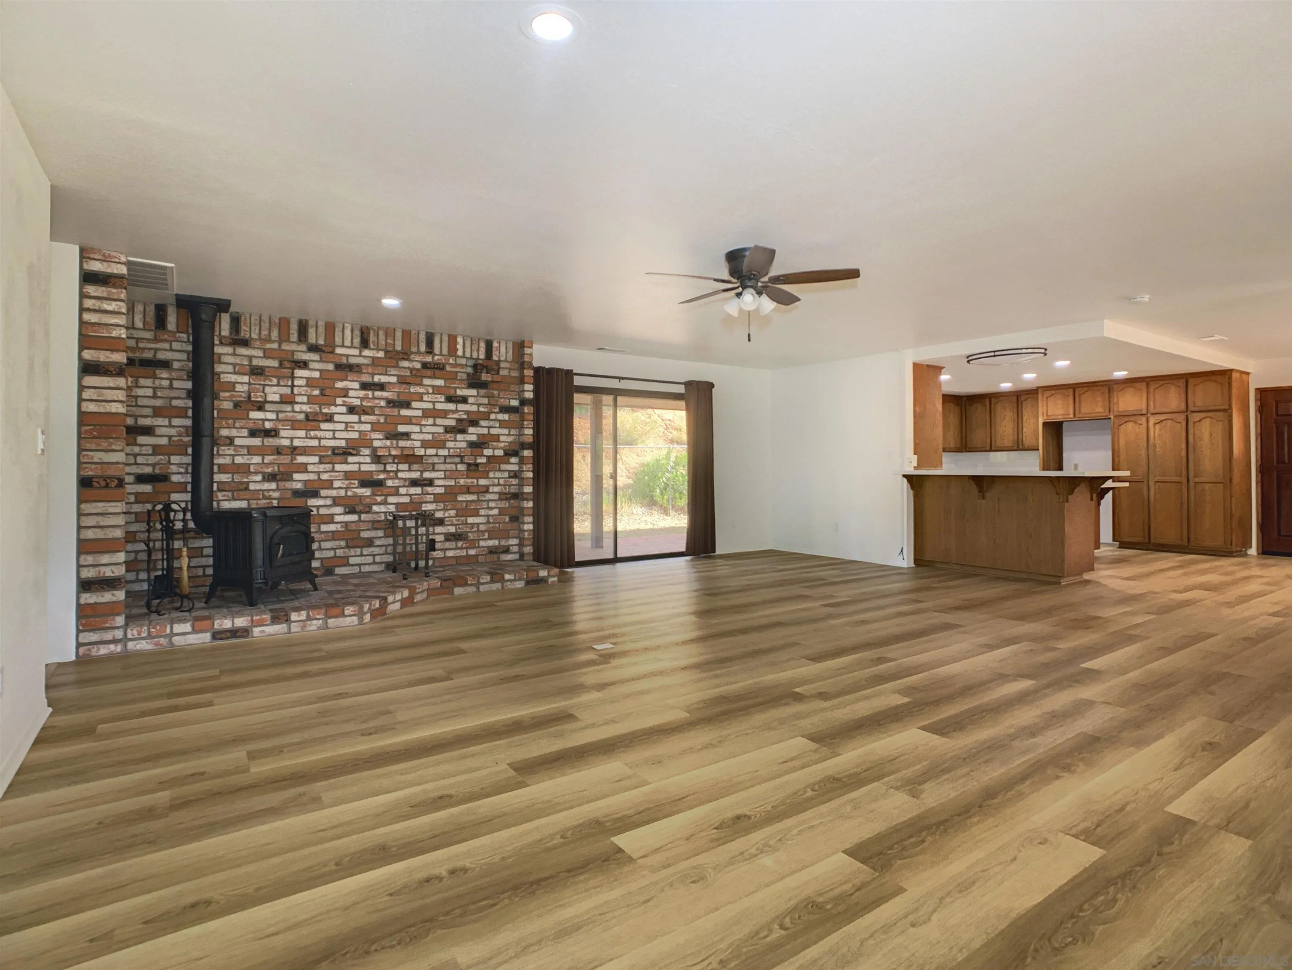
- Fireplace Features: FP in Living Room, Free Standing

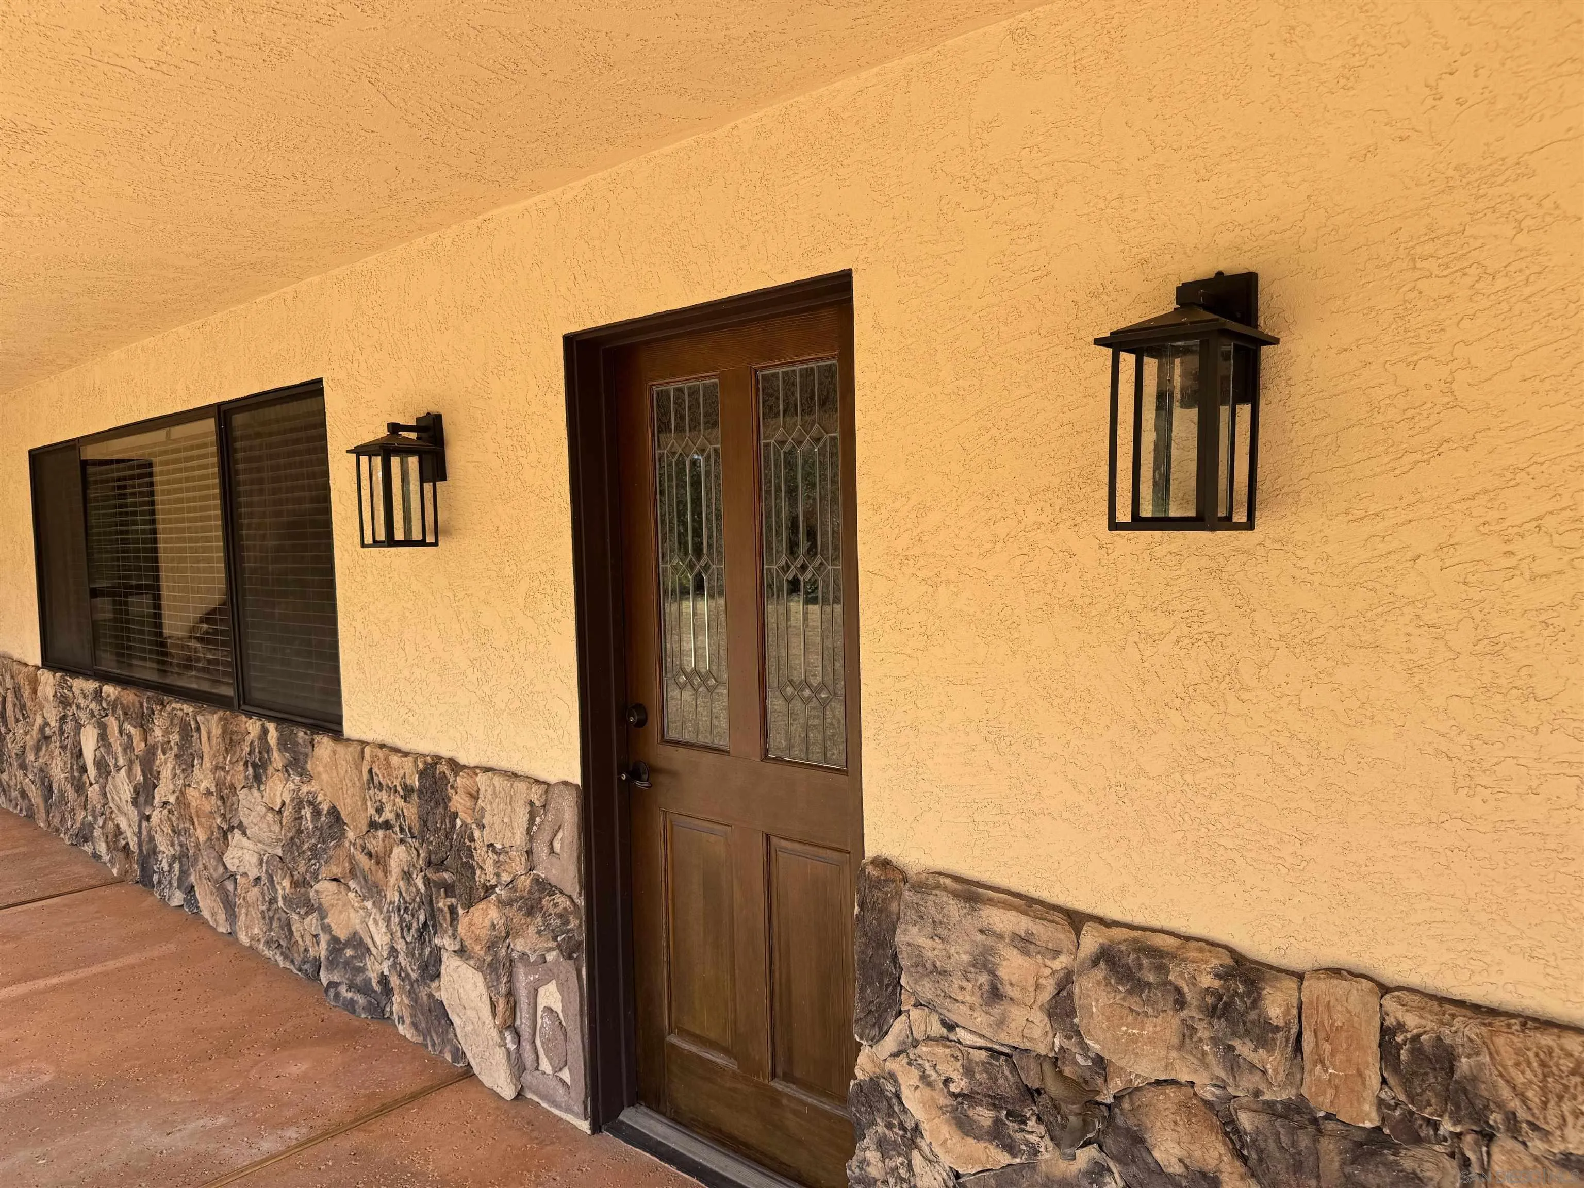
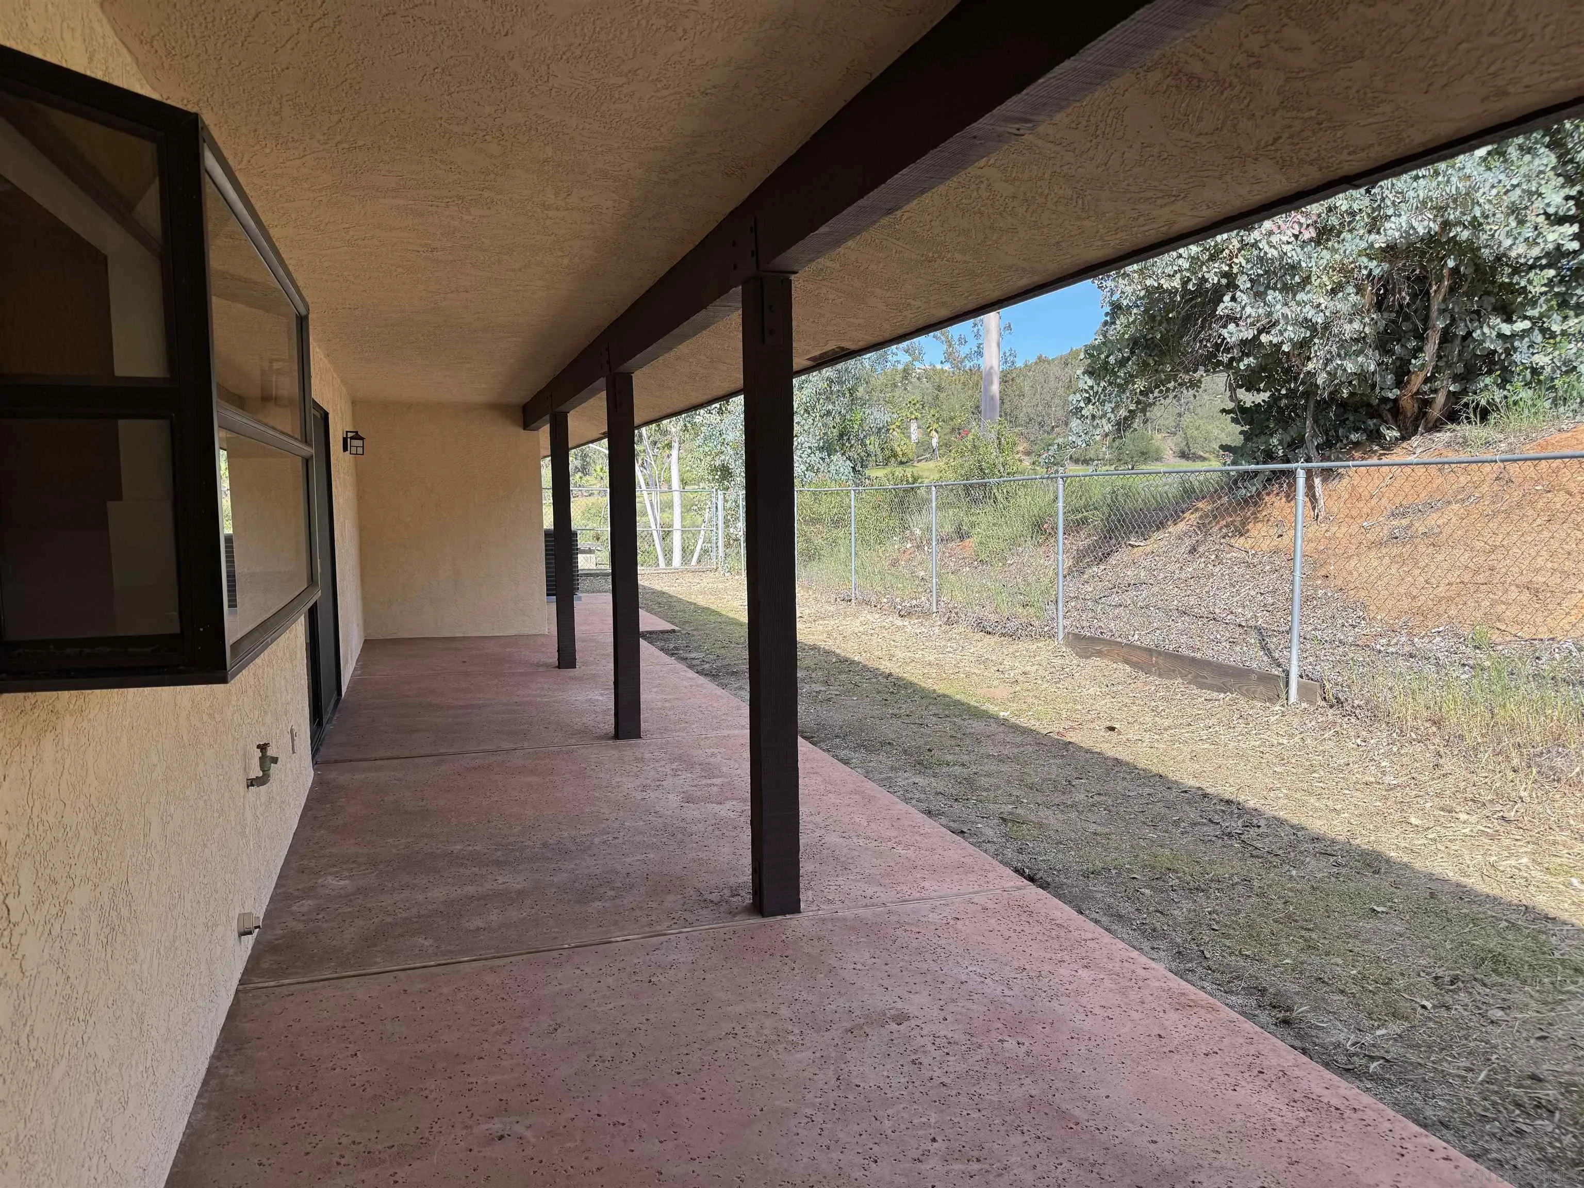
- Patio And Porch Features: Covered, Concrete, Porch - Front
- Pool Features: N/K
- Pool Heat: N/K
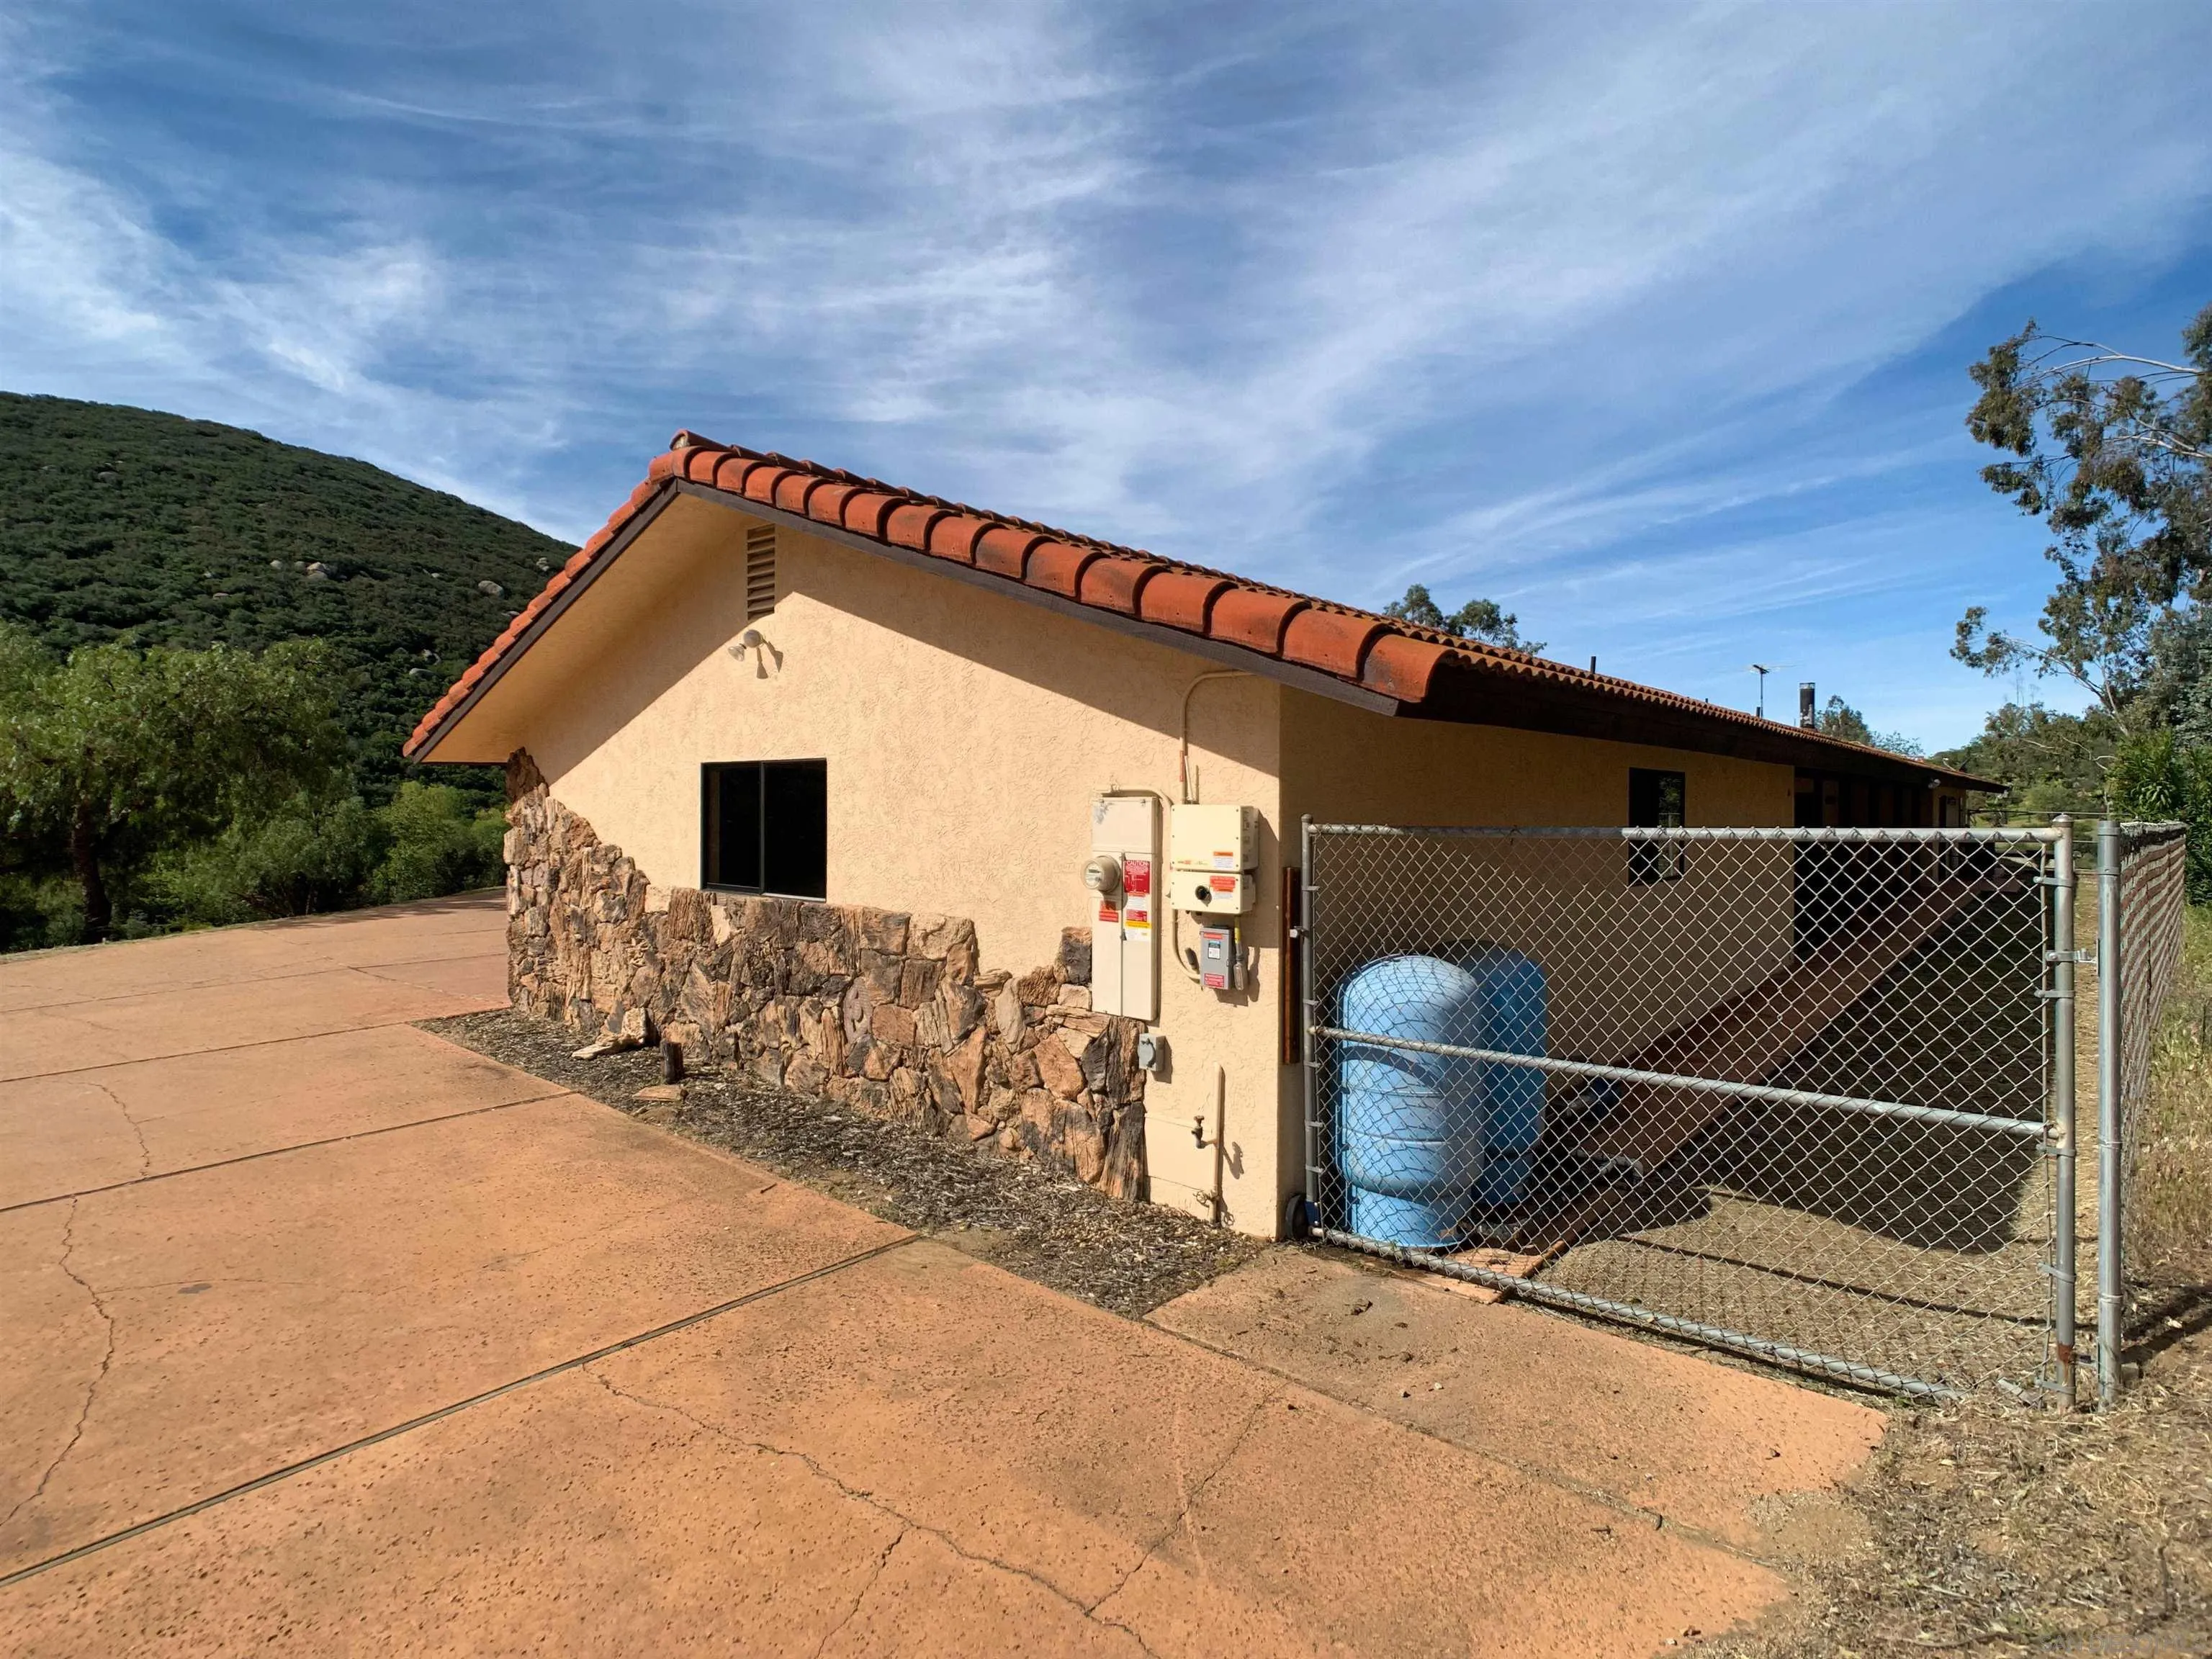
- Roof: Tile/Clay
- Other Structures: Other/Remarks
- Entry Level Building: 1
- Structures: Other/Remarks
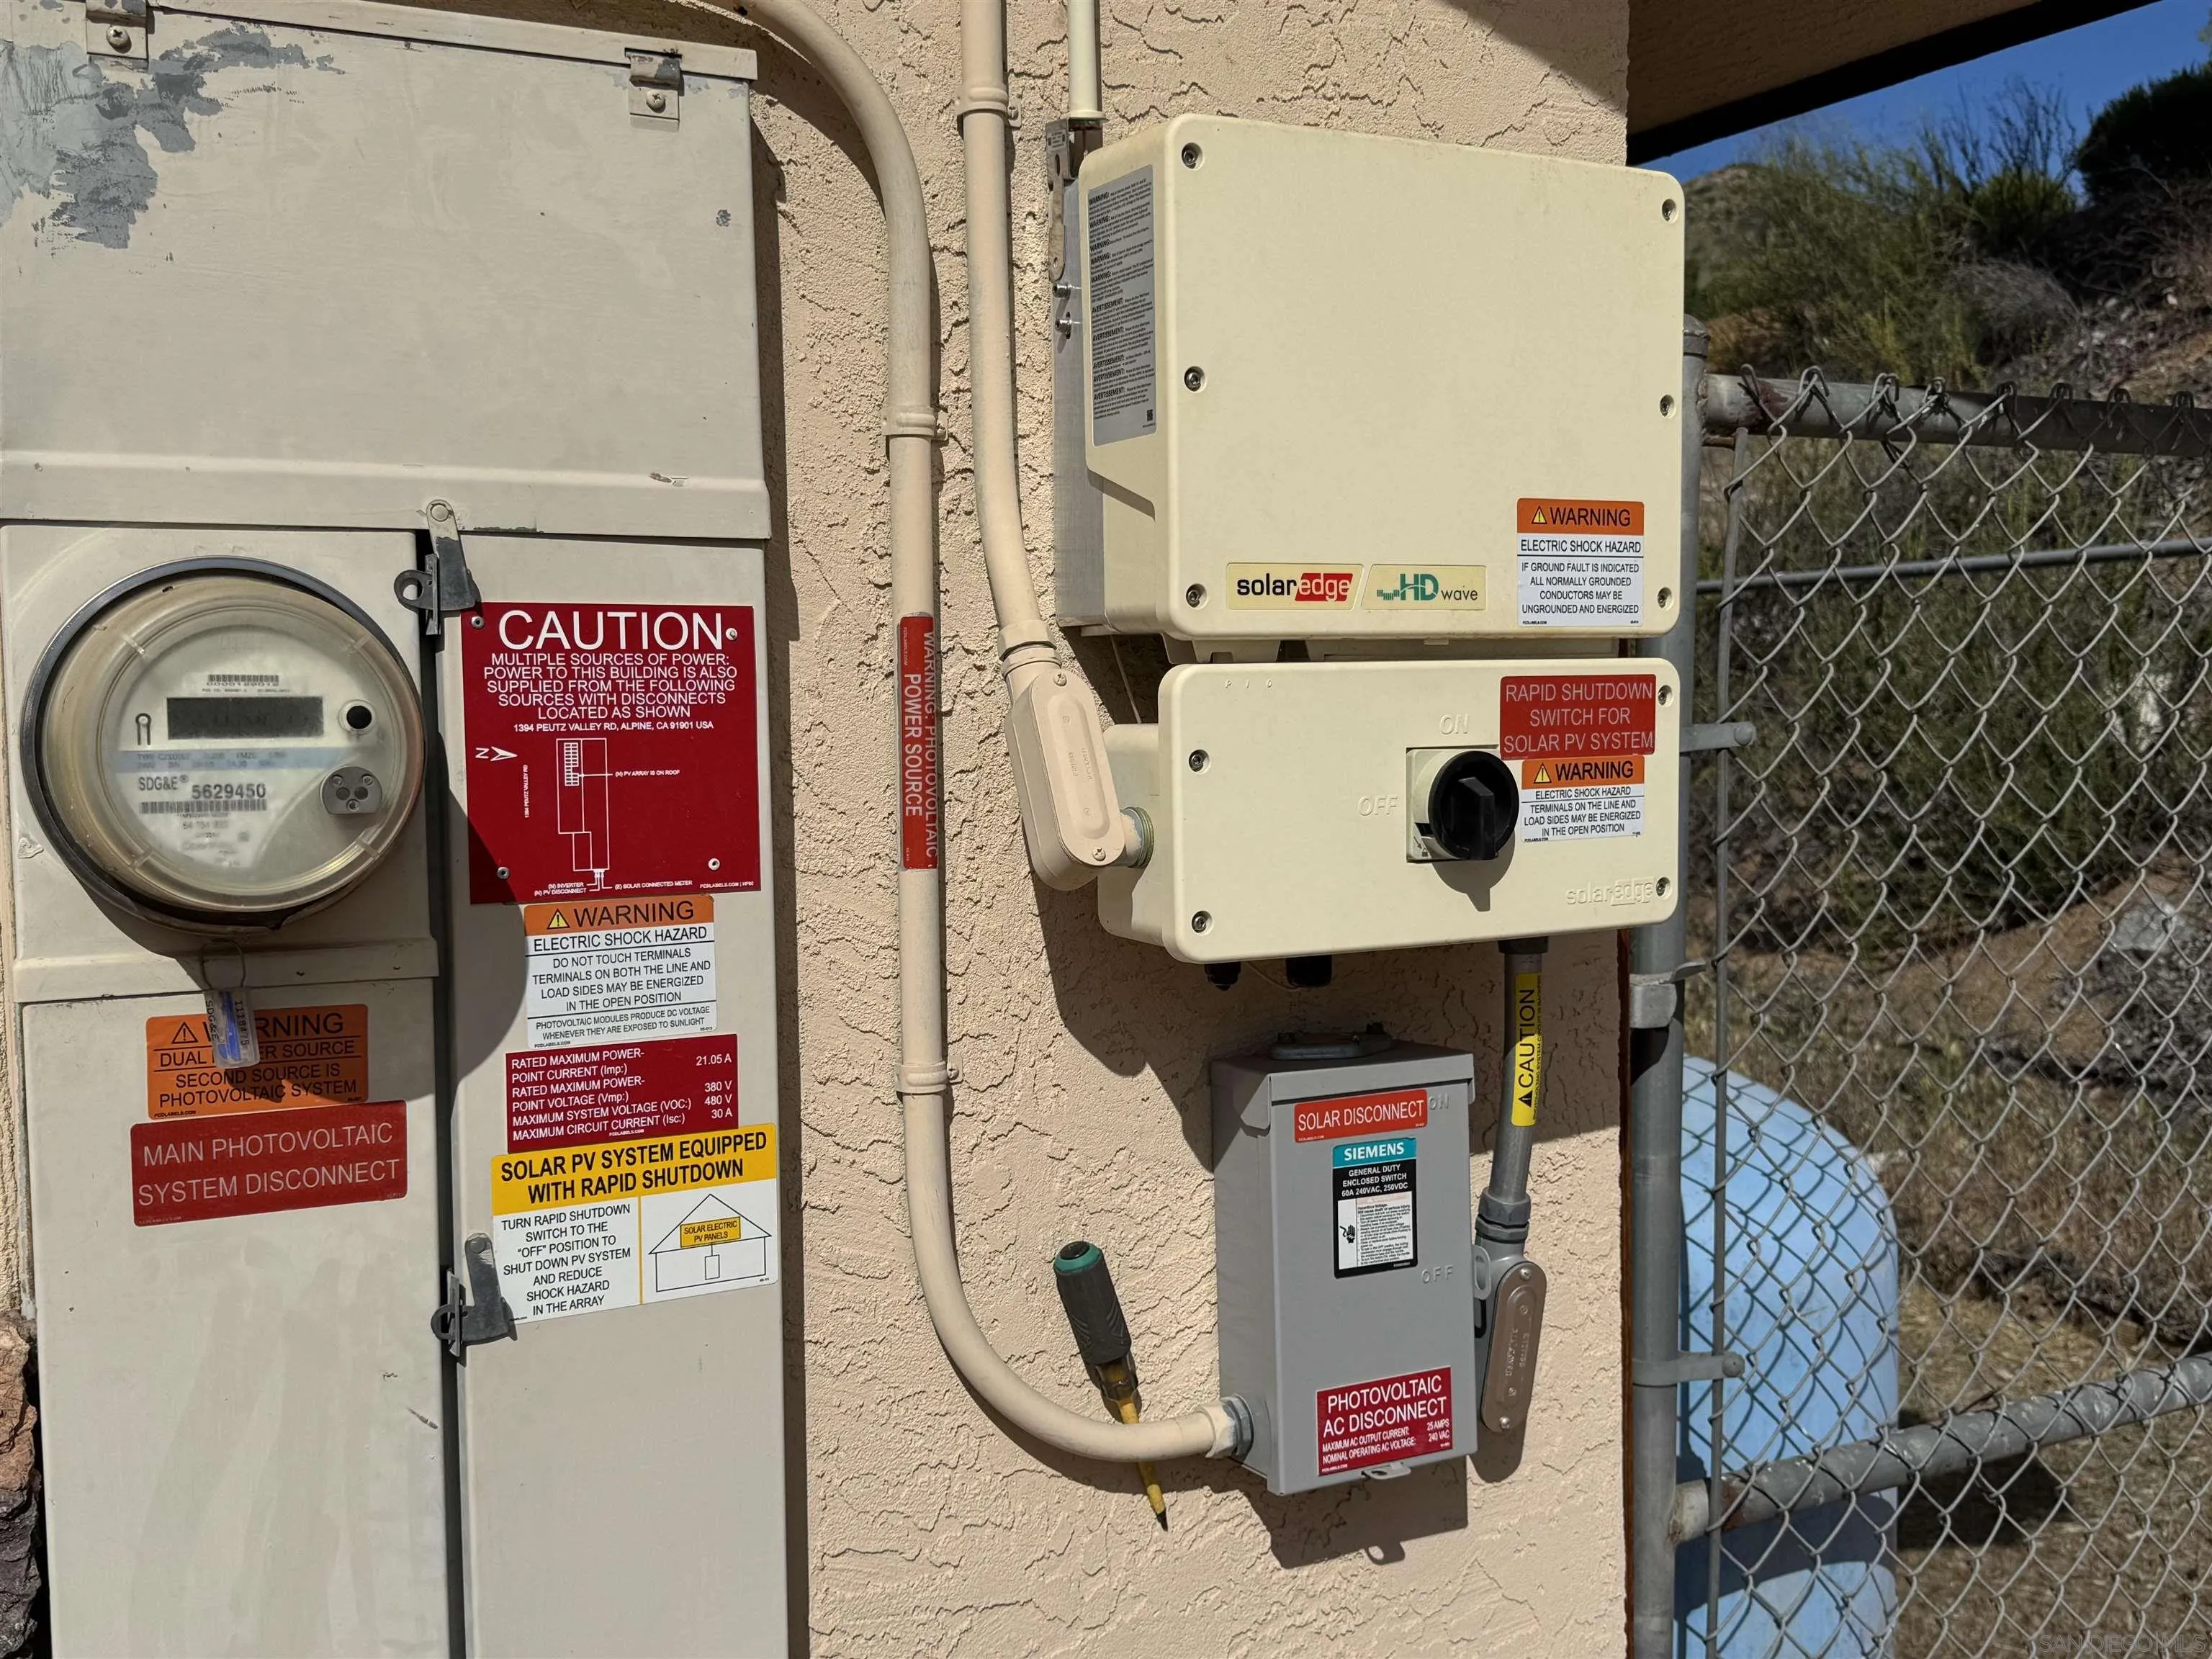
- Appliances: Solar Panels, Counter Top
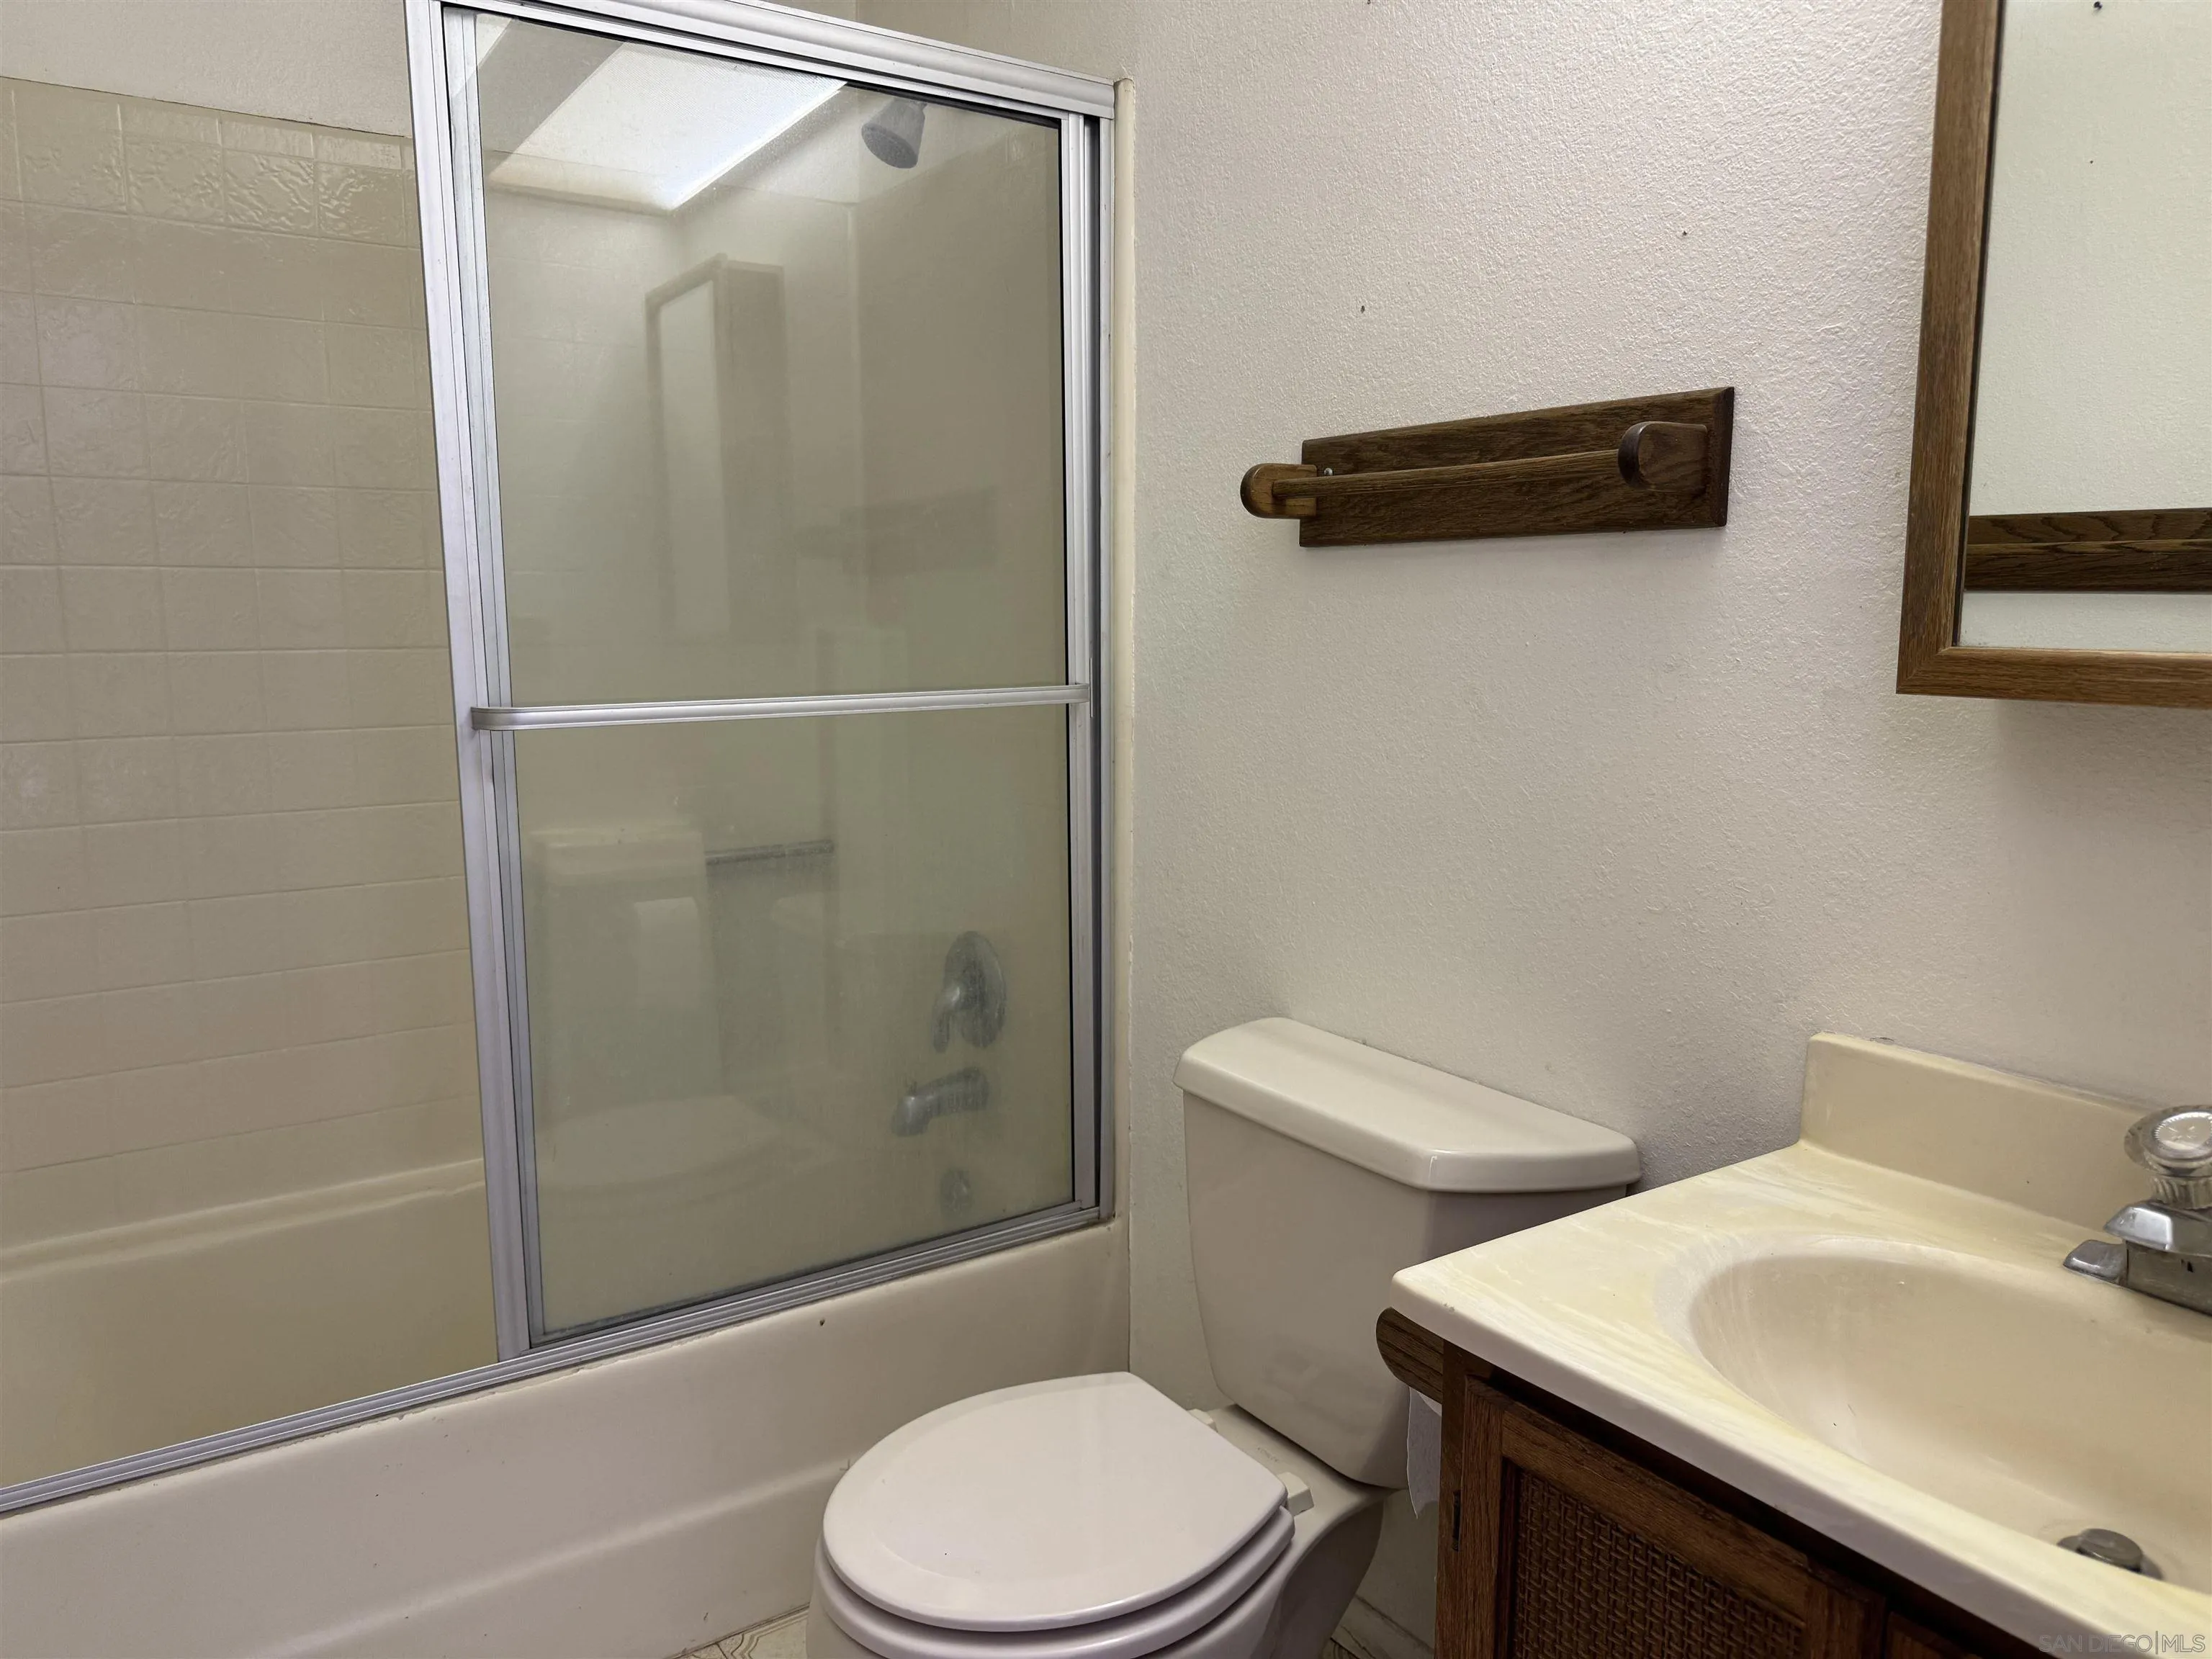
- Bathrooms Full: 4
- Bathrooms Half: 0
- Entry Level: 1
- Fireplace: Yes
- Fireplaces Total: 1
- Stories: 1
- Stories Total: 1
- Searchable Rooms: Bedroom Entry Level, Dining Area, Great Room, Prim BR Entry Level, Office, Optional Bedrooms, Storage Room, Workshop, Kitchen, Living Room, Primary Bedroom, Recreation, Family Kitchen, Laundry, Primary Bathroom, Walk-In Closet
- Bedrooms Possible: 4
- Cooling: Central Forced Air
- Flooring: Laminate
- Heating: Forced Air Unit
- Interior Features: Drywall Walls
- Laundry Features: Electric
- Levels: 1 Story
- Room Type: Walk-In Closet, Primary Bedroom, Laundry, Recreation, Workshop, Office, Main Floor Primary Bedroom, Kitchen, Living Room, Great Room, Main Floor Bedroom, Primary Bathroom
- Bedrooms Count: 3
- Optional Bedrooms: 1
- Baths Total: 4.0
- Number Of Units Total: 1
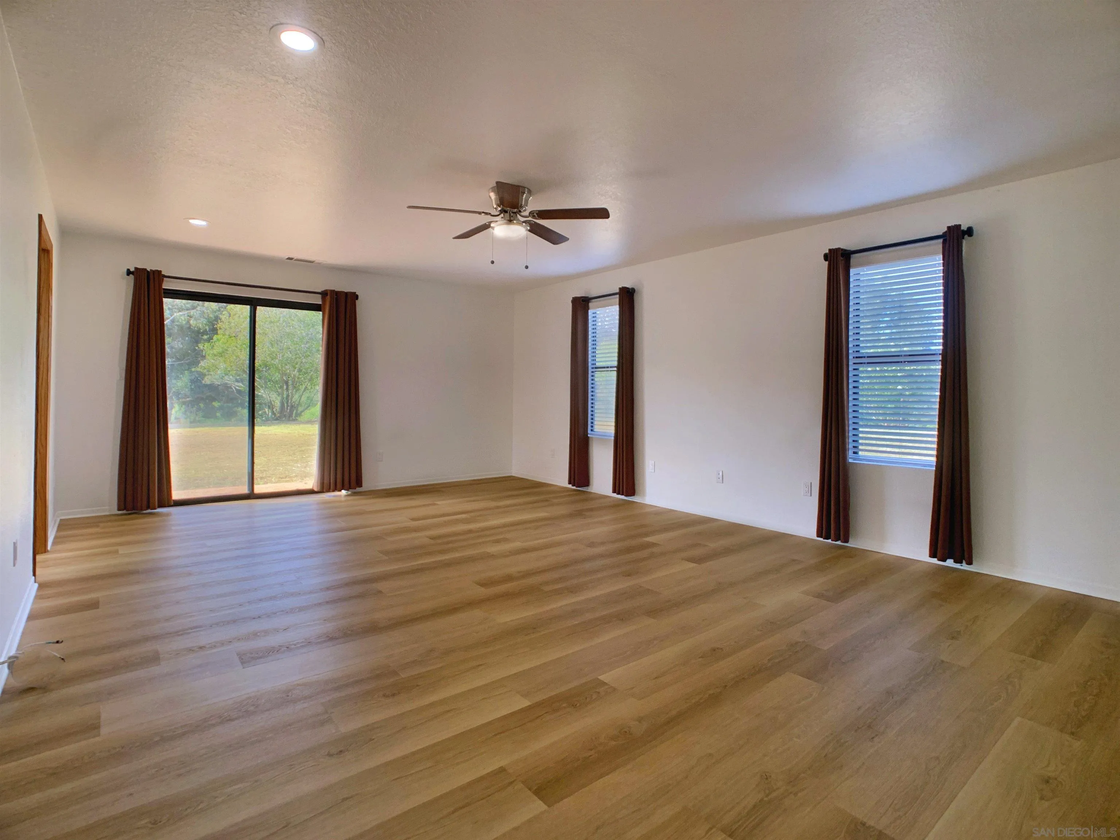
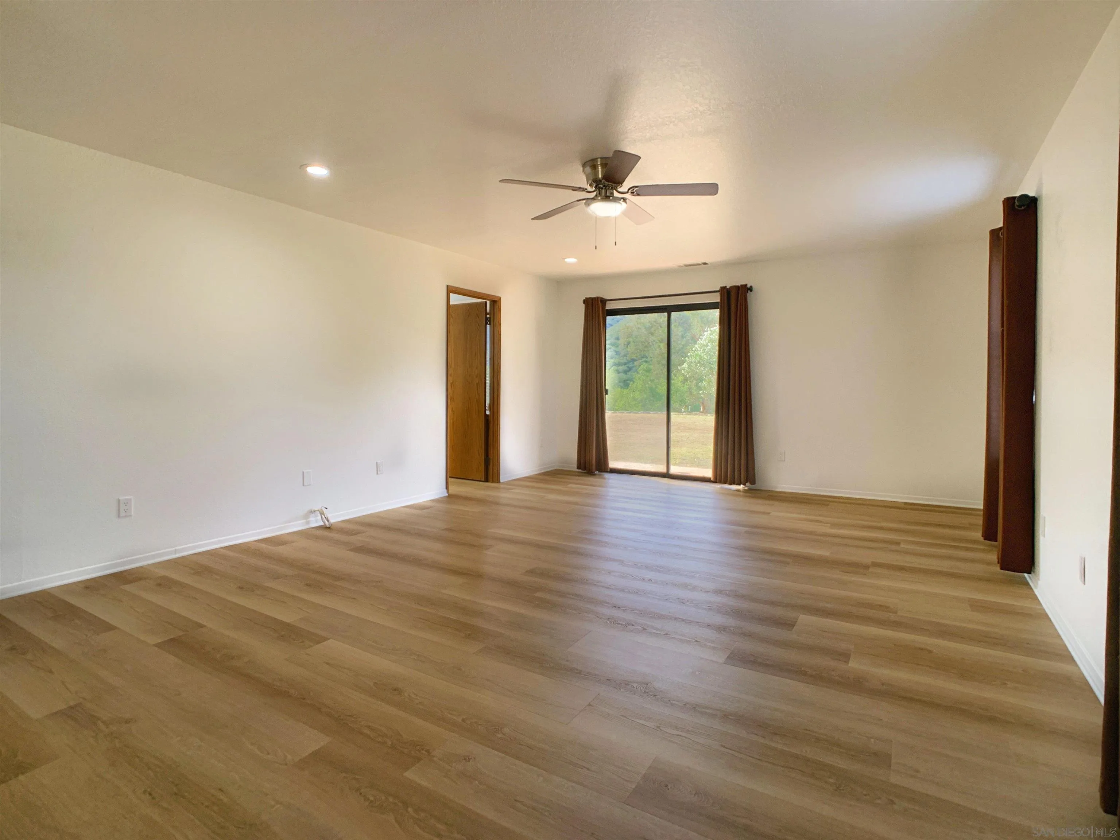
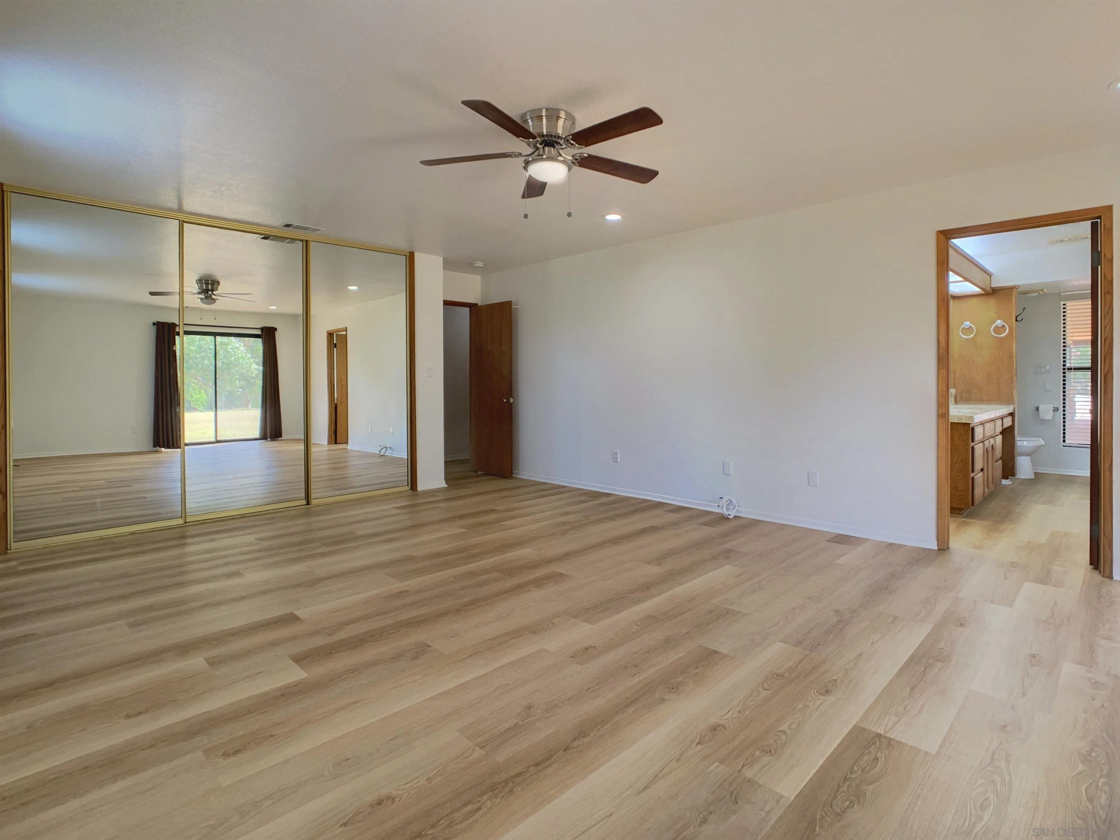
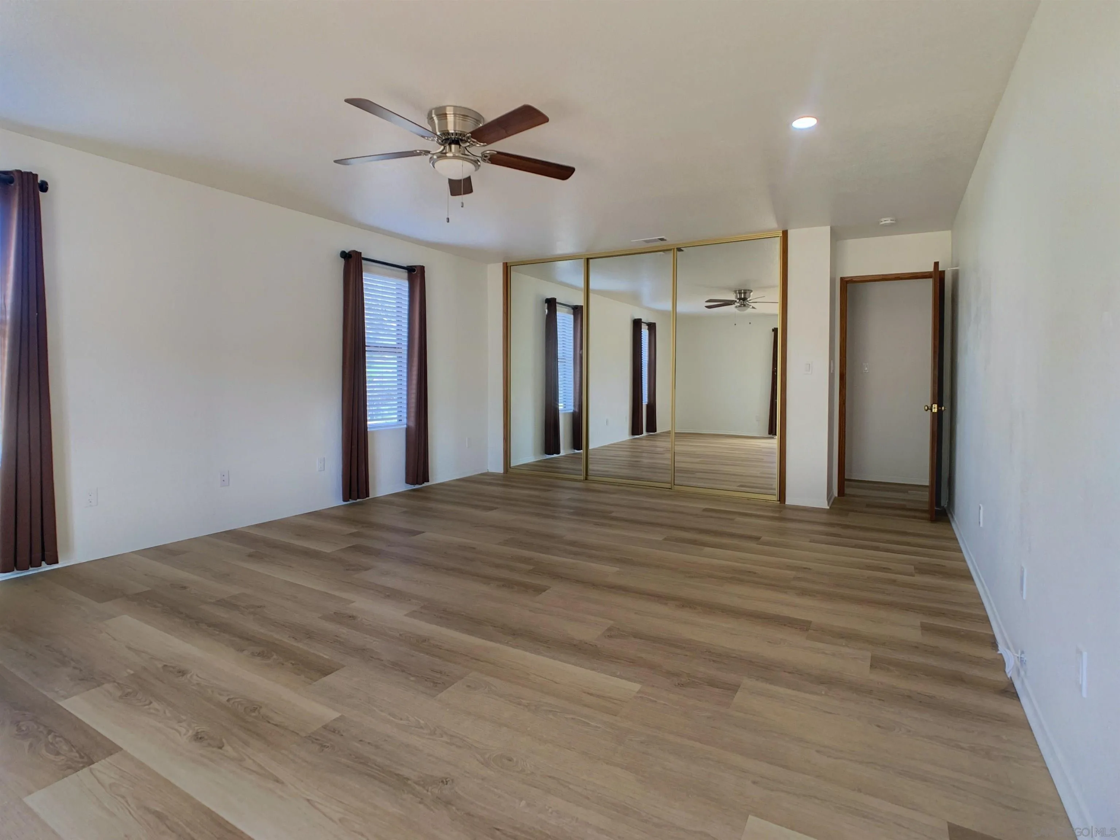
- Primary Bed Area: 20x15
- Bed2Area: 14x12
- Bed3Area: 13x11
- Dining Room Area: 14x10
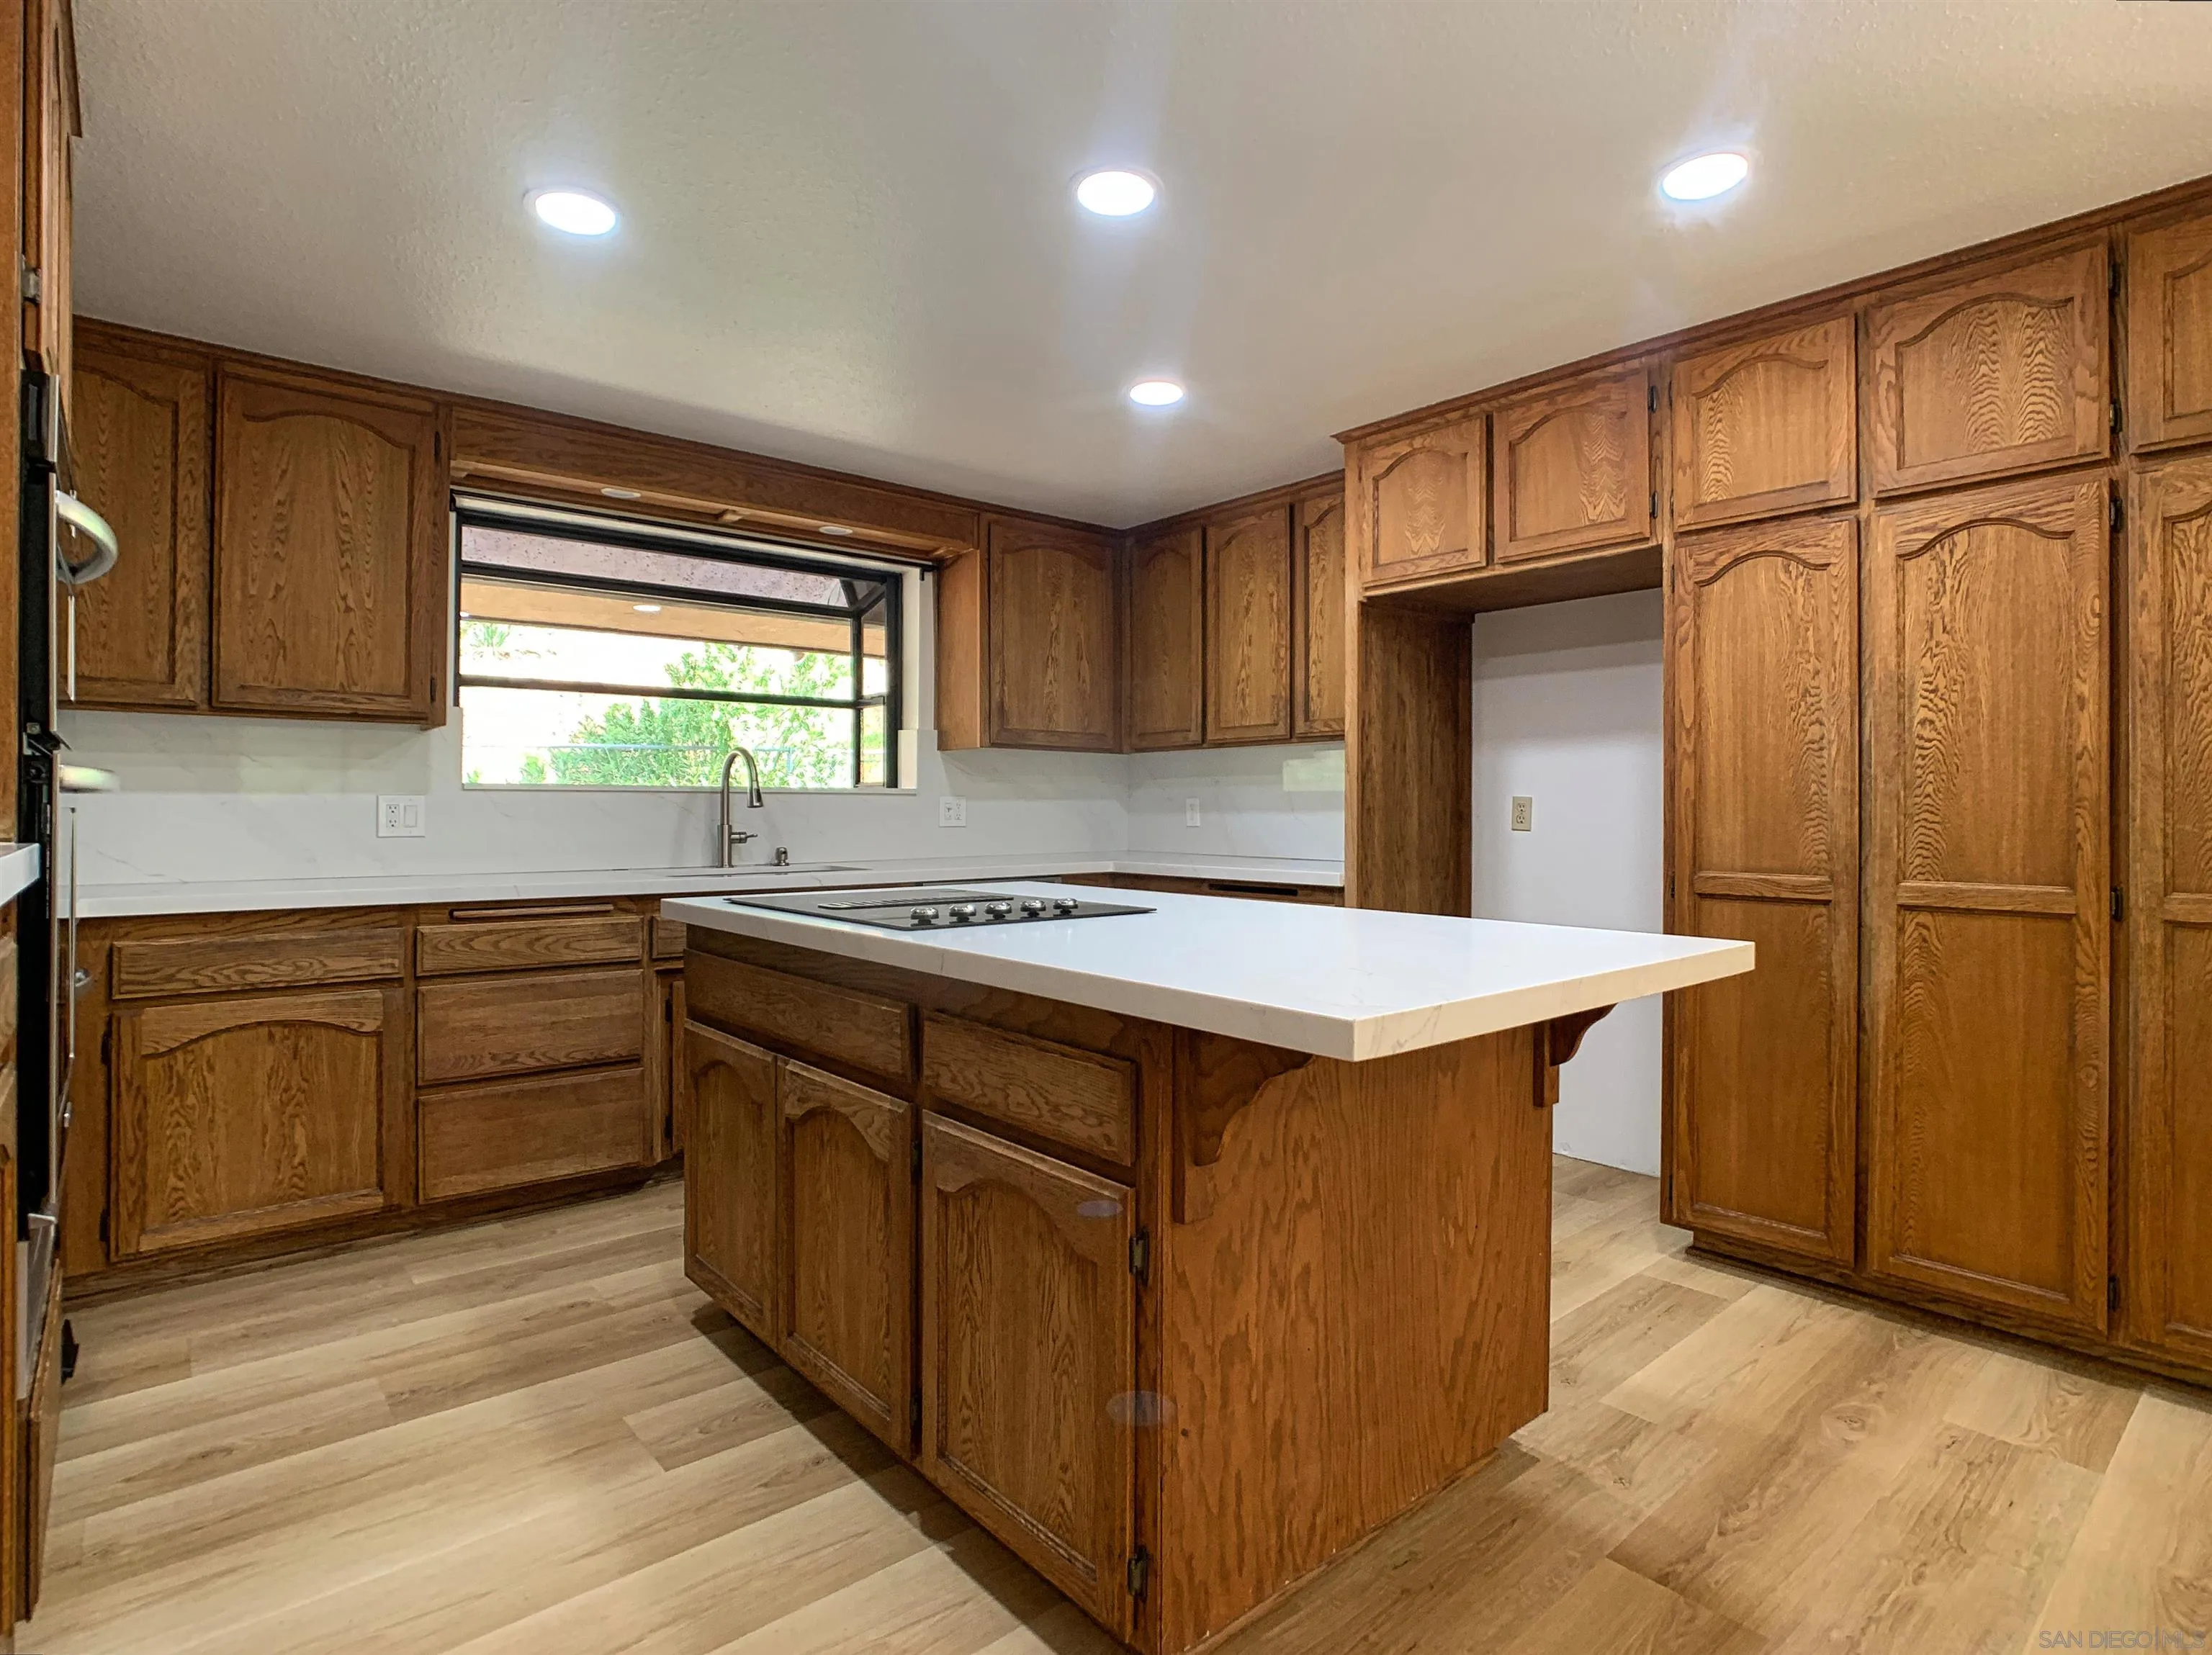
- Kitchen Area: 14x14
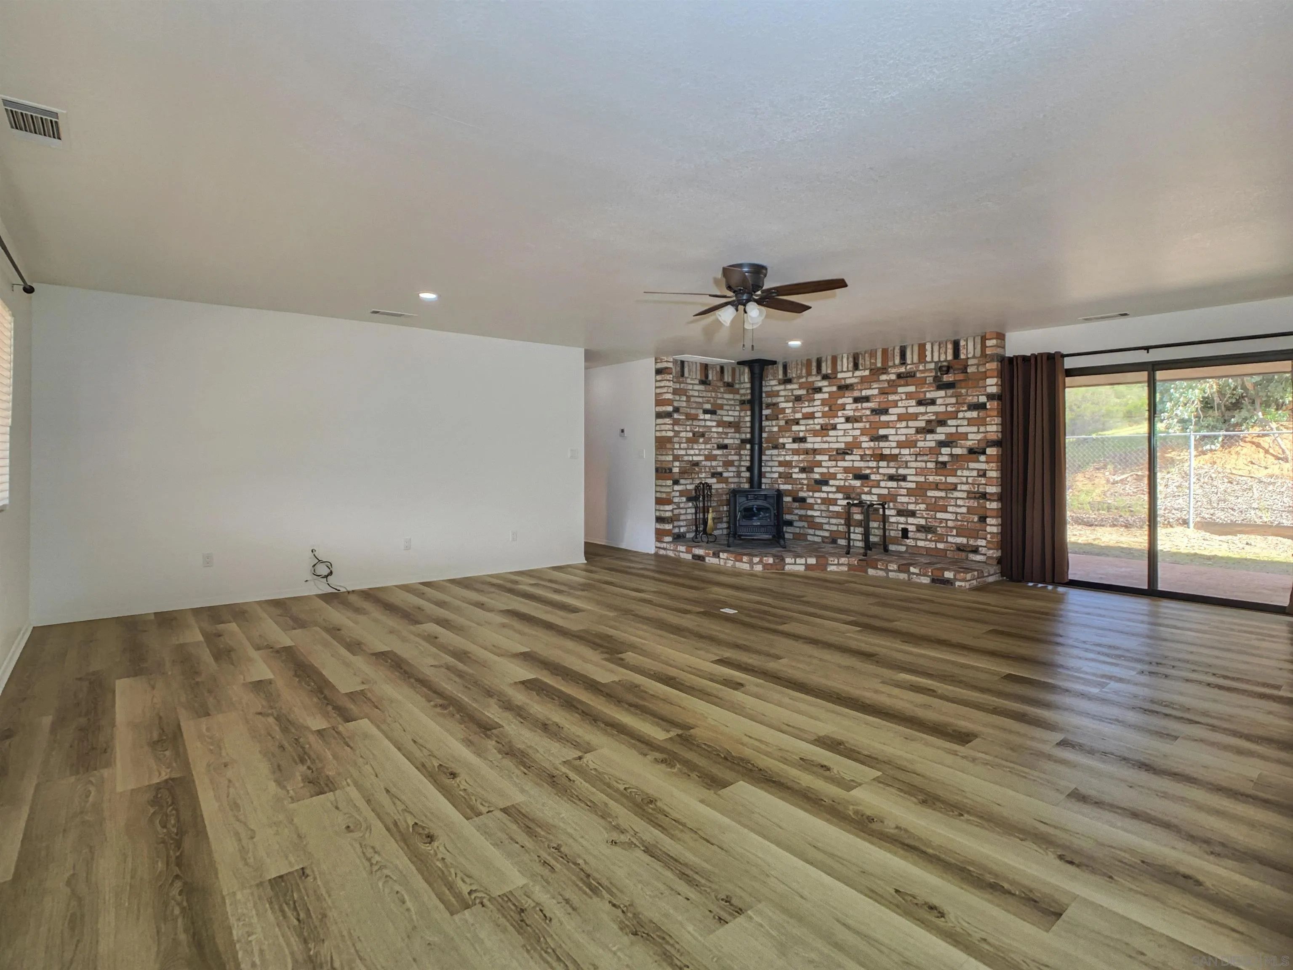
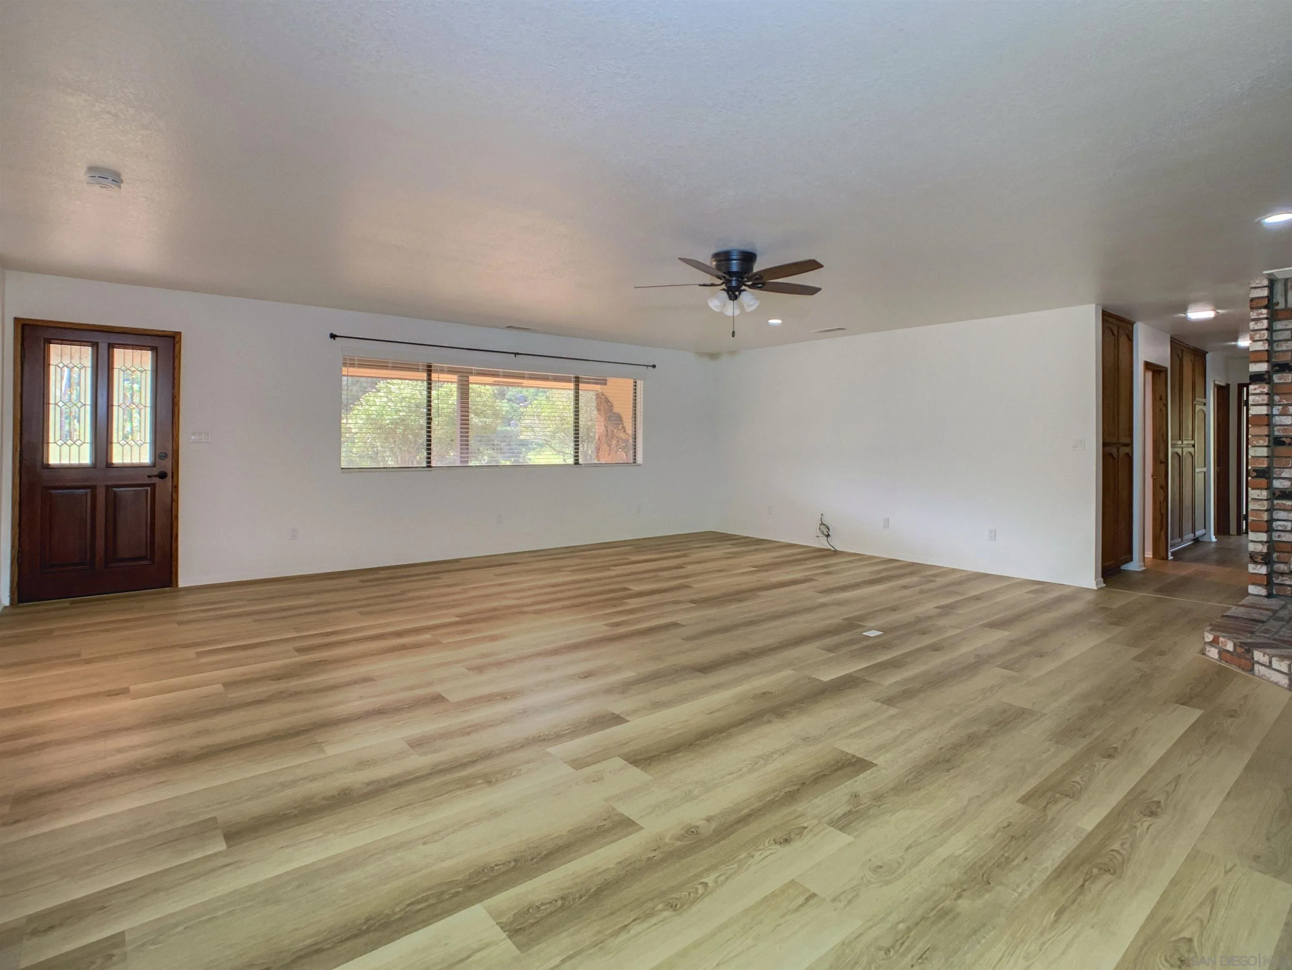
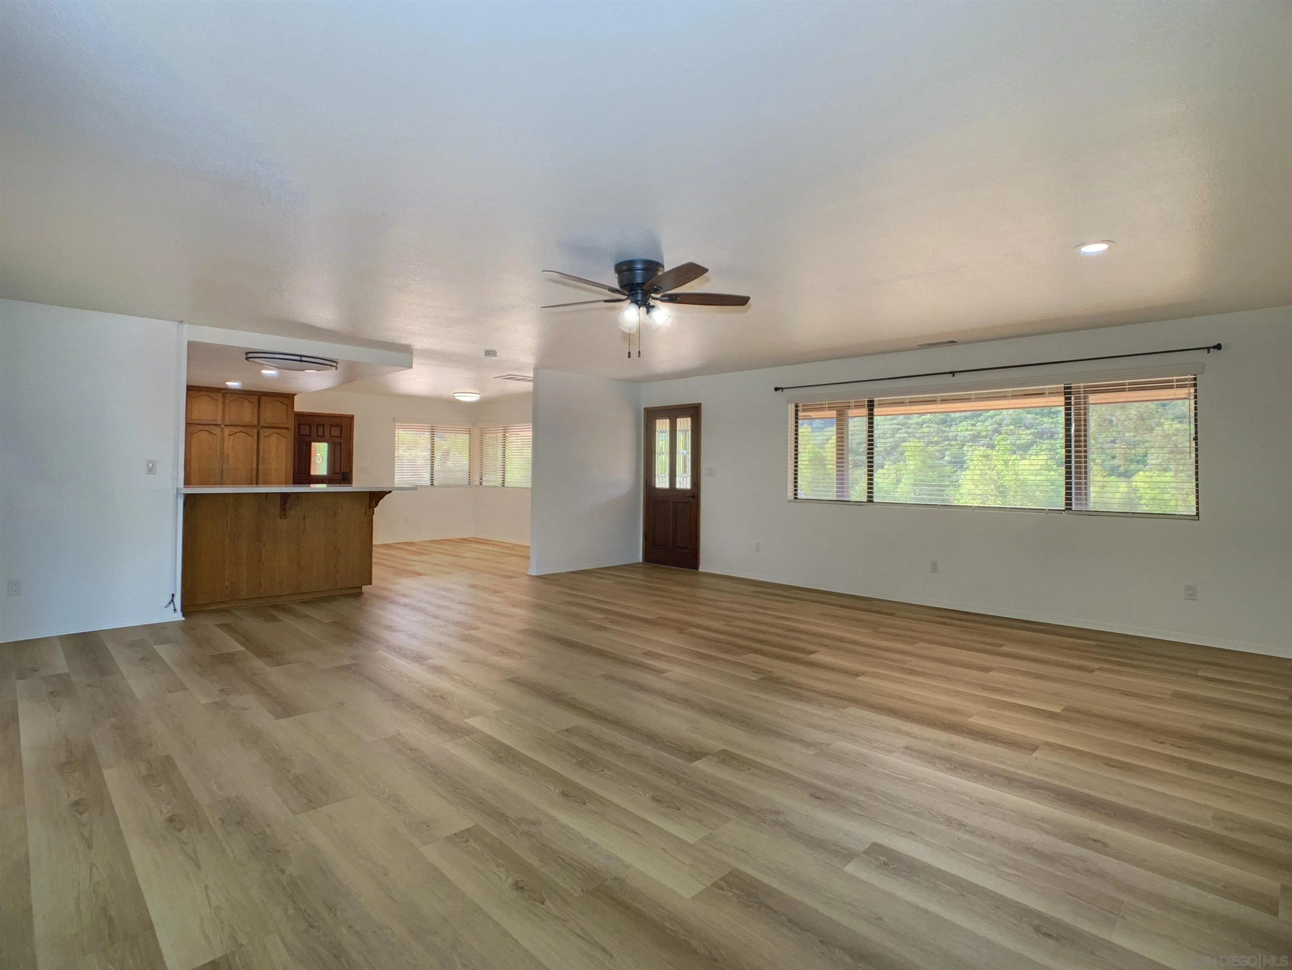
- Living Room Area: 24x23
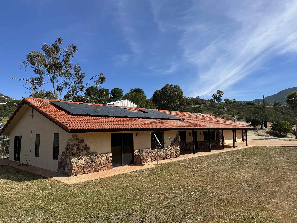
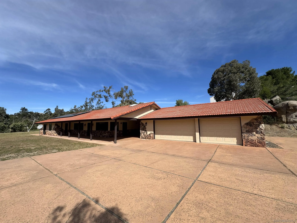
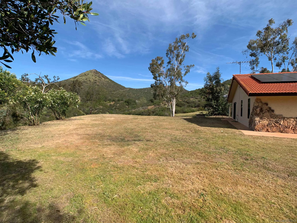
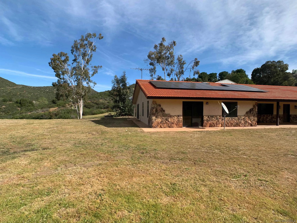
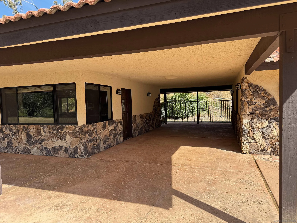
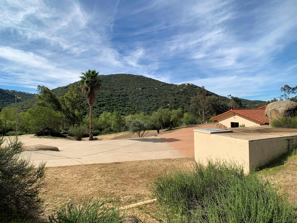
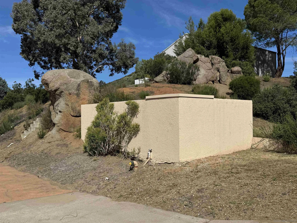
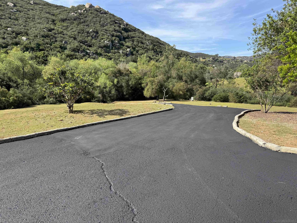
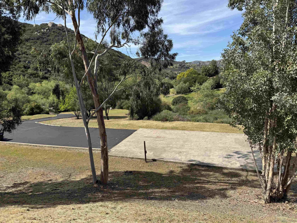
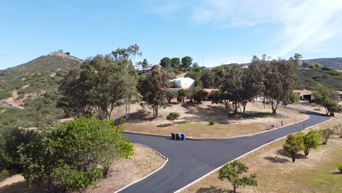
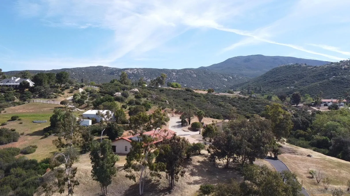
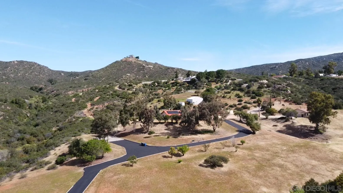
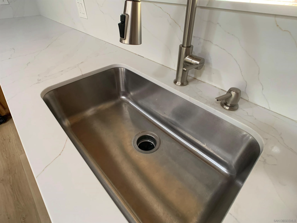
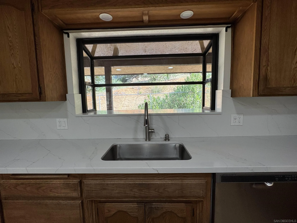
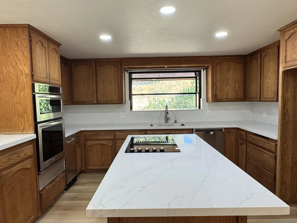
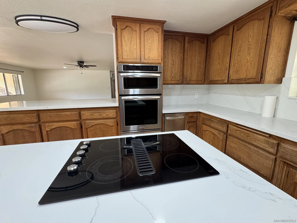
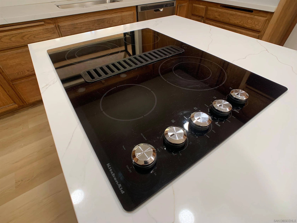
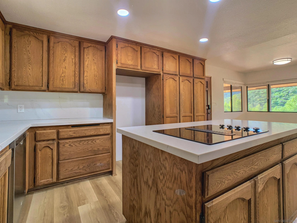
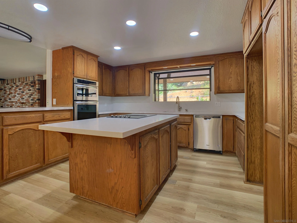
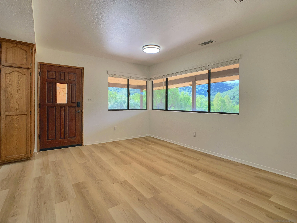
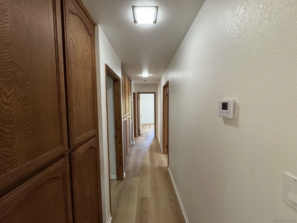
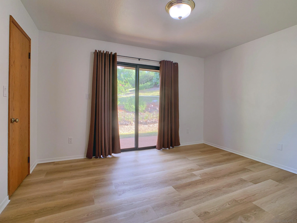
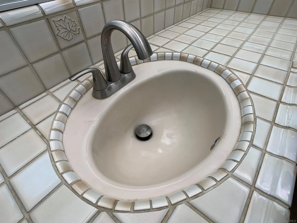
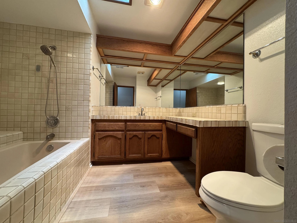
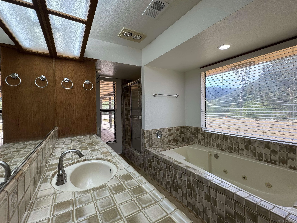
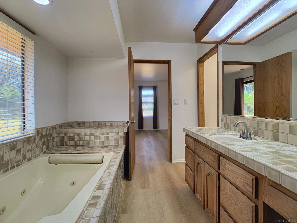
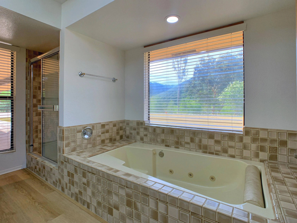
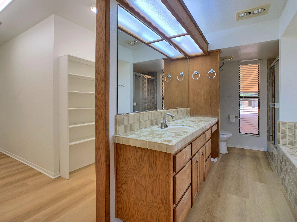
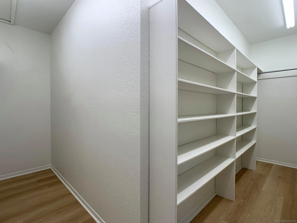
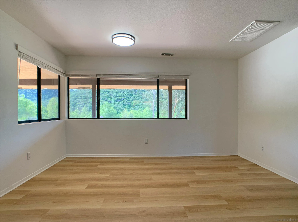
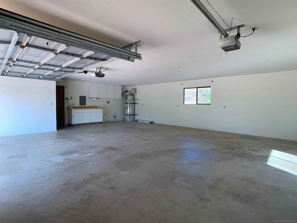
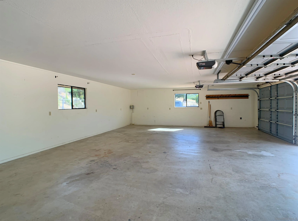
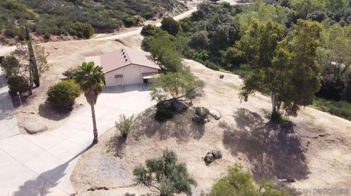
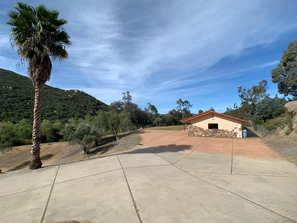
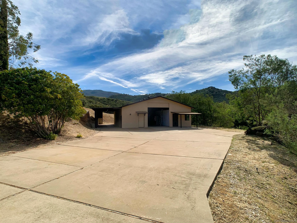
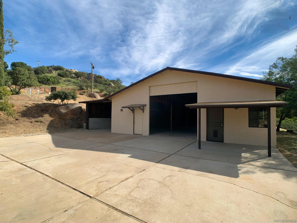

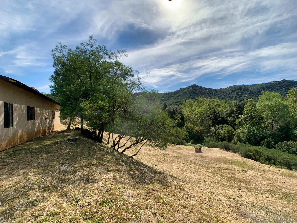

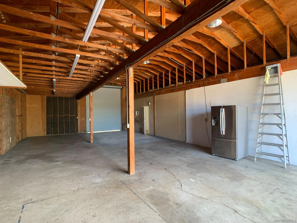
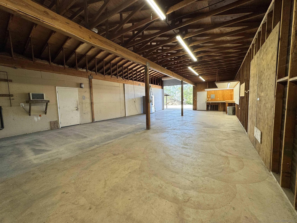
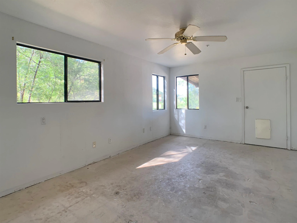
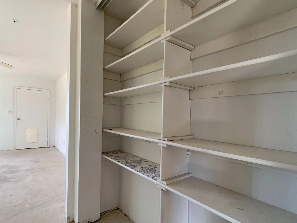
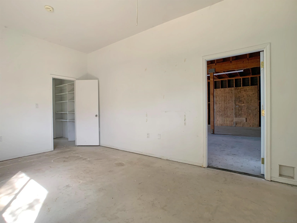
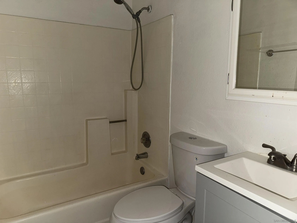
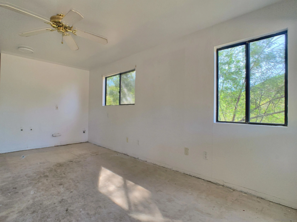
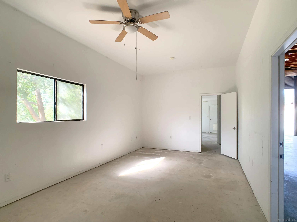
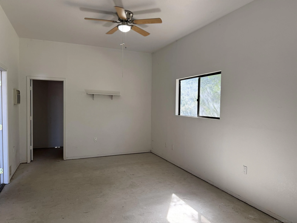
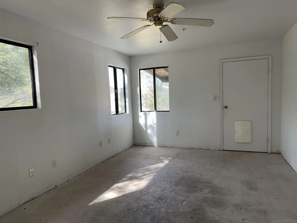
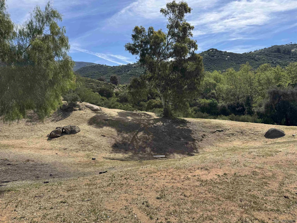
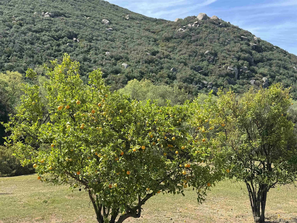
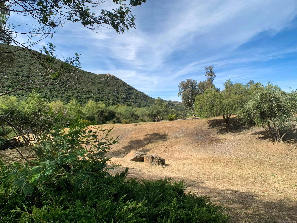
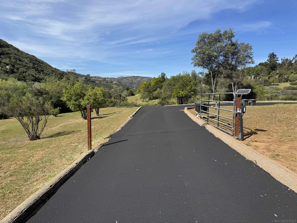
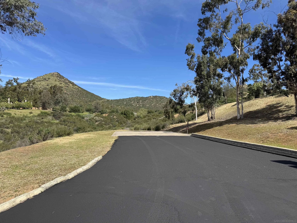
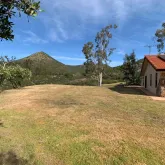
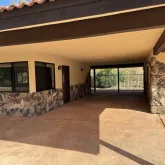
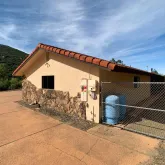
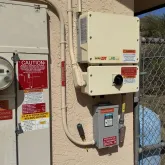
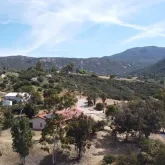
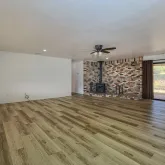
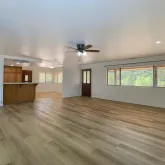
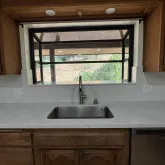
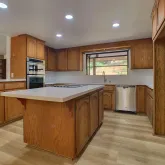
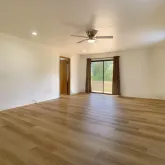
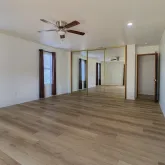
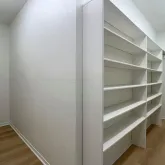
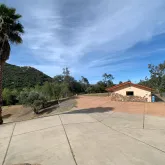
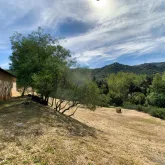
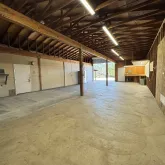
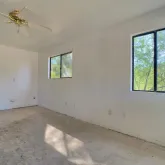
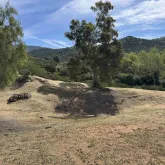
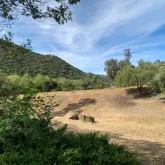
- Supplement Remarks: Welcome to your private slice of country living in scenic Peutz Valley! This beautifully maintained single-story home offers approximately 2, 039 square feet of comfortable living space, featuring 3 spacious bedrooms, 4 bathrooms, and endless opportunities on over 12 acres of usable land. Step inside to a generously sized living room (24x23), highlighted by a charming Traditions fireplace (freestanding black stove) with decorative brick hearth - perfect for cozy evenings. The open feel is enhanced by laminate vinyl flooring, a lighted ceiling fan, window coverings, and a sliding glass door that leads to the outdoors. The kitchen (14x14) is both functional and stylish, featuring newer Quartz countertops (installed 2024) and backsplash, oak wood cabinetry, LED lighting, a center island, garden window, and stainless steel appliances including an oven, microwave, and dishwasher, along with an electric cooktop. Adjacent is a comfortable eating area (14x10) with matching laminate flooring and window coverings. The primary suite (20x15) is a true retreat, offering two closets—one with mirrored wardrobe doors and a spacious walk-in—plus a lighted ceiling fan, and private slider access to the outdoors. Bedrooms two (14x12) and three (13x11) both feature laminate vinyl flooring, step-in closets, and their own sliding doors for easy outdoor access. Additional highlights include forced air heating and cooling, and a fully paid solar system with 20 panels for energy efficiency. Outside, enjoy a covered concrete front porch and rear patio, perfect for relaxing or entertaining while taking in the peaceful surroundings. The home also features boxed-in eaves and is serviced by a private well and septic system (recently pumped in February 2026). Car enthusiasts, hobbyists, contractors, and those needing extra space will appreciate the oversized 3-car garage connected via a breezeway, as well as a large warehouse with an attached carport—offering incredible potential for a workshop, business, storage, or even a future living unit. With over 12 acres of land, this property is ideal for horses, toys, additional structures, or simply enjoying wide open space and privacy. Endless possibilities await—don’t miss this unique opportunity to own a versatile property in beautiful Peutz Valley!
- Pets Allowed: Yes
Property History for 1394 Peutz Valley Road
| Date | Event & Source | Price | Appreciation |
|---|---|---|---|
| Apr 23, 2026 | Sold SDMLS #260006405 | $1,211,000 | — |
| Apr 23, 2026 | Sold CLAW #260006405SD | $1,211,000 | — |
| Apr 23, 2026 | Sold CRMLS #260006405SD | $1,211,000 | — |
| Apr 2, 2026 | Sold (Public Record) Public Record #1936427303 | $1,211,000 | — |
| Mar 24, 2026 | Pending CRMLS #260006405SD | — | |
| Mar 24, 2026 | Pending CLAW #260006405SD | — | |
| Mar 24, 2026 | Pending SDMLS #260006405 | — | |
| Mar 19, 2026 | Listed (Active) CRMLS #260006405SD | $1,125,000 | — |
| Mar 18, 2026 | Listed (Active) SDMLS #260006405 | $1,125,000 | — |
| Mar 18, 2026 | Listed (Active) CLAW #260006405SD | $1,125,000 | — |
| Aug 21, 2019 | Expired CRMLS #140048768 | $669,000 | — |
| Dec 5, 2014 | Expired SDMLS #140048768 | — | |
| Dec 4, 2014 | Expired CLAW #140048768SD | $669,000 | — |
| Sep 4, 2014 | Listed (Active) CLAW #140048768SD | $740,000 | — |
| Sep 4, 2014 | Listed (Active) SDMLS #140048768 | $740,000 | — |
| Sep 4, 2014 | Listed (Active) CRMLS #140048768 | $669,000 | — |
| Date | Event & Source | Price |
|---|---|---|
| 04/23/2026 | Sold SDMLS #260006405 | $1,211,000 |
| 04/23/2026 | Sold CLAW #260006405SD | $1,211,000 |
| 04/23/2026 | Sold CRMLS #260006405SD | $1,211,000 |
| 04/02/2026 | Sold (Public Record) Public Record #1936427303 | $1,211,000 |
| 03/24/2026 | Pending CRMLS #260006405SD | — |
| 03/24/2026 | Pending CLAW #260006405SD | — |
| 03/24/2026 | Pending SDMLS #260006405 | — |
| 03/19/2026 | Listed (Active) CRMLS #260006405SD | $1,125,000 |
| 03/18/2026 | Listed (Active) SDMLS #260006405 | $1,125,000 |
| 03/18/2026 | Listed (Active) CLAW #260006405SD | $1,125,000 |
| 08/21/2019 | Expired CRMLS #140048768 | $669,000 |
| 12/05/2014 | Expired SDMLS #140048768 | — |
| 12/04/2014 | Expired CLAW #140048768SD | $669,000 |
| 09/04/2014 | Listed (Active) CLAW #140048768SD | $740,000 |
| 09/04/2014 | Listed (Active) SDMLS #140048768 | $740,000 |
| 09/04/2014 | Listed (Active) CRMLS #140048768 | $669,000 |
For completeness, we often displays two records for one sale: the MLS record and the public record.
Public Records for 1394 Peutz Valley Road
Schools near 1394 Peutz Valley Road
Rating | School | Type | Grades | Distance |
|---|---|---|---|---|
| Public - | 1 to 5 | |||
| Public - | 6 to 8 | |||
| Public - | 9 to 12 | |||
| Public - | 1 to 5 |
Rating | School | Distance |
|---|---|---|
Boulder Oaks Elementary School Public1 to 5 | ||
Joan Macqueen Middle School Public6 to 8 | ||
Granite Hills High School Public9 to 12 | ||
Shadow Hills Elementary School Public1 to 5 |
School ratings and boundaries are provided by GreatSchools.org and Pitney Bowes. This information should only be used as a reference. Proximity or boundaries shown here are not a guarantee of enrollment. Please reach out to schools directly to verify all information and enrollment eligibility.
Similar Homes
Explore Nearby Homes
- Harbison Canyon Homes for Sale
- Palo Verde - Alpine Homes for Sale
- Rancho Palo Verde Homes for Sale
- Victoria Homes for Sale
- Alpine Heights Homes for Sale
- Blossom Valley Homes for Sale
- Calovado Estates Homes for Sale
- Crest Homes for Sale
- Granite Hills Homes for Sale
- Rancho San Diego Homes for Sale
- Winter Gardens Homes for Sale
- Bostonia Homes for Sale
- San Diego Country Estates Homes for Sale
- Eucalyptus Hills Homes for Sale
- Riverview Farms Homes for Sale
- Guatay Homes for Sale
- Descanso Homes for Sale
- Alpine Homes for Sale
- Dulzura Homes for Sale
- Pine Valley Homes for Sale
- Lakeside Homes for Sale
- Potrero Homes for Sale
- Jamul Homes for Sale
- El Cajon Homes for Sale
- Santee Homes for Sale
- Campo Homes for Sale
- Tecate Homes for Sale
- Ramona Homes for Sale
- Spring Valley Homes for Sale
- Mount Laguna Homes for Sale
- 91916 Homes for Sale
- 92019 Homes for Sale
- 91935 Homes for Sale
- 91931 Homes for Sale
- 91906 Homes for Sale
- 91917 Homes for Sale
- 92065 Homes for Sale
- 92040 Homes for Sale
- 92021 Homes for Sale
- 91963 Homes for Sale
- 91962 Homes for Sale
- 92036 Homes for Sale
- 91948 Homes for Sale
- 91978 Homes for Sale
- 92071 Homes for Sale
No guarantee, warranty or representation of any kind is made regarding the completeness or accuracy of descriptions or measurements (including square footage measurements and property condition), such should be independently verified, and Compass, Inc., its subsidiaries, affiliates and their agents and associated third parties expressly disclaims any liability in connection therewith. Photos may be virtually staged or digitally enhanced and may not reflect actual property conditions. Offers of compensation are subject to change at the discretion of the seller. No financial or legal advice provided. Equal Housing Opportunity.
Listing Courtesy of Coldwell Banker West, Greg R Fox Jr., DRE #01164187; Coldwell Banker West, Patti Fox, DRE #01223296
This information is deemed reliable but not guaranteed. You should rely on this information only to decide whether or not to further investigate a particular property. BEFORE MAKING ANY OTHER DECISION, YOU SHOULD PERSONALLY INVESTIGATE THE FACTS (e.g. square footage and lot size) with the assistance of an appropriate professional. You may use this information only to identify properties you may be interested in investigating further. All uses except for personal, non-commercial use in accordance with the foregoing purpose are prohibited. Redistribution or copying of this information, any photographs or video tours is strictly prohibited. This information is derived from the Internet Data Exchange (IDX) service provided by SDMLS®. Displayed property listings may be held by a brokerage firm other than the broker and/or agent responsible for this display. The information and any photographs and video tours and the compilation from which they are derived is protected by copyright. Compilation © 2026 SDMLS®, Inc.