1395 Rochdale Court





Description
1. Privacy. All end units located on a court, with no rear neighbors.
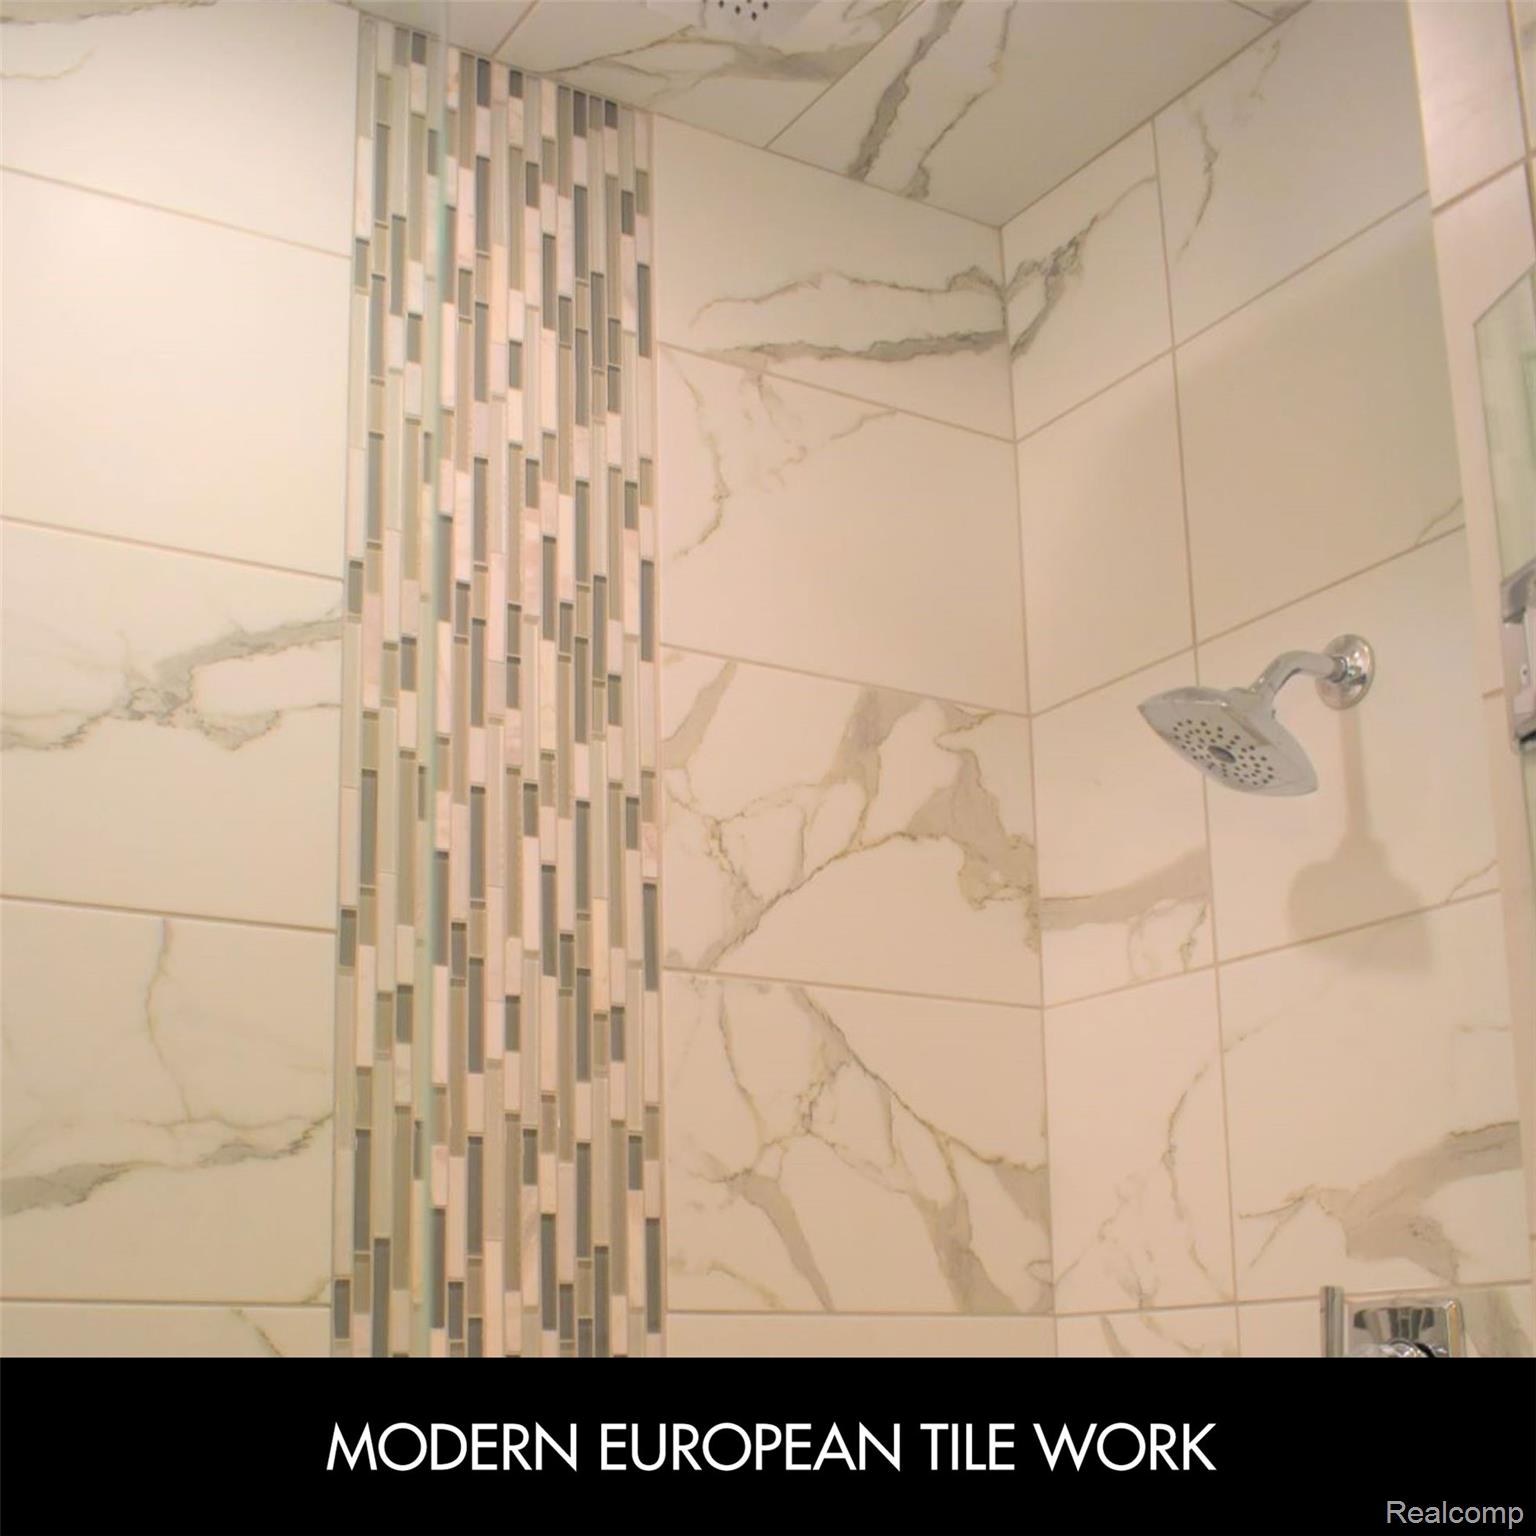
2. Newer. This recently built space is laced with MODERN colors & Features
3. Entertainment Space. The HUGE Deck off the Great Room is a perfect gathering place with no rear neighbors, OR the BONUS Room above the garage would make a great office or lounge. The other amazing amenities include 1st Floor Primary Suite with 1st Floor...WOW-- There are NO other MOVE in Ready Leases available like these. Everything you want in a lease--
1. Privacy. All end units located on a court, with no rear neighbors.
2. Newer. This recently built space is laced with MODERN colors & Features
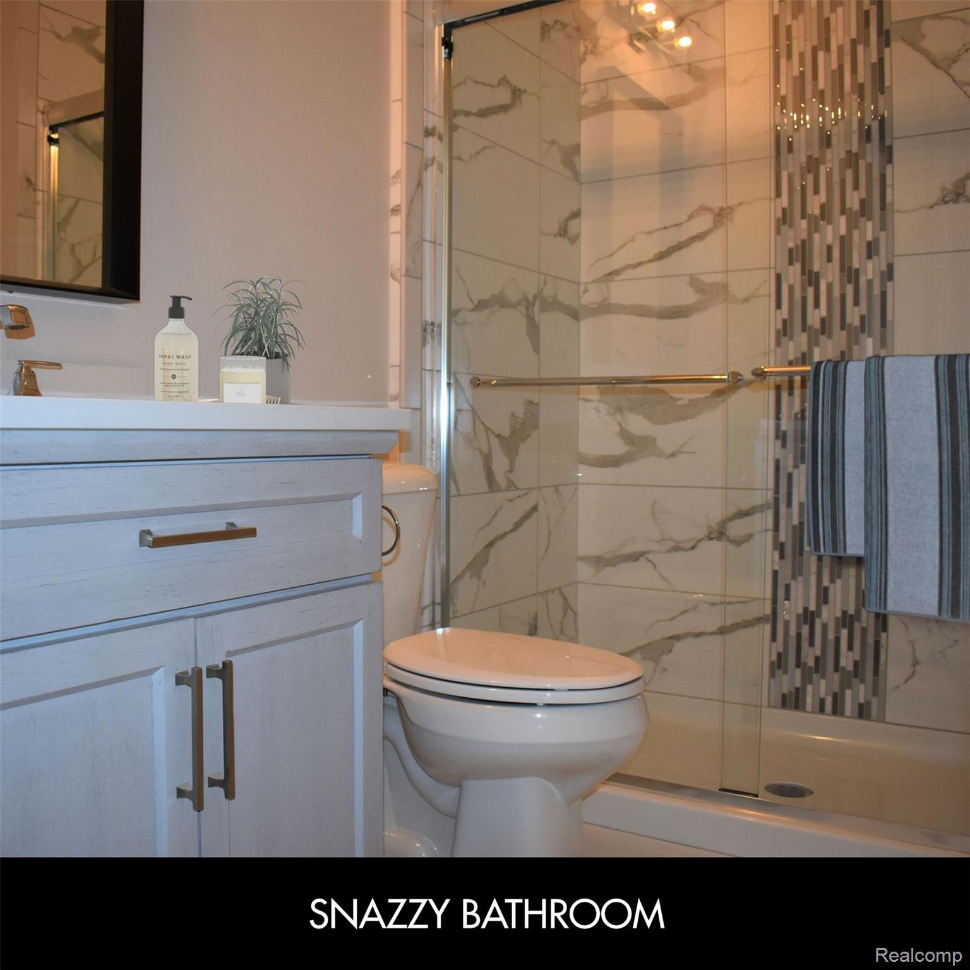
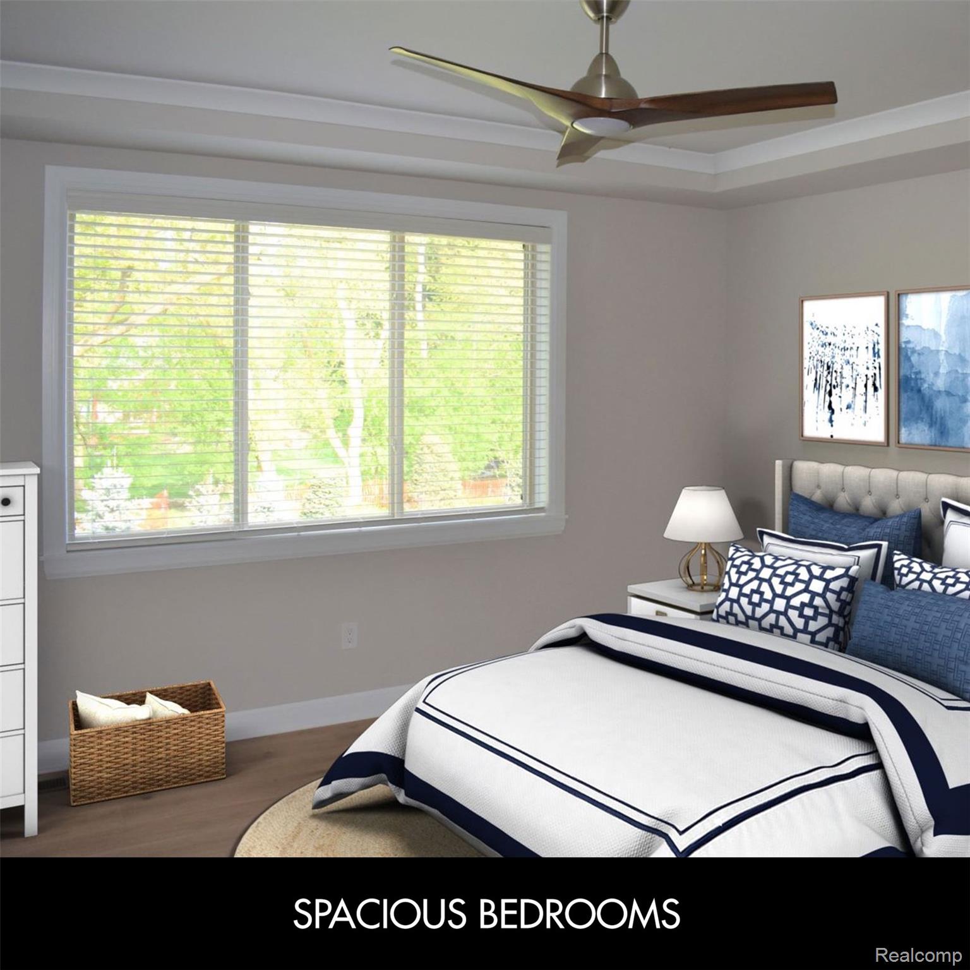
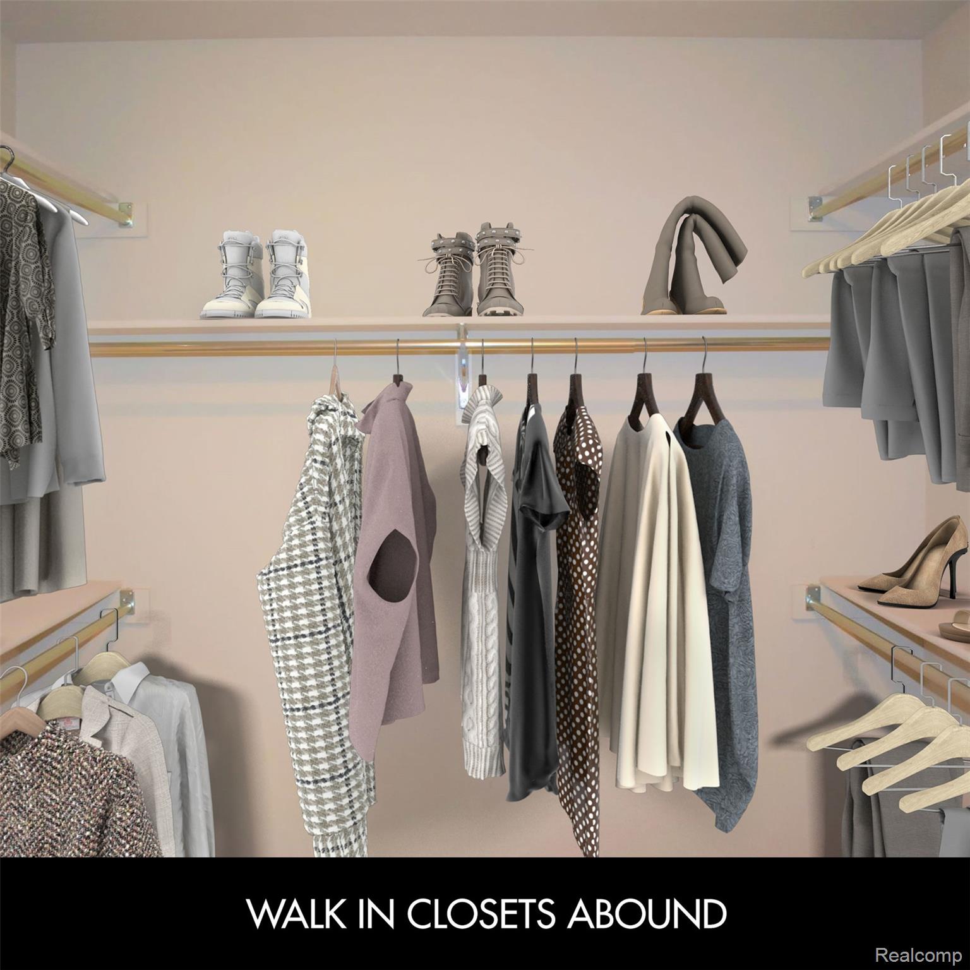
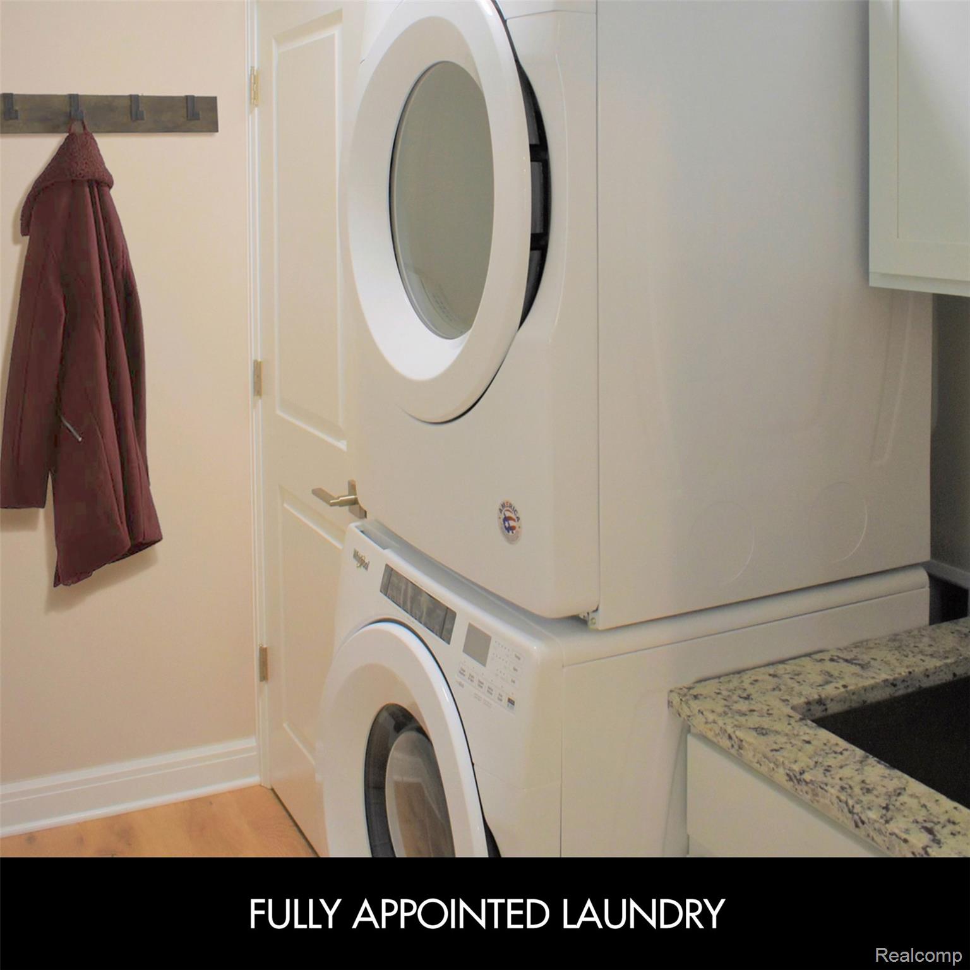
3. Entertainment Space. The HUGE Deck off the Great Room is a perfect gathering place with no rear neighbors, OR the BONUS Room above the garage would make a great office or lounge. The other amazing amenities include 1st Floor Primary Suite with 1st Floor Laundry & Office. NEED 2 Suites on 1st level? Use the office as a 2nd Primary as it is also on level 1 next to the 2nd Full Bath. All Bedrooms can fit King Size Beds & have WIC's. Gorgeous Kitchens with Stainless Steel Appliances, Blinds in every room. Full basements with Daylight windows and sectioned for storage! Rather a Full Walkout? 12 units available. Need shorter lease, let's talk! THIS LOCATION IS EXCELLENT, 4 Minutes Driving to Downtown ROCHESTER. Close to all Major Corporations in the area & great for RELOCATIONS. Oakland University, Henry Ford Rochester Hospital, MASERATI & ALFA ROMEO HEADQUARTERS, STELLANTIS HQTS, Close to the CLINTON RIVER TRAILS, Whole Foods & tons of shopping! Applying is easy.
- Listed by Anthony F Randazzo • Brokerage DRE #6505278564 • Trillium HomesP: (810) 217-6882 C: (810) 217-6463 afrandazzo@yahoo.com
Property Details for 1395 Rochdale Court
Location
Building Information for 1395 Rochdale Court
Property Information for 1395 Rochdale Court
- Directions: West of Livernois and North of Walton Boulevard
- Latitude: 42.68364
- Longitude: -83.16871
- Cross Street: Walton Boulevard and Livernois
- MLS Area Major: Rochester Hills (63151)
- Water Body Name: Sargent Creek
- Association Fee Includes: Maintenance Grounds
- Association: No
- High School District: Rochester
- Garage Spaces: 2.0
- Attached Garage: Yes
- Garage: Yes
- Parking Features: Two Car Garage, Attached, Driveway, Garage Door Opener
- Lot Size Units: Acres
- Road Frontage Type: Cul De Sac, Paved
- Living Area: 2510.0
- Building Area Total: 3760.0
- Above Grade Finished Area: 2510.0
- Above Grade Finished Area Units: Square Feet
- Below Grade Total Area: 1250.0
- Class Name: Residential Lease
- Living Area Source: Builder
- New Construction: No
- Year Built: 2023
- Construction Materials: Brick, Stone
- Entry Location: Ground Level
- Foundation Details: Basement, Poured
- Levels: Three
- Roof: Asphalt
- Sewer: Public Sewer
- Water Source: Public, Separate Meters
- Bathrooms Total Notational: 3.0
- Appliances: Dishwasher, Disposal, Energy Star Qualified Dryer, Energy Star Qualified Dishwasher, Energy Star Qualified Freezer, Energy Star Qualified Washer, Free Standing Gas Oven, Humidifier, Ice Maker, Microwave, Range Hood, Self Cleaning Oven, Stainless Steel Appliances, Wine Cooler
- Basement: Daylight, Full, Unfinished
- Has Basement: Yes
- Bathrooms Full: 3
- Bathrooms Total Integer: 3
- Bedrooms Total: 4
- Has Cooling: No
- Fireplace Features: Electric, Living Room
- Fireplace: Yes
- Heating: Forced Air, Natural Gas
- Has Heating: Yes
- Interior Features: ENERGYSTARQualified Light Fixtures
- Laundry Features: In Unit
- Rooms Total: 9
- Security Features: Carbon Monoxide Detectors, Fire Alarm, Smoke Detectors
- Association Amenities: Laundry
- Exterior Features: Balcony, Grounds Maintenance, Lighting, Private Entrance
- Patio And Porch Features: Deck
- Room Description: Wood
- Room Dimensions: 8 X 6
- Room Length: 8.0
- Room Width: 6.0
- Room Flooring: Wood
- Room Level: Entry
- Room Type: Bedroom 4
- Room Description: Wood
- Room Dimensions: 15 X 15
- Room Length: 15.0
- Room Width: 15.0
- Room Flooring: Wood
- Room Level: Entry
- Room Type: Dining Room
- Room Description: Wood
- Room Dimensions: 15 X 15
- Room Length: 15.0
- Room Width: 15.0
- Room Flooring: Carpet
- Room Level: Second
- Room Type: Bedroom 1
- Room Description: Carpet
- Room Dimensions: 16 X 14
- Room Length: 16.0
- Room Width: 14.0
- Room Flooring: Carpet
- Room Level: Second
- Room Type: Bedroom 2
- Room Description: Carpet
- Room Dimensions: 13 X 13
- Room Length: 13.0
- Room Width: 13.0
- Room Flooring: Wood
- Room Level: Second
- Room Type: Bedroom 3
- Room Description: Ceramic
- Room Dimensions: 14 X 12
- Room Length: 14.0
- Room Width: 12.0
- Room Flooring: Ceramic Tile
- Room Level: Entry
- Room Type: Bathroom 2
- Room Description: Ceramic
- Room Dimensions: 13 X 13
- Room Length: 13.0
- Room Width: 13.0
- Room Flooring: Wood
- Room Level: Entry
- Room Type: Bathroom 1
- Room Description: Ceramic
- Room Dimensions: 13 X 13
- Room Length: 13.0
- Room Width: 13.0
- Room Flooring: Wood
- Room Level: Entry
- Room Type: Bathroom 3
- Room Description: Wood
- Room Dimensions: 18 X 18
- Room Length: 18.0
- Room Width: 18.0
- Room Flooring: Wood
- Room Level: Entry
- Room Type: Laundry
- Room Dimensions: 20 X 20
- Room Length: 20.0
- Room Width: 20.0
- Room Flooring: Carpet
- Room Level: Second
- Room Type: Kitchen
- Room Description: Wood
- Room Dimensions: 10 X 9
- Room Length: 10.0
- Room Width: 9.0
- Room Flooring: Ceramic Tile
- Room Level: Entry
- Room Type: Living Room
- Room Dimensions: 12 X 11
- Room Length: 12.0
- Room Width: 11.0
- Room Flooring: Ceramic Tile
- Room Level: Second
- Room Type: Bath Full
- Public GLR Website: Yes
- Application Fee: $75.00
- Security Deposit: $3,599.00
- Existing Lease: No
- Lease Terms Available: Months11or Less, Months12, Negotiable
- Lease Type: Apartments, Condominium
- Pets Allowed: Breed Restrictions, Cats Ok, Dogs Ok, Number Limit
- Rent Spree: No
Property History for 1395 Rochdale Court
| Date | Event & Source | Price | Appreciation |
|---|---|---|---|
| Jan 19, 2026 | Application Pending MiRealSource #60405071 | — | |
| Jan 19, 2026 | Application Pending Realcomp #20251010151 | — | |
| Jan 19, 2026 | Listed (Active) MiRealSource #60405071 | $3,899 | — |
| Jan 19, 2026 | Listed (Active) Realcomp #20251010151 | $3,899 | — |
| Date | Event & Source | Price |
|---|---|---|
| 01/19/2026 | Application Pending MiRealSource #60405071 | — |
| 01/19/2026 | Application Pending Realcomp #20251010151 | — |
| 01/19/2026 | Listed (Active) MiRealSource #60405071 | $3,899 |
| 01/19/2026 | Listed (Active) Realcomp #20251010151 | $3,899 |
For completeness, we often displays two records for one sale: the MLS record and the public record.
Schools near 1395 Rochdale Court
Rating | School | Type | Grades | Distance |
|---|---|---|---|---|
| Public - | PK to 5 | |||
| Public - | 6 to 12 | |||
| Public - | 7 to 12 | |||
| Public - | 9 to 12 |
Rating | School | Distance |
|---|---|---|
Long Meadow Elementary School PublicPK to 5 | ||
West Middle School Public6 to 12 | ||
Rochester High School Public7 to 12 | ||
John M Schultz Educational Campus Public9 to 12 |
School ratings and boundaries are provided by GreatSchools.org and Pitney Bowes. This information should only be used as a reference. Proximity or boundaries shown here are not a guarantee of enrollment. Please reach out to schools directly to verify all information and enrollment eligibility.
No guarantee, warranty or representation of any kind is made regarding the completeness or accuracy of any information, descriptions or measurements (including square footage measurements and property condition), such should be independently verified through appropriate means, including, but not limited to, in person inspection and public records, and Compass International Holdings, its subsidiaries, affiliates and independently owned and operated franchisees, and their affiliated agents and associated third parties expressly disclaim any liability in connection therewith. Photos may be virtually staged or digitally enhanced and may not reflect actual property conditions. Offers of compensation are subject to change at the owner's discretion. No financial or legal advice provided. Equal Housing Opportunity. Subject to change at any time. Compass, Inc., its subsidiaries, affiliates and their agents and associated third parties make no guarantee, warranty or representation regarding the accuracy of any waterfront feature, water view or waterfront view.
Listing Courtesy of Trillium Homes
IDX provided courtesy of Realcomp II Ltd. via Compass and its related brokerages. Copyright 2026 Realcomp II Ltd. Shareholders. IDX information is provided exclusively for consumers' personal, noncommercial use and may not be used for any purpose other than to identify prospective properties consumers may be interested in purchasing. The accuracy of all information, regardless of source, is not guaranteed or warranted. All information should be independently verified. Any use of search facilities of data on the site, other than by a consumer looking to purchase real estate, is prohibited. The data relating to real estate properties on this website was last updated on 07/07/2026 03:45 AM PST
