14 Arbaney Ranch Road


Description
- Listed by: Sam Broome • RFC Properties, LLC (970) 927-9000

Recent comparable sales
Median sold price
$2,479,500
Avg days on market
201
Sale-to-list ratio
97.4%
Basalt, CO
9 comparable properties found

$4,895,000
Sold 10/15/26
- 3
- Bedrooms
- 4
- Bathrooms
- 2,481
- Square Feet
- Unavailable
- Acres
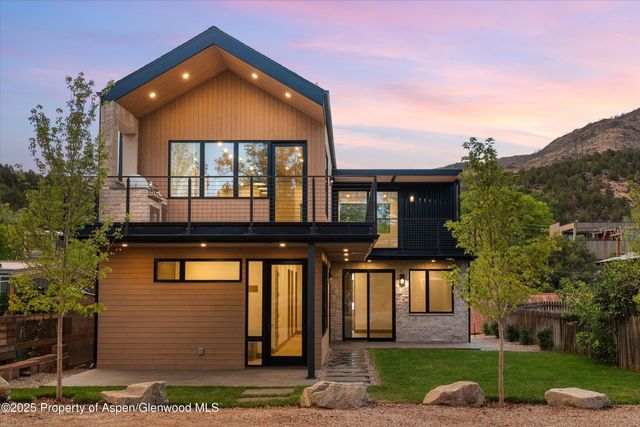
$3,350,000
Sold 10/06/25
- 4
- Bedrooms
- 4
- Bathrooms
- 2,220
- Square Feet
- 0.13
- Acres

$1,585,000
Sold 03/16/26
- 3
- Bedrooms
- 3
- Bathrooms
- 2,109
- Square Feet
- 0.84
- Acres

$2,479,500
Sold 01/30/26
- 4
- Bedrooms
- 4
- Bathrooms
- 2,697
- Square Feet
- 0.16
- Acres

$2,275,000
Sold 08/29/25
- 3
- Bedrooms
- 5
- Bathrooms
- 2,000
- Square Feet
- 0.08
- Acres
Location
$32,619 per month
$28,294
$1,792
$2,533
Property information
14 Arbaney Ranch Road
Property Details
- Taxes: $21,501 / year
- MLS Type: Residential / Single Family
- County: Pitkin County
- Style: Cabin
- Furnished: Yes
- Sub/Loc: Roaring Fork Club
- Garage: Assigned
Building Information
- Stories: 1
- Year Built: 1998
- Lot Size: 0.20 AC / 8,712 SF
General Information
Location Details
- Directions: Roaring Fork Club Arbaney Ranch Rd and Highway 82.
Key Details
- Acreage: Refer to Lot Size
- Room Total: 0
- UnBranded Virtual Tour: https://my.matterport.com/show/?m=zskEFGWikHM
General Details
- Under Construction: No
- Parcel #: 246717429016
- Lot Size: 6,001 - 12,000
- Lv Ht SqFt: 2,380.00
- Zoning: Residential
- Total SqFt: 2,380.00
- Lot Size Area: .20
- Attached Garage: No
- Unfinished SqFt: .00
- General Info: Main Floor Master: Yes
- General Info: Year Remodeled: 2020.0
Feature Details
Feature Details
- Water Source: Community
- Association Fee Includes: Contingency Fund, Firewood, Management, Sewer, Unit Heat, Water, Trash, Snow Removal, Maintenance Grounds, Electricity, Cable TV
- Payment Per: Annually
- Roof: Composition, Metal
- Roof: Composition Shingles: Yes
- Gas: Yes
- Inclusions: Dryer, Freezer, Oven, Refrigerator, Washer, Window Coverings, Water Softener, Stove Top, Range, Microwave, Dishwasher
- Cooling: Central Air
- Fireplace Features: Gas, Wood Burning
- Heating: Natural Gas, Forced Air
- HOA Amenities: Management, Bus/ShuttleService, Conference Facility, Front Desk, Pets Allowed/Owner, Clubhouse, Fitness Center
- Laundry Features: Inside
- Parking Area: 1 Car, Assigned
- HOA Dues: $30,400
- Condition: Excellent
- Carport: Yes
- Cooling: Yes
- Heating: Yes
- General Info:Levels: 1.00
- Sanitation:Sewer: Yes
- Fireplace Y N: Yes
- Home Performance Programs: Indoor Air Plus: No
- Construction: Frame: Yes
- Construction: Log: Yes
- Exterior: Log Siding: Yes
- Exterior: Wood Siding: Yes
- Condition: Excellent: Yes
- Gas: Natural Gas: Yes
- Carport: 1 Car: Yes
- Extras: Cable TV: Yes
- Extras: Hot Tub/Spa: Yes
- Extras: Landscaping: Yes
- Extras: Lawn Sprinklers: Yes
- Extras: Patio/Deck: Yes
- Extras: Pool: Yes
- Extras: Security System: Yes
- Extras: Softener: Yes
- Extras: Tennis: Yes
- Location Amenities: Golf: Yes
- Location Amenities: Trees: Yes
- Location Amenities: Views: Yes
- Sign: Yes
- Substructure: Crawl Space: Yes
- Energy Efficiency: Progrmble Thermostat: Yes
- Energy Efficiency: Smart Home System: Yes
Listing / Finance Information
Listing Information
- Pre-Fabricated Home: No
- Listing Info: REO: No
- Listing Info: Auction: No
- Listing Info: Foreclosure: No
Financial Information
- Tax Year: 2019
- Metro Tax District: Yes
- Keywords Info: Total HOA Fee Per Year: $30,400.00
- Financing Info: Metro Tax District: No
- Financing Info: Transfer Tax: Yes
- Financing Info: HOA Transfer Fee: No
- Financing Info: Seller Will Trade: No
- HOA Fees Includes: Cable TV: Yes
- HOA Fees Includes: Contingency Fund: Yes
- HOA Fees Includes: Firewood: Yes
- HOA Fees Includes: Grounds Maintenance: Yes
- HOA Fees Includes: Management: Yes
- HOA Fees Includes: Road Maintenance: Yes
- HOA Fees Includes: Sewer: Yes
- HOA Fees Includes: Snow Removal: Yes
- HOA Fees Includes: Trash: Yes
- HOA Fees Includes: Unit Electric: Yes
- HOA Fees Includes: Unit Heat: Yes
- HOA Fees Includes: Water: Yes
Property History
14 Arbaney Ranch Road
| Date | Event | Price |
|---|---|---|
| Aug 26, 2021 | Sold Aspen Glenwood MLS #168114 | $5,300,000 |
| Aug 23, 2021 | Sold (Public Record) Public Record #1469732234 | $5,300,000 |
| Jul 22, 2021 | Pending Aspen Glenwood MLS #168114 | — |
| Dec 27, 2020 | Listed (Active) Aspen Glenwood MLS #168114 | $6,500,000 |
| Aug 1, 2019 | Sold (Public Record) Public Record #650690147 | $130,000 |
| Jul 31, 2019 | Sold Aspen Glenwood MLS #160716 | $5,000,000 |
| Jul 4, 2019 | Pending Aspen Glenwood MLS #160716 | — |
| Jun 30, 2019 | Listed (Active) Aspen Glenwood MLS #160716 | $5,000,000 |
| Date | Event | Price |
|---|---|---|
| 08/26/2021 | Sold Aspen Glenwood MLS #168114 | $5,300,000 |
| 08/23/2021 | Sold (Public Record) Public Record #1469732234 | $5,300,000 +504.1% / yr |
| 07/22/2021 | Pending Aspen Glenwood MLS #168114 | — |
| 12/27/2020 | Listed (Active) Aspen Glenwood MLS #168114 | $6,500,000 |
| 08/01/2019 | Sold (Public Record) Public Record #650690147 | $130,000 |
| 07/31/2019 | Sold Aspen Glenwood MLS #160716 | $5,000,000 |
| 07/04/2019 | Pending Aspen Glenwood MLS #160716 | — |
| 06/30/2019 | Listed (Active) Aspen Glenwood MLS #160716 | $5,000,000 |
For completeness, we often displays two records for one sale: the MLS record and the public record.
Public records
14 Arbaney Ranch Road
Beds
3Baths
3.5Total Finished SqFt
2,380 SqFtAbove Grade Finished SqFt
2,380 SqFtStories
1Lot Size
8,668 SqFtSchools
Near 14 Arbaney Ranch Road
This home is within Roaring Fork School District No. Re-1.
- Rated 7 out of 107/10Basalt Middle SchoolPublic · 5-8 · 0.8 mi · Nearby school
- Rated 5 out of 105/10Basalt High SchoolPublic · 9-12 · 1.1 mi · Nearby school
- Rated 8 out of 108/10Basalt Elementary SchoolPublic · PK-4 · 0.9 mi · Nearby school
- Rated 6 out of 106/10Roaring Fork High SchoolPublic · 9-12 · 10.1 mi · Nearby school
- Rated 4 out of 104/10Crystal River Elementary SchoolPublic · PK-4 · 10.3 mi · Nearby school
- Rated 8 out of 108/10Carbondale Middle SchoolPublic · 5-8 · 10.3 mi · Nearby school
School ratings and boundaries are provided by GreatSchools.org and Pitney Bowes. This information should only be used as a reference. Proximity or boundaries shown here are not a guarantee of enrollment. Please reach out to schools directly to verify all information and enrollment eligibility.
 1
Similar Homes
New listings in 81621


Nearby home values
| Address | Sold price | Beds | Baths | Sqft | Lot (Sqft) |
|---|---|---|---|---|---|
This home: 14 Arbaney Ranch Road, Basalt, CO 81621 | $5,300,000 | 3 | 4 | 2,380 | 8,712 |
$4,350,000 | 3 | 4 | 2,380 | 8,712 | |
$2,000,000 | 3 | 4 | 2,380 | – | |
– | 3 | 3.5 | 2,380 | 8,668 | |
$303,000 | 3 | 4 | 2,380 | 8,712 | |
$480,000 | 3 | 4 | 2,380 | – | |
$3,000,000 | 3 | 4 | 2,380 | 8,712 | |
$480,000 | 3 | 4 | 2,380 | – | |
$2,250,000 | 3 | 3.5 | 2,380 | 8,668 | |
– | 3 | 3.5 | 2,423 | 8,668 | |
$500,000 | 3 | 4 | 2,300 | 8,712 | |
$785,000 | 3 | 4 | 2,380 | – | |
$4,100,000 | 3 | 4 | 2,380 | – | |
$750,000 | 3 | 4 | 2,423 | – | |
$176,000 | 1 | 2 | 695 | – | |
$485,000 | 3 | 4 | 2,380 | 105 |
Explore Nearby Homes
- Aspen Junction Homes for Sale
- Basalt Area Homes for Sale
- Basalt Proper Homes for Sale
- Carbondale Area Homes for Sale
- Carbondale Rural Homes for Sale
- Catherine Homes for Sale
- Crystal Valley Homes for Sale
- Eagle Area Homes for Sale
- El Jebel Homes for Sale
- Emma-Sopris Creek Homes for Sale
- Frying Pan-Ruedi Homes for Sale
- Gypsum Area Homes for Sale
- Missouri Heights Homes for Sale
- Old Snowmass Homes for Sale
- Redstone-Crystal Valley Homes for Sale
- Snowmass Homes for Sale
- Basalt Homes for Sale
- Woody Creek Homes for Sale
- Edwards Homes for Sale
- Carbondale Homes for Sale
- Snowmass Village Homes for Sale
- Gypsum Homes for Sale
- Meredith Homes for Sale
- Eagle Homes for Sale
- Somerset Homes for Sale
- Aspen Homes for Sale
- Beaver Creek Homes for Sale
- Glenwood Springs Homes for Sale
- Minturn Homes for Sale
- Red Cliff Homes for Sale
- 81656 Homes for Sale
- 81623 Homes for Sale
- 81631 Homes for Sale
- 81637 Homes for Sale
- 81642 Homes for Sale
- 81654 Homes for Sale
- 81632 Homes for Sale
- 81620 Homes for Sale
- 81649 Homes for Sale
- 81601 Homes for Sale
- 81611 Homes for Sale
- 80461 Homes for Sale
- 81615 Homes for Sale
- 81612 Homes for Sale
- 81645 Homes for Sale
No guarantee, warranty or representation of any kind is made regarding the completeness or accuracy of any information, descriptions or measurements (including square footage measurements and property condition), such should be independently verified through appropriate means, including, but not limited to, in person inspection and public records, and Compass International Holdings, its subsidiaries, affiliates and independently owned and operated franchisees, and their affiliated agents and associated third parties expressly disclaim any liability in connection therewith. Photos may be virtually staged or digitally enhanced and may not reflect actual property conditions. Offers of compensation are subject to change at the seller's discretion. No financial or legal advice provided. Equal Housing Opportunity.
Listing Courtesy of RFC Properties, LLC, Sam Broome
All information is deemed reliable, but accuracy is not guaranteed. Listing information is based on information from the Aspen / Glenwood MLS for the period 12/27/2020 05:00 PM through 11/13/2026 02:48 PM. The property information being provided is for the consumer’s personal non-commercial use and may not be used for any purpose other than to identify prospective properties consumers may be interested in purchasing. Data last updated on 08/31/2024 05:25 AM