14 Chamond








Description
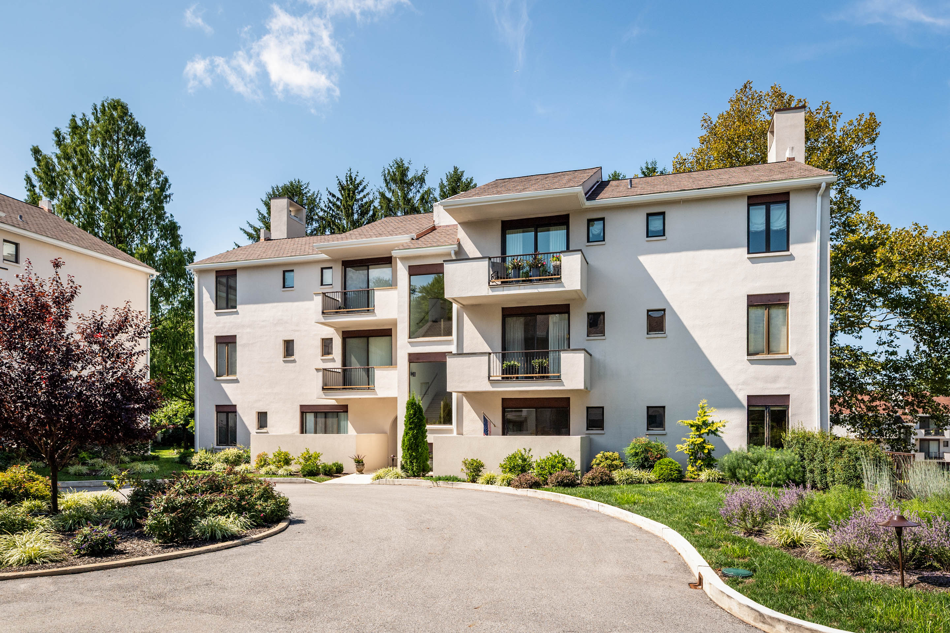
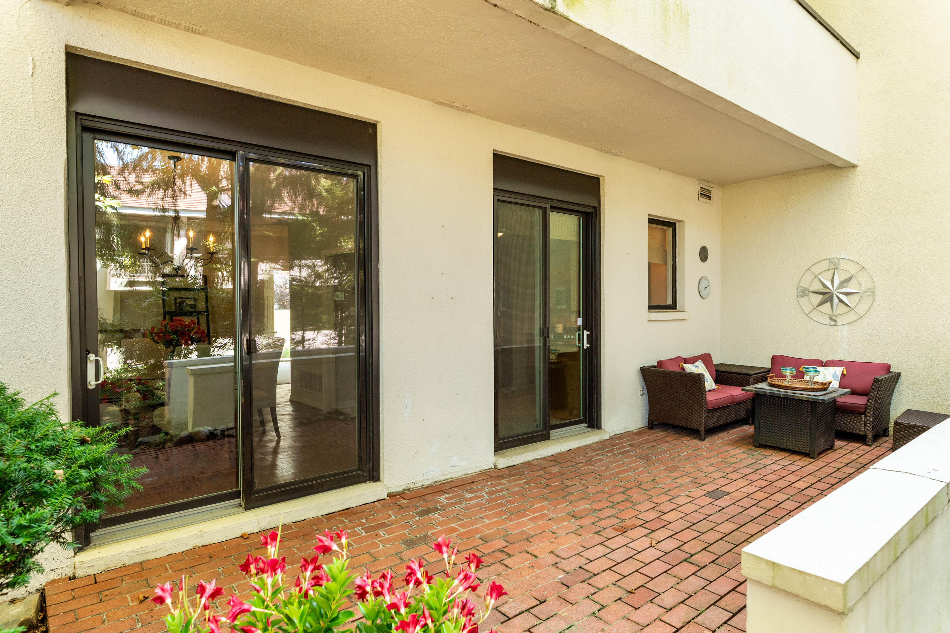
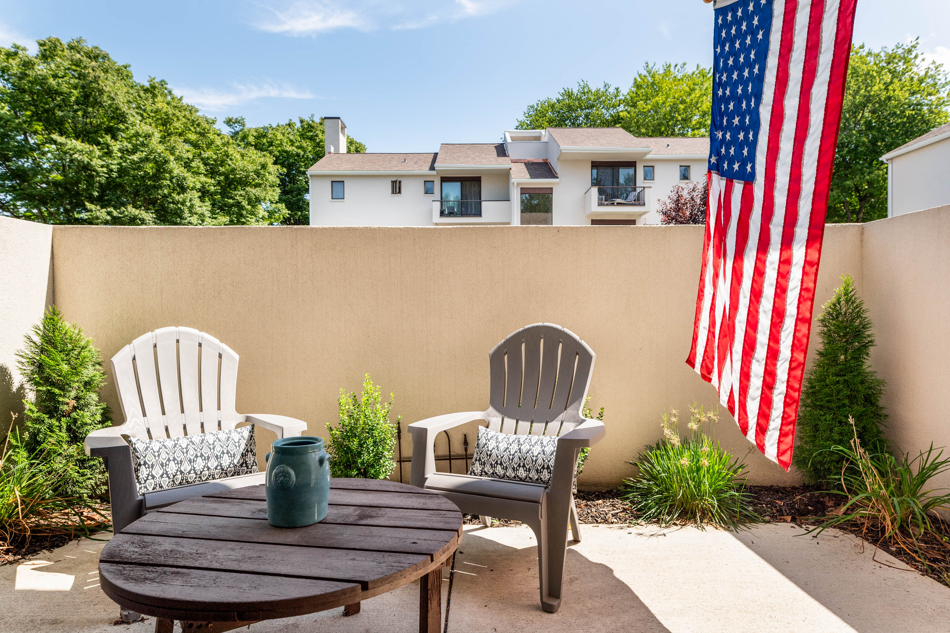
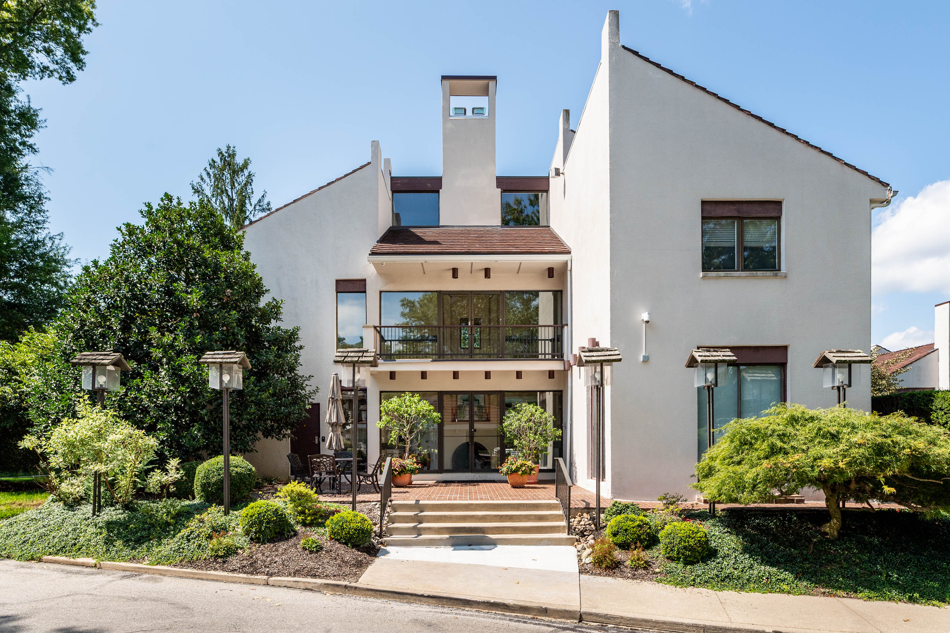
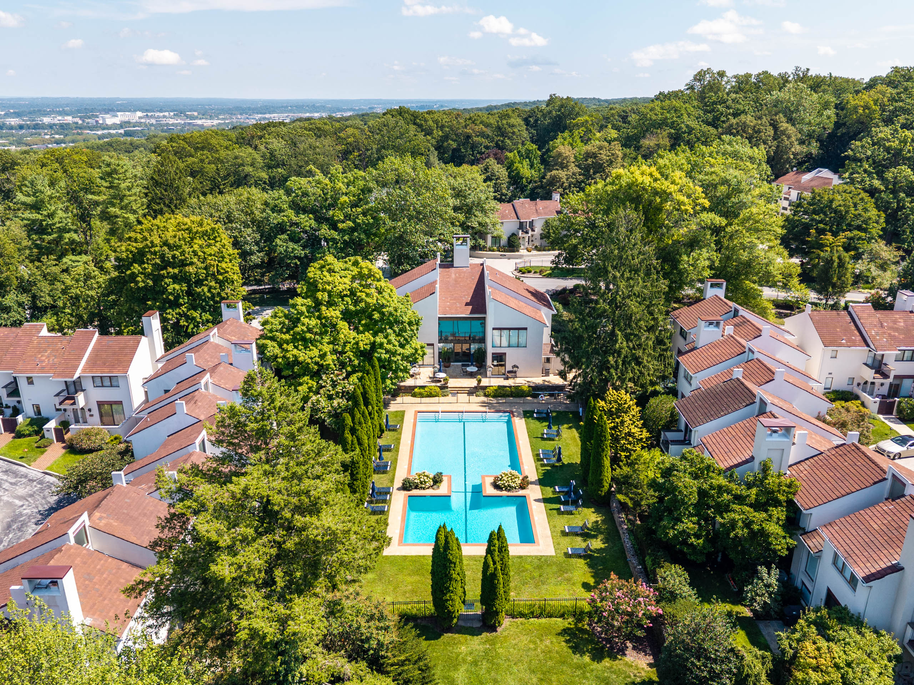
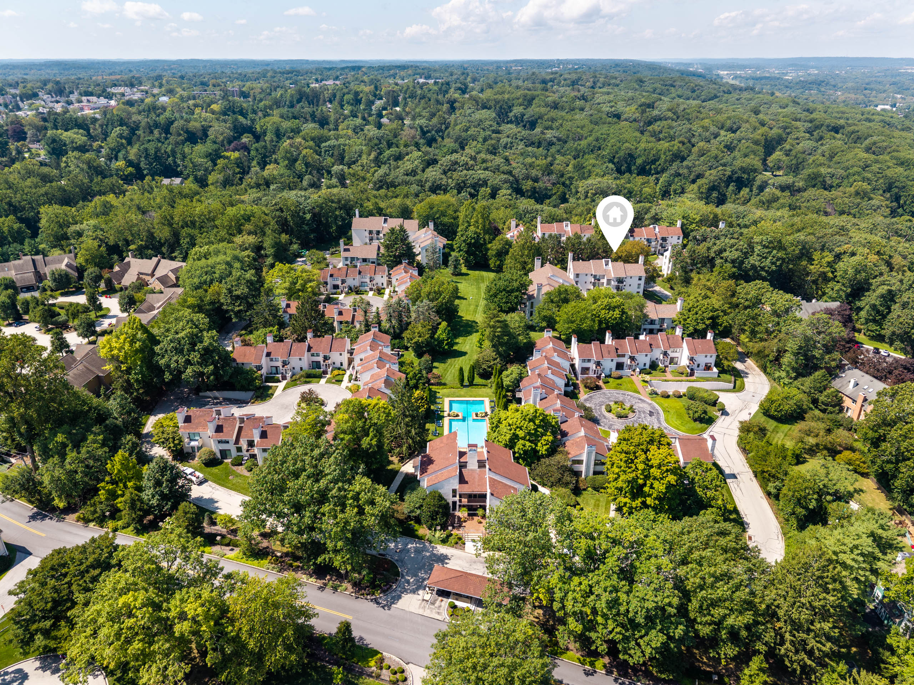
14 Chamond is a main or “garden” level unit featuring two private patios: a walled patio in the front, and a lovely back brick patio for grilling, dining and relaxing....Welcome to 14 Chamond in the sought-after community of Arbordeau. The Arbordeau community features elegant European-style buildings clustered around circles for a maximum sense of space and privacy. This gated community is located in a quiet residential section of Devon, with a clubhouse and pool, and convenient underground parking.
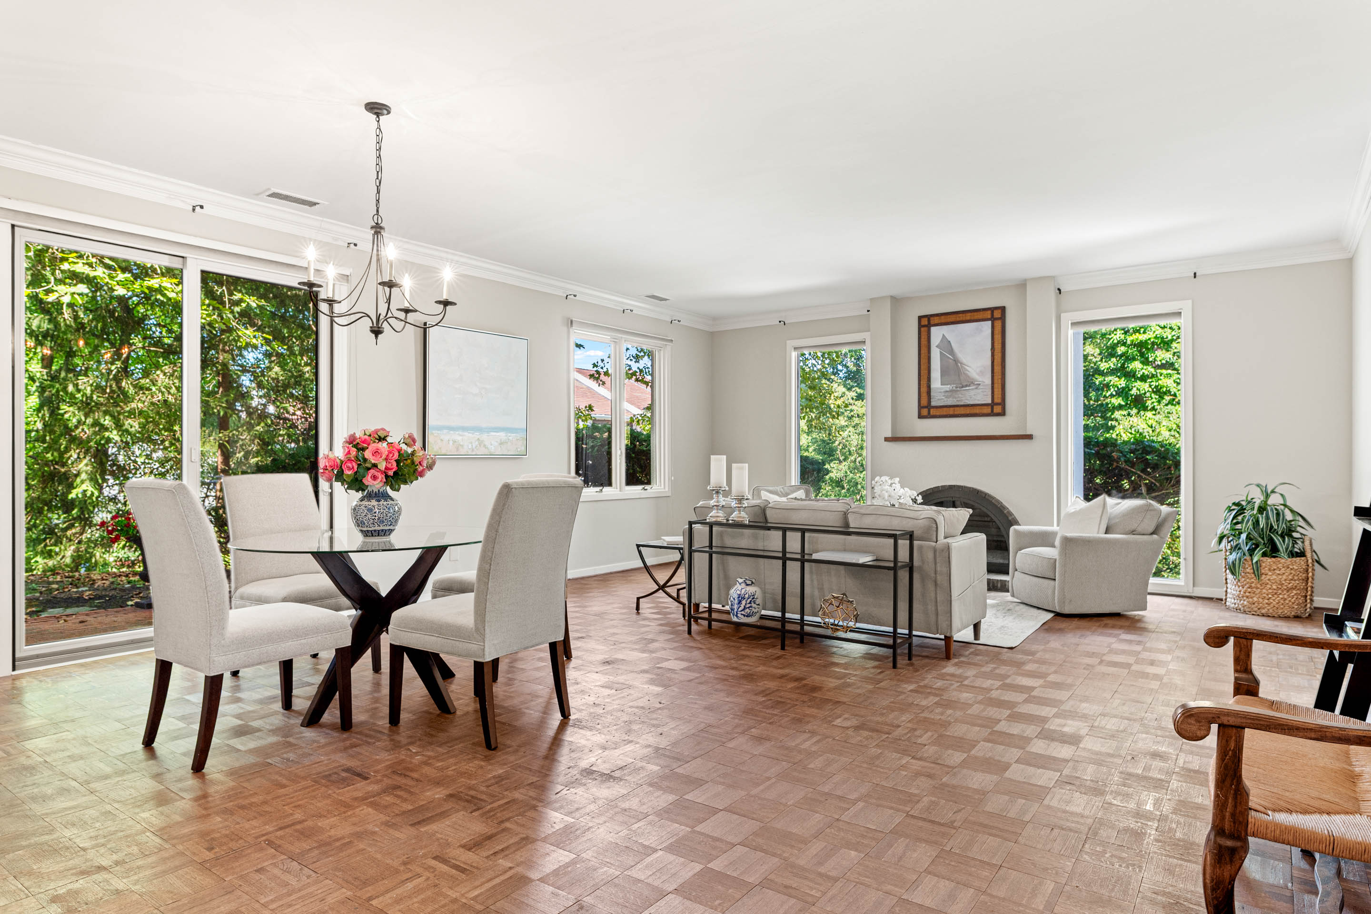
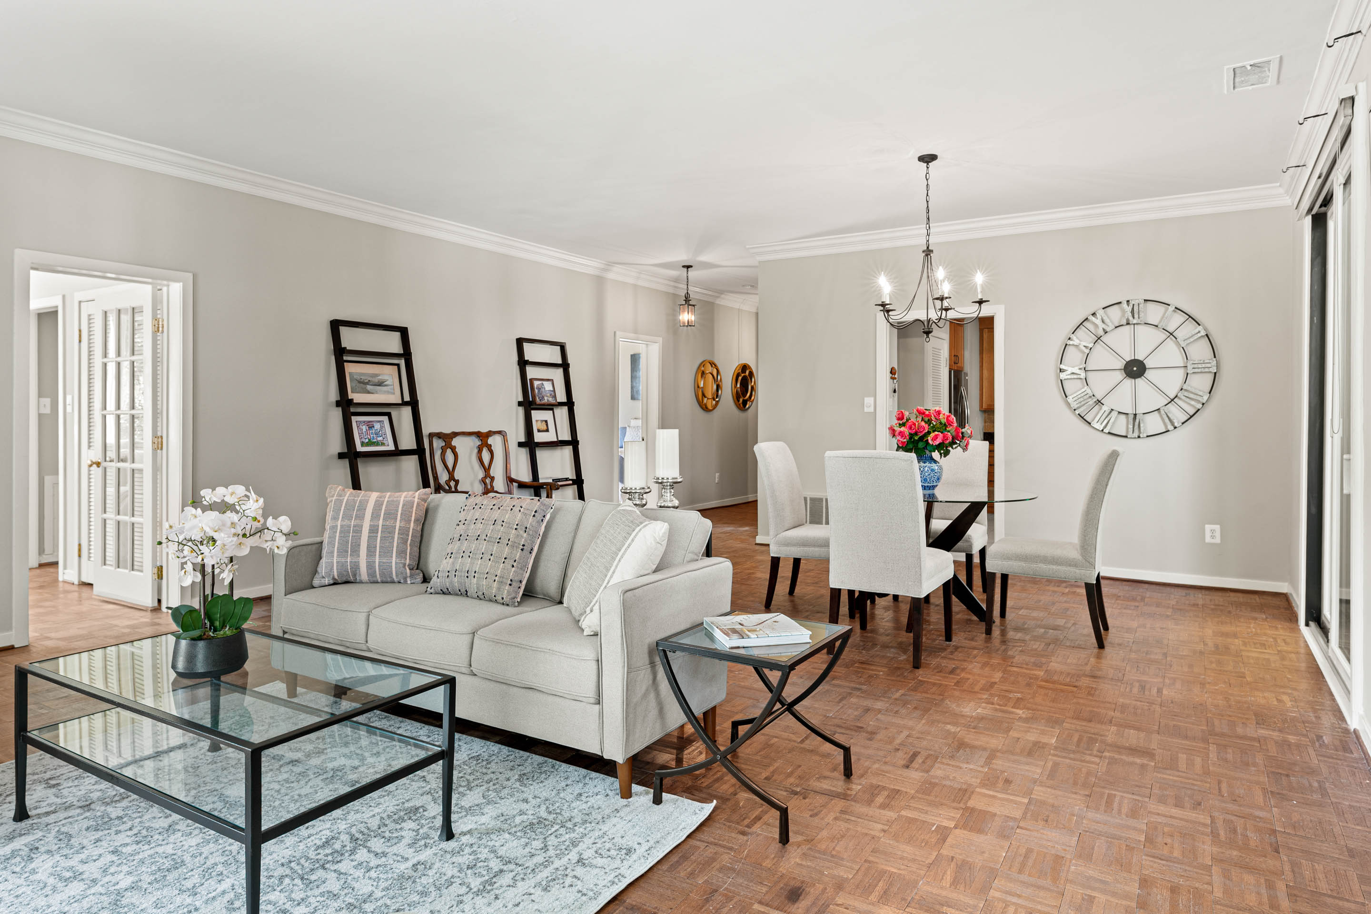
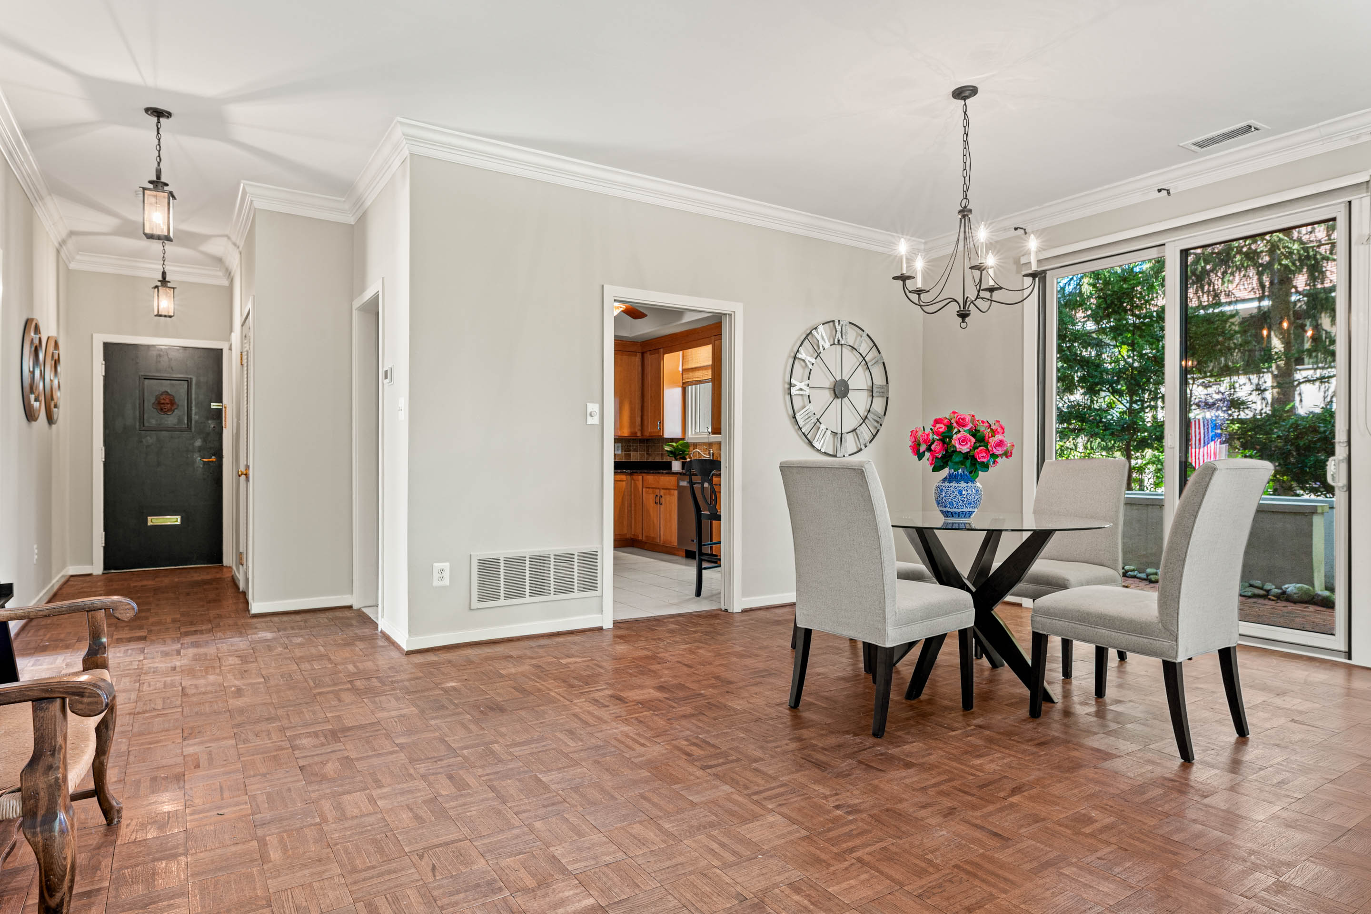
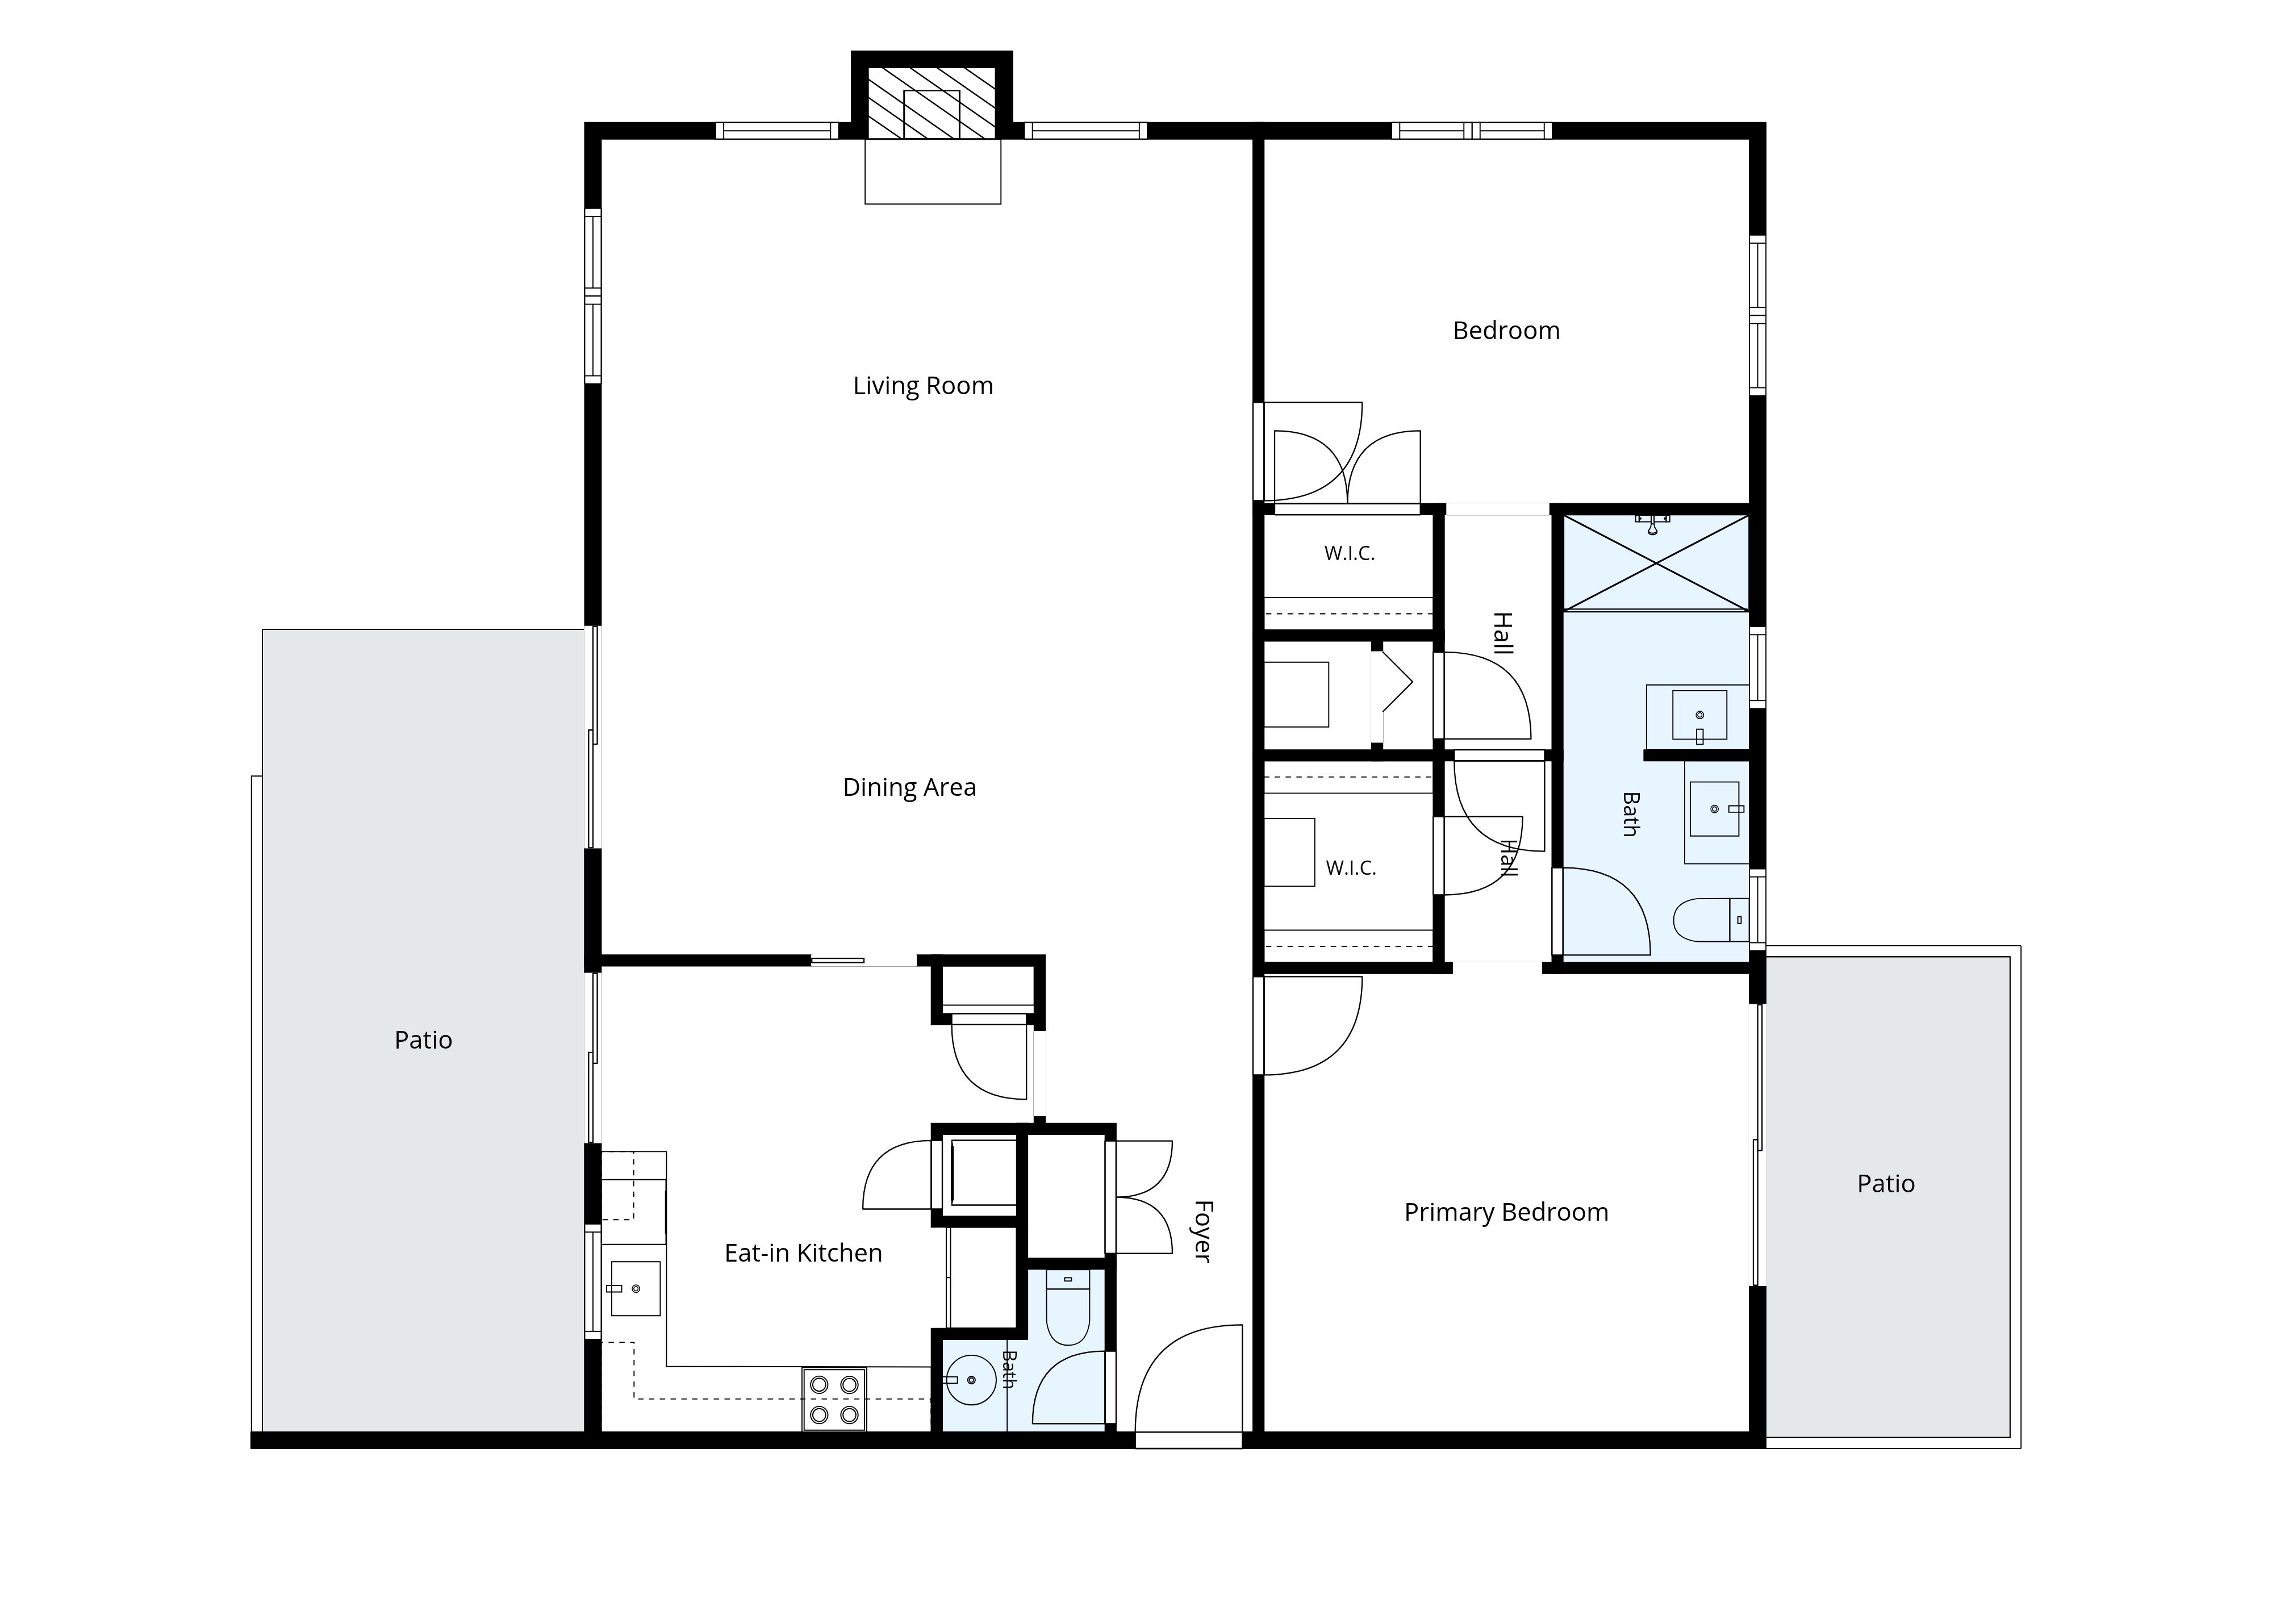
14 Chamond is a main or “garden” level unit featuring two private patios: a walled patio in the front, and a lovely back brick patio for grilling, dining and relaxing. This home is bathed in lovely natural light, with two sets of sliders to the back patio from the main living spaces, 9’ ceilings and large nearly floor-to-ceiling windows, The large great room features plenty of space for both dining and gathering. The wood-burning fireplace offers warmth and character to this open and inviting floor-plan.
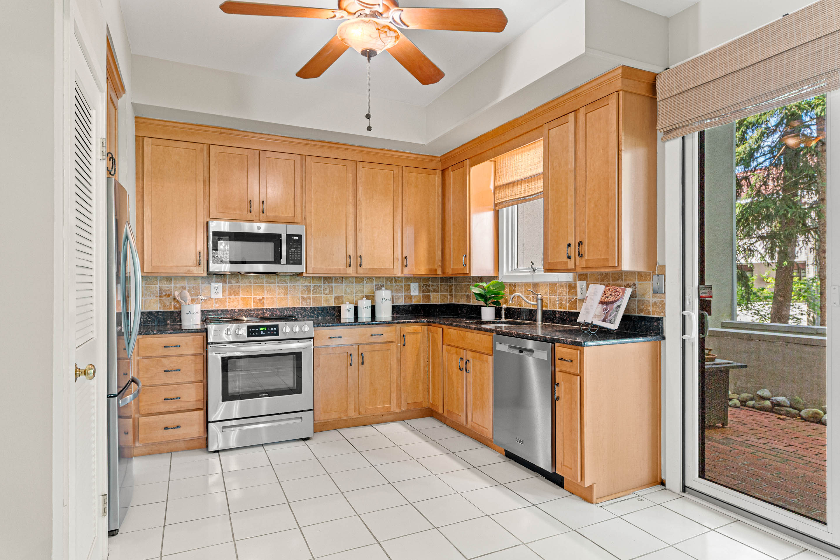
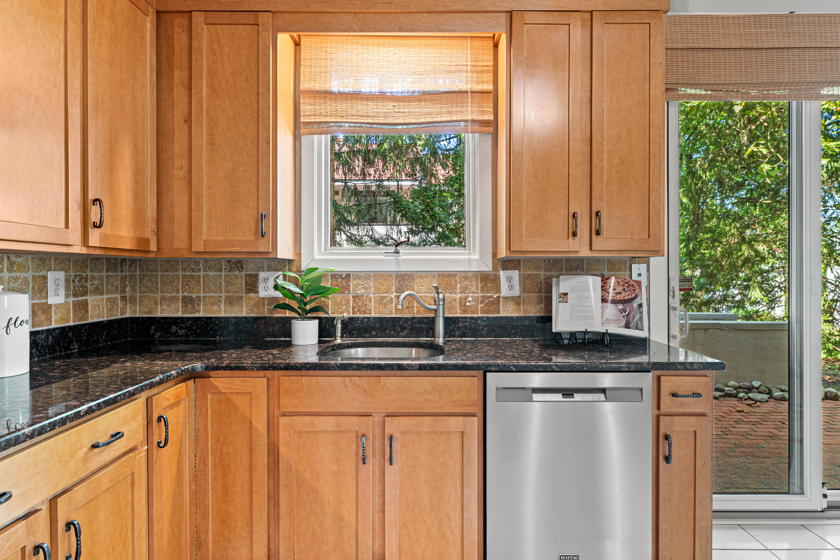
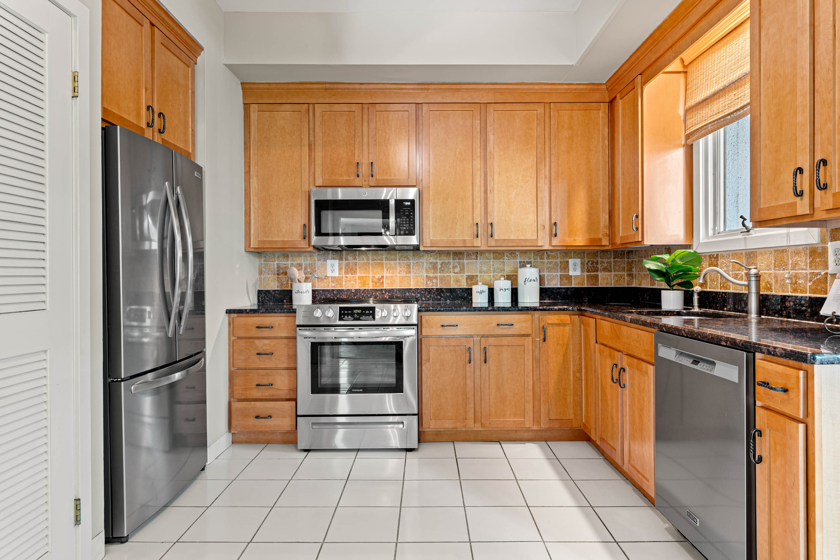
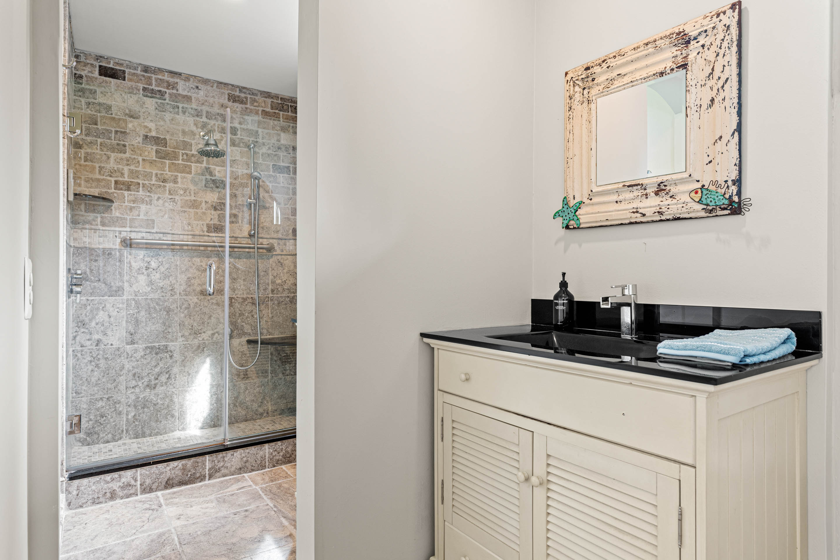
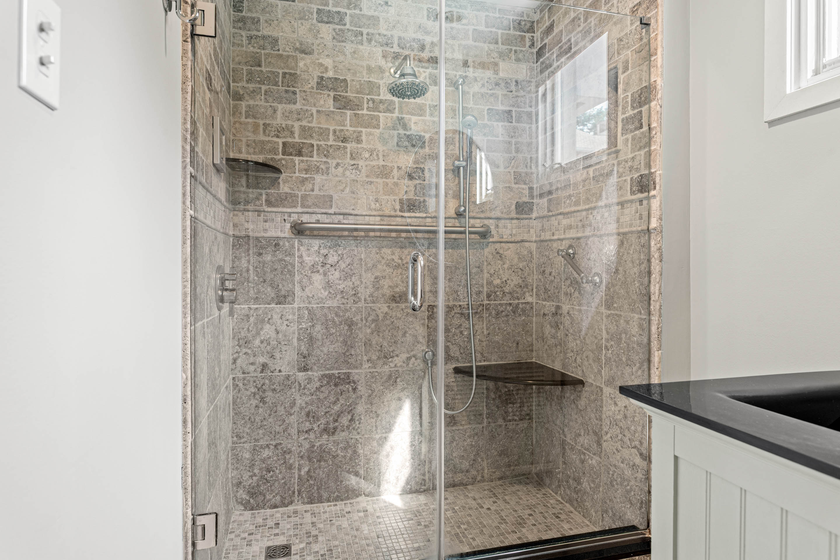
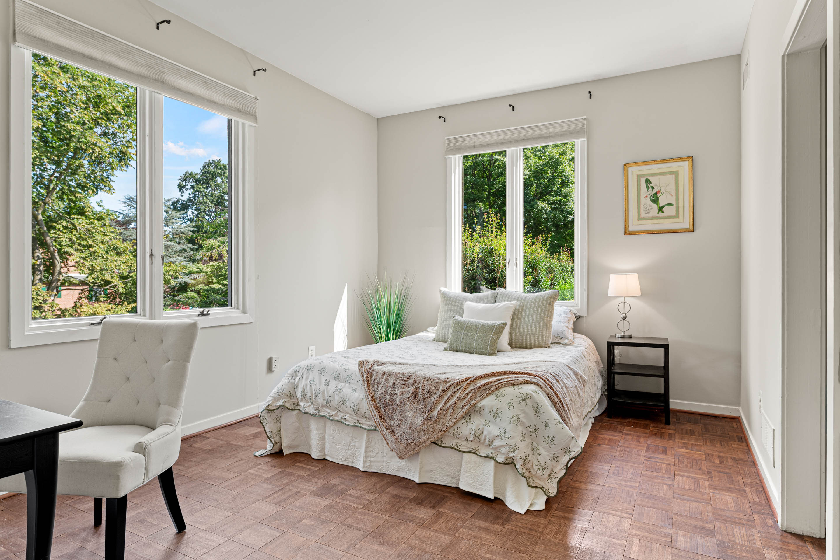
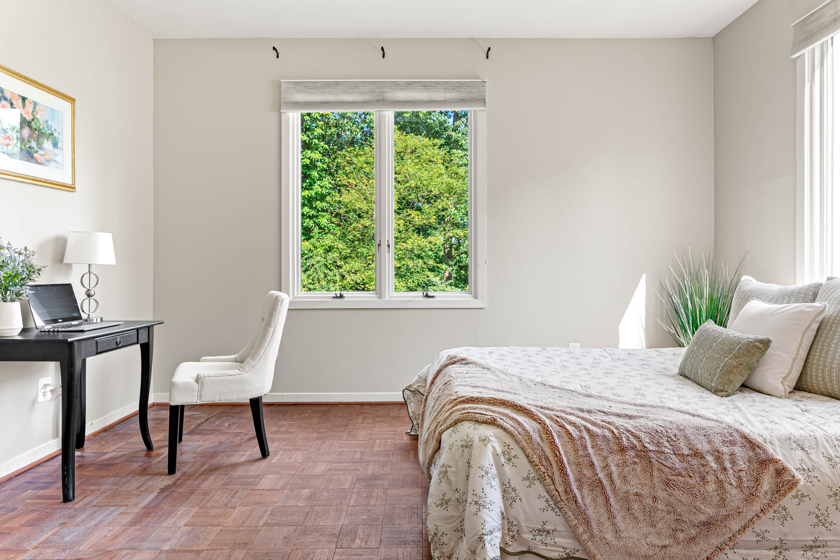
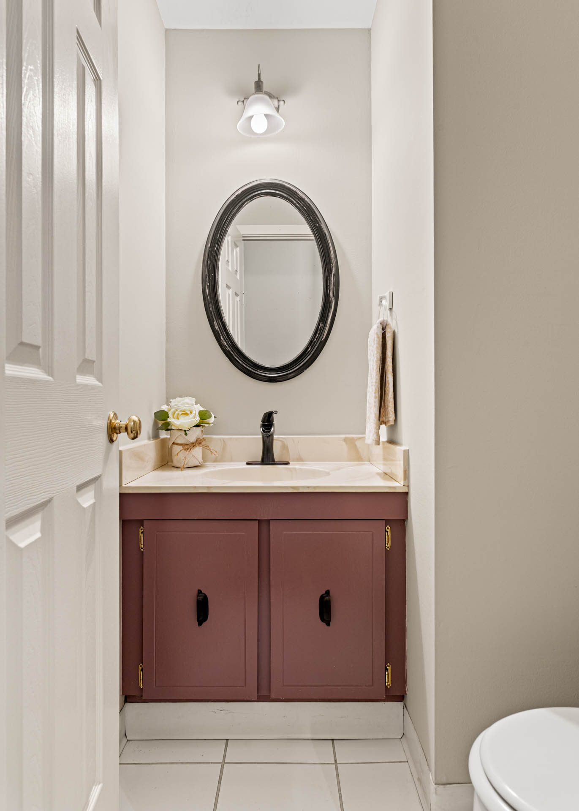
The updated kitchen features granite countertops, a tumbled tile backsplash and stainless steel appliances. (A convenient stackable laundry unit is tucked discreetly away behind a door.) The primary bedroom is king-sized and features sliders to the walled, private front patio. This bedroom also features a large walk-in closet (with a closet organizing system), and an expanded and updated full bath. This large bath has two wet rooms - with two separate vanities and a large walk-in shower. The adjacent second bedroom is also generously sized, with a large walk-in closet and two exposures of light. This flexible space can be used as a guest room, an exercise room, office or den - or any combination that suits your lifestyle. A convenient powder room, plus more closet space, rounds out this one-floor unit.
14 Chamond includes two, assigned underground parking spaces and a convenient storage unit. Move in with confidence knowing Chamond’s roofs were just replaced by the Arbordeau Association in May, 2026 (with a 75 year warranty). 14 Chamond’s chimney flue also had a ceramic liner applied in 2025 (by the Association), with a 25-year warranty.
Arbordeau monthly fees include comprehensive services: All outside building and roof maintenance, repair, and painting; gate attendants; on-site community management; underground garage parking; water and sewer service; twice a week trash removal, once weekly recycling; landscaping and grounds maintenance; snow from roadways and sidewalks; spring and fall clean-up including gutter cleaning; maintenance of community property including the Clubhouse and all interior roadways, sidewalks, and garages; community swimming pool and clubhouse access, as well as basic cable service. Sorry, no dogs except for qualified and approved service animals. Please see additional notes for other important community FAQ’s.
The Arbordeau Clubhouse has two wood-burning fireplaces, a flat screen TV, library, and attractive game/card tables for the use of residents and their guests The Clubhouse is also the setting for a variety of social events throughout the year for residents, and it may also be reserved by residents for private functions. In addition, there are three, furnished guest rooms for overnight visitors.
No more raking leaves and shoveling snow this winter! Come enjoy turn-key living and the lovely lifestyle that Arbordeau and 14 Chamond have to offer!
Showings will start after Labor Day weekend.
Listing Agent

Amenities
- Air Conditioning
- Club House
- Communal Pool
- Fireplace
- Garden Unit
- Lowrise
- Private Patio
- Private Storage Included
- Security Gate
- Underground Parking
- Washer / Dryer in Unit
- Working Fireplace
Location
Payment Calculator
$3,510 per month
30 year fixed, 6.55% Interest
$2,033
$362
$1,115
Know your buying power with a preapproval and custom rate in minutes
 1
1Property Information for 14 Chamond
- Pet Policy: Only Cats Allowed
- MLS Type: Residential
- County: Chester County
- Buyer's Agent Compensation: 2.5%
- Ownership: Fee Simple
- Structure Type: Unit/Flat/Apartment
- Style: Traditional, European, Transitional
- Levels/Stories: 1
- Subdivision: ARBORDEAU (CHESTER PA)
- Total Parking Spaces: 2
- Central Air: Yes
- Basement: No
- Above Grade Finished SQFT: 1,440.00
- New Construction: No
- Building/Complex: 14 Chamond
- Floor: 1
- Stories: 3
- Pet Policy: Only Cats Allowed
- Pet Policy Details: No dogs allowed. Up to 2 cats.
- Year Built: 1974
- School District Name: Tredyffrin-Easttown (Chester PA)
- School District County ID: 300200396605
- High School: CONESTOGA (CHESTER PA)
- MLS Area: Tredyffrin Twp (10343)
- Senior Community: No
- Type of Condo: Home Owner Association
- Pets Allowed: Yes
- # Bedrooms Count Main Level: 2
- # Bathrooms Full Main Level: 1
- Total Finished SQFT: 1,440.00
- # Bathrooms Full: 1
- # Bathrooms Half: 1
- Type Of Parking: Assigned, Garage
- Total Garage Spaces: 2
- Laundry Type: Washer In Unit, Dryer In Unit
- Pool: Yes - Community
Public Records for 14 Chamond
Schools near 14 Chamond
Rating | School | Type | Grades | Distance |
|---|---|---|---|---|
| Public - | K to 4 | |||
| Public - | 5 to 8 | |||
| Public - | 9 to 12 | |||
| Private - | 6 to 12 |
Rating | School | Distance |
|---|---|---|
New Eagle El School PublicK to 4 | ||
Valley Forge Middle School Public5 to 8 | ||
Conestoga Senior High School Public9 to 12 | ||
Devon Preparatory School Private6 to 12 |
School ratings and boundaries are provided by GreatSchools.org and Pitney Bowes. This information should only be used as a reference. Proximity or boundaries shown here are not a guarantee of enrollment. Please reach out to schools directly to verify all information and enrollment eligibility.
Neighborhood Map and Transit
Similar Homes
New listings in 19333


Explore Nearby Homes
- Easttown Township - Chester County Homes for Sale
- Main Line Homes for Sale
- Newtown Township - Delaware County Homes for Sale
- Old Forge Crossing Condominiums Homes for Sale
- Strafford Homes for Sale
- Tredyffrin Township - Chester County Homes for Sale
- St. Davids Homes for Sale
- Liseter Homes for Sale
- Upper Merion Township - Montgomery County Homes for Sale
- Glenhardie Condominiums Homes for Sale
- Willistown Township - Chester County Homes for Sale
- Greene Countrie East Homes for Sale
- Schuylkill Township - Chester County Homes for Sale
- Edgmont Township - Delaware County Homes for Sale
- Valley Forge West Condominiums Homes for Sale
- Wayne Homes for Sale
- Radnor Homes for Sale
- Devon Homes for Sale
- Berwyn Homes for Sale
- Chesterbrook Homes for Sale
- Villanova Homes for Sale
- King of Prussia Homes for Sale
- Paoli Homes for Sale
- Newtown Square Homes for Sale
- Audubon Homes for Sale
- Malvern Homes for Sale
- Broomall Homes for Sale
- Oaks Homes for Sale
- Haverford Homes for Sale
- Jeffersonville Homes for Sale
- 19073 Homes for Sale
- 19312 Homes for Sale
- 19087 Homes for Sale
- 19085 Homes for Sale
- 19355 Homes for Sale
- 19301 Homes for Sale
- 19406 Homes for Sale
- 19460 Homes for Sale
- 19010 Homes for Sale
- 19403 Homes for Sale
- 19008 Homes for Sale
- 19428 Homes for Sale
- 19063 Homes for Sale
- 19041 Homes for Sale
- 19456 Homes for Sale
No guarantee, warranty or representation of any kind is made regarding the completeness or accuracy of any information, descriptions or measurements (including square footage measurements and property condition), such should be independently verified through appropriate means, including, but not limited to, in person inspection and public records, and Compass International Holdings, its subsidiaries, affiliates and independently owned and operated franchisees, and their affiliated agents and associated third parties expressly disclaim any liability in connection therewith. Photos may be virtually staged or digitally enhanced and may not reflect actual property conditions. Offers of compensation are subject to change at the seller's discretion. No financial or legal advice provided. Equal Housing Opportunity.
Based on information from one of the following Multiple Listing Services: BRIGHT, Greater LeHigh Valley Regional MLS, Greator Scranton Board of REALTORS® and Pocono Mountains Association of REALTORS®. Information being provided is for the visitor’s personal, noncommercial use and may not be used for any purpose other than to identify prospective properties visitor may be interested in purchasing. The data contained herein is copyrighted by BRIGHT, Greater LeHigh Valley Regional MLS, Greator Scranton Board of REALTORS® and Pocono Mountains Association of REALTORS® is protected by all applicable copyright laws. Any dissemination of this information is in violation of copyright laws and is strictly prohibited. Property information referenced on this web site comes from the Internet Data Exchange (IDX) program of the MLS. This web site may reference real estate listing(s) held by a brokerage firm other than the broker and/or agent who owns this web site. For the avoidance of doubt, the accuracy of all information, regardless of source, is deemed reliable but not guaranteed and should be personally verified through personal inspection by and/or with the appropriate professionals.