14 J Snow Tree Lane


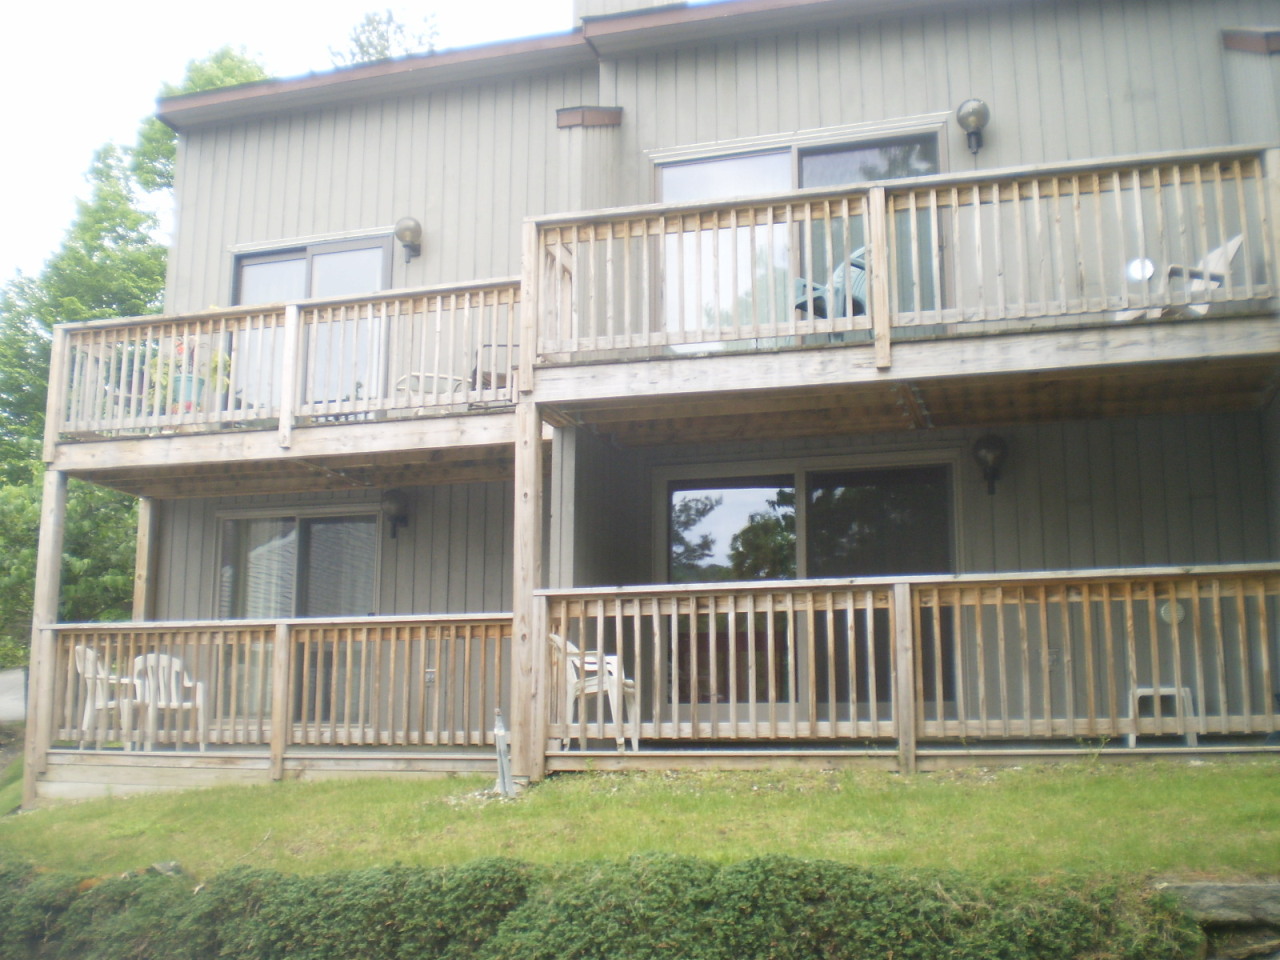
Description
- Listed by: Carl McKinney • STATE LINE REALTY

Recent comparable sales
Median sold price
$115,000
Avg days on market
35
Sale-to-list ratio
96.8%
Dover, VT
9 comparable properties found

$190,000
Sold 12/06/24
- Unavailable
- Bedrooms
- 1
- Bathrooms
- 608
- Square Feet
- Unavailable
- Acres

$224,900
Sold 10/10/25
- 1
- Bedrooms
- 2
- Bathrooms
- 848
- Square Feet
- Unavailable
- Acres

$125,000
Sold 08/27/25
- 1
- Bedrooms
- 1
- Bathrooms
- 723
- Square Feet
- Unavailable
- Acres

$112,000
Sold 08/28/25
- 1
- Bedrooms
- 1
- Bathrooms
- 739
- Square Feet
- Unavailable
- Acres

$124,900
Sold 02/05/26
- 1
- Bedrooms
- 1
- Bathrooms
- 779
- Square Feet
- Unavailable
- Acres
Location
Sold By STATE LINE REALTY
$464 per month
30 year fixed, 7.03% Interest
$320
$144
$0
 1
1Property Information for 14 J Snow Tree Lane
Property Details
- Taxes: $1,728 / year
- MLS Type: Condominium
- County: Windham County
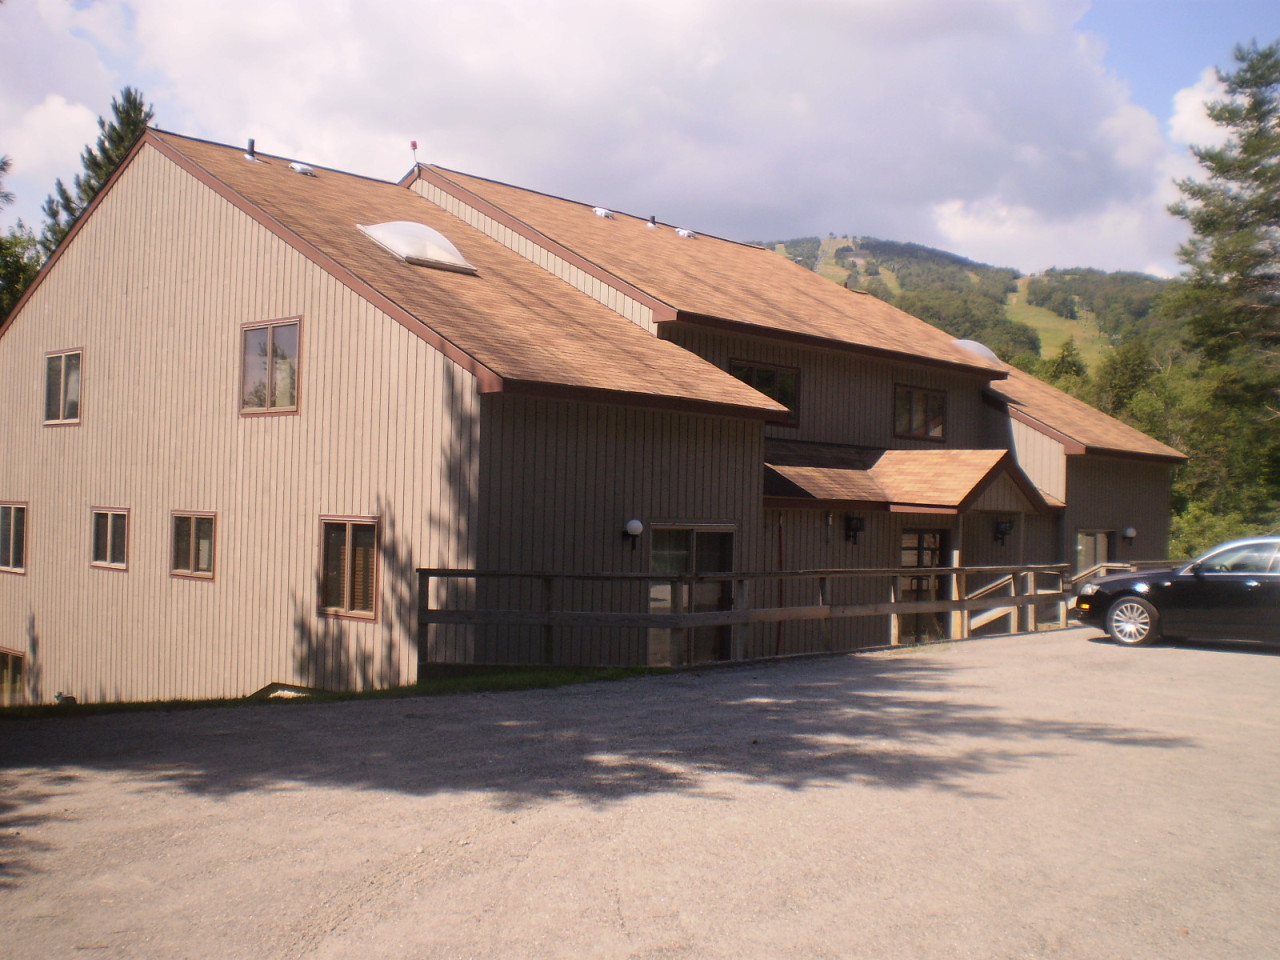
- Architectural Style: End Unit, Multi-Level
- View: Scenic, Hill/Mountain
- Parking Spaces: 2.00
- Parking Spaces Type: Off Street
- Zoning Description: Residential
Building Information
- Building/Complex: 14 J Snow Tree Ln
- Year Built: 1982
Summary
- Directions: Route 100 North into Dover. Left on the north Access Rd. Left on Handle Rd. Right onto Snowtree Lane. Spruce Complex is on left.
- MLS Area Major: Outside Berkshire Vermont
- MLS Area Minor: Outside Berkshire Vermont
- Views HillMountain: Yes
- Views Scenic: Yes
- Tax Book Number: 309
- Mandatory HOA No: Yes
- Association Fee: $.00
- Association: Vt Property Mgmnt
- Tax Amount: $1,728.00
- Tax Assessed Value: 105000
- Assess Amount: $105,000.00
- Assessed Year: 2012.0
- Tax Year: 2012
- Book: 309
- Page: 36
- Condo Fee Amount Monthly: $200.00
- Condo Fee Includes Clubroom: Yes
- Condo Fee Includes Exercise Room: Yes
- Condo Fee Includes Exterior Maintenance: Yes
- Condo Fee Includes Recreation Facilitiy: Yes
- Condo Fee Includes Road Maintenance: Yes
- Condo Fee Includes SaunaSteam: Yes
- Condo Fee Includes Swimming Pool: Yes
- Middle Or Junior School: Twin Valley
- High School: Twin Valley High
- Elementary School: Twin Valley
- Elementry School: Twin Valley
- Middle School: Twin Valley
- Other Parking: Off Street
- Attached Garage: No
- Garage None: Yes
- Virtual Tours Count: 0
Property
- Lot Size Area: 0.0
- Lot Size Acres: 0.0
- Lot Size Square Feet: 0.0
- Square Feet Source: Assessor
- Living Area: 672.0
- Building Area Total: 672.0
- Property Type: Condominium
- Property Use: Primary Residence
- Soil Evaluation Report Yes: Yes
- Floor Plans Count: 0
- Total Bathrooms Source: MLS
- Photos Count: 7
- Videos Count: 0
- Documents Count: 0
- Property Type: Condominium
- Year Built Description: Actual
- Year Built: 1982
- Year Built Source: Assessor
- Year Built Details: Actual
- Title V Not Applicable: Yes
- Sewer: Public
- Water Access Public: Yes
- Sewer Public: Yes
Interior and Exterior Features
- Roof Asphalt: Yes
- Roof Fiberglass: Yes
- Exterior Wood: Yes
- Electric Type 100 Amp: Yes
- Post Beam Wood Frame: Yes
- Style End Unit: Yes
- Style MultiLevel: Yes
- Baths Total: 1.00
- Baths Full: 1
- Total Bathrooms: 1
- Bathrooms Total Decimal: 1.00
- Bathrooms Total Notational: 1.00
- Total Rooms: 3.00
- Heating: Electric
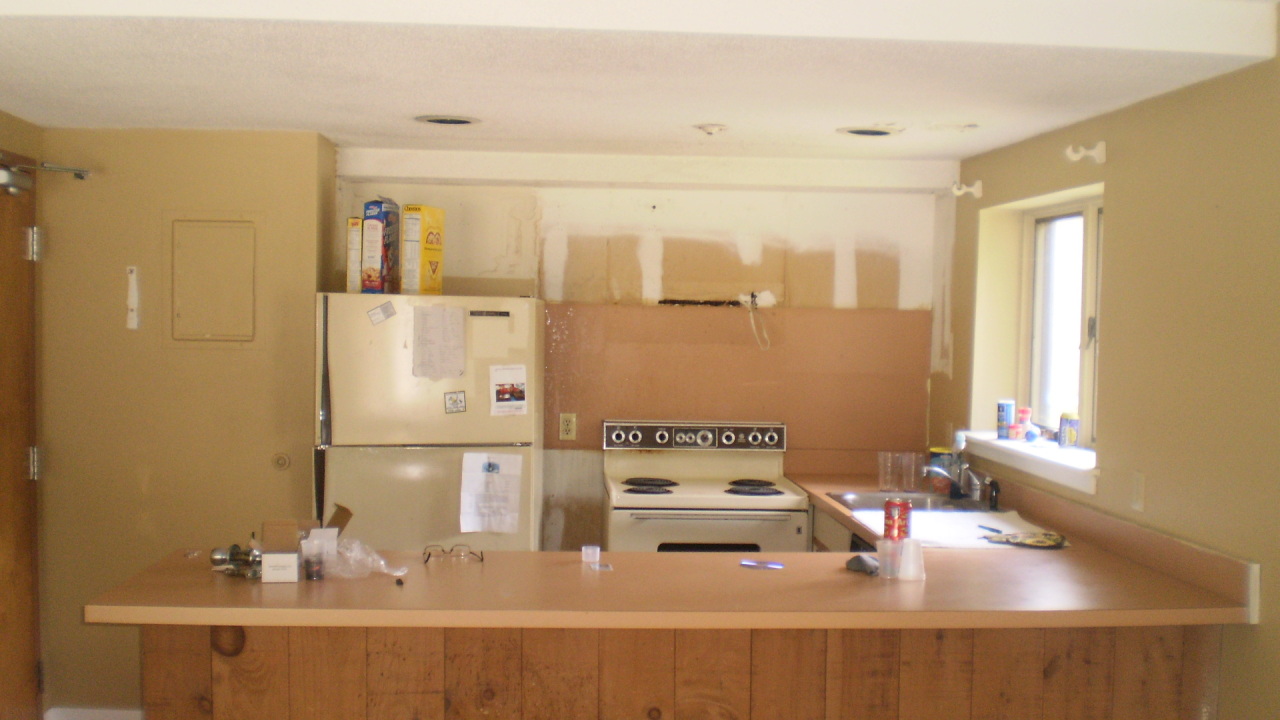
- Kitchen Appliances: Range, Refrigerator
- Cooling: True
- Heating: Yes
- Underground Oil Tank No: Yes
- Basement None: Yes
- Heating/Cooling Electric: Yes
- Fuel Electric: Yes
- Hot Water Electric: Yes
- Appliances Included Refrigerator: Yes
- Floor Carpet: Yes
- Floor Linoleum: Yes
- Lead Paint No: Yes
Room Information
- Rooms Total: 3
- Room Type: Kitchen, Living Room, Full Bathroom, Primary Bedroom
- Room Type: Kitchen
- Room Level: First
- Room Length: 12.0
- Room Width: 13.0
- Room Description: Galley Styled
- Room Area: 156.0
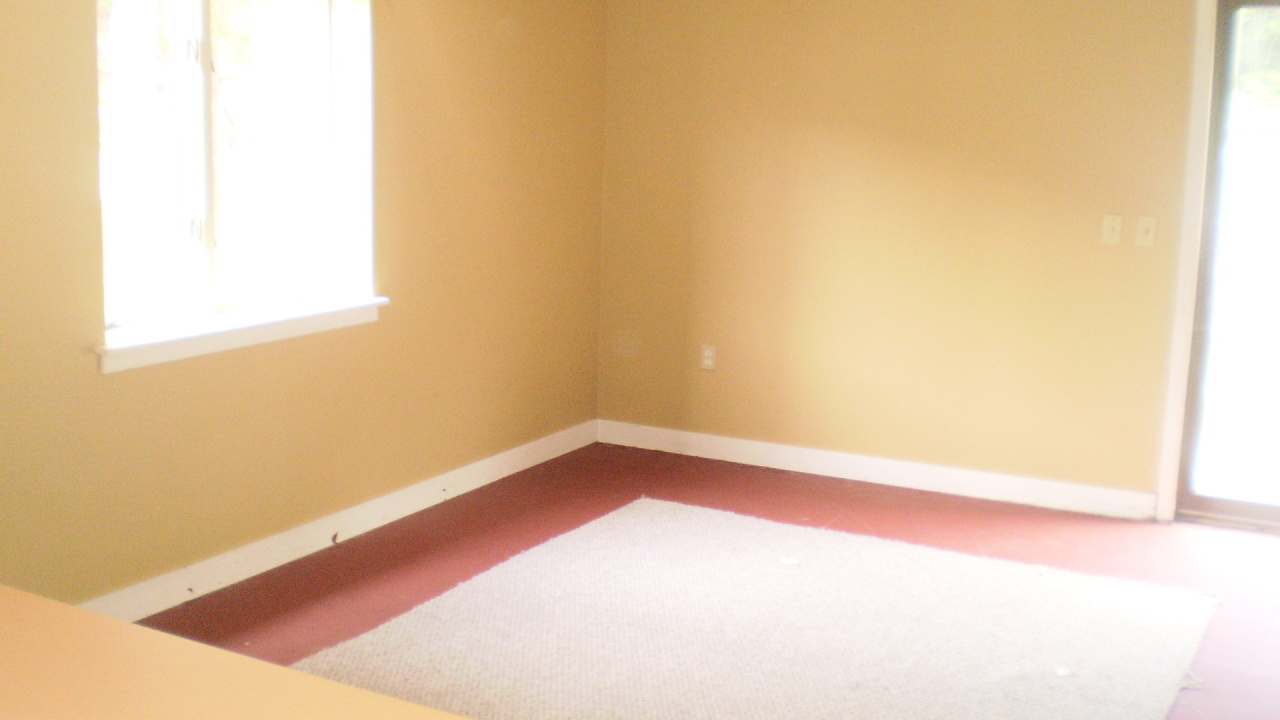
- Room Type: Living Room
- Room Level: First
- Room Length: 19.0
- Room Width: 16.0
- Room Description: Glass sliders
- Room Area: 304.0
- Room Type: Full Bathroom
- Room Level: Second
- Room Type: Primary Bedroom
- Room Level: Second
- Room Description: Loft Styled
Multi Family
- Unit Level: One
Rental
- Certified Occupancy No: Yes
Property History for 14 J Snow Tree Lane
| Date | Event & Source | Price | Appreciation |
|---|---|---|---|
| Nov 30, 2012 | Sold Berkshire County Board of REALTORS #199457 | $59,900 | — |
| Oct 19, 2012 | Active Under Contract Berkshire County Board of REALTORS #199457 | — | |
| Oct 19, 2012 | Pending Berkshire County Board of REALTORS #199457 | — | |
| Aug 4, 2012 | Listed (Active) Berkshire County Board of REALTORS #199457 | $79,000 | — |
| Date | Event & Source | Price |
|---|---|---|
| 11/30/2012 | Sold Berkshire County Board of REALTORS #199457 | $59,900 |
| 10/19/2012 | Active Under Contract Berkshire County Board of REALTORS #199457 | — |
| 10/19/2012 | Pending Berkshire County Board of REALTORS #199457 | — |
| 08/04/2012 | Listed (Active) Berkshire County Board of REALTORS #199457 | $79,000 |
For completeness, we often displays two records for one sale: the MLS record and the public record.
Schools near 14 J Snow Tree Lane
Rating | School | Type | Grades | Distance |
|---|---|---|---|---|
| Public - | PK to 6 |
Rating | School | Distance |
|---|---|---|
Dover Elementary School PublicPK to 6 |
School ratings and boundaries are provided by GreatSchools.org and Pitney Bowes. This information should only be used as a reference. Proximity or boundaries shown here are not a guarantee of enrollment. Please reach out to schools directly to verify all information and enrollment eligibility.
Similar Homes
New listings in 05356


Nearby home values
| Address | Sold price | Beds | Baths | Sqft | Lot (Sqft) |
|---|---|---|---|---|---|
This home: 14 J Snow Tree Lane, Dover, VT 05356 | $59,900 | 1 | 1 | 672 | – |
$59,900 | 1 | 1 | 672 | – | |
$82,500 | 1 | 1 | 672 | – | |
$150,000 | 2 | 2 | 1,200 | – | |
$117,000 | 1 | 2 | 752 | – | |
$145,000 | 1 | 2 | 974 | – | |
$65,000 | – | – | – | – | |
$150,000 | 1 | 2 | 1,232 | – | |
$82,500 | 1 | 1 | 672 | – | |
$120,000 | – | 1 | 640 | – | |
– | – | 1 | 640 | – | |
– | 1 | 1 | 672 | – | |
$215,000 | 1 | 1 | 640 | – | |
$190,000 | Studio | 1 | 608 | – | |
$68,000 | 1 | 2 | 800 | – | |
$100,000 | Studio | 1 | 608 | – |
Explore Nearby Homes
- Glastenbury Homes for Sale
- Somerset Homes for Sale
- Southern Homes for Sale
- Searsburg Homes for Sale
- Woodford Homes for Sale
- Chimney Hill Homes for Sale
- Wilmington Center Homes for Sale
- Wilmington Village Historic District Homes for Sale
- Stratton Mountain Homes for Sale
- Arlington Village-East Arlington Homes for Sale
- Dummerston Homes for Sale
- Manchester Village Homes for Sale
- Halifax Homes for Sale
- Newfane Village Homes for Sale
- Brookline Homes for Sale
- Dover Homes for Sale
- West Wardsboro Homes for Sale
- Wardsboro Homes for Sale
- Sunderland Homes for Sale
- Stratton Homes for Sale
- Wilmington Homes for Sale
- Marlboro Homes for Sale
- East Dover Homes for Sale
- Newfane Homes for Sale
- West Dover Homes for Sale
- South Newfane Homes for Sale
- Jamaica Homes for Sale
- Bondville Homes for Sale
- Winhall Homes for Sale
- Manchester Homes for Sale
- 05252 Homes for Sale
- 05363 Homes for Sale
- 05360 Homes for Sale
- 05355 Homes for Sale
- 05341 Homes for Sale
- 05301 Homes for Sale
- 05262 Homes for Sale
- 05344 Homes for Sale
- 05351 Homes for Sale
- 05201 Homes for Sale
- 05343 Homes for Sale
- 05345 Homes for Sale
- 05340 Homes for Sale
- 05255 Homes for Sale
- 05155 Homes for Sale
No guarantee, warranty or representation of any kind is made regarding the completeness or accuracy of any information, descriptions or measurements (including square footage measurements and property condition), such should be independently verified through appropriate means, including, but not limited to, in person inspection and public records, and Compass International Holdings, its subsidiaries, affiliates and independently owned and operated franchisees, and their affiliated agents and associated third parties expressly disclaim any liability in connection therewith. Photos may be virtually staged or digitally enhanced and may not reflect actual property conditions. Offers of compensation are subject to change at the seller's discretion. No financial or legal advice provided. Equal Housing Opportunity.
Listing Courtesy of STATE LINE REALTY
Based on information from one of the following Multiple Listing Services: New England Real Estate Network, Maine Listings. Information being provided is for the visitor’s personal, noncommercial use and may not be used for any purpose other than to identify prospective properties visitor may be interested in purchasing. The data contained herein is copyrighted by New England Real Estate Network, Maine Listings is protected by all applicable copyright laws. Any dissemination of this information is in violation of copyright laws and is strictly prohibited. Property information referenced on this web site comes from the Internet Data Exchange (IDX) program of the MLS. This web site may reference real estate listing(s) held by a brokerage firm other than the broker and/or agent who owns this web site. For the avoidance of doubt, the accuracy of all information, regardless of source, is deemed reliable but not guaranteed and should be personally verified through personal inspection by and/or with the appropriate professionals. Data last updated: 10/11/2026 10:42 AM