14 Rockshore























Description
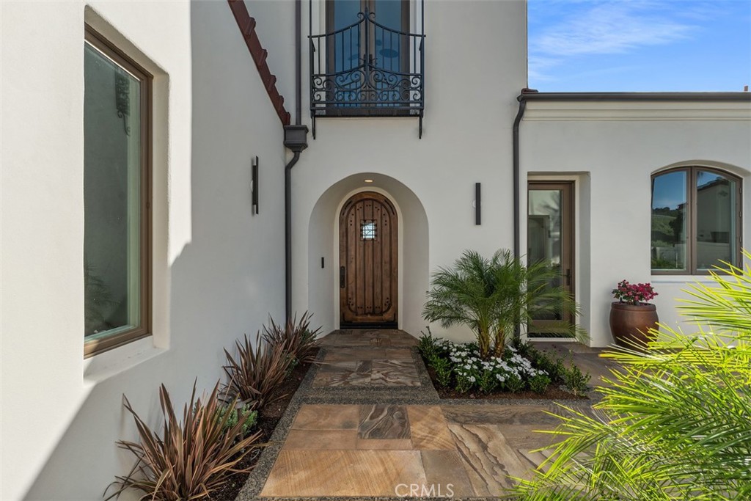
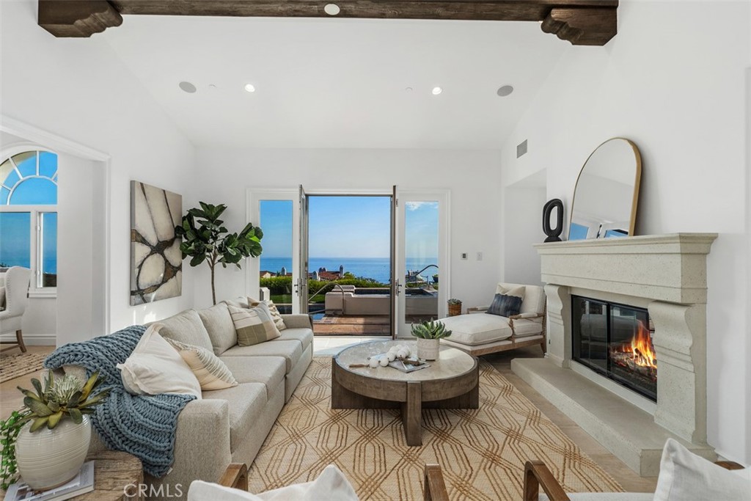
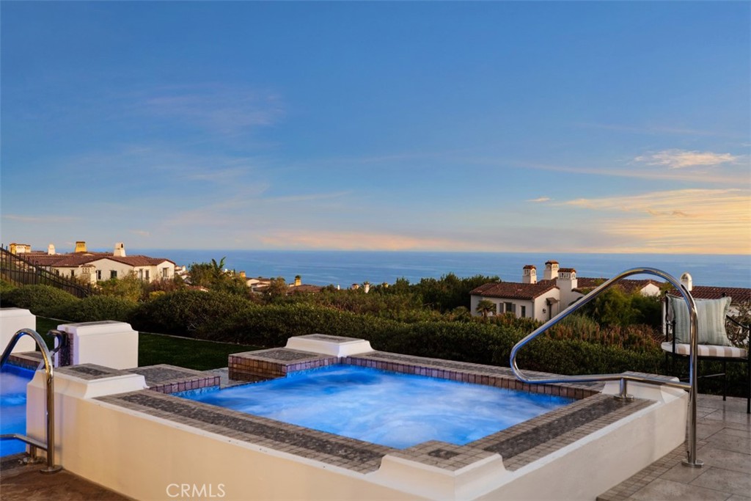
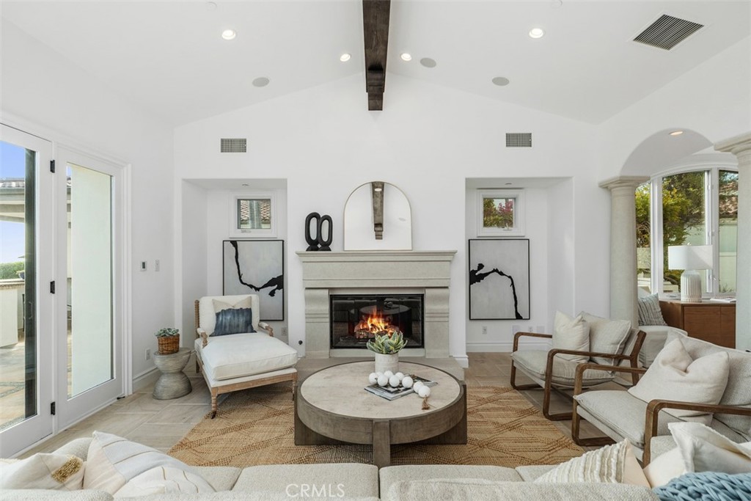
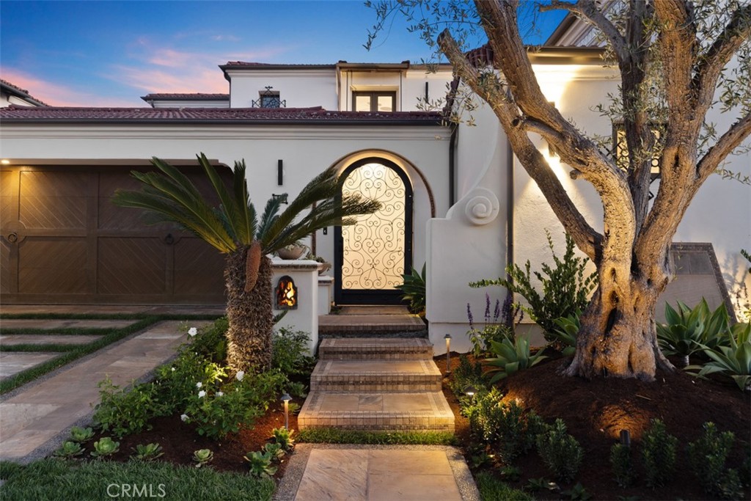
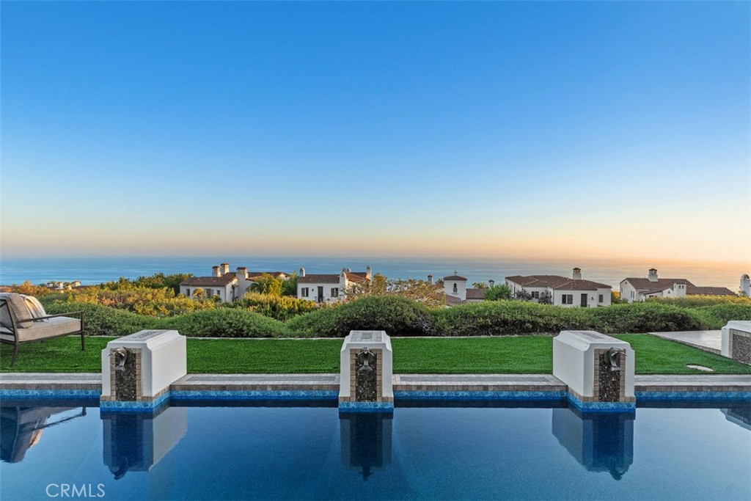
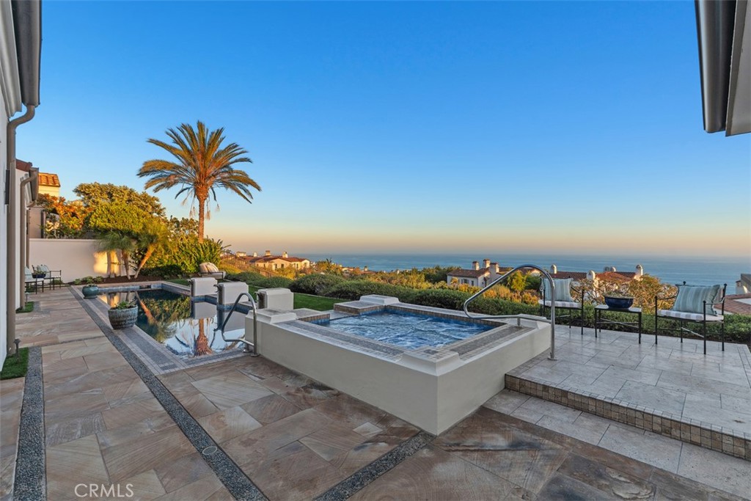
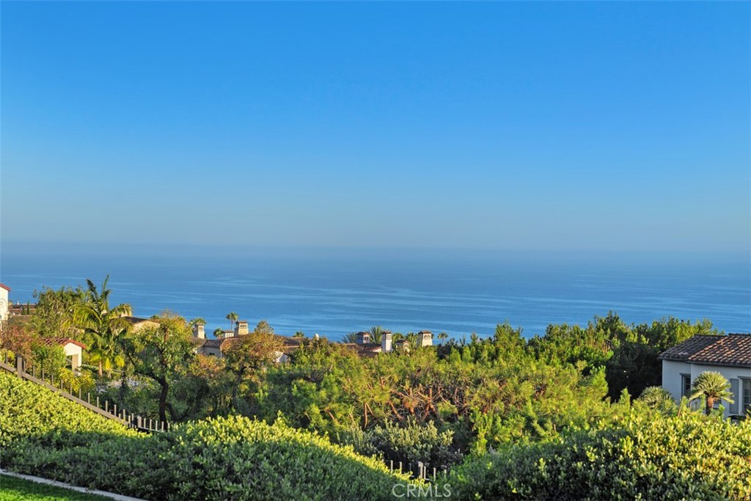
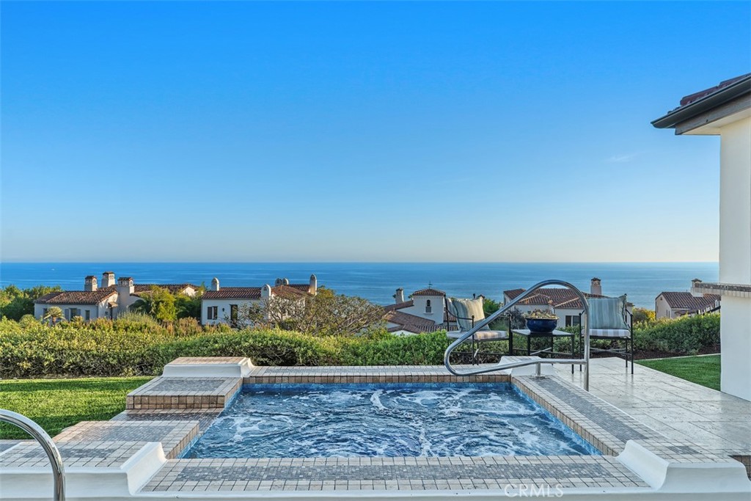
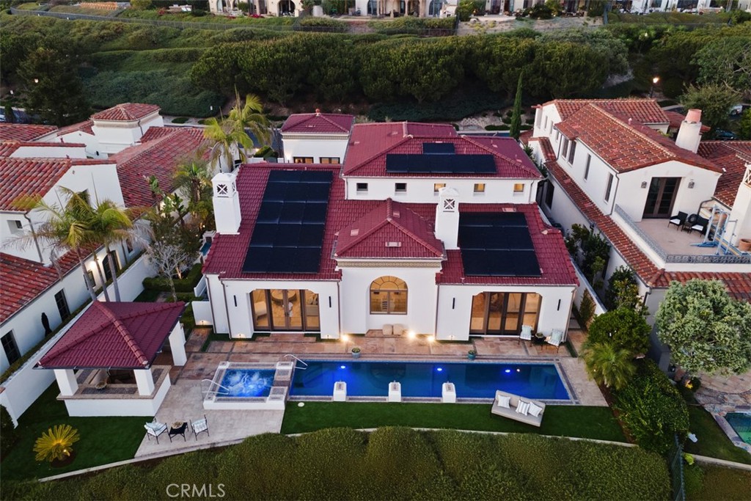
Designed for effortless living, the home features a highly sought-after main-level primary suite complete with a fireplace,...Perched at the highest point in Crystal Cove, 14 Rockshore Bluff commands breathtaking panoramic ocean, Catalina Island and sunset views from one of the community's most desirable locations. Combining timeless Mediterranean architecture with exceptional upgrades, this approximately 4,058-square-foot residence offers an extraordinary blend of luxury, comfort, and modern technology.
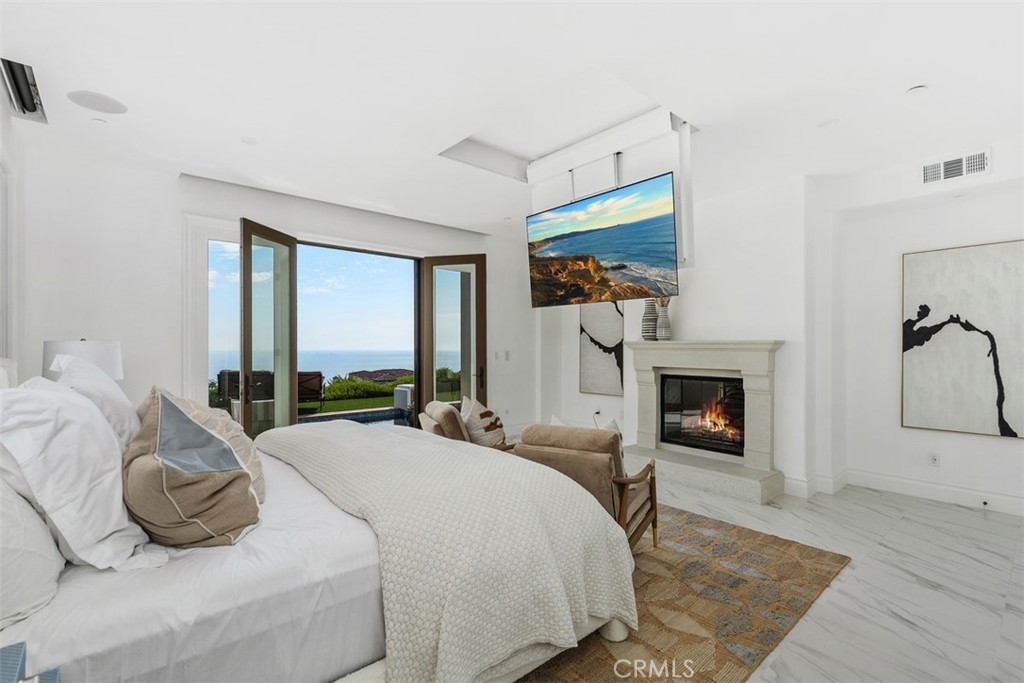
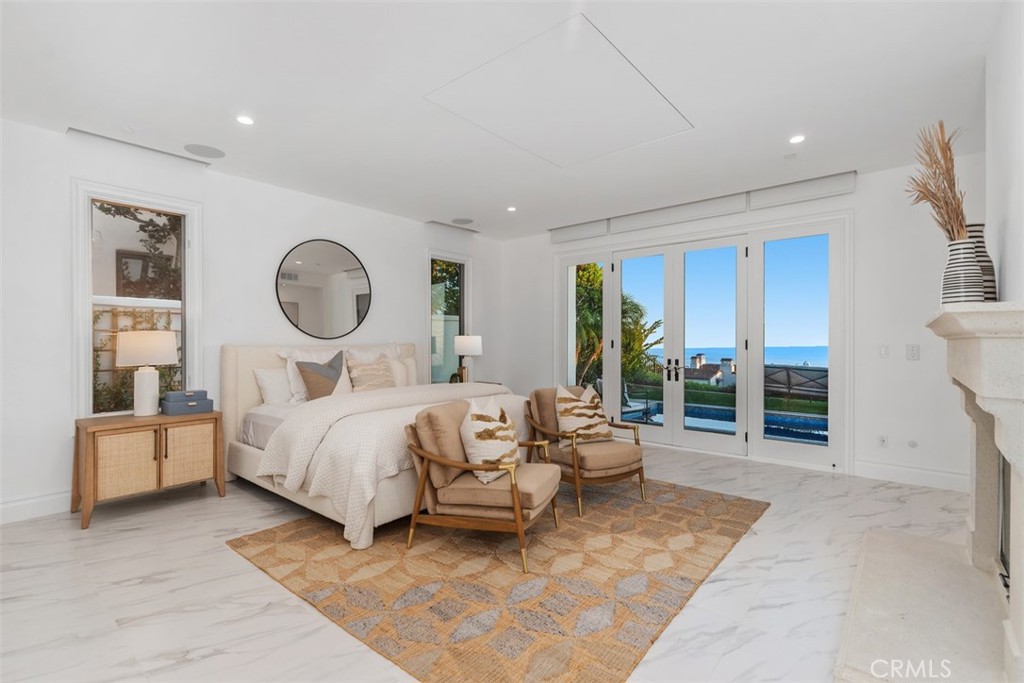
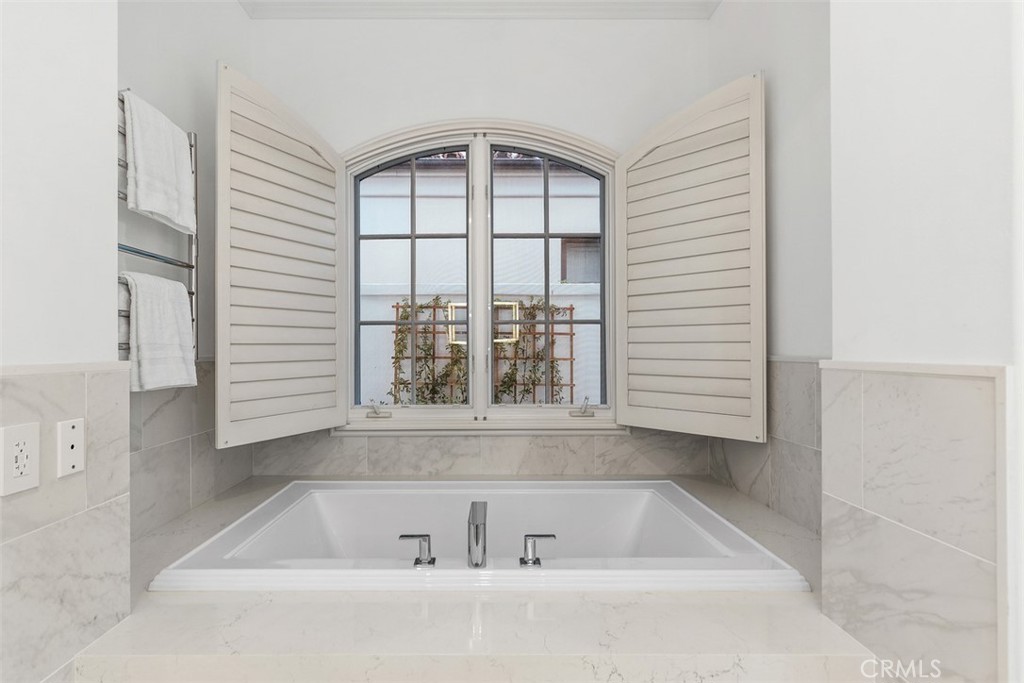
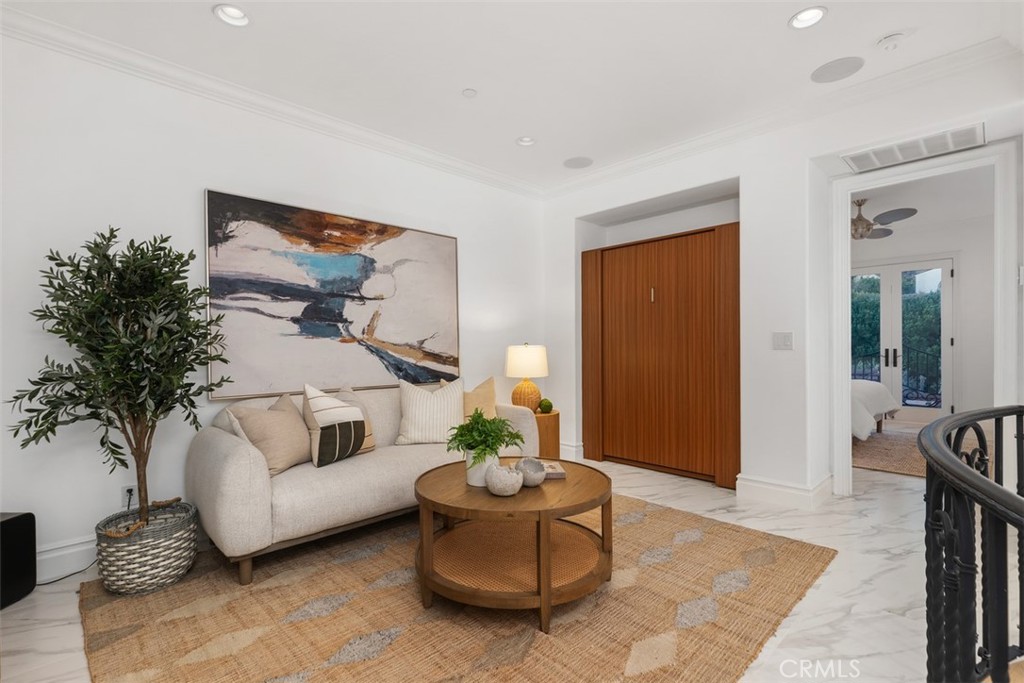
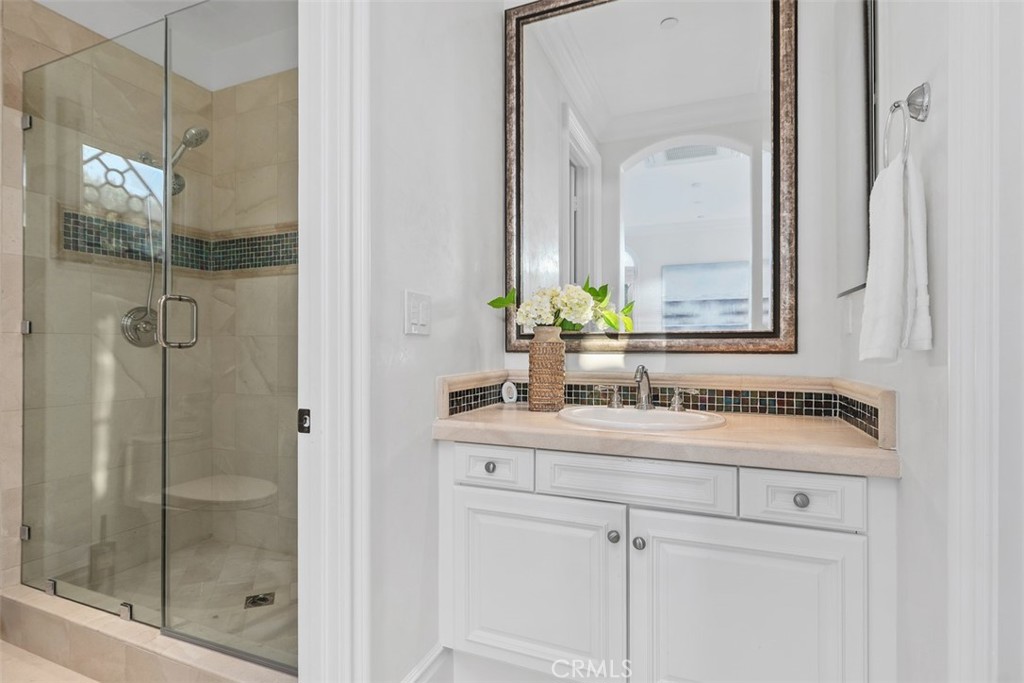
Designed for effortless living, the home features a highly sought-after main-level primary suite complete with a fireplace, spa-inspired bath, custom drop-down television, and private retreat ambiance. The thoughtfully designed floor plan is enhanced by soaring beamed ceilings, abundant natural light, and seamless indoor-outdoor living.
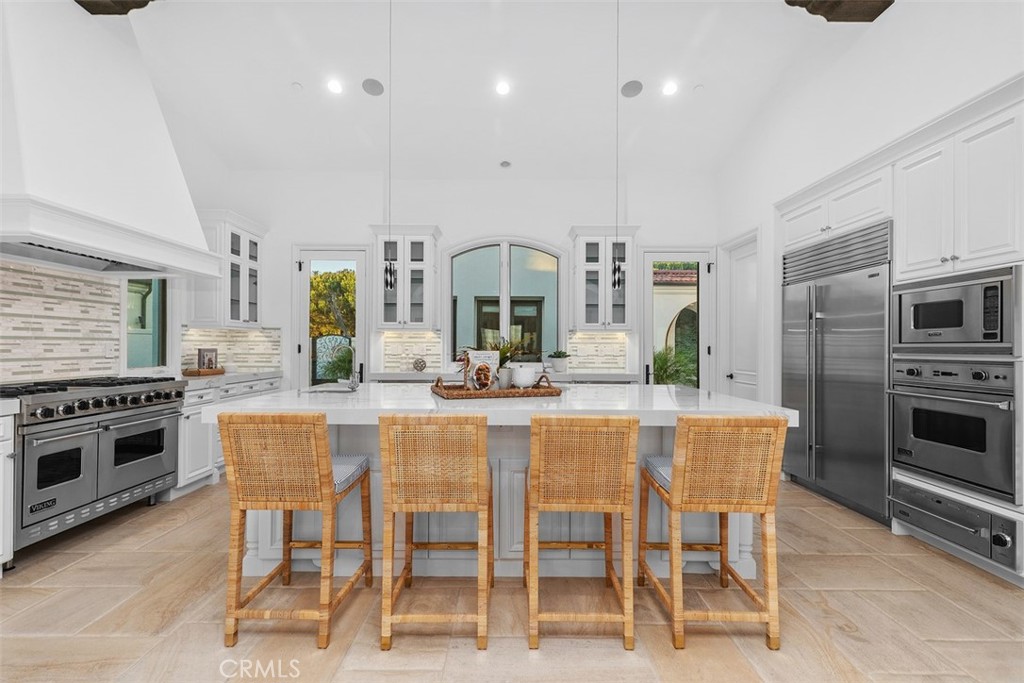
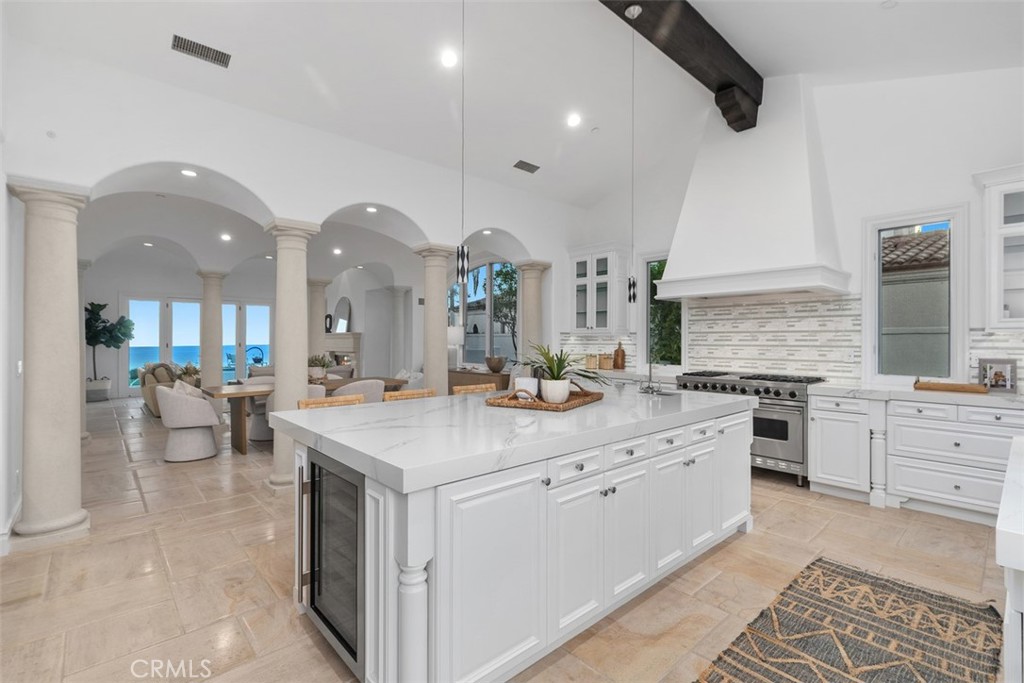
At the heart of the home, the chef's kitchen showcases an oversized quartz island, professional-grade Viking appliances, generous workspace, and an open design ideal for entertaining.
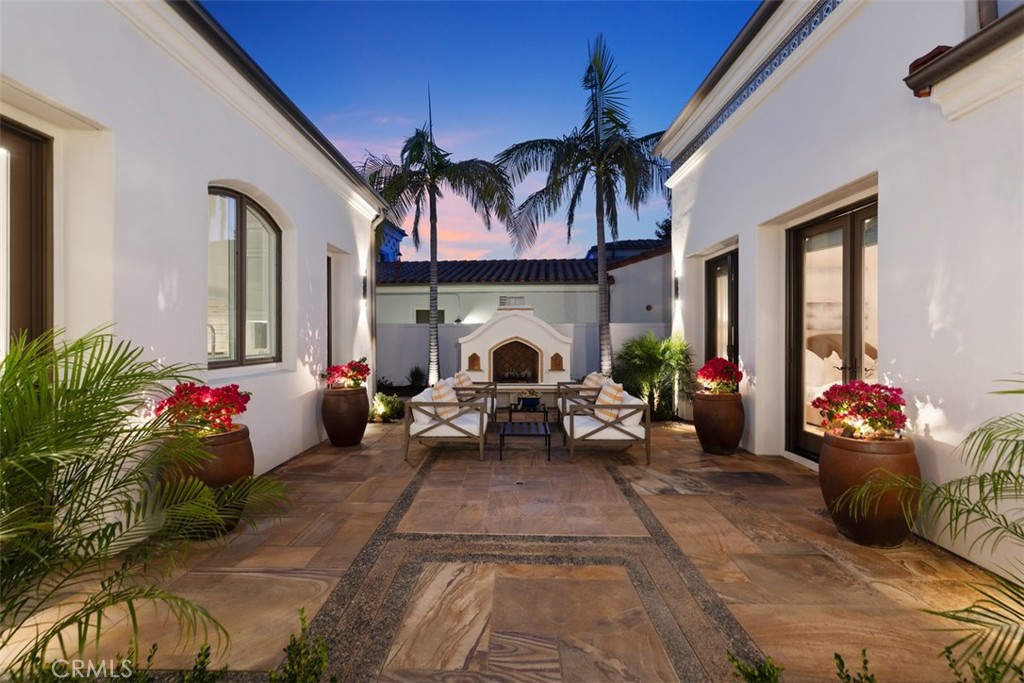
The private detached casita, complete with a kitchenette, provides exceptional flexibility for guests, extended family, a home office, or live-in assistance.
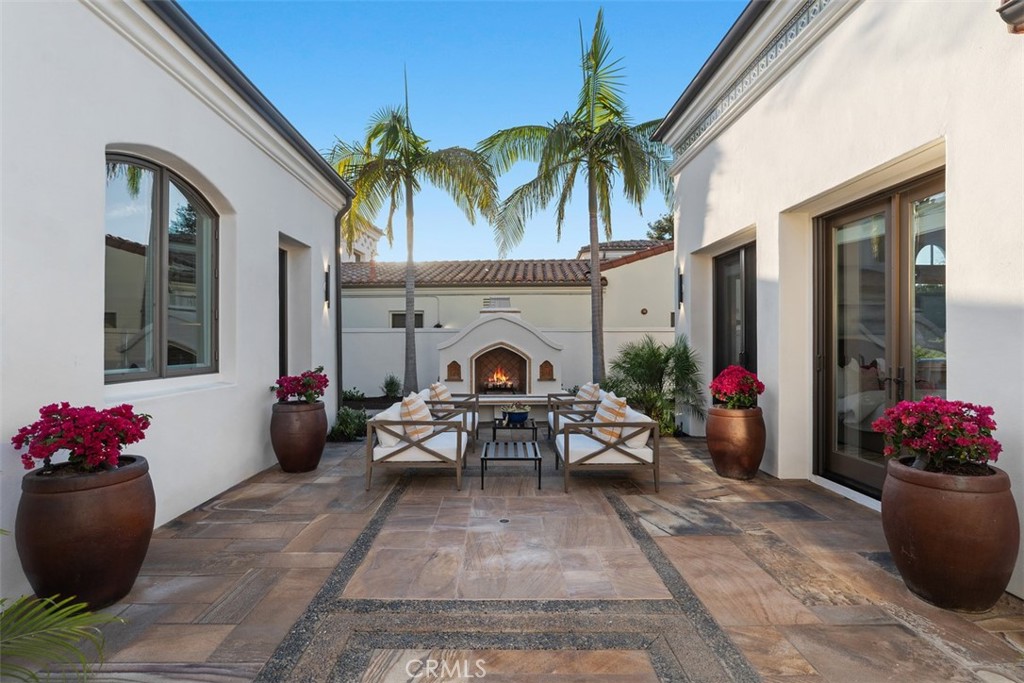
The resort-inspired backyard has been completely reimagined with a stunning new lap pool and spa, expansive entertaining areas, built-in barbecue, pergola, and beautifully designed new landscaping. Whether hosting guests or enjoying a quiet evening, the spectacular ocean, Catalina Island, and sunset views create an unforgettable setting.
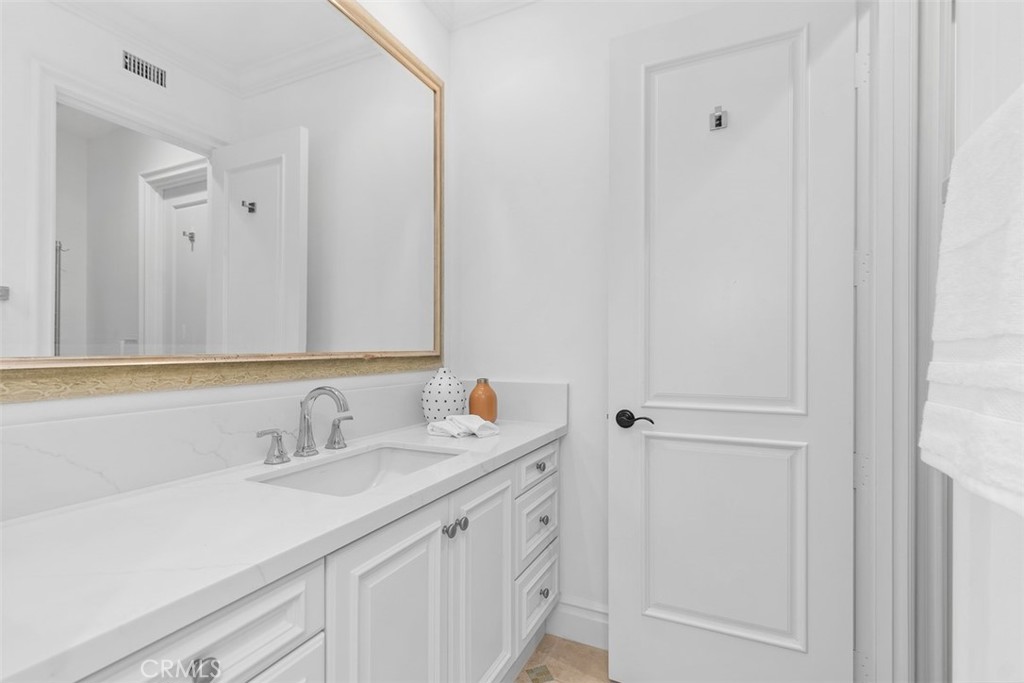
Exceptional upgrades include a state-of-the-art smart home system, comprehensive security system, new solar system with battery backup for energy efficiency and peace of mind, and top-of-the-line Toto Neorest smart toilets in every bathroom, reflecting the home's commitment to luxury and innovation.
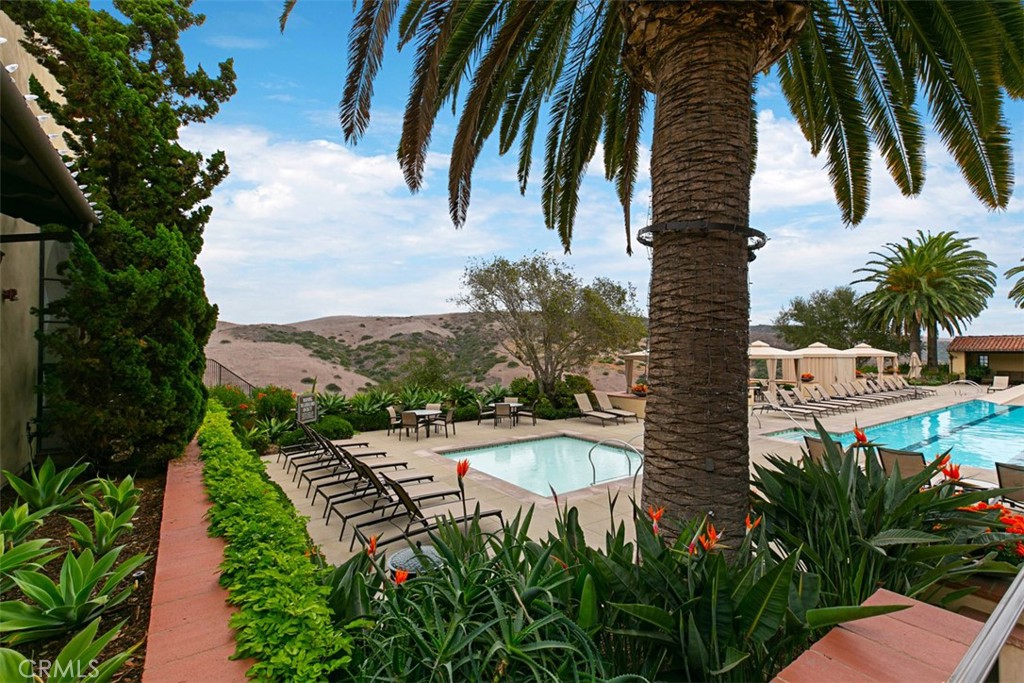
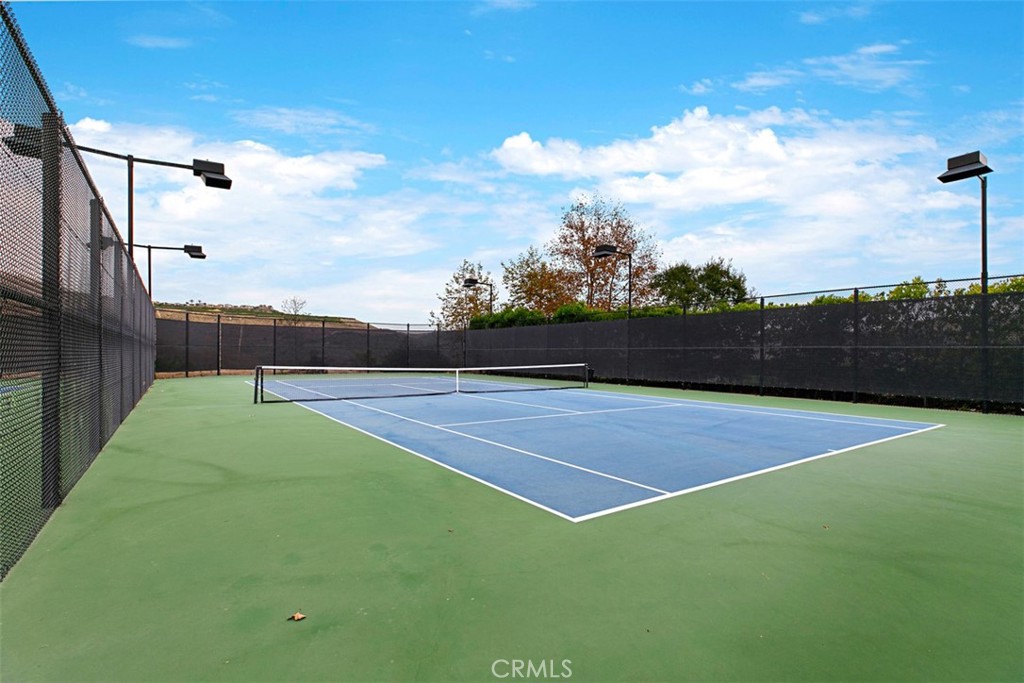
Located behind the prestigious guard-gated gates of Crystal Cove, residents enjoy exclusive access to resort-style amenities, private parks, scenic walking trails, and some of Southern California's most beautiful beaches. Rarely does a home combine this level of location, views, quality, and modern amenities into one exceptional coastal offering.


Open Houses
Location
$70,366 per month
30 year fixed, 7.03% Interest
$69,396
$0
$970
 1
1Property Information for 14 Rockshore
Property Details
- MLS Type: Residential / Single Family Residence
- County: Orange
- Architectural Style: Spanish
- View: Coastline, Catalina, City Lights
- Parking Spaces Total: 2
- Private Pool: No
- Cooling Type: Central Air
- Total Units: 200.0
- Building Type: Detached
- Lot Size Source: Assessor
- Living Area: 4058
- Assessor Parcel Number: 489-081-12
- Property Attached YN: false
- Common Walls: No Common Walls
- New Construction: No
- Stories Total: 2
- Entry Level: 1
- Fireplace: Yes
- Pool: Yes
- Spa: Yes
- View: Yes
- View: Yes
- Parking for RV: Garage
- Association: Yes
- Association Fee: $970.00
- Association Fee Frequency: Monthly
- Subdivision Name: Oceana (CCOC)
- Subdivision Name Other: Oceana (CCOC)
- Senior Community: No
- Parcel Number: 48908112
- Area: Crystal Cove (CR)
- Elementary School: El Morro
- Middle Or Junior School: Thurston
- High School: Laguna Beach
- High School District: Laguna Beach Unified
- Directions: North Gate straight to Archipalago turn right 2 streets to Rockshore Bluff
Building Information
- Stories: 2
- Year Built: 2004
- Lot Size: 0.21 AC / 9,003 SF
Rental Info
- Pets Allowed: Assoc Pet Rules, Call For Rules, Pets Permitted
Income / Expense / Tax Details
- Tax Tract Number: 16428
- CFD/Mello-Roos Fee: $2,100
- Tax Lot: 7
Community / Development
- Association Amenities: Spa/Hot Tub, Picnic Area, Security, Pet Rules, Tennis Court(s), Pool, Fire Pit, Outdoor Cooking Area, Barbecue, Controlled Access, Clubhouse, Pets Permitted, Guard, Gym/Ex Room, Playground, Dog Park
- Assessments YN: No
- Assessments: None
- Special Assessments: N
- Community Features: Gutters, Curbs, Biking
- Community: Oceana (CCOC)
- Complex Name: Crystal Cove
- Association Name: Crystal Cove
- Association Phone: 949 376 4551
Property / Structure Info
- Appliances: 6 Burner Stove, Disposal, Microwave, Warming Drawer, Built-In Range, Refrigerator, Range Hood, Solar Hot Water, High Efficiency Water Heater, Double Oven, Freezer
- Equipment: Disposal, Microwave, Refrigerator, Solar Panels, 6 Burner Stove, Double Oven, Freezer
- Interior Features: Vacuum Central, High Ceilings, Granite Counters, Wired for Sound, In-Law Floorplan, Electronic Air Cleaner, Pantry, Recessed Lighting, Ceiling Fan(s), Open Floorplan, Cathedral Ceiling(s), Block Walls, Wired for Data, Built-in Features, Storage
- Room Type: Primary Bedroom, Walk-In Pantry, Main Floor Primary Bedroom, Library, Foyer, Kitchen, Main Floor Bedroom, Family Room, Loft, Primary Bathroom
- Rooms: Cabana, Guest House, Lanai, Patio Covered
- Main Level Bathrooms: 3
- Main Level Bedrooms: 2
- Room Bathroom Features: Bidet, Exhaust fan(s), Main Floor Full Bath, Linen Closet/Storage, Bathtub, Double Sinks in Primary Bath, Shower, Granite Counters
- Bedroom Features: Main Floor Bedroom
- Room Kitchen Features: Kitchen Open to Family Room, Remodeled Kitchen, Self-closing cabinet doors, Kitchen Island, Butler's Pantry, Granite Counters
- Eating Area: Dining Room, In Family Room, Breakfast Nook
- Water Heater Type: High Eff. Water Heater
- Laundry: Yes
- Laundry Features: Individual Room
- Fireplace Features: Primary Bedroom, Living Room
- Fireplace Rooms: Living Room
- Fireplace: FP in Living Room
- Cooling: Central Air
- Heating Type: Central
- Heating: Central
- Heat Equipment: Forced Air Unit
- Flooring Type: Stone
- Floor Coverings: Stone
- Flooring: Stone
- Virtual Tour URL Branded: https://tours.previewfirst.com/ml/161222
- Virtual Tour URL Unbranded: https://tours.previewfirst.com/ml/161222
- Window Features: Double Pane Windows, Screens
- Security Features: Guarded, Gated with Attendant, 24 Hour Security, Security System, Smoke Detector(s), Gated with Guard, Gated Community, Resident Manager
- Security: Gated Community, On Site Guard, Security System, 24 Hour Security, Gated with Guard, Resident Manager
- Construction Materials: Stucco
- Exterior Construction: Stucco
- Exterior: Stucco
- Exterior Features: Rain Gutters
- Roof: Tile
- Entry Location: 1
- Fence: Yes
- Fencing: Block
- Foundation Details: Slab
- Foundation Details: Slab
- Structures: Guest House, Gutters
- Structure Type: House
- Other Structures: Guest House, Guest House Detached
- Property Condition: Turnkey
- Miscellaneous: Gutters
- View Description: Catalina, City Lights, Coastline
- Patio: Yes
- Patio And Porch Features: Covered, Cabana, Lanai, Patio, Slab
- Pool Features: Association
- Pool Description: Association Pool
- Pool: Association
- Pool Heat: Association
- Spa Features: Association
- Spa Heat: Community/Common
- Tennis Court: Guest House
- Tennis: Yes
- Green Energy Generation: Solar
- Sign on Property: Yes
- Lot Features: Sprinklers In Front, Cul-De-Sac, Level with Street, Landscaped, Rectangular Lot, Level, Sprinklers Drip System, Garden, Sprinkler System, Greenbelt, Sprinklers In Rear, Lawn
- Lease Considered: No
- Available For Lease: No
- Land Lease: No
- Land Lease Type: Fee
- Sprinklers: Yes
- Road Surface Type: Paved
- Road Frontage Type: City Street
- Levels: Two
- Water: Public
- Sewer: Public Sewer
- Sewer/Septic: Public Sewer, Cable Connected, Electricity Connected, Natural Gas Connected, Phone Connected, Sewer Connected, Water Connected
- Utilities: Natural Gas Connected, Sewer Connected, Cable Connected, Phone Connected, Electricity Connected, Water Connected
- Electric: 220 Volts For Spa, 220 Volts in Garage, 220 Volts in Kitchen
- Water Source: Public
- Number Remotes: 1
- Garage Spaces: 2
- Parking: Yes
- Parking Garage: Driveway, Garage
- Parking Non-Garage: Garage
- Parking Garage Spaces: 2
- Parking Garage: Garage
- Carport Spaces: 0
- Attached Garage: Yes
- Parking Features: Garage Door Opener,Yes,Attached,Garage
- Builders Tract Name: Oceana
- Builders Tract Code: Oceana (CCOC)
- Architectural Style: Mediterranean/Spanish
- Residential Styles: Detached
- Residential Unit Location: No Common Walls
Property History for 14 Rockshore
| Date | Event & Source | Price | Appreciation |
|---|---|---|---|
| Sep 16, 2026 | Listed (Active) MRED #12762693 | $12,999,000 | — |
| Jul 24, 2026 | Listed (Active) CLAW #LG26159425MR | $12,999,000 | — |
| Jul 24, 2026 | Listed (Active) CRMLS #LG26159425 | $12,999,000 | — |
| Jul 24, 2026 | Listed (Active) SDMLS #LG26159425 | $12,999,000 | — |
| Date | Event & Source | Price |
|---|---|---|
| 09/16/2026 | Listed (Active) MRED #12762693 | $12,999,000 |
| 07/24/2026 | Listed (Active) CLAW #LG26159425MR | $12,999,000 |
| 07/24/2026 | Listed (Active) CRMLS #LG26159425 | $12,999,000 |
| 07/24/2026 | Listed (Active) SDMLS #LG26159425 | $12,999,000 |
For completeness, we often displays two records for one sale: the MLS record and the public record.
Schools near 14 Rockshore
Rating | School | Type | Grades | Distance |
|---|---|---|---|---|
| Public - | K to 5 | |||
| Public - | 6 to 8 | |||
| Public - | 9 to 12 |
Rating | School | Distance |
|---|---|---|
El Morro Elementary School PublicK to 5 | ||
Thurston Middle School Public6 to 8 | ||
Laguna Beach High School Public9 to 12 |
School ratings and boundaries are provided by GreatSchools.org and Pitney Bowes. This information should only be used as a reference. Proximity or boundaries shown here are not a guarantee of enrollment. Please reach out to schools directly to verify all information and enrollment eligibility.
Similar Homes
New listings in 92657


$12,495,000
- 5
- Bedrooms
- 6
- Bathrooms
- 4,527
- Square Feet
- 0.29
- Acres


Explore Nearby Homes
- Cameo Homes for Sale
- Corona Highlands Homes for Sale
- Crystal Cove Homes for Sale
- East Bluff-Harbor View Homes for Sale
- Harbor Ridge Homes for Sale
- Los Trancos Homes for Sale
- Newport Ridge Homes for Sale
- Pelican Hill Homes for Sale
- Pelican Hill Resort Homes for Sale
- Santa Lucia Homes for Sale
- Spyglass Hill Homes for Sale
- St. Laurent Homes for Sale
- Tesoro Homes for Sale
- Trovare Homes for Sale
- Ziani Homes for Sale
- Newport Coast Homes for Sale
- Newport Beach Homes for Sale
- Irvine Homes for Sale
- Corona del Mar Homes for Sale
- Laguna Beach Homes for Sale
- Aliso Viejo Homes for Sale
- Laguna Woods Homes for Sale
- Laguna Hills Homes for Sale
- Costa Mesa Homes for Sale
- Laguna Niguel Homes for Sale
- Lake Forest Homes for Sale
- Tustin Homes for Sale
- Santa Ana Homes for Sale
- Mission Viejo Homes for Sale
- Huntington Beach Homes for Sale
- 92660 Homes for Sale
- 92603 Homes for Sale
- 92617 Homes for Sale
- 92625 Homes for Sale
- 92651 Homes for Sale
- 92697 Homes for Sale
- 92661 Homes for Sale
- 92662 Homes for Sale
- 92612 Homes for Sale
- 92616 Homes for Sale
- 92637 Homes for Sale
- 92656 Homes for Sale
- 92618 Homes for Sale
- 92663 Homes for Sale
- 92653 Homes for Sale
No guarantee, warranty or representation of any kind is made regarding the completeness or accuracy of any information, descriptions or measurements (including square footage measurements and property condition), such should be independently verified through appropriate means, including, but not limited to, in person inspection and public records, and Compass International Holdings, its subsidiaries, affiliates and independently owned and operated franchisees, and their affiliated agents and associated third parties expressly disclaim any liability in connection therewith. Photos may be virtually staged or digitally enhanced and may not reflect actual property conditions. Offers of compensation are subject to change at the seller's discretion. No financial or legal advice provided. Equal Housing Opportunity.
Listing Courtesy of Compass, John Veytia, DRE #00279282; Compass, Kelsey Chriss, DRE #02212428
Based on information from one of the following Multiple Listing Services: CRMLS, CLAW, I-Tech, ROWMLS, GPSMLS, SDMLS, VCRDS/PFAR, Idyllwild Association of Realtors, Ojai Valley Board of REALTORS and/or AVMLS. Information being provided is for the visitor’s personal, noncommercial use and may not be used for any purpose other than to identify prospective properties visitor may be interested in purchasing. The data contained herein is copyrighted by CRMLS, CLAW, I-Tech, ROWMLS, GPSMLS, SDMLS, VCRDS/PFAR, Idyllwild Association of Realtors, Ojai Valley Board of REALTORS and/or AVMLS is protected by all applicable copyright laws. Any dissemination of this information is in violation of copyright laws and is strictly prohibited. Property information referenced on this web site comes from the Internet Data Exchange (IDX) program of the MLS. This web site may reference real estate listing(s) held by a brokerage firm other than the broker and/or agent who owns this web site. For the avoidance of doubt, the accuracy of all information, regardless of source, is deemed reliable but not guaranteed and should be personally verified through personal inspection by and/or with the appropriate professionals.