140 Coulee Way













Description
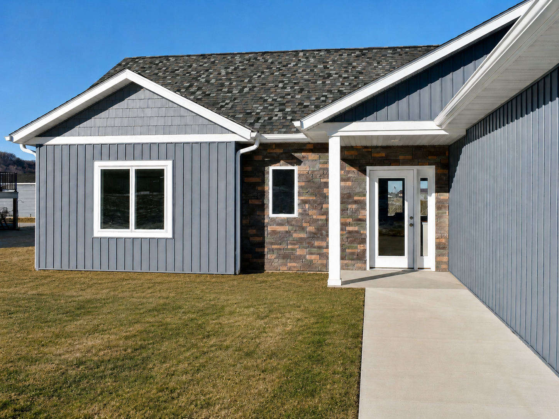
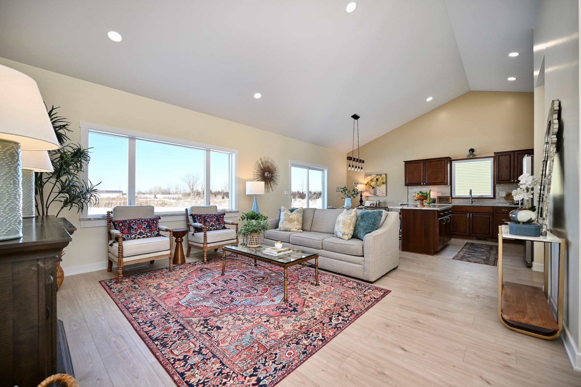
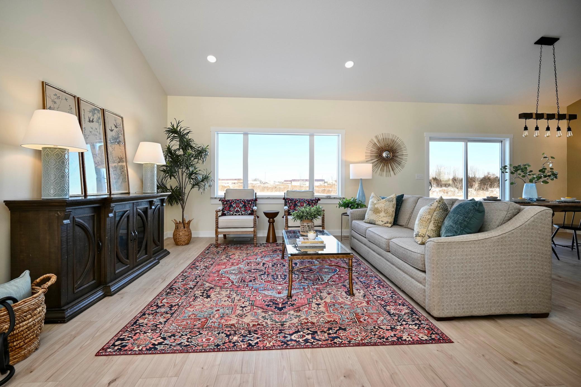
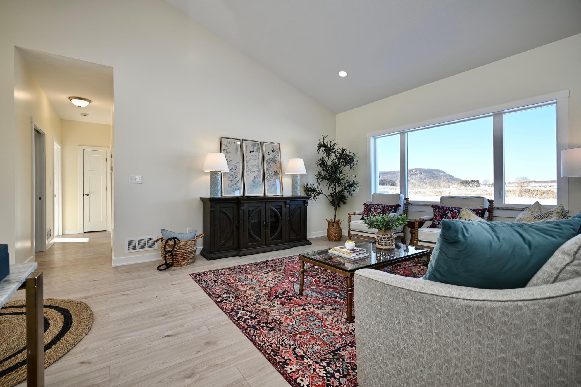
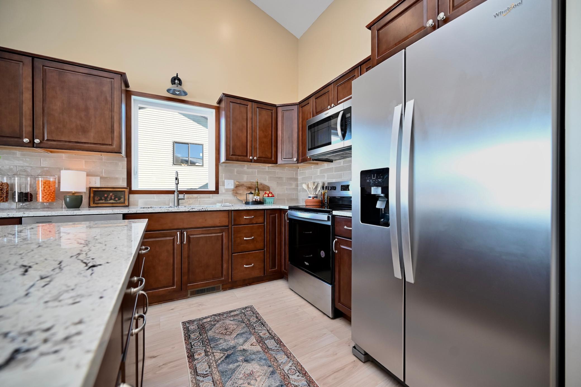
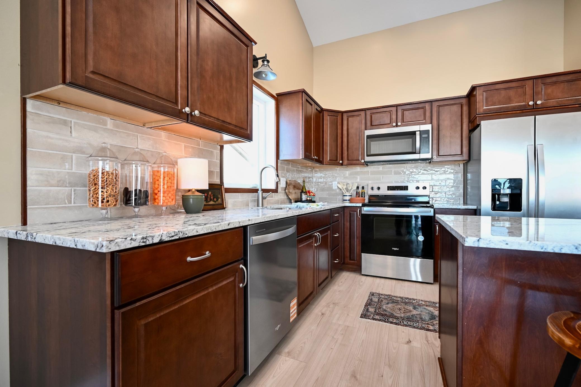
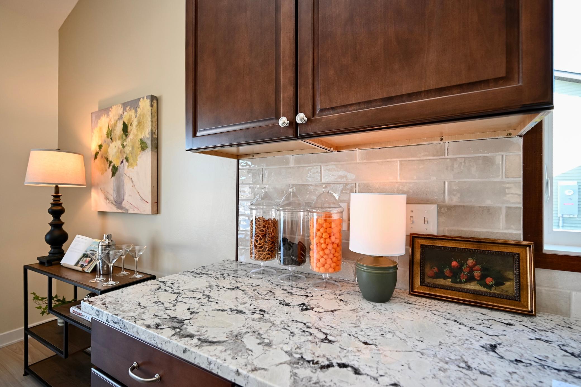
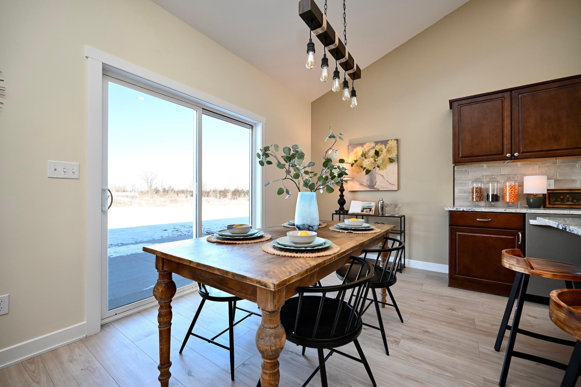
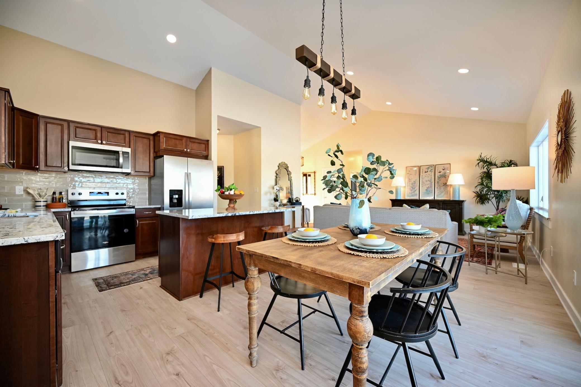
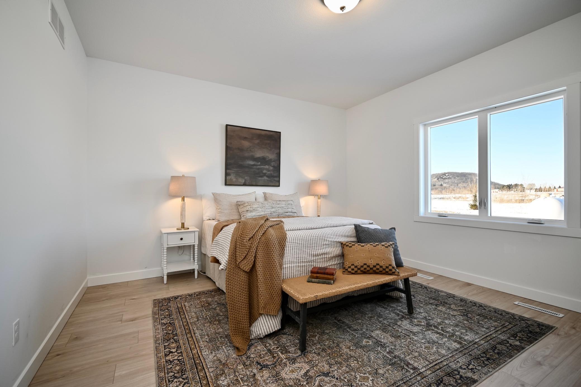
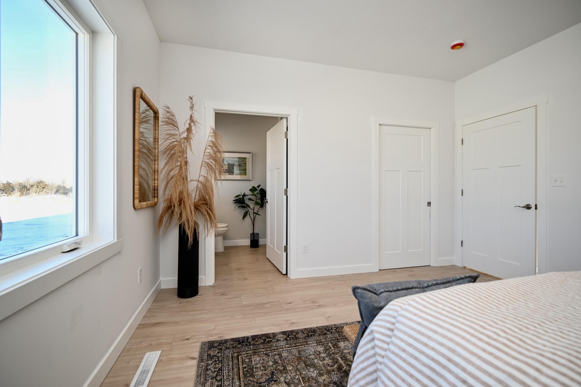
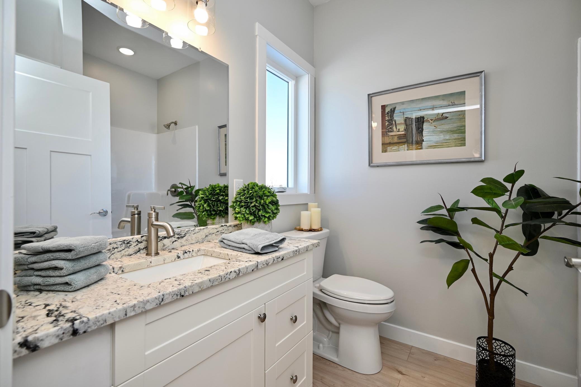
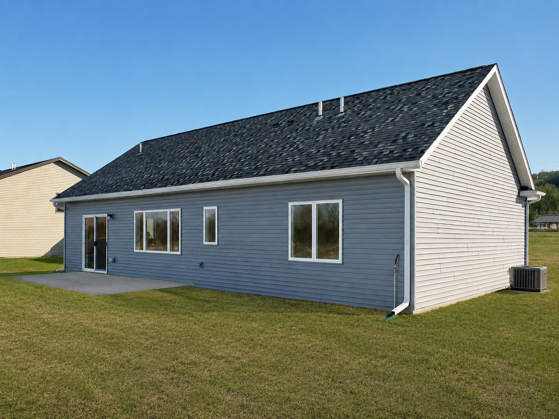
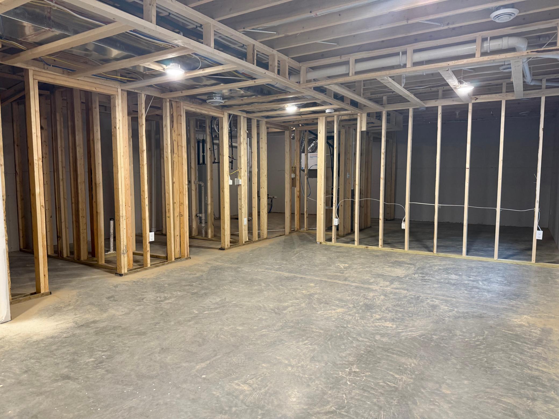
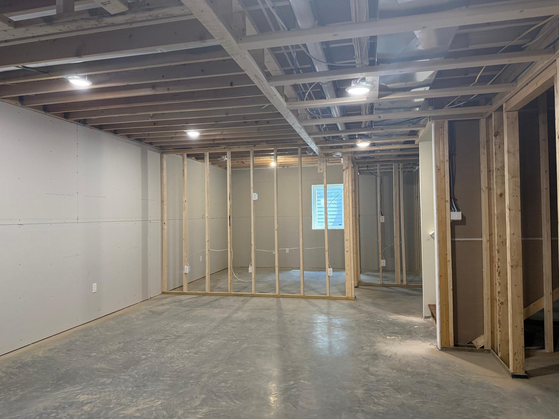
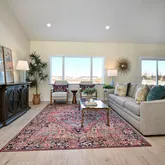
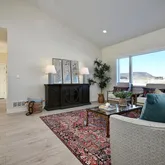
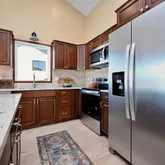
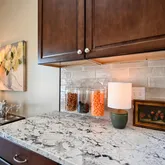
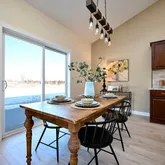
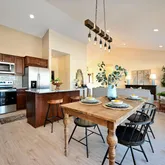
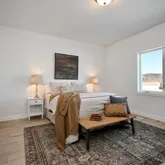
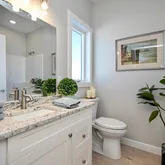
Ski & Snowboard Hill, this bright open-concept home features cathedral ceilings, vinyl plank flooring, granite countertops, tile backsplash, center island, and a private primary suite with a walk-in closet. The lower level has been framed for two additional bedrooms, a bathroom, and a family room, plus...Newly completed zero-entry ranch in charming Wabasha, a scenic Mississippi River town known for small-town living and year-round recreation. Set on a quiet non-through street with views of Coffee Mill
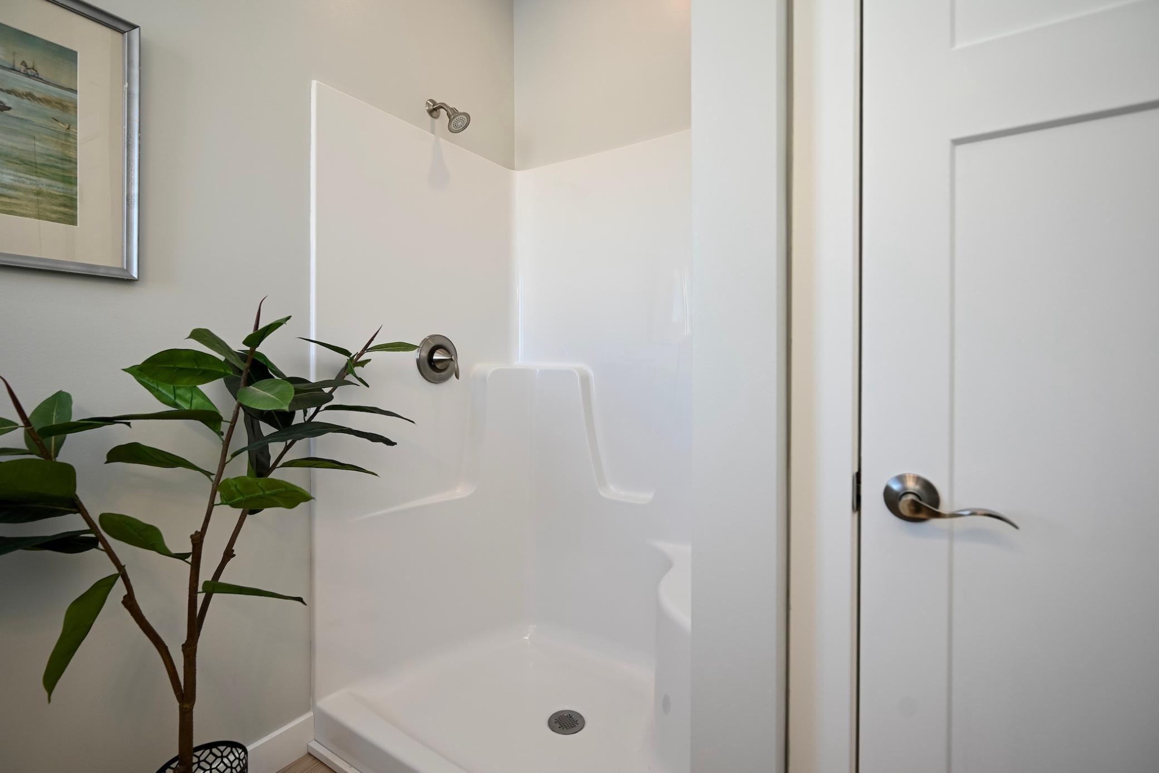
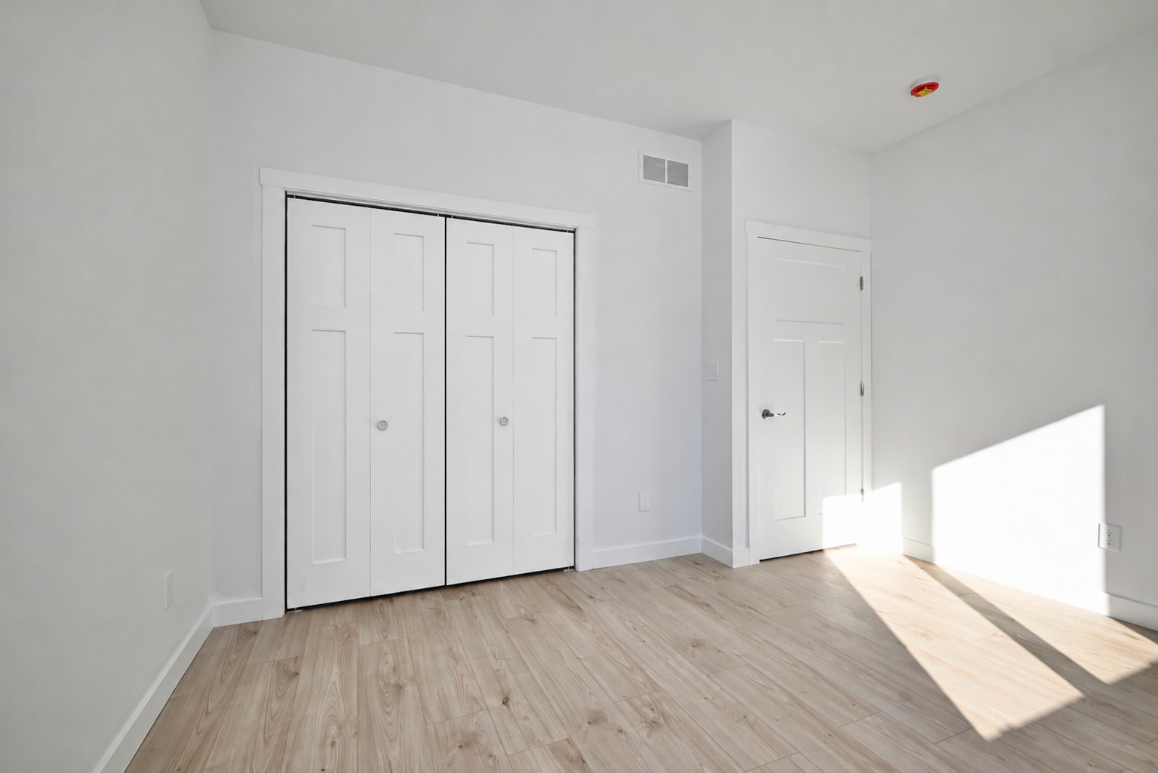
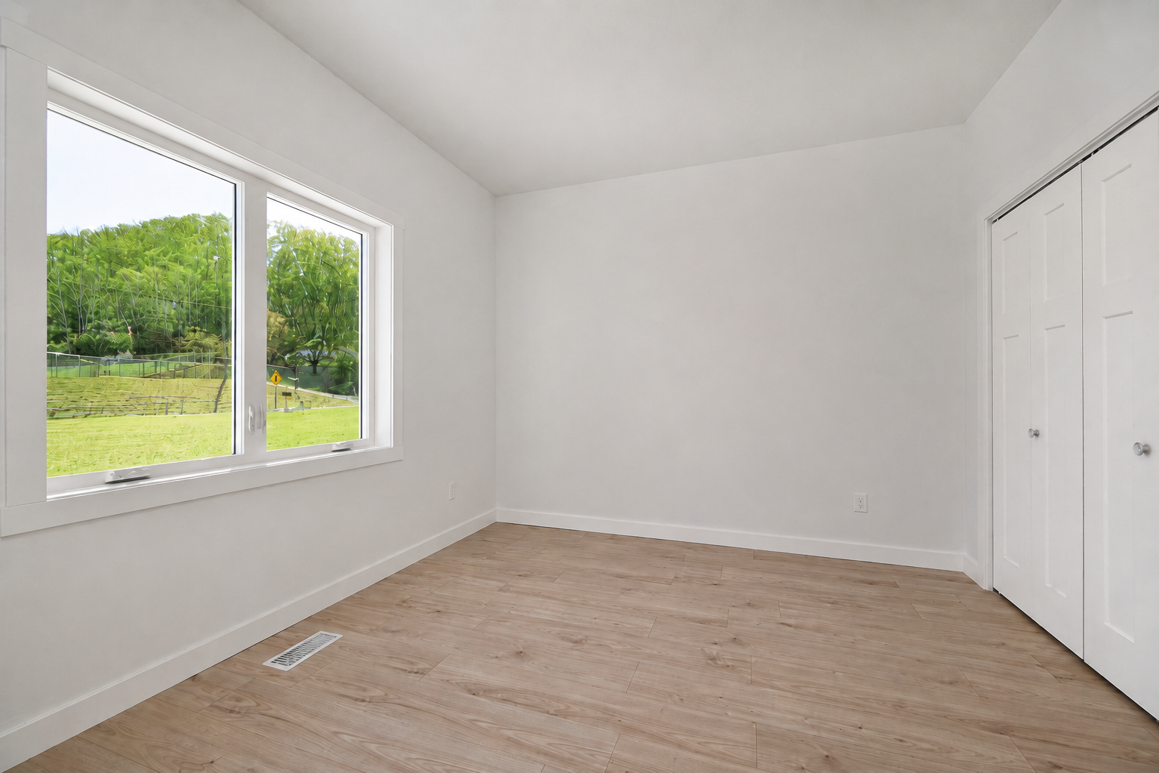
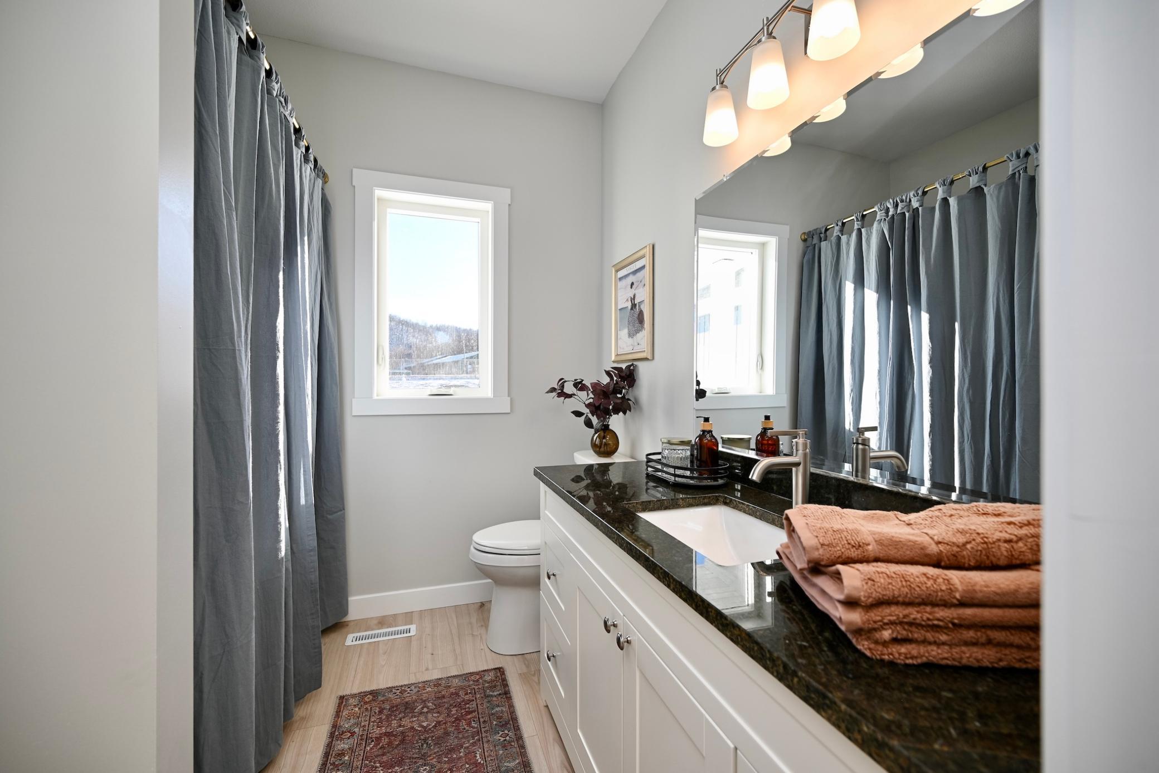
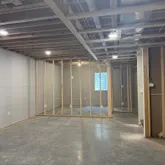
Ski & Snowboard Hill, this bright open-concept home features cathedral ceilings, vinyl plank flooring, granite countertops, tile backsplash, center island, and a private primary suite with a walk-in closet. The lower level has been framed for two additional bedrooms, a bathroom, and a family room, plus a large storage room - offering valuable future living space. Built with energy-efficient ICF construction and an oversized insulated 2-car garage with EV-ready 220-amp service, gas line for future heat, and zero-entry access. Enjoy the patio, seeded yard, nearby Wabasha County Fair, river recreation, and convenient access to Rochester, Saint Paul, and La Crosse.
- Listed by Keller Williams Premier Realty
Property Details for 140 Coulee Way
Property Details for 140 Coulee Way
| Status | Active |
|---|---|
| MLS # | 7079711 |
| Days on Compass | 6 |
| Taxes | $336 / year |
| HOA Fees | - |
| Condo/Co-op Fees | - |
| Property Type | Single Family |
| MLS Type | Residential / Single Family |
| Year Built | 2026 |
| Lot Size | 0.30 AC / 13,068 SF |
| County | Wabasha County |
Location
Building Information for 140 Coulee Way
Payment Calculator
$1,971 per month
30 year fixed, 6.36% Interest
$1,943
$28
$0
Know your buying power with a preapproval and custom rate in minutes
 1
1Property Information for 140 Coulee Way
- City Name: Wabasha
- County Or Parish: Wabasha
- County: Wabasha-MN
- Directions: Driving North on US-61 N/Great River Rd/Hiawatha Pioneer Trl, continue onto MN-60 W, turn right onto Coulee Way, guide right to stay on Coulee Way, destination is on right.
- Latitude: 44.367381
- Longitude: -92.044789
- Map Coordinate: 999-A1
- City and Location: Wabasha
- City and Location Text: Wabasha(MN)
- Postal Code: 55981
- State Or Province: MN
- Public Survey Township: 111
- Additional Parcels: No
- Association Fee: $.00
- Association: No
- Parcel Number: R270166100
- Tax Annual Amount: $336.00
- Tax Legal Description: SECT-32 TWP-111 RANGE-010 COULEE WAY SUBDIVISION LOT-003 BLOCK-001
- Tax Other Annual Assessment Amount: $.00
- Tax Year: 2025
- Tax With Assessments: 336
- High School District: 811 - Wabasha-Kellogg
- School District Number: 811
- School District Phone: 6515653559
- Above Grade Fin SQFT: 1328.0
- Below Grade Fin SQFT: 0.0
- SQFT Total: 1328.0
- Living Area Units: Square Feet
- Lot Size Area: 0.3
- Lot Size Dimensions: 79.2x171.1x79.4x179.8
- Lot Size Units: Acres
- Present Use: Yearly
- Property Attached: No
- Property Sub Type: Single Family
- Property Type: Residential
- SQFT Main Total: 1328
- Building Area Total: 2578.0
- Above Grade SqFt Total: 1328
- Below Grade SqFt Total: 1250
- Electric: Circuit Breakers
- Sewer: City Sewer/Connected
- Water Source: City Water/Connected
- Accessibility Features: Doors 36"+, Door Lever Handles
- Exterior Features: Stone, Engineered Wood
- Foundation Area: 1250.0
- Foundation Details: ICFs (Insulated Concrete Forms)
- Fuel: Propane
- Road Frontage Type: City Street
- Road Responsibility: Public Maintained Road
- Roof: Age 8 Years or Less, Architectural Shingle
- Patio Porch Type: Front Porch,Patio
- Appliances: Air-To-Air Exchanger, Dishwasher, Electric Water Heater, Humidifier, Microwave, Range, Refrigerator, Stainless Steel Appliances
- Basement Type: Egress Window(s), Full, Storage Space, Sump Basket, Unfinished
- Amenities Unit: Kitchen Center Island,Kitchen Window,Main Floor Primary Bedroom,Patio,Paneled Doors,Porch,Vaulted Ceiling(s),Washer/Dryer Hookup,Walk-In Closet
- Bath Desc: Main Floor 3/4 Bath,Main Floor Full Bath,Rough In
- Bathrooms Full: 1
- Bathrooms Half: 0
- Bathrooms One Quarter: 0
- Bathrooms Three Quarter: 1
- Bathrooms Total Count: 2
- Bedrooms Total: 2
- Fireplaces Total: 0
- FireplaceYN: No
- Cooling: Central Air
- Dining Room Description: Eat In Kitchen,Informal Dining Room
- DP Resource: Yes
- Garage Dimensions: 26x24
- Garage Door Width: 18
- Garage Square Feet: 625
- Heating: Forced Air
- Laundry Features: Electric Dryer Hookup, Laundry Room, Main Level, Washer Hookup
- Levels: One
- Room List: Dining Room, Family Room, Bedroom, Foyer, Garage, Kitchen, Laundry, Bedroom 2, Unfinished
- Basement YN: Yes
- Room Level: Main
- Room Type: Dining Room
- Room Level: Main
- Room Type: Family Room
- Room Level: Main
- Room Type: Bedroom
- Room Level: Main
- Room Type: Foyer
- Room Level: Main
- Room Type: Garage
- Room Level: Main
- Room Type: Kitchen
- Room Level: Main
- Room Type: Laundry
- Room Level: Main
- Room Type: Bedroom 2
- Room Level: Lower
- Room Type: Unfinished
- Room Level: Lower
- Room Type: Unfinished
Property History for 140 Coulee Way
| Date | Event & Source | Price | Appreciation |
|---|---|---|---|
| May 22, 2026 | Price Change NorthStar #7079711 | $389,900 | — |
| May 22, 2026 | Listed (Active) NorthStar #7079711 | — | |
| May 21, 2026 | Off Market NorthStar #7014726 | — | |
| Apr 10, 2026 | Pending NorthStar #7014726 | — | |
| Apr 10, 2026 | Off Market NorthStar #7014726 | — | |
| Feb 17, 2026 | Price Change NorthStar #7014726 | $385,000 | — |
| Jan 30, 2026 | Price Change NorthStar #7014726 | $400,000 | — |
| Jan 30, 2026 | Listed (Active) NorthStar #7014726 | — | |
| Dec 21, 2025 | Off Market NorthStar #6736029 | — | |
| Aug 19, 2025 | Price Change NorthStar #6736029 | $399,000 | — |
| Aug 19, 2025 | Listed (Active) NorthStar #6736029 | — |
| Date | Event & Source | Price |
|---|---|---|
| 05/22/2026 | Price Change NorthStar #7079711 | $389,900 |
| 05/22/2026 | Listed (Active) NorthStar #7079711 | — |
| 05/21/2026 | Off Market NorthStar #7014726 | — |
| 04/10/2026 | Pending NorthStar #7014726 | — |
| 04/10/2026 | Off Market NorthStar #7014726 | — |
| 02/17/2026 | Price Change NorthStar #7014726 | $385,000 |
| 01/30/2026 | Price Change NorthStar #7014726 | $400,000 |
| 01/30/2026 | Listed (Active) NorthStar #7014726 | — |
| 12/21/2025 | Off Market NorthStar #6736029 | — |
| 08/19/2025 | Price Change NorthStar #6736029 | $399,000 |
| 08/19/2025 | Listed (Active) NorthStar #6736029 | — |
For completeness, we often displays two records for one sale: the MLS record and the public record.
Public Records for 140 Coulee Way
Schools near 140 Coulee Way
Rating | School | Type | Grades | Distance |
|---|---|---|---|---|
| Public - | PK to 6 | |||
| Public - | 7 to 12 | |||
| Public - | 9 to 12 | |||
| Public - | K to 5 |
Rating | School | Distance |
|---|---|---|
Wabasha-Kellogg Elementary School PublicPK to 6 | ||
Wabasha-Kellogg Secondary Public7 to 12 | ||
Falcon View Online High School Public9 to 12 | ||
Falcon View Online Elementary PublicK to 5 |
School ratings and boundaries are provided by GreatSchools.org and Pitney Bowes. This information should only be used as a reference. Proximity or boundaries shown here are not a guarantee of enrollment. Please reach out to schools directly to verify all information and enrollment eligibility.
Similar Homes
Explore Nearby Homes
- Belvidere Homes for Sale
- Glasgow Township - Wabasha County Homes for Sale
- Greenfield Township - Wabasha County Homes for Sale
- Lake Township - Wabasha County Homes for Sale
- Minneiska Township - Wabasha County Homes for Sale
- Pepin Township - Wabasha County Homes for Sale
- West Albany Township - Wabasha County Homes for Sale
- Alma Town Homes for Sale
- Pepin Village Homes for Sale
- Watopa Township - Wabasha County Homes for Sale
- Nelson Village Homes for Sale
- Buffalo City Homes for Sale
- Highland Township - Wabasha County Homes for Sale
- Oakwood Township - Wabasha County Homes for Sale
- Lincoln Homes for Sale
- Wabasha Homes for Sale
- Reads Landing Homes for Sale
- Pepin Homes for Sale
- Nelson Homes for Sale
- Kellogg Homes for Sale
- Alma Homes for Sale
- Lake City Homes for Sale
- Stockholm Homes for Sale
- Cochrane Homes for Sale
- Millville Homes for Sale
- Frontenac Homes for Sale
- Plainview Homes for Sale
- Zumbro Falls Homes for Sale
- Maiden Rock Homes for Sale
- Fountain City Homes for Sale
- 54756 Homes for Sale
- 54610 Homes for Sale
- 54622 Homes for Sale
- 54759 Homes for Sale
- 55968 Homes for Sale
- 55945 Homes for Sale
- 55041 Homes for Sale
- 54769 Homes for Sale
- 55957 Homes for Sale
- 55910 Homes for Sale
- 55964 Homes for Sale
- 54629 Homes for Sale
- 55959 Homes for Sale
- 55991 Homes for Sale
- 54721 Homes for Sale
No guarantee, warranty or representation of any kind is made regarding the completeness or accuracy of descriptions or measurements (including square footage measurements and property condition), such should be independently verified, and Compass, Inc., its subsidiaries, affiliates and their agents and associated third parties expressly disclaims any liability in connection therewith. Photos may be virtually staged or digitally enhanced and may not reflect actual property conditions. Offers of compensation are subject to change at the discretion of the seller. No financial or legal advice provided. Equal Housing Opportunity.
Listing Courtesy of Keller Williams Premier Realty
Based on information submitted to the MLS GRID as of 05/27/2026 12:36 PM. All data is obtained from various sources and may not have been verified by broker or MLS GRID. Supplied Open House Information is subject to change without notice. All information should be independently reviewed and verified for accuracy. Properties may or may not be listed by the office/agent presenting the information. Properties displayed may be listed or sold by various participants in the MLS. IDX information is provided exclusively for consumers’ personal, non-commercial use and may not be used for any purpose other than to identify prospective properties consumers may be interested in purchasing. The data is deemed reliable but is not guaranteed by MLS GRID. Use of the MLS GRID data may be subject to an end user license agreement prescribed by the applicable MLS of the Member Participant, if any, and as amended from time to time.
