140 Fineview Road


























Description
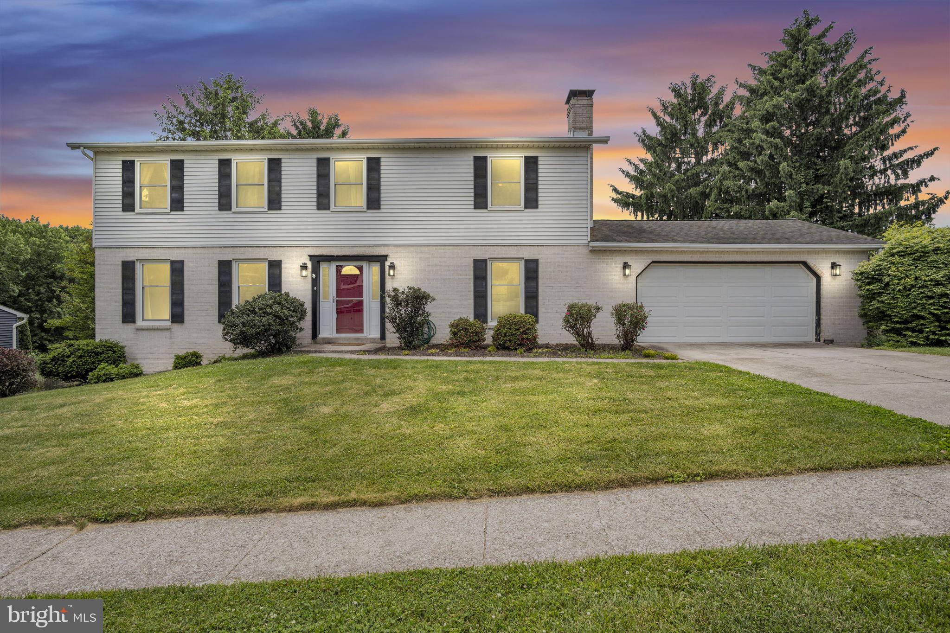
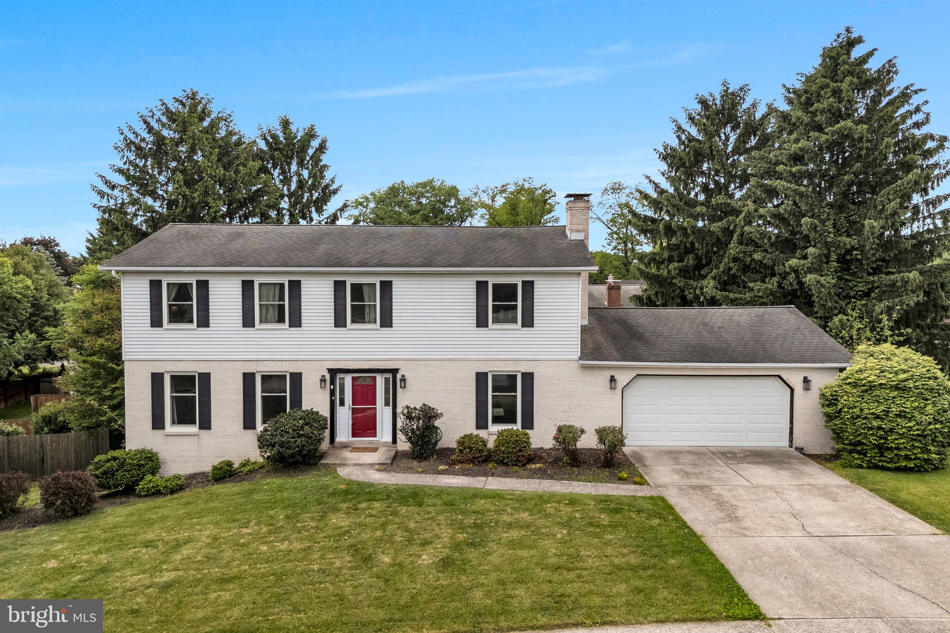
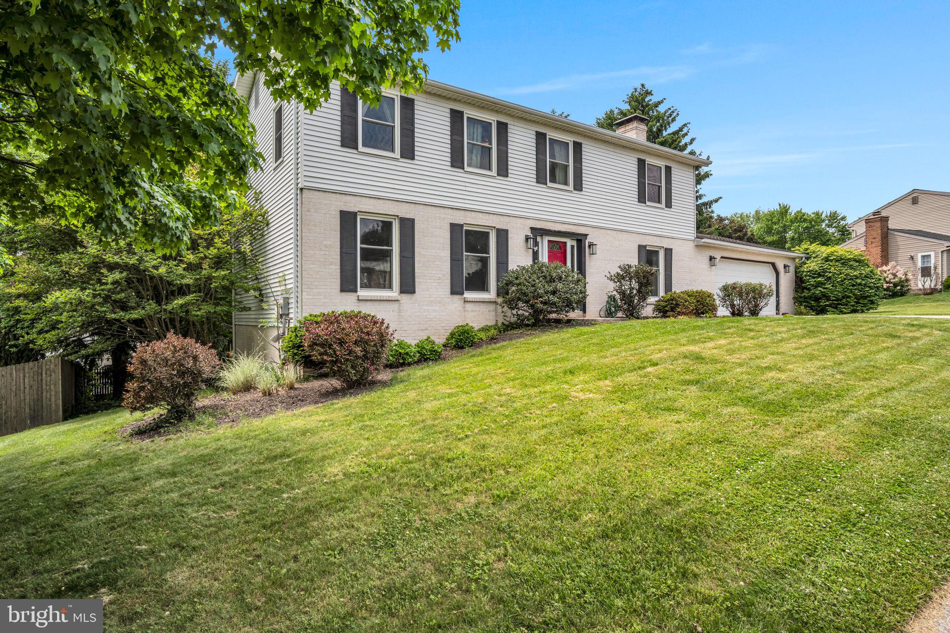
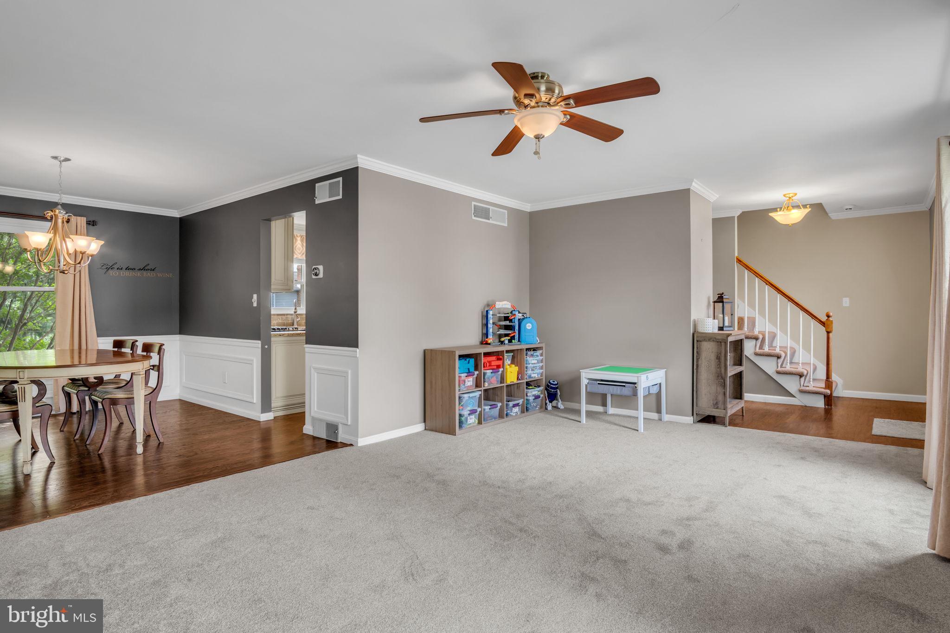
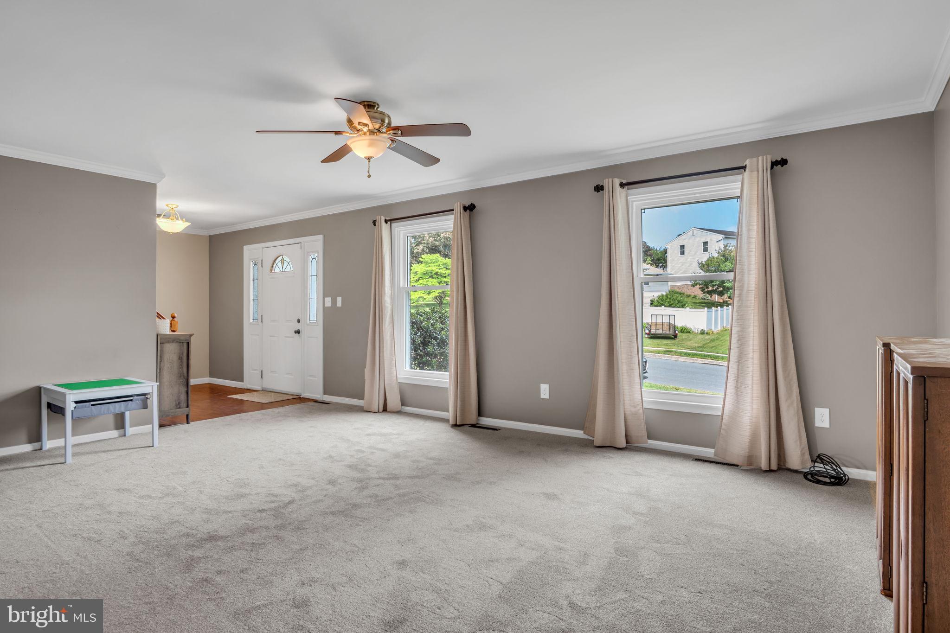
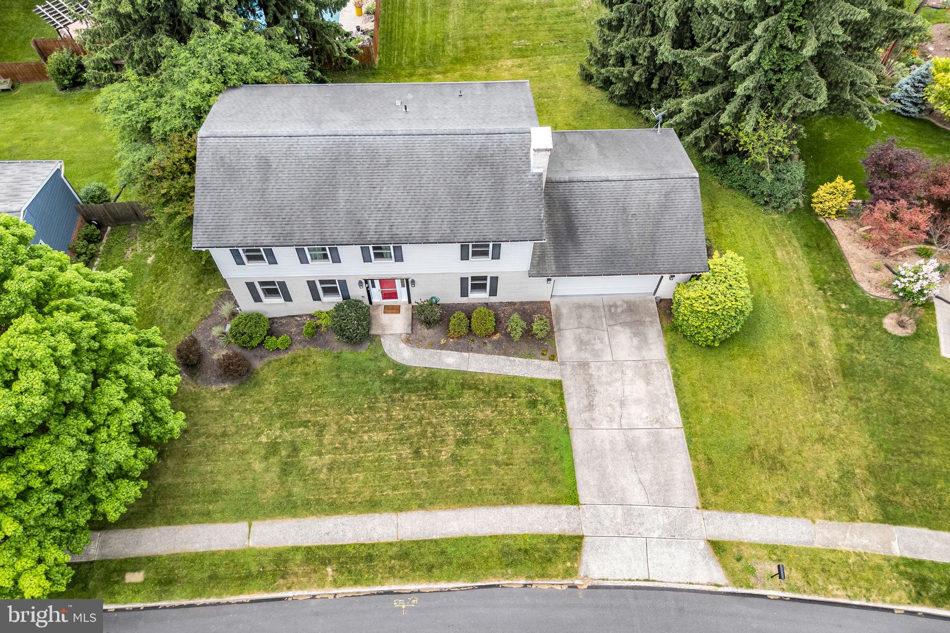
Step inside to find a large formal family room that also makes an ideal den, office, or playroom, along with an elegant dining room featuring crown molding and chair rail accents. The heart of the home is the stunning chef’s...Welcome to this beautifully updated traditional-style home in desirable Allendale! Offering just over 3,000 square feet of finished living space, this spacious two-story home features 4 bedrooms, 2 full bathrooms, and 2 half bathrooms with extensive modern updates throughout.
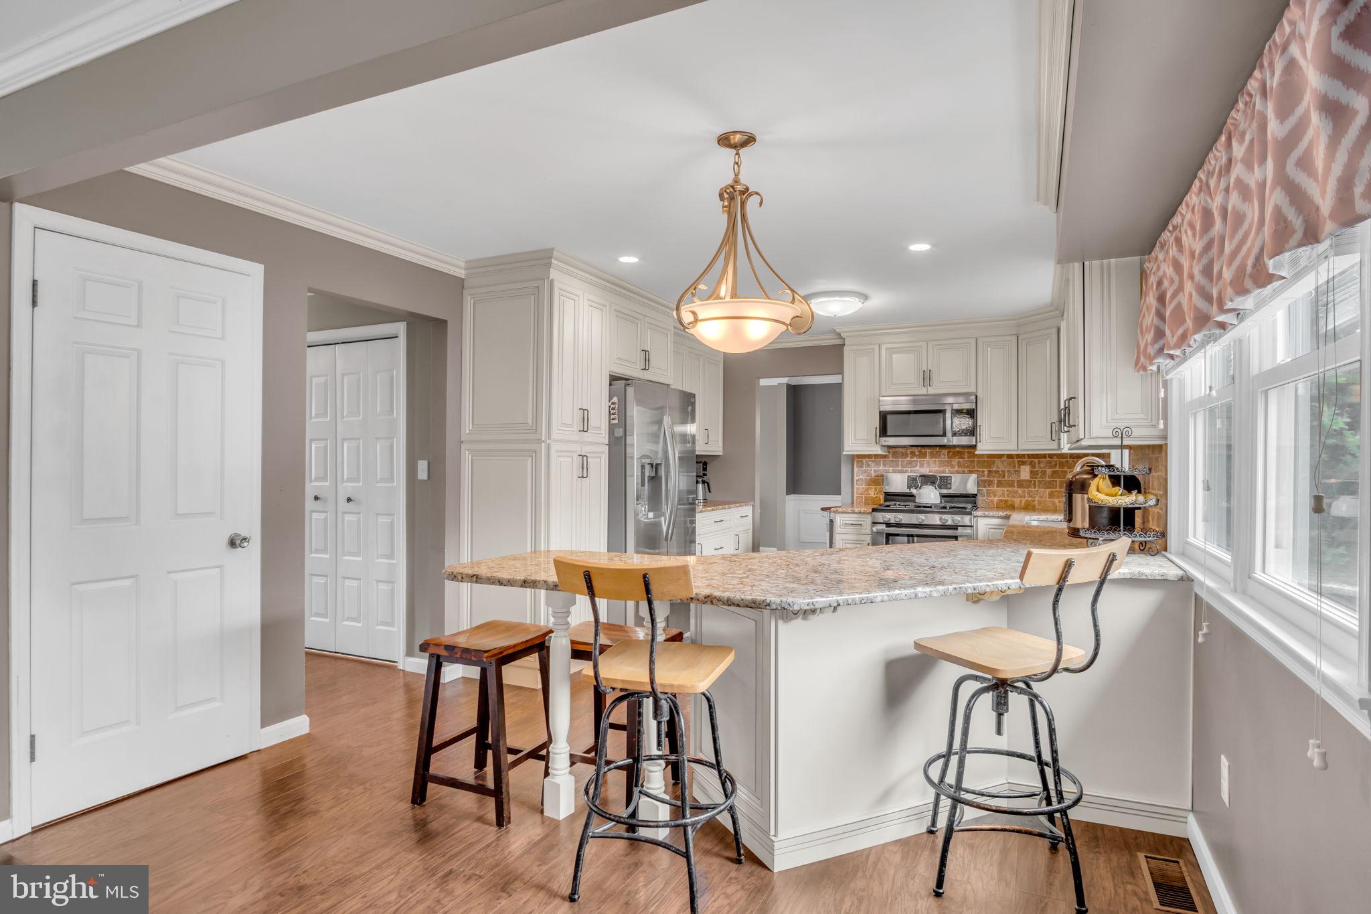
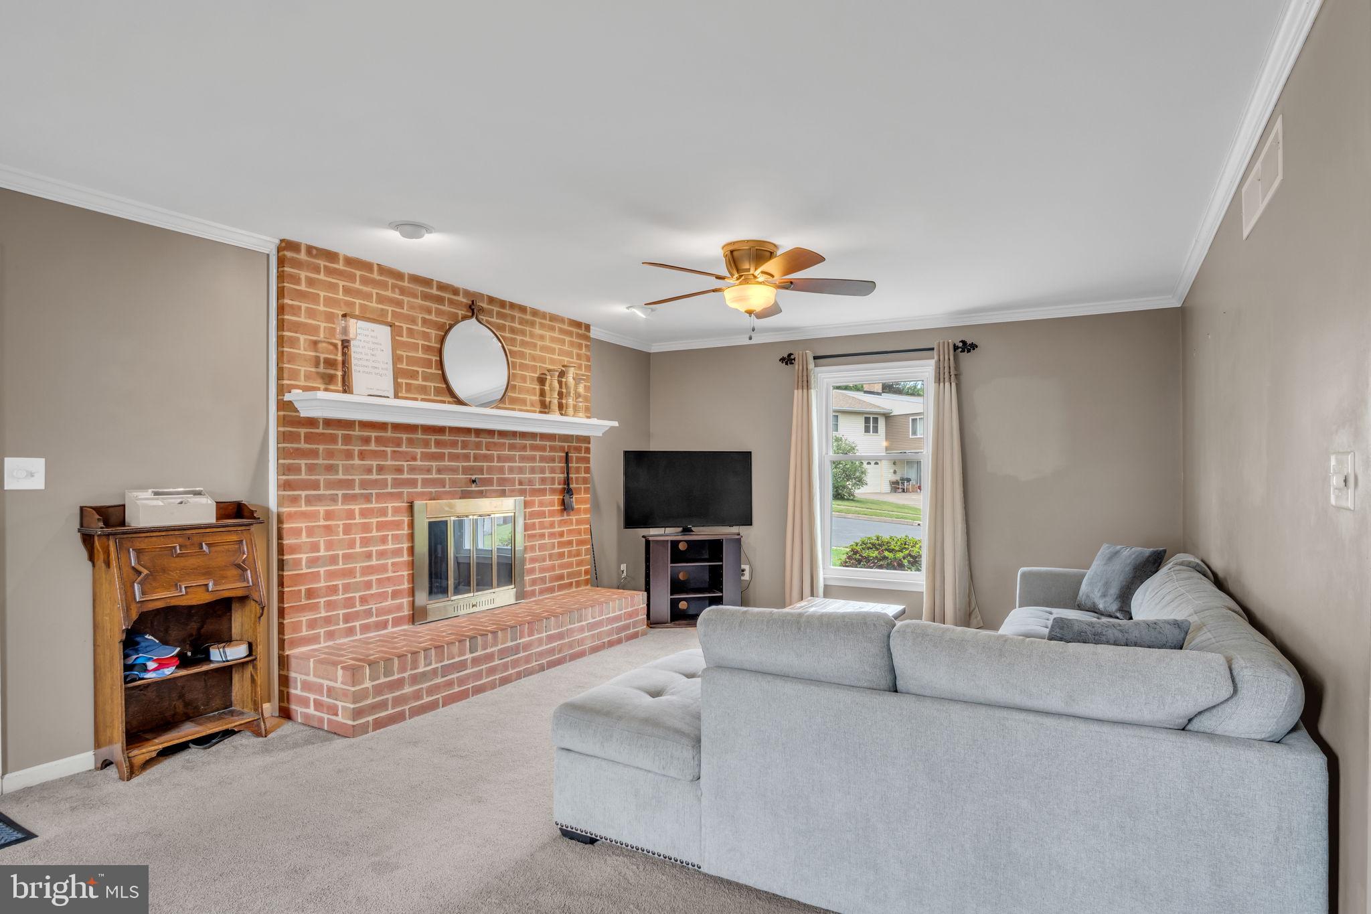
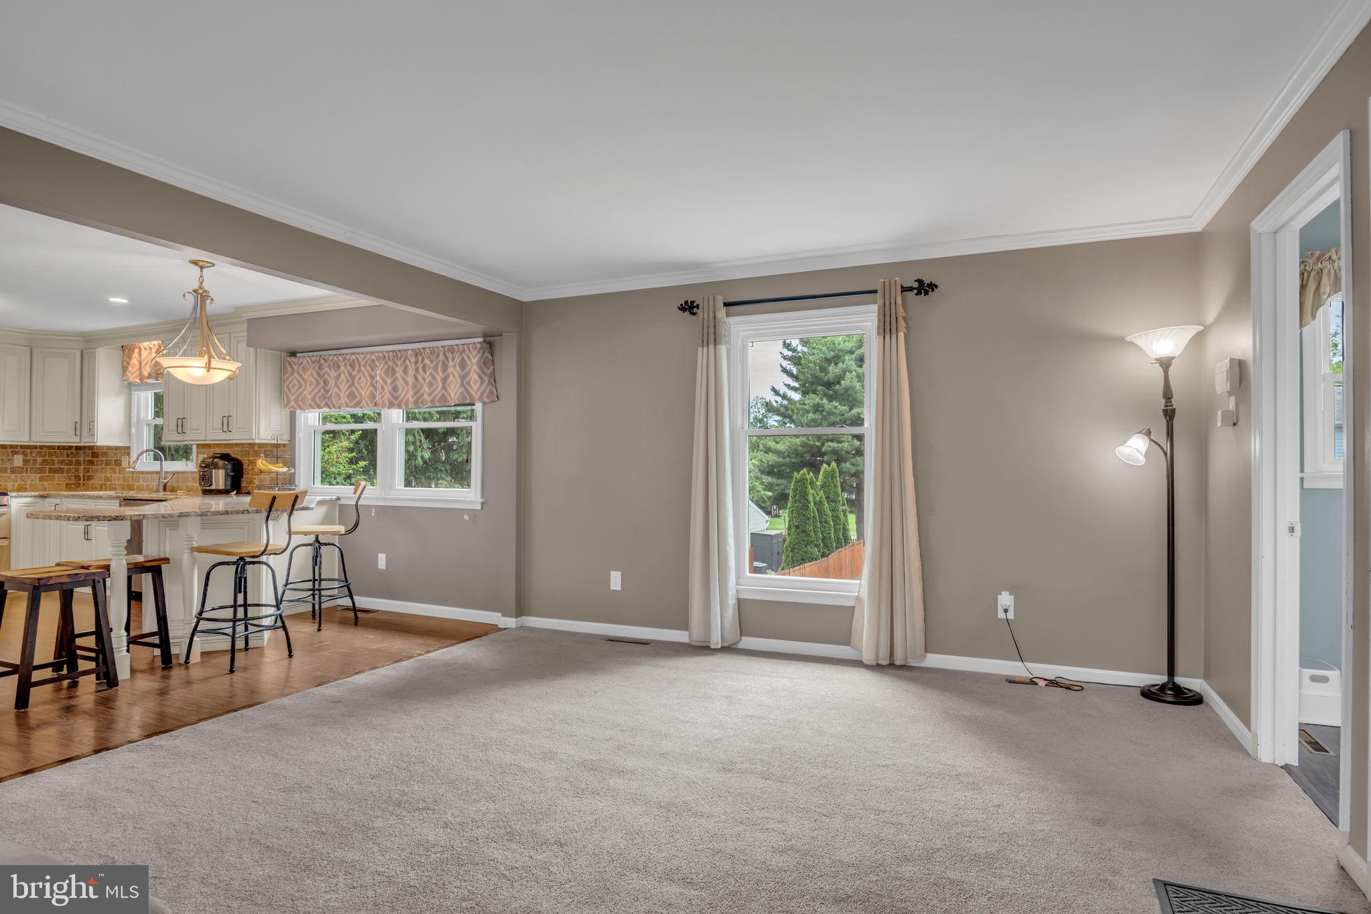
Step inside to find a large formal family room that also makes an ideal den, office, or playroom, along with an elegant dining room featuring crown molding and chair rail accents. The heart of the home is the stunning chef’s kitchen, complete with soft-close dovetail cabinetry, gorgeous granite countertops, gas cooking, abundant storage, and an expansive layout perfect for entertaining. An eat-in dining area flows seamlessly into the open-concept living room featuring a brick fireplace mantel centerpiece. The main level also offers a convenient powder room and generous storage space throughout.
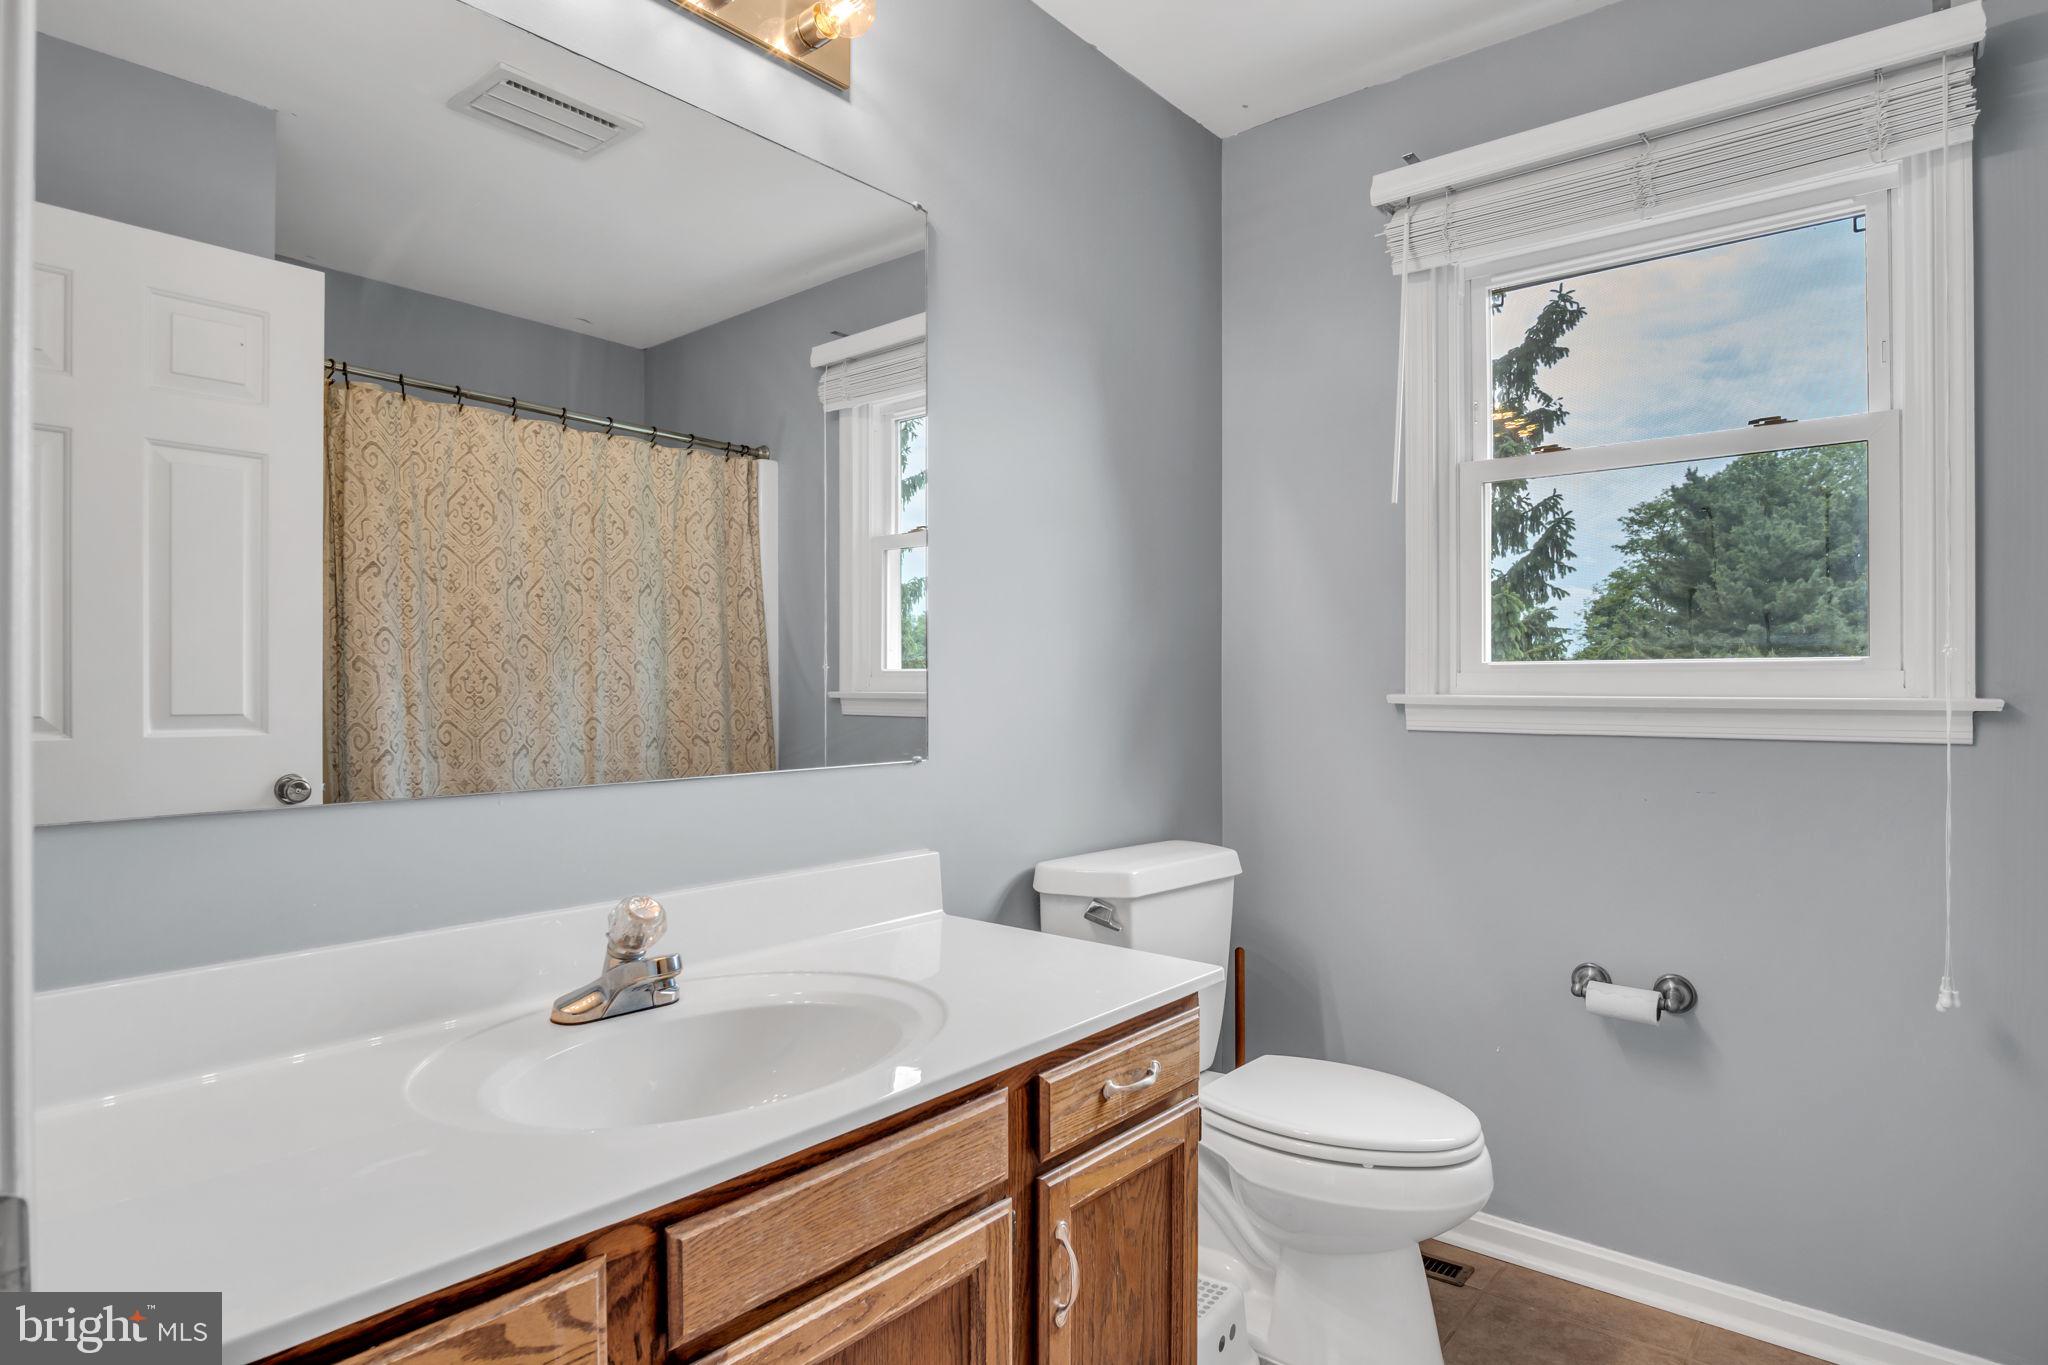
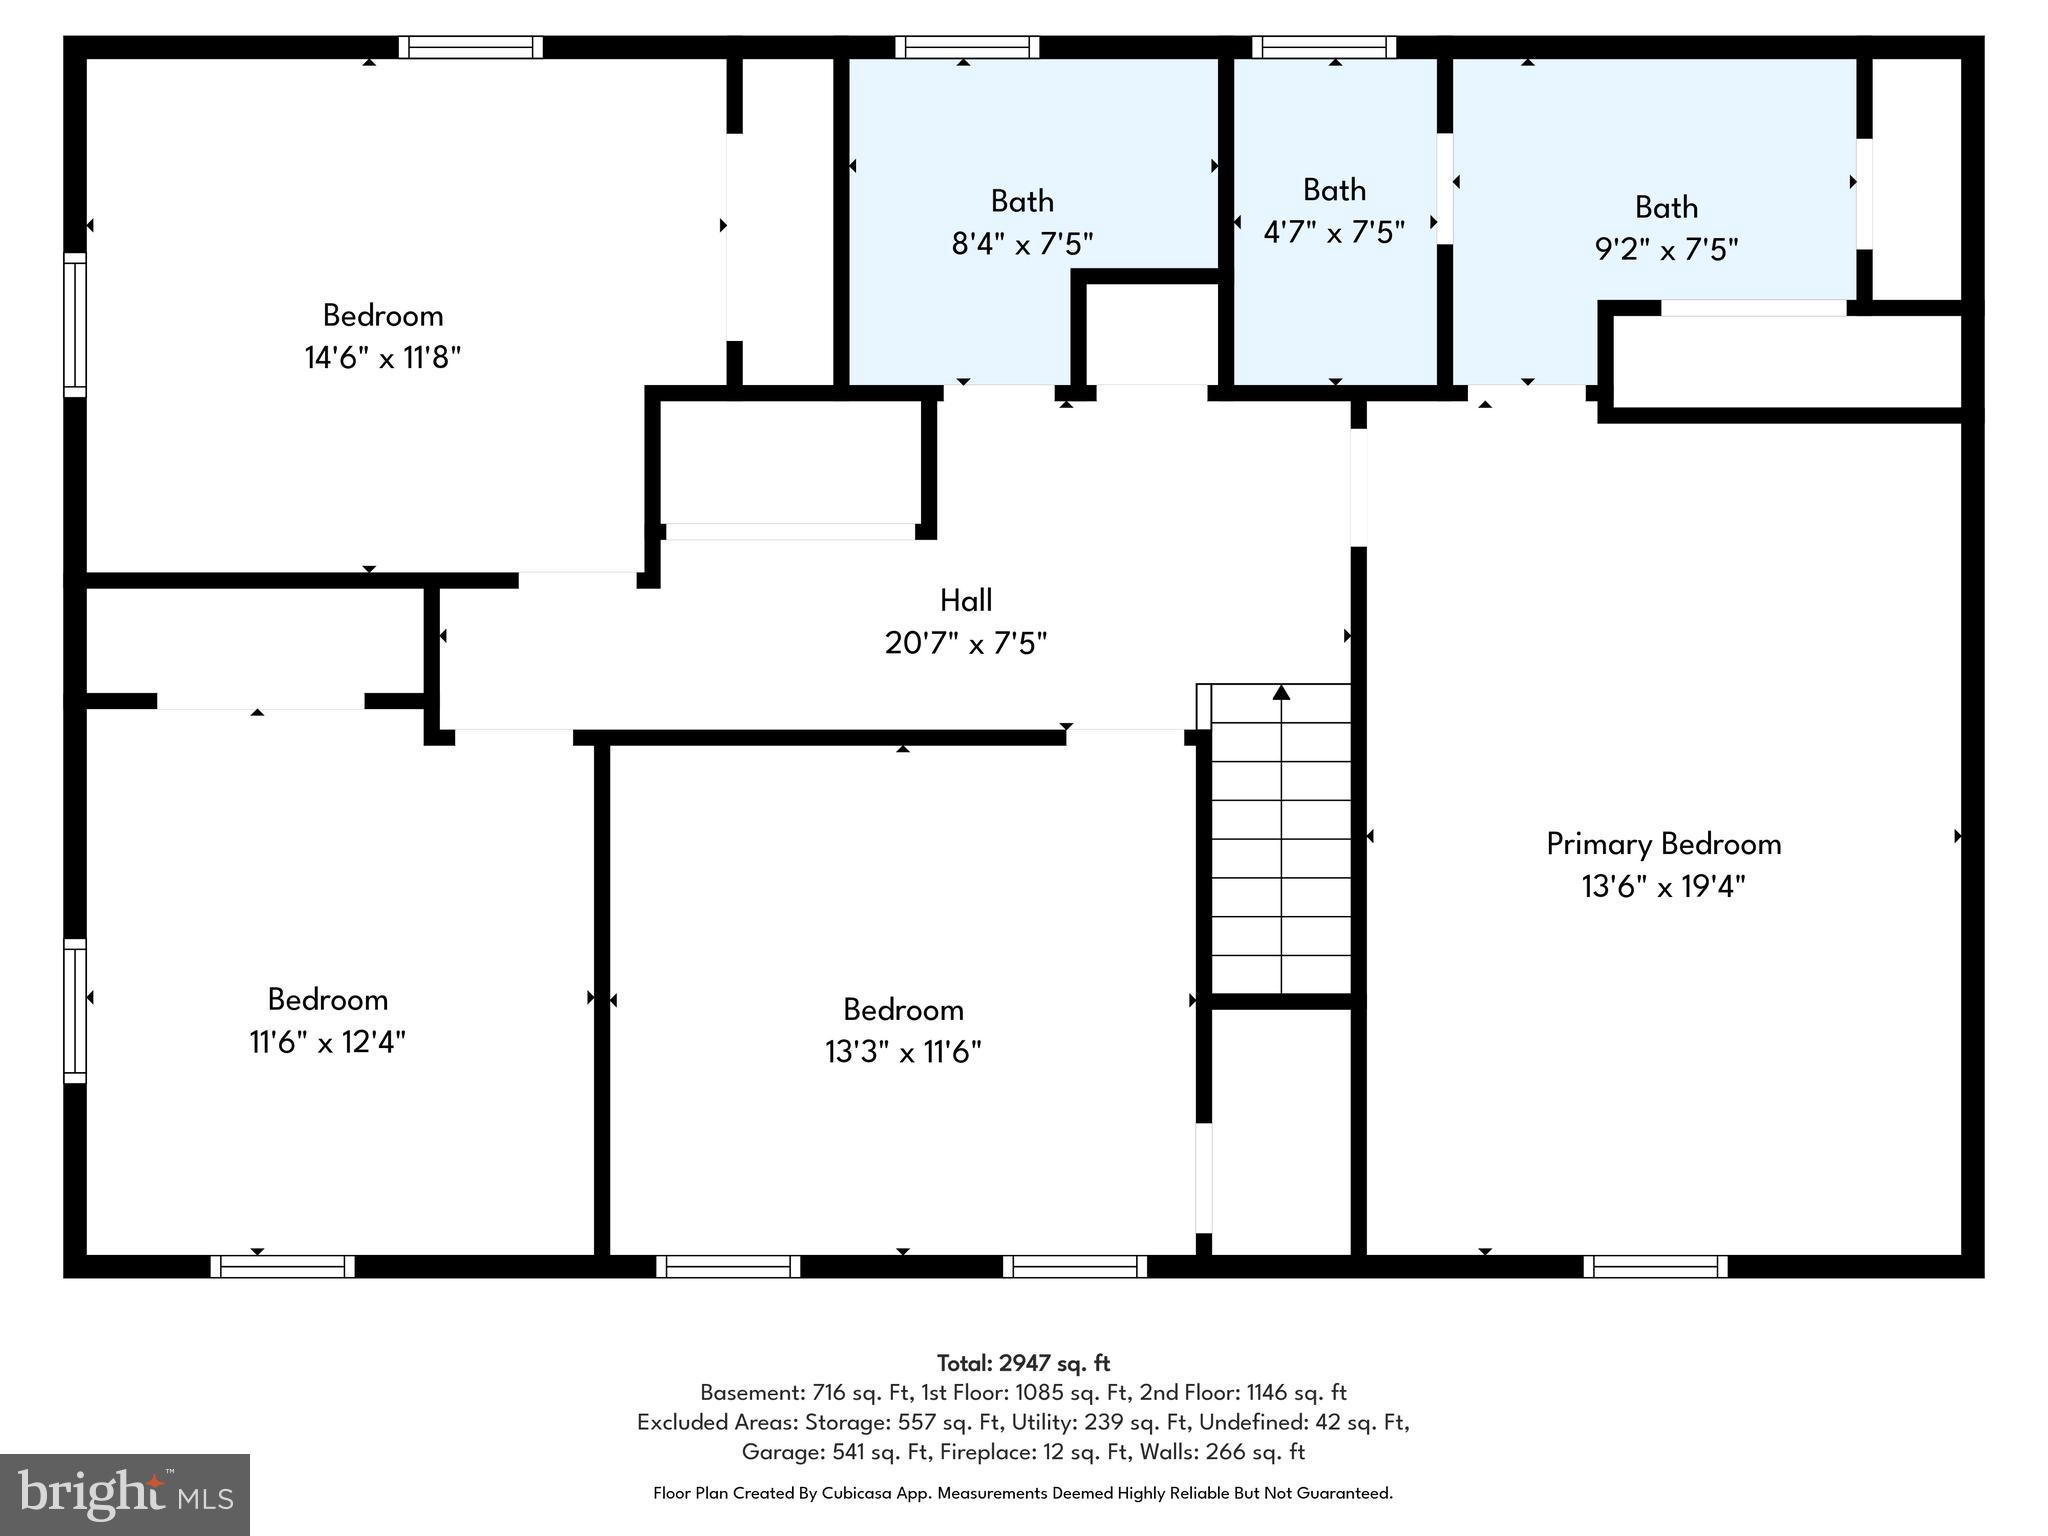
Upstairs, you’ll find four spacious bedrooms including a large primary suite with a walk-in closet and private ensuite bathroom. All bedrooms offer ample closet space, and the second-floor laundry adds everyday convenience.
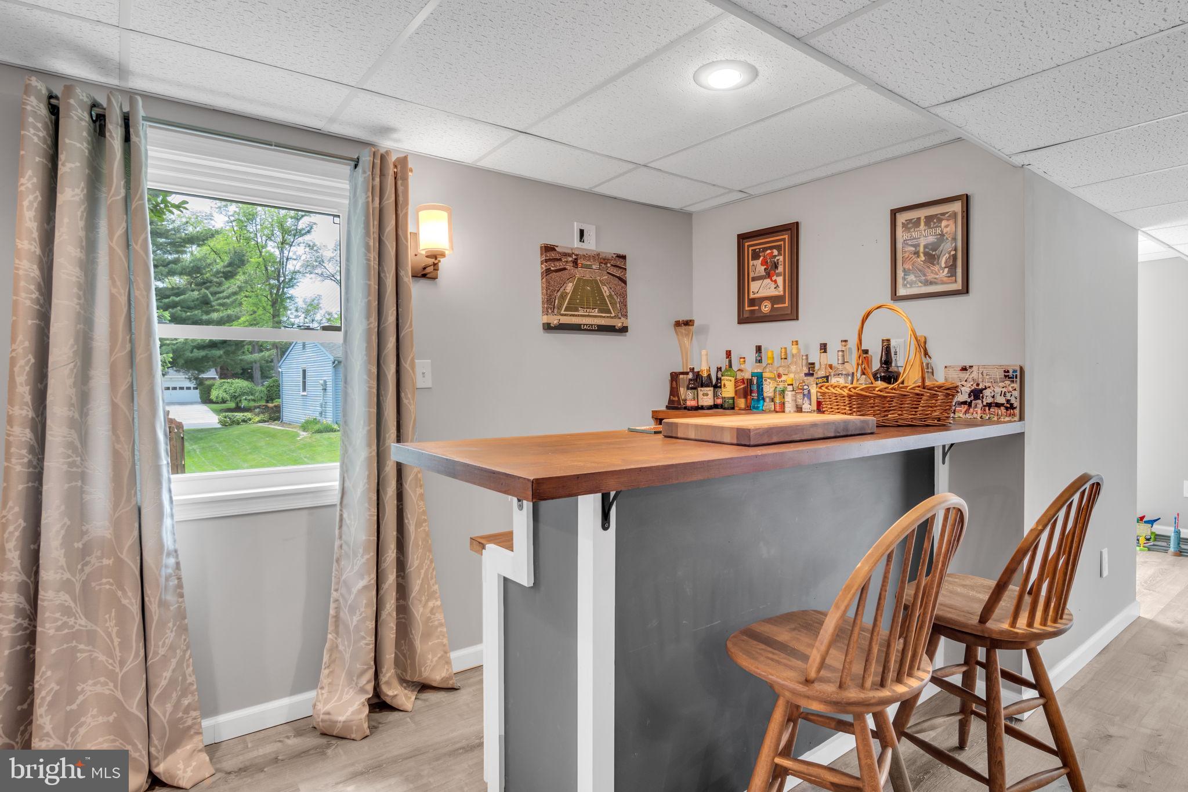
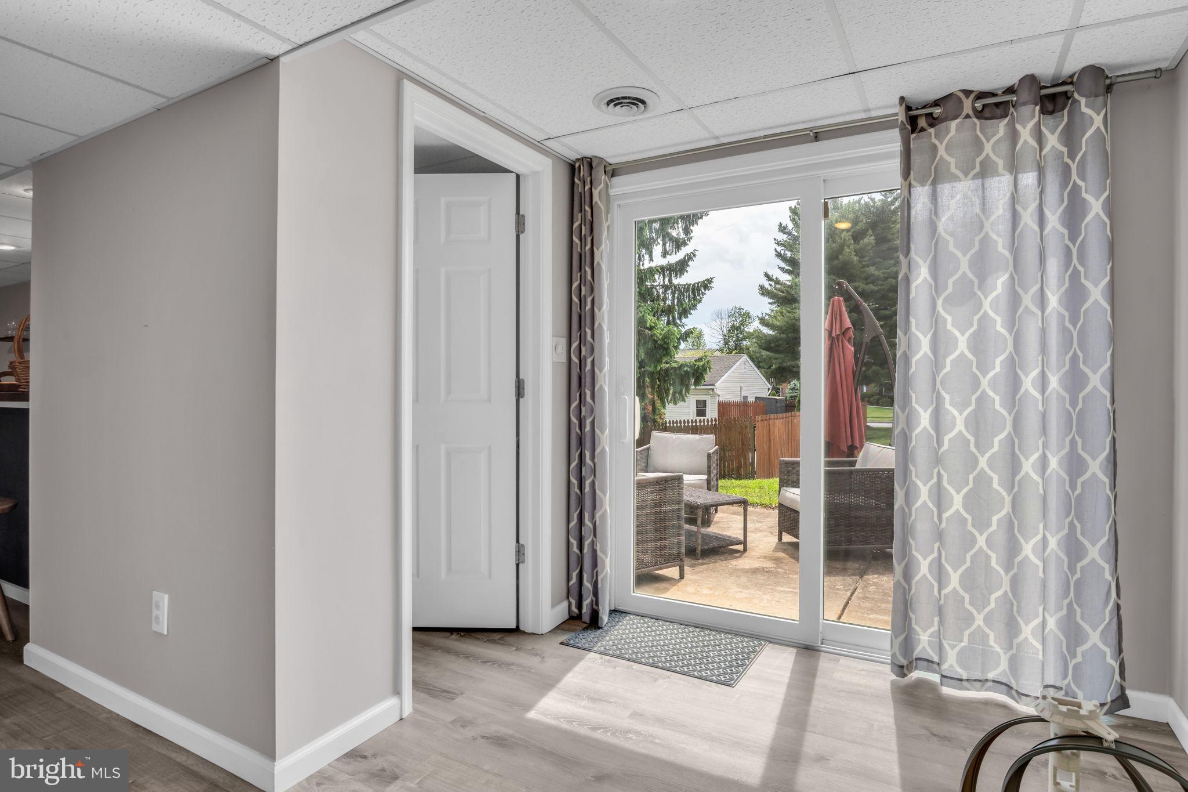
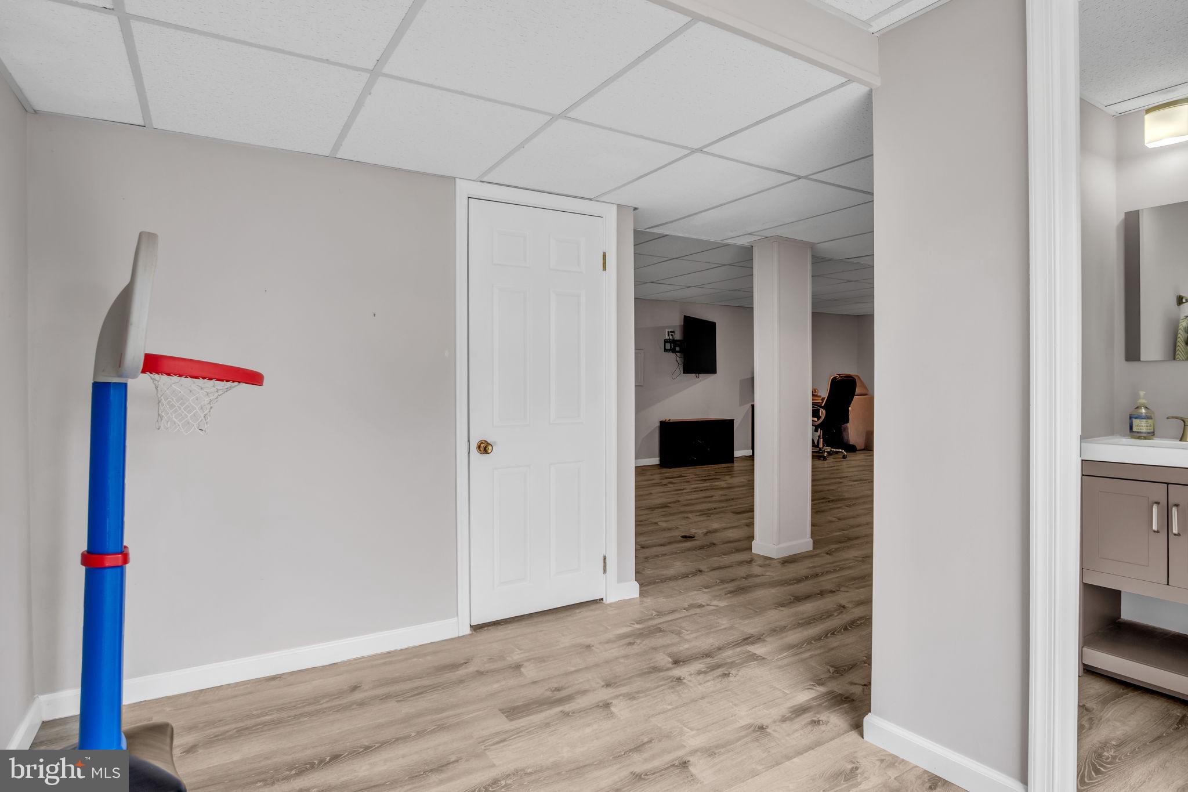
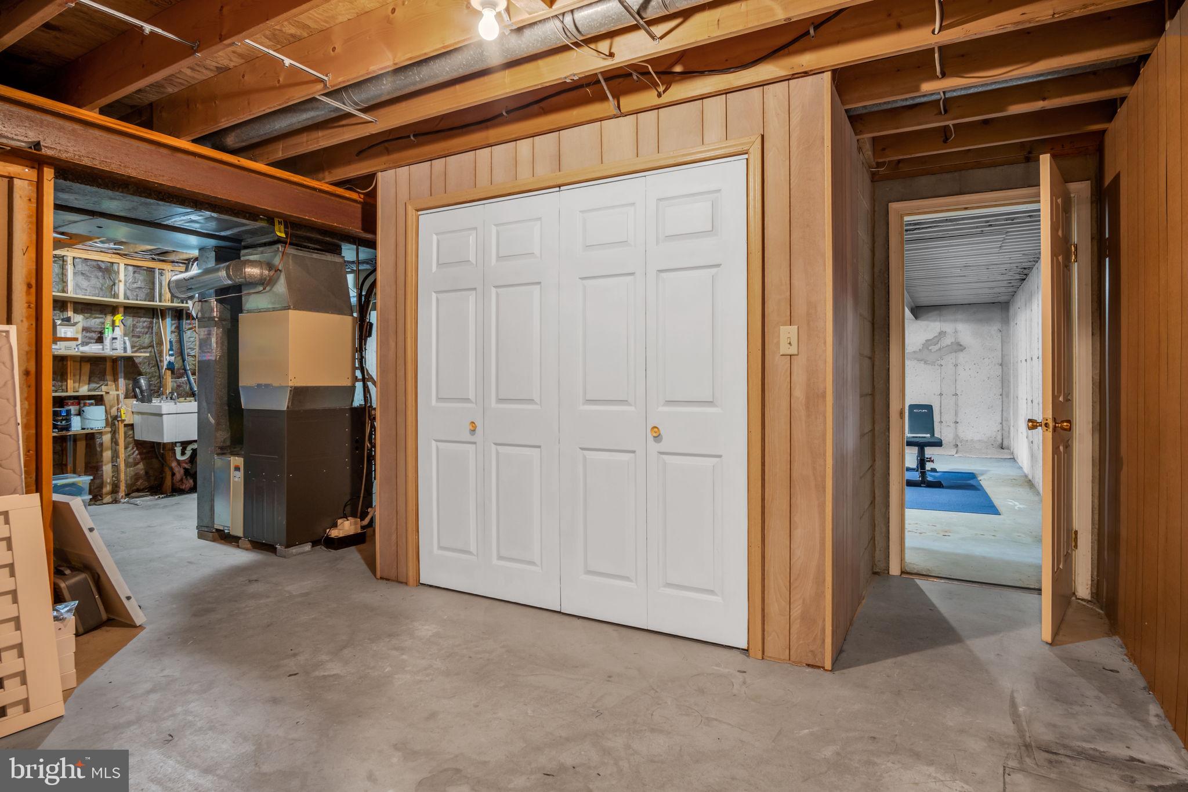
The finished walk-out basement provides endless possibilities with plenty of additional living and recreation space, perfect for a game room, media area, home gym, or potential in-law suite setup. This impressive lower level features luxury vinyl plank flooring, LED recessed lighting, a full wet bar, massive storage room, and an additional half bathroom.
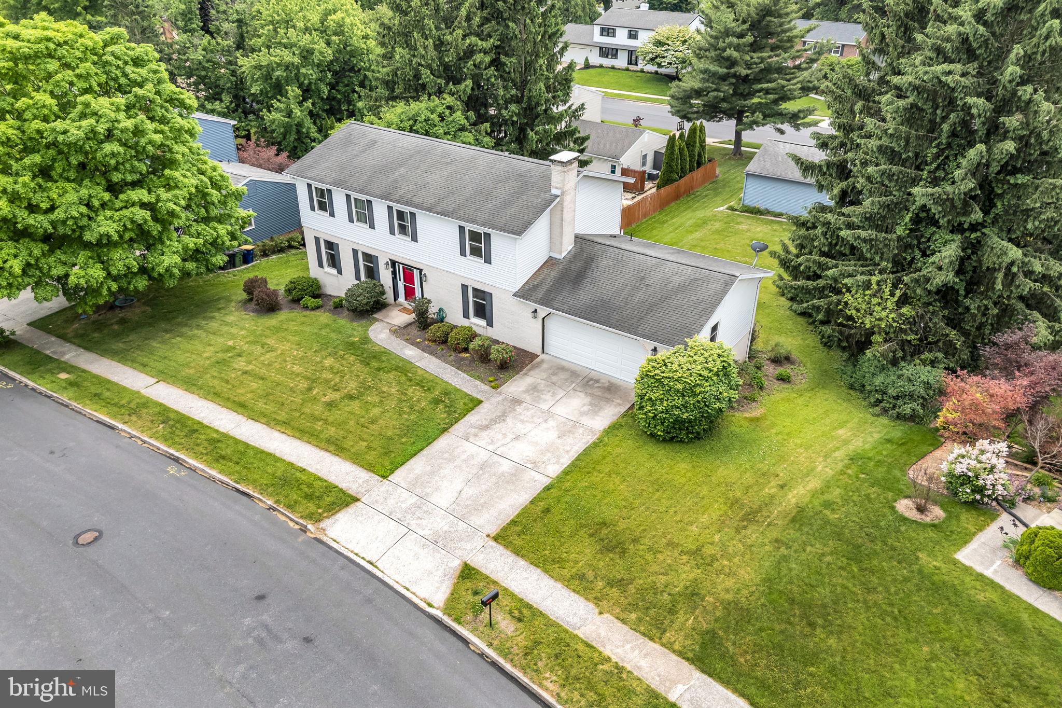
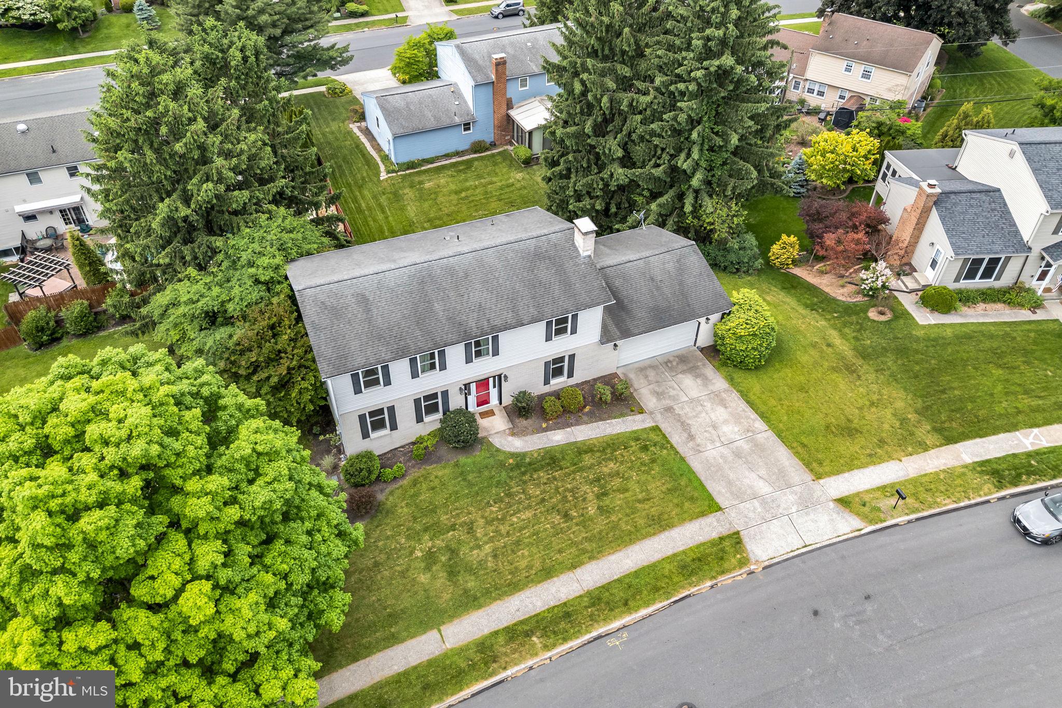
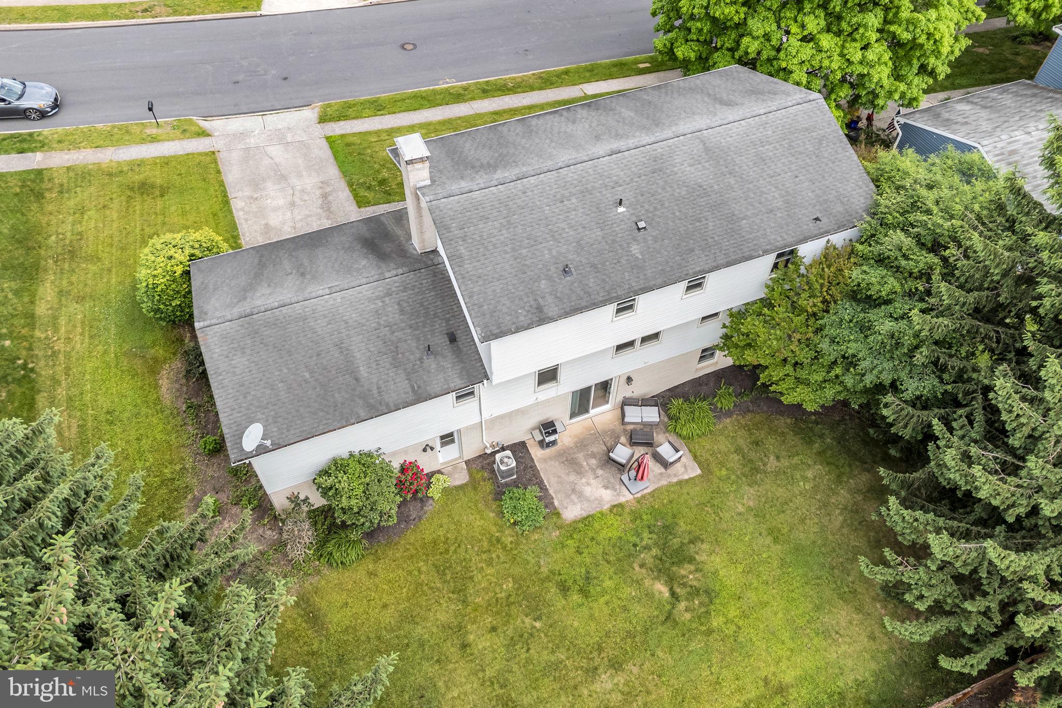
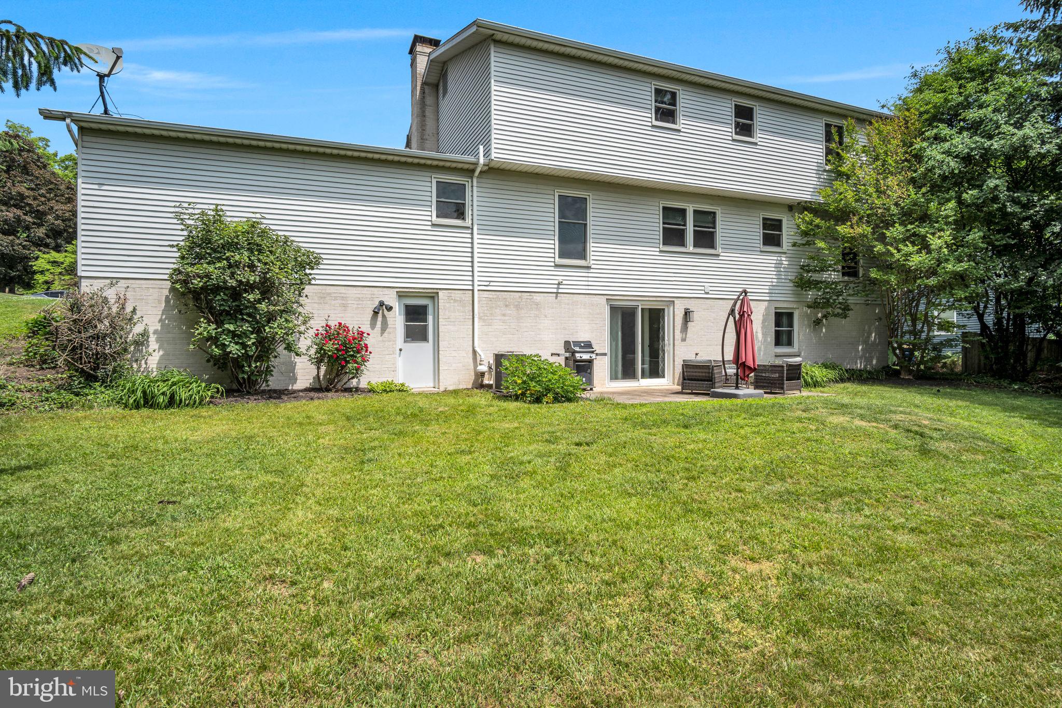
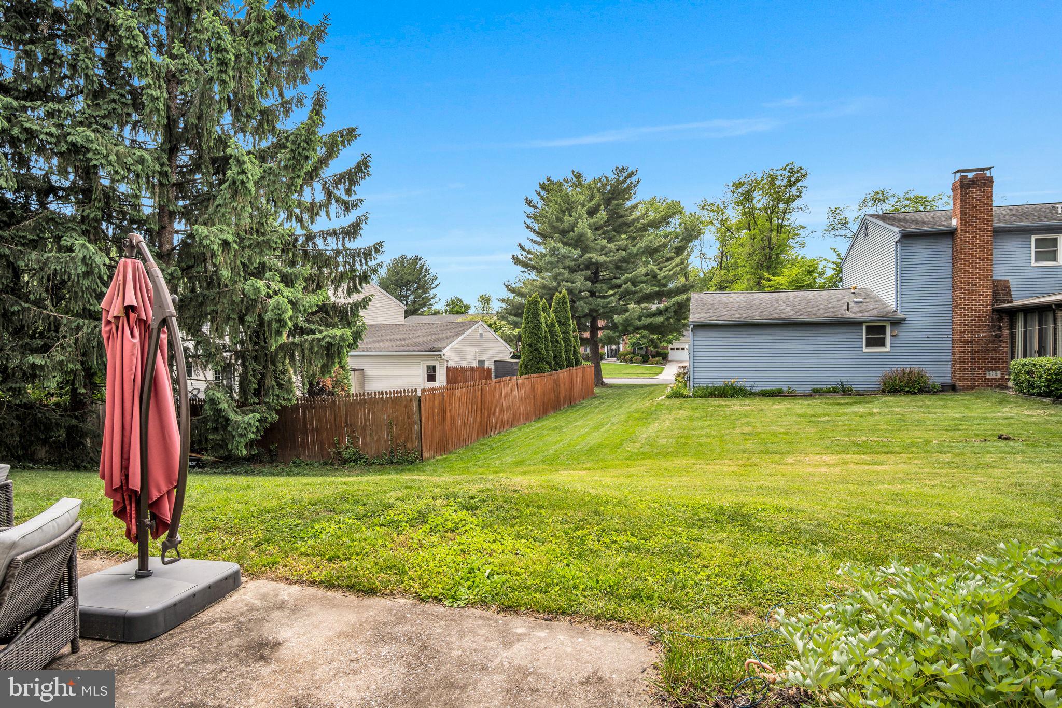
Outside, enjoy a spacious yard in this maturely landscaped neighborhood within walking distance to Cedar Cliff High School. Conveniently located near parks, shopping, dining, and major commuter routes, this home truly offers the perfect blend of space, style, and location!

Location
Sold By Iron Valley Real Estate of Central PA
$2,919 per month
30 year fixed, 7.03% Interest
$2,434
$483
$2
 1
1Property Information for 140 Fineview Road
Property Details
- Taxes: $5,791 / year
- MLS Type: Residential / Fee Simple
- County: Cumberland County PA
- Tax ID Number: 13-25-0010-207
- Ownership: Fee Simple
- Condo Coop Association: No
- HOA: Yes
- Structure Type: Detached
- Style: Traditional
- Levels/Stories: 2
- Waterfront: No
- Garage: Yes
- Expected On Market Date: 05-28-2026
- Subdivision: ALLENDALE
- Subdivision: ALLENDALE (CUMBERLAND PA)
- Legal Subdivision: ALLENDALE
- Municipality: LOWER ALLEN TWP
- Total Parking Spaces: 4
- Central Air: Yes
- Basement: Yes
- Above Grade Finished SQFT: 2,376.00
- Above Grade Fin SQFT Source: Assessor
- Below Grade Finished SQFT: 800.00
- Below Grade Fin SQFT Source: Estimated
- Below Grade Unfinished SQFT: .00
- Below Grade Unfin SQFT Source: Assessor
- Total Below Grade SQFT: 800.00
- Total Below Grade SQFT Source: Estimated
- New Construction: No
- Property Condition: Excellent
Building Information
- Stories: 2
- Year Built: 1978
- Lot Size: 0.24 AC / 10,454 SF
Location
- School District Name: WEST SHORE
- School District County ID: 300200396678
- SchoolDistrictSource: Listing Agent
- High School: CEDAR CLIFF (CUMBERLAND PA)
- HighSchoolSource: Listing Agent
- County: CUMBERLAND
- MLS Area: Lower Allen Twp (14413)
Waterfront / Water Access
- Water View: No
- Water Access: No
- Water Oriented: No
- Navigable Water: No
- Tidal Water: No
- Riparian Rights Y/N: No
Association / Community Info
- HOA Name: ALLENDALE
- Senior Community: No
- Type of Condo: Home Owner Association
Taxes and Assessment
- Tax Year: 2026
- Tax Assessed Value: $267,600
- Year Assessed: 2026
- County Tax: $769
- Improvement Assessed Value: $213,800
- City Town Tax: $1,070
- Land Assessed Value: $53,800
- Clean Green Assessed: No
- Land Use Code: 101
- Section: E
- Zoning: R1
- Zoning Dscrp: R1
- Tax Lot: 60
- School Tax: $3,951
- Automatically Update Tax Values Y/N: Yes
Rooms
- # Bathrooms Count Main Level: 1
- # Bathrooms Half Main Level: 1
- # Bedrooms Count All Upper Levels: 4
- # Bathrooms Count All Upper Levels: 2
- # Bathrooms Full All Upper Levels: 2
- # Bedrooms Count Upper Level: 4
- # Bathrooms Count Upper Level: 2
- # Bathrooms Full Upper Level: 2
- # Bathrooms All Lower Levels: 1
- # Bathrooms Half All Lower Levels: 1
- # Bathrooms Lower Level: 1
- # Bathrooms Half Lower Level: 1
- Room List: Dining Room, Primary Bedroom, Bedroom 2, Bedroom 3, Bedroom 4, Kitchen, Family Room, Den, Foyer, Exercise Room, Laundry, Recreation Room, Storage Room, Bathroom 2, Primary Bathroom, Half Bath
- Stories: Lower 1, Main, Upper 1
Rooms Information
- Room Type: Foyer
- Room Level: Main
- Room Exists: Yes
- Room Type: Den
- Room Level: Main
- Room Exists: Yes
- Room Features: Flooring - Carpet
- Room Type: Dining Room
- Room Level: Main
- Room Exists: Yes
- Room Features: Flooring - Laminate Plank, Chair Rail, Crown Molding
- Room Type: Kitchen
- Room Level: Main
- Room Exists: Yes
- Room Features: Flooring - Laminate Plank, Countertop(s) - Granite, Lighting - Recessed, Kitchen - Gas Cooking, Kitchen - Eat-in, Pantry, Crown Molding
- Room Type: Family Room
- Room Level: Main
- Room Exists: Yes
- Room Features: Flooring - Carpet, Fireplace - Wood Burning, Lighting - Recessed
- Room Type: Half Bath
- Room Level: Main
- Room Exists: Yes
- Room Type: Primary Bedroom
- Room Level: Upper 1
- Room Exists: Yes
- Room Features: Flooring - Carpet, Attached Bathroom, Ceiling Fan(s)
- Room Type: Primary Bathroom
- Room Level: Upper 1
- Room Exists: Yes
- Room Features: Flooring - Ceramic Tile, Bathroom - Stall Shower
- Room Type: Bedroom 2
- Room Level: Upper 1
- Room Exists: Yes
- Room Features: Flooring - Carpet, Ceiling Fan(s)
- Room Type: Bedroom 3
- Room Level: Upper 1
- Room Exists: Yes
- Room Features: Flooring - Carpet, Ceiling Fan(s)
- Room Type: Bedroom 4
- Room Level: Upper 1
- Room Exists: Yes
- Room Features: Flooring - Carpet, Ceiling Fan(s)
- Room Type: Bathroom 2
- Room Level: Upper 1
- Room Exists: Yes
- Room Features: Bathroom - Tub Shower
- Room Type: Recreation Room
- Room Level: Lower 1
- Room Exists: Yes
- Room Features: Flooring - Luxury Vinyl Plank, Lighting - Recessed, Wet Bar
- Room Type: Storage Room
- Room Level: Lower 1
- Room Exists: Yes
- Room Type: Laundry
- Room Level: Upper 1
- Room Exists: Yes
- Room Type: Exercise Room
- Room Level: Lower 1
- Room Exists: Yes
Building Info
- Total Finished SQFT: 3,176.00
- Total Finished SQFT Source: Estimated
- Tax Total Finished SQFT: 2,376.00
- Total SQFT: 3,176.00
- Total SQFT Source: Estimated
- Construction Materials: Stick Built, Vinyl Siding, Brick
- Roof: Architectural Shingle, Shingle
- Wall and Ceiling Types: Dry Wall
- Flooring Type: Partially Carpeted, Luxury Vinyl Plank, Ceramic Tile
- Basement Type: Heated, Improved, Interior Access, Outside Entrance, Partially Finished, Rear Entrance, Space For Rooms, Walkout Level, Full, Poured Concrete, Windows
- Foundation Details: Concrete Perimeter, Permanent, Block
- Room and Floor: Bathrooms Half-Main Level-1, Bedrooms-Upper Level 1-1, Bedrooms-Upper Level 1-2, Bedrooms-Upper Level 1-3, Bedrooms-Upper Level 1-4, Bathrooms Full-Upper Level 1-1, Bathrooms Full-Upper Level 1-2, Bathrooms Half-Lower Level 1-1
- # Bathrooms Full: 2
- # Bathrooms Half: 2
- Other Structure: Above Grade, Below Grade
Lot / Land Information
- Lot Size Source: Assessor
- Lot Features: Cleared
- Parcel ID: 11101181
Parking
- Type Of Parking: Attached Garage, Driveway
- Num of Attached Garage Spaces: 2
- Driveway - # of Spaces: 2
- Total Garage Spaces: 2
- Parking Features: Concrete Driveway
- Garage Features: Garage Door Opener, Garage - Front Entry, Inside Access
Interior Features
- Interior Features: Bathroom - Stall Shower, Bathroom - Tub Shower, Ceiling Fan(s), Chair Railings, Crown Moldings, Dining Area, Family Room Off Kitchen, Floor Plan - Traditional, Formal/Separate Dining Room, Kitchen - Eat-In, Kitchen - Gourmet, Pantry, Recessed Lighting, Upgraded Countertops
- Fireplace: Yes
- Fireplaces Count: 1
- Fireplace Features: Brick, Wood
- Appliances: Built-In Microwave, Dishwasher, Dryer, Oven/Range - Gas, Refrigerator, Stainless Steel Appliances, Washer
- Accessibility Features: None
- Window Features: Vinyl Clad
- Laundry Type: Has Laundry, Upper Floor
Exterior Features
- Exterior Features: Sidewalks
- Outdoor Living Structures: Porch(es), Patio(s)
- Pool: No Pool
Utilities
- Heating: Yes
- Cooling Type: Central A/C, Ceiling Fan(s)
- Cooling Fuel: Electric
- Heating Type: Forced Air
- Heating Fuel: Natural Gas
- Hot Water: Natural Gas
- Water Source: Public
- Sewer Septic: Public Sewer
- Electric Service: 200+ Amp Service, Circuit Breakers
Property History for 140 Fineview Road
| Date | Event & Source | Price | Appreciation |
|---|---|---|---|
| Jun 30, 2026 | Closed BRIGHT #PACB2054328 | $456,000 | — |
| Jun 3, 2026 | Closed (Public Record) Public Record #1943819348 | $456,000 | +6.3% / yr |
| May 30, 2026 | Pending BRIGHT #PACB2054328 | — | |
| May 28, 2026 | Listed (Active) BRIGHT #PACB2054328 | $429,900 | — |
| Sep 11, 2019 | Closed BRIGHT #PACB115844 | $300,000 | — |
| Aug 7, 2019 | Pending BRIGHT #PACB115844 | — | |
| Aug 6, 2019 | Closed (Public Record) Public Record #652627245 | $300,000 | +0.9% / yr |
| Jul 25, 2019 | Listed (Active) BRIGHT #PACB115844 | $300,000 | — |
| Jun 12, 2009 | Closed (Public Record) Public Record #271001742 | $274,900 | — |
| Jun 12, 2009 | Closed BRIGHT #1002336817 | $274,900 | — |
| Apr 9, 2009 | Pending BRIGHT #1002336817 | — | |
| Apr 6, 2009 | Listed (Active) BRIGHT #1002336817 | $274,900 | — |
| Date | Event & Source | Price |
|---|---|---|
| 06/30/2026 | Closed BRIGHT #PACB2054328 | $456,000 |
| 06/03/2026 | Closed (Public Record) Public Record #1943819348 | $456,000 +6.3% / yr |
| 05/30/2026 | Pending BRIGHT #PACB2054328 | — |
| 05/28/2026 | Listed (Active) BRIGHT #PACB2054328 | $429,900 |
| 09/11/2019 | Closed BRIGHT #PACB115844 | $300,000 |
| 08/07/2019 | Pending BRIGHT #PACB115844 | — |
| 08/06/2019 | Closed (Public Record) Public Record #652627245 | $300,000 +0.9% / yr |
| 07/25/2019 | Listed (Active) BRIGHT #PACB115844 | $300,000 |
| 06/12/2009 | Closed (Public Record) Public Record #271001742 | $274,900 |
| 06/12/2009 | Closed BRIGHT #1002336817 | $274,900 |
| 04/09/2009 | Pending BRIGHT #1002336817 | — |
| 04/06/2009 | Listed (Active) BRIGHT #1002336817 | $274,900 |
For completeness, we often displays two records for one sale: the MLS record and the public record.
Public records
140 Fineview Road
Beds
4Baths
2.5Total Finished SqFt
2,376 SqFtAbove Grade Finished SqFt
2,376 SqFtStories
2Lot Size
10,454 SqFtSchools near 140 Fineview Road
Rating | School | Type | Grades | Distance |
|---|---|---|---|---|
| Public - | K to 4 | |||
| Public - | 7 to 8 | |||
| Public - | 9 to 12 | |||
| Public - | 5 to 6 |
Rating | School | Distance |
|---|---|---|
Highland El School PublicK to 4 | ||
New Cumberland Middle School Public7 to 8 | ||
Cedar Cliff High School Public9 to 12 | ||
Fairview Intermediate School Public5 to 6 |
School ratings and boundaries are provided by GreatSchools.org and Pitney Bowes. This information should only be used as a reference. Proximity or boundaries shown here are not a guarantee of enrollment. Please reach out to schools directly to verify all information and enrollment eligibility.
Similar Homes
Explore Nearby Homes
- Bethany Village Homes for Sale
- East Pennsboro Homes for Sale
- East Pennsboro Township - Cumberland County Homes for Sale
- Fairview Township - York County Homes for Sale
- Floribunda Heights Homes for Sale
- Green Lane Manor Homes for Sale
- Hampden Homes for Sale
- Hampden Township - Cumberland County Homes for Sale
- Lower Allen Homes for Sale
- Lower Allen Township - Cumberland County Homes for Sale
- Pinebrook Homes for Sale
- Point Ridge Homes for Sale
- Shiremanstown Homes for Sale
- West Fairview Homes for Sale
- Indian Creek Homes for Sale
- Wormleysburg Homes for Sale
- New Cumberland Homes for Sale
- Lemoyne Homes for Sale
- Enola Homes for Sale
- Camp Hill Homes for Sale
- Harrisburg Homes for Sale
- Mechanicsburg Homes for Sale
- Steelton Homes for Sale
- Summerdale Homes for Sale
- Marysville Homes for Sale
- Grantham Homes for Sale
- Highspire Homes for Sale
- New Kingstown Homes for Sale
- Lewisberry Homes for Sale
- Dauphin Homes for Sale
- 17070 Homes for Sale
- 17025 Homes for Sale
- 17043 Homes for Sale
- 17050 Homes for Sale
- 17055 Homes for Sale
- 17102 Homes for Sale
- 17101 Homes for Sale
- 17110 Homes for Sale
- 17104 Homes for Sale
- 17339 Homes for Sale
- 17120 Homes for Sale
- 17121 Homes for Sale
- 17103 Homes for Sale
- 17105 Homes for Sale
- 17113 Homes for Sale
No guarantee, warranty or representation of any kind is made regarding the completeness or accuracy of any information, descriptions or measurements (including square footage measurements and property condition), such should be independently verified through appropriate means, including, but not limited to, in person inspection and public records, and Compass International Holdings, its subsidiaries, affiliates and independently owned and operated franchisees, and their affiliated agents and associated third parties expressly disclaim any liability in connection therewith. Photos may be virtually staged or digitally enhanced and may not reflect actual property conditions. Offers of compensation are subject to change at the seller's discretion. No financial or legal advice provided. Equal Housing Opportunity.
Based on information from one of the following Multiple Listing Services: BRIGHT, Greater LeHigh Valley Regional MLS, Greator Scranton Board of REALTORS® and Pocono Mountains Association of REALTORS®. Information being provided is for the visitor’s personal, noncommercial use and may not be used for any purpose other than to identify prospective properties visitor may be interested in purchasing. The data contained herein is copyrighted by BRIGHT, Greater LeHigh Valley Regional MLS, Greator Scranton Board of REALTORS® and Pocono Mountains Association of REALTORS® is protected by all applicable copyright laws. Any dissemination of this information is in violation of copyright laws and is strictly prohibited. Property information referenced on this web site comes from the Internet Data Exchange (IDX) program of the MLS. This web site may reference real estate listing(s) held by a brokerage firm other than the broker and/or agent who owns this web site. For the avoidance of doubt, the accuracy of all information, regardless of source, is deemed reliable but not guaranteed and should be personally verified through personal inspection by and/or with the appropriate professionals.