140 Pebble Way, Unit 23






















Description
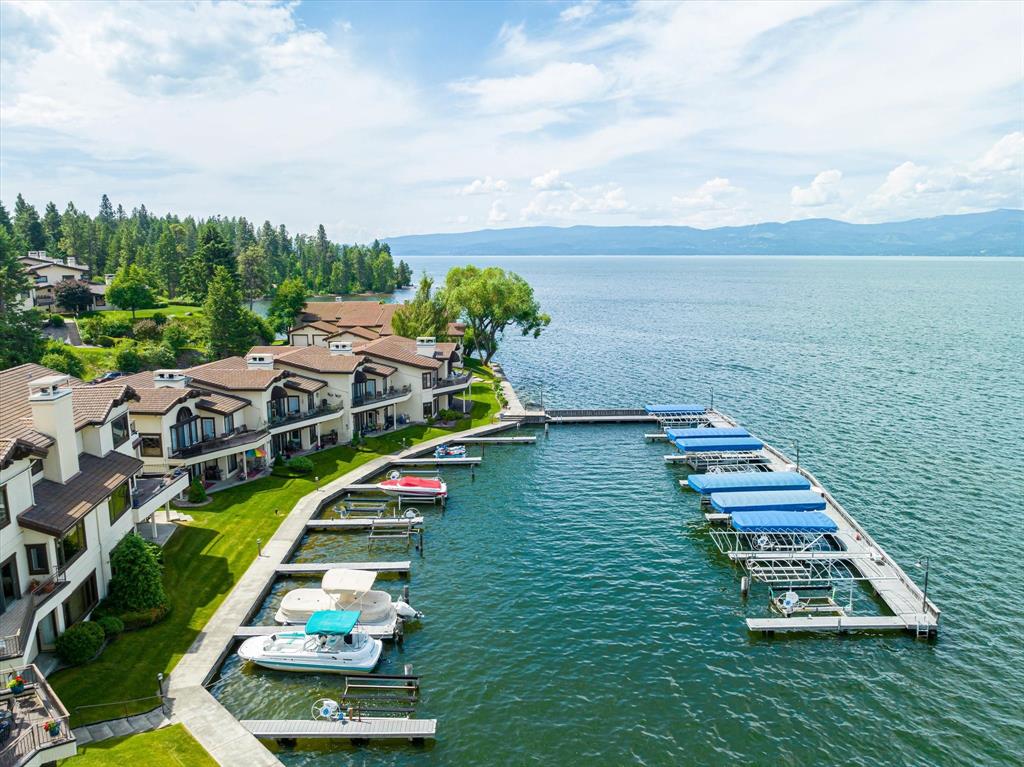
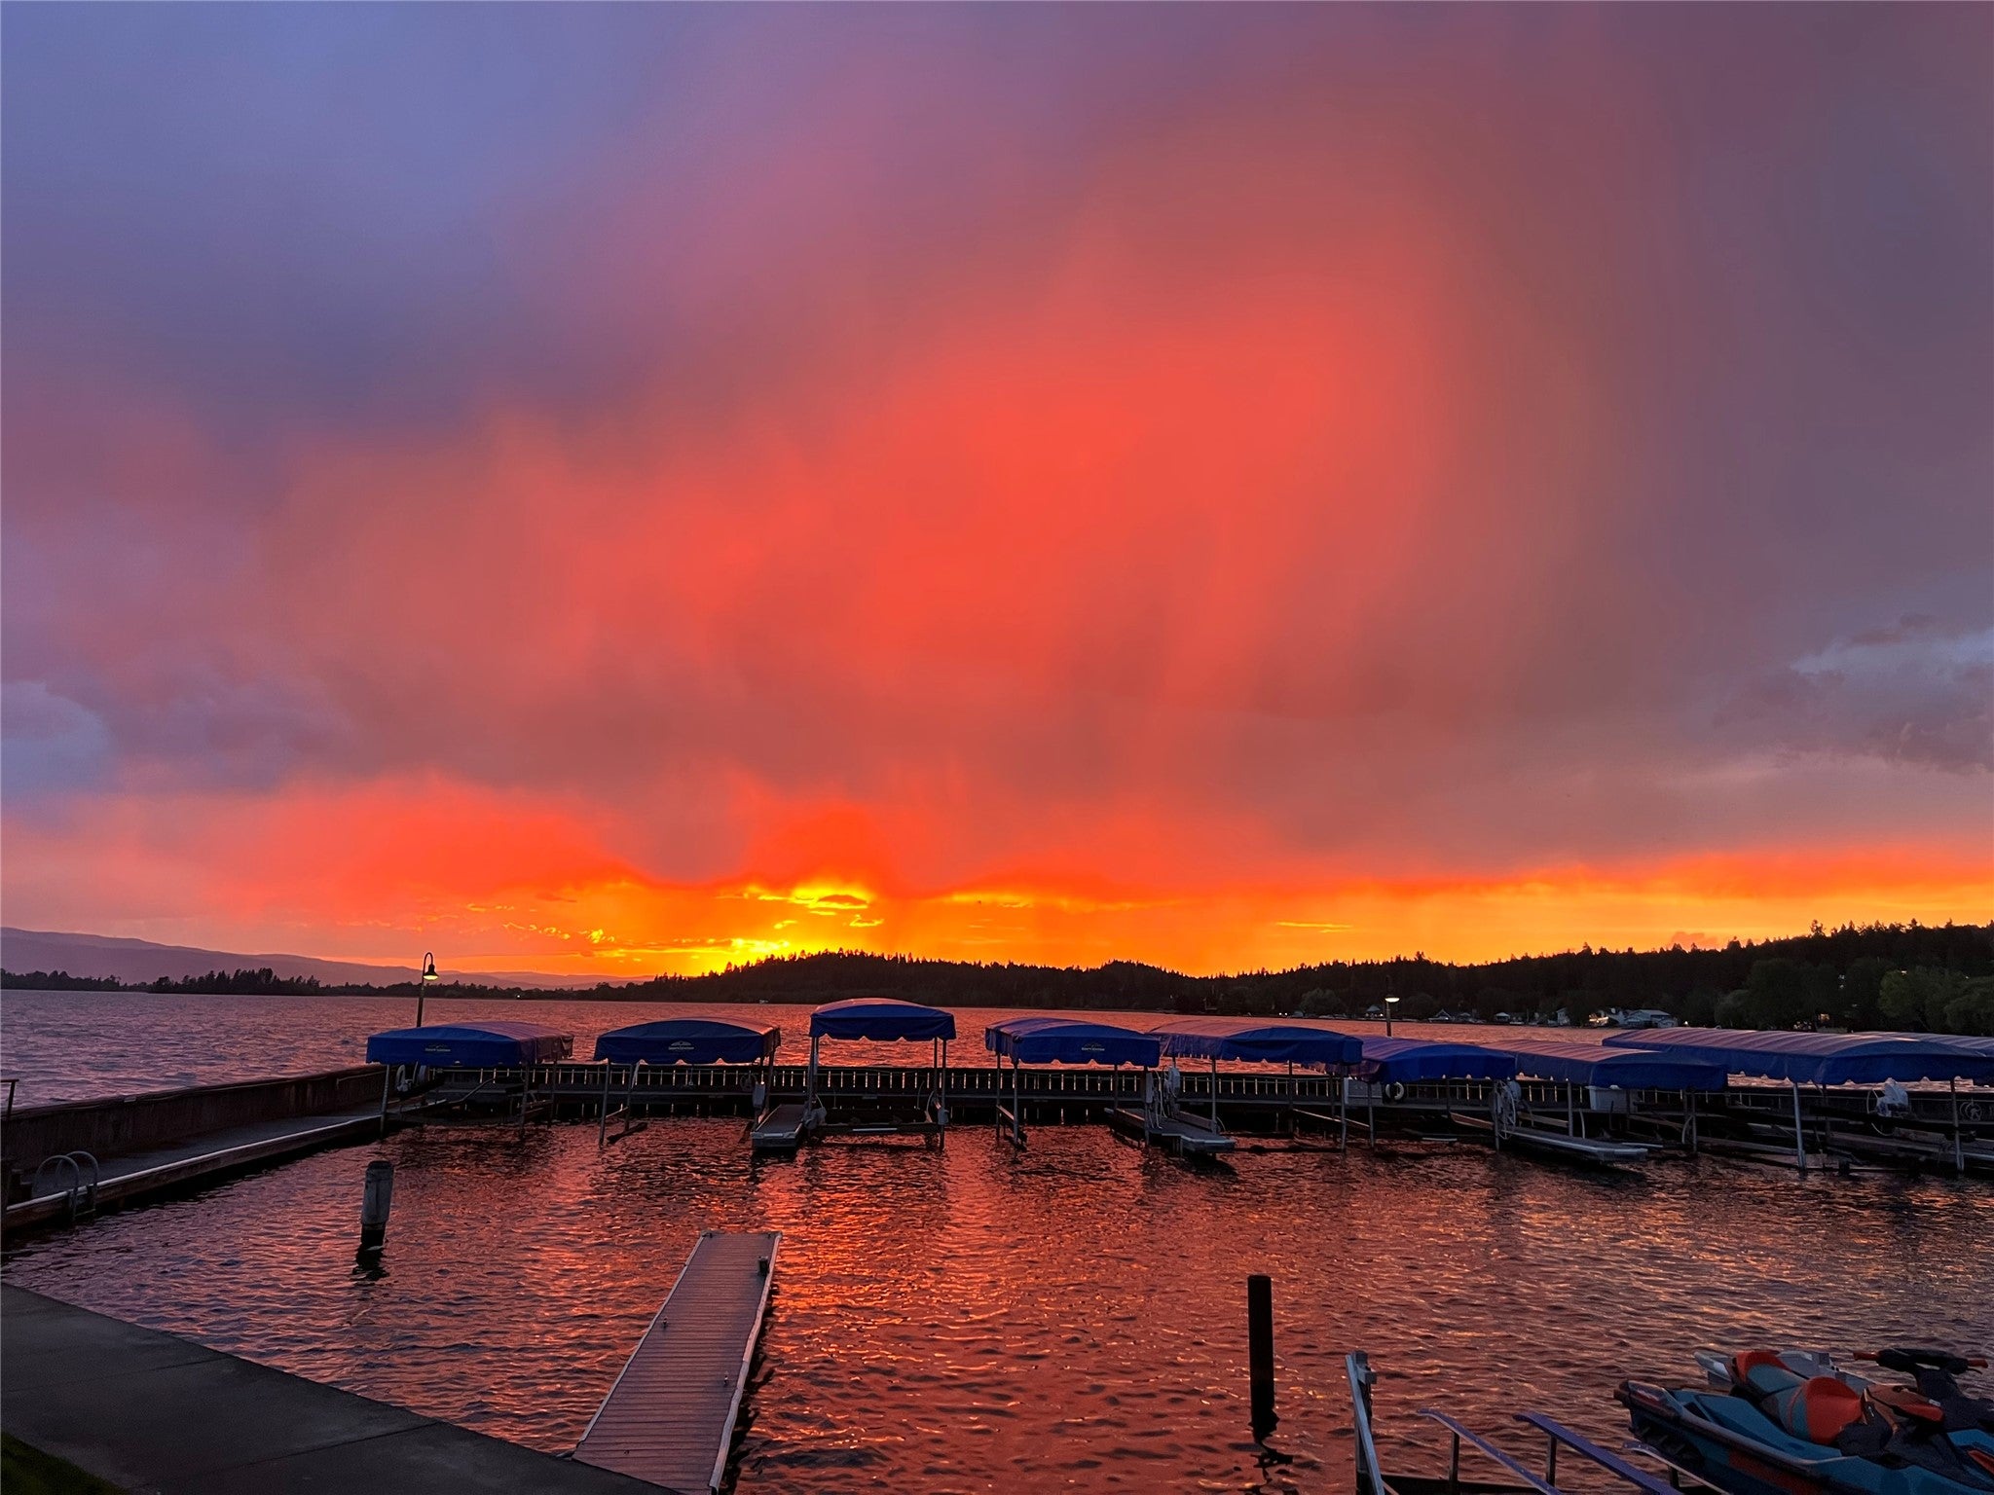
Experience exceptional Flathead Lake waterfront living in this beautifully appointed condo at the highly sought-after Sunset Point community. Located along the northern shoreline, this stunning Bigfork waterfront condo offers views of Flathead Lake, the surrounding mountains, and unforgettable Montana sunsets. From the moment you enter,...Available today! A Second Opportunity to Own This Exceptional Property. Flathead Lake Waterfront Condo | Private 28' Boat Slip | Close Distance to Downtown Bigfork
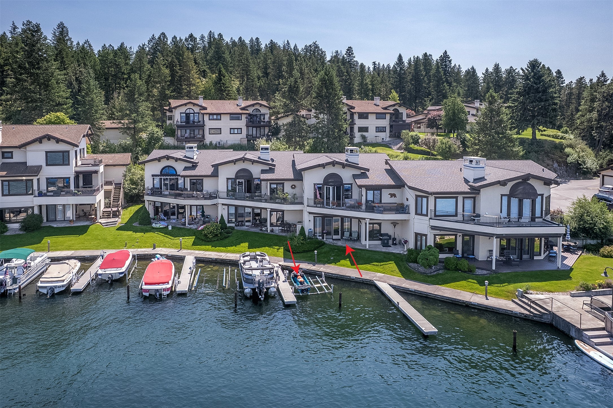
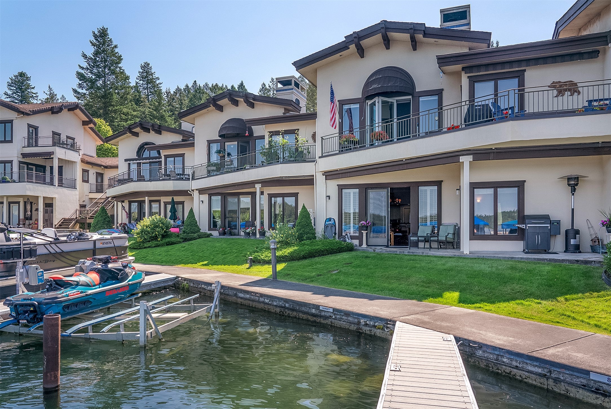
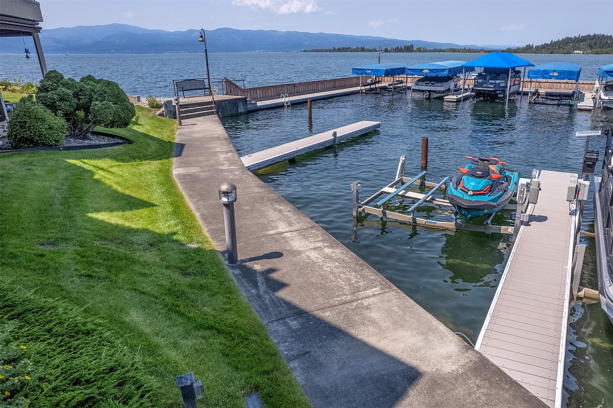
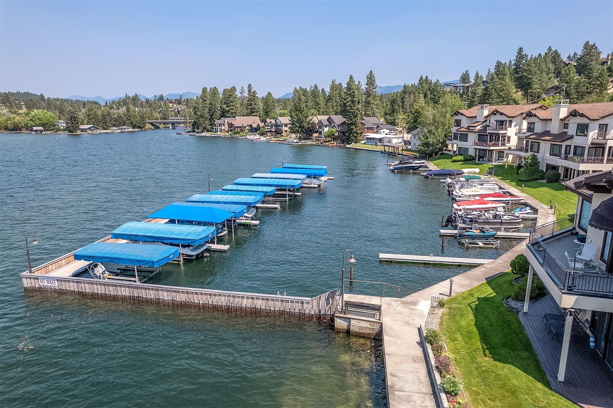
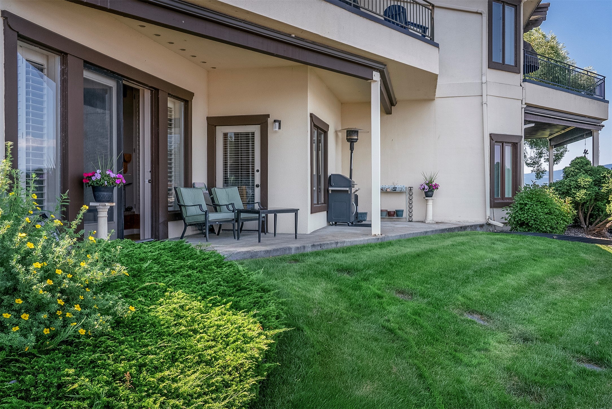
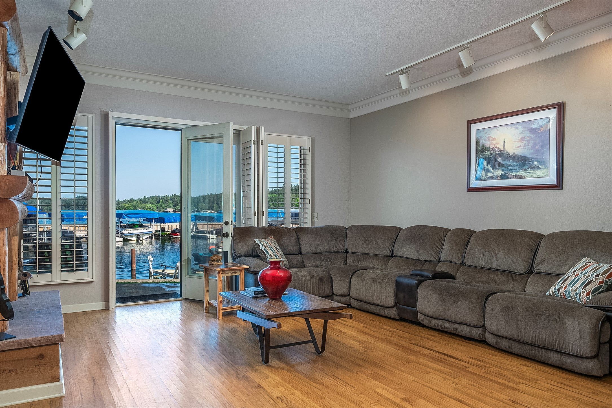
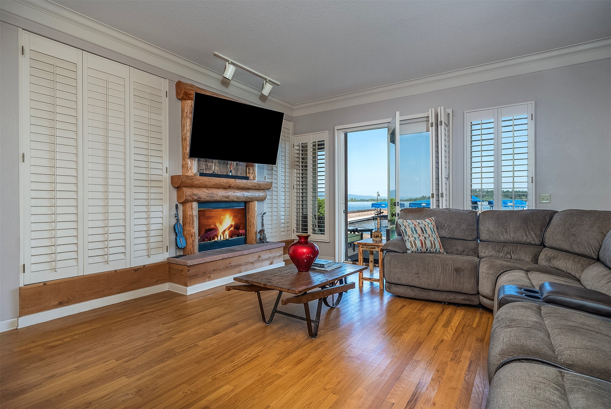
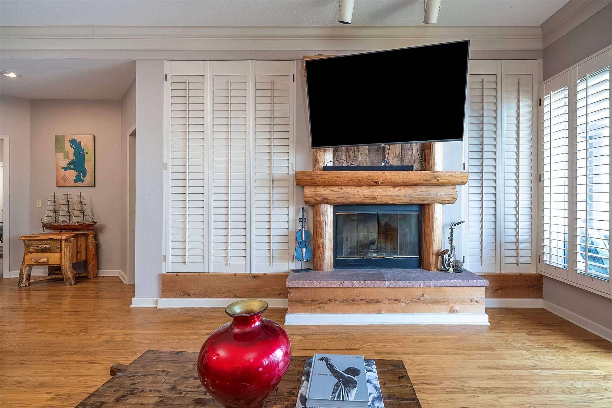
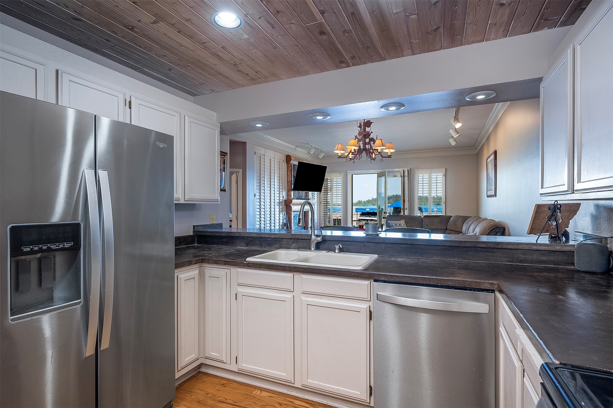
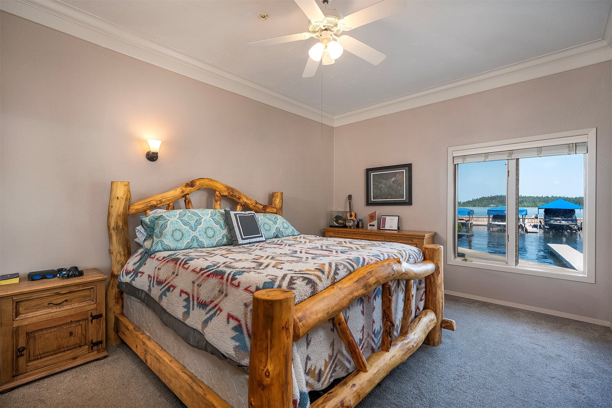
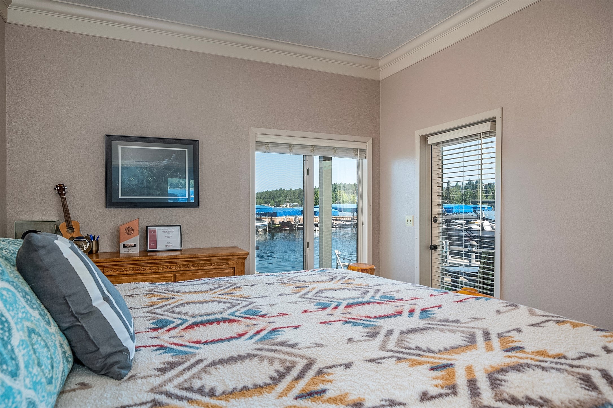
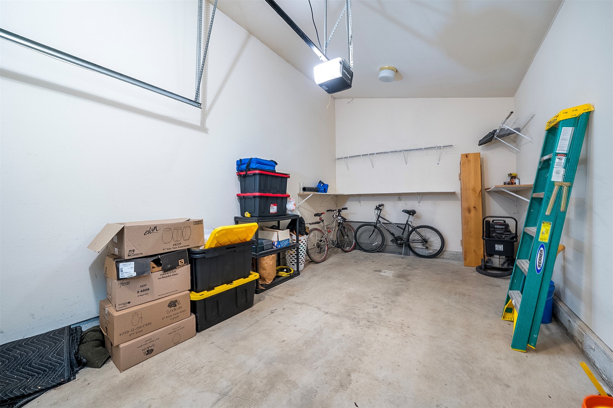
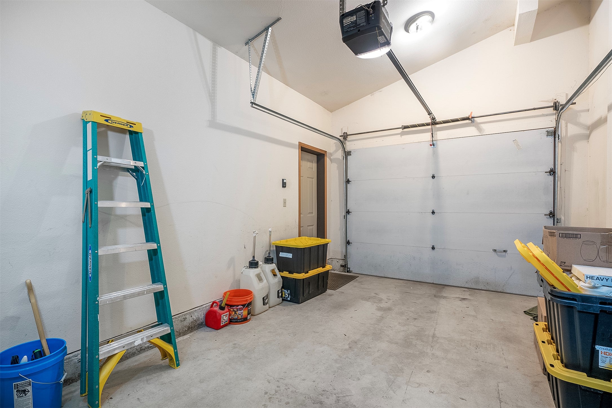
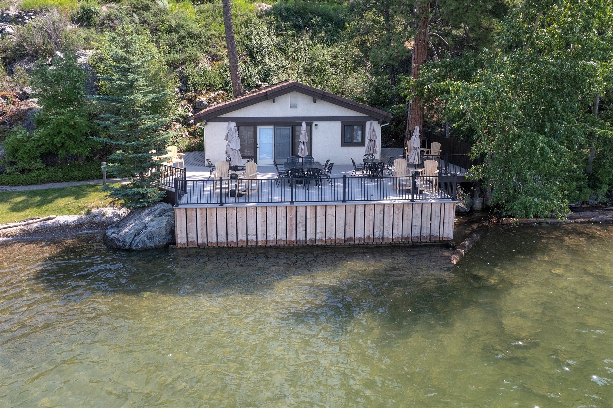
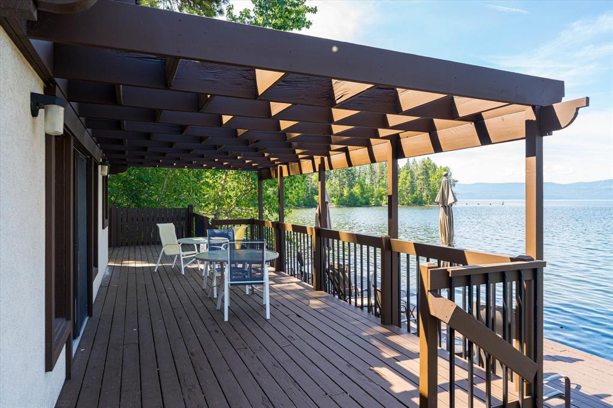
Experience exceptional Flathead Lake waterfront living in this beautifully appointed condo at the highly sought-after Sunset Point community. Located along the northern shoreline, this stunning Bigfork waterfront condo offers views of Flathead Lake, the surrounding mountains, and unforgettable Montana sunsets. From the moment you enter, you'll feel as though you're floating on the water. Expansive Living room window frames breathtaking lake views while the open-concept design creates effortless indoor-outdoor living. This comfortable living space features a cozy fireplace and seamless access to the lakeside deck—an ideal setting for entertaining or simply relaxing while taking in the beauty of Montana's premier lake. Designed for comfortable single-level living, the home offers a generous kitchen, dining area, and living room that flow together beautifully. With just a few cosmetic updates, this exceptional waterfront property offers an outstanding opportunity to further enhance its value while creating a space that reflects your own style and vision. One of the most exceptional features of this property is the effortless lake access—simply walk out your sliding glass door and enjoy level access directly to your private protected boat slip, located just steps away. Launch your boat with ease and spend your days exploring the crystal-clear waters of Flathead Lake and the scenic Flathead River. This easy, convenient setup is ideal for boating enthusiasts and makes lake life truly seamless. Enjoy paddleboarding, kayaking, fishing, or swimming from the community's private gravel beach. Sunset Point also offers a lakeside clubhouse with a full kitchen, perfect for hosting family and friends. Another standout feature is the unbeatable location—just a short stroll to downtown Bigfork on the North shore of Flathead Lake, where you'll enjoy fine dining, boutique shopping, art galleries, live theater, concerts, coffee shops, and year-round community events. Outdoor recreation is endless with nearby Wayfarers State Park, Eagle Bend Golf Club, Jewel Basin hiking trails, Whitefish Mountain Resort, and Glacier National Park all within easy reach. Additional amenities include a detached single car garage conveniently located just next to the unit, and one-level living after the entry stairs. Whether you're searching for a year-round residence, an vacation home, or a premier Flathead Lake waterfront property, this rare offering combines spectacular views, effortless access to your private boat slip, and the vibrant lifestyle of Bigfork—one of Montana's most coveted lakefront communities.
- Listed by: Kristen Broughton 406.212.6237 kristen.broughton@bhhsmt.com • Berkshire Hathaway HomeServices - Bigfork
Location
Virtual Tour
Payment Calculator
$7,032 per month
30 year fixed, 6.71% Interest
$6,196
$336
$500
Know your buying power with a preapproval and custom rate in minutes
 1
1Property Information for 140 Pebble Way, Unit 23
- Taxes: $4,029 / year
- MLS Type: Residential / Condominium
- County: Flathead County
- Subdivision Name: Sunset Point
- Has View: Yes
- View: Lake, Mountain(s)
- Waterfront Features: Lake, Waterfront
- Has Waterfront: Yes
- Zoning: Residential
- Zoning Description: RA-1
- Building/Complex: 140 Pebble Way
- Year Built: 1990
- Carrier Route: H062
- Directions: Hwy 35 to Sunset Drive. Take lower access at Sunset Point to Unit 23 on the right
- Latitude: 48.056749
- Longitude: -114.080544
- Senior Community: No
- Water Body Name: Flathead Lake
- Unit Number: 23
- Association Fee: $1,500.00
- Association Fee Frequency: Quarterly
- Association Fee Includes: Insurance, Maintenance Grounds, Maintenance Structure, Sewer, Trash, Water, Snow Removal
- Association Name: Sunset Point HOA
- Association: Yes
- Association Fee Monthly: $500.00
- Parcel Number: 07383536404057023
- Tax Annual Amount: $4,029.36
- Tax Year: 2025
- Elementary School District: District No. 38
- High School District: District No. 38
- Middle Or Junior School District: District No. 38
- Attached Garage: No
- Carport: No
- Garage Spaces: 1.0
- Garage: Yes
- Parking Features: Additional Parking
- Additional Virtual Tour URL: https://www.youtube.com/watch?v=xnowRynoVPc
- Virtual Tour URL Branded: https://www.youtube.com/watch?v=xnowRynoVPc
- Lot Features: Level, Landscaped, Views, Waterfront
- Lot Size Acres: 0.001
- Lot Size Area: 57.0
- Lot Size Source: Public Records
- Lot Size Square Feet: 57.0
- Lot Size Units: Square Feet
- Road Frontage Type: Private Road
- Road Responsibility: Private Maintained Road
- Road Surface Type: Asphalt
- Topography: Level
- Above Grade Finished Area Units: Square Feet
- Living Area: 1593.0
- Living Area Source: Assessor
- Living Area Units: Square Feet
- Property Sub Type: Condominium
- Property Type: Residential
- Year Built: 1990
- Year Built Source: Public Records
- Construction Materials: Wood Siding
- Levels: One
- Roof: Tile
- Horse: No
- Sewer: Public Sewer
- Utilities: Cable Connected, Electricity Connected, Phone Available
- Water Source: Public
- Association Amenities: Clubhouse, Landscaping, Management, Parking, Boat Slip, Snow Removal
- Community Features: Clubhouse, Fishing, Lake, Street Lights
- Exterior Features: Boat Slip, Rain Gutters
- Patio And Porch Features: Covered, Patio
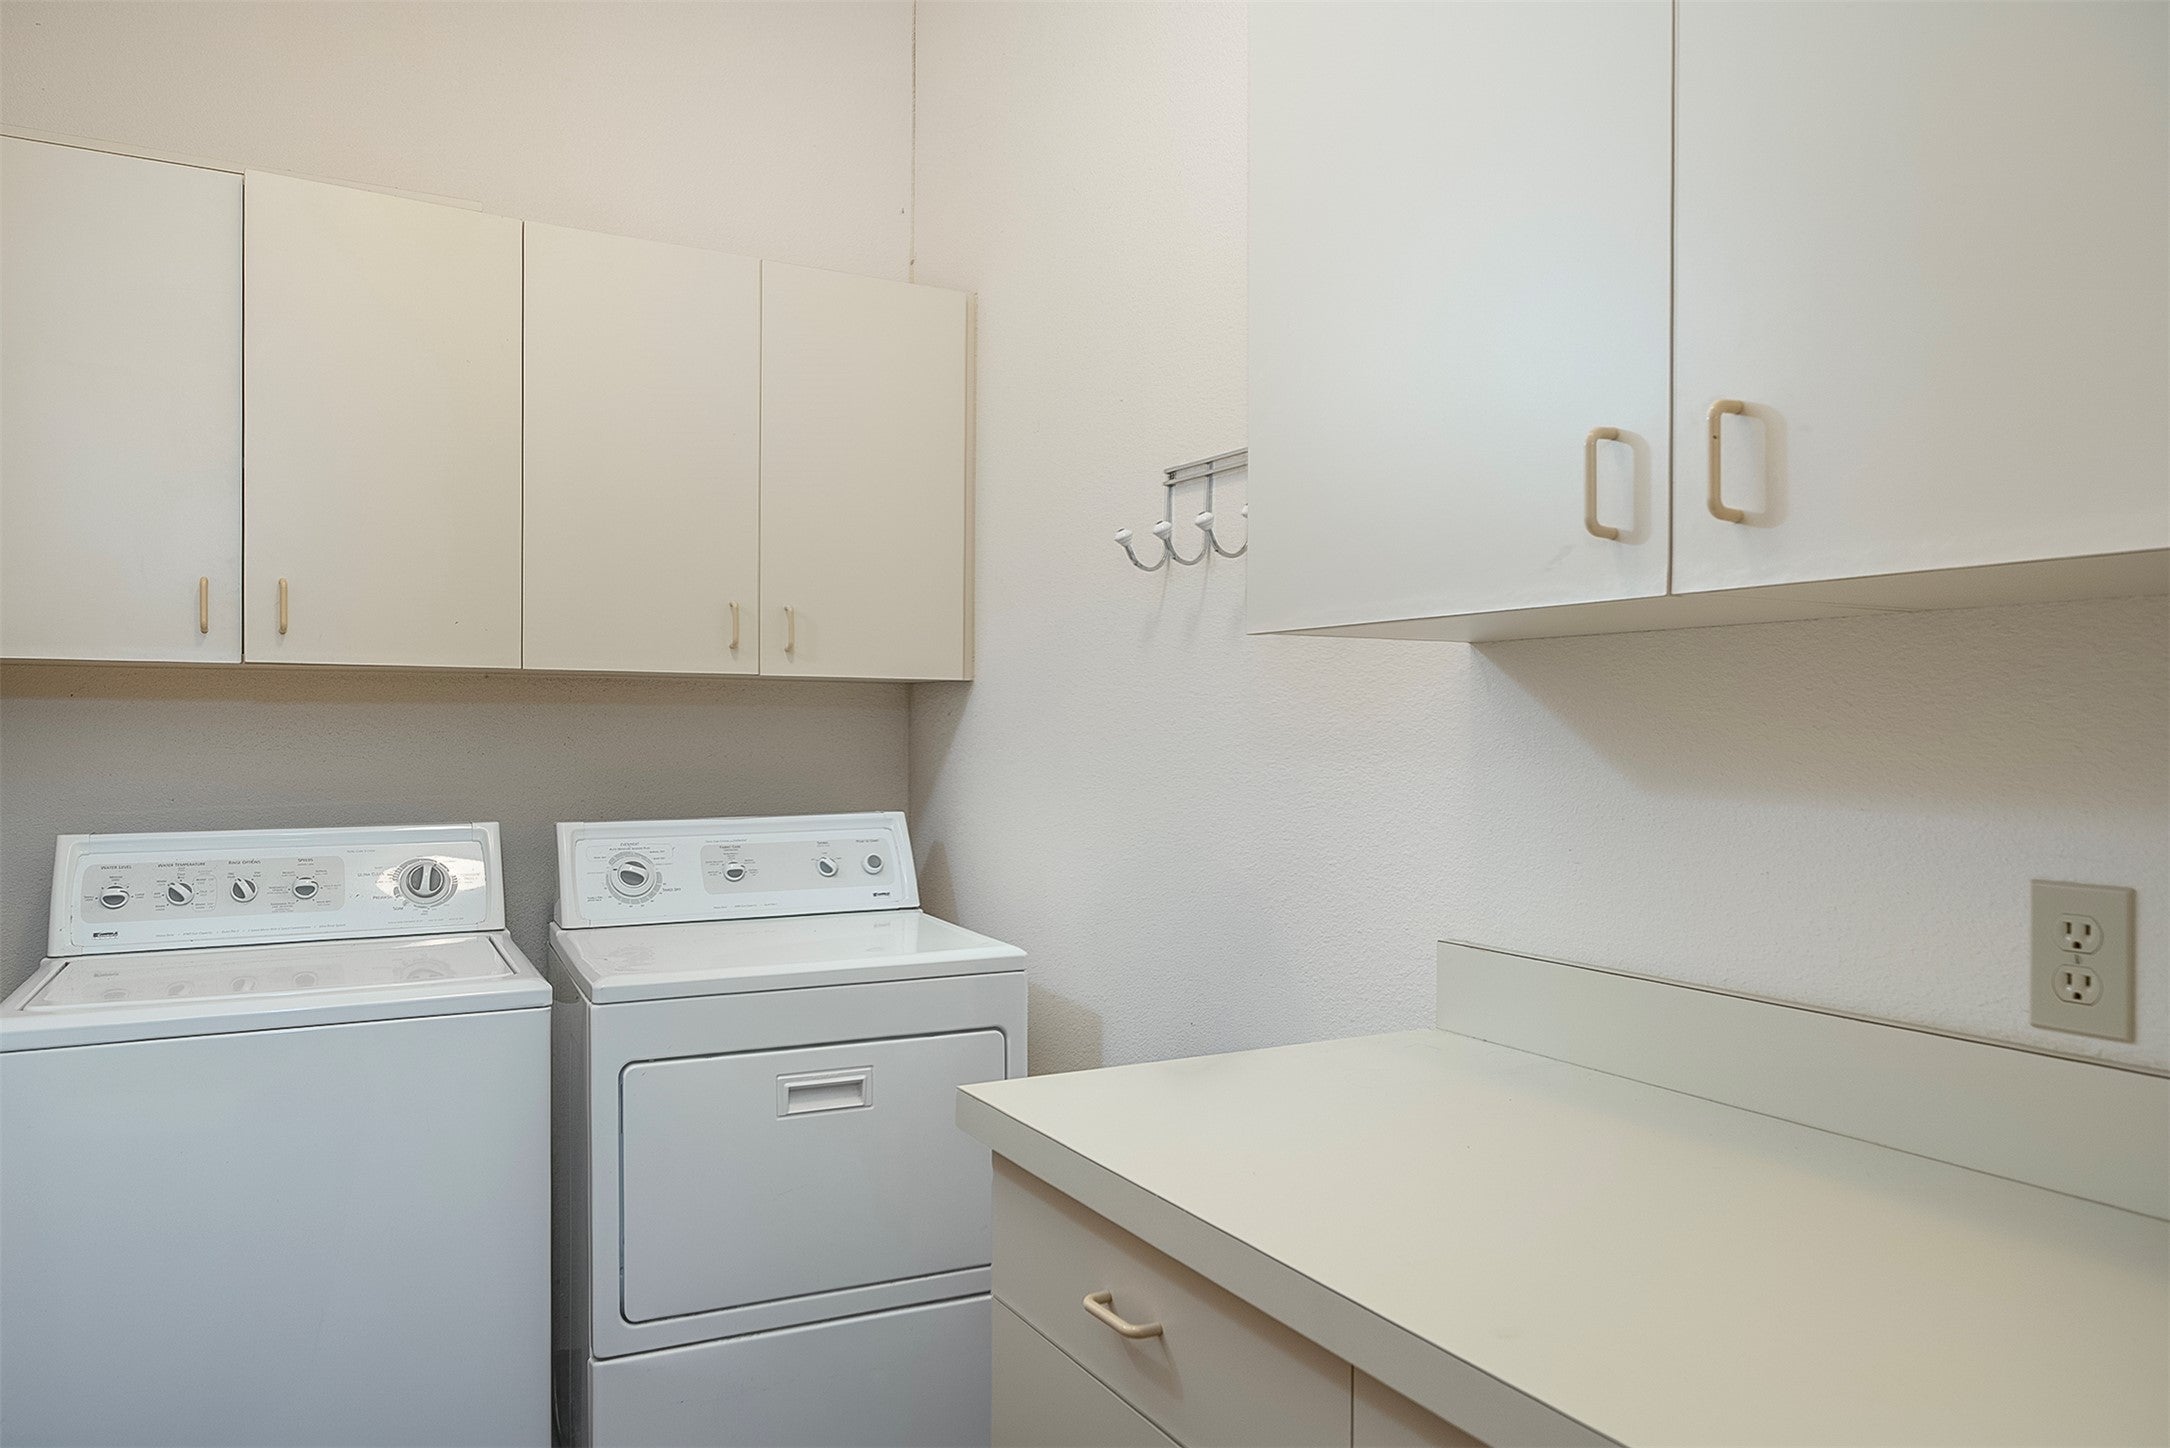
- Appliances: Dryer, Dishwasher, Disposal, Microwave, Range, Refrigerator, Washer
- Basement: Crawl Space, Concrete
- Has Basement: Yes
- Full Bathrooms: 2
- Total Bathrooms: 2
- Total Bedrooms: 3
- Heating: Wall Furnace
- Has Heating: Yes
- Has Fireplace: Yes
- Total Fireplaces: 1
- Interior Features: High Speed Internet
- Laundry Features: Washer Hookup
- Has Spa: No
Property History for 140 Pebble Way, Unit 23
| Date | Event & Source | Price | Appreciation |
|---|---|---|---|
| Aug 13, 2026 | Listed (Active) Montana Regional MLS #30075266 | $1,199,000 | — |
| Date | Event & Source | Price |
|---|---|---|
| 08/13/2026 | Listed (Active) Montana Regional MLS #30075266 | $1,199,000 |
For completeness, we often displays two records for one sale: the MLS record and the public record.
Public Records for 140 Pebble Way, Unit 23
Schools near 140 Pebble Way, Unit 23
Rating | School | Type | Grades | Distance |
|---|---|---|---|---|
| Public - | PK to 5 | |||
| Public - | 6 to 8 | |||
| Public - | 9 to 12 |
Rating | School | Distance |
|---|---|---|
Bigfork Elementary School PublicPK to 5 | ||
Bigfork 7-8 Public6 to 8 | ||
Bigfork High School Public9 to 12 |
School ratings and boundaries are provided by GreatSchools.org and Pitney Bowes. This information should only be used as a reference. Proximity or boundaries shown here are not a guarantee of enrollment. Please reach out to schools directly to verify all information and enrollment eligibility.
Similar Homes
New listings in 59911


$5,382,000
- Unavailable
- Bedrooms
- Unavailable
- Bathrooms
- Unavailable
- Square Feet
- 360
- Acres


Explore Nearby Homes
- Swan Lake Homes for Sale
- Woods Bay Homes for Sale
- Bear Dance Homes for Sale
- Finley Point Homes for Sale
- Forest Hill Village Homes for Sale
- Evergreen Homes for Sale
- Kings Point Homes for Sale
- Lindisfarne Homes for Sale
- Helena Flats Homes for Sale
- Turtle Lake Homes for Sale
- Rocky Point Homes for Sale
- Jette Homes for Sale
- Batavia Homes for Sale
- Lake Mary Ronan Homes for Sale
- Kerr Homes for Sale
- Bigfork Homes for Sale
- Lakeside Homes for Sale
- Condon Homes for Sale
- Rollins Homes for Sale
- Somers Homes for Sale
- Kalispell Homes for Sale
- Pablo Homes for Sale
- Proctor Homes for Sale
- Dayton Homes for Sale
- Polson Homes for Sale
- Big Arm Homes for Sale
- Ronan Homes for Sale
- Essex Homes for Sale
- Elmo Homes for Sale
- Columbia Falls Homes for Sale
- 59932 Homes for Sale
- 59922 Homes for Sale
- 59901 Homes for Sale
- 59860 Homes for Sale
- 59826 Homes for Sale
- 59864 Homes for Sale
- 59931 Homes for Sale
- 59912 Homes for Sale
- 59914 Homes for Sale
- 59926 Homes for Sale
- 59916 Homes for Sale
- 59929 Homes for Sale
- 59910 Homes for Sale
- 59920 Homes for Sale
- 59915 Homes for Sale
No guarantee, warranty or representation of any kind is made regarding the completeness or accuracy of any information, descriptions or measurements (including square footage measurements and property condition), such should be independently verified through appropriate means, including, but not limited to, in person inspection and public records, and Compass International Holdings, its subsidiaries, affiliates and independently owned and operated franchisees, and their affiliated agents and associated third parties expressly disclaim any liability in connection therewith. Photos may be virtually staged or digitally enhanced and may not reflect actual property conditions. Offers of compensation are subject to change at the seller's discretion. No financial or legal advice provided. Equal Housing Opportunity. Subject to change at any time. Compass, Inc., its subsidiaries, affiliates and their agents and associated third parties make no guarantee, warranty or representation regarding the accuracy of any waterfront feature, water view or waterfront view.
Listing Courtesy of Berkshire Hathaway HomeServices - Bigfork
The data relating to real estate for sale on this website comes in part from the Internet Data exchange (IDX) program of Montana Regional MLS (MRMLS). IDX information is provided exclusively for consumers' personal, non-commercial use and may not be used for any purpose other than to identify prospective properties consumers may be interested in purchasing. Real estate listings held by brokerage firms other than Compass and its related brokerages, are indicated by detailed information about them such as the name of the listing firms. Information deemed reliable but not guaranteed. Copyright © 2026 Montana Regional MLS. All Rights Reserved.
