140 Triangle Road
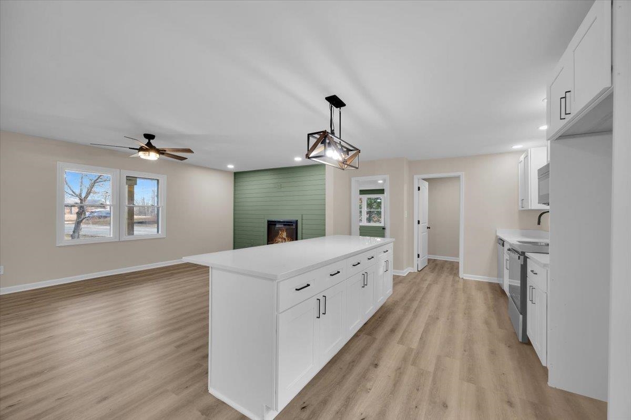
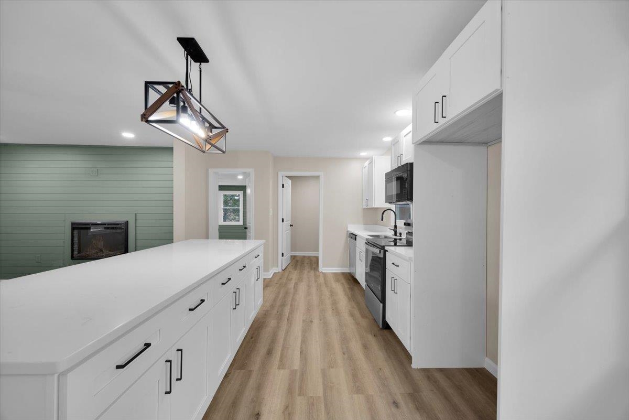
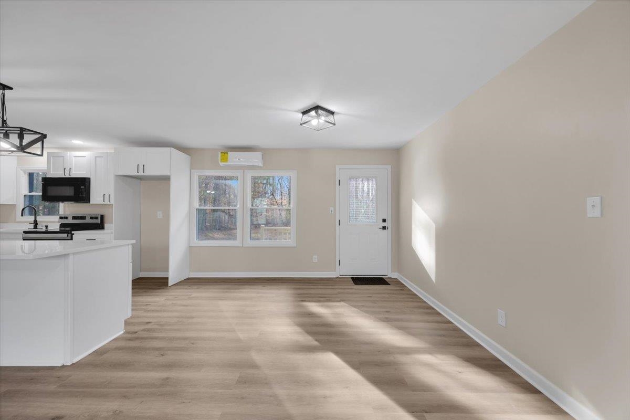

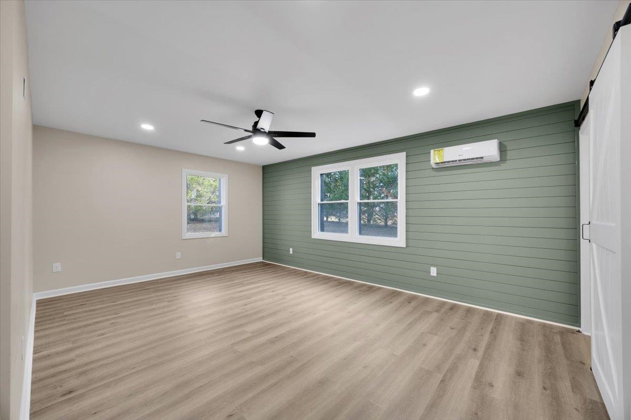

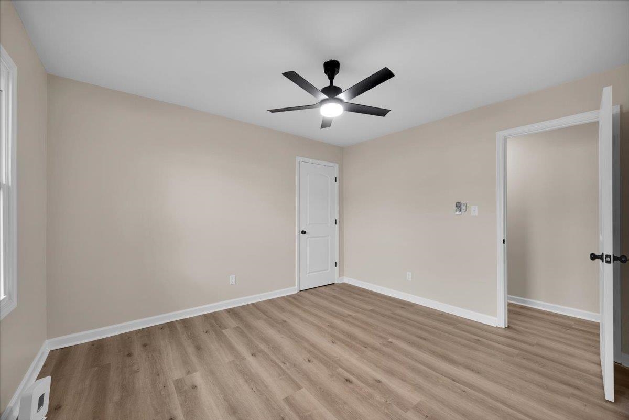
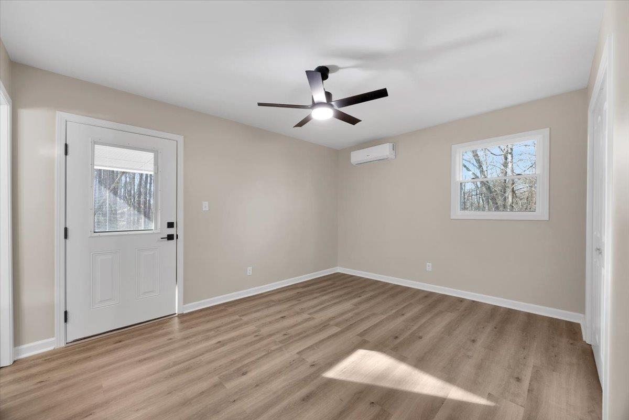
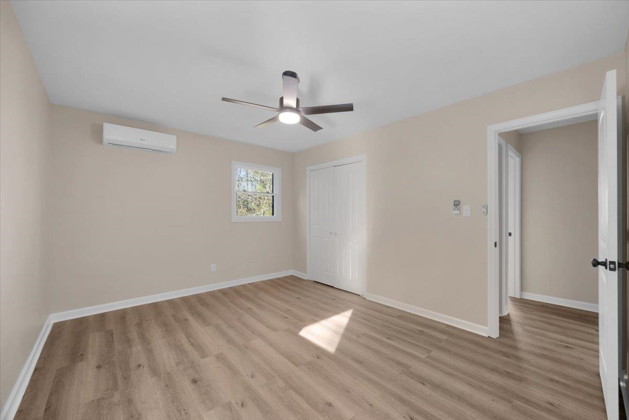
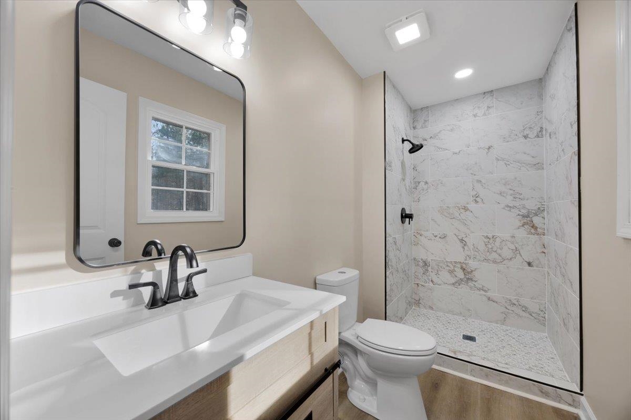
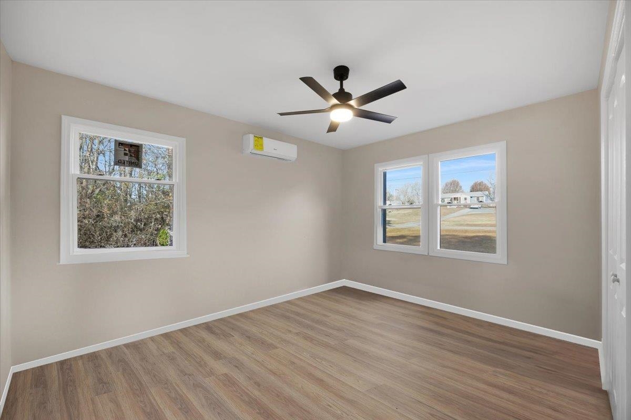

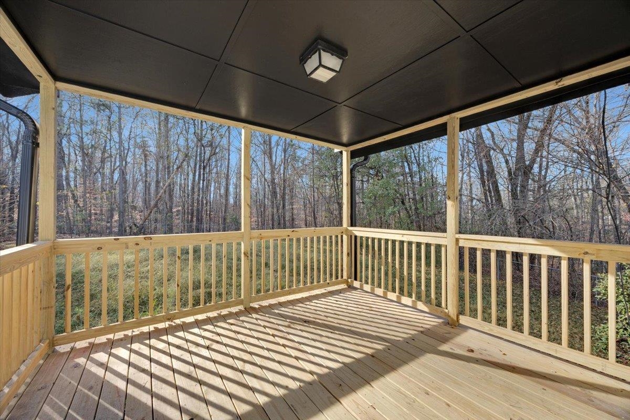

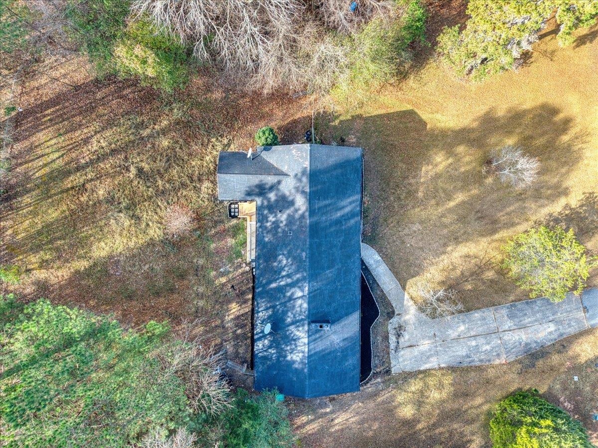

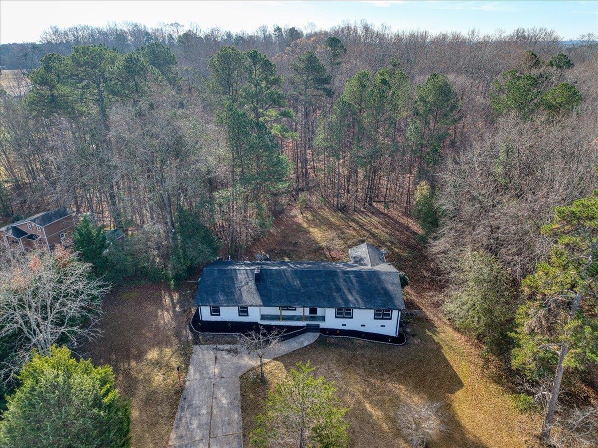
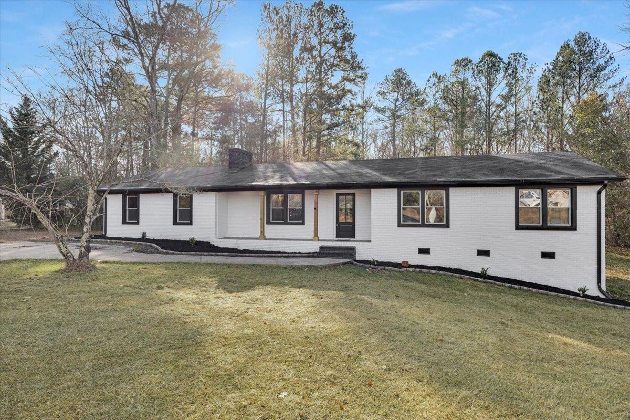
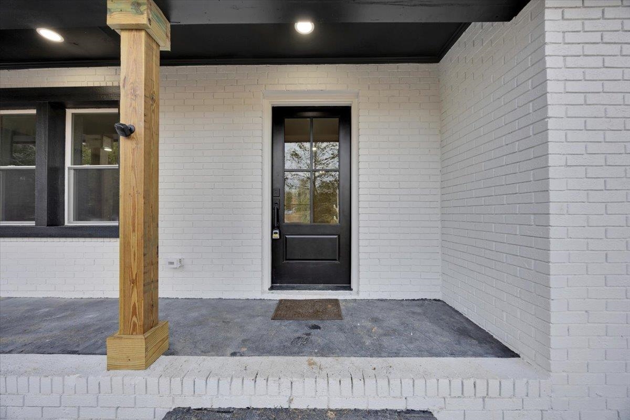
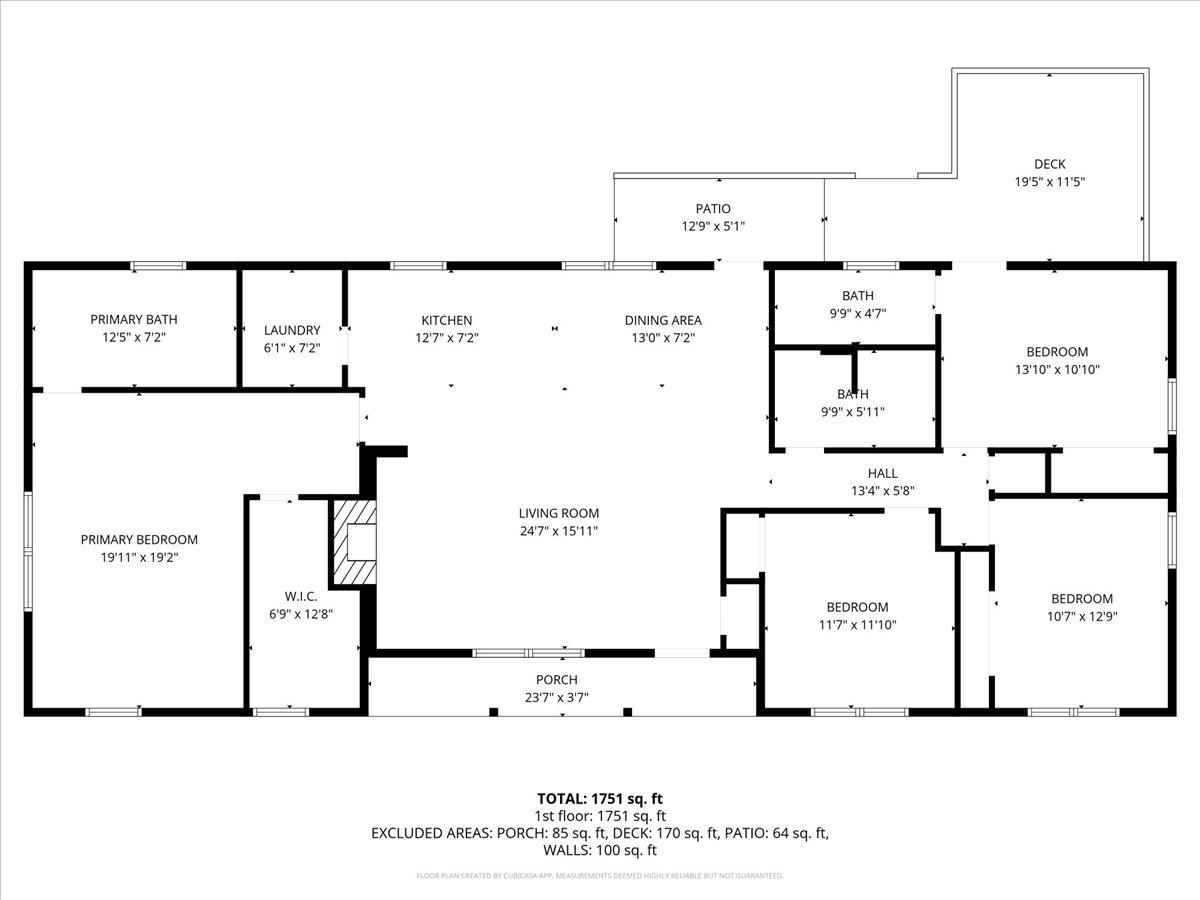
Description
- Listed by: Nancy Khalil • Coldwell Banker Caine Real Est nkhalil@cbcaine.com

Recent comparable sales
Median sold price
$287,965
Avg days on market
74
Sale-to-list ratio
97.0%
Gaffney, SC
9 comparable properties found

$345,000
Sold 08/12/26
- 4
- Bedrooms
- 3
- Bathrooms
- 1,953
- Square Feet
- 1.9
- Acres

$269,000
Sold 07/16/26
- 4
- Bedrooms
- 3
- Bathrooms
- 2,017
- Square Feet
- 1
- Acres

$241,000
Sold 08/07/26
- 4
- Bedrooms
- 2
- Bathrooms
- 2,026
- Square Feet
- 1.31
- Acres

$366,900
Sold 03/24/26
- 3
- Bedrooms
- 3
- Bathrooms
- 2,264
- Square Feet
- 0.15
- Acres

$274,900
Sold 10/31/25
- 4
- Bedrooms
- 3
- Bathrooms
- 2,147
- Square Feet
- 0.52
- Acres

$275,000
Sold 05/27/26
- 4
- Bedrooms
- 3
- Bathrooms
- 1,971
- Square Feet
- 0.42
- Acres

$280,000
Sold 03/25/25
- 4
- Bedrooms
- 3
- Bathrooms
- 1,891
- Square Feet
- 0.55
- Acres

$289,900
Sold 01/31/26
- 3
- Bedrooms
- 2
- Bathrooms
- 1,888
- Square Feet
- 4.73
- Acres

$287,965
Sold 04/24/26
- 4
- Bedrooms
- 3
- Bathrooms
- 2,266
- Square Feet
- 0.16
- Acres
Location
$1,682 per month
$1,633
$49
Property information
140 Triangle Road
Property Details
- Taxes: $582 / year
- MLS Type: Residential / Single Family Residence
- County: Cherokee County
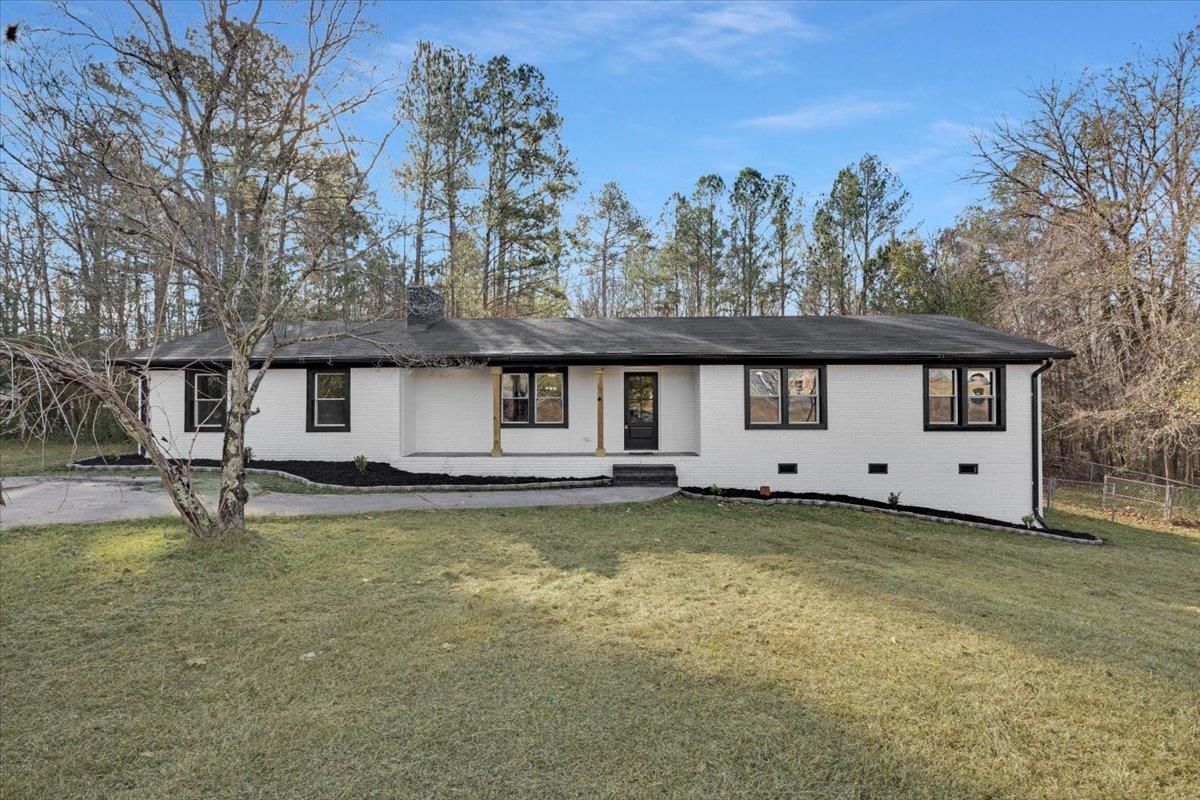
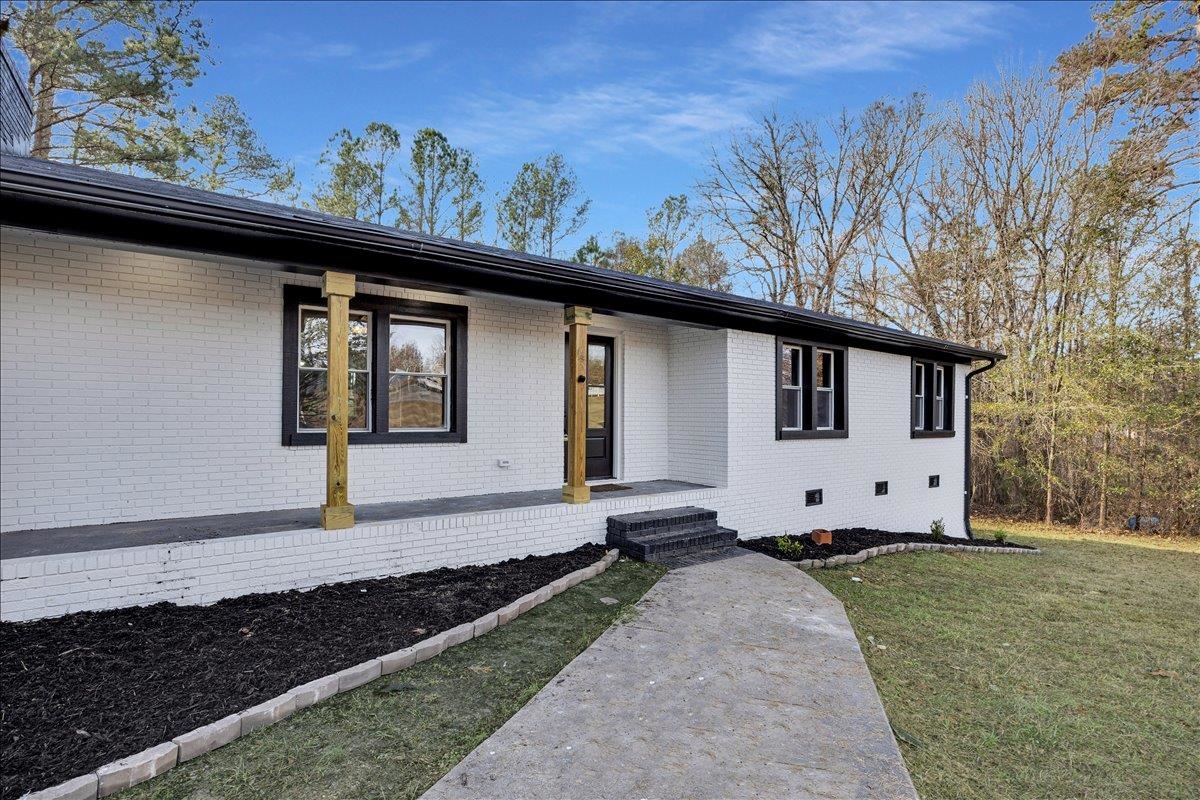
- Architectural Style: Ranch
- Subdivision Name: None
Building Information
- Year Built: 1977
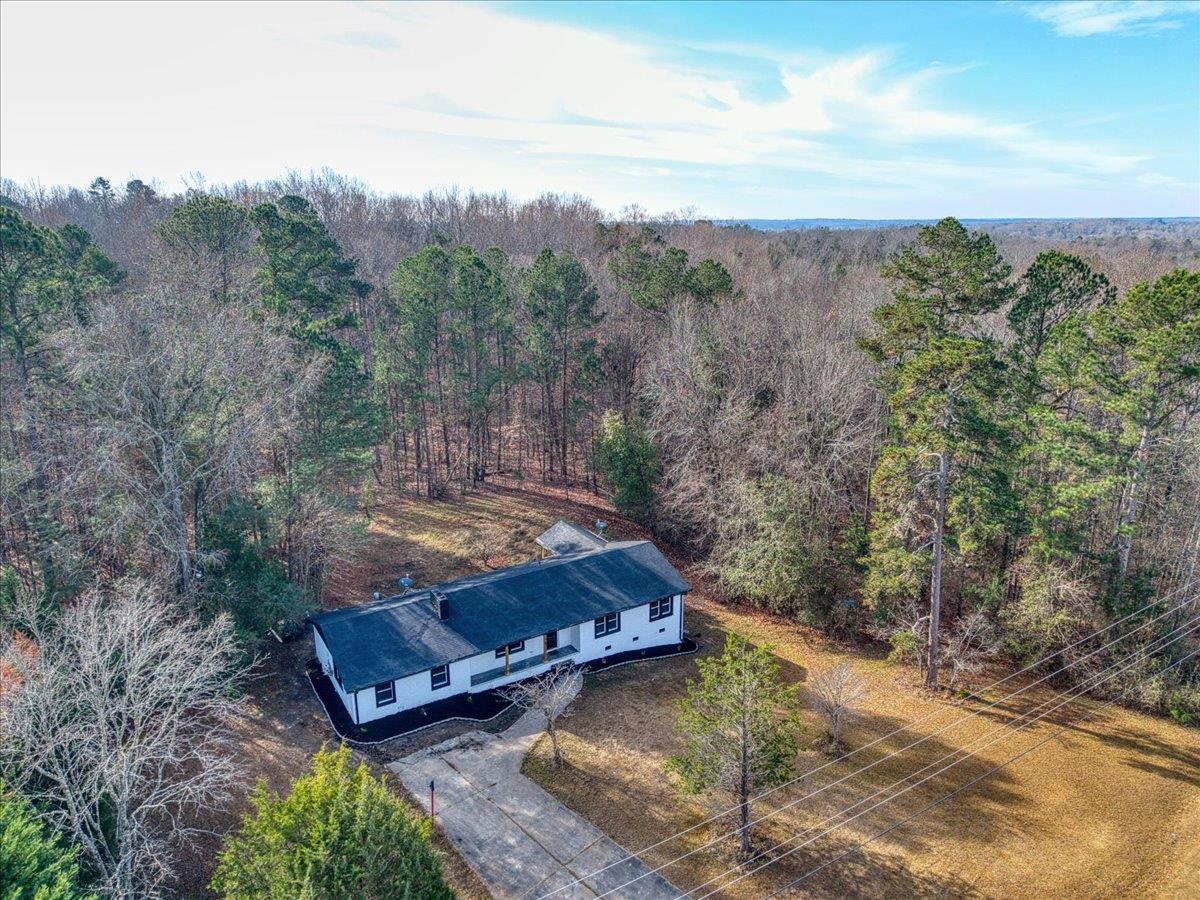
- Lot Size: 2.05 AC / 89,297 SF
Summary
Location and General Information
- Directions: From Gaffney Take Hwy 18 towards Union, At Corinth Elementary School take the left fork, Turn left onto Triangle Rd, Home is on the Right.
- Latitude: 34.981542
- Longitude: -81.605658
- MLS Area Major: Gaffney
- In City: No
- Year Built: 1977
Taxes and HOA
- Association: No
- Annual HOA Fee Mandatory: No
- Parking Type: None
- Tax Rate: 4%
- Tax Annual Amount: $582
- Tax Year: 2024
Parking
- Garage Spaces: 0.0
School Information
- Elementary School: 11-Corinth Elementary
- High School: 11-Gaffney High
- High School District: 11 (Cherokee)
- Middle Or Junior School: 11-Ewing Middle
Property
Lot Information
- Above Grade Finished Area: 1992.0
- Below Grade Finished Area: 0.0
- Living Area: 1992.0
- Lot Size Acres: 2.05
- Lot Size Area: 2.0
- Sold Heated Sq Ft AG: 1984
- Sold Heated Sq Ft BG: 0
- Sold Heated Sq Ft Total: 1984
- Sq Ft Range: 1800-1999
Property and Assessments
- Construction Materials: Brick Veneer
- Documents Available: Lead Based Paint, Disclosures
- Property Sub Type: Single Family Residence
- Property Type: Residential
- Approximate Age: 31-50
- Block Map Number: 124-00-00-021.000
- Electric Company: Broad Rvr
- Lead Based Paint Disclosure: Y
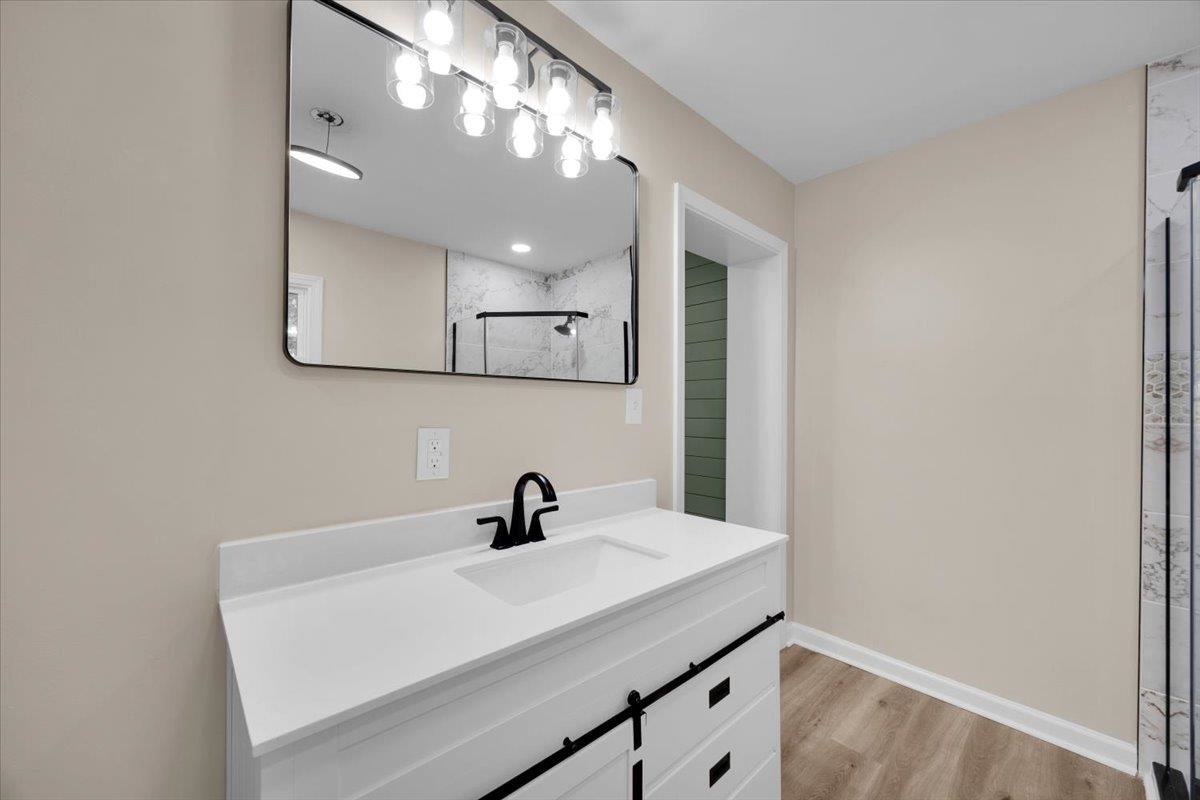
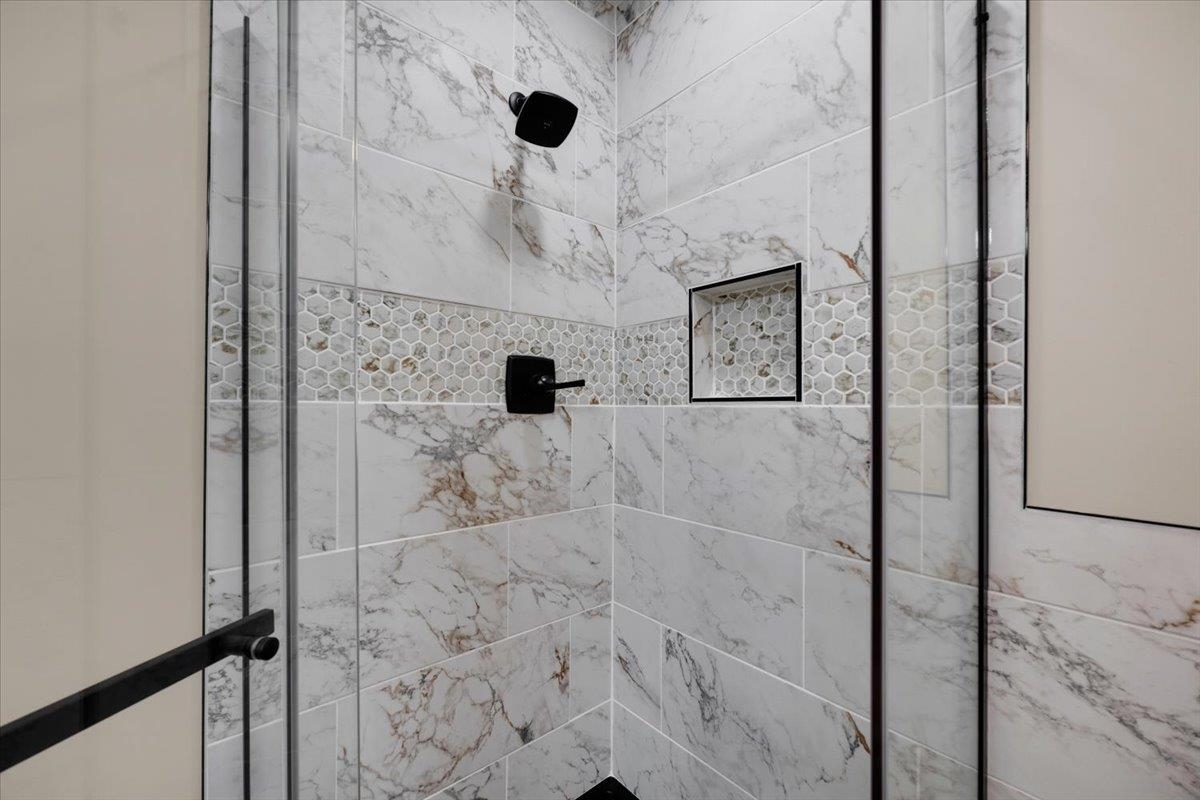
- Owners Features: Shower-Separate,Tub-Separate,Walk-in Closet
- Property Disclosure Statement: Y
Interior and Exterior Features
Exterior Features
- Horse: No
- Levels: One
- Patio And Porch Features: Deck
- Lake Property: N
Interior Features
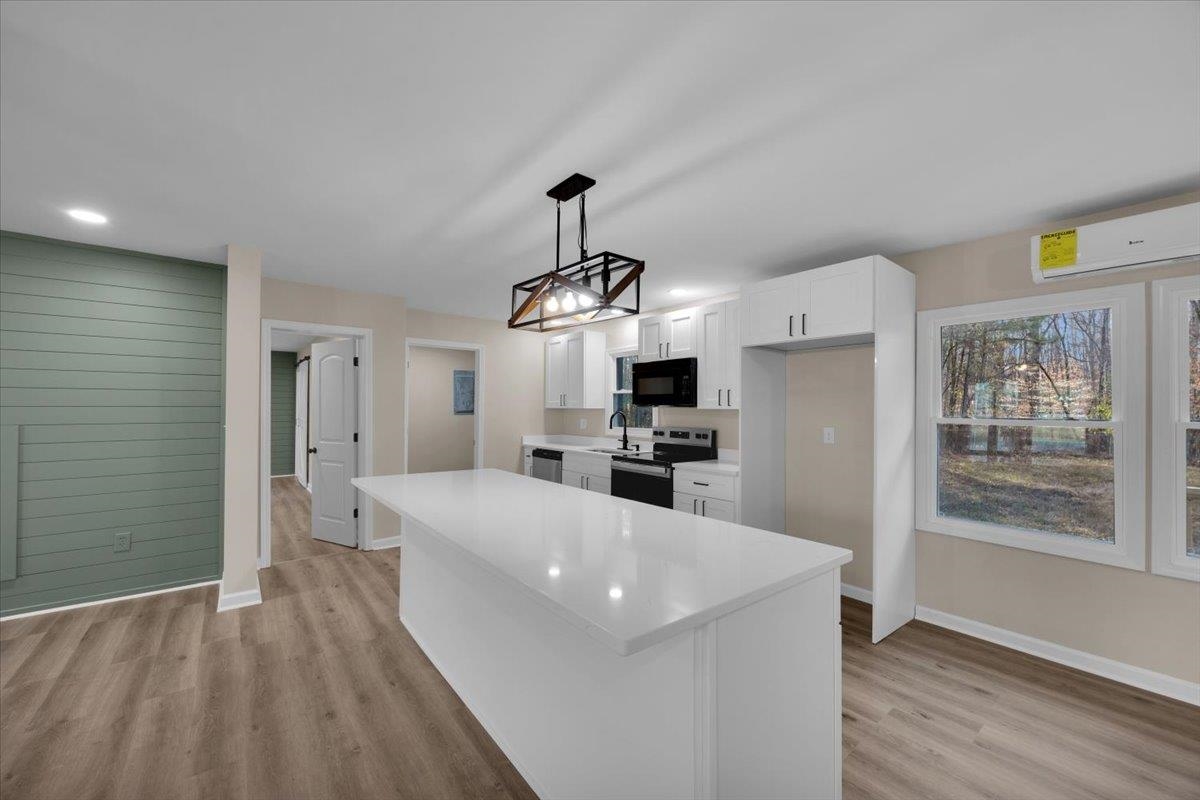
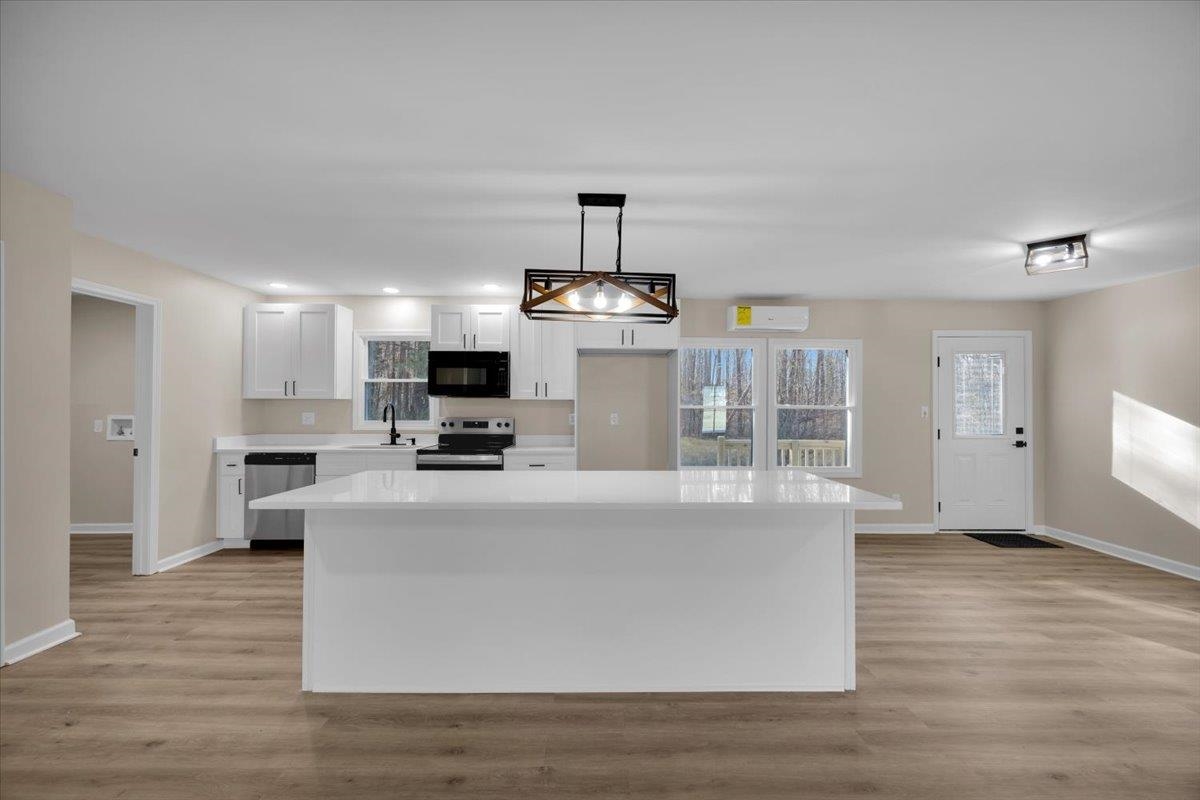
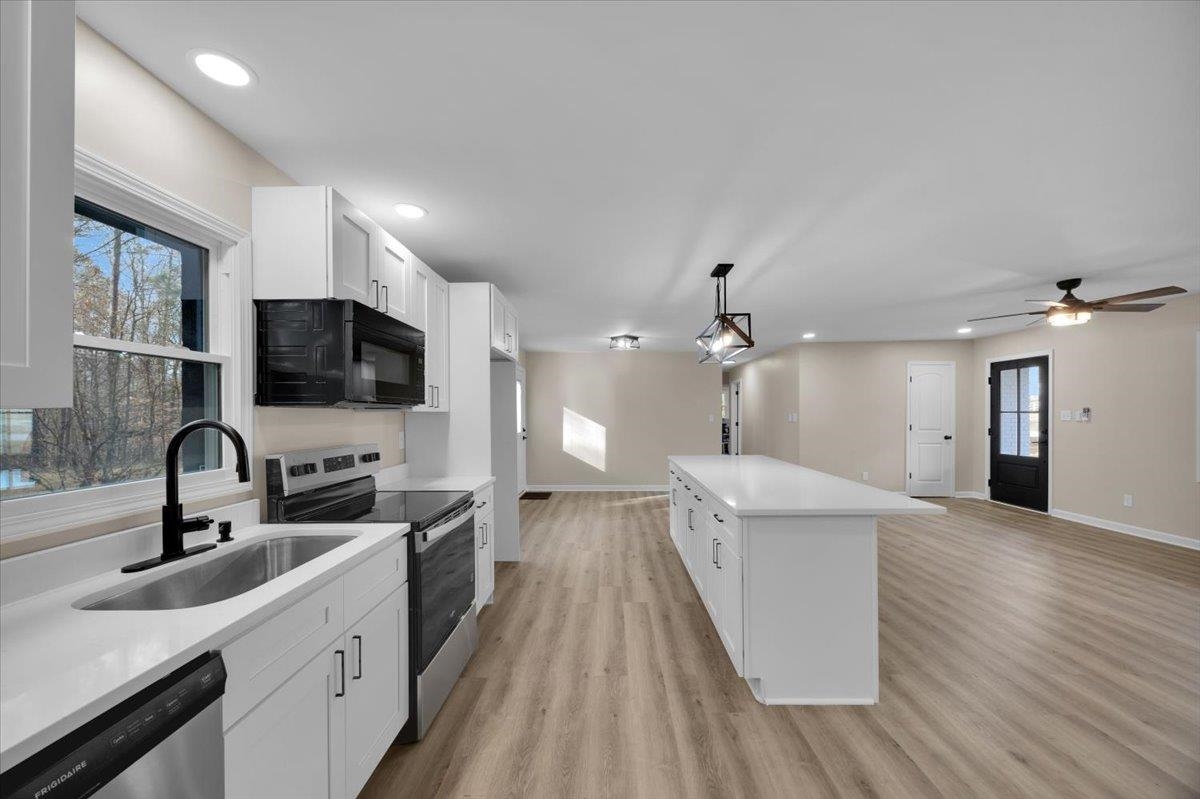
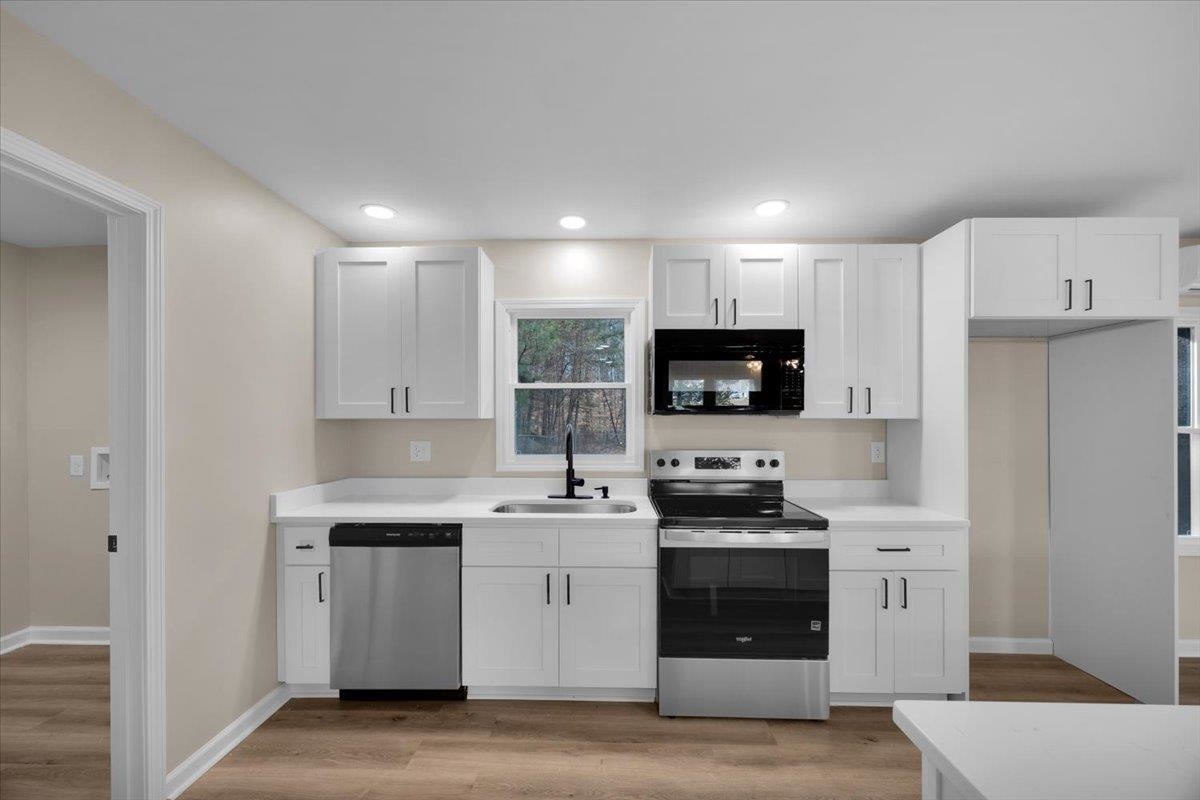
- Appliances: Dishwasher, Microwave, Electric Range
- Bathrooms Full: 3
- Bathrooms Half: 0
- Bedrooms Total: 4
- Cooling: Multi Units
- Fireplaces Total: 1
- Foundation Details: Crawl Space
- Heating: Multi-Units
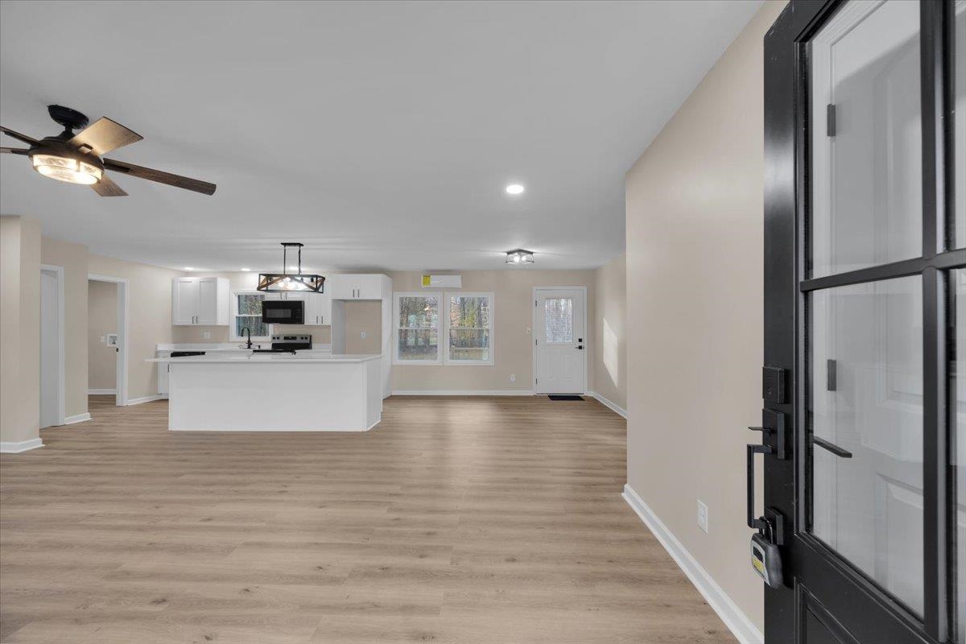
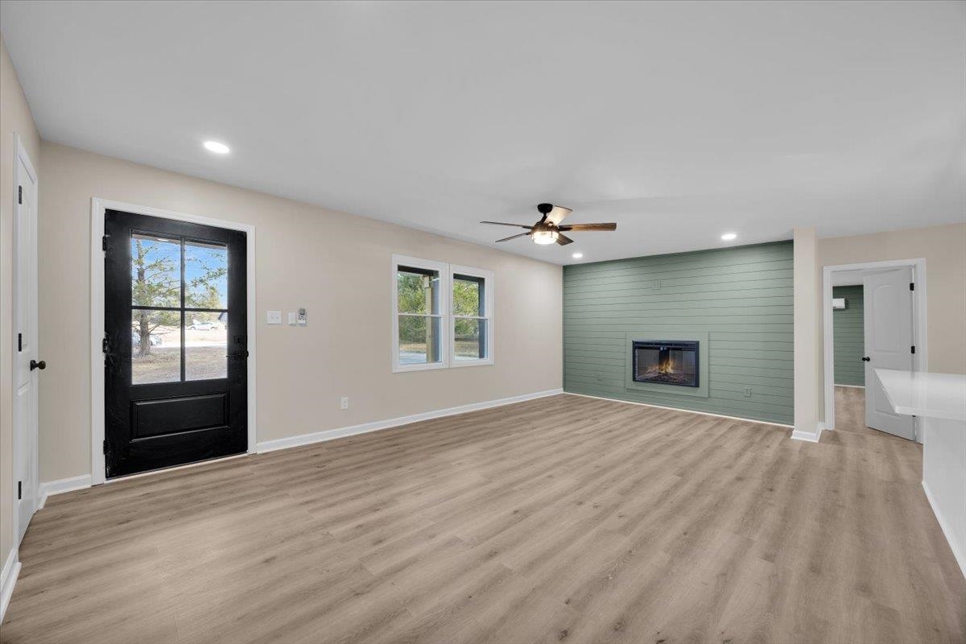
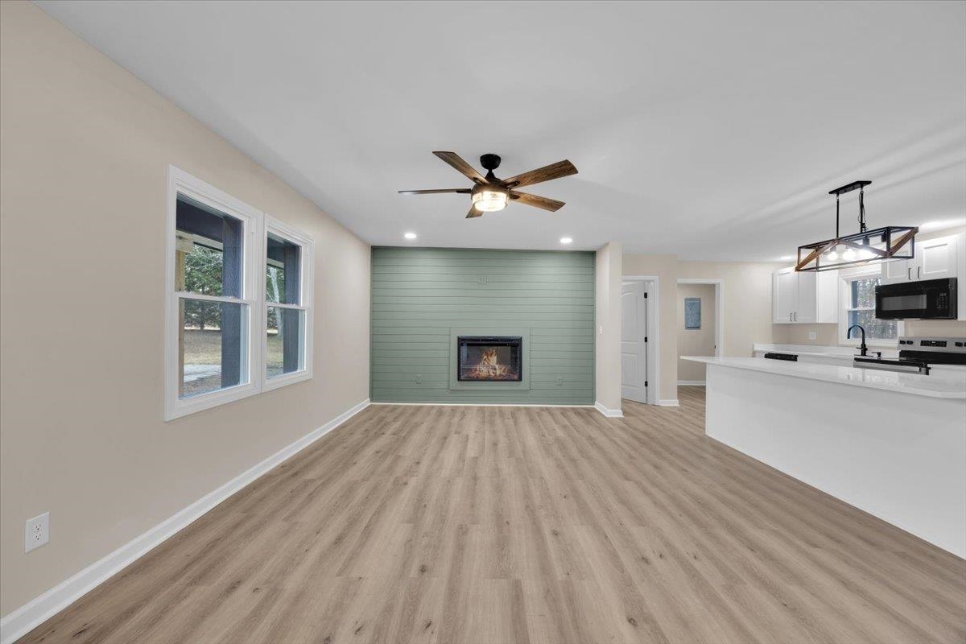
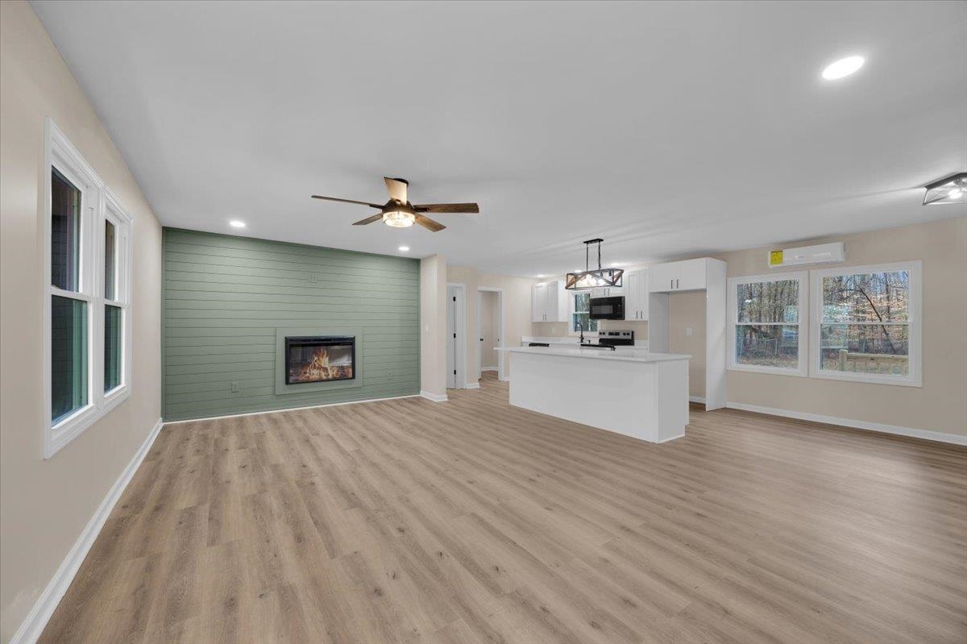
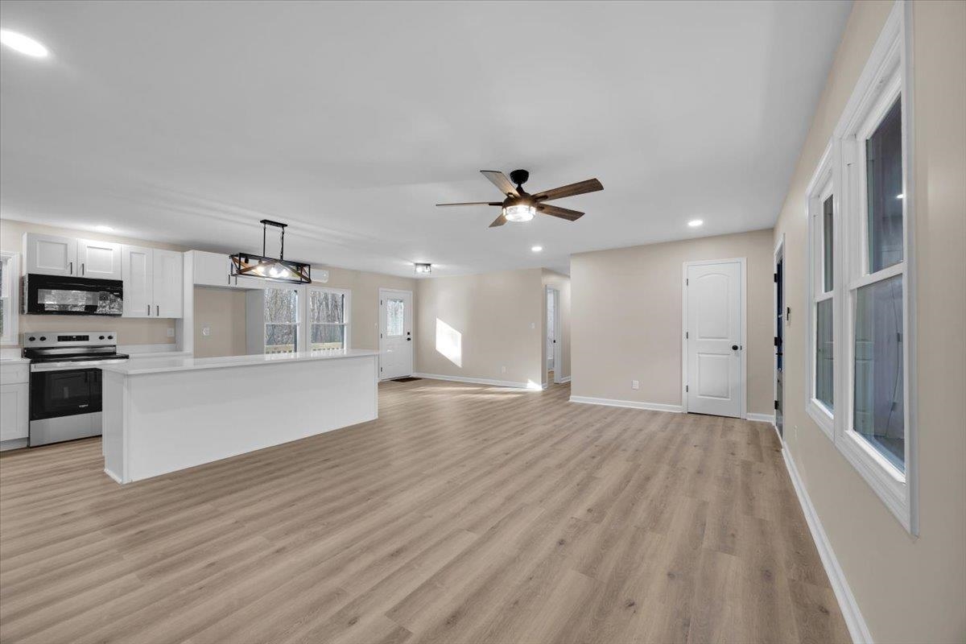
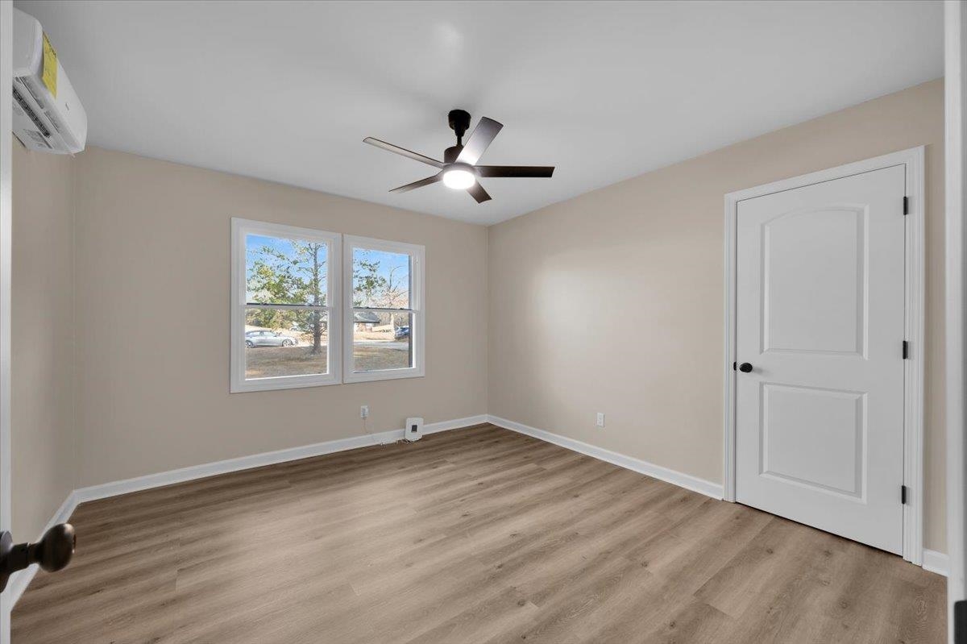
- Interior Features: Ceiling Fan(s), Fireplace, Solid Surface Counters, Open Floorplan
- Laundry Features: 1st Floor, Walk-In
- Cooling Fuel Type: Electricity
- Second Living Quarters: N
- Specialty Rooms: Comb. Living & Din Room,Main Fl Master Bedroom
Room Information
Room 1
- Room Level: 1
- Room Type: Bedroom 2
Room 2
- Room Level: 1
- Room Type: Bedroom 3
Room 3
- Room Level: 1
- Room Type: Bedroom 4
Room 4
- Room Dimensions: 1
- Room Type: Breakfast Room
Room 5
- Room Level: 1
- Room Type: Deck
Room 6
- Room Level: 1
- Room Type: Dining Room
Room 7
- Room Level: 1
- Room Type: Kitchen
Room 8
- Room Level: 1
- Room Type: Laundry
Room 9
- Room Level: 1
- Room Type: Living Room
Room 10
- Room Level: 1
- Room Type: Primary Bedroom
Property History
140 Triangle Road
| Date | Event | Price |
|---|---|---|
| Feb 13, 2026 | Closed SPARTANBURG MLS #331686 | $305,900 |
| Feb 13, 2026 | Closed Greater Greenville AOR #1576997 | $305,900 |
| Feb 6, 2026 | Closed (Public Record) Public Record #1928625139 | $305,900 |
| Jan 6, 2026 | Under Contract-Show Greater Greenville AOR #1576997 | — |
| Jan 5, 2026 | Under Contract-No Show Greater Greenville AOR #1576997 | — |
| Jan 5, 2026 | Under Contract-No Show SPARTANBURG MLS #331686 | — |
| Dec 12, 2025 | Listed (Active) Greater Greenville AOR #1576997 | $299,900 |
| Dec 12, 2025 | Listed (Active) SPARTANBURG MLS #331686 | $299,900 |
| Jul 18, 2025 | Closed (Public Record) Public Record #1905741208 | $80,000 |
| Date | Event | Price |
|---|---|---|
| 02/13/2026 | Closed SPARTANBURG MLS #331686 | $305,900 |
| 02/13/2026 | Closed Greater Greenville AOR #1576997 | $305,900 |
| 02/06/2026 | Closed (Public Record) Public Record #1928625139 | $305,900 +1016.9% / yr |
| 01/06/2026 | Under Contract-Show Greater Greenville AOR #1576997 | — |
| 01/05/2026 | Under Contract-No Show Greater Greenville AOR #1576997 | — |
| 01/05/2026 | Under Contract-No Show SPARTANBURG MLS #331686 | — |
| 12/12/2025 | Listed (Active) Greater Greenville AOR #1576997 | $299,900 |
| 12/12/2025 | Listed (Active) SPARTANBURG MLS #331686 | $299,900 |
| 07/18/2025 | Closed (Public Record) Public Record #1905741208 | $80,000 |
For completeness, we often displays two records for one sale: the MLS record and the public record.
Public records
140 Triangle Road
Beds
0Total Finished SqFt
1,992 SqFtAbove Grade Finished SqFt
1,992 SqFtStories
1Lot Size
89,298 SqFtStyle
Single Family ResidenceSchools
Near 140 Triangle Road
This home is within Cherokee 01 School District.
- Rated 8 out of 108/10Corinth Elementary SchoolPublic · PK-5 · 3.0 mi · Serves this home
- Rated 2 out of 102/10John E. Ewing Middle SchoolPublic · 6-8 · 5.3 mi · Serves this home
- Rated 3 out of 103/10Gaffney High SchoolPublic · 9-12 · 7.4 mi · Serves this home
- Not ratedNRInstitute of InnovationPublic · 9-12 · 9.3 mi · Nearby school
School ratings and boundaries are provided by GreatSchools.org and Pitney Bowes. This information should only be used as a reference. Proximity or boundaries shown here are not a guarantee of enrollment. Please reach out to schools directly to verify all information and enrollment eligibility.
 1
Similar Homes
New listings in 29340


Nearby home values
| Address | Sold price | Beds | Baths | Sqft | Lot (Sqft) |
|---|---|---|---|---|---|
This home: 140 Triangle Road, Gaffney, SC 29340 | $305,900 | 4 | 3 | 1,992 | 89,297 |
– | – | – | 1,474 | 47,045 | |
$25,000 | – | – | 858 | 82,764 | |
– | – | – | 1,564 | 110,207 | |
$170,000 | 3 | 2 | 1,273 | 122,403 | |
– | – | – | 1,926 | 87,120 | |
– | – | – | 1,189 | 58,370 | |
$8,000 | – | – | – | 61,855 | |
– | – | – | 2,432 | 196,020 | |
– | – | – | 1,140 | 65,340 | |
– | – | – | 1,025 | 71,874 | |
$24,000 | – | – | 1,210 | 65,340 | |
$96,000 | 3 | 2 | 1,382 | – | |
$60,000 | 2 | 1 | 1,368 | 55,756 | |
$75,000 | – | – | 1,215 | 87,120 | |
– | – | – | 1,889 | 37,462 |
Explore Nearby Homes
- Cherokee Falls Homes for Sale
- East Gaffney Homes for Sale
- Central Pacolet Homes for Sale
- Hickory Grove - York County Homes for Sale
- Hillbrook Homes for Sale
- Hillbrook Forest Homes for Sale
- Earl Homes for Sale
- Camp Croft Homes for Sale
- Ben Avon Homes for Sale
- Andrew's Farm Homes for Sale
- Fernwood Homes for Sale
- Hillcrest Homes for Sale
- Cedar Springs Homes for Sale
- Patterson Springs Homes for Sale
- Whitney Homes for Sale
- Gaffney Homes for Sale
- Pacolet Homes for Sale
- Hickory Grove Homes for Sale
- Cowpens Homes for Sale
- Blacksburg Homes for Sale
- Lockhart Homes for Sale
- Clifton Homes for Sale
- Converse Homes for Sale
- Smyrna Homes for Sale
- Jonesville Homes for Sale
- Glendale Homes for Sale
- Spartanburg Homes for Sale
- Sharon Homes for Sale
- Mayo Homes for Sale
- Grover Homes for Sale
- 29341 Homes for Sale
- 29307 Homes for Sale
- 29717 Homes for Sale
- 29702 Homes for Sale
- 29372 Homes for Sale
- 29353 Homes for Sale
- 29330 Homes for Sale
- 29742 Homes for Sale
- 29743 Homes for Sale
- 29302 Homes for Sale
- 29379 Homes for Sale
- 29364 Homes for Sale
- 29706 Homes for Sale
- 29324 Homes for Sale
- 28152 Homes for Sale
No guarantee, warranty or representation of any kind is made regarding the completeness or accuracy of any information, descriptions or measurements (including square footage measurements and property condition), such should be independently verified through appropriate means, including, but not limited to, in person inspection and public records, and Compass International Holdings, its subsidiaries, affiliates and independently owned and operated franchisees, and their affiliated agents and associated third parties expressly disclaim any liability in connection therewith. Photos may be virtually staged or digitally enhanced and may not reflect actual property conditions. Offers of compensation are subject to change at the seller's discretion. No financial or legal advice provided. Equal Housing Opportunity.
Listing Courtesy of Coldwell Banker Caine Real Est
Based on information from one of the following Multiple Listing Services: Canopy MLS,High Country Association of REALTORS. Information being provided is for the visitor’s personal, noncommercial use and may not be used for any purpose other than to identify prospective properties visitor may be interested in purchasing. The data contained herein is copyrighted by Canopy MLS,High Country Association of REALTORS is protected by all applicable copyright laws. Any dissemination of this information is in violation of copyright laws and is strictly prohibited. Property information referenced on this web site comes from the Internet Data Exchange (IDX) program of the MLS. This web site may reference real estate listing(s) held by a brokerage firm other than the broker and/or agent who owns this web site. For the avoidance of doubt, the accuracy of all information, regardless of source, is deemed reliable but not guaranteed and should be personally verified through personal inspection by and/or with the appropriate professionals.