1401 South Rochester Road, Unit 203



Description
- Listed by: Michael P Kennedy 248.792.5164 mkennedy@russellbuild.com • Sound Harbor Realty

Location
Property Information for 1401 South Rochester Road, Unit 203
Property Details
- Property Type: Rental
- MLS Type: Residential Lease / Condominium
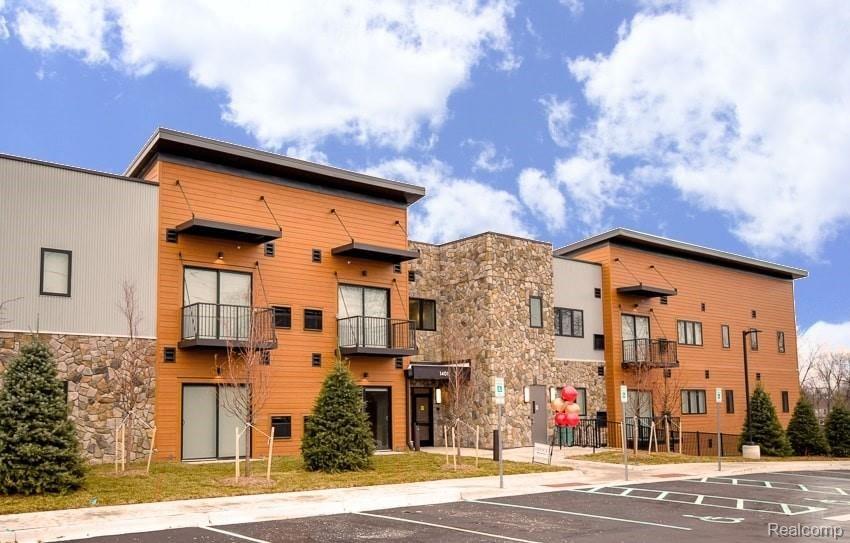
- Year Built: 2015
- County: Oakland County
- Architectural Style: Contemporary
- Has Waterfront: No
Building Information
- Building/Complex: 1401 S Rochester Rd
- Stories: 1
- Pet Policy: Allowed
- Pet Policy Details: Pets Allowed,Breed Restrictions,Number Limit,Size Limit,Cats OK,Dogs OK
- Year Built: 2015
Summary
- Cross Street: S of Avon/E of Rochester
- Directions: East side of street behind 5th 3rd Bank between Avon & Hamlin
- Latitude: 42.660445
- Longitude: -83.13016696
- MLS Area Major: Rochester Hills (63151)
- Unit Number: 203
- Association: No
- Parcel Number: 1523152025
- High School District: Rochester
- Garage: No
- Parking Features: Paved
Property
- Direction Faces: East
- Road Frontage Type: Paved
- Above Grade Finished Area: 1483.0
- Above Grade Finished Area Units: Square Feet
- Building Area Total: 1483.0
- Living Area: 1483.0
- Living Area Source: Builder
- Living Area Units: Square Feet
- Property Sub Type: Condominium
- Property Type: Residential Lease
- Year Built: 2015
- Construction Materials: Stone
- Entry Location: Mid Levelw Elevator
- Foundation Details: Slab
- Levels: One
- Roof: Rubber
- Total Stories: 1
- Other Equipment: Air Purifier, Intercom
- Green Energy Efficient: Appliances, Construction, Doors, HVAC, Lighting, Roof, Thermostat, Water Heater, Windows
- Green Indoor Air Quality: Integrated Pest Management, Moisture Control, Ventilation
- Green Water Conservation: Low-Flow Fixtures
- Power Production Type: Wind
- Power Production: Yes
- Sewer: Public Sewer
- Utilities: Cable Available
- Water Source: Public
Interior and Exterior Features
- Association Amenities: Fitness Center, Laundry
- Community Features: Fitness Center, Wi Fi Available
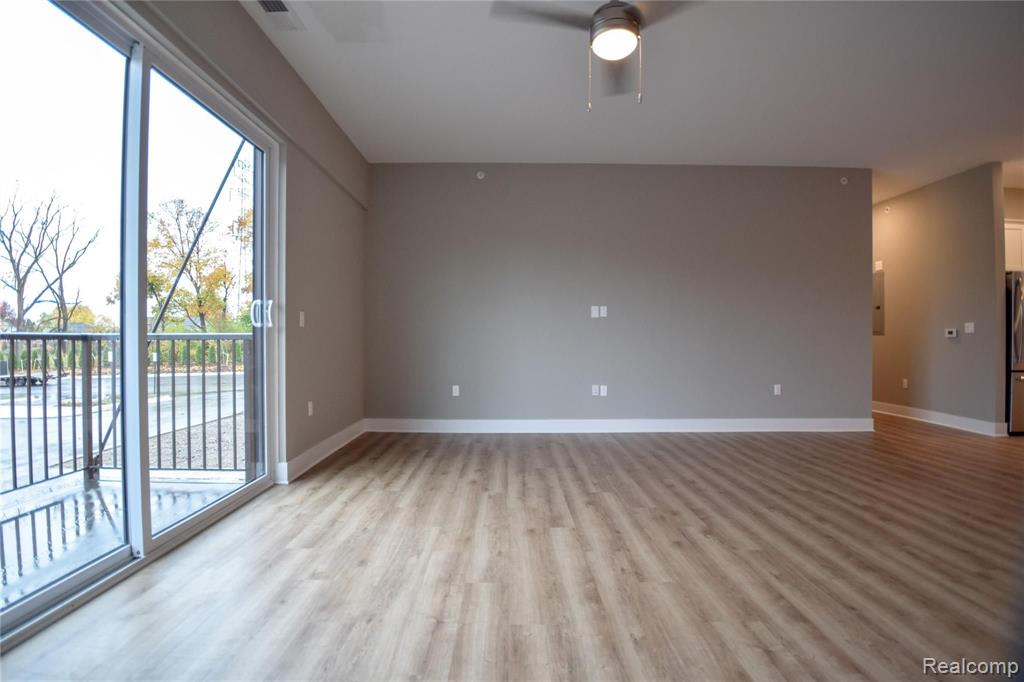
- Exterior Features: Balcony
- Private Pool: No
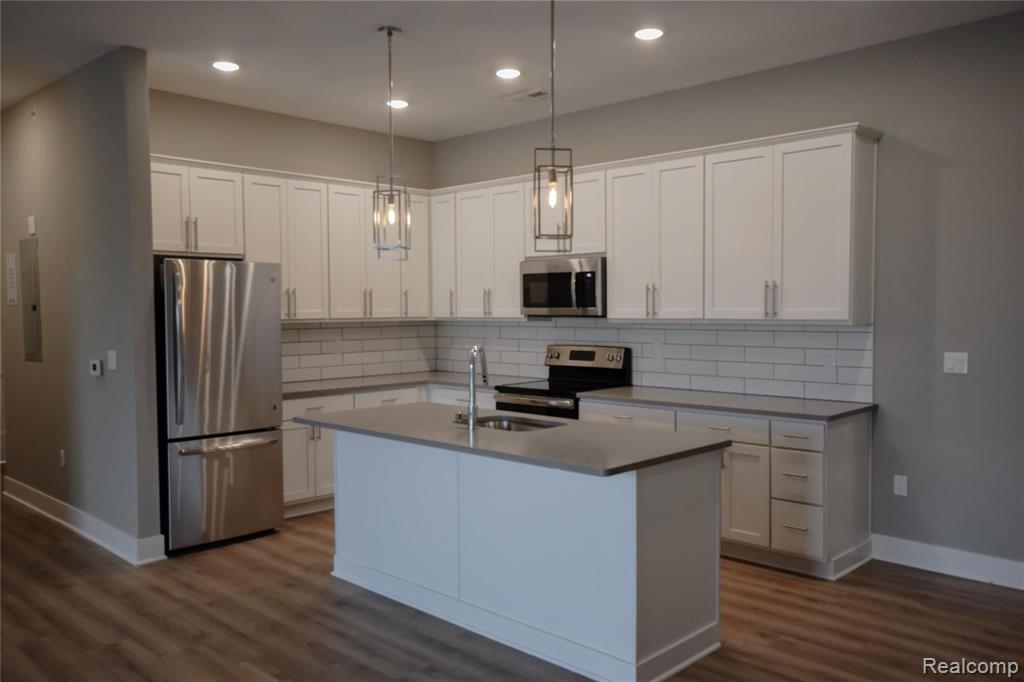
- Appliances: Disposal, Microwave, Range, Oven, Electric Water Heater
- Has Basement: No
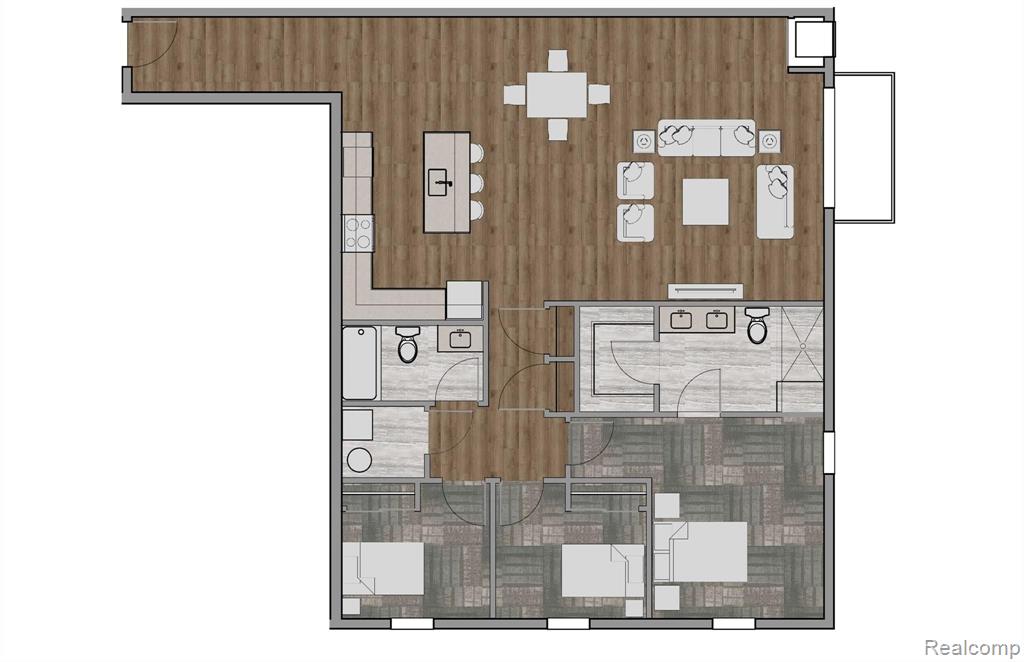
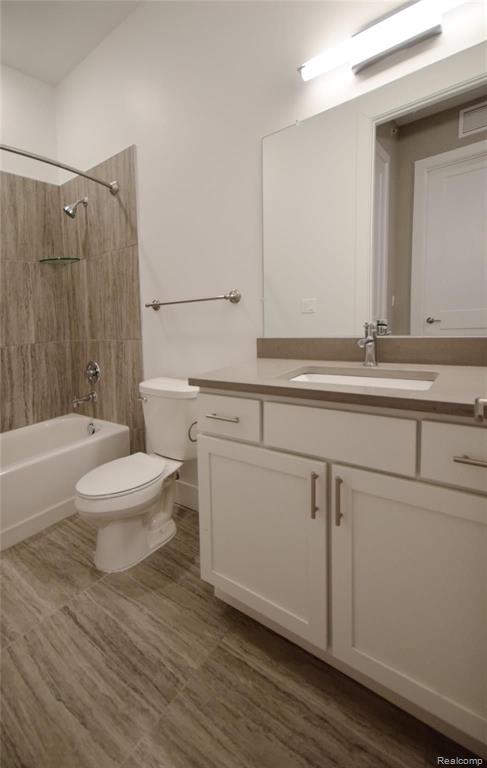
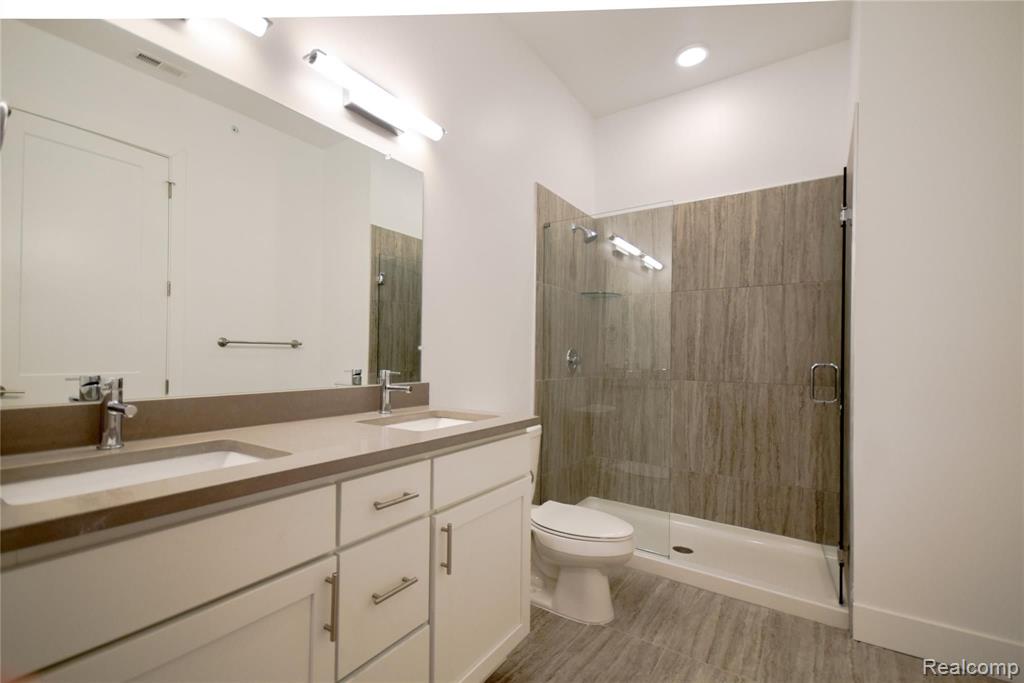
- Full Bathrooms: 2
- Total Bathrooms: 2
- Total Bedrooms: 3
- Cooling: Central Air
- Has Cooling: Yes
- Heating: Forced Air, Natural Gas
- Has Heating: Yes
- Has Fireplace: No
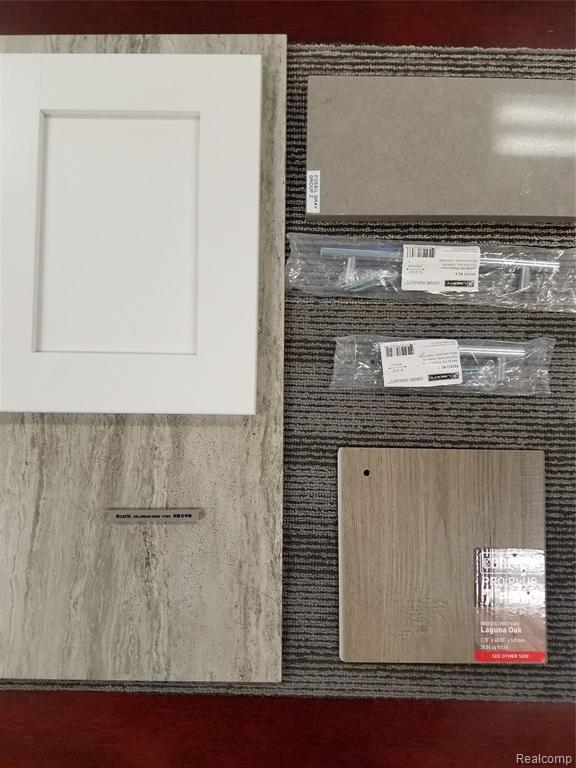
- Flooring: Ceramic Tile, Laminate
- Interior Features: Elevator
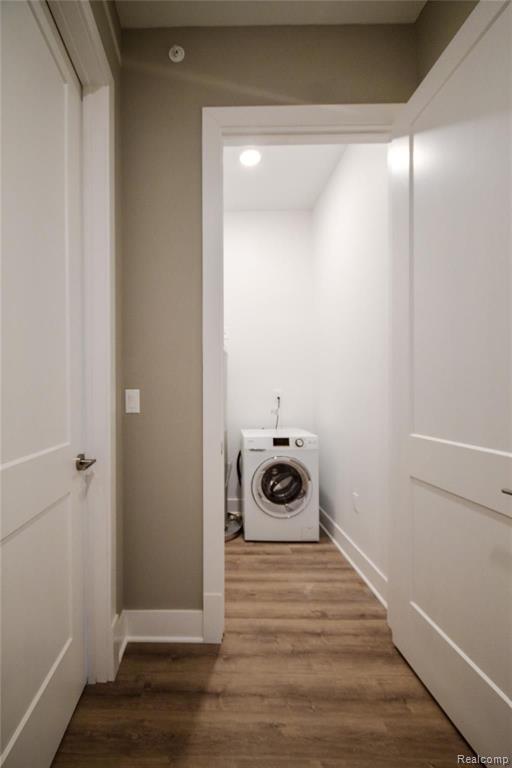
- Laundry Features: In Unit
- Total Rooms: 7
- Water Heater: Electric
Room Information
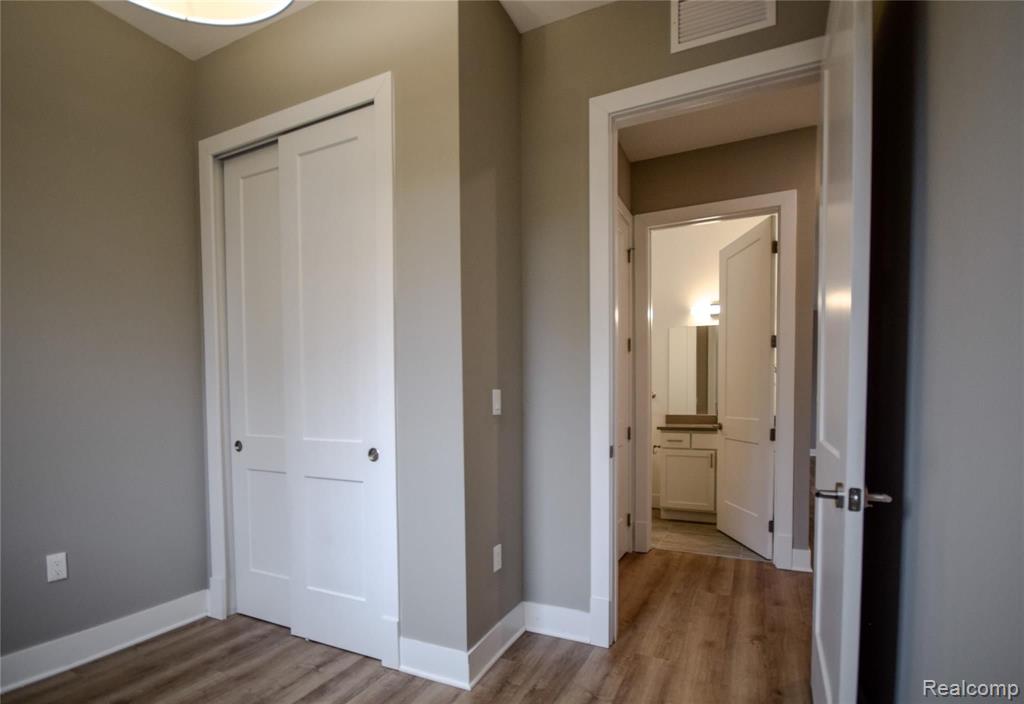
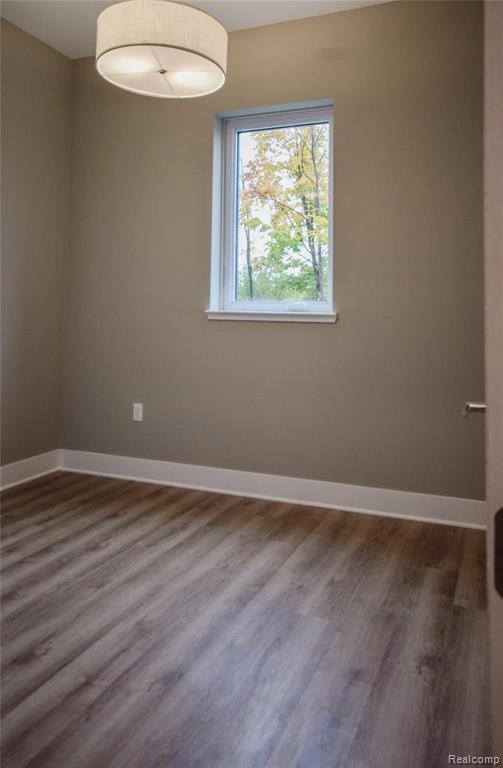
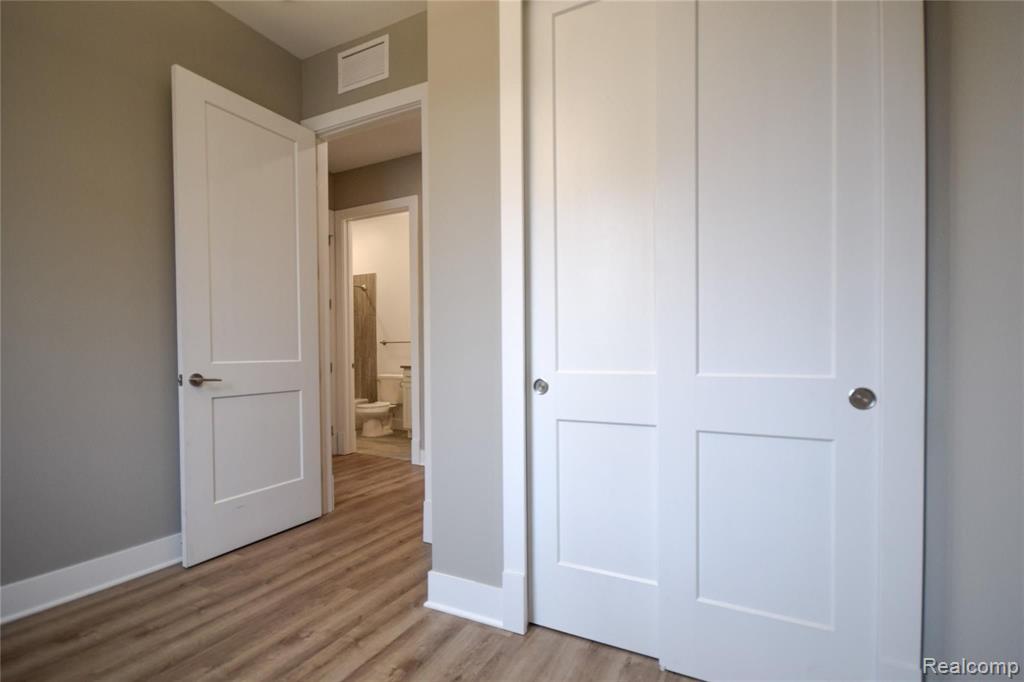
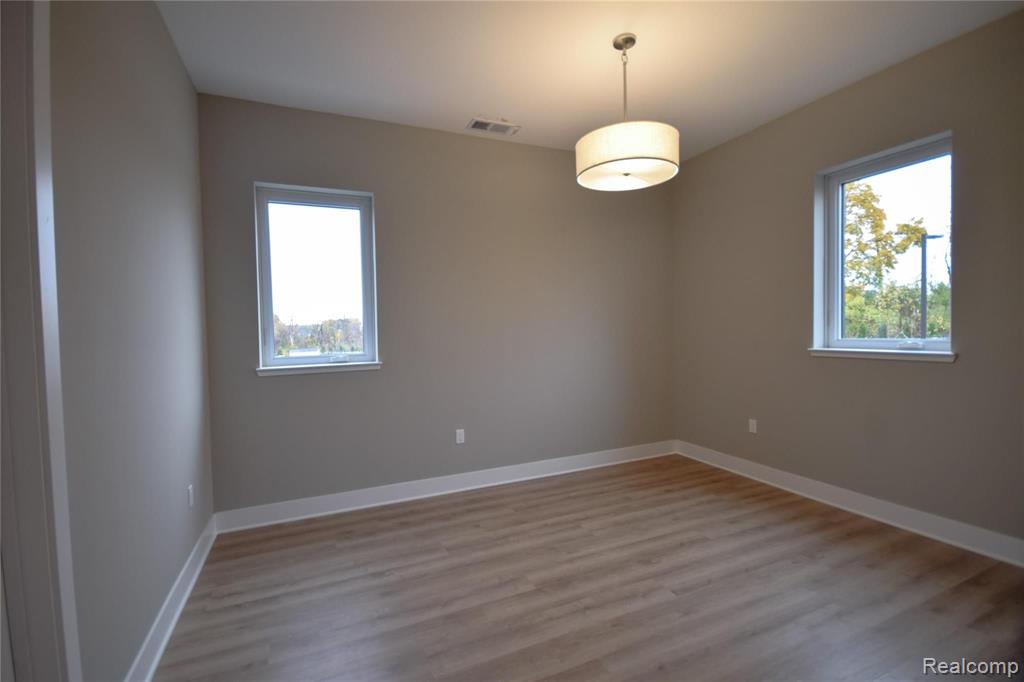
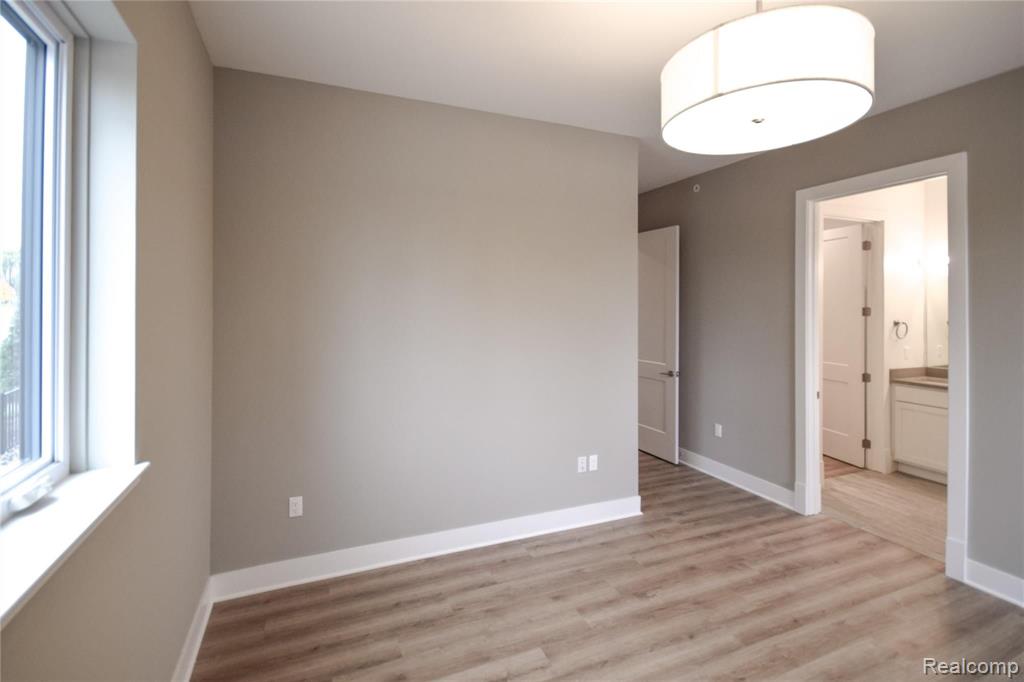
- Type: Bedroom 3
- Level: Entry
- Description: Laminate
- Dimensions: 10x10
- Length: 10.0
- Width: 10.0
- Length Width Units: Feet
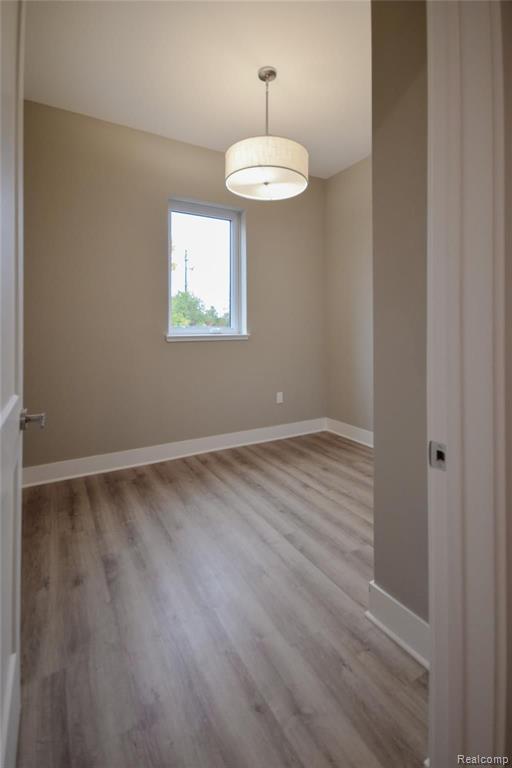
- Type: Bedroom 2
- Level: Entry
- Description: Laminate
- Dimensions: 10x10
- Length: 10.0
- Width: 10.0
- Length Width Units: Feet
- Type: Kitchen
- Level: Entry
- Dimensions: 15x12
- Length: 15.0
- Width: 12.0
- Length Width Units: Feet
- Type: Living Room
- Level: Entry
- Description: Laminate
- Dimensions: 18x16
- Length: 18.0
- Width: 16.0
- Length Width Units: Feet
- Type: Bedroom 1
- Level: Entry
- Description: Laminate
- Dimensions: 12x16
- Length: 12.0
- Width: 16.0
- Length Width Units: Feet
- Type: Bathroom 1
- Level: Entry
- Description: Ceramic
- Dimensions: 18 x 16
- Length: 18.0
- Width: 16.0
- Length Width Units: Feet
- Type: Kitchen
- Level: Entry
- Dimensions: 15 x 12
- Length: 15.0
- Width: 12.0
- Length Width Units: Feet
Property History for 1401 South Rochester Road, Unit 203
| Date | Event & Source | Price | Appreciation |
|---|---|---|---|
| Mar 16, 2022 | Rented Realcomp #2220009221 | $2,400 | — |
| Mar 16, 2022 | Rented MiRealSource #60027547 | $2,400 | — |
| Mar 16, 2022 | Application Pending Realcomp #2220009221 | — | — |
| Mar 15, 2022 | Application Pending MiRealSource #60027547 | — | — |
| Feb 11, 2022 | Listed (Active) MiRealSource #60027547 | $2,400 | — |
| Feb 11, 2022 | Listed (Active) Realcomp #2220009221 | $2,400 | — |
| Date | Event & Source | Price |
|---|---|---|
| 03/16/2022 | Rented Realcomp #2220009221 | $2,400 |
| 03/16/2022 | Rented MiRealSource #60027547 | $2,400 |
| 03/16/2022 | Application Pending Realcomp #2220009221 | — |
| 03/15/2022 | Application Pending MiRealSource #60027547 | — |
| 02/11/2022 | Listed (Active) MiRealSource #60027547 | $2,400 |
| 02/11/2022 | Listed (Active) Realcomp #2220009221 | $2,400 |
For completeness, we often displays two records for one sale: the MLS record and the public record.
Schools near 1401 South Rochester Road, Unit 203
Rating | School | Type | Grades | Distance |
|---|---|---|---|---|
| Public - | PK to 5 | |||
| Public - | 6 to 12 | |||
| Public - | 7 to 12 | |||
| Public - | 9 to 12 |
Rating | School | Distance |
|---|---|---|
McGregor Elementary School PublicPK to 5 | ||
West Middle School Public6 to 12 | ||
Rochester High School Public7 to 12 | ||
John M Schultz Educational Campus Public9 to 12 |
School ratings and boundaries are provided by GreatSchools.org and Pitney Bowes. This information should only be used as a reference. Proximity or boundaries shown here are not a guarantee of enrollment. Please reach out to schools directly to verify all information and enrollment eligibility.
No guarantee, warranty or representation of any kind is made regarding the completeness or accuracy of any information, descriptions or measurements (including square footage measurements and property condition), such should be independently verified through appropriate means, including, but not limited to, in person inspection and public records, and Compass International Holdings, its subsidiaries, affiliates and independently owned and operated franchisees, and their affiliated agents and associated third parties expressly disclaim any liability in connection therewith. Photos may be virtually staged or digitally enhanced and may not reflect actual property conditions. Offers of compensation are subject to change at the owner's discretion. No financial or legal advice provided. Equal Housing Opportunity.
Listing Courtesy of Sound Harbor Realty
Provided through IDX via MiRealSource. Courtesy of MiRealSource Shareholder. The information published and disseminated by MiRealSource is communicated verbatim, without change by MiRealSource, as filed with MiRealSource by its members. The accuracy of all information, regardless of source, is not guaranteed or warranted. All information should be independently verified. Copyright 2026 MiRealSource. All rights reserved. The information provided hereby constitutes proprietary information of MiRealSource, Inc. and its shareholders, affiliates and licensees and may not be reproduced or transmitted in any form or by any means, electronic or mechanical, including photocopy, recording, scanning or any information storage and retrieval system, without written permission from MiRealSource, Inc.
