14016 South Rockhill Road















































































Description
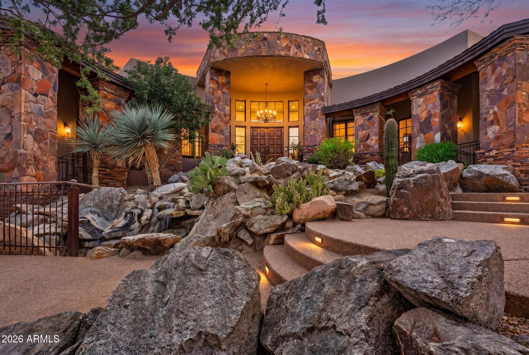
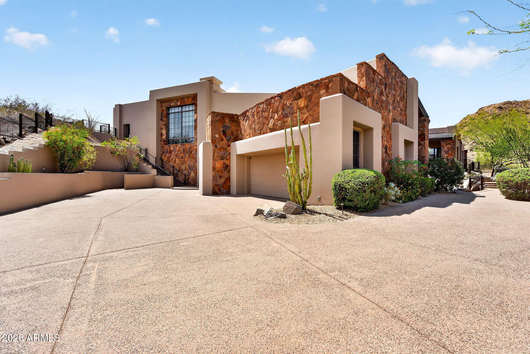
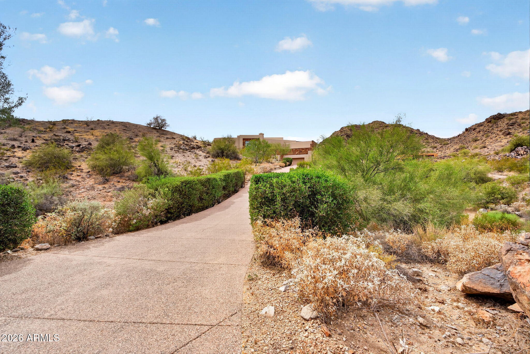
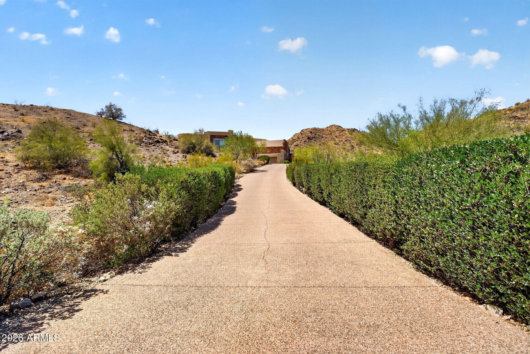
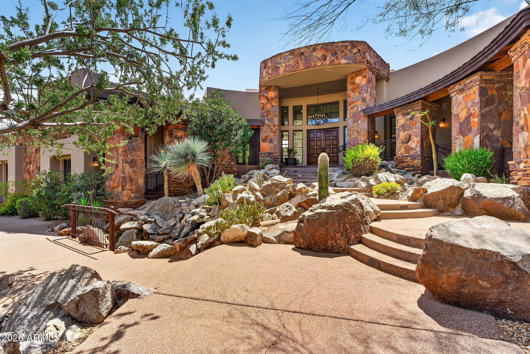
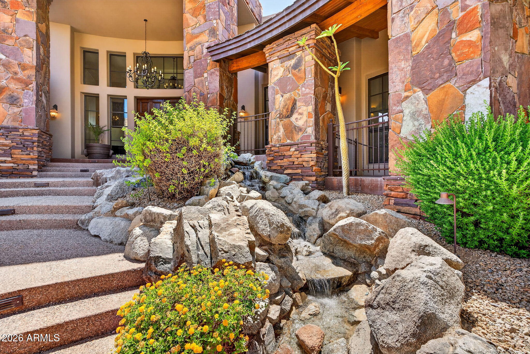
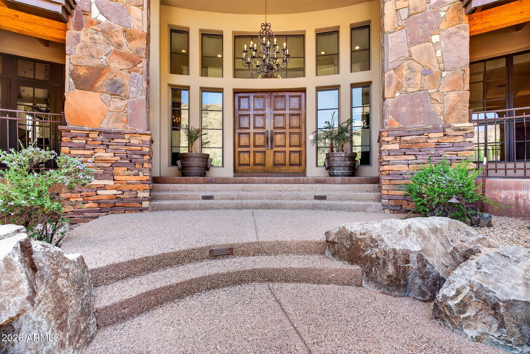
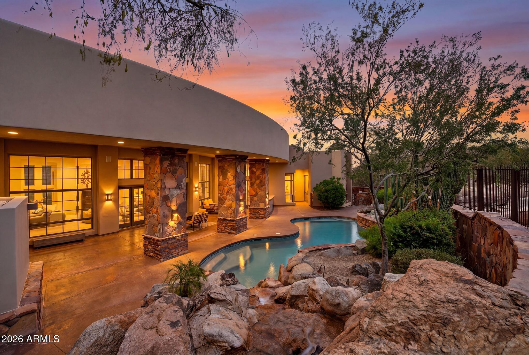
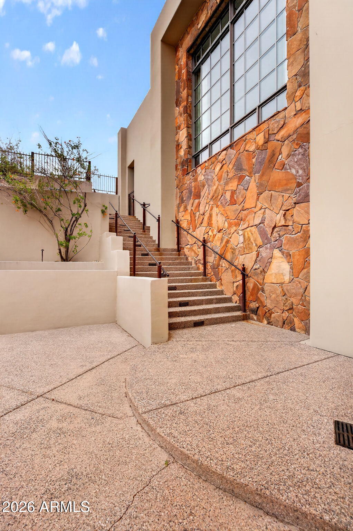
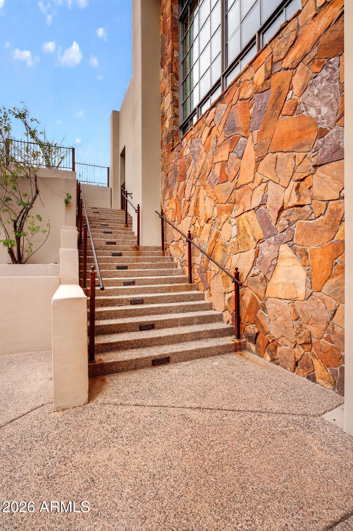
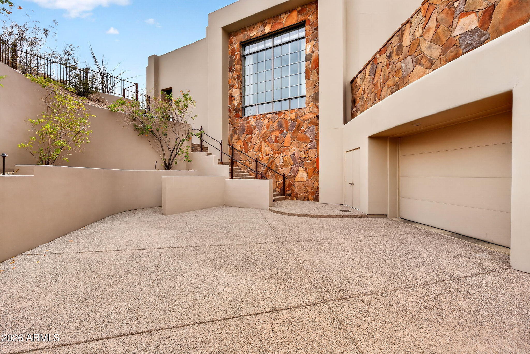
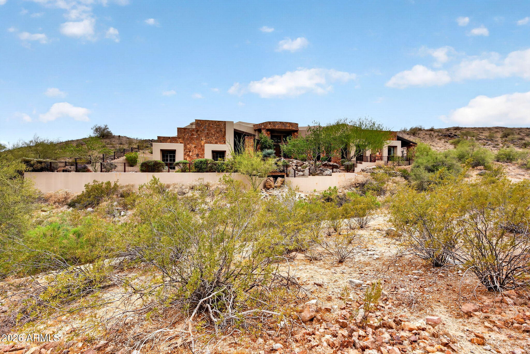
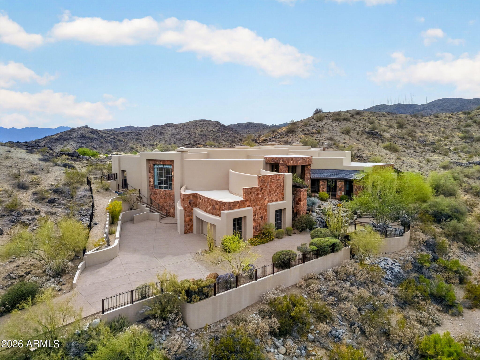
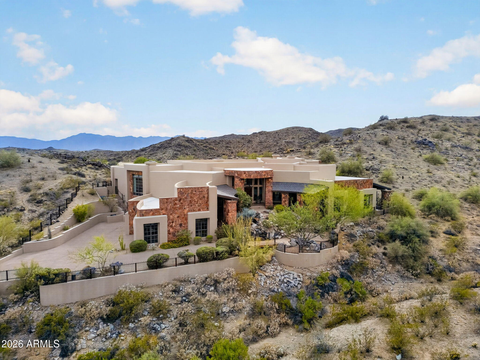
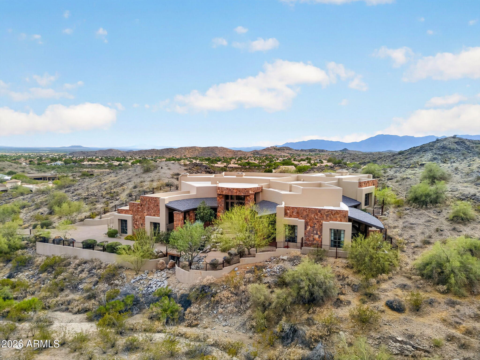
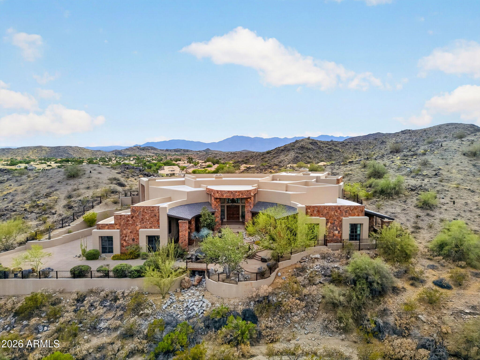
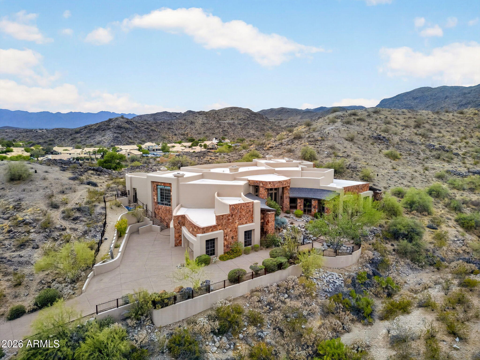
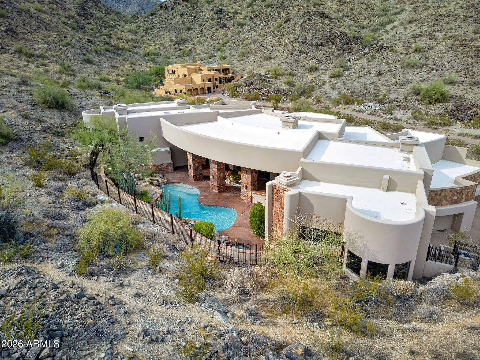
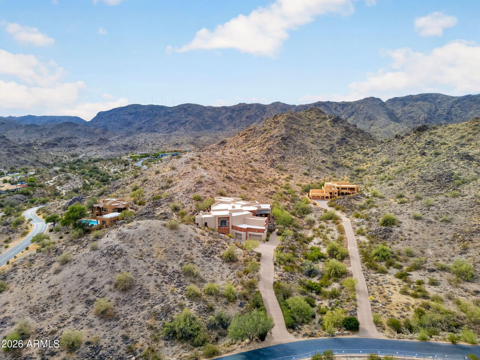
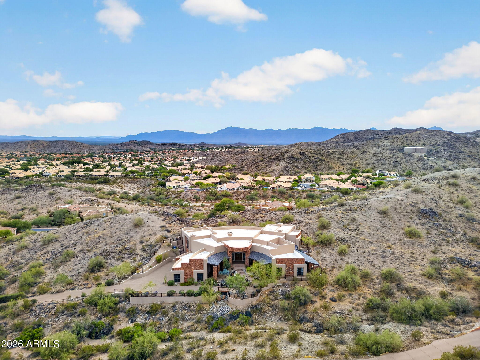
and sparkles by night. From the very first glimpse of this grand residence,...Tucked into a mountain on a cul-de-sac road in prestigious, privately gated Canyon Reserve, this distinctive, custom-built residence beckons even from a distance. With a multi-tiered roofline that echoes the mountainous landscape surrounding it, the natural stone exterior serves to accentuate that effect. As the red and gold hues of the natural stone contrast with the dark tones of the landscape, this home glistens by day
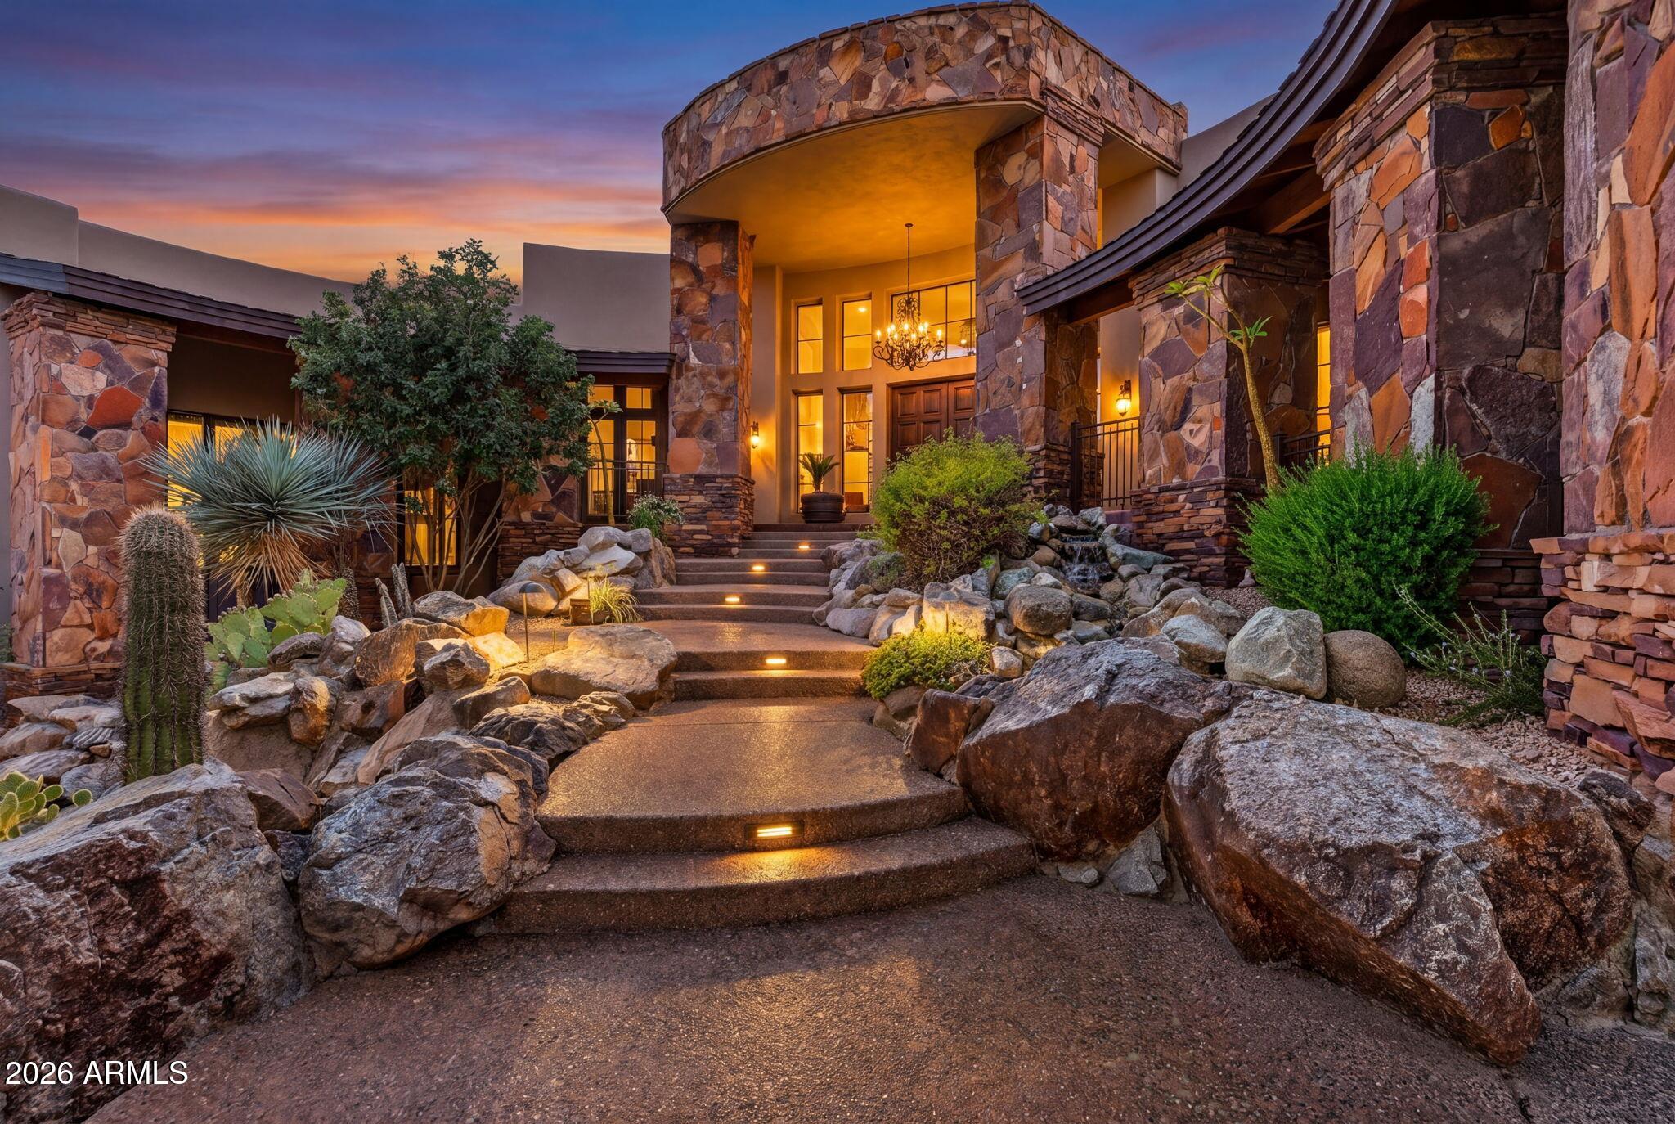
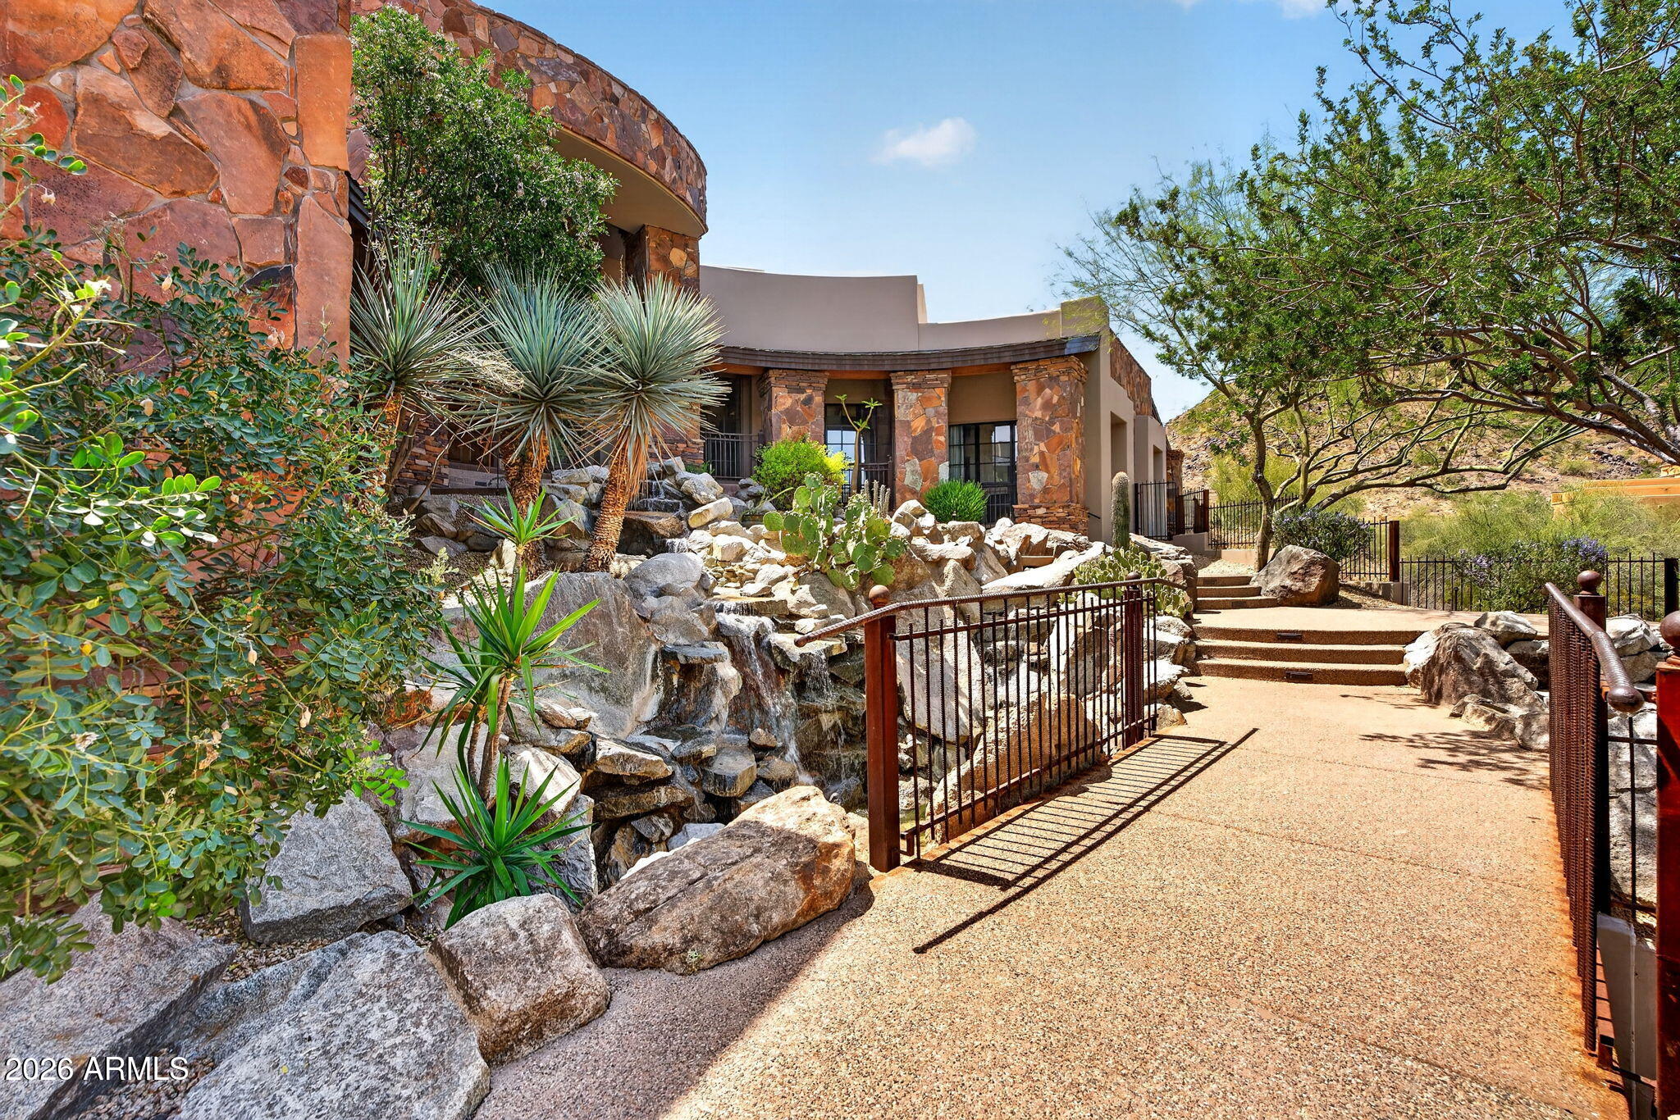
and sparkles by night. From the very first glimpse of this grand residence, you realize this one-of-a-kind home offers a heightened level of living. The front walkway delights the senses, as the meditative sounds of the cascading
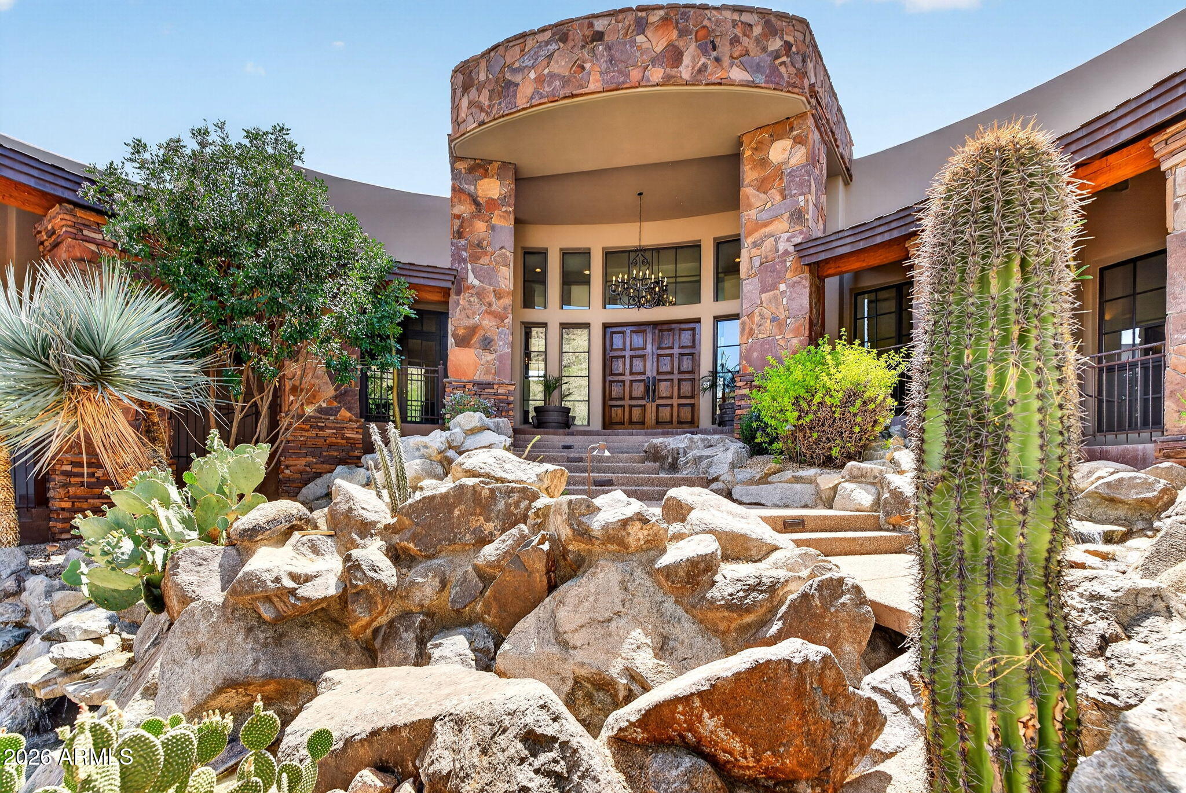
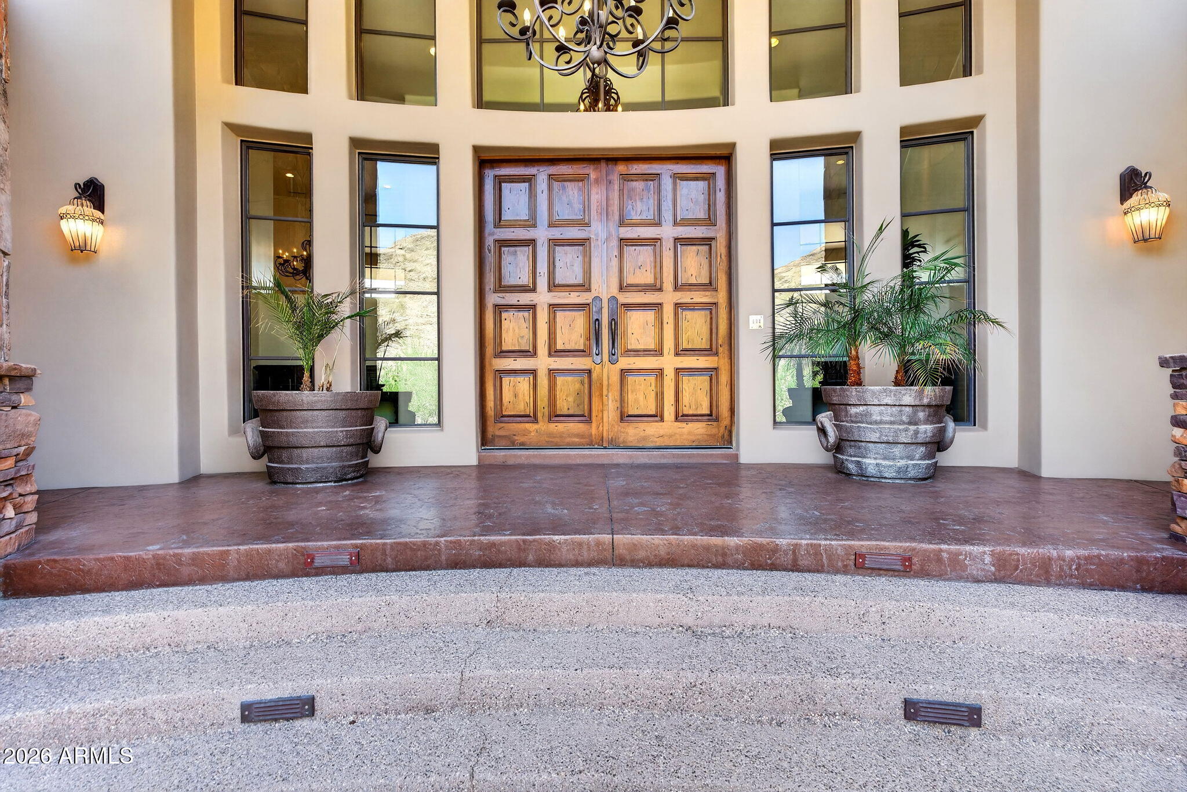
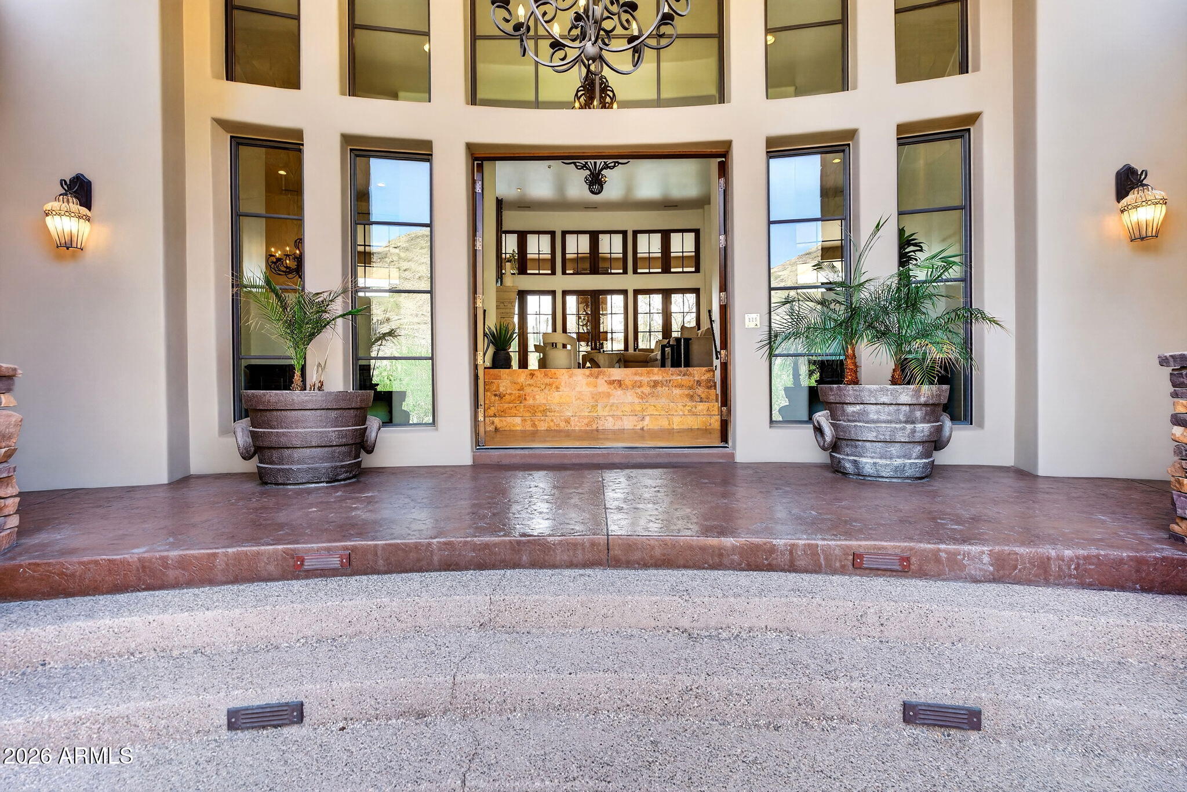
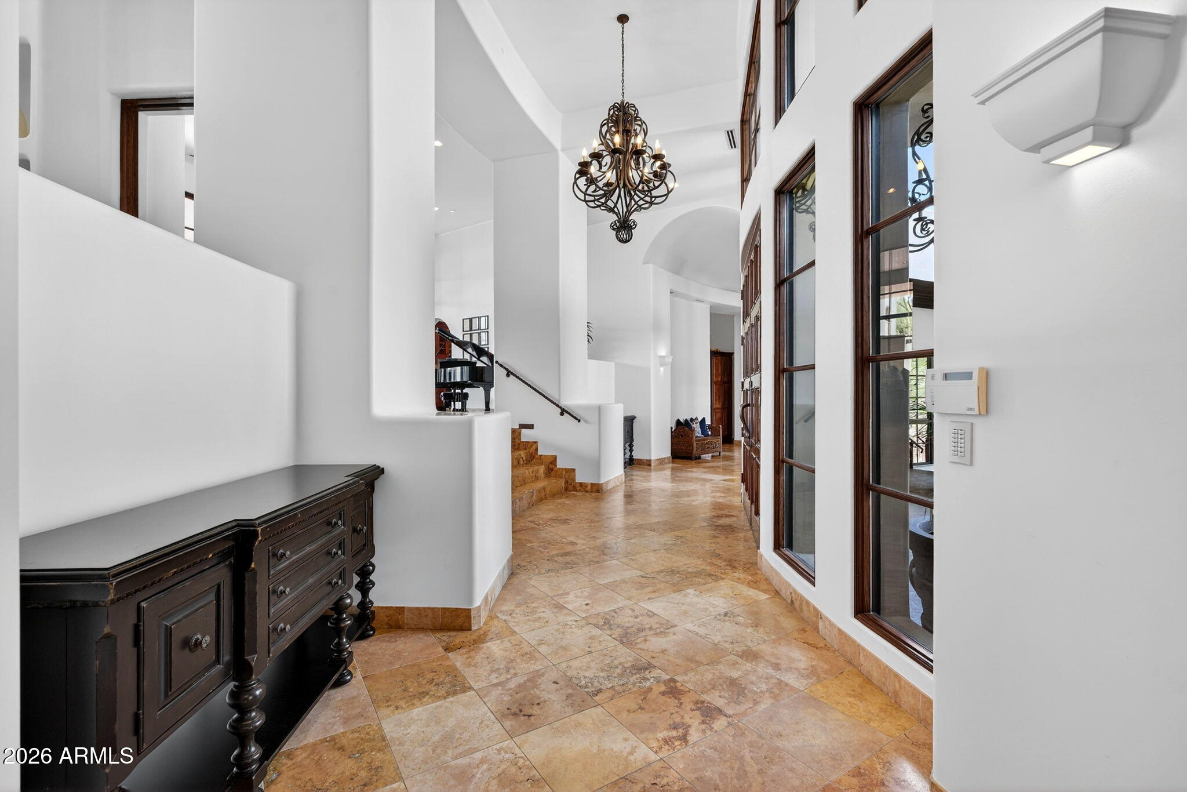
waterfall serenade you while walking across a bridge to access the concave entrance. The 10-foot cherry hardwood front doors open to a grand foyer with soaring ceilings. At this moment it becomes evident that this refined home is an architectural showcase drenched in luxurious bespoke details from its structure and tasteful use of textures
and tones. A blend of Hickory hardwood flooring, stone tiles, and large windows with wood trim provides the foundation for these exceptional finishes. Abundant natural light weaves through the home creating a true indoor/outdoor atmosphere. As the sheer
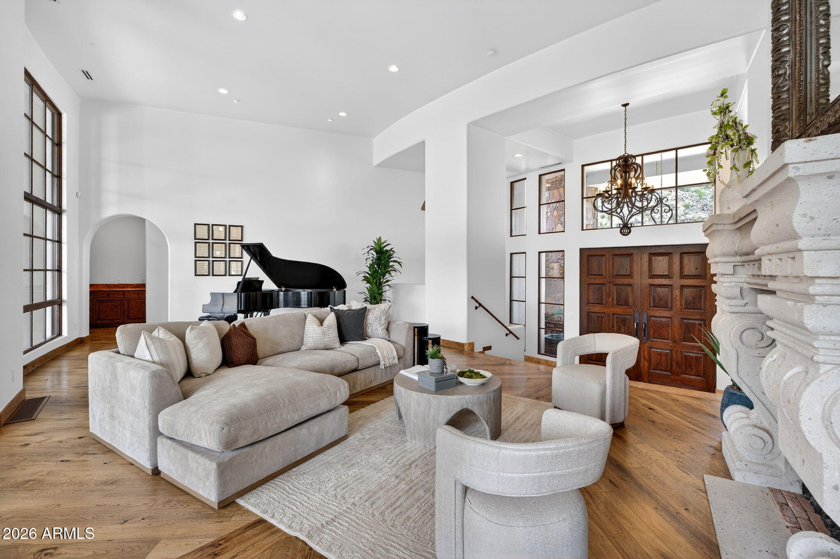
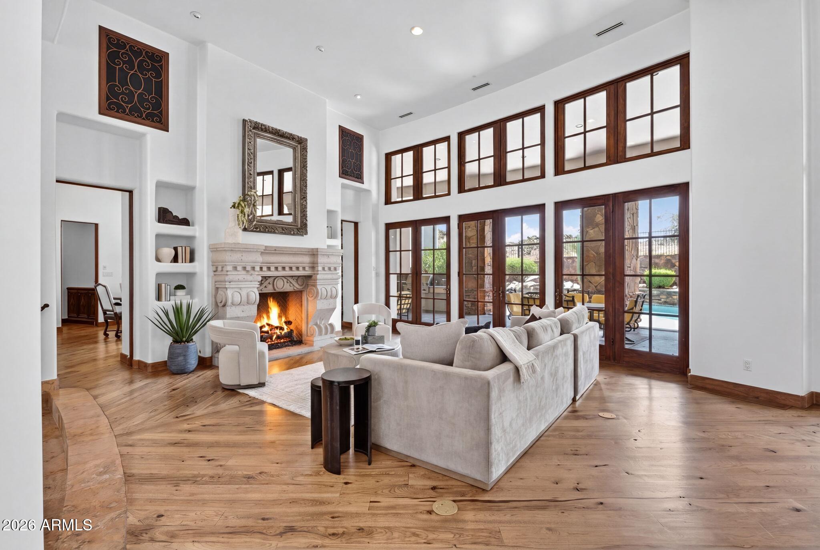
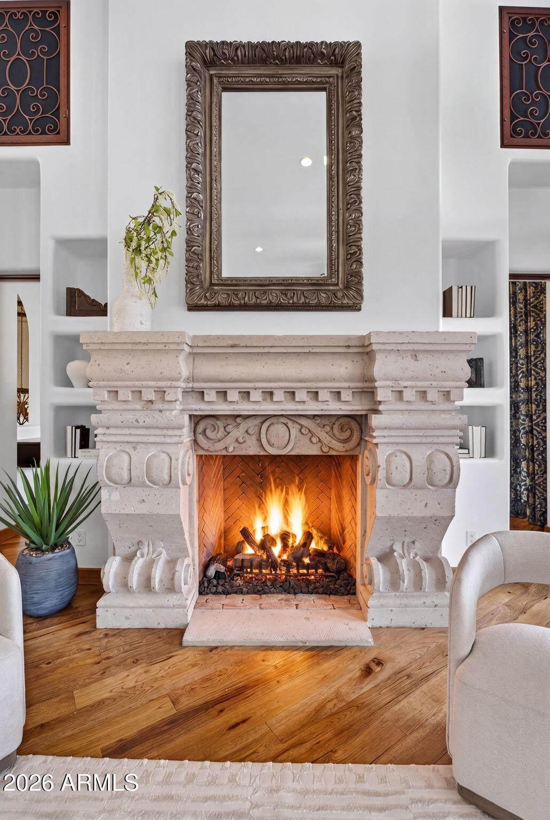
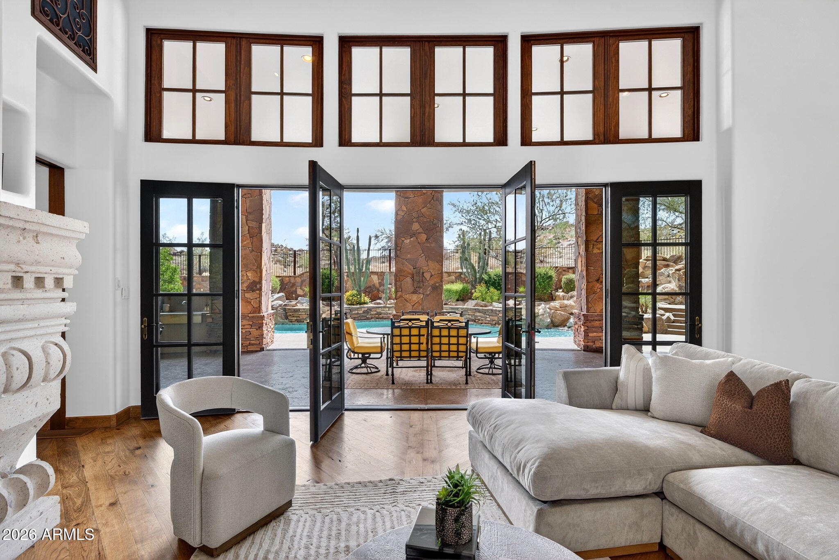
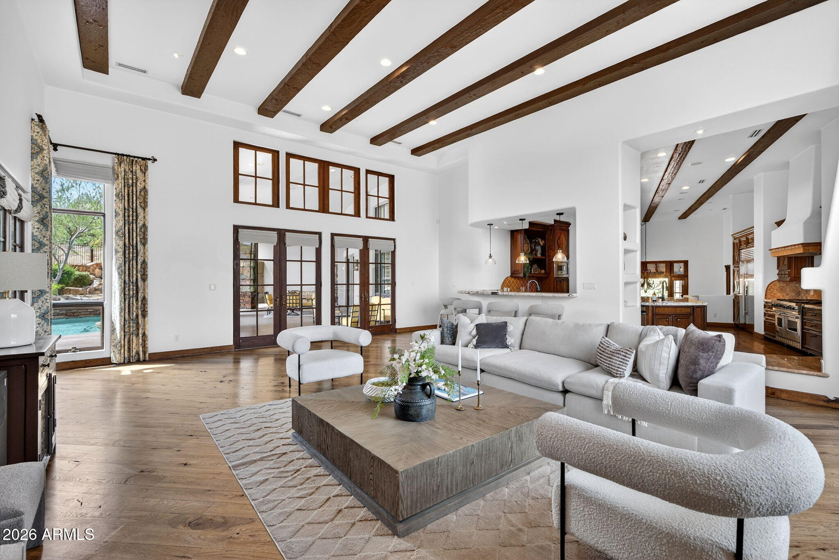
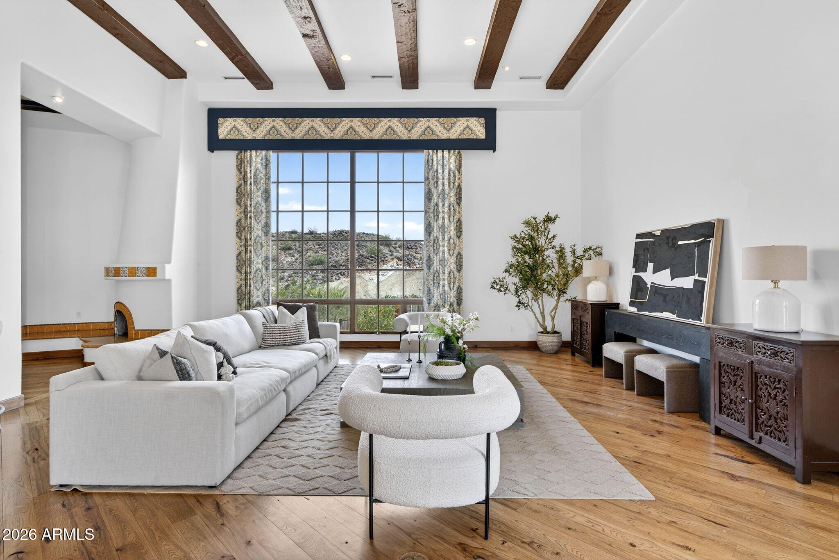
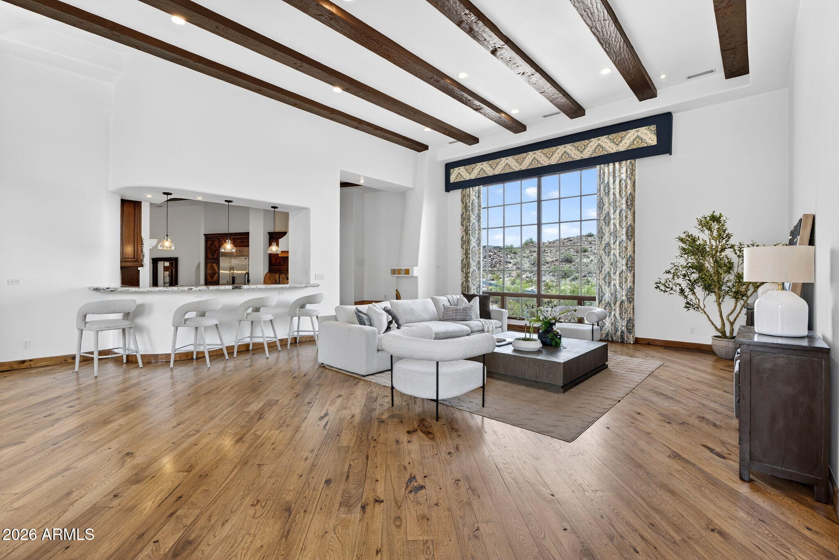
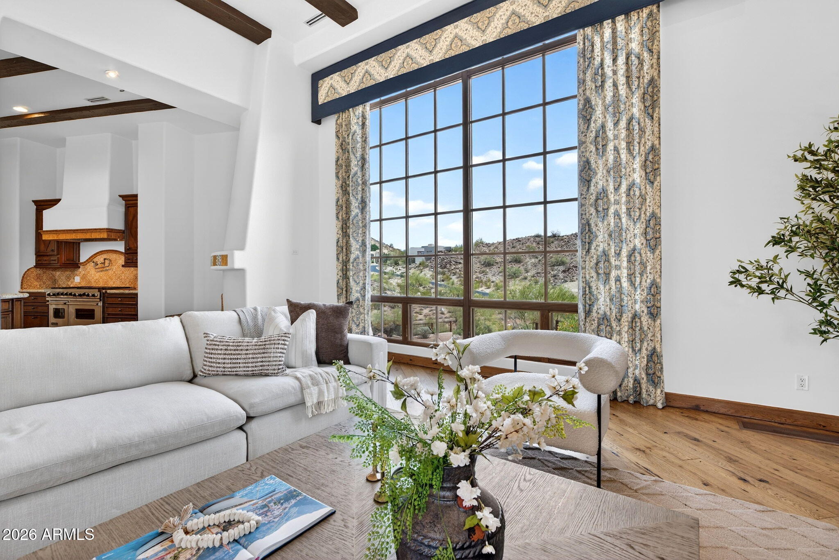
beauty of this home begins reveals itself, you will exhale and realize that you have finally arrived. Encompassing just over 7000 sq ft, with four bedrooms, seven baths, a Den/Office, Media/Room, an oversize 3-car garage with additional flex space, and resting on 6.89 acres, this gracious home has generous accommodations for entertaining family and friends. The warm and inviting atmosphere welcomes you in, and a meticulously executed floor plan anticipates seamless ease of movement from room to room. Graciously greet your guests in the spacious Living room with 15-foot ceilings, appointed with a
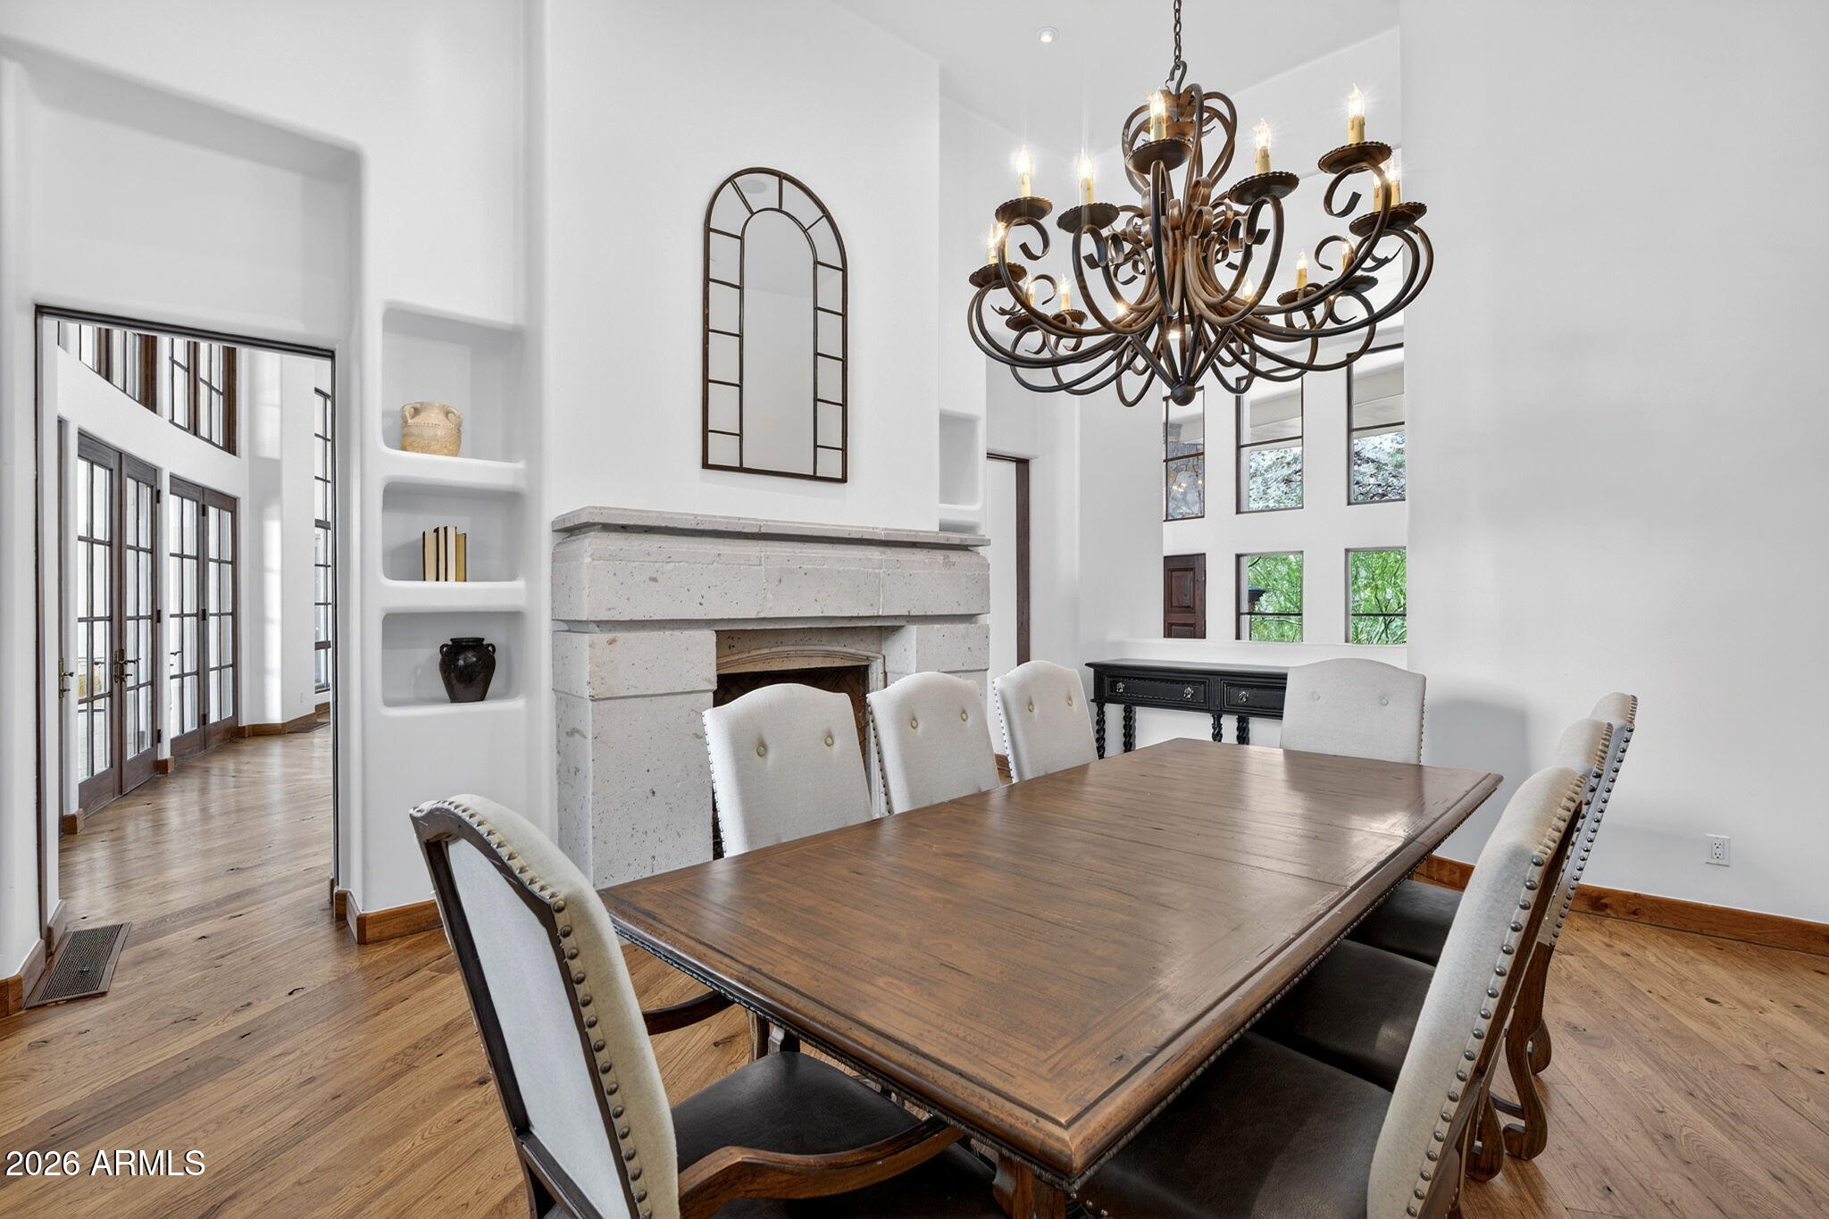
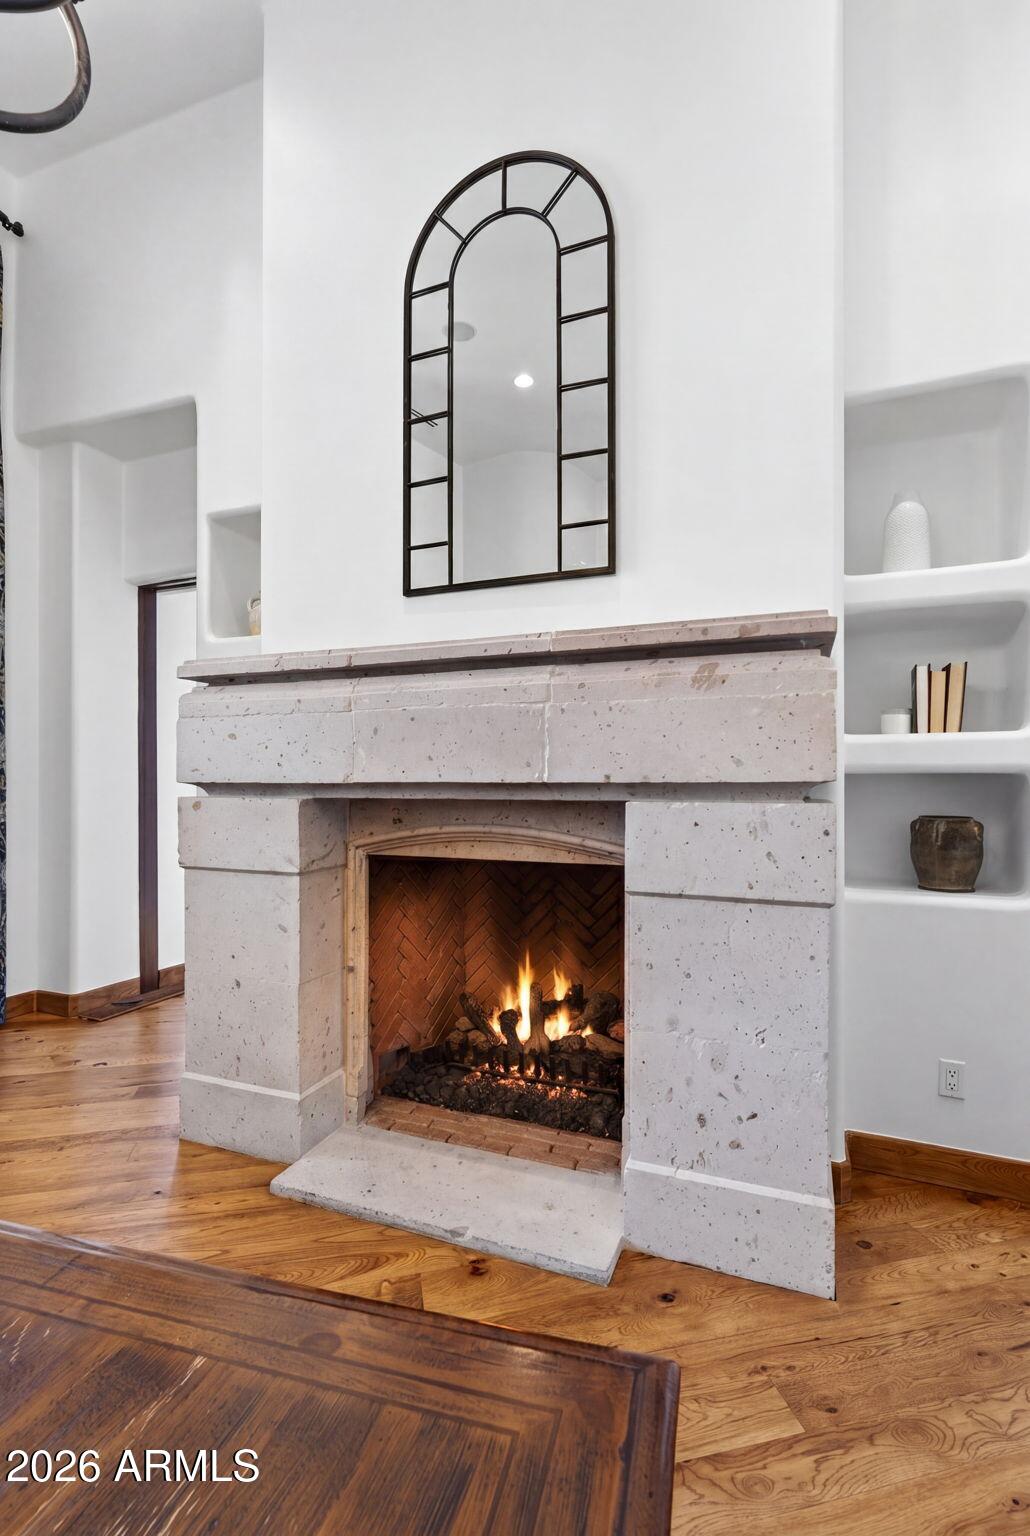
large Canterra stone gas fireplace with herringbone brick pattern. The floor to ceiling windows reveal the backyard retreat, creating the perfect backdrop to entertain your guests. The adjacent Wet Bar, with cabinets, fridge and ice maker, allows for effortless
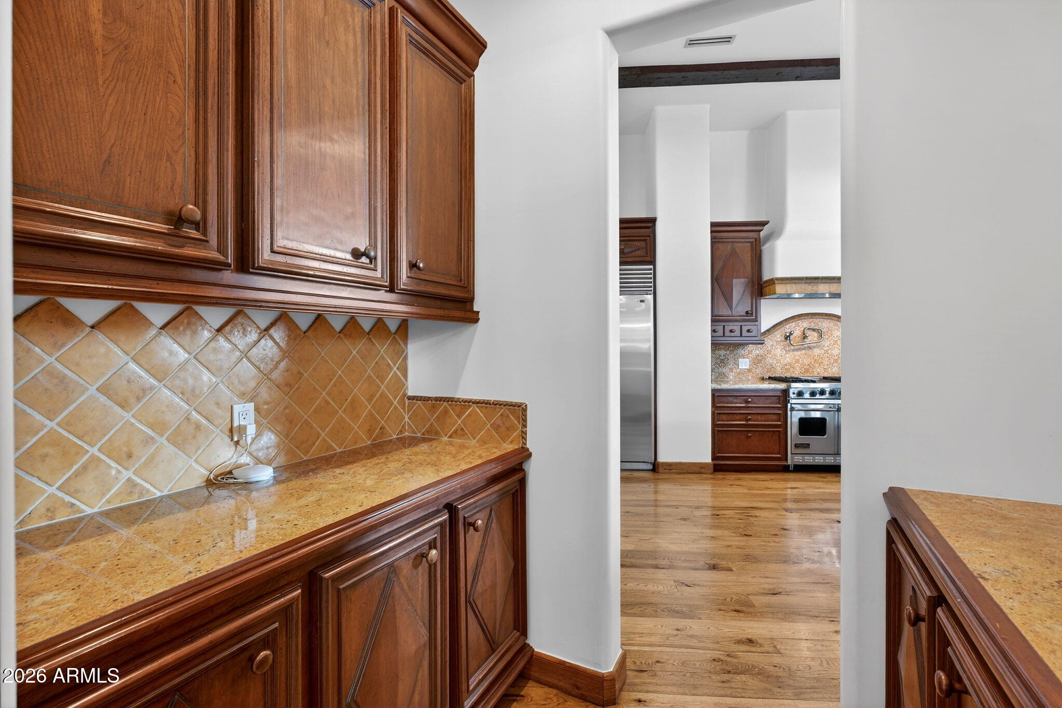
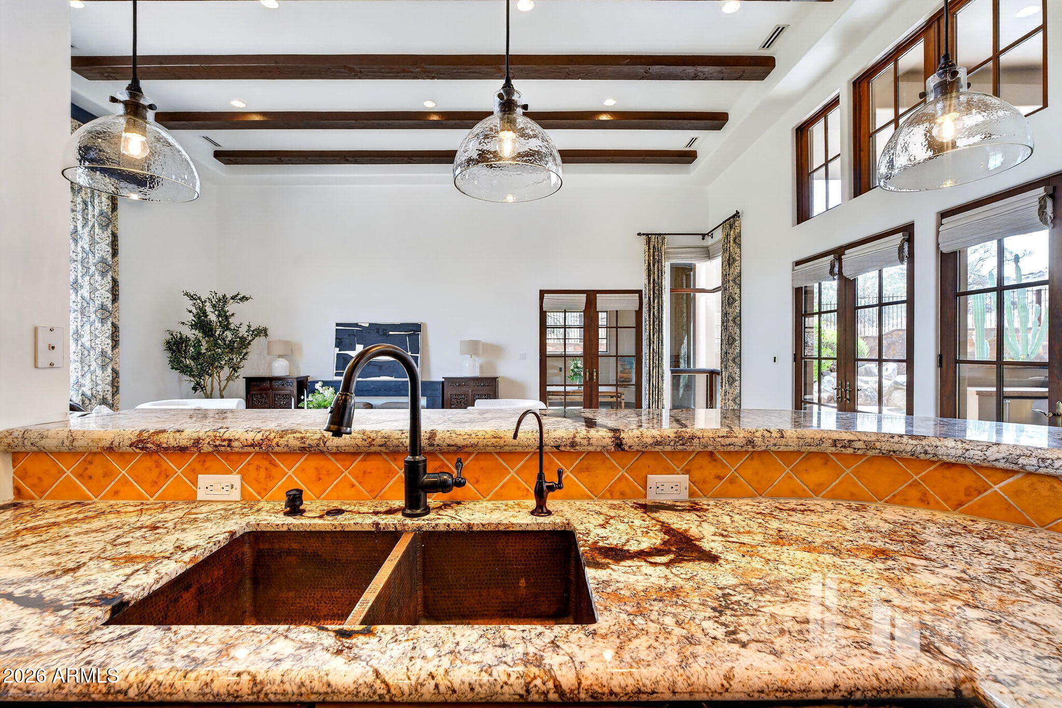
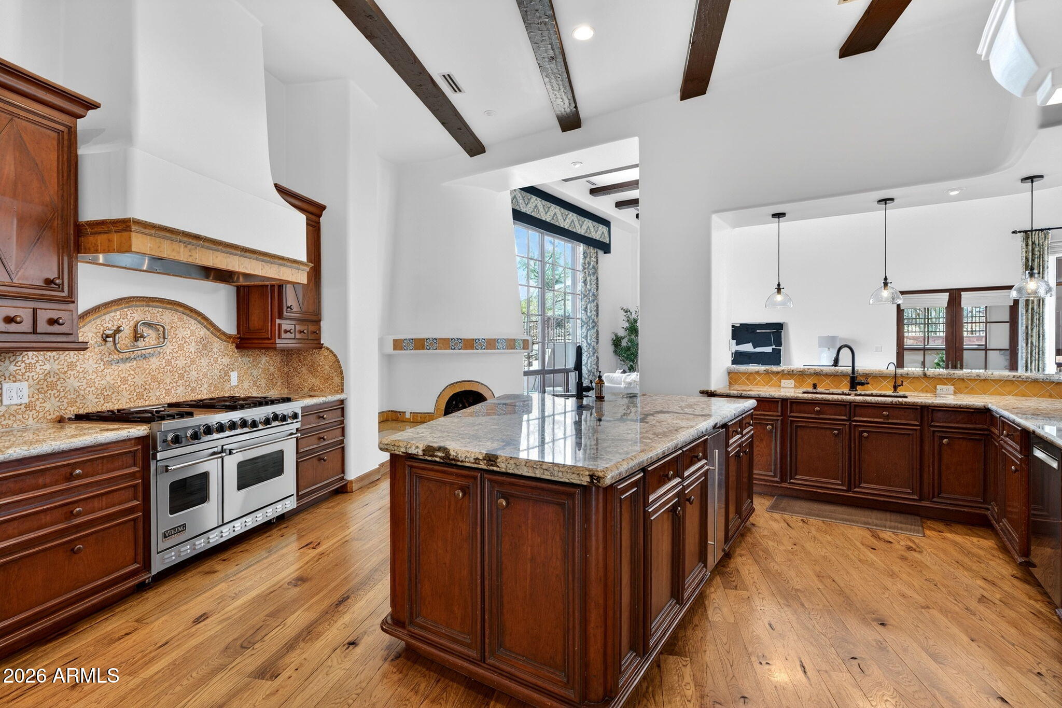
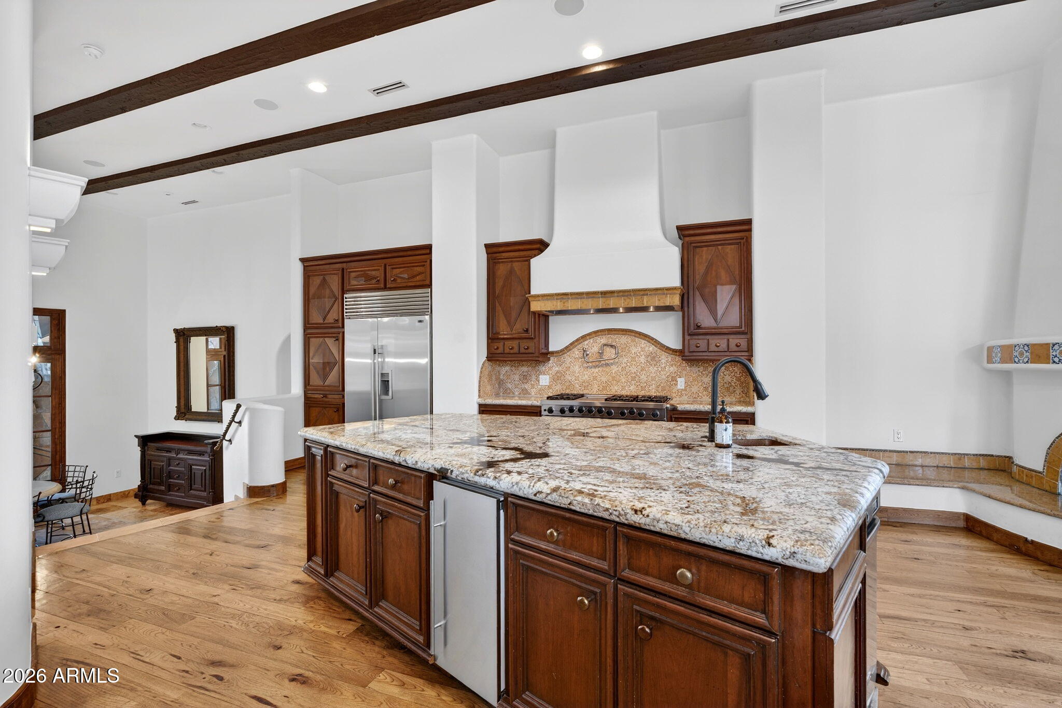
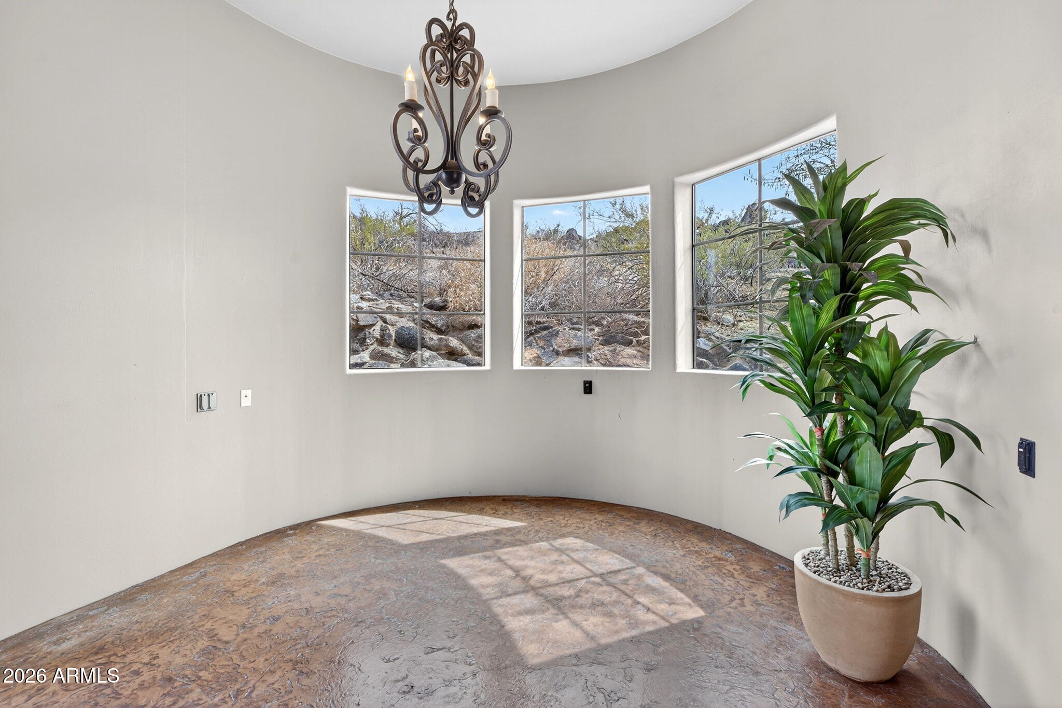
entertaining, and the adjoining Dining Room, with beautiful gas fireplace and pocket doors for privacy, offers an elegant and comfortable setting. The bright and airy Breakfast room may be accessed from the foyer and leads to an impressive Chef's Kitchen. This highly elegant dream kitchen is rich with design details including beautifully tiled floors and backsplashes. With high-end appointments that would delight any chef, it features bull-nose edge granite countertops, custom-built cabinetry, Viking gas range with two ovens and pot-filler, built-in Viking microwave,
Sub Zero refrigerator, large farmhouse sink with pull-out faucet, and dedicated instant hot water faucet. The expansive island offers additional cabinets for storage and features a granite countertop, vegetable sink, vacuum switch disposal, ice maker, and
trash compactor. There is also a dedicated walk-in pantry room with floor to ceiling storage, and a Butler's pantry. A custom designed beehive fireplace adds ambiance to the space while the large granite Breakfast bar extends into the spacious Family
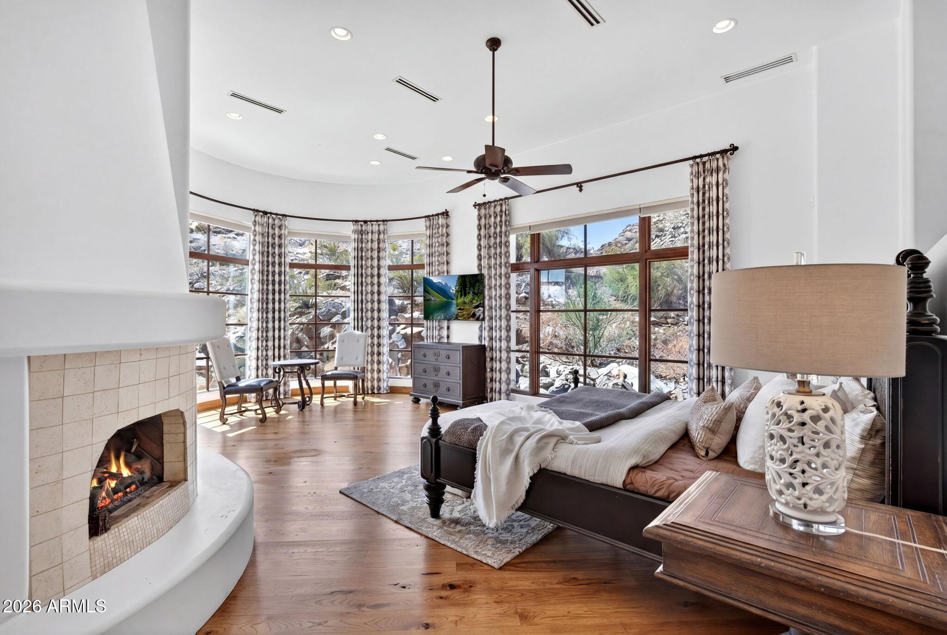
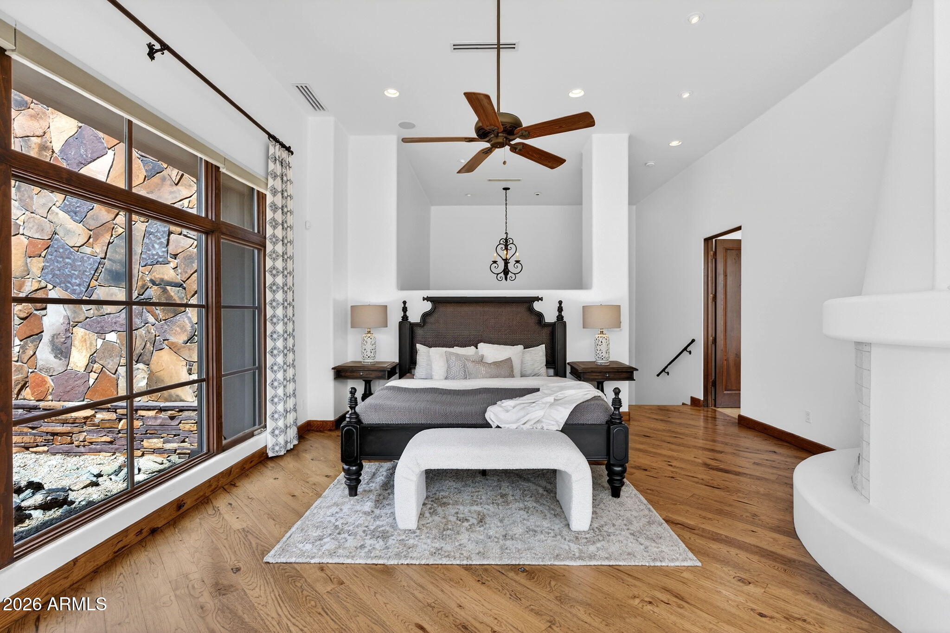
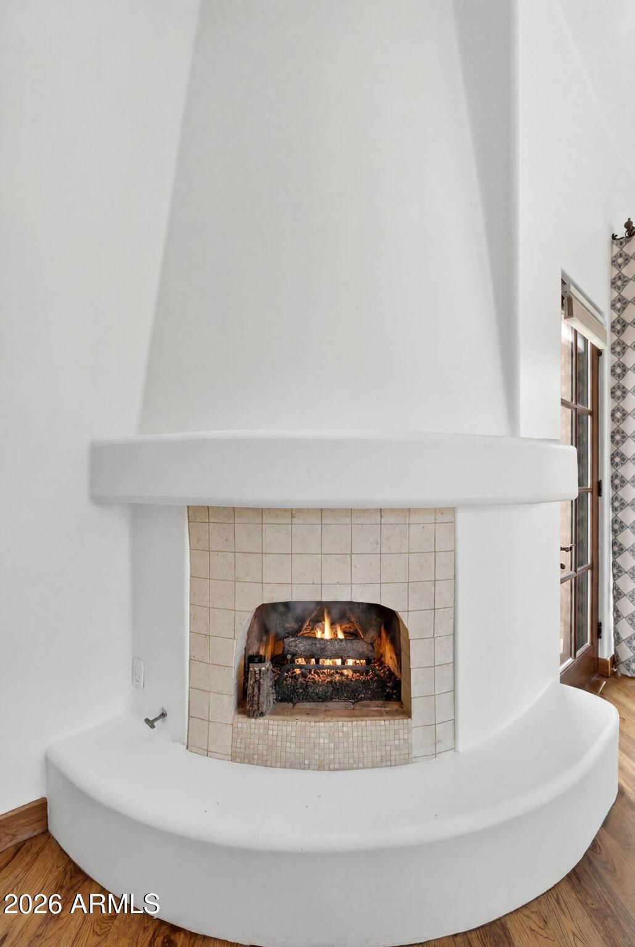
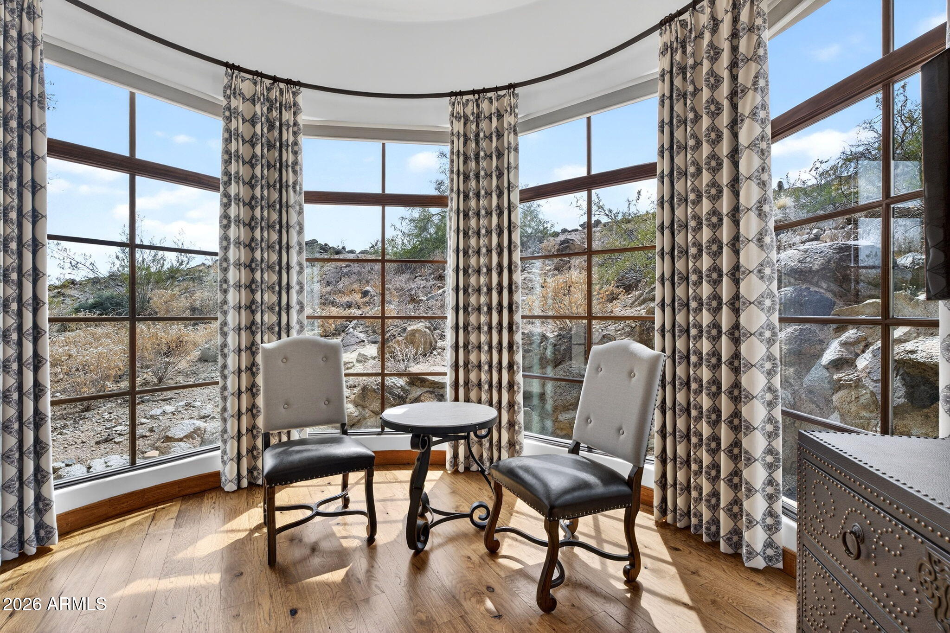
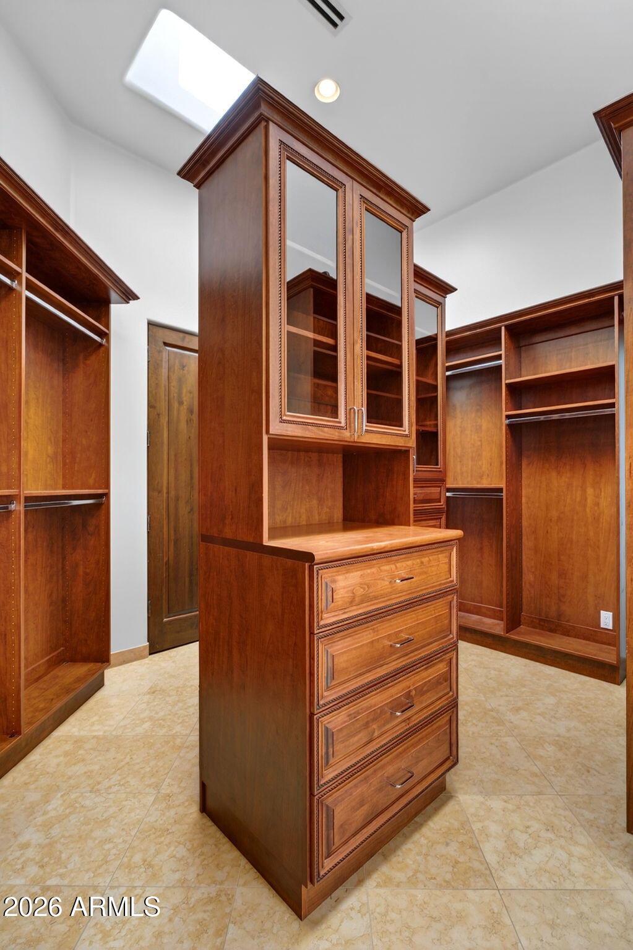
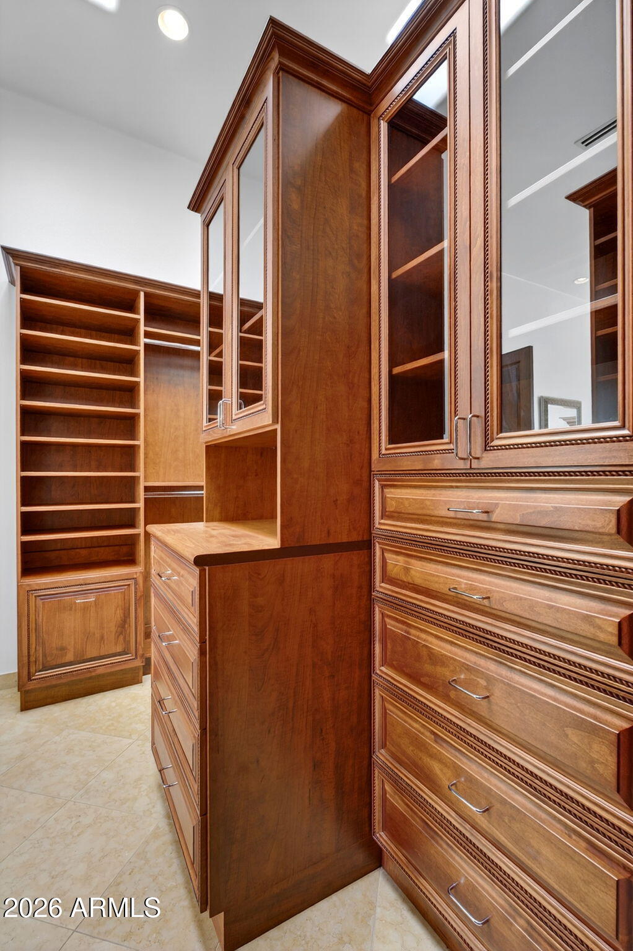
Room where the soaring 15-foot-high ceilings add drama, and floor-to-ceiling windows fill the space with natural light. The spacious and relaxing Primary suite with ensuite bath will become your personal sanctuary. This serene retreat includes a cozy fireplace, sitting room, refrigerator, and unparalleled panoramic views from 8 foot high windows. Open the glass door to unwind on the patio before bed or to witness a glorious morning sunrise. The over-size walk-in closet takes on the functionality of a dressing room and features handsome custom-built cabinetry with plenty of drawers and a shoe closet. It is certain to please
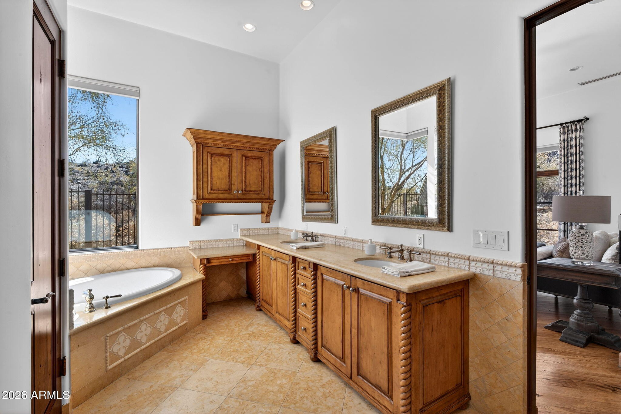
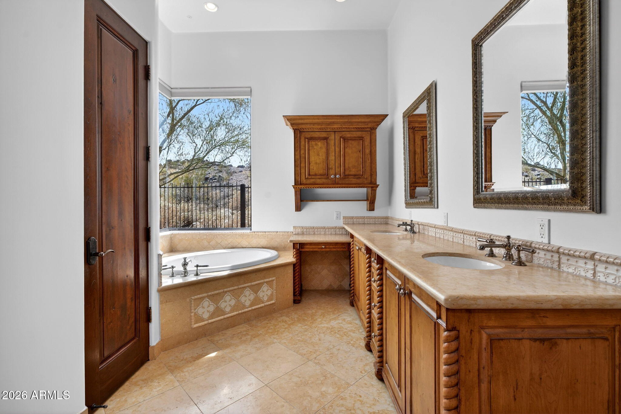
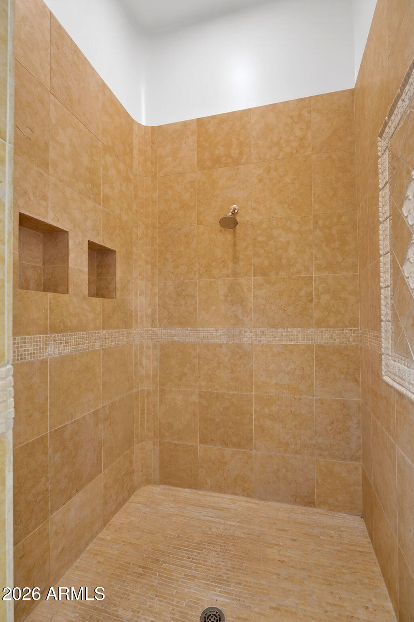
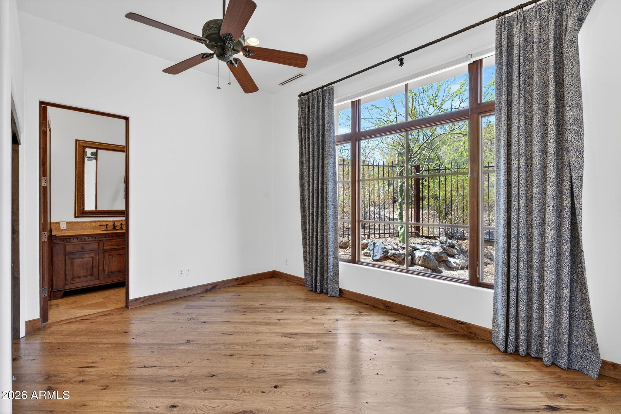
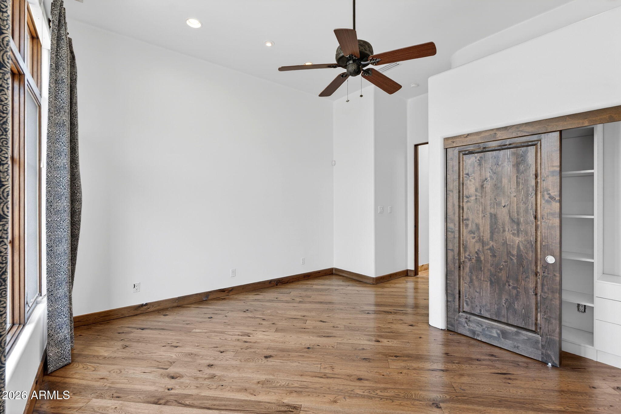
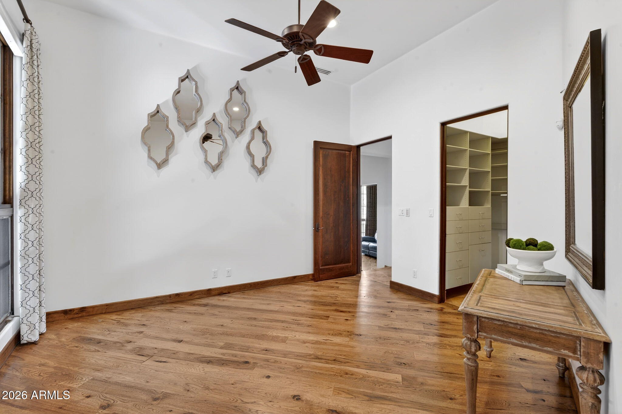
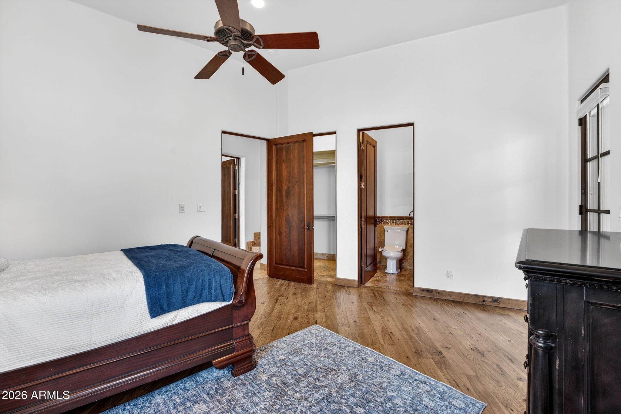
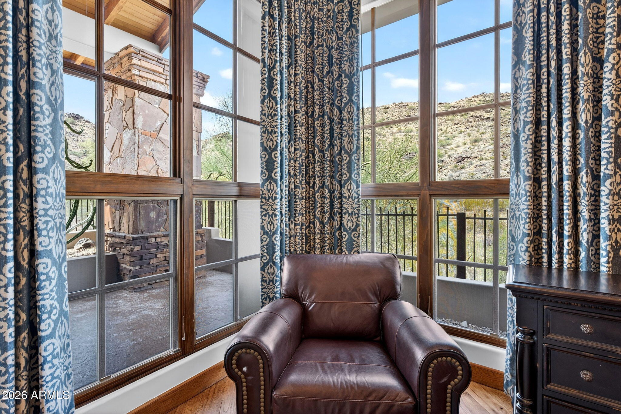
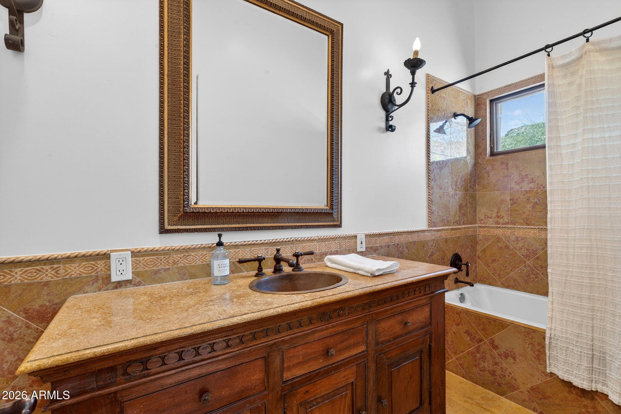
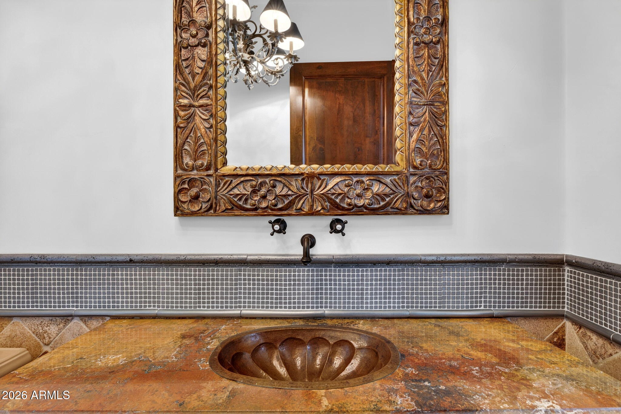
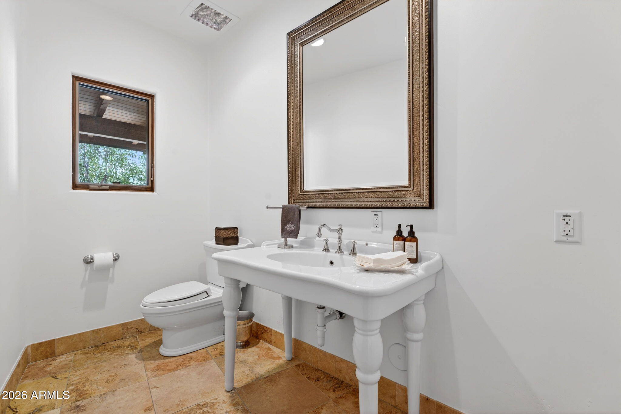
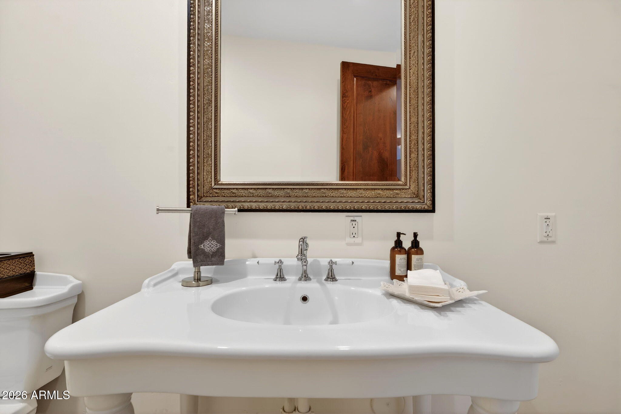
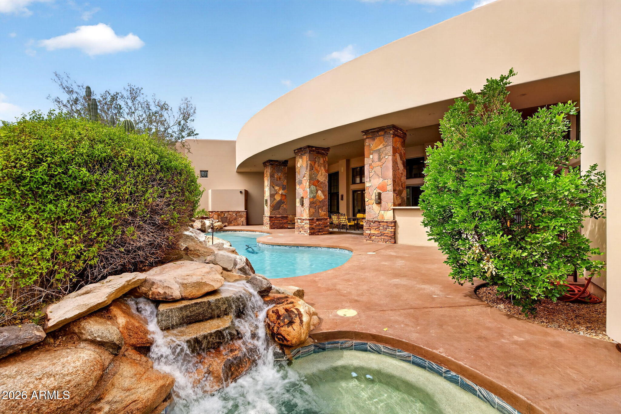
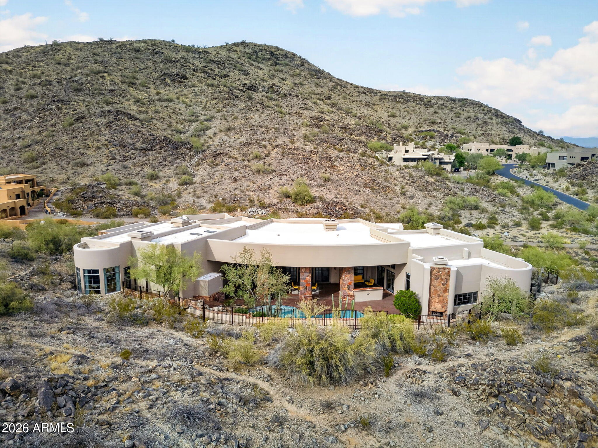
any fashionista! The soothing spa-like ensuite bathroom features bull-nose edge granite countertops, a spacious vanity with dual sinks , jetted spa, double- headed snail shower, and private powder room. This restful suite becomes the perfect retreat at the end of a long day. Three comfortable size secondary bedrooms with ensuite baths are situated on the same wing of the home and feature dazzling mountain views, and walk-in closets. A separate covered patio is accessible from two from the bedrooms. Also located on this same wing is a sizable media room which could also become a child's play room. Three elegant half baths are perfect for your guests, one of which is a pool bath accessed from the backyard. An impressive, resort-style backyard is impeccably designed for entertaining and leisurely afternoons, offering 3,000 sq ft of outdoor space with four covered patios. Head through the door in the Family room to a cozy covered patio with two spaces,
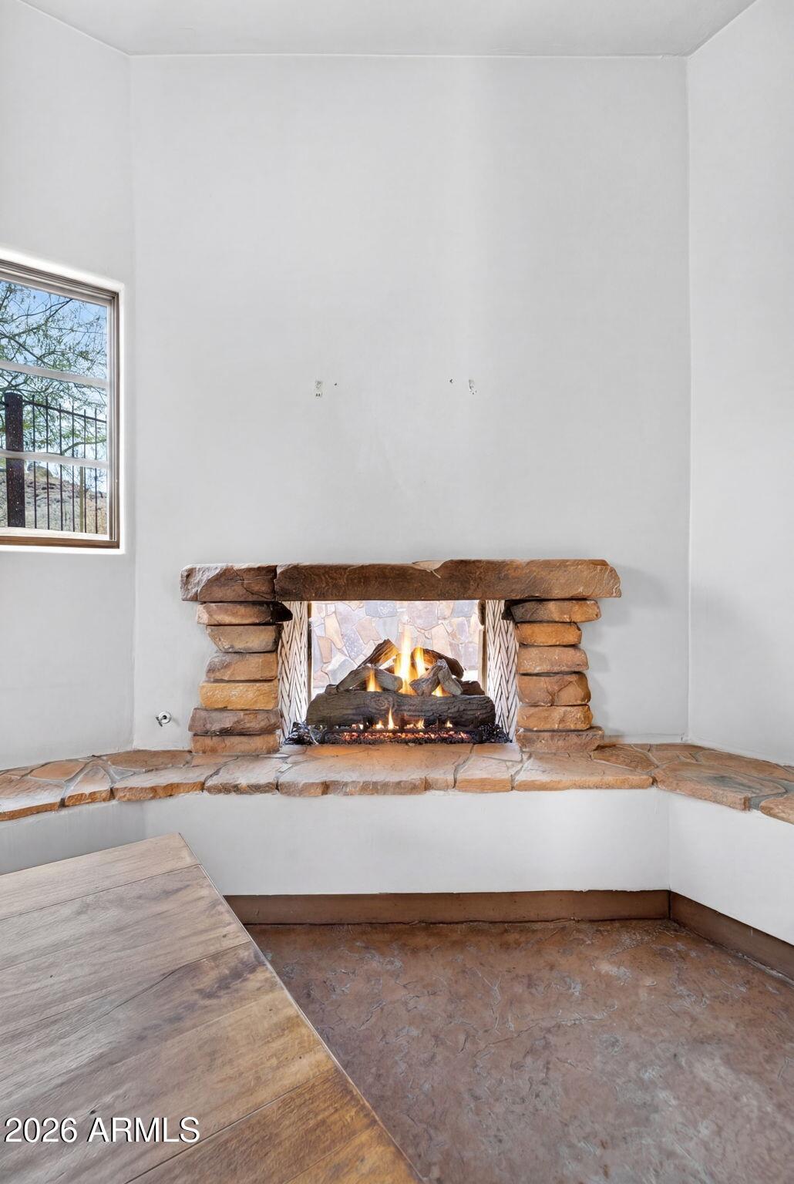
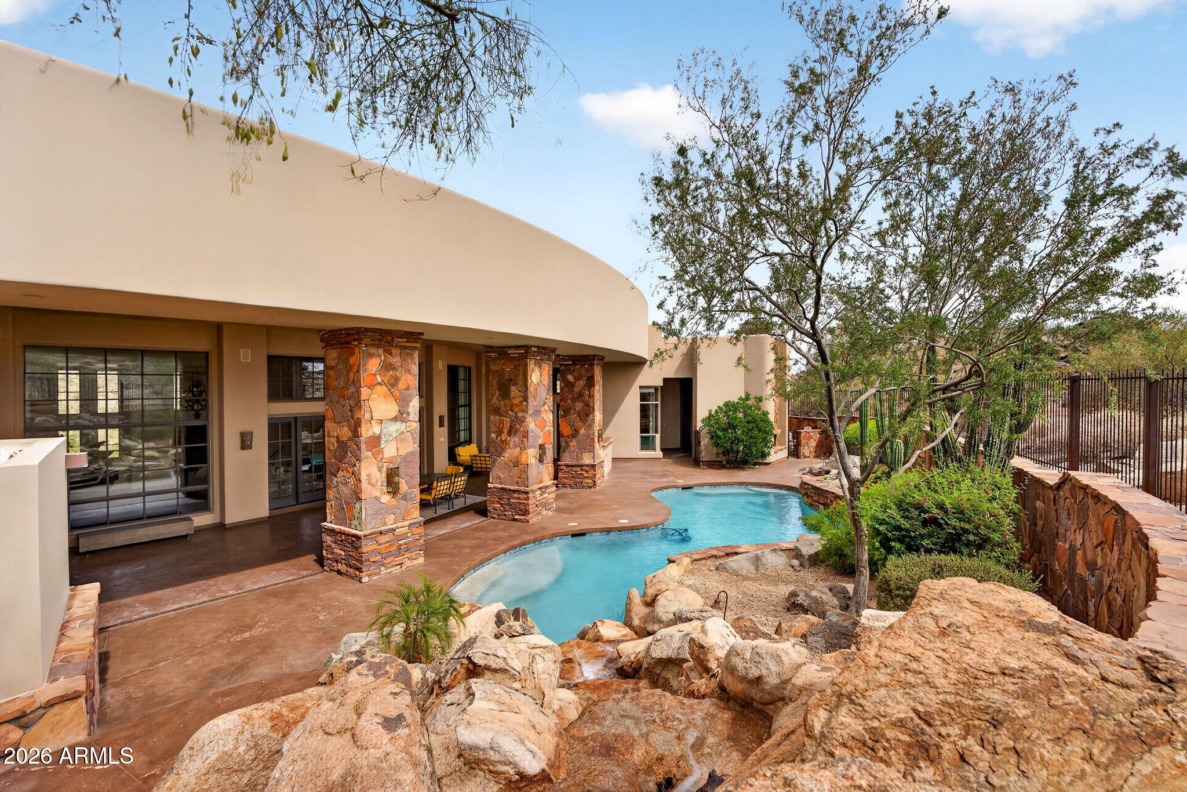
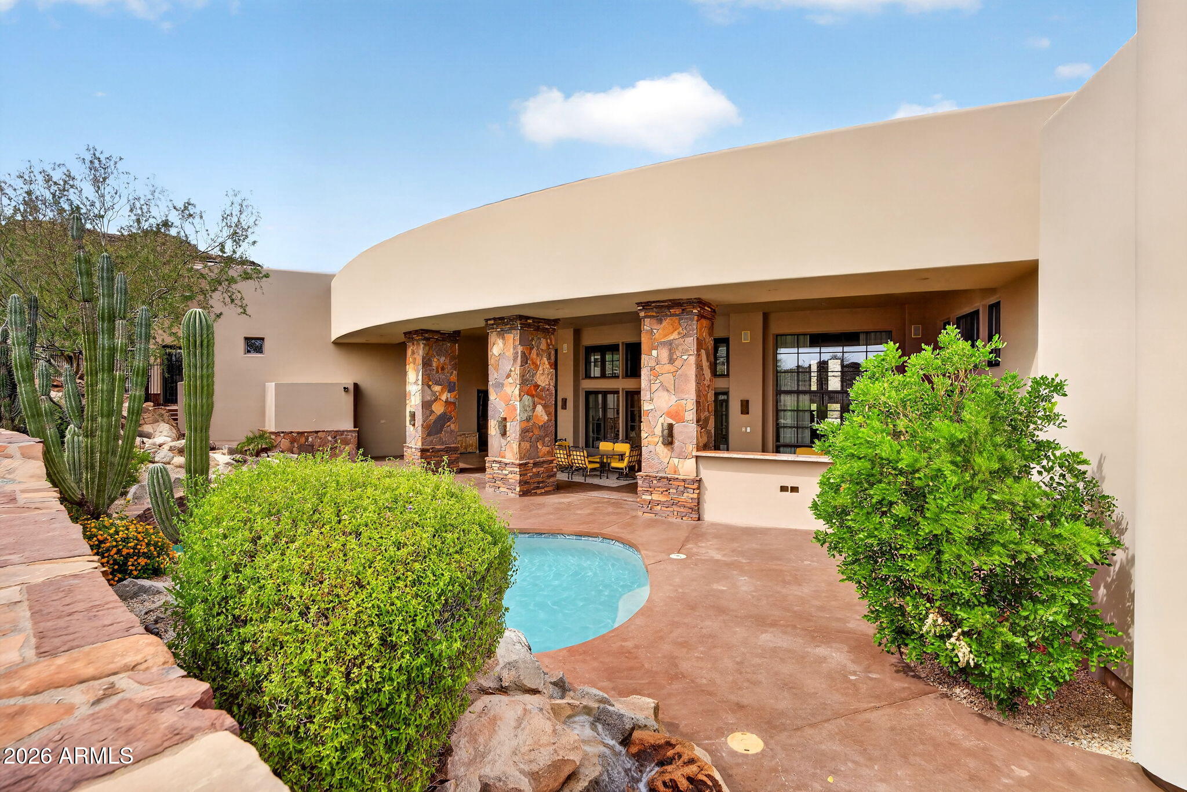
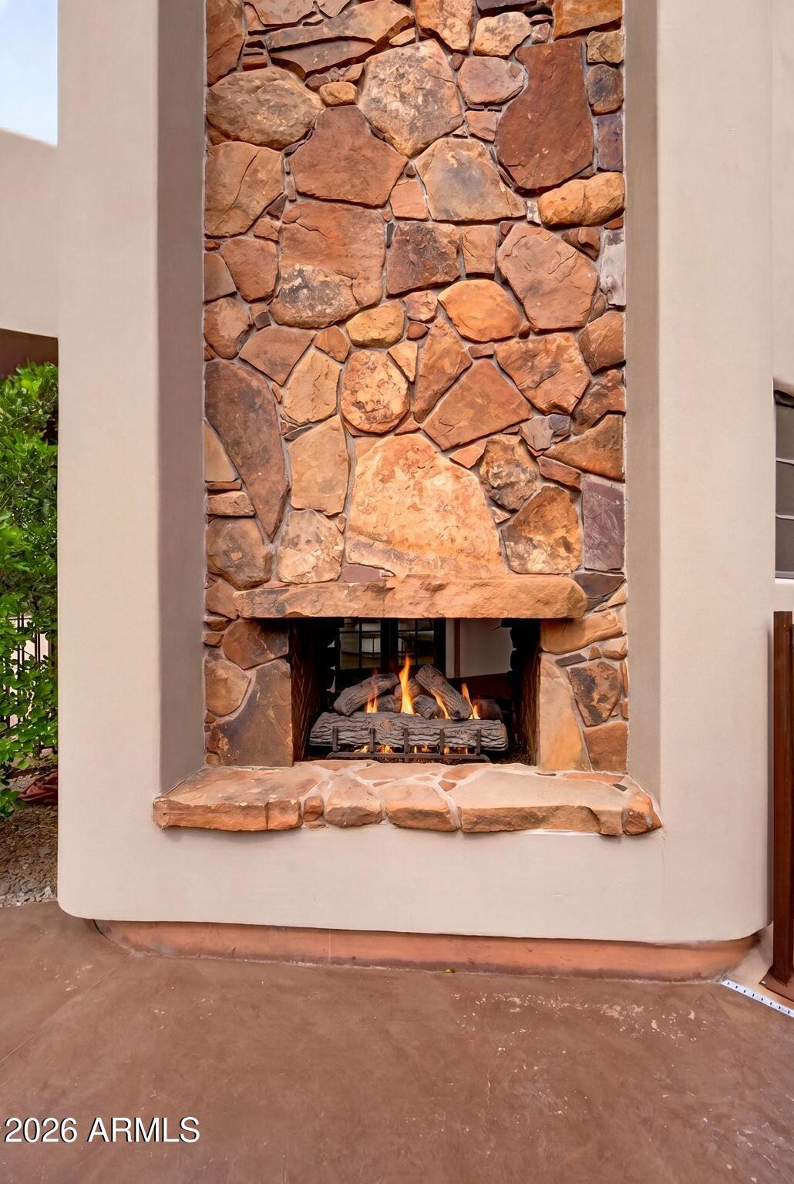
one with a large two-sided gas fireplace. You will enjoy the warmth of the fireplace from the heated Jacuzzi spa with waterfall on the opposite side. A stunning natural stone wall emphasizes the curved shape of the large sparkling pool where you can relax and meditate to the sound of the dramatic waterfall cascading into the pool. A
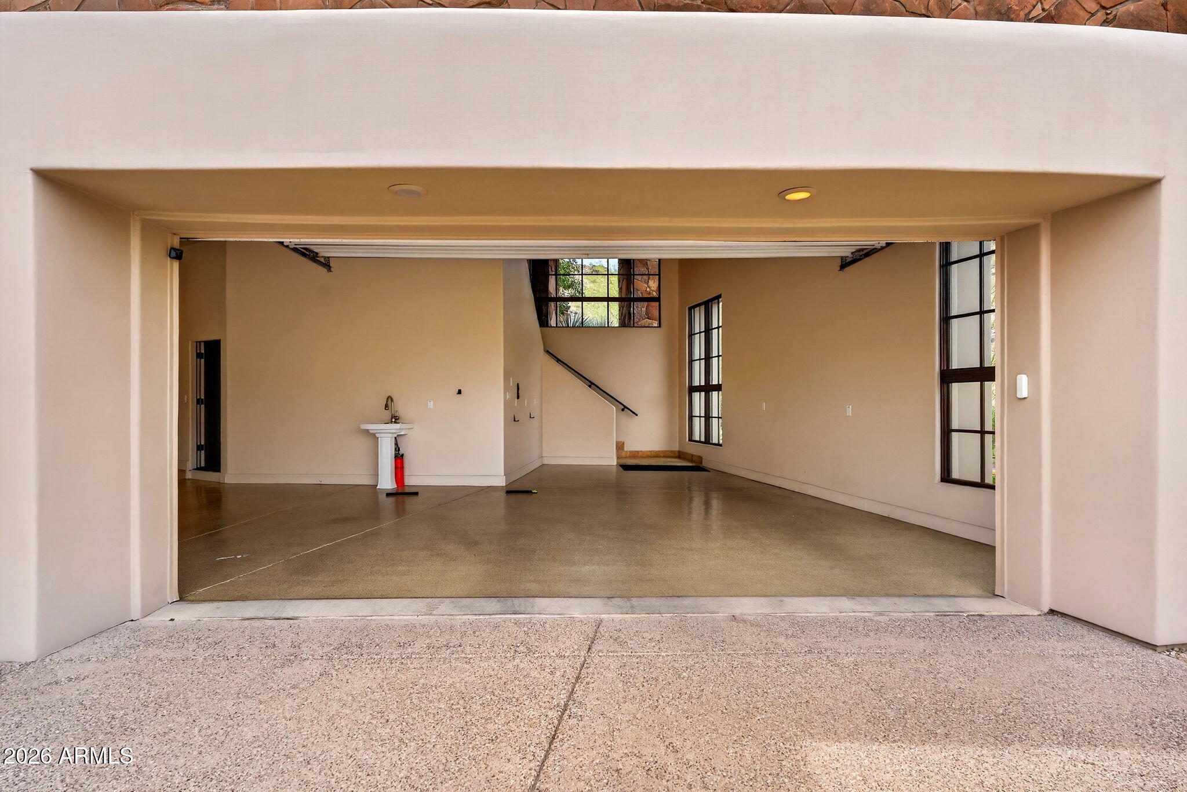
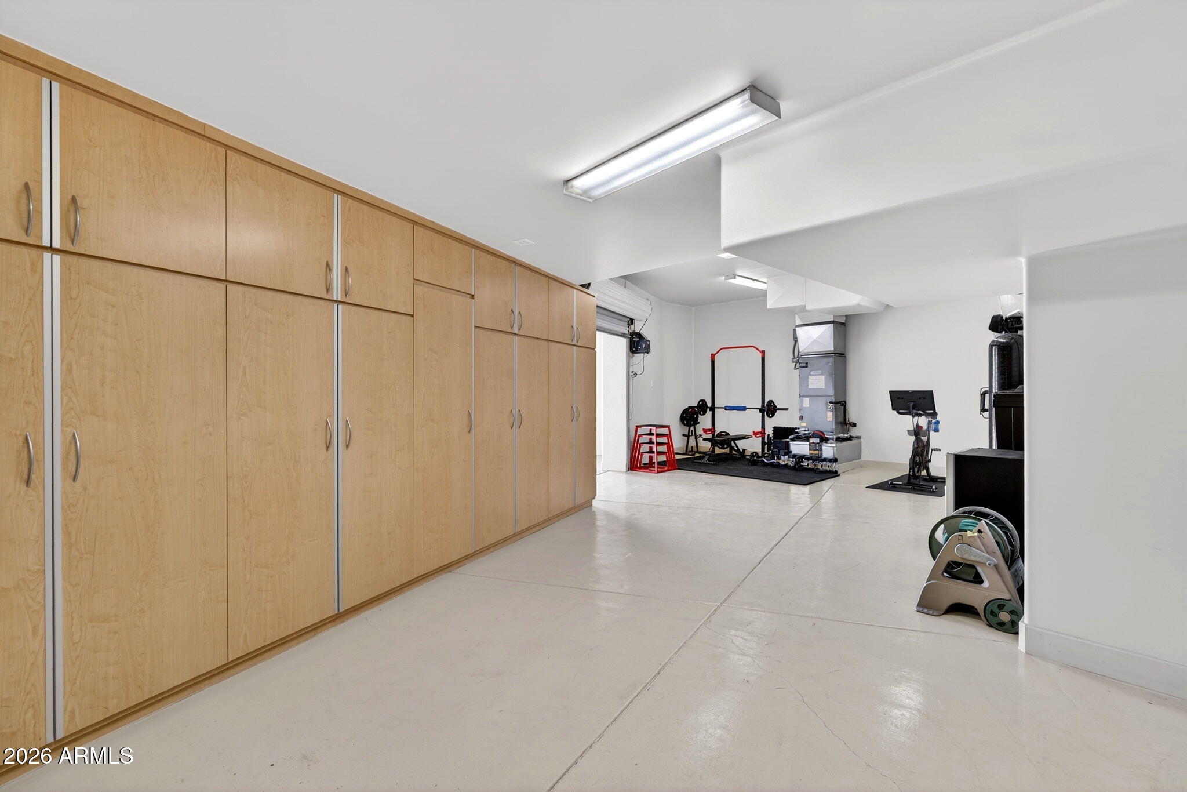
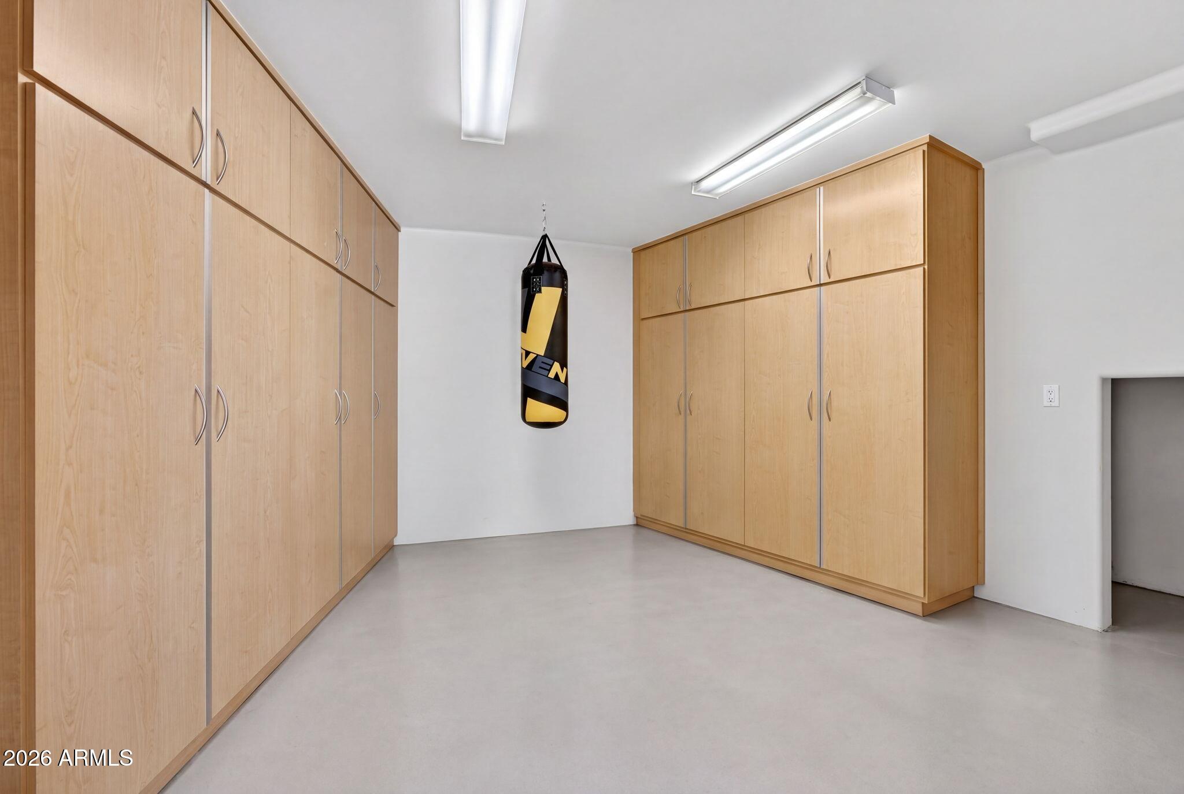
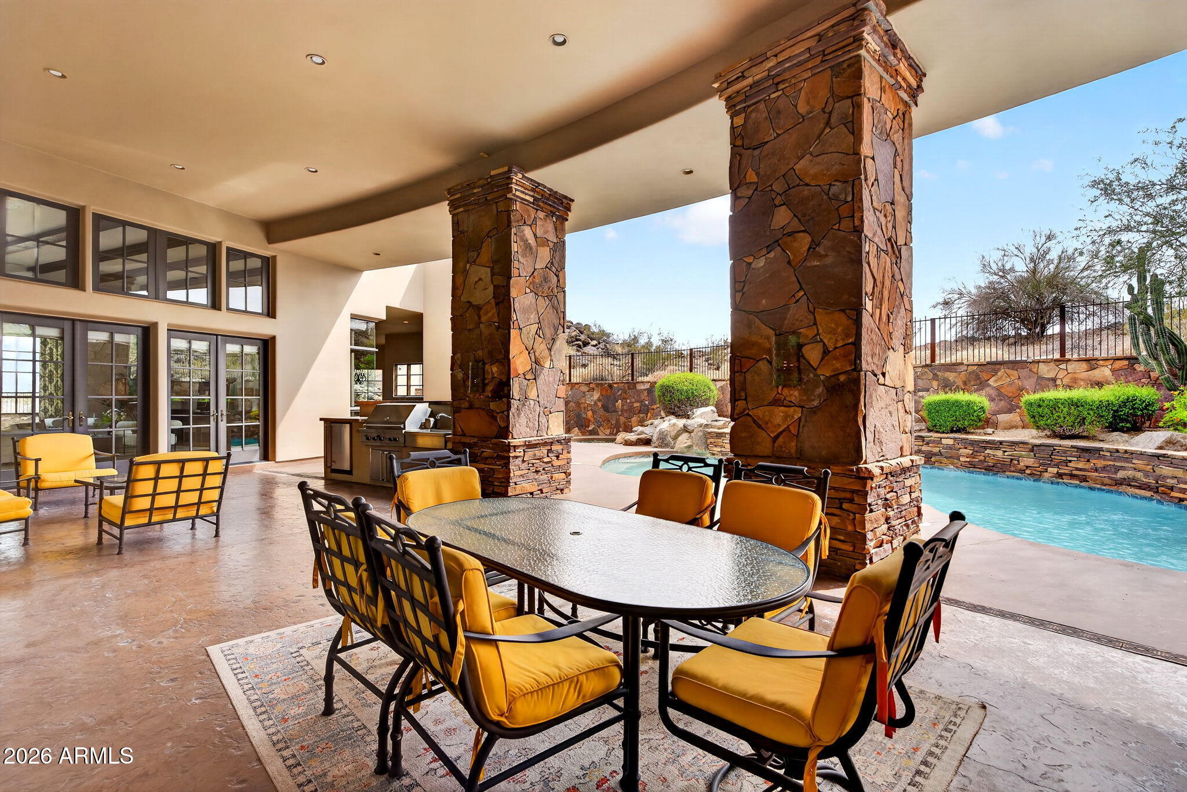
second covered patio with dramatic handcrafted stone supports offers an elegant, yet casual space for dining and lounging. An outdoor kitchen with granite countertop, Viking gas grill, sink, refrigerator, and the convenience of a pool bath makes for effortless entertaining and casual pool-side dining. You will love hosting your family and friends with all these outdoor amenities. Car lovers will appreciate the extended length and over-size height of the 3-car garage with ample storage. The bonus space off the garage offers lots of potential to adapt to your lifestyle. Behind an electric roll-down door you will find a large room that could be used as a gym and an additional room may make the perfect hobby room. This distinctive residence in the prestigious, privately gated community of Canyon Reserve, with dramatic, sweeping mountain views, offers the privacy and sanctuary you seek. A true architectural gem, it exudes all the luxurious, bespoke details you
would expect in a custom built home where timeless elegance blends with a warm and inviting atmosphere. This meticulously custom home offers the refinement, refuge and elevated lifestyle that you have been looking for. It's time to exhale... You have arrived.
- Listed by: Mary Jo Santistevan 480.703.4085 maryjos@cox.net Brokerage DRE #LC716441002 • SERHANT.
- Listed by: Mike Santistevan 480.510.3150 homesbymike@cox.net Brokerage DRE #LC716441002 • SERHANT.

Location
Sold By HomeSmart
Payment Calculator
$14,837 per month
30 year fixed, 7.03% Interest
$13,079
$1,598
$159
Know your buying power with a preapproval and custom rate in minutes
 1
1Property Information for 14016 South Rockhill Road
- Taxes: $19,180 / year
- MLS Type: Residential / Single Family Residence
- County: Maricopa County
- Architectural Style: Spanish, Santa Barbara/Tuscan
- Subdivision Name: MOUNTAIN PARK RANCH UNIT 31 LOT 1-61 TR A-D
- View: Desert, Red Rocks/Boulders, City Lights, Mountain(s)
- View YN: Yes
- Stories: 2
- Year Built: 2004
- Lot Size: 6.89 AC / 300,281 SF
- Unparsed Address: 14016 S ROCKHILL Road, Phoenix, AZ 85048
- City: Phoenix
- Coordinates: -112.024875, 33.320332
- Country: US
- County Or Parish: Maricopa
- Cross Street: I-10 and Ray Road
- Directions: Ray Road west to S. Canyon Dr. Turn right. S. Canyon Drive to S. Rockhill Road. Turn right. House is first drive on the left.
- Latitude: 33.320332
- Longitude: -112.024875
- Postal City: Phoenix
- Postal Code: 85048
- Postal Code Plus4: 8333
- State Or Province: AZ
- Street Suffix: Road
- Year Built: 2,004
- Association Fee: $122.00
- Association Fee2: $219.00
- Association Fee2Frequency: Semi-Annually
- Association Fee Frequency: Monthly
- Association Fee Includes: Maintenance Grounds, Street Maint
- Association Name: Canyon Reserve
- Association Name2: Mountain Park Ranch
- Association Phone: 480-422-0888
- Association Phone2: 480-704-5000
- Association YN: Yes
- Tax Annual Amount: $19,180.44
- Tax Book Number: 301.00
- Tax Legal Description: LOT 38 MOUNTAIN PARK RANCH UNIT 31 LOT 1-61 TR A-D MCR 033630
- Tax Lot: 38
- Tax Map Number: 76.00
- Tax Year: 2,025
- Attached Garage YN: Yes
- Carport Spaces: 0
- Covered Spaces: 3
- Garage Spaces: 3
- Garage YN: Yes
- Open Parking Spaces: 6
- Open Parking YN: Yes
- Parking Features: Attached Garage, Garage Door Opener, Extended Length Garage, Attch'd Gar Cabinets, Over Height Garage, Separate Strge Area
- Elementary School: Kyrene de la Colina School
- Elementary School District: Kyrene Elementary District
- High School: Desert Vista High School
- High School District: Tempe Union High School District
- Middle Or Junior School: Kyrene Centennial Middle School
- Building Area Total: 7,078
- Building Area Units: Square Feet
- Living Area: 7078.0
- Living Area Source: Appraiser
- Living Area Units: Square Feet
- Lot Features: Borders Common Area, Hillside Lot, Sprinklers In Rear, Sprinklers In Front, Desert Back, Desert Front, Natural Desert Back, Auto Timer H2O Front, Natural Desert Front, Auto Timer H2O Back
- Lot Size Acres: 6.89
- Lot Size Area: 300281.0
- Lot Size Source: Assessor
- Lot Size Square Feet: 300281.0
- Lot Size Units: Square Feet
- Propertysp Descriptionco Hillsidesp Lot: Yes
- Builder Name: Paradigm Development
- Building Area Source: Appraiser
- Disclosures: Agency Discl Req, Seller Discl Avail
- Documents Change Timestamp: 05-04-2026 04:06:08 AM
- Documents Count: 2
- Ownership: Fee Simple
- Parcel Number: 30176873
- Property Attached YN: No
- Property Sub Type: Single Family Residence
- Property Type: Residential
- Public Survey Range: 3E
- Public Survey Section: 26
- Public Survey Township: 1S
- Green Water Conservation: Recirculation Pump
- Electric On Property YN: Yes
- Sewer: Public Sewer
- Utilities: Propane
- Water Source: City Water
- Community Features: Pool, Pickleball, Gated, Playground, Biking/Walking Path
- Construction Materials: Synthetic Stucco, Stucco, Blown Cellulose, Painted, Stone, ICFs (Insulated Concrete Forms)
- Exterior Features: Private Street(s), Private Yard, Storage, Built-in Barbecue
- Fencing: See Remarks, Other
- Horse YN: No
- Patio And Porch Features: Private Street(s), Private Yard, Storage, Built-in Barbecue
- Pool Features: Play Pool
- Pool Private YN: Yes
- Roof: Other, Built-Up
- Security Features: Security System Owned
- Stories Total: 2
- Kitchensp Featuresco Builthypheninsp Microwave: Yes
- Kitchensp Featuresco Multiplesp Ovens: Yes
- Kitchensp Featuresco Reversesp Osmosis: Yes
- Bathrooms Total Integer: 7
- Bedrooms Possible: 6
- Bedrooms Total: 4
- Cooling: Central Air, Ceiling Fan(s), Programmable Thmstat
- Cooling YN: Yes
- Fireplace Features: Two Way Fireplace, Exterior Fireplace, Family Room, Living Room, Master Bedroom, Gas
- Fireplace YN: Yes
- Flooring: Stone, Wood
- Heating: Electric
- Heating YN: Yes
- Interior Features: Walk-in Pantry, High Speed Internet, Granite Counters, Double Vanity, Upstairs, Eat-in Kitchen, Breakfast Bar, 9+ Flat Ceilings, Wet Bar, Kitchen Island, Pantry, Full Bth Master Bdrm, Separate Shwr & Tub, Tub with Jets
- Laundry Features: Inside
- Spa Features: Heated, Private
- Window Features: Skylight(s), Low-Emissivity Windows, Dual Pane
- Number of Interior Levels: 2.0
- Mastersp Bedroomco Split: Yes
- Mastersp Bedroomco Upstairs: Yes
- Othersp Roomsco Bonus Gamesp Room: Yes
- Othersp Roomsco Familysp Room: Yes
- Othersp Roomsco Mediasp Room: Yes
- Othersp Roomsco Separatesp Workshop: Yes
- Rooms Total: 0
- Land Lease YN: No
Property History for 14016 South Rockhill Road
| Date | Event & Source | Price | Appreciation |
|---|---|---|---|
| Jun 3, 2026 | Sold ARMLS #7016416 | $2,450,000 | — |
| May 24, 2026 | Pending ARMLS #7016416 | — | |
| May 21, 2026 | Sold (Public Record) Public Record #1940536745 | $2,450,000 | +8.2% / yr |
| May 4, 2026 | In Contract ARMLS #7016416 | — | |
| May 1, 2026 | Listed (Active) ARMLS #7016416 | $2,450,000 | — |
| Jul 31, 2020 | Sold ARMLS #5905782 | $1,550,000 | — |
| Jul 28, 2020 | Sold (Public Record) Public Record #673548976 | $1,550,000 | — |
| Jul 23, 2020 | Pending ARMLS #5905782 | — | |
| Apr 3, 2019 | Listed (Active) ARMLS #5905782 | $1,799,000 | — |
| Apr 2, 2019 | Withdrawn ARMLS #5876920 | $1,799,000 | — |
| Feb 1, 2019 | Listed (Active) ARMLS #5876920 | $1,750,000 | — |
| Jul 9, 2018 | Withdrawn ARMLS #5626889 | $2,500,000 | — |
| Jun 30, 2017 | Listed (Active) ARMLS #5626889 | $2,500,000 | — |
| Jul 10, 2013 | Withdrawn ARMLS #4811356 | $2,600,000 | — |
| Aug 30, 2012 | Listed (Active) ARMLS #4811356 | $2,700,000 | — |
| Date | Event & Source | Price |
|---|---|---|
| 06/03/2026 | Sold ARMLS #7016416 | $2,450,000 |
| 05/24/2026 | Pending ARMLS #7016416 | — |
| 05/21/2026 | Sold (Public Record) Public Record #1940536745 | $2,450,000 +8.2% / yr |
| 05/04/2026 | In Contract ARMLS #7016416 | — |
| 05/01/2026 | Listed (Active) ARMLS #7016416 | $2,450,000 |
| 07/31/2020 | Sold ARMLS #5905782 | $1,550,000 |
| 07/28/2020 | Sold (Public Record) Public Record #673548976 | $1,550,000 |
| 07/23/2020 | Pending ARMLS #5905782 | — |
| 04/03/2019 | Listed (Active) ARMLS #5905782 | $1,799,000 |
| 04/02/2019 | Withdrawn ARMLS #5876920 | $1,799,000 |
| 02/01/2019 | Listed (Active) ARMLS #5876920 | $1,750,000 |
| 07/09/2018 | Withdrawn ARMLS #5626889 | $2,500,000 |
| 06/30/2017 | Listed (Active) ARMLS #5626889 | $2,500,000 |
| 07/10/2013 | Withdrawn ARMLS #4811356 | $2,600,000 |
| 08/30/2012 | Listed (Active) ARMLS #4811356 | $2,700,000 |
For completeness, we often displays two records for one sale: the MLS record and the public record.
Public Records for 14016 South Rockhill Road
Schools near 14016 South Rockhill Road
Rating | School | Type | Grades | Distance |
|---|---|---|---|---|
| Public - | 4 to 8 | |||
| Public - | 9 to 12 | |||
| Public - | 9 to 12 | |||
| Public - | K to 8 |
Rating | School | Distance |
|---|---|---|
Kyrene Centennial Middle School Public4 to 8 | ||
Desert Vista High School Public9 to 12 | ||
Tapbi Public9 to 12 | ||
Kyrene Digital Academy PublicK to 8 |
School ratings and boundaries are provided by GreatSchools.org and Pitney Bowes. This information should only be used as a reference. Proximity or boundaries shown here are not a guarantee of enrollment. Please reach out to schools directly to verify all information and enrollment eligibility.
Similar Homes
New listings in 85048

$399,000
- 2
- Bedrooms
- 3
- Bathrooms
- 1,468
- Square Feet
- 0.10
- Acres


$474,990
- 3
- Bedrooms
- 2
- Bathrooms
- 1,228
- Square Feet
- 0.15
- Acres

$315,000
- 2
- Bedrooms
- 2
- Bathrooms
- 1,048
- Square Feet


$480,000
- 3
- Bedrooms
- 3
- Bathrooms
- 1,846
- Square Feet
- 0.13
- Acres


Nearby home values
| Address | Sold price | Beds | Baths | Sqft | Lot (Sqft) |
|---|---|---|---|---|---|
This home: 14016 South Rockhill Road, Phoenix, AZ 85048 | $2,450,000 | 4 | 7 | 7,078 | 300,281 |
$1,450,000 | 4 | 4 | 5,004 | 180,683 | |
– | – | 7 | 6,515 | 202,428 | |
$345,000 | – | – | – | 42,920 | |
$695,000 | – | – | – | 184,128 | |
$409,000 | – | – | – | 56,323 | |
$320,000 | – | – | – | 56,323 | |
– | – | 5 | 5,159 | 74,331 | |
$3,300,000 | 6 | 9.5 | 10,210 | 178,178 | |
$265,000 | – | – | – | 102,804 | |
$1,470,000 | 5 | 6 | 5,908 | 102,828 | |
– | – | 5 | 4,312 | 89,821 | |
– | – | – | – | 74,662 | |
– | – | 6 | 7,319 | 179,859 | |
$859,000 | 4 | 3 | 3,270 | 32,278 | |
$1,600,000 | 5 | 9 | 7,105 | 256,717 |
Explore Nearby Homes
- Ahwatukee Foothills Homes for Sale
- Foothills Golf Club Homes for Sale
- Lakewood Homes for Sale
- Mountain Canyon Condominiums Homes for Sale
- Mountain Park Ranch Homes for Sale
- Portofino Homes for Sale
- San Simeon Condominiums Homes for Sale
- South Mountain Homes for Sale
- South Phoenix Homes for Sale
- Ahwatukee Homes for Sale
- Mills Homes for Sale
- Rhythm Homes for Sale
- Corona Homes for Sale
- Warner Ranch Homes for Sale
- Dobbins Creek Homes for Sale
- Phoenix Homes for Sale
- Chandler Homes for Sale
- Laveen Homes for Sale
- Tempe Homes for Sale
- Mesa Homes for Sale
- Gilbert Homes for Sale
- Scottsdale Homes for Sale
- Tolleson Homes for Sale
- Avondale Homes for Sale
- Goodyear Homes for Sale
- Paradise Valley Homes for Sale
- Glendale Homes for Sale
- Cashion Homes for Sale
- Maricopa Homes for Sale
- Bapchule Homes for Sale
- 85042 Homes for Sale
- 85339 Homes for Sale
- 85226 Homes for Sale
- 85045 Homes for Sale
- 85044 Homes for Sale
- 85041 Homes for Sale
- 85284 Homes for Sale
- 85283 Homes for Sale
- 85040 Homes for Sale
- 85282 Homes for Sale
- 85224 Homes for Sale
- 85286 Homes for Sale
- 85248 Homes for Sale
- 85009 Homes for Sale
- 85034 Homes for Sale
No guarantee, warranty or representation of any kind is made regarding the completeness or accuracy of any information, descriptions or measurements (including square footage measurements and property condition), such should be independently verified through appropriate means, including, but not limited to, in person inspection and public records, and Compass International Holdings, its subsidiaries, affiliates and independently owned and operated franchisees, and their affiliated agents and associated third parties expressly disclaim any liability in connection therewith. Photos may be virtually staged or digitally enhanced and may not reflect actual property conditions. Offers of compensation are subject to change at the seller's discretion. No financial or legal advice provided. Equal Housing Opportunity.
Listing Courtesy of SERHANT.
The data relating to real estate listings on this website comes in part from the Internet Data Exchange (IDX) program of Multiple Listing Service of Northern Arizona Association of REALTORS, Prescott Area Association of REALTORS and Arizona Regional Multiple Listing Service. IDX information is provided exclusively for consumers' personal, non-commercial use and may not be used for any purpose other than to identify prospective properties consumers may be interested in purchasing. Listings provided by brokerages other than Compass are identified with the ARMLS logo. All Information Is Deemed Reliable But Is Not Guaranteed Accurate. All information should be verified by the recipient and none is guaranteed as accurate by ARMLSListing information Copyright© 2026 Northern Arizona Association of REALTORS, Prescott Area Association of REALTORS and Arizona Regional Multiple Listing Service, Inc. All Rights Reserved.