1402 Baptist Road










Description
- Listed by: Victoria J Clark 804.510.9139 vjclark@drhorton.com • D R Horton Realty of Virginia

Location
Payment Calculator
$3,359 per month
30 year fixed, 6.71% Interest
$3,259
$0
$100
Know your buying power with a preapproval and custom rate in minutes
 1
1Property Information for 1402 Baptist Road
- MLS Type: Residential / Single Family Residence
- County: York County
- Architectural Style: Two Story
- Subdivision Name: Rose Hill
- Has Waterfront: No
- Zoning Description: R13 - High Density Single - Family Detached
- Stories: 2
- Year Built: 2026
- Lot Size: 0.23 AC / 10,018 SF
- Carrier Route: R009
- Directions: Call owner for directions
- Latitude: 37.219611
- Longitude: -76.545627
- Walk Score: 4
- Association Fee: $100.00
- Secondary Association Fee: $600.00
- Association Fee Frequency: Monthly
- Association Name: United Property Associates
- Association Phone: 7573453558
- Association: Yes
- Association Fee Monthly: $100.00
- Parcel Number: N10a-1941-4407
- Tax Year: 2025
- Elementary School: Yorktown
- High School: York
- Middle Or Junior School: York
- Attached Garage: Yes
- Garage Spaces: 2.0
- Garage: Yes
- Parking Features: Attached, Garage
- Lot Size Acres: 0.23
- Lot Size Area: 0.23
- Lot Size Units: Acres
- Above Grade Finished Area Source: Builder
- Below Grade Finished Area Source: Builder
- Development Status: Under Construction
- Living Area: 2818.0
- Living Area Source: Builder
- New Construction: Yes
- Property Condition: New Construction, Under Construction
- Property Sub Type: Single Family Residence
- Property Type: Residential
- Year Built: 2026
- Year Built Details: To Be Built
- Construction Materials: Frame, Vinyl Siding
- Foundation Details: Slab
- Levels: Two
- Roof: Asphalt, Shingle
- Stories: 2
- Total Stories: 2
- Sewer: Public Sewer
- Water Source: Public
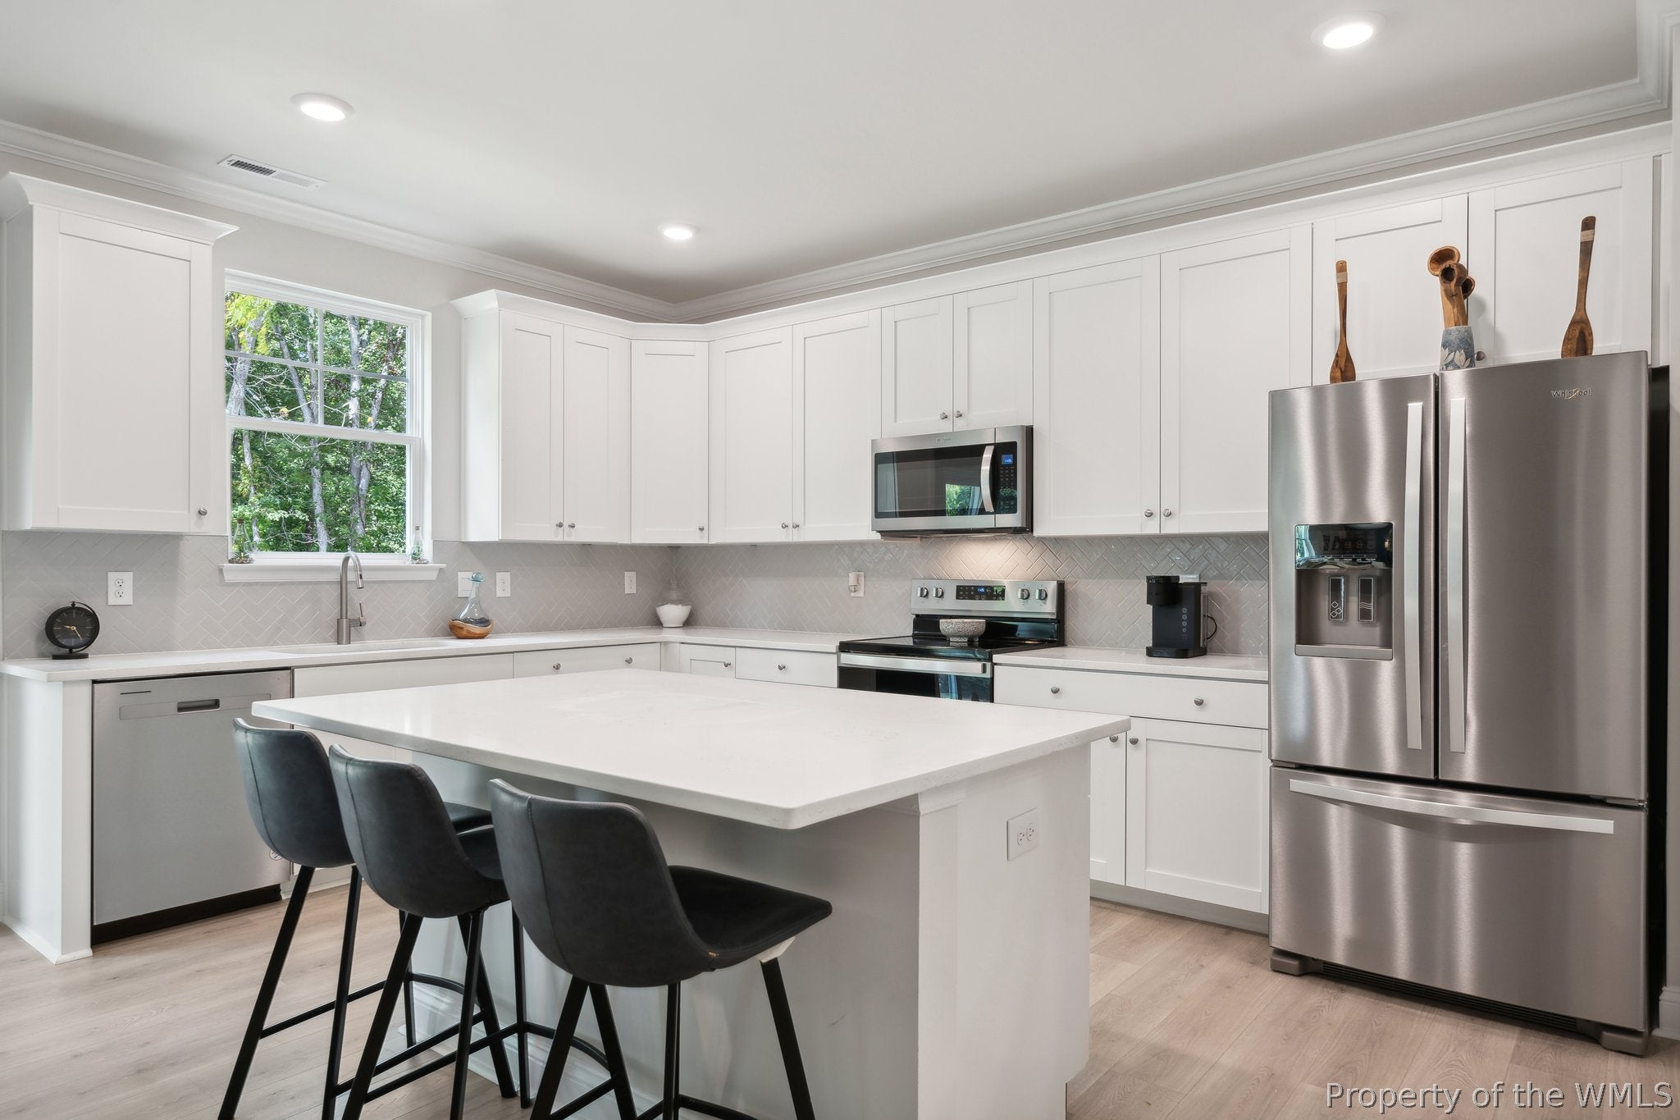
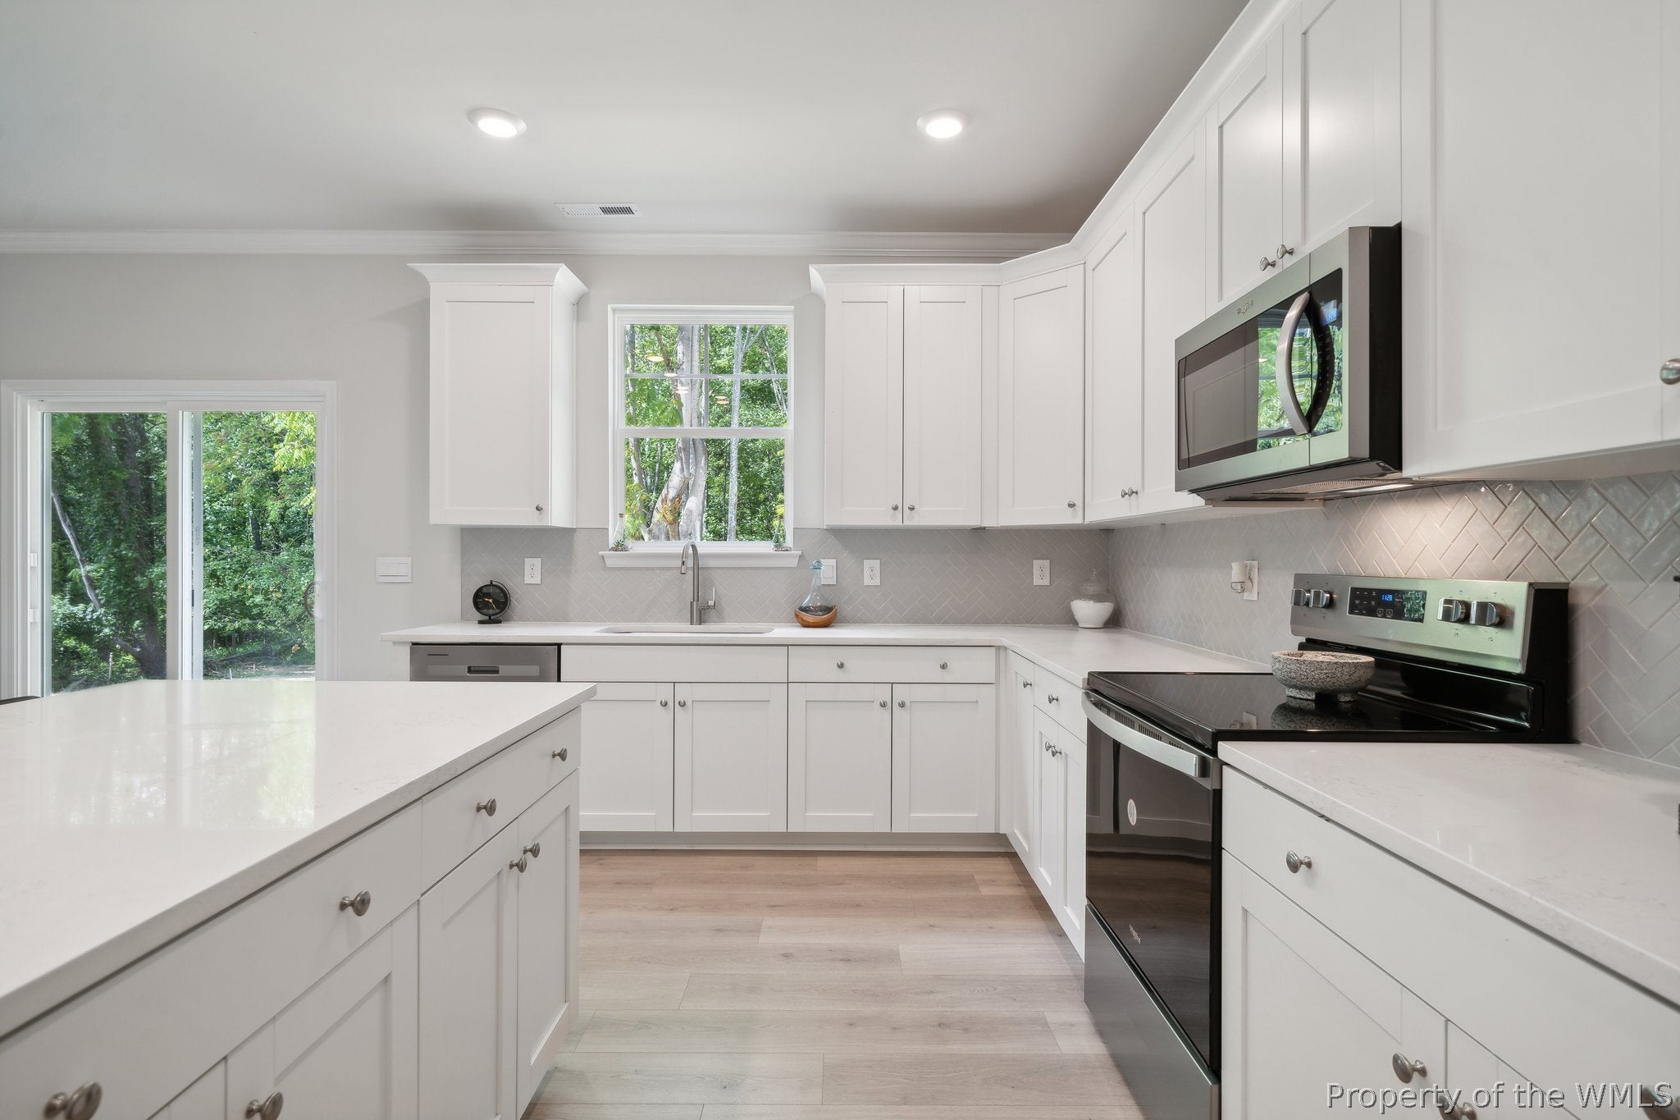
- Appliances: Dishwasher, Disposal, Microwave, Tankless Water Heater
- Has Basement: No
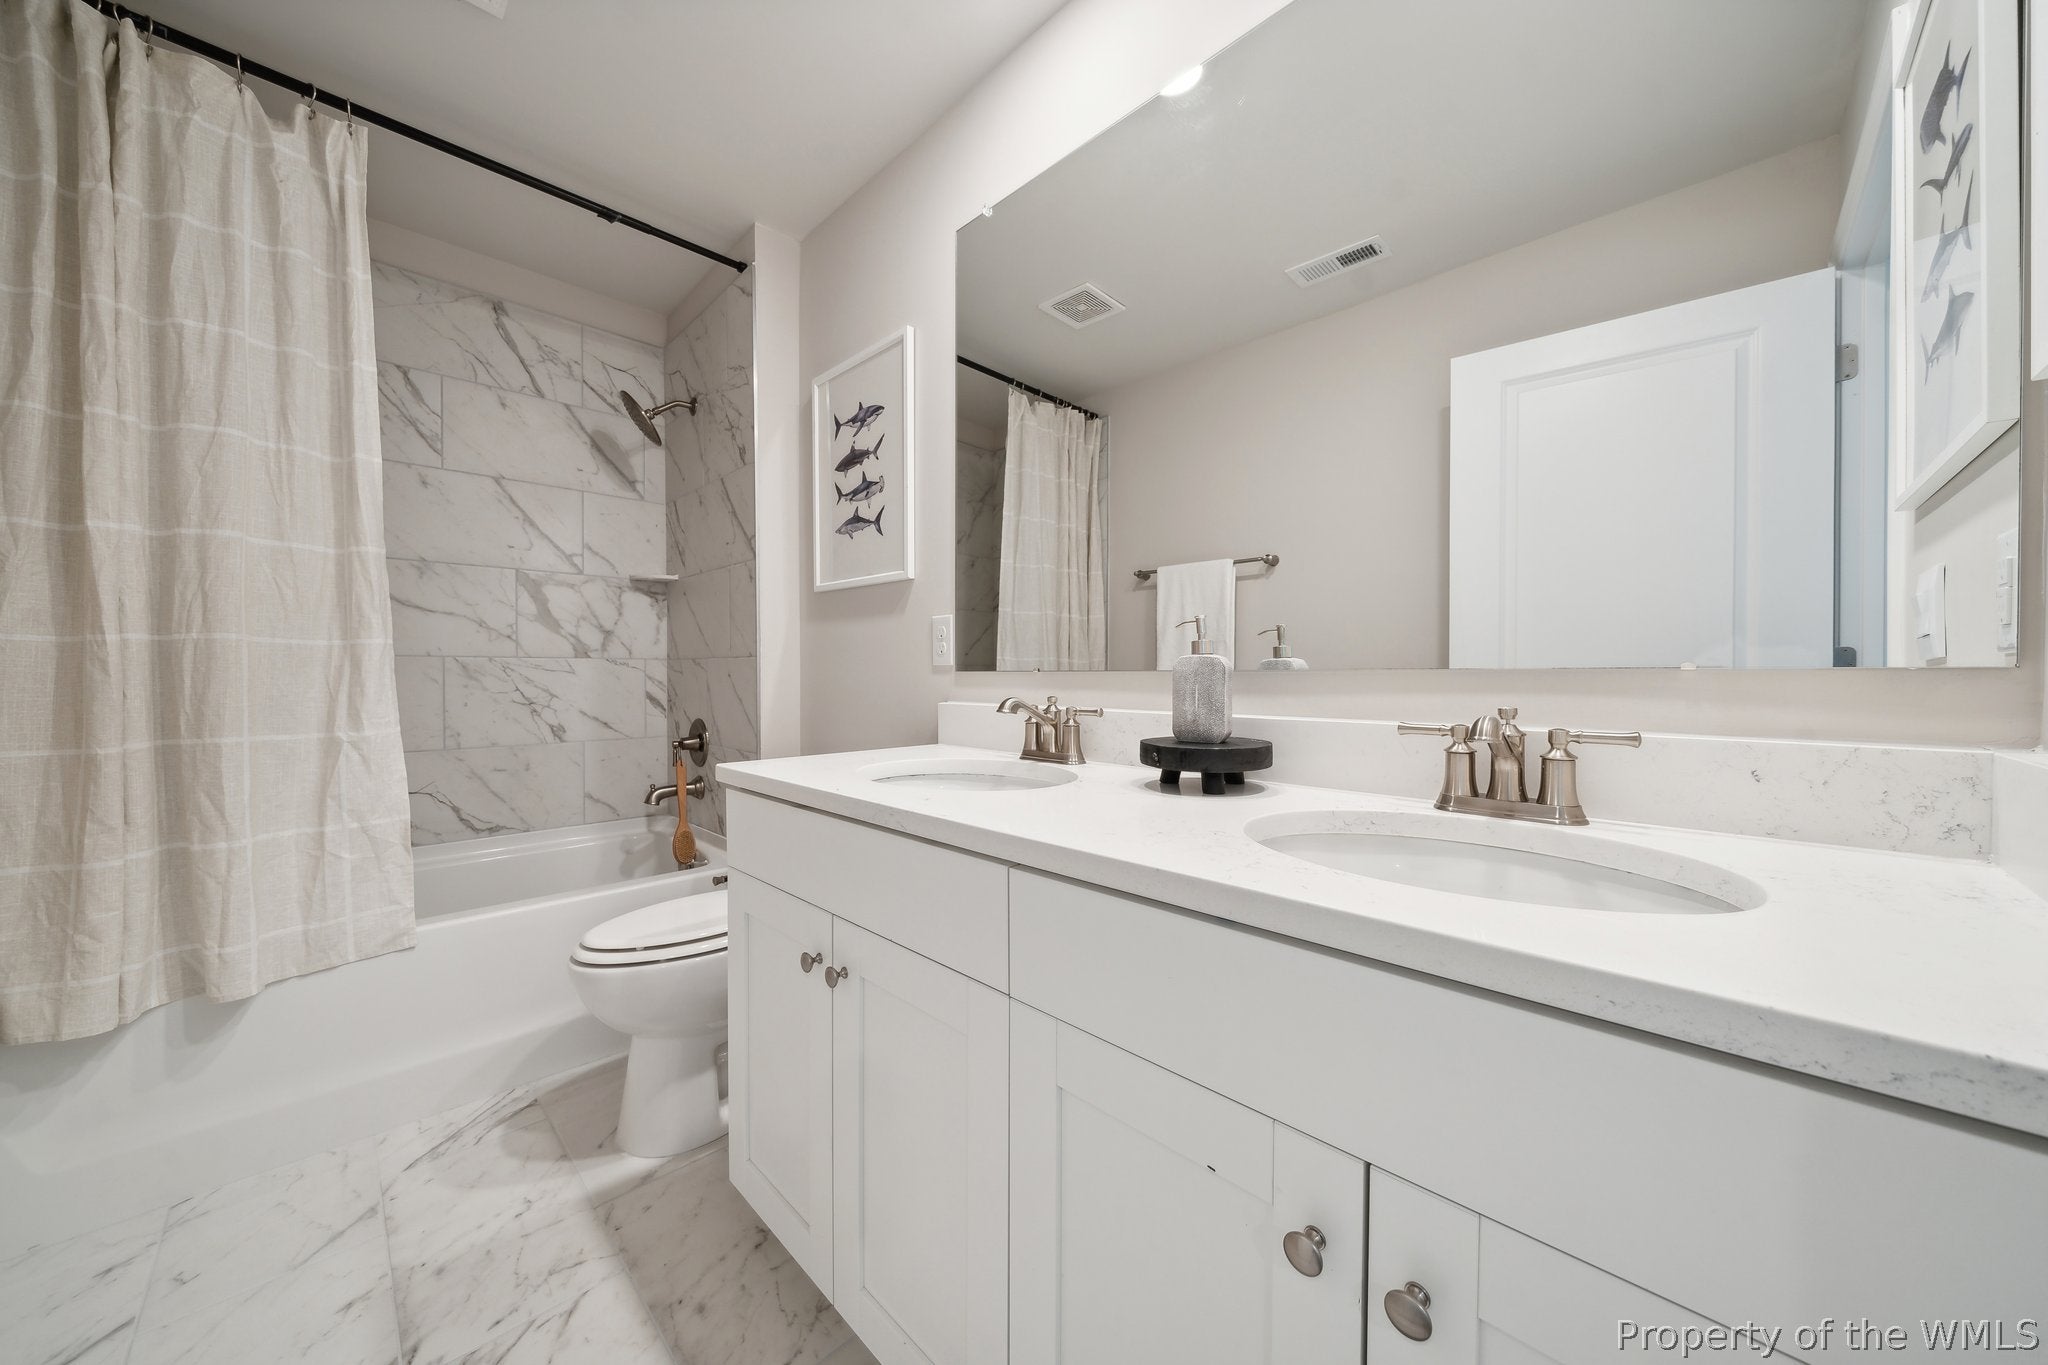
- Full Bathrooms: 2
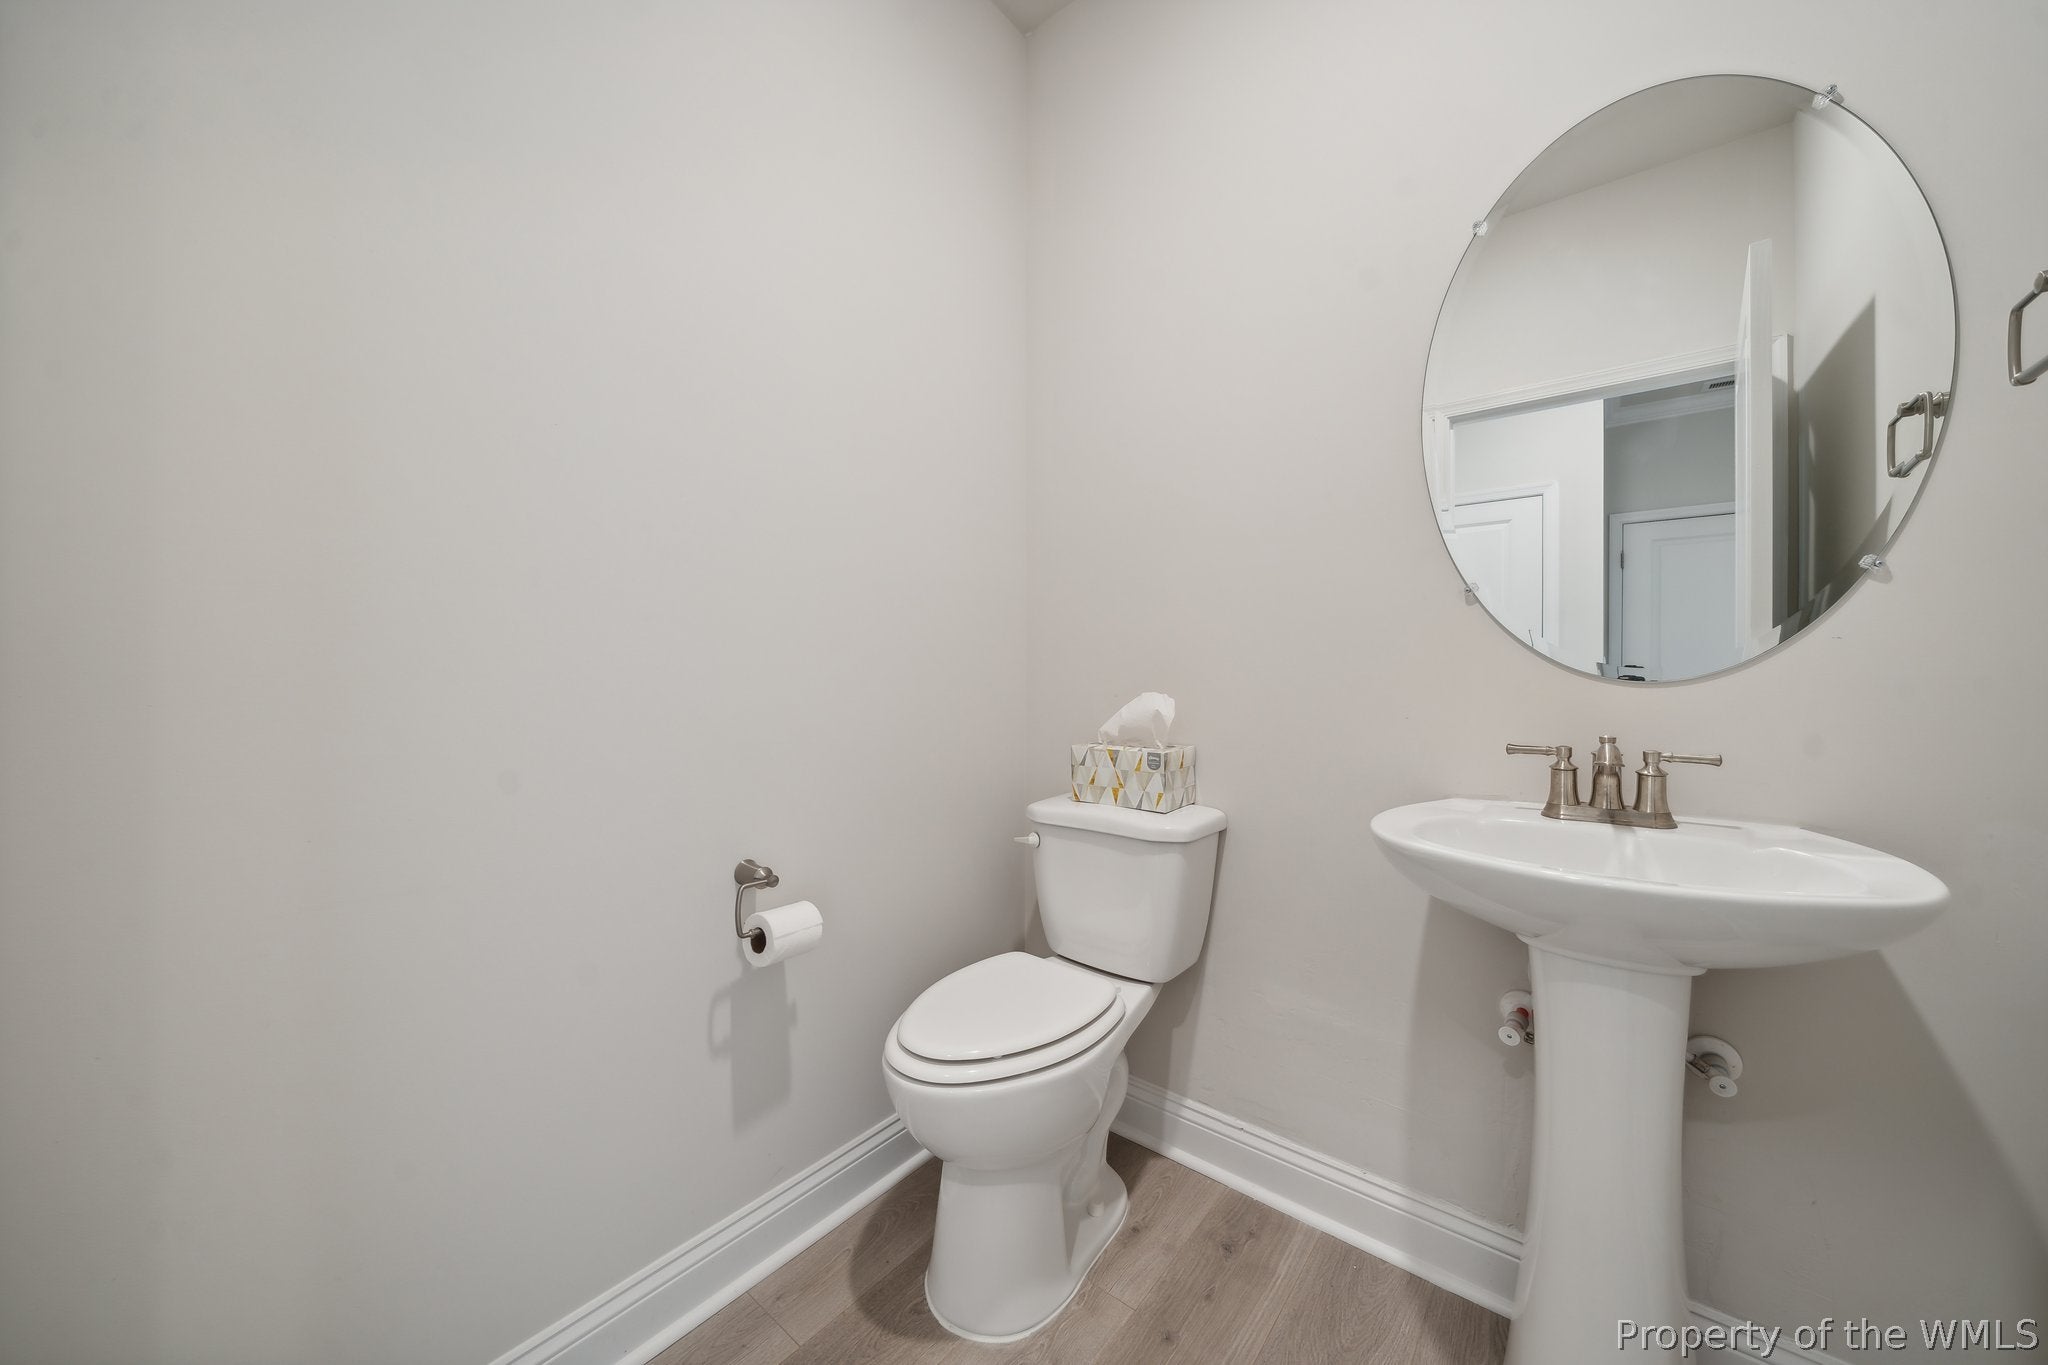
- Half Bathrooms: 1
- Total Bathrooms: 3
- Total Bedrooms: 4
- Cooling: Central Air
- Has Cooling: Yes
- Heating: Natural Gas, Zoned
- Has Heating: Yes
- Has Fireplace: No
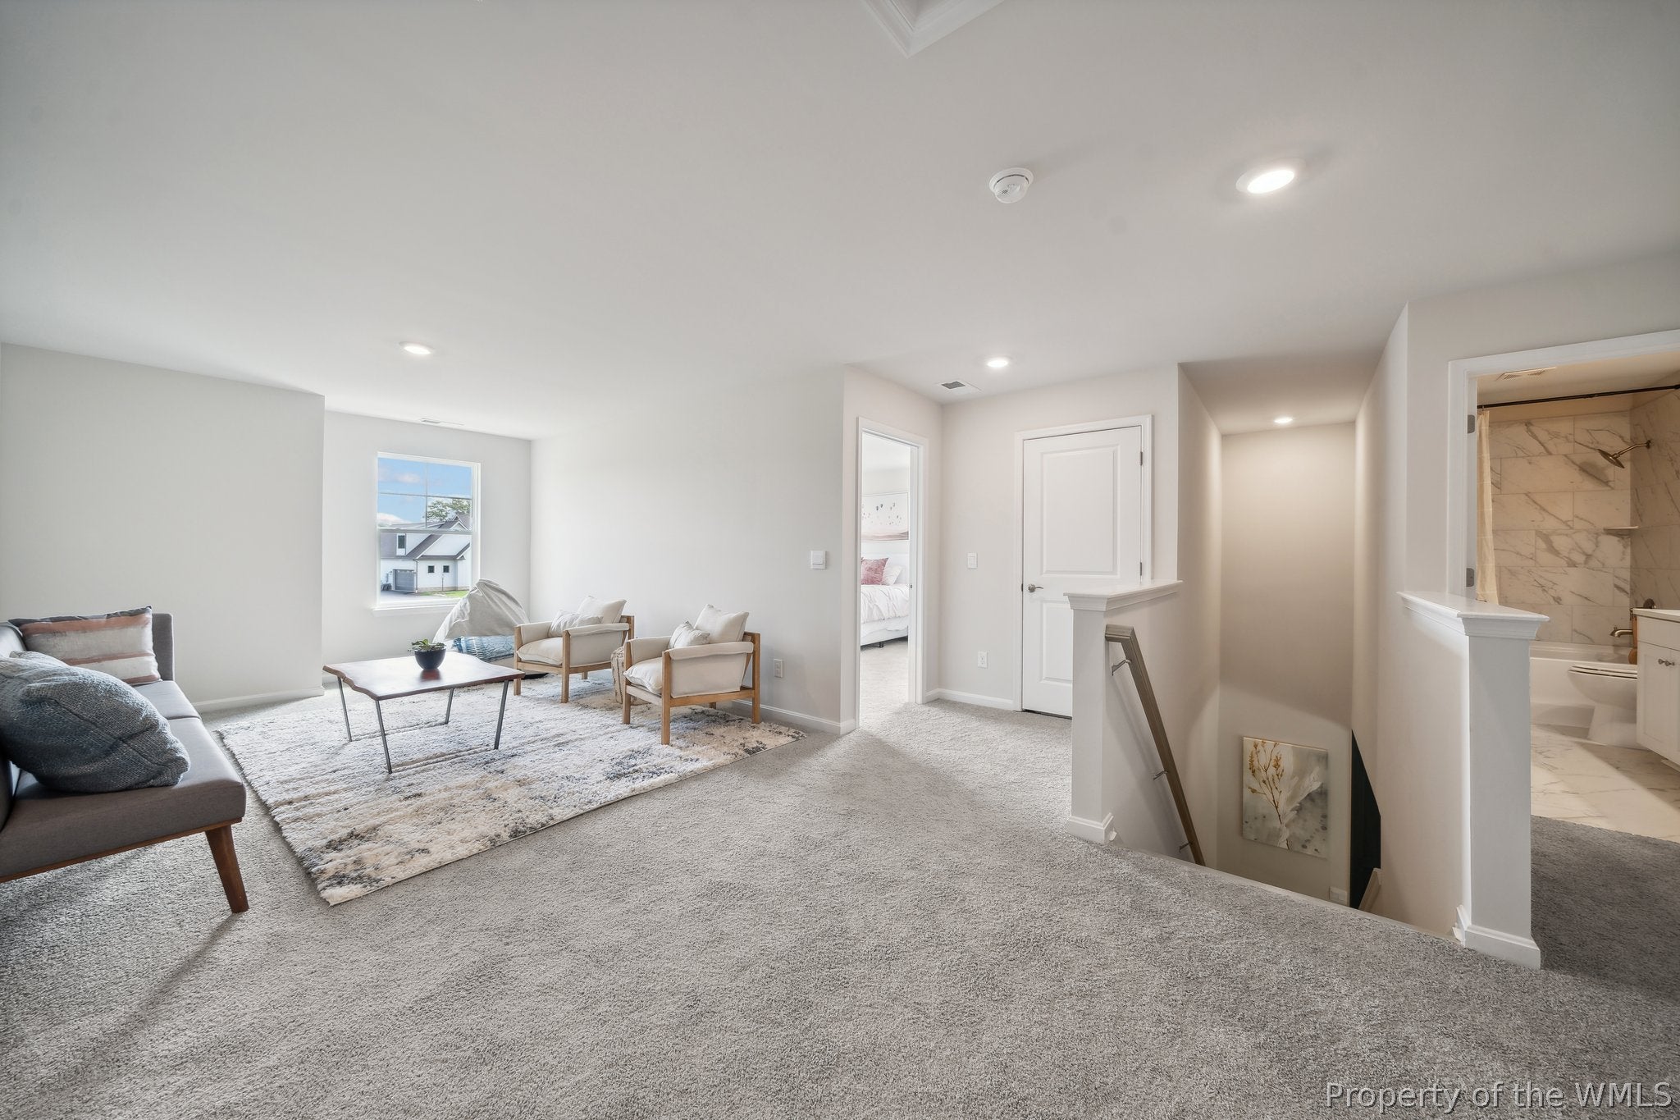
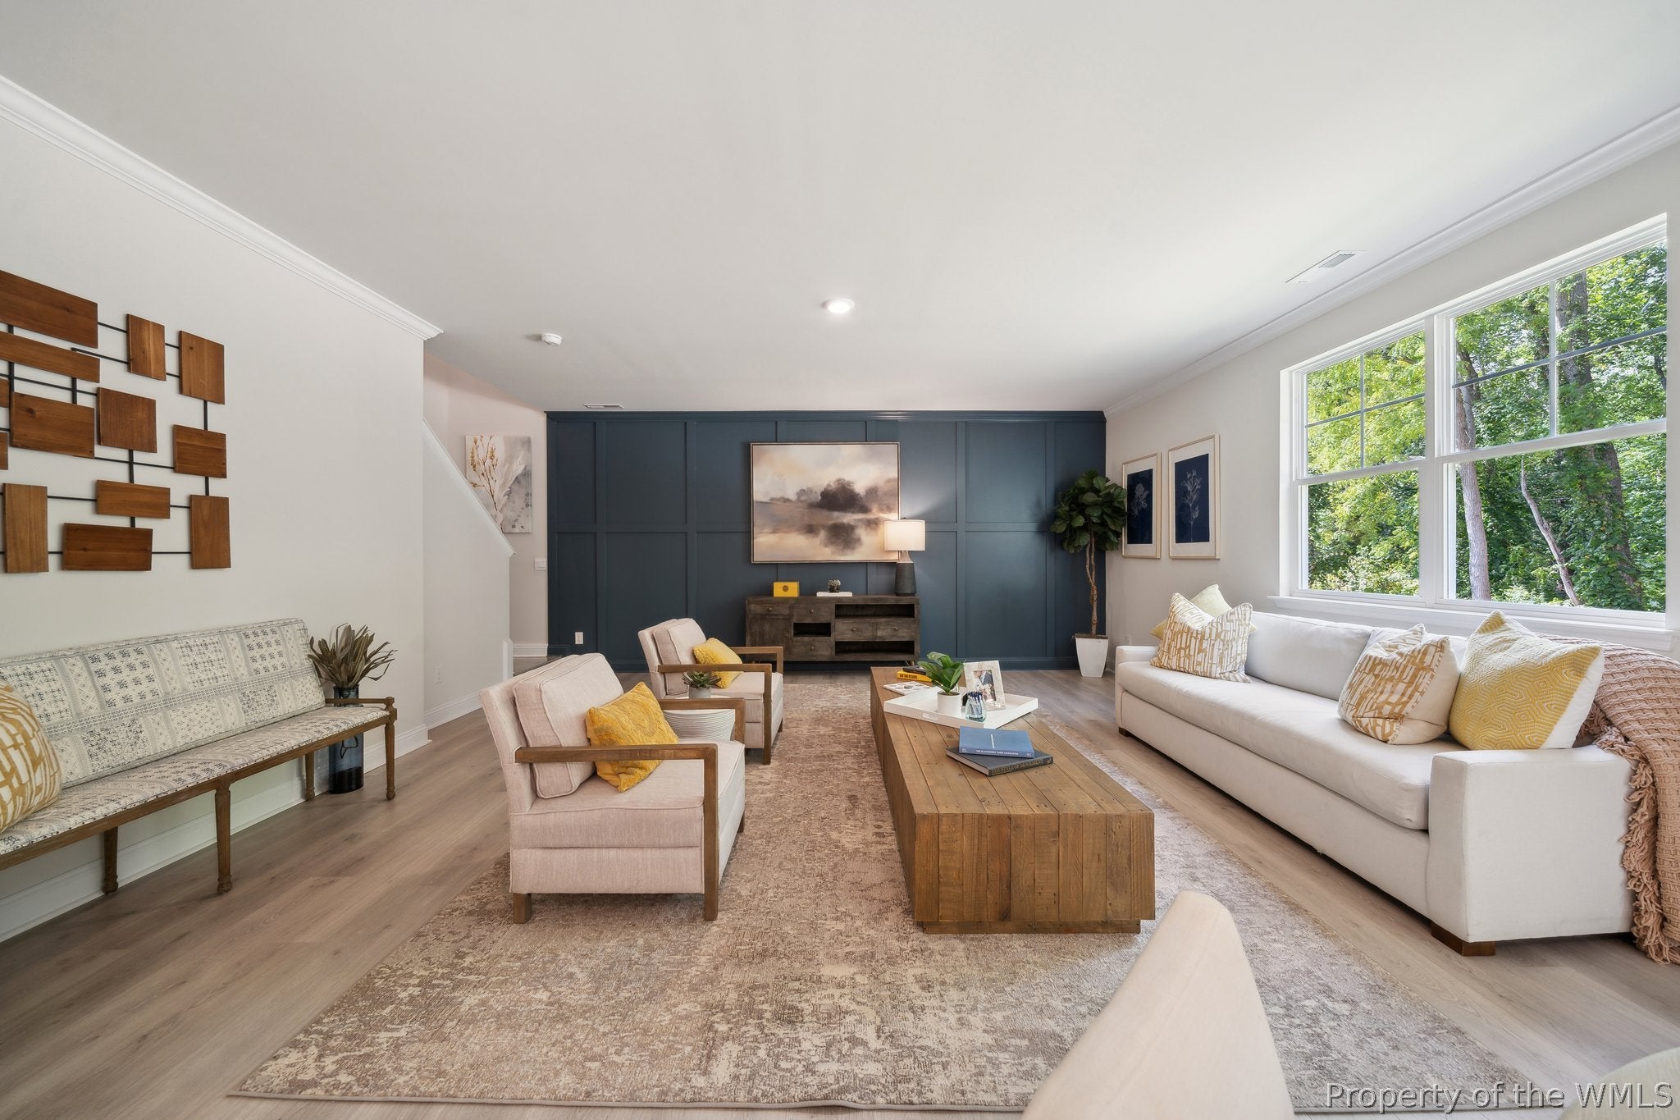
- Flooring: Carpet, Laminate
- Interior Features: Double Vanity, Eat-in Kitchen, Granite Counters, High Ceilings, Kitchen Island, Pantry, Walk-In Closet(s)
- Laundry Features: Washer Hookup
- Total Rooms: 8
- Water Heater: Tankless
- Type: Bedroom 3
- Level: Second
- Dimensions: 12.0 x 12.4
- Length: 12.0
- Width: 12.0
- Type: Dining Room
- Level: First
- Dimensions: 12.1 x 11.0
- Length: 12.0
- Width: 11.0
- Type: Kitchen
- Level: First
- Dimensions: 10.3 x 15.4
- Length: 10.0
- Width: 15.0
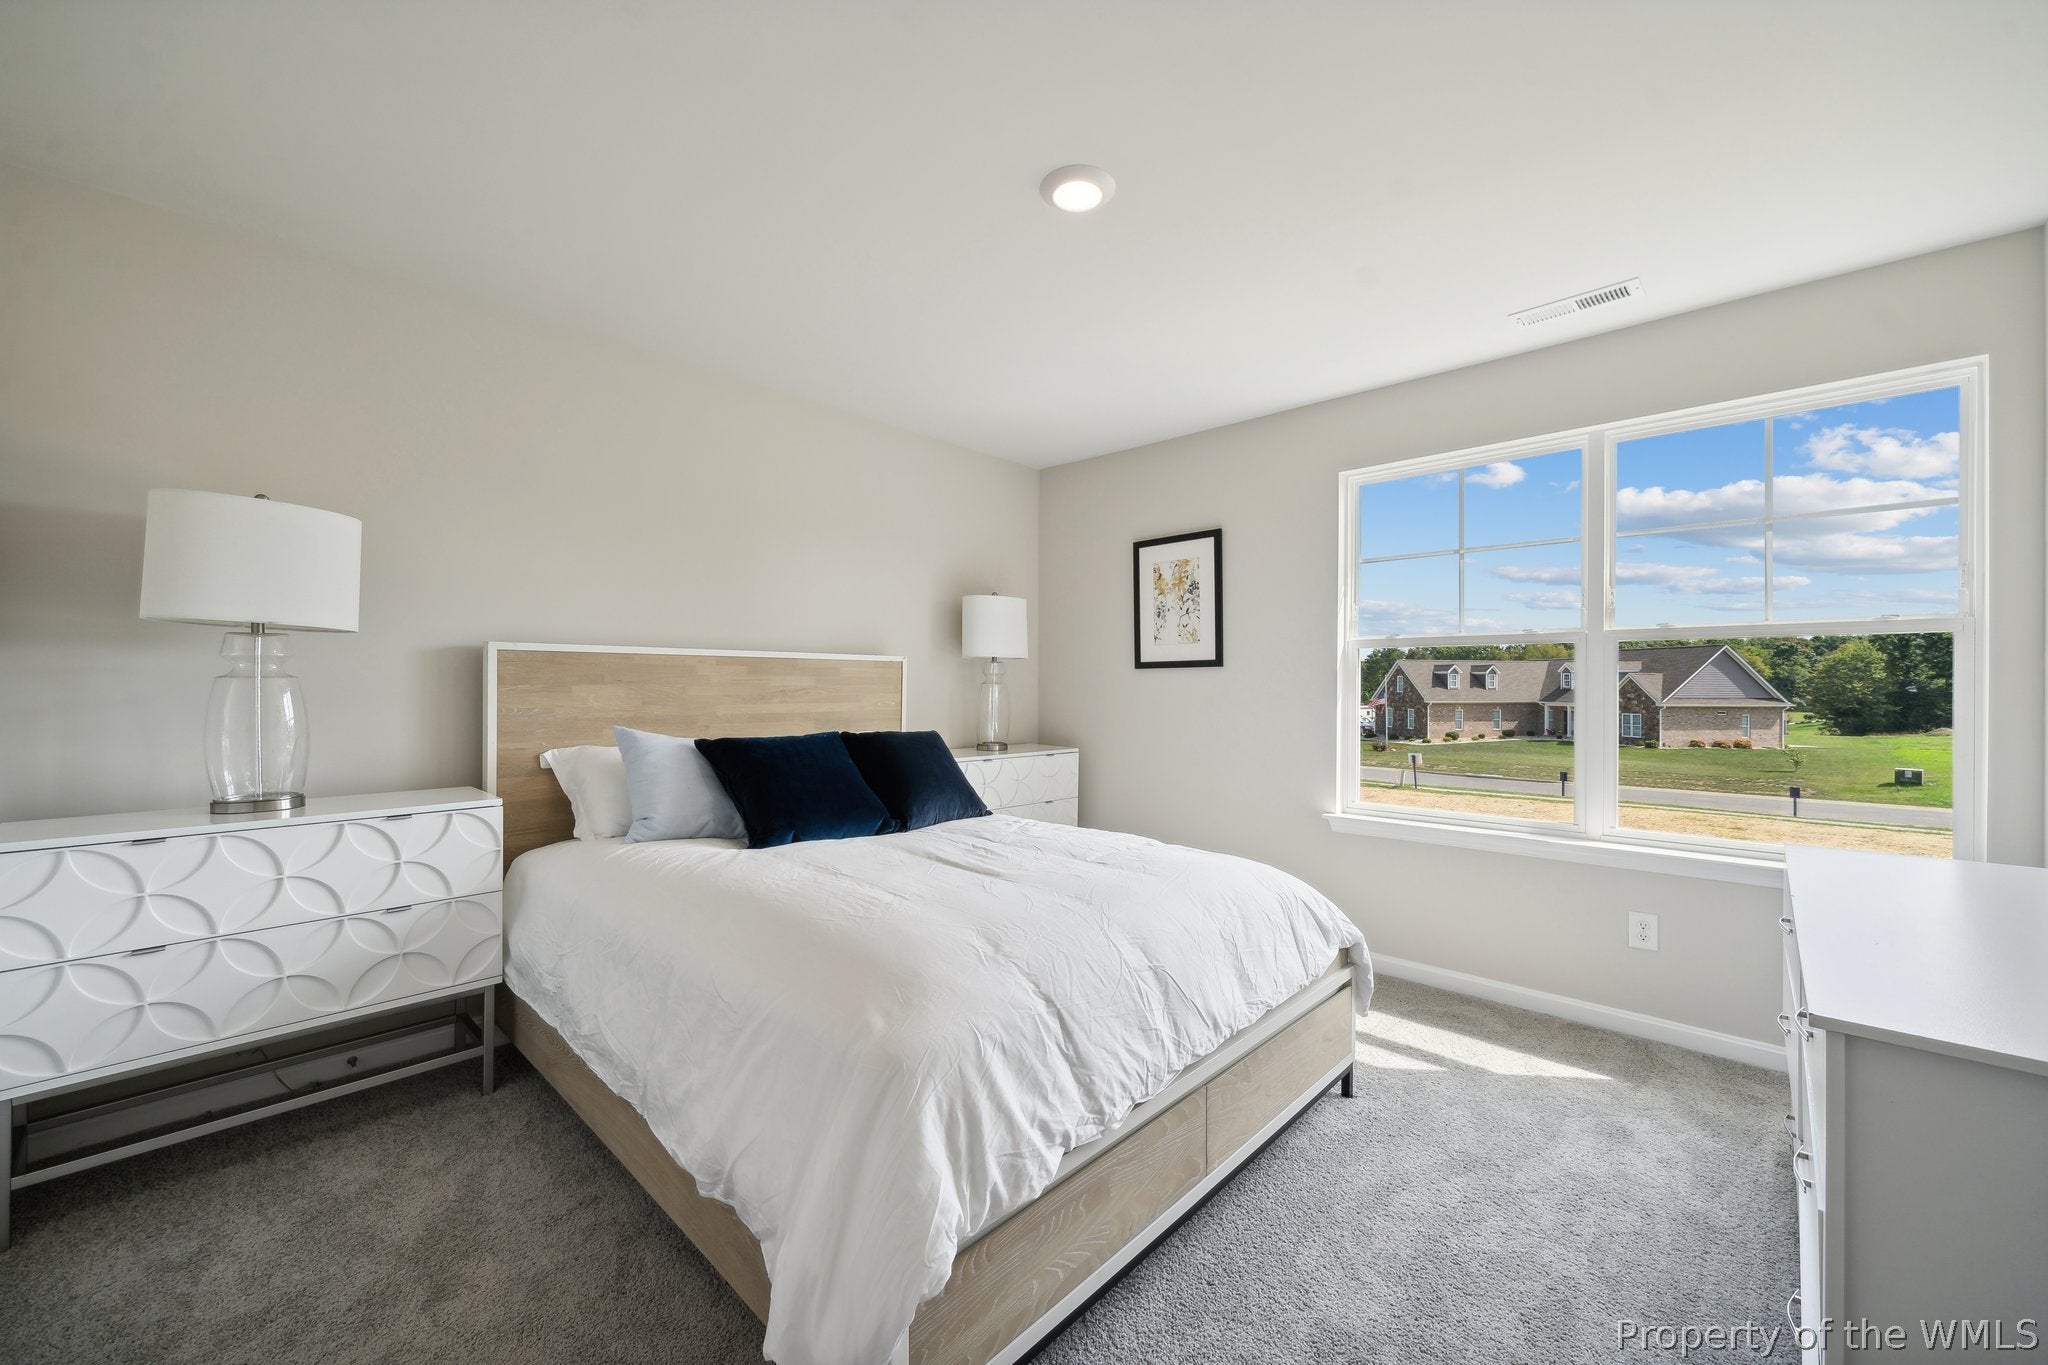
- Type: Master Bedroom
- Level: Second
- Dimensions: 19.0 x 13.4
- Length: 19.0
- Width: 13.0
- Type: Additional Room
- Level: Second
- Dimensions: 11.4 x 12.7
- Length: 11.0
- Width: 12.0
- Type: Dining Room
- Level: First
- Dimensions: 9.5 x 15.4
- Length: 9.0
- Width: 15.0
- Type: Bedroom 2
- Level: Second
- Dimensions: 13.5 x 14.4
- Length: 13.0
- Width: 14.0
- Type: Bedroom 4
- Level: First
- Dimensions: 12.0 x 12.4
- Length: 12.0
- Width: 12.0
Property History for 1402 Baptist Road
| Date | Event & Source | Price | Appreciation |
|---|---|---|---|
| Aug 18, 2026 | Listed (Active) Williamsburg Multiple Listing Service #2602919 | $630,740 | — |
| Date | Event & Source | Price |
|---|---|---|
| 08/18/2026 | Listed (Active) Williamsburg Multiple Listing Service #2602919 | $630,740 |
For completeness, we often displays two records for one sale: the MLS record and the public record.
Public Records for 1402 Baptist Road
Schools near 1402 Baptist Road
Rating | School | Type | Grades | Distance |
|---|---|---|---|---|
| Public - | K to 5 | |||
| Public - | 6 to 8 | |||
| Public - | 9 to 12 | |||
| Charter - | 9 to 12 |
Rating | School | Distance |
|---|---|---|
Yorktown Elementary School PublicK to 5 | ||
Yorktown Middle School Public6 to 8 | ||
York High School Public9 to 12 | ||
York River Academy Charter9 to 12 |
School ratings and boundaries are provided by GreatSchools.org and Pitney Bowes. This information should only be used as a reference. Proximity or boundaries shown here are not a guarantee of enrollment. Please reach out to schools directly to verify all information and enrollment eligibility.
Similar Homes
Explore Nearby Homes
- Virginia Homes for Sale
- North Newport News Homes for Sale
- Carleton Falls Homes for Sale
- Lee Hall Homes for Sale
- The Forest Homes for Sale
- Richneck Homes for Sale
- Jones Run Homes for Sale
- Windsor Great Park Homes for Sale
- Snidow Homes for Sale
- Lees Mill Homes for Sale
- Warwick Landing Homes for Sale
- Charter Elm-Hanover Heights Homes for Sale
- Stoney Brook Homes for Sale
- Central Newport News Homes for Sale
- Courthouse Green Homes for Sale
- Newport News Homes for Sale
- Yorktown Homes for Sale
- Gloucester Point Homes for Sale
- Fort Eustis Homes for Sale
- Hayes Homes for Sale
- Seaford Homes for Sale
- Williamsburg Homes for Sale
- Poquoson Homes for Sale
- Gloucester Homes for Sale
- Hampton Homes for Sale
- Port Haywood Homes for Sale
- Foster Homes for Sale
- North Homes for Sale
- Cardinal Homes for Sale
- Elberon Homes for Sale
- 23692 Homes for Sale
- 23691 Homes for Sale
- 23603 Homes for Sale
- 23072 Homes for Sale
- 23062 Homes for Sale
- 23185 Homes for Sale
- 23608 Homes for Sale
- 23696 Homes for Sale
- 23604 Homes for Sale
- 23693 Homes for Sale
- 23602 Homes for Sale
- 23061 Homes for Sale
- 23883 Homes for Sale
- 23188 Homes for Sale
- 23662 Homes for Sale
No guarantee, warranty or representation of any kind is made regarding the completeness or accuracy of any information, descriptions or measurements (including square footage measurements and property condition), such should be independently verified through appropriate means, including, but not limited to, in person inspection and public records, and Compass International Holdings, its subsidiaries, affiliates and independently owned and operated franchisees, and their affiliated agents and associated third parties expressly disclaim any liability in connection therewith. Photos may be virtually staged or digitally enhanced and may not reflect actual property conditions. Offers of compensation are subject to change at the seller's discretion. No financial or legal advice provided. Equal Housing Opportunity.
Listing Courtesy of D R Horton Realty of Virginia, Victoria J Clark
The data relating to real estate for sale on this website comes in part from the Internet Data exchange (IDX) program of the Williamsburg Multiple Listing Service, Inc. IDX information is provided exclusively for consumers' personal, non-commercial use and may not be used for any purpose other than to identify prospective properties consumers may be interested in purchasing. Real estate listings held by brokerage firms other than Compass and its related brokerages, are indicated by detailed information about them such as the name of the listing firms. Information deemed reliable but not guaranteed. Copyright ©2026 Williamsburg Multiple Listing Service, Inc. All Rights Reserved.
