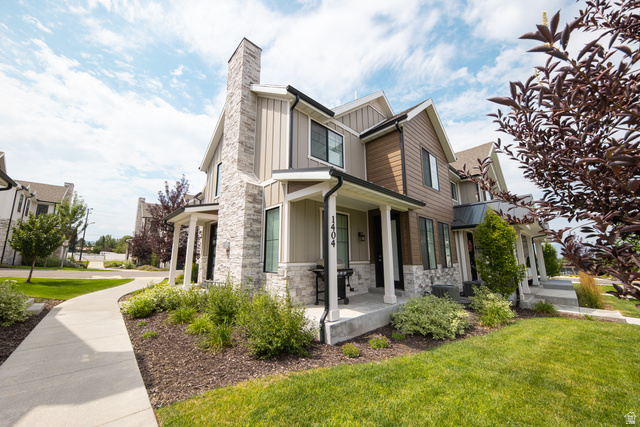
1404 East Rustic Wood Court






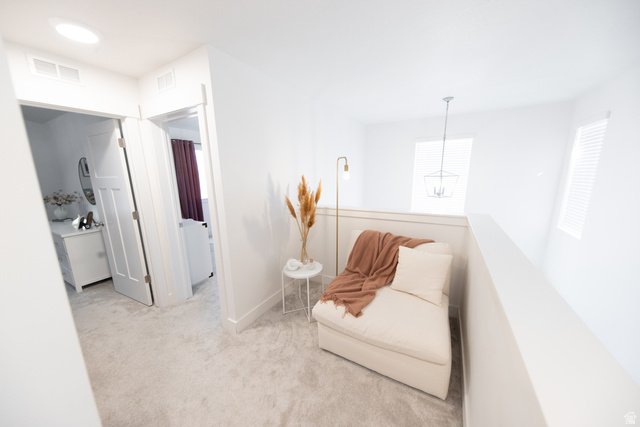


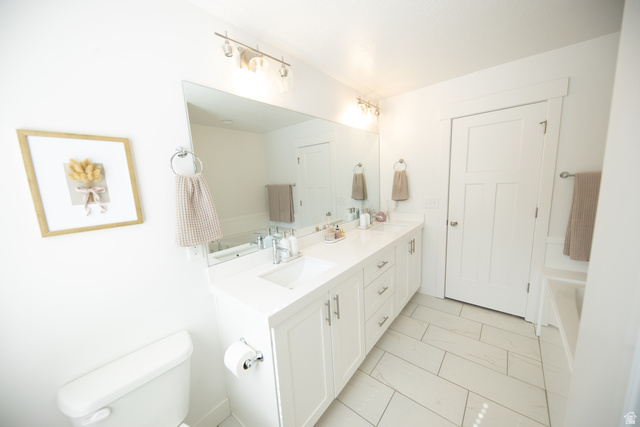


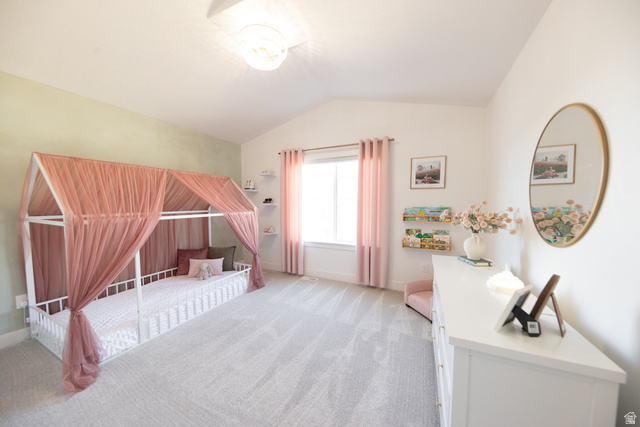
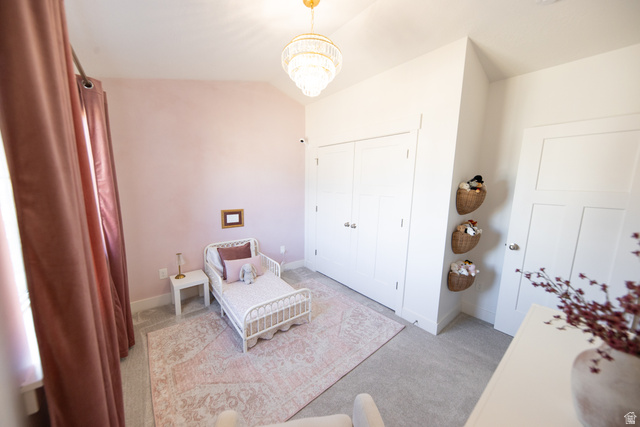
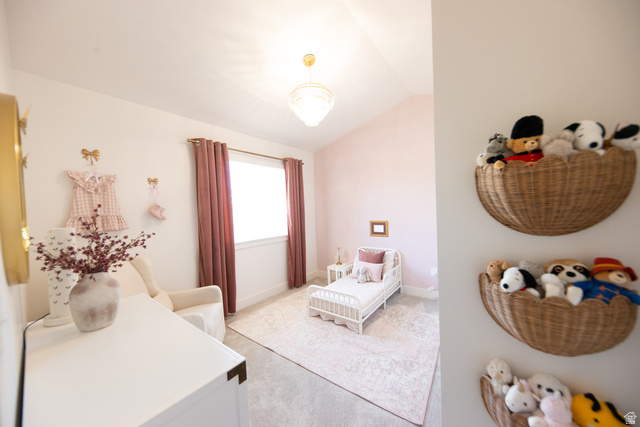
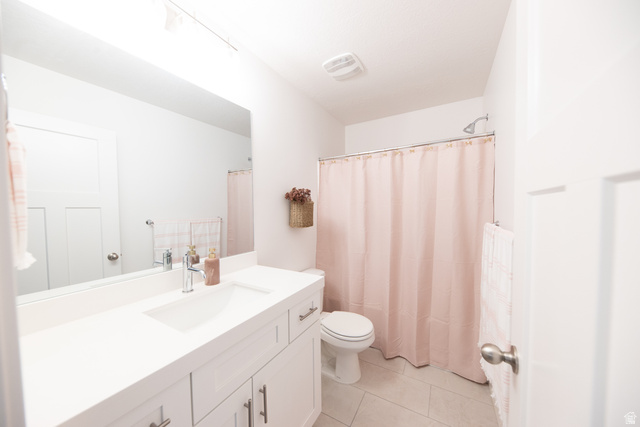


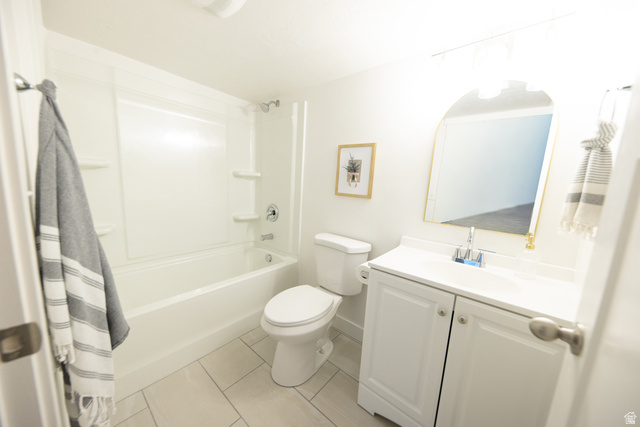
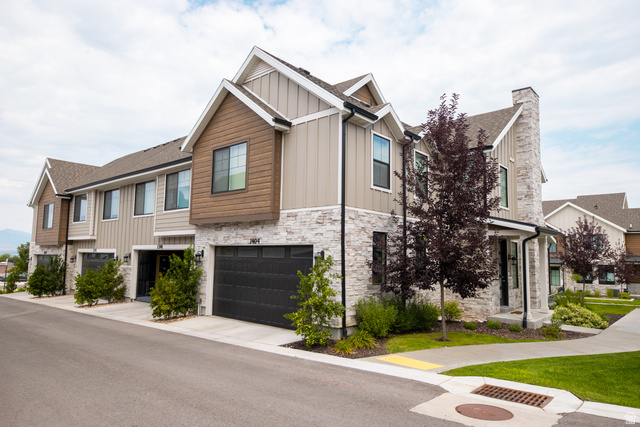


Description
- Listed by: Bailey McDougal 801.556.7082 bweston24@gmail.com Brokerage DRE #5482387 • Mc Dougal & Associates Realtors, LLC
- Listed by: Curtis McDougal 801.580.4361 mcdougal@homes4u2.com Brokerage DRE #5482387 • Mc Dougal & Associates Realtors, LLC

Location
Virtual Tour
Payment Calculator
$4,451 per month
30 year fixed, 6.71% Interest
$3,875
$316
$260
Know your buying power with a preapproval and custom rate in minutes
 1
1Property Information for 1404 East Rustic Wood Court
- Taxes: $3,794 / year
- MLS Type: Residential / Townhouse
- County: Salt Lake County
- Subdivision Name: RIDGES
- Zoning: Single-Family
- Has Waterfront: No
- Architectural Style: Stories: 2
- View: Mountain(s), Valley
- Has View: Yes
- Senior Community: No
- Stories: 3
- Year Built: 2022
- Lot Size: 0.02 AC / 871 SF
- Cross Street: 10590
- County Or Parish: Salt Lake
- MLS Area Major: Sandy; Alta; Snowbd; Granite
- Association Fee: $260.00
- Tax Annual Amount: $3,794.00
- Association Name: Tulinda
- Association Phone: 443-510-3566
- Parcel Number: 28-16-152-074
- Association: Yes
- Association Fee Frequency: Monthly
- Association Fee Includes: Insurance, Maintenance Grounds, Water
- Elementary School: Sunrise
- Elementary School District: Canyons
- High School: Alta
- High School District: Canyons
- Middle Or Junior School: Indian Hills
- Middle Or Junior School District: Canyons
- Covered Spaces: 2.0
- Garage Spaces: 2.0
- Parking Total: 2.0
- RV Parking Dimensions: 0.00
- Attached Garage: Yes
- Carport: No
- Garage: Yes
- Open Parking: Yes
- Parking Features: Parking: Uncovered, Attached, Opener, Electric Vehicle Charging Station
- Virtual Tour URL Branded: https://my.matterport.com/show/?m=Yg7cxj22usu&mls=1
- Virtual Tour URL Unbranded: https://my.matterport.com/show/?m=Yg7cxj22usu&mls=1
- Lot Size Acres: 0.02
- Lot Size Square Feet: 871.2
- Lot Size Area: 0.02
- Lot Size Dimensions: 0.0x0.0x0.0
- Topography: Road: Paved, Sidewalks, Sprinkler: Auto-Full, Terrain, Flat, View: Mountain, View: Valley
- Lot Size Units: Acres
- Lot Features: Road: Paved, Sidewalks, Sprinkler: Auto-Full, View: Mountain, View: Valley
- Living Area: 2322.0
- Building Area Total: 2322.0
- Year Built: 2022
- Year Built Effective: 2022
- New Construction: No
- Living Area Units: Square Feet
- Property Sub Type: Townhouse
- Property Type: Residential
- Property Condition: Blt./Standing
- Current Use: Residential
- Const Status: Blt./Standing
- Above Grade Finished Area: 1654.0
- Property Attached: No
- Accessibility Features: Accessible Doors, Accessible Hallway(s)
- Construction Materials: Stone, Stucco, Cement Siding
- Horse: No
- Other Equipment: Fireplace Insert, Window Coverings
- Vegetation: Landscaping: Full
- Sewer: Sewer: Connected
- Utilities: Natural Gas Connected, Electricity Connected, Sewer Connected, Water Connected
- Water Source: Culinary
- Has Private Pool: No
- Association Amenities: Insurance, Maintenance, Management, Pet Rules, Pets Permitted, Picnic Area, Playground, Snow Removal, Water
- Exterior Features: Double Pane Windows, Lighting, Patio: Covered, Porch: Open
- Patio And Porch Features: Covered, Porch: Open
- Roof: Asphalt
- Stories: 3
- Total Rooms: 14
- Full Bathrooms: 3
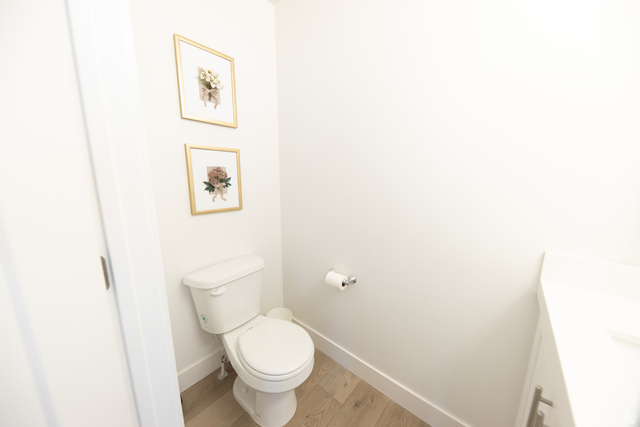
- Half Bathrooms: 1
- Partial Bathrooms: 1
- Total Bathrooms: 4
- Total Bedrooms: 3
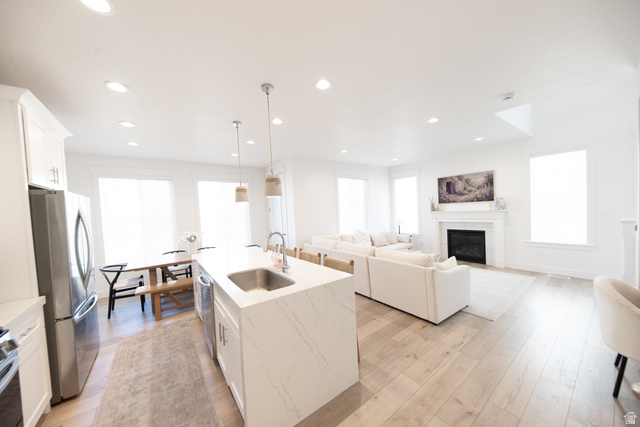
- Total Fireplaces: 1
- Has Cooling: Yes
- Has Fireplace: Yes
- Has Heating: Yes
- Has Spa: No
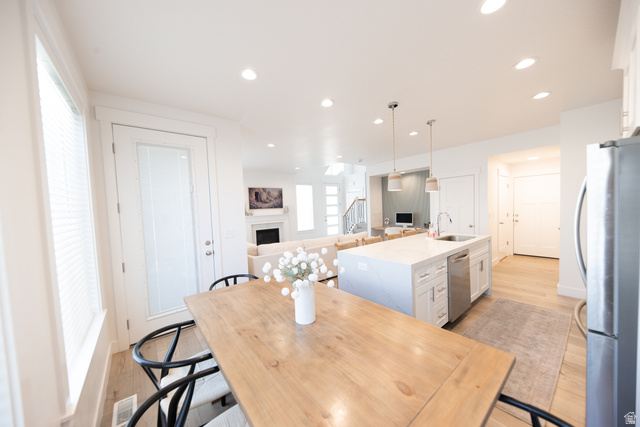
- Appliances: Ceiling Fan, Microwave
- Basement: Full
- Cooling: Central Air
- Flooring: Carpet, Tile
- Heating: Forced Air, Gas: Central
- Interior Features: Bath: Primary, Bath: Sep. Tub/Shower, Closet: Walk-In, Disposal, Gas Log, Oven: Gas, Range: Gas
- Laundry Features: Electric Dryer Hookup
- Window Features: Blinds, Full
- Fireplace Features: Insert
- Lease Considered: No
- Short Term Rental: No
Property History for 1404 East Rustic Wood Court
| Date | Event & Source | Price | Appreciation |
|---|---|---|---|
| Sep 10, 2026 | Price Change Utah Real Estate (RESO) #2175919 | $749,900 | — |
| Aug 28, 2026 | Price Change Utah Real Estate (RESO) #2175919 | $759,900 | — |
| Jul 31, 2026 | Listed (Active) Utah Real Estate (RESO) #2175919 | $764,900 | — |
| Date | Event & Source | Price |
|---|---|---|
| 09/10/2026 | Price Change Utah Real Estate (RESO) #2175919 | $749,900 |
| 08/28/2026 | Price Change Utah Real Estate (RESO) #2175919 | $759,900 |
| 07/31/2026 | Listed (Active) Utah Real Estate (RESO) #2175919 | $764,900 |
For completeness, we often displays two records for one sale: the MLS record and the public record.
Public Records for 1404 East Rustic Wood Court
Schools near 1404 East Rustic Wood Court
Rating | School | Type | Grades | Distance |
|---|---|---|---|---|
| Public - | K to 5 | |||
| Public - | 6 to 8 | |||
| Public - | 8 to 12 | |||
| Public - | 6 to 12 |
Rating | School | Distance |
|---|---|---|
Sunrise School PublicK to 5 | ||
Indian Hills Middle School Public6 to 8 | ||
Alta High School Public8 to 12 | ||
Diamond Ridge High School Public6 to 12 |
School ratings and boundaries are provided by GreatSchools.org and Pitney Bowes. This information should only be used as a reference. Proximity or boundaries shown here are not a guarantee of enrollment. Please reach out to schools directly to verify all information and enrollment eligibility.
Similar Homes
New listings in 84092


$3,295,000
- 6
- Bedrooms
- 7
- Bathrooms
- 6,384
- Square Feet
- 0.42
- Acres

Explore Nearby Homes
- Brighton Homes for Sale
- Cottonwood Heights Homes for Sale
- Falcon Hill Homes for Sale
- Falcon Park Homes for Sale
- Granite Homes for Sale
- Hidden Valley Homes for Sale
- Little Cottonwood Homes for Sale
- Lone Peak Homes for Sale
- Mountain Views Homes for Sale
- Park Crest Homes for Sale
- Pepper Dell Homes for Sale
- Sunrise Homes for Sale
- The Bluff Homes for Sale
- The Dell Homes for Sale
- Wasatch Homes for Sale
- Alpine Homes for Sale
- Sandy Homes for Sale
- Draper Homes for Sale
- Midvale Homes for Sale
- Lehi Homes for Sale
- South Jordan Homes for Sale
- Park City Homes for Sale
- West Jordan Homes for Sale
- Riverton Homes for Sale
- Midway Homes for Sale
- Pleasant Grove Homes for Sale
- American Fork Homes for Sale
- Herriman Homes for Sale
- Cedar Valley Homes for Sale
- Heber City Homes for Sale
- 84093 Homes for Sale
- 84094 Homes for Sale
- 84121 Homes for Sale
- 84604 Homes for Sale
- 84004 Homes for Sale
- 84020 Homes for Sale
- 84049 Homes for Sale
- 84070 Homes for Sale
- 84003 Homes for Sale
- 84047 Homes for Sale
- 84060 Homes for Sale
- 84095 Homes for Sale
- 84048 Homes for Sale
- 84109 Homes for Sale
- 84124 Homes for Sale
No guarantee, warranty or representation of any kind is made regarding the completeness or accuracy of any information, descriptions or measurements (including square footage measurements and property condition), such should be independently verified through appropriate means, including, but not limited to, in person inspection and public records, and Compass International Holdings, its subsidiaries, affiliates and independently owned and operated franchisees, and their affiliated agents and associated third parties expressly disclaim any liability in connection therewith. Photos may be virtually staged or digitally enhanced and may not reflect actual property conditions. Offers of compensation are subject to change at the seller's discretion. No financial or legal advice provided. Equal Housing Opportunity.
Listing Courtesy of Mc Dougal & Associates Realtors, LLC
Based on information from UtahRealEstate.com as of 09/10/2026 06:29 PM. All data, including all measurements and calculations of area, is obtained from various sources and has not been, and will not be, verified by broker or the MLS. All information should be independently reviewed and verified for accuracy. Properties may or may not be listed by the office/agent presenting the information
