1409 Clements Road















Description
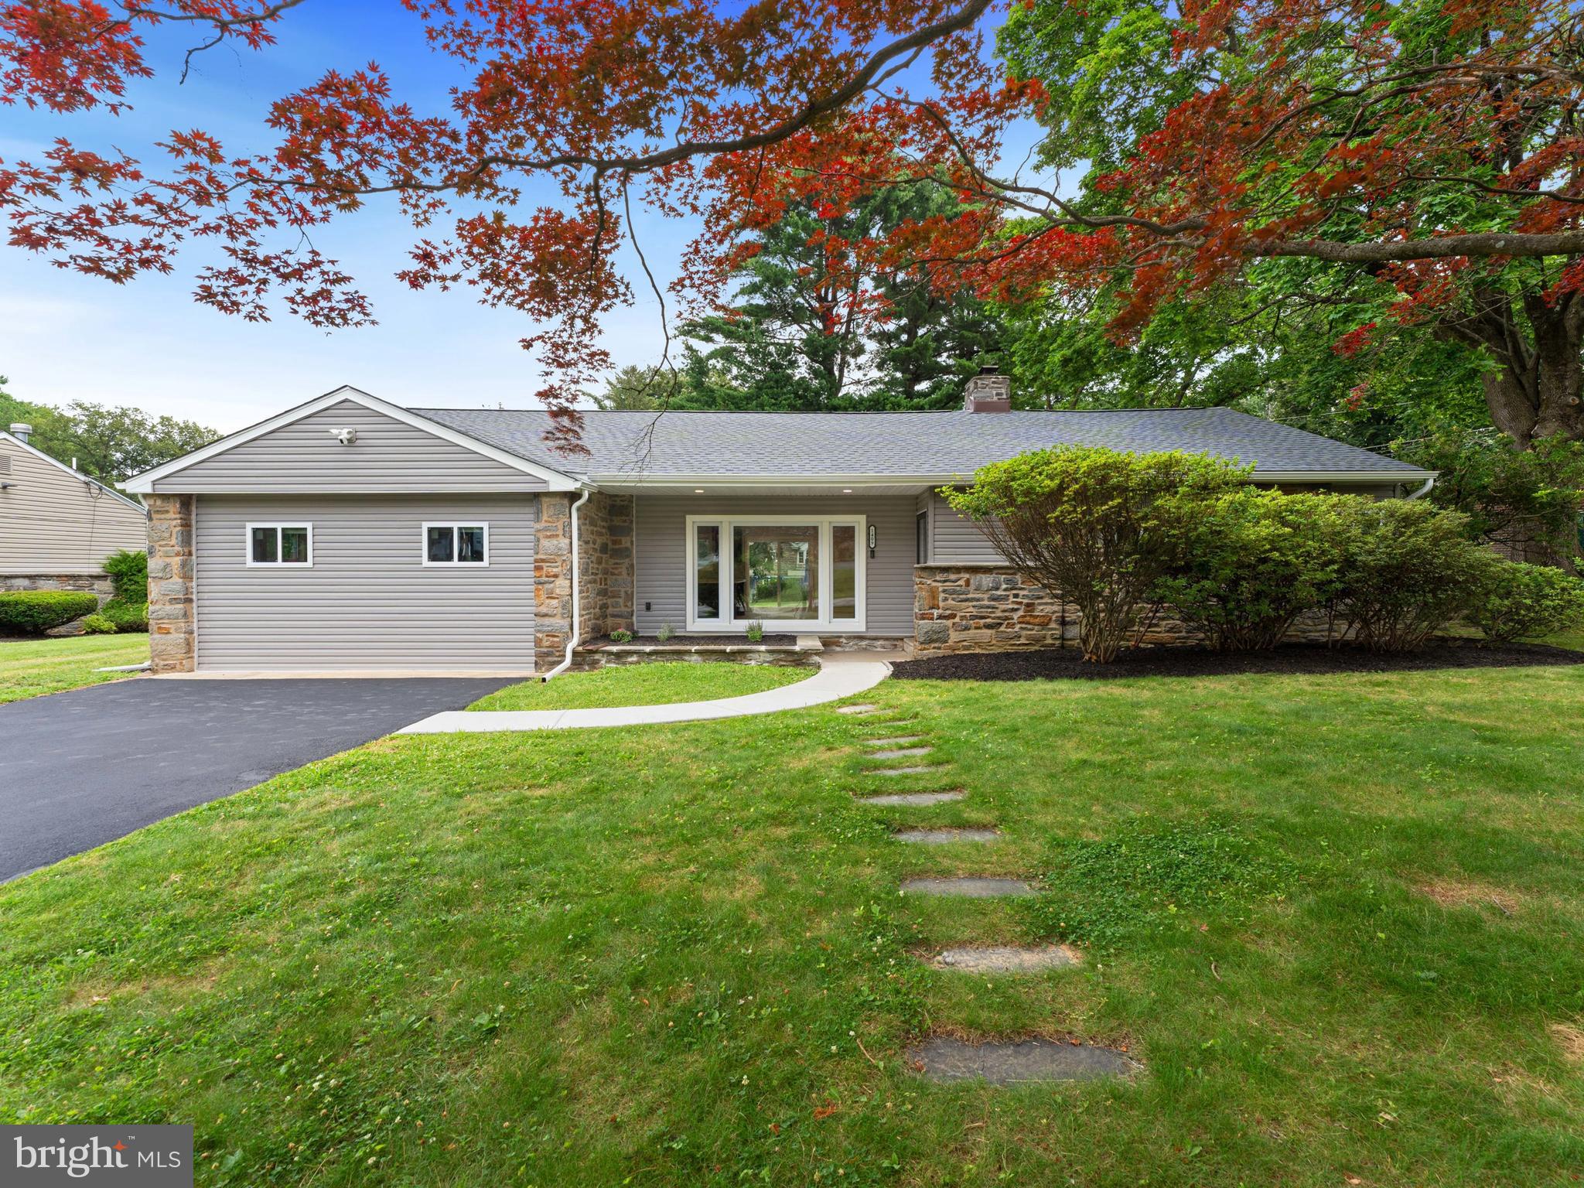
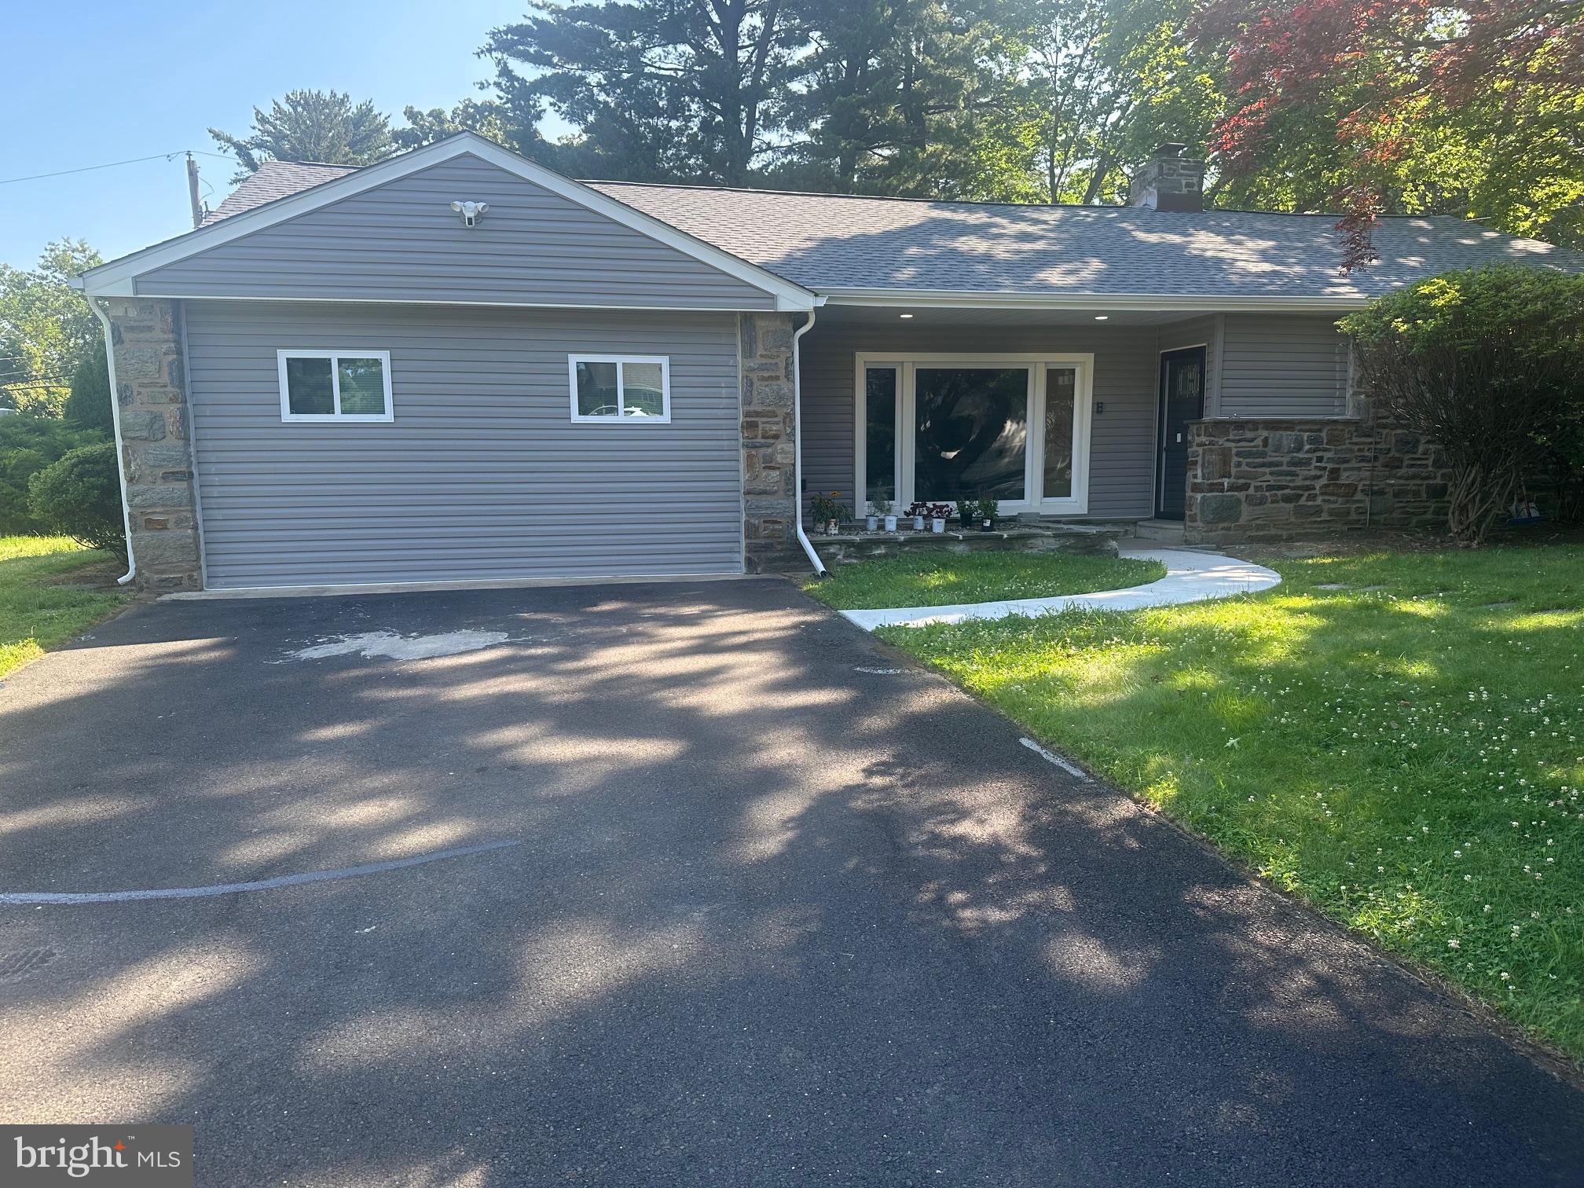
### Key Features Single-Level Living Enjoy the convenience and ease of single-story living, perfect for all lifestyles....Welcome to this Completely Remodeled Smart Home in Wyncote! Discover the epitome of modern ranch living in this beautifully renovated 2,200 sq ft single-level home, situated in the highly sought-after Wyncote neighborhood of Montgomery County. A true smart home equipped with an Alexa hub, this residence seamlessly combines contemporary style, comfort, and cutting-edge technology.
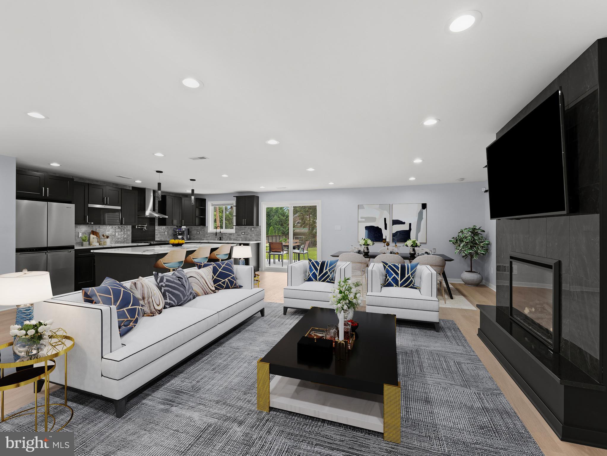
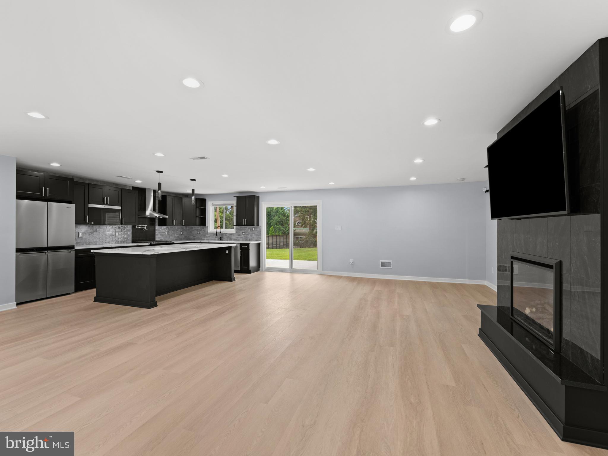
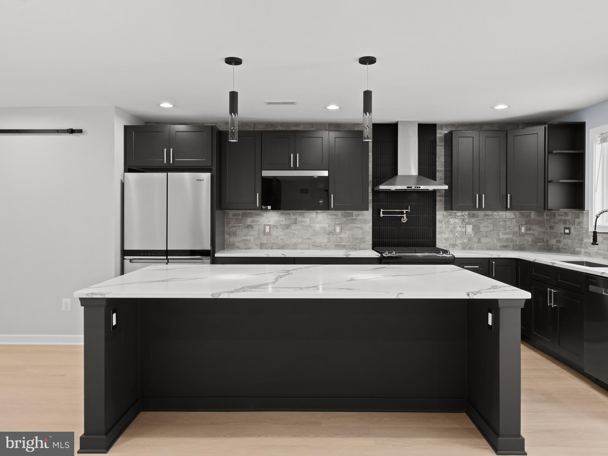
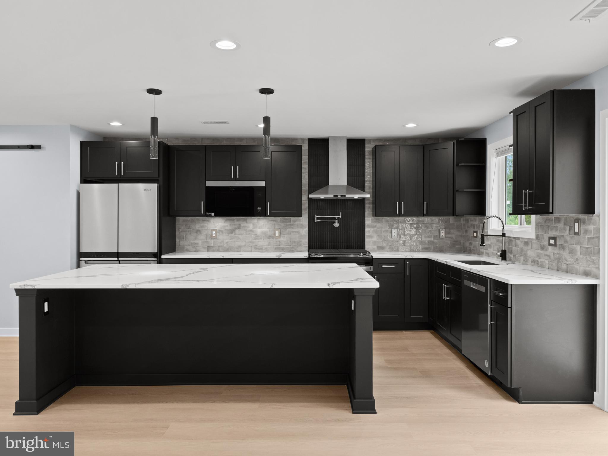
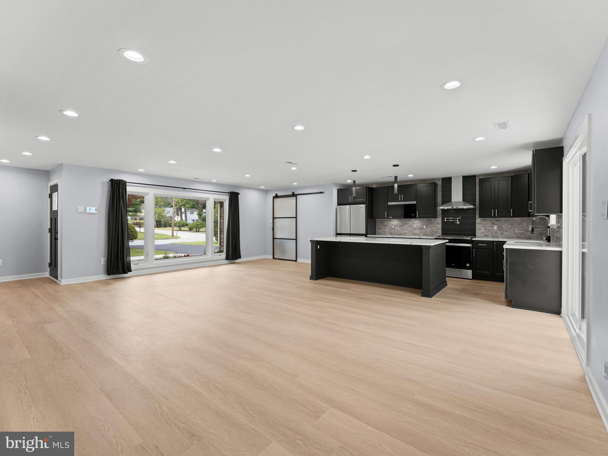
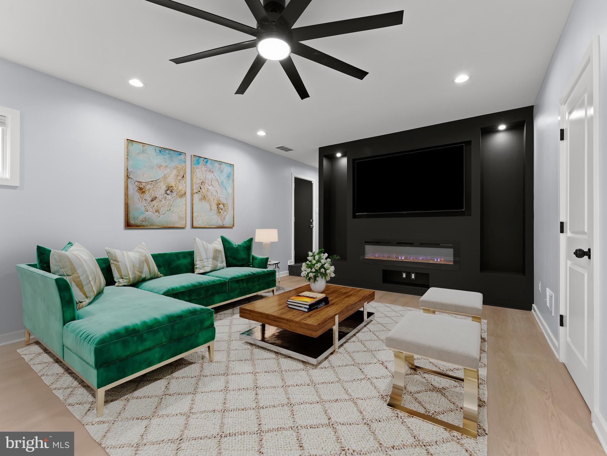
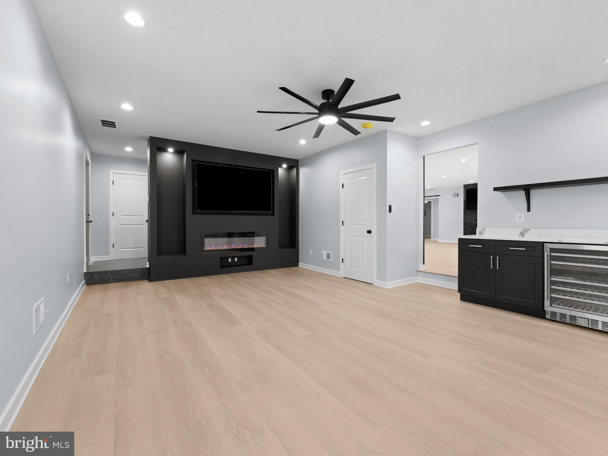
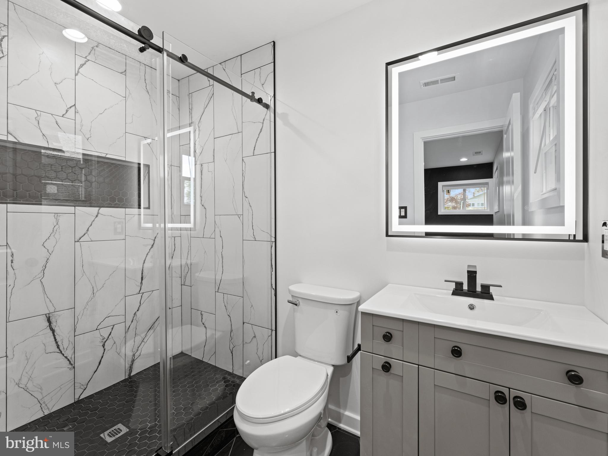
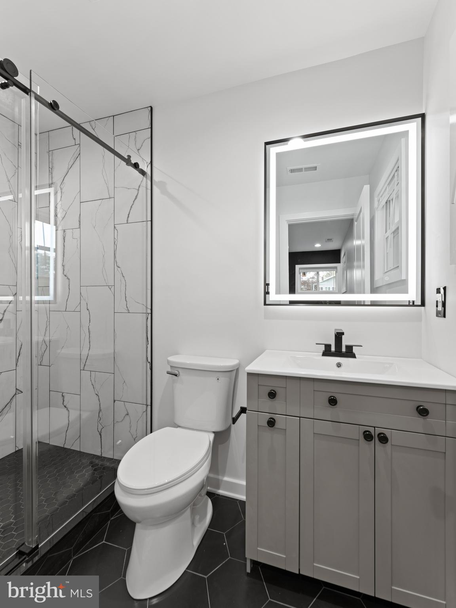
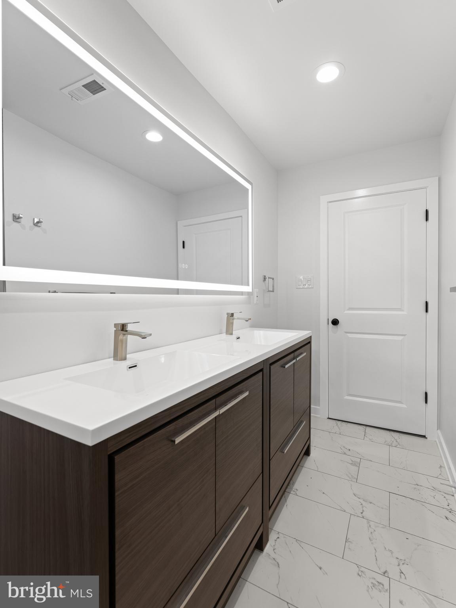
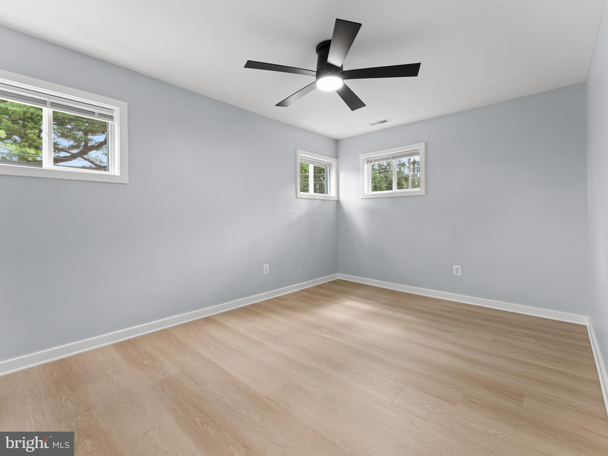
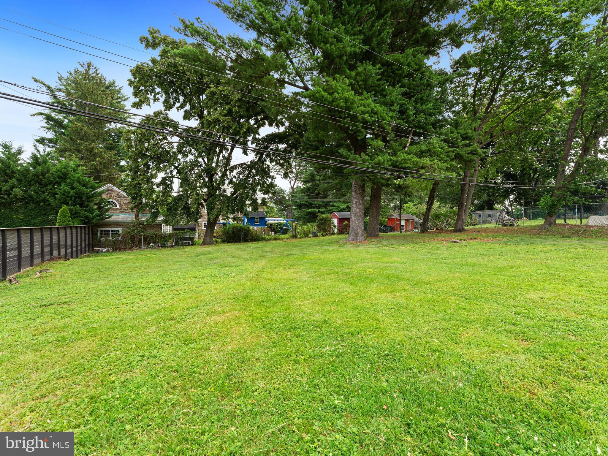
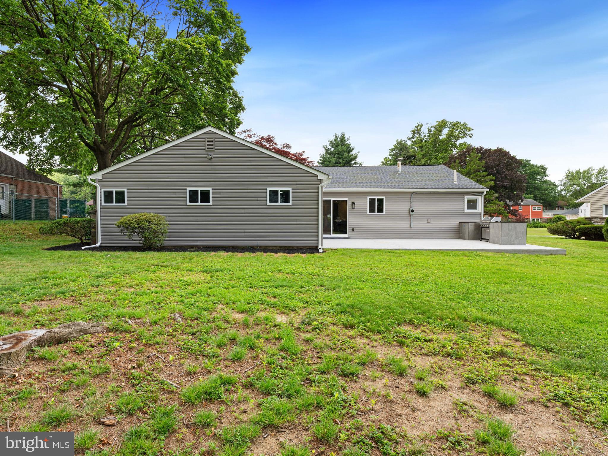
### Key Features Single-Level Living Enjoy the convenience and ease of single-story living, perfect for all lifestyles. Fully Renovated & Modern Design Experience fresh finishes and contemporary touches throughout, including brand-new windows, doors, roof, HVAC, and a 200-amp electric service. Open Concept Layout The spacious kitchen, living room, and dining area create a bright, inviting space ideal for entertaining and everyday living. Gourmet Kitchen Designed for the home chef, this open kitchen features sleek matte black cabinets, brand-new stainless steel appliances, a pot filler, a 9-inch deep sink, and an expansive 8-foot quartz island that comfortably seats four. Overlook your generous backyard while doing dishes—perfect for hosting gatherings. For added convenience, enjoy the newly installed 65-inch TV and fireplace in the nearby great room for cozy evenings. Elegant Flooring Stylish and durable blonde luxury vinyl plank flooring flows seamlessly throughout the entire home. Spacious Bedrooms & Modern Bathrooms Four generously sized bedrooms with ample closet space, motion-activated lighting, remote-controlled ceiling fans, and prewiring for cable and Cat5 for streaming. The primary suite features dual closets, an en-suite with a spacious walk-in shower, and an LED lighted mirror—your private retreat. Stylish Family/Entertainment Room Step down into the converted garage space—now a cozy family room complete with a mini-bar, a large 75-inch TV, and an electric fireplace, providing the perfect spot for relaxation. Outdoor Living Step outside onto the new 16x35 cement patio in your outdoor oasis. The built-in grill, included with the home, makes summer barbecues and outdoor gatherings a breeze. The expansive backyard offers limitless possibilities for recreation and entertainment.
### Smart Home & Security Features
- Alexa hub controlling all smart features
- Smart switches for recessed lighting
- Ring front door camera
- Two outdoor Ring floodlight cameras
- Ring alarm system
### Additional Upgrades
- New roof, windows, and doors
- Upgraded 200-amp electrical service
- New HVAC system
### Wyncote Charm
This welcoming community offers a tranquil atmosphere and convenient access to local amenities, including restaurants, coffee shops, and shopping. The neighborhood boasts a strong sense of community, with most residents owning their homes.
--- Don’t miss the opportunity to make this beautifully renovated ranch your own! Contact us today to schedule a showing. The first open house is coming soon! Experience the modern comfort and sought-after Wyncote location of this exceptional home.
- Listed by: Lashan Terry-Cook 267.243.3806 lashancook@gmail.com • RE/MAX Affiliates

Location
Sold By Keller Williams Main Line
Payment Calculator
$3,702 per month
30 year fixed, 7.03% Interest
$3,021
$681
$0
Know your buying power with a preapproval and custom rate in minutes
 1
1Property Information for 1409 Clements Road
- Taxes: $8,166 / year
- MLS Type: Residential / Fee Simple
- County: Montgomery County
- Tax ID Number: 31-00-06946-007
- Ownership: Fee Simple
- Condo Coop Association: No
- HOA: No
- Entry Floor Number: 1
- Structure Type: Other
- Style: Ranch/Rambler
- Levels/Stories: 1
- Waterfront: No
- Garage: No
- Expected On Market Date: 06-29-2025
- Subdivision: WYNCOTE
- Subdivision: WYNCOTE (MONTGOMERY PA)
- Municipality: CHELTENHAM TWP
- Central Air: Yes
- Basement: No
- Above Grade Finished SQFT: 2,200.00
- Above Grade Fin SQFT Source: Estimated
- Below Grade Finished SQFT: .00
- Below Grade Fin SQFT Source: Assessor
- Below Grade Unfinished SQFT: .00
- Below Grade Unfin SQFT Source: Assessor
- Total Below Grade SQFT: .00
- Total Below Grade SQFT Source: Assessor
- New Construction: No
- Building Winterized Y/N: Yes
- Property Condition: Excellent
- Stories: 1
- Year Built: 1953
- Lot Size: 0.26 AC / 11,412 SF
- School District Name: CHELTENHAM
- School District County ID: 300200396295
- SchoolDistrictSource: Listing Agent
- Elementary School: CHELTENHAM (MONTGOMERY PA)
- ElementarySchoolSource: Listing Agent
- Middle Or Junior School: CEDARBROOK (MONTGOMERY PA)
- MiddleSchoolSource: Listing Agent
- High School: CHELTENHAM (MONTGOMERY PA)
- HighSchoolSource: Listing Agent
- County: MONTGOMERY
- MLS Area: Cheltenham Twp (10631)
- Water View: No
- Water Access: No
- Water Oriented: No
- Navigable Water: No
- Tidal Water: No
- Riparian Rights Y/N: No
- Senior Community: No
- Tax Year: 2024
- Tax Assessed Value: $118,750
- Year Assessed: 2025
- County Tax: $623
- Improvement Assessed Value: $0
- City Town Tax: $1,182
- Land Assessed Value: $0
- Clean Green Assessed: No
- Land Use Code: 1101
- Zoning: RESIDENTIAL
- Zoning Dscrp: Residential
- Tax Lot: 027
- School Tax: $6,313
- Automatically Update Tax Values Y/N: Yes
- # Bedrooms Count Main Level: 4
- # Bathrooms Count Main Level: 3
- # Bathrooms Full Main Level: 2
- # Bathrooms Half Main Level: 1
- Stories: Main
- Year Major Reno Remodel: 2025
- Total Finished SQFT: 2,200.00
- Total Finished SQFT Source: Estimated
- Tax Total Finished SQFT: 1,850.00
- Total SQFT: 2,200.00
- Total SQFT Source: Estimated
- Construction Materials: Masonry
- Roof: Asphalt
- Wall and Ceiling Types: Dry Wall
- Flooring Type: Luxury Vinyl Plank
- Room and Floor: Bedrooms-Main Level-1, Bedrooms-Main Level-2, Bedrooms-Main Level-3, Bedrooms-Main Level-4, Bathrooms Full-Main Level-1, Bathrooms Full-Main Level-2, Bathrooms Half-Main Level-1
- # Bathrooms Full: 2
- # Bathrooms Half: 1
- Lot Size Source: Assessor
- Lot Size Dimensions: 90.00 x 60.00
- Lot Dimensions Source: Estimated
- Parcel ID: 666677
- Ground Rent Exists: No
- Type Of Parking: Off Street
- Fireplace: Yes
- Fireplaces Count: 1
- Appliances: Built-In Microwave, Commercial Range, Dishwasher, Dryer, Energy Efficient Appliances, Microwave, Oven - Single, Stainless Steel Appliances
- Accessibility Features: 32"+ wide Doors
- Laundry Type: Has Laundry, Main Floor
- Pool: No Pool
- Other Structures: Above Grade, Below Grade
- Utilities: Electric Available, Natural Gas Available
- Heating: Yes
- Cooling Type: Central A/C
- Cooling Fuel: Electric
- Heating Type: Central
- Heating Fuel: Natural Gas
- Hot Water: Electric
- Water Source: Public
- Sewer Septic: Public Sewer
- List Agent AOR: Tri-County Suburban REALTORS
Property History for 1409 Clements Road
| Date | Event & Source | Price | Appreciation |
|---|---|---|---|
| Aug 1, 2025 | Closed (Public Record) Public Record #1909975667 | $565,900 | — |
| Aug 1, 2025 | Closed BRIGHT #PAMC2145196 | $565,900 | — |
| Jul 1, 2025 | Pending BRIGHT #PAMC2145196 | — | |
| Jun 25, 2025 | Listed (Active) BRIGHT #PAMC2145196 | $565,900 | — |
| Oct 7, 2021 | Expired BRIGHT #PAMC667014 | — | |
| Jan 24, 2021 | Withdrawn BRIGHT #PAMC667014 | — | |
| Dec 17, 2020 | Price Change BRIGHT #PAMC667014 | $335,000 | — |
| Dec 12, 2020 | Price Change BRIGHT #PAMC667014 | $330,000 | — |
| Dec 12, 2020 | Listed (Active) BRIGHT #PAMC667014 | — | |
| Oct 18, 2020 | Withdrawn BRIGHT #PAMC667014 | — | |
| Oct 10, 2020 | Listed (Active) BRIGHT #PAMC667014 | $309,000 | — |
| Jan 31, 2020 | Closed BRIGHT #PAMC631840 | $210,100 | — |
| Dec 16, 2019 | Pending BRIGHT #PAMC631840 | — | |
| Nov 18, 2019 | Listed (Active) BRIGHT #PAMC631840 | $229,900 | — |
| Date | Event & Source | Price |
|---|---|---|
| 08/01/2025 | Closed (Public Record) Public Record #1909975667 | $565,900 |
| 08/01/2025 | Closed BRIGHT #PAMC2145196 | $565,900 |
| 07/01/2025 | Pending BRIGHT #PAMC2145196 | — |
| 06/25/2025 | Listed (Active) BRIGHT #PAMC2145196 | $565,900 |
| 10/07/2021 | Expired BRIGHT #PAMC667014 | — |
| 01/24/2021 | Withdrawn BRIGHT #PAMC667014 | — |
| 12/17/2020 | Price Change BRIGHT #PAMC667014 | $335,000 |
| 12/12/2020 | Price Change BRIGHT #PAMC667014 | $330,000 |
| 12/12/2020 | Listed (Active) BRIGHT #PAMC667014 | — |
| 10/18/2020 | Withdrawn BRIGHT #PAMC667014 | — |
| 10/10/2020 | Listed (Active) BRIGHT #PAMC667014 | $309,000 |
| 01/31/2020 | Closed BRIGHT #PAMC631840 | $210,100 |
| 12/16/2019 | Pending BRIGHT #PAMC631840 | — |
| 11/18/2019 | Listed (Active) BRIGHT #PAMC631840 | $229,900 |
For completeness, we often displays two records for one sale: the MLS record and the public record.
Public Records for 1409 Clements Road
Schools near 1409 Clements Road
Rating | School | Type | Grades | Distance |
|---|---|---|---|---|
| Public - | K to 4 | |||
| Public - | 7 to 8 | |||
| Public - | 9 to 12 | |||
| Private - | K to 12 |
Rating | School | Distance |
|---|---|---|
Glenside Elementary School PublicK to 4 | ||
Cedarbrook Middle School Public7 to 8 | ||
Cheltenham High School Public9 to 12 | ||
Jewish Children's Folkshul PrivateK to 12 |
School ratings and boundaries are provided by GreatSchools.org and Pitney Bowes. This information should only be used as a reference. Proximity or boundaries shown here are not a guarantee of enrollment. Please reach out to schools directly to verify all information and enrollment eligibility.
Similar Homes
New listings in 19095


Nearby home values
| Address | Sold price | Beds | Baths | Sqft | Lot (Sqft) |
|---|---|---|---|---|---|
This home: 1409 Clements Road, Wyncote, PA 19095 | $565,900 | 4 | 3 | 2,200 | 11,412 |
$232,000 | 3 | 3 | 1,872 | 11,412 | |
$470,000 | 3 | 3 | 2,392 | 13,504 | |
$250,000 | 3 | 3 | 1,990 | 11,413 | |
$289,000 | 4 | 3 | 2,516 | 14,912 | |
$146,500 | 3 | 2 | – | 43,560 | |
$210,000 | 5 | 4 | 3,493 | 24,832 | |
– | 3 | 3 | 2,160 | 13,312 | |
$309,500 | 4 | 3 | 2,808 | 23,958 | |
$320,000 | 3 | 3 | 2,290 | 10,625 | |
$234,000 | 3 | 3 | 1,837 | 11,412 | |
$344,900 | 4 | 2 | 2,148 | 10,625 | |
$299,000 | 3 | 3 | 2,088 | 12,096 | |
$245,000 | 4 | 3 | 3,350 | 10,304 | |
– | 3 | 2 | 1,880 | 10,624 | |
$290,000 | 3 | 3 | 1,990 | – |
Explore Nearby Homes
- Beaver Hill South Homes for Sale
- Jenkintown Borough Homes for Sale
- Upper North District Homes for Sale
- Arcadia University Homes for Sale
- Cedarbrook Homes for Sale
- West Oak Lane Homes for Sale
- Olney-Oak Lane Homes for Sale
- Beaver Hill Condominiums Homes for Sale
- Beaver Hill North Homes for Sale
- Springfield Township - Montgomery County Homes for Sale
- McKinley Homes for Sale
- Melrose Park Homes for Sale
- East Oak Lane Homes for Sale
- Upper Northwest Philadelphia Homes for Sale
- East Mount Airy Homes for Sale
- Abington Homes for Sale
- Wyncote Homes for Sale
- Philadelphia Homes for Sale
- Jenkintown Homes for Sale
- Glenside Homes for Sale
- Elkins Park Homes for Sale
- Cheltenham Homes for Sale
- Wyndmoor Homes for Sale
- Rydal Homes for Sale
- Oreland Homes for Sale
- Flourtown Homes for Sale
- Huntingdon Valley Homes for Sale
- Willow Grove Homes for Sale
- Dresher Homes for Sale
- Fort Washington Homes for Sale
- 19027 Homes for Sale
- 19038 Homes for Sale
- 19046 Homes for Sale
- 19138 Homes for Sale
- 19150 Homes for Sale
- 19126 Homes for Sale
- 19001 Homes for Sale
- 19119 Homes for Sale
- 19075 Homes for Sale
- 19118 Homes for Sale
- 19012 Homes for Sale
- 19141 Homes for Sale
- 19144 Homes for Sale
- 19006 Homes for Sale
- 19025 Homes for Sale
No guarantee, warranty or representation of any kind is made regarding the completeness or accuracy of any information, descriptions or measurements (including square footage measurements and property condition), such should be independently verified through appropriate means, including, but not limited to, in person inspection and public records, and Compass International Holdings, its subsidiaries, affiliates and independently owned and operated franchisees, and their affiliated agents and associated third parties expressly disclaim any liability in connection therewith. Photos may be virtually staged or digitally enhanced and may not reflect actual property conditions. Offers of compensation are subject to change at the seller's discretion. No financial or legal advice provided. Equal Housing Opportunity.
Listing Courtesy of RE/MAX Affiliates
Based on information from one of the following Multiple Listing Services: BRIGHT, Greater LeHigh Valley Regional MLS, Greator Scranton Board of REALTORS® and Pocono Mountains Association of REALTORS®. Information being provided is for the visitor’s personal, noncommercial use and may not be used for any purpose other than to identify prospective properties visitor may be interested in purchasing. The data contained herein is copyrighted by BRIGHT, Greater LeHigh Valley Regional MLS, Greator Scranton Board of REALTORS® and Pocono Mountains Association of REALTORS® is protected by all applicable copyright laws. Any dissemination of this information is in violation of copyright laws and is strictly prohibited. Property information referenced on this web site comes from the Internet Data Exchange (IDX) program of the MLS. This web site may reference real estate listing(s) held by a brokerage firm other than the broker and/or agent who owns this web site. For the avoidance of doubt, the accuracy of all information, regardless of source, is deemed reliable but not guaranteed and should be personally verified through personal inspection by and/or with the appropriate professionals.