141 Hulbert Hill Road









Description
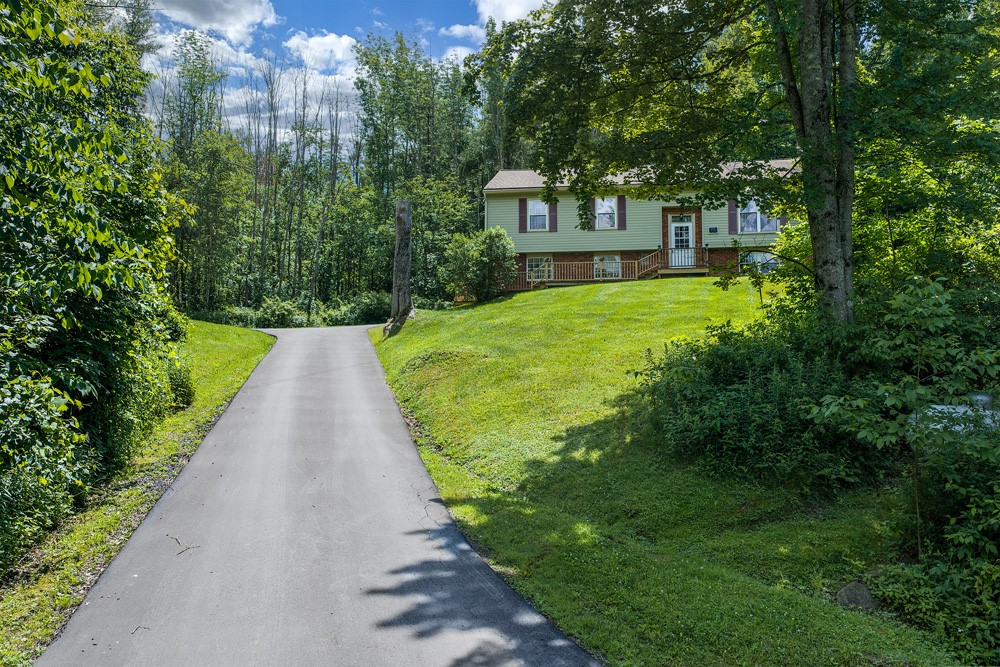
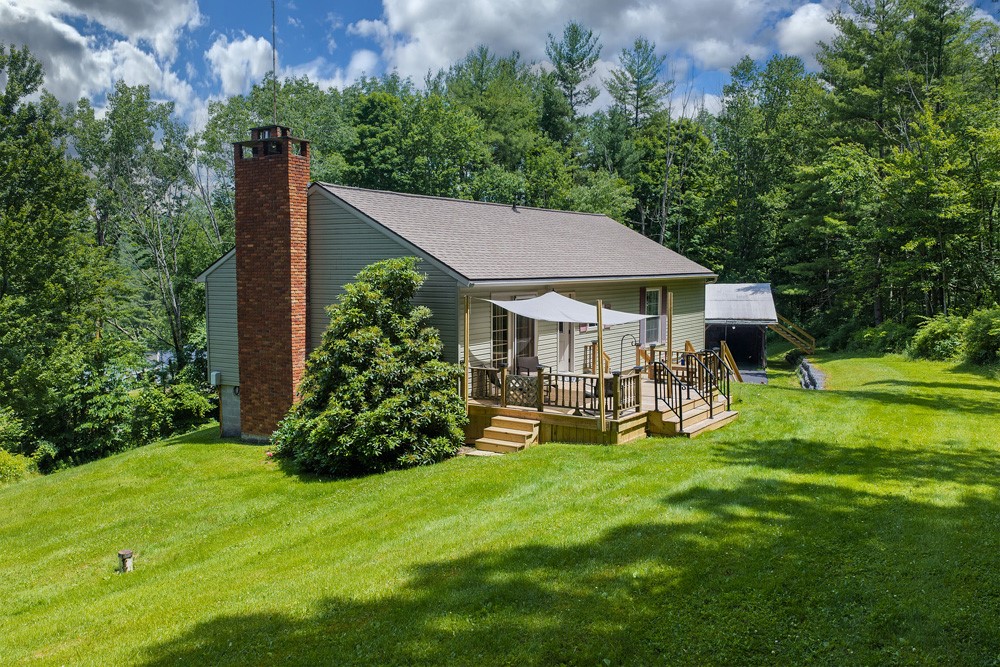
trees do most of the talking, sits a classic 1971 split-level ranch that has clearly been loved by
generations who liked to build things and fix things and sit outside in the evening watching the
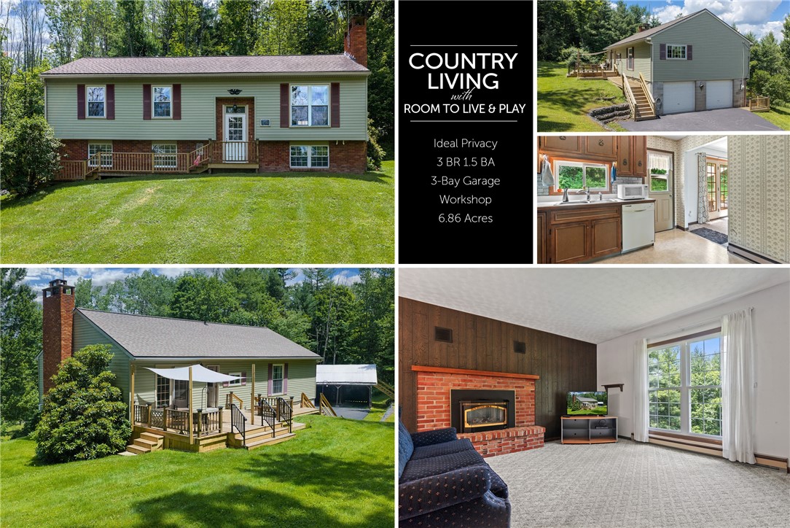
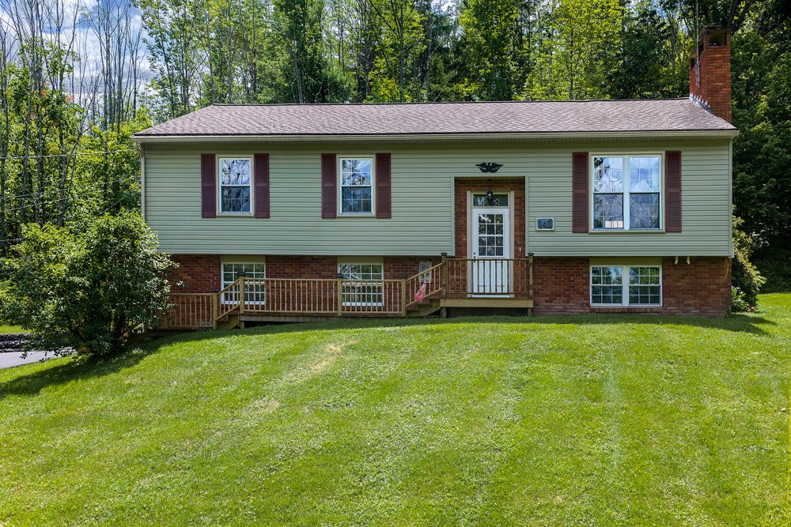
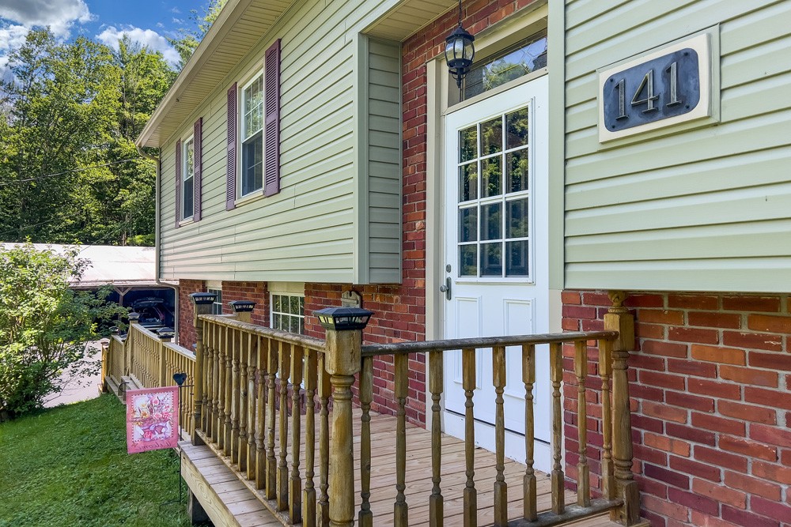
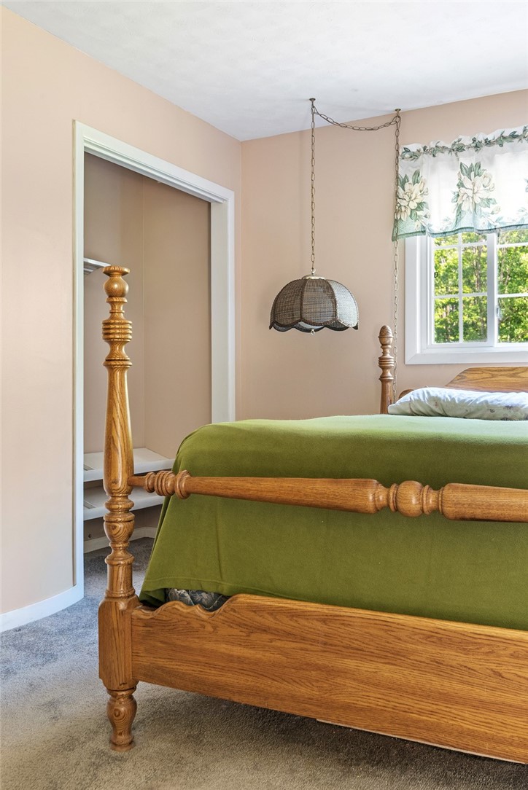
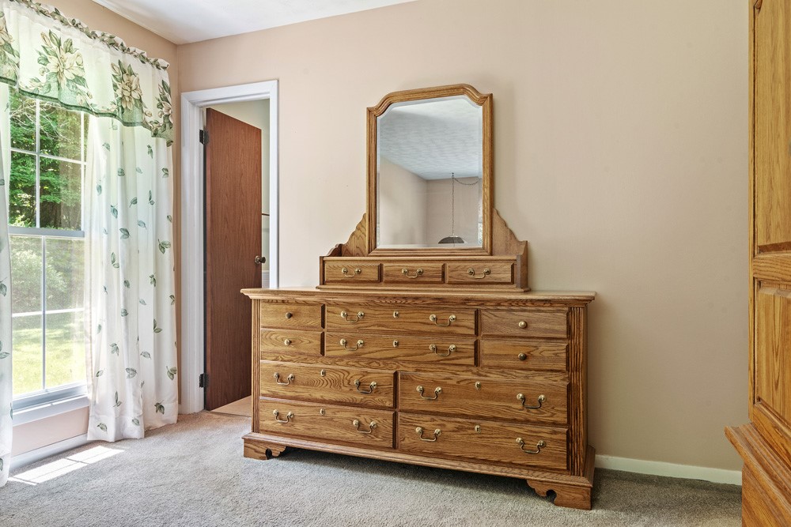
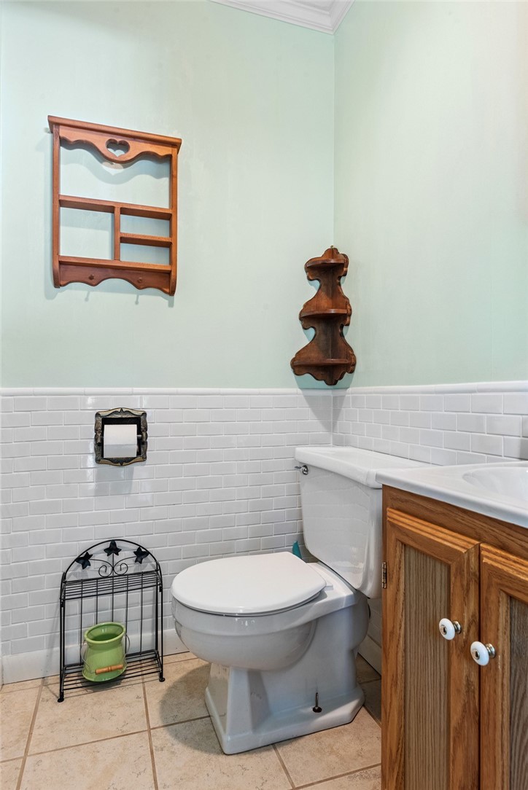
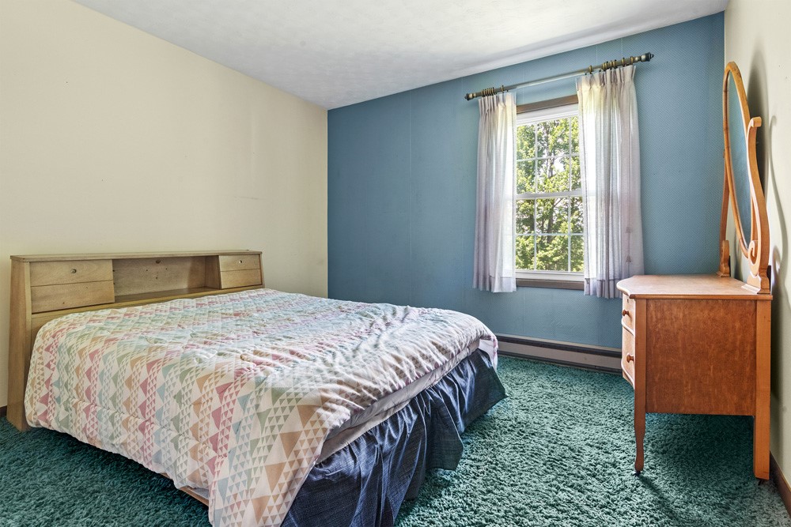
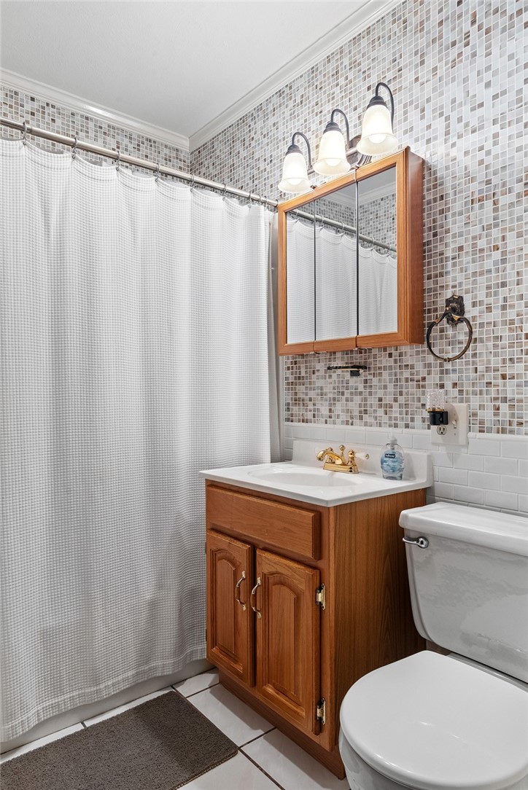
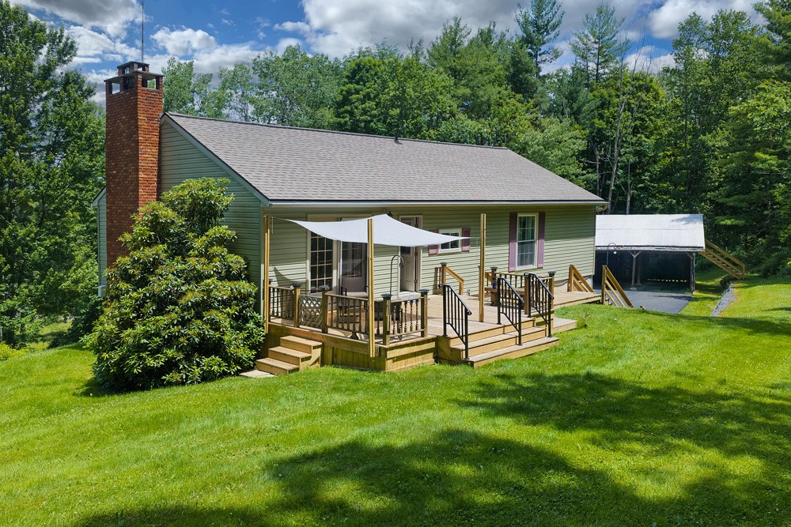
light change over the pond. The house itself is designed for ease — 1,152 square feet, three bedrooms, a bath and a half —
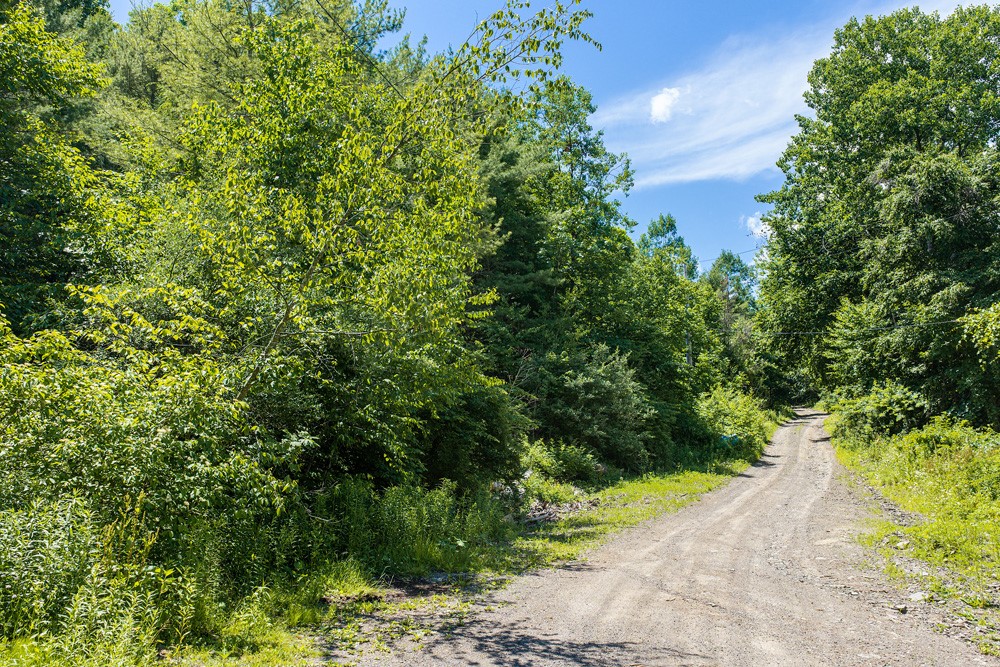
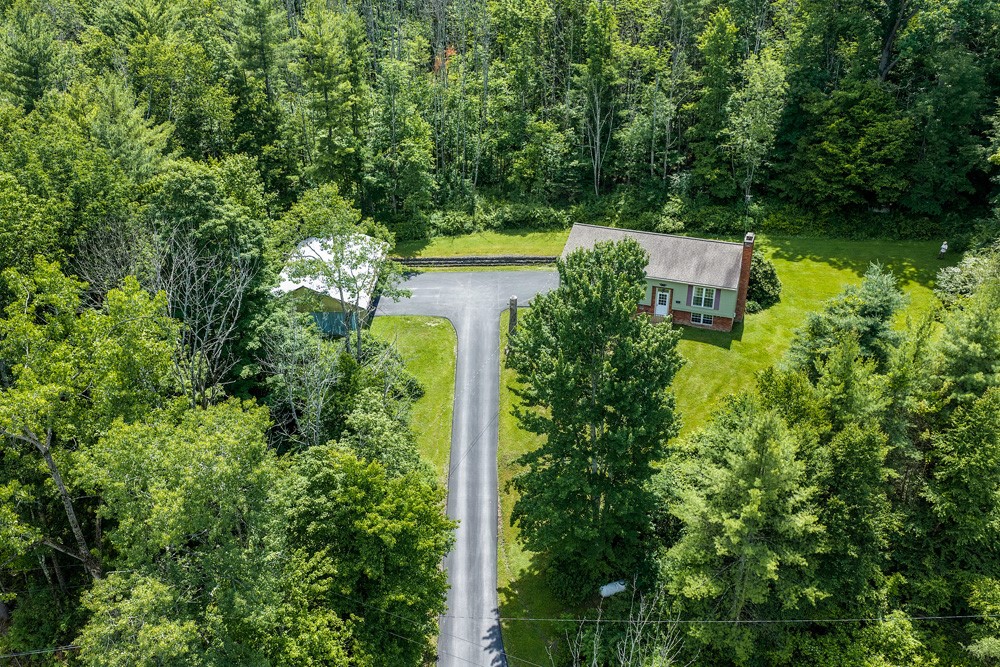
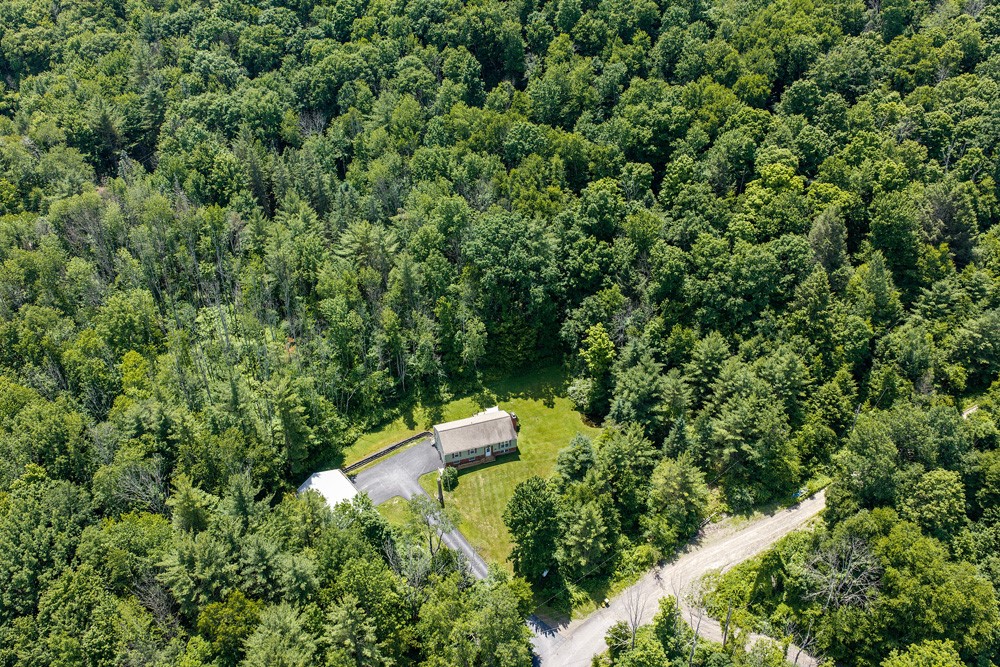
but the land tells a bigger story: 6.86 acres spread across three parcels, private and rural, with...At the end of a quiet, town-maintained dead-end road, where the neighbors are few and the
trees do most of the talking, sits a classic 1971 split-level ranch that has clearly been loved by
generations who liked to build things and fix things and sit outside in the evening watching the
light change over the pond. The house itself is designed for ease — 1,152 square feet, three bedrooms, a bath and a half —
but the land tells a bigger story: 6.86 acres spread across three parcels, private and rural, with
mature plantings that speak to simple gardening — the kind that only takes a weekend. The
gravel road extension of Hulbert Hill Rd frames the boundary of the acreage and serves as a
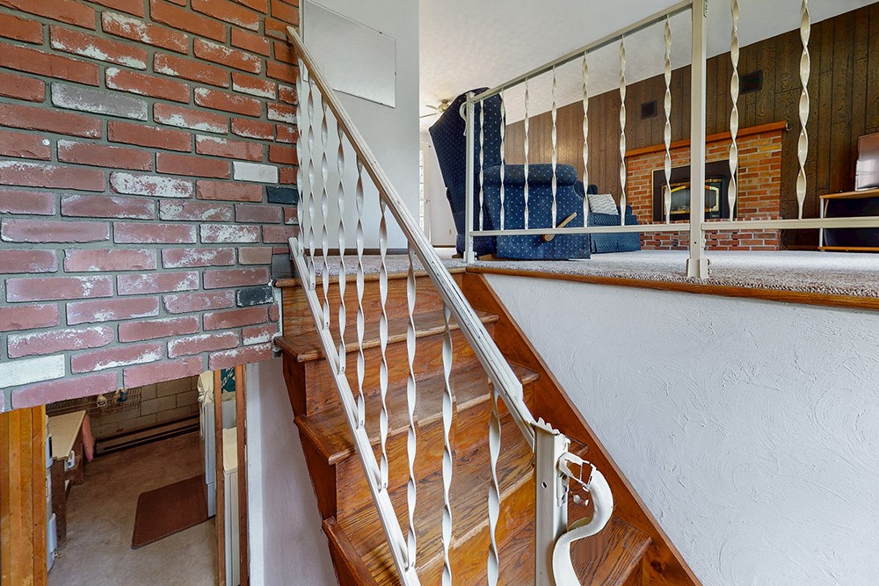
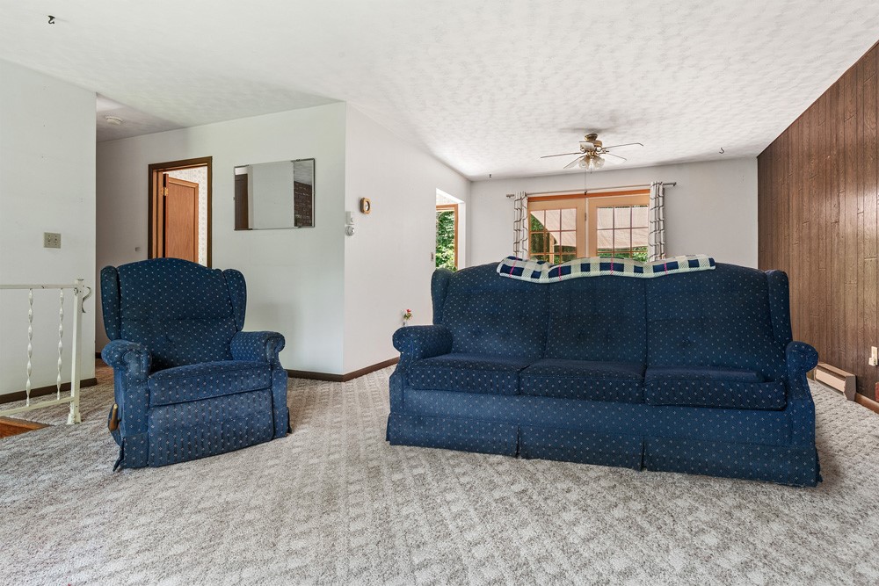
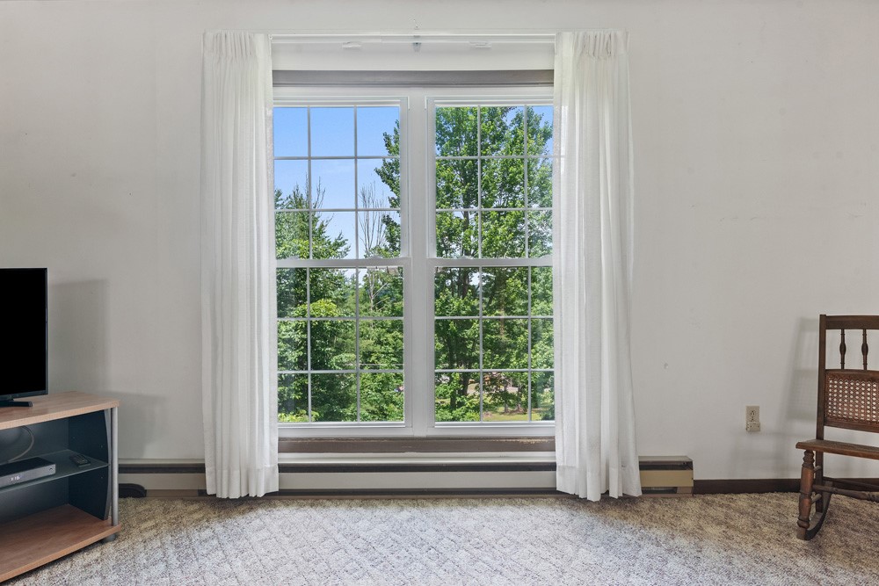
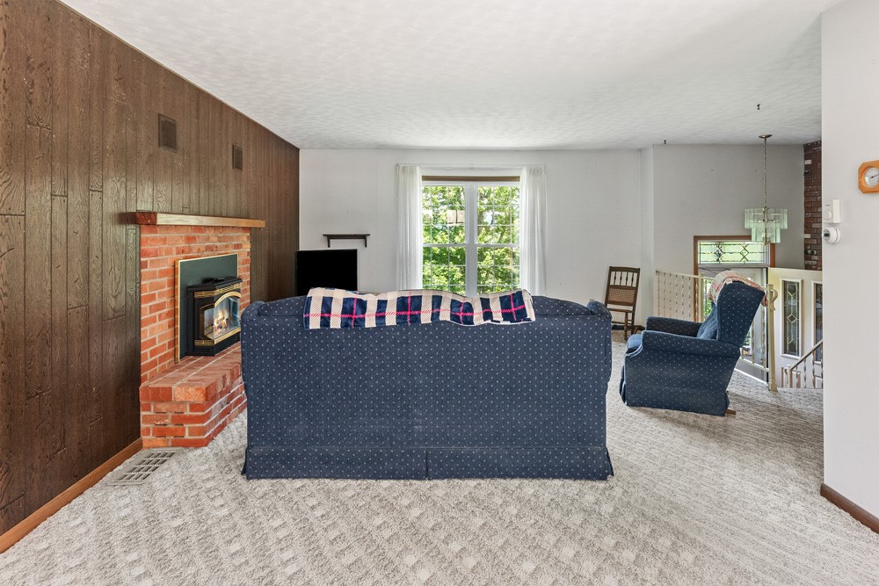
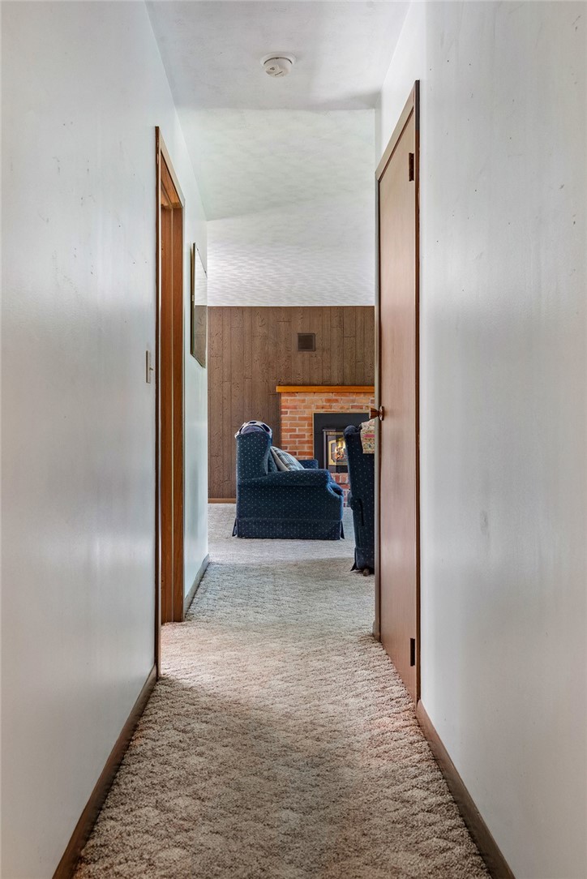
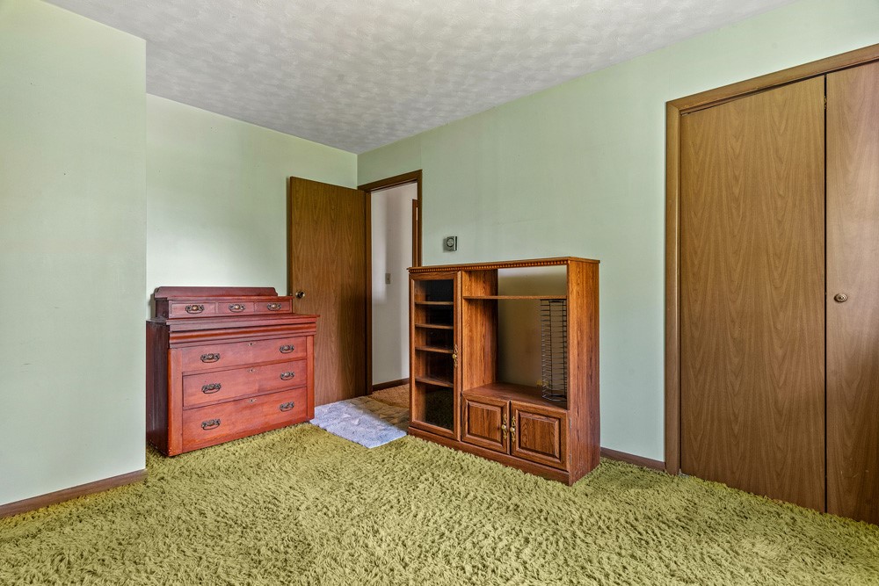
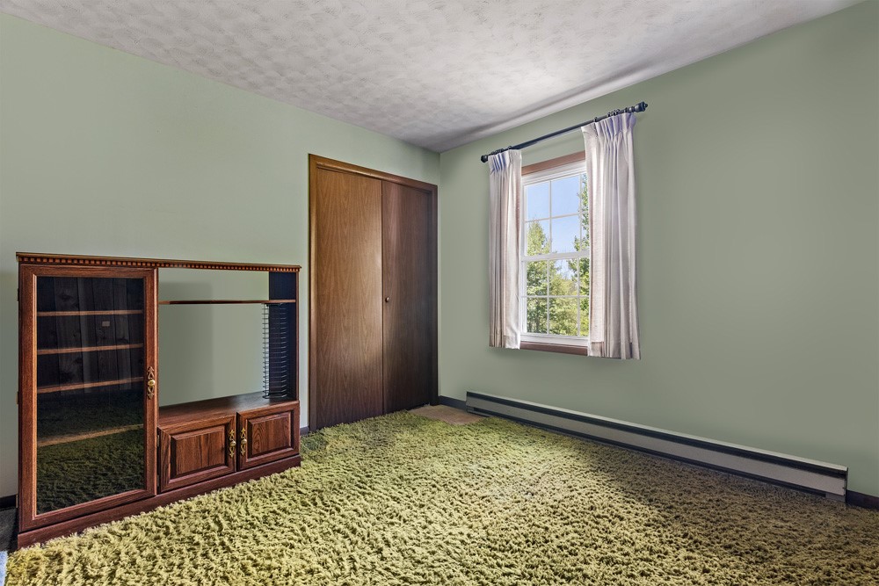
spectacular private walking trail. Inside, the classic 70s rooms are finished in sheetrock and paneling, and period carpets. A
central gas-log stove sits ready for the kind of heating supplement that Catskills winters reward,
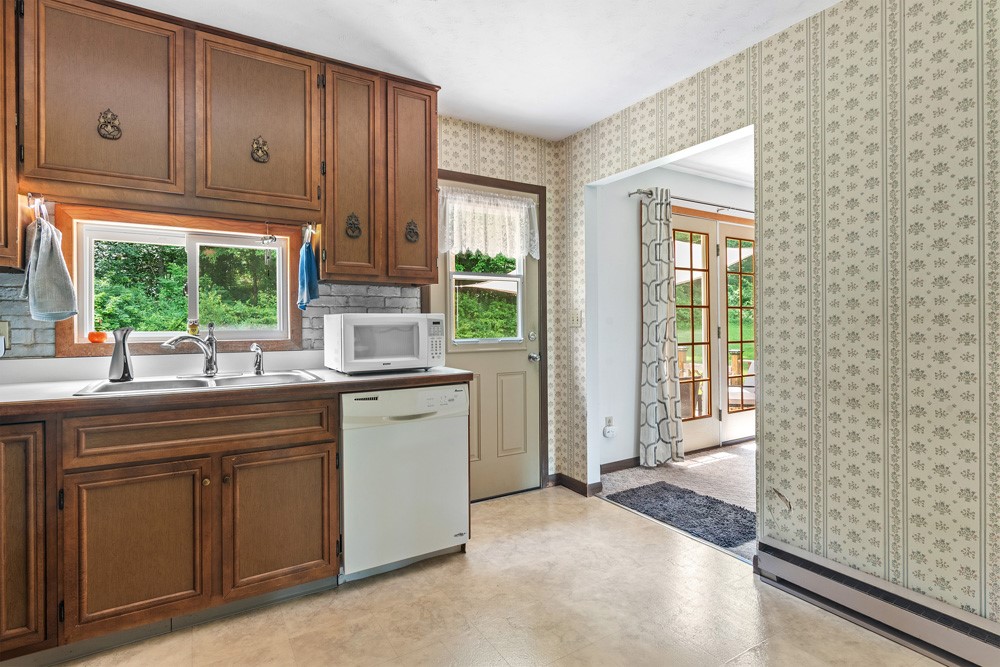
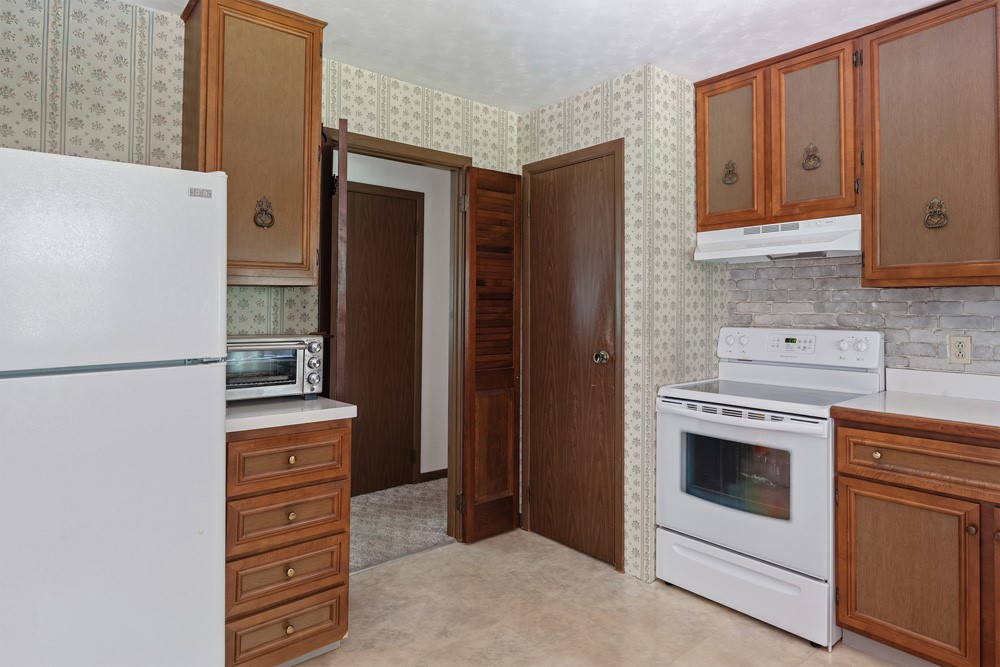
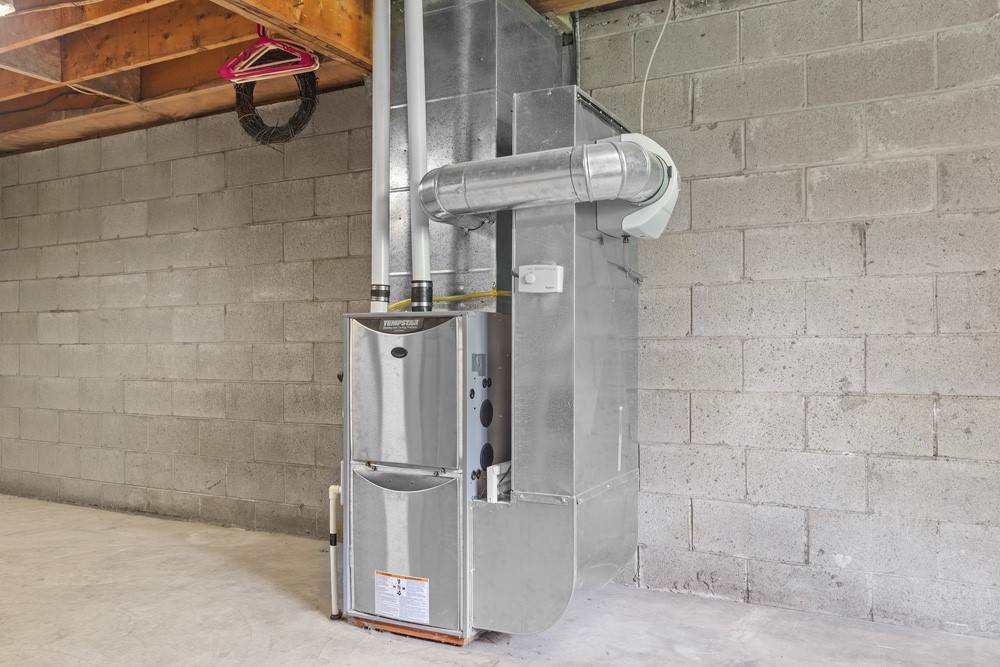
backed up by baseboard electric and a new propane forced-air system. The kitchen is
straightforward and complete: dishwasher, electric oven and cooktop, refrigerator, with washer
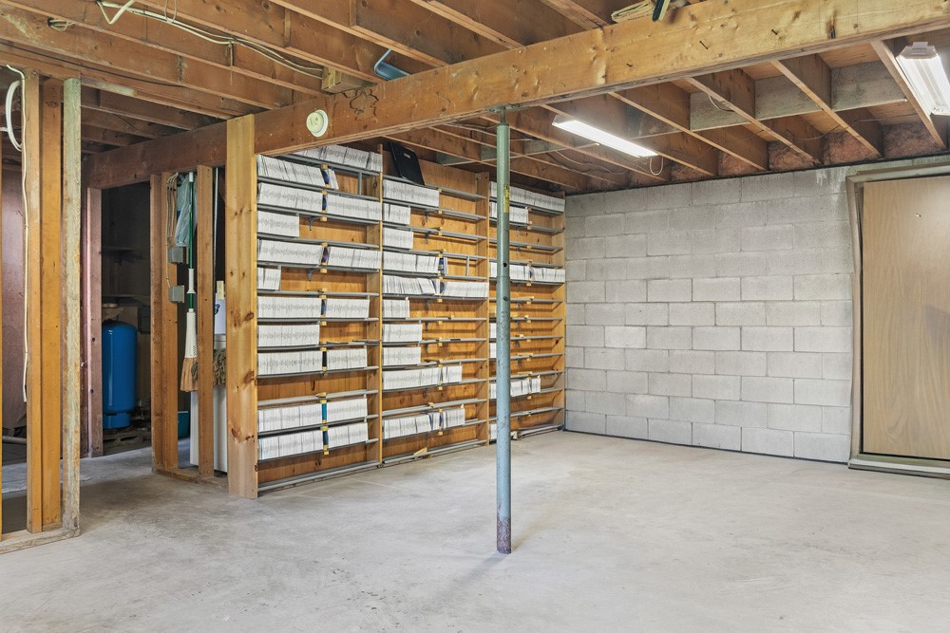
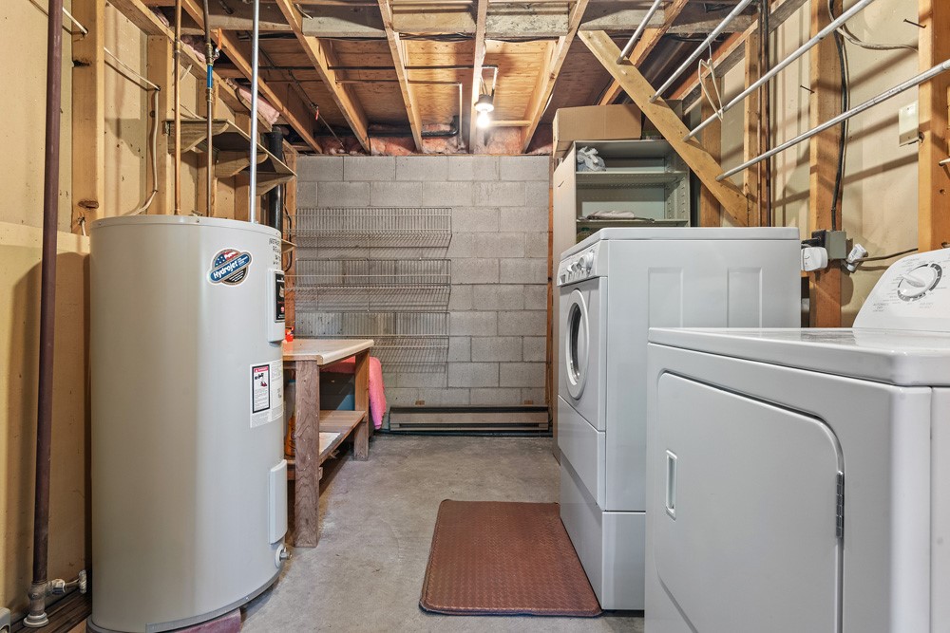
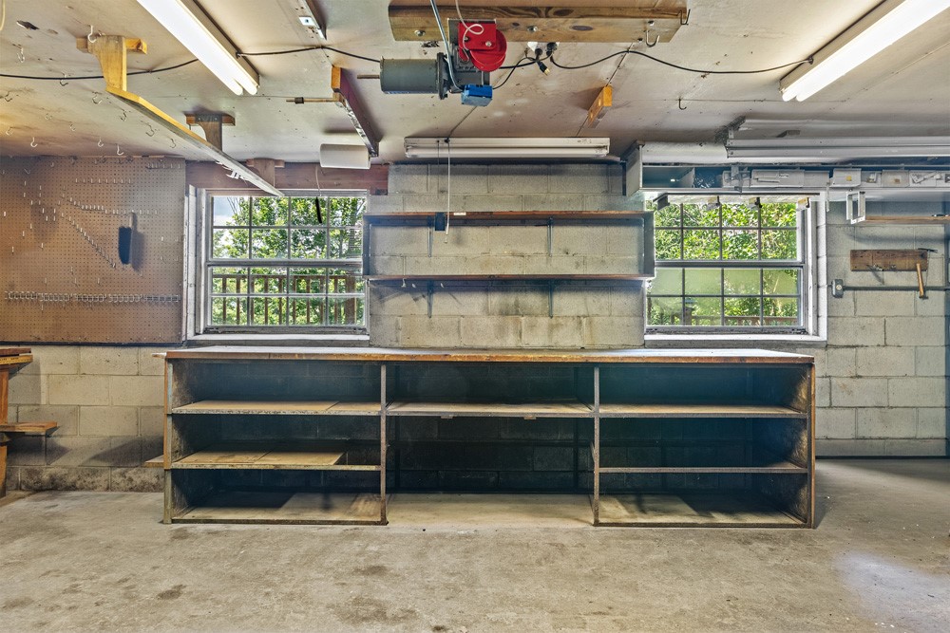
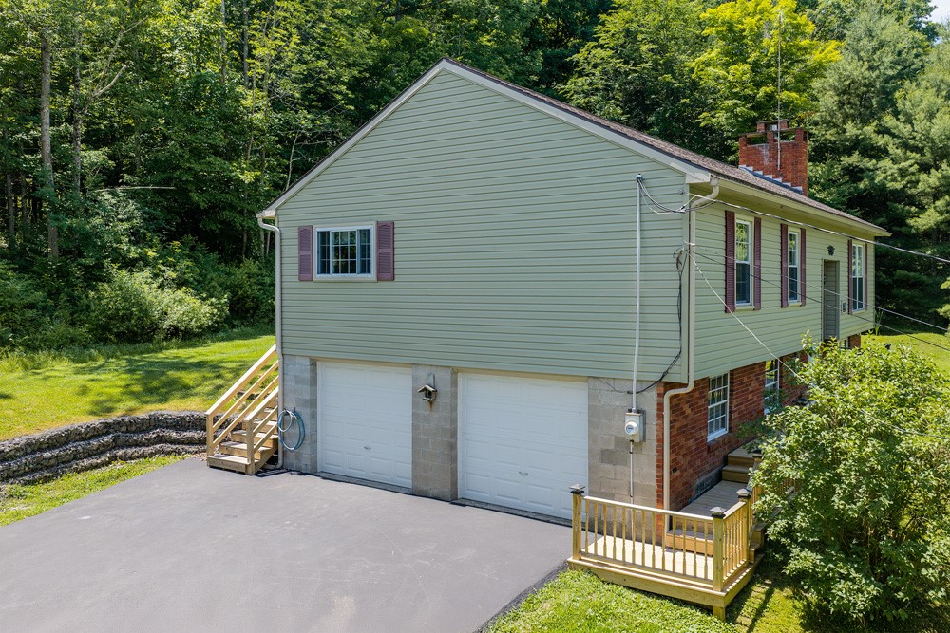
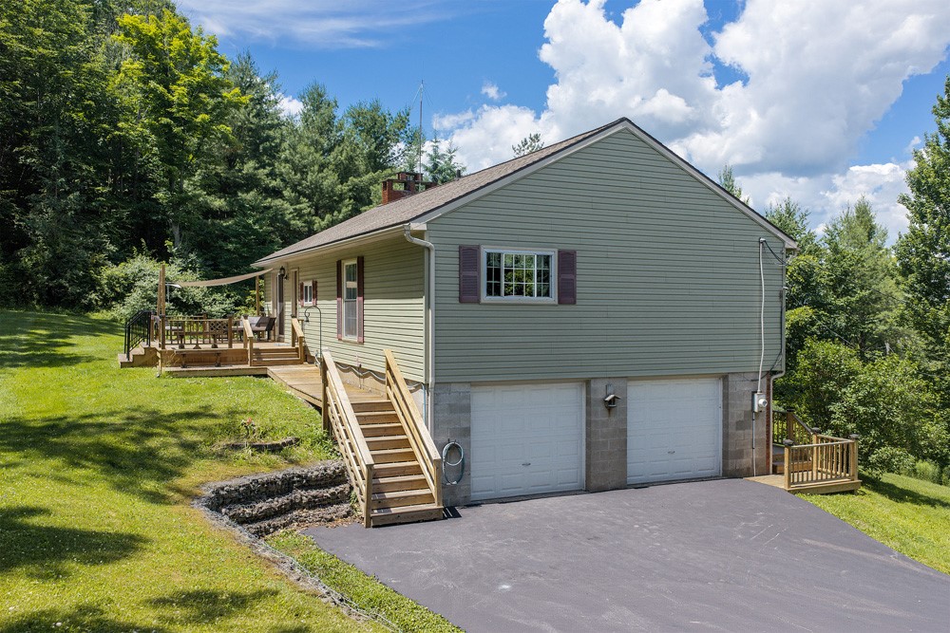
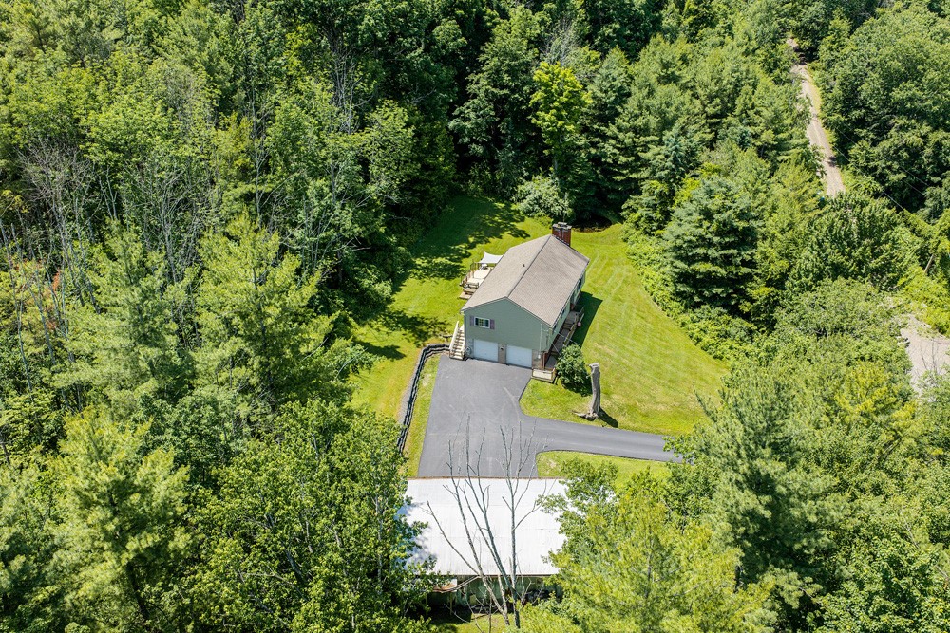
and dryer close at hand. Downstairs, laundry and a potential media room, as well as a dual-bay workshop with benches
and storage, wait for their next owner — the kind of space a mechanic, woodworker, or serious
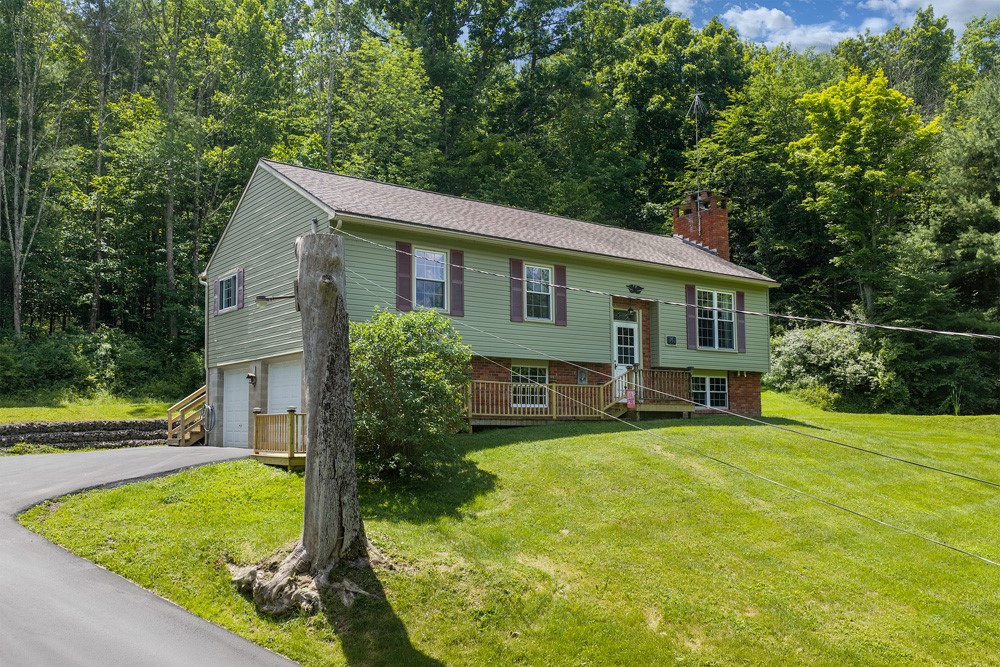
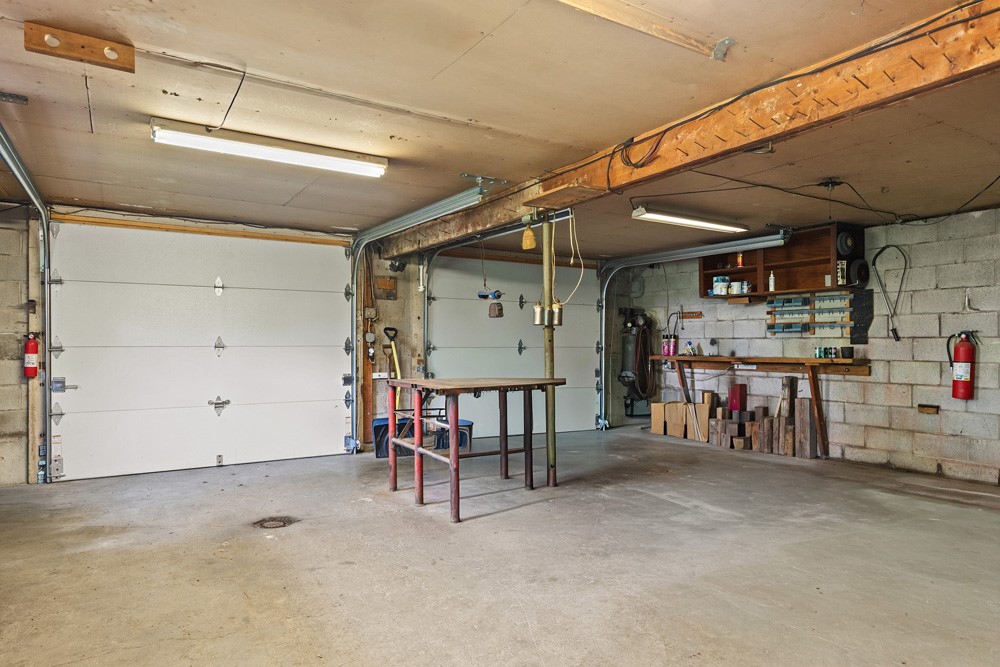
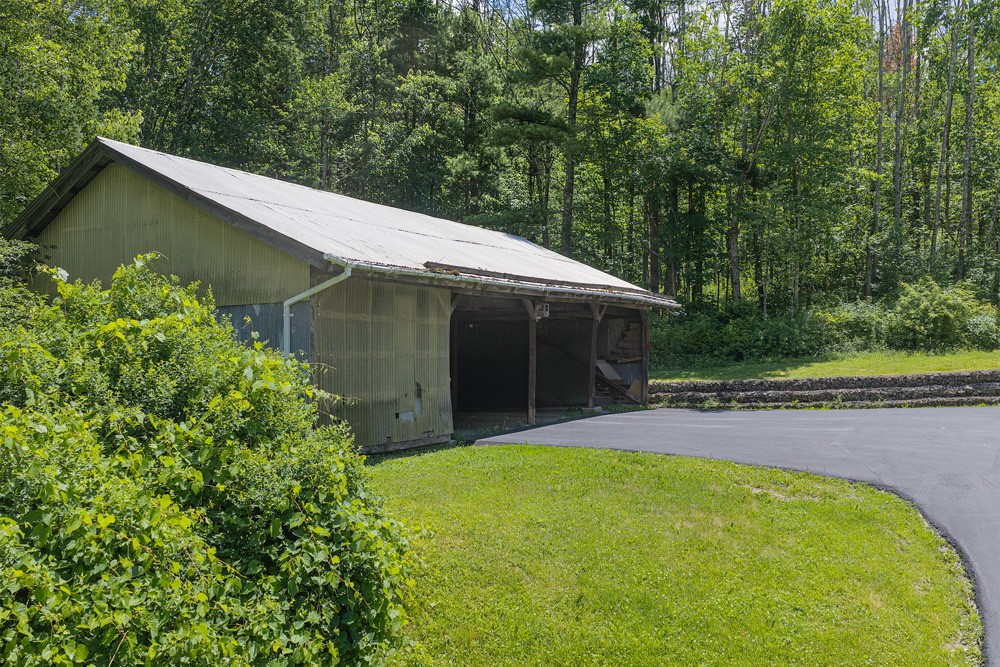
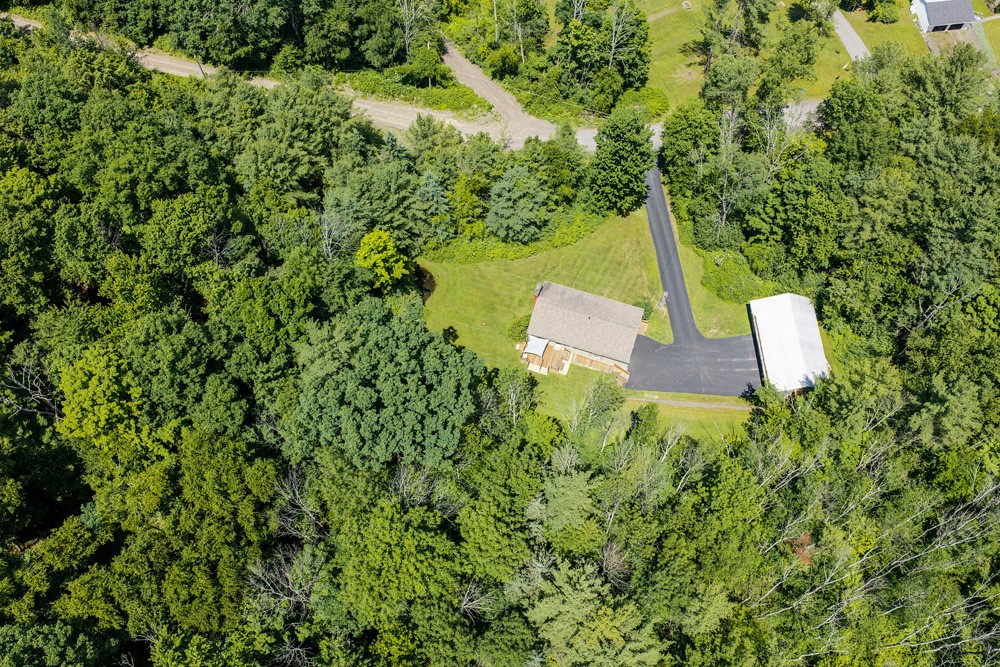
hobbyist dreams about, and rarely finds already built. Outside, a three-bay detached garage
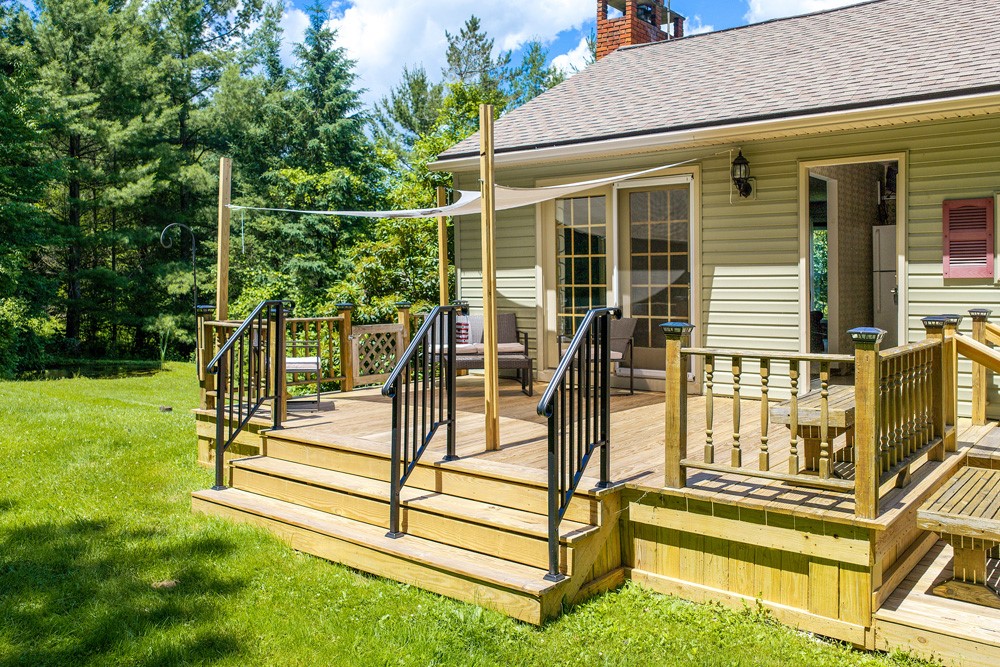
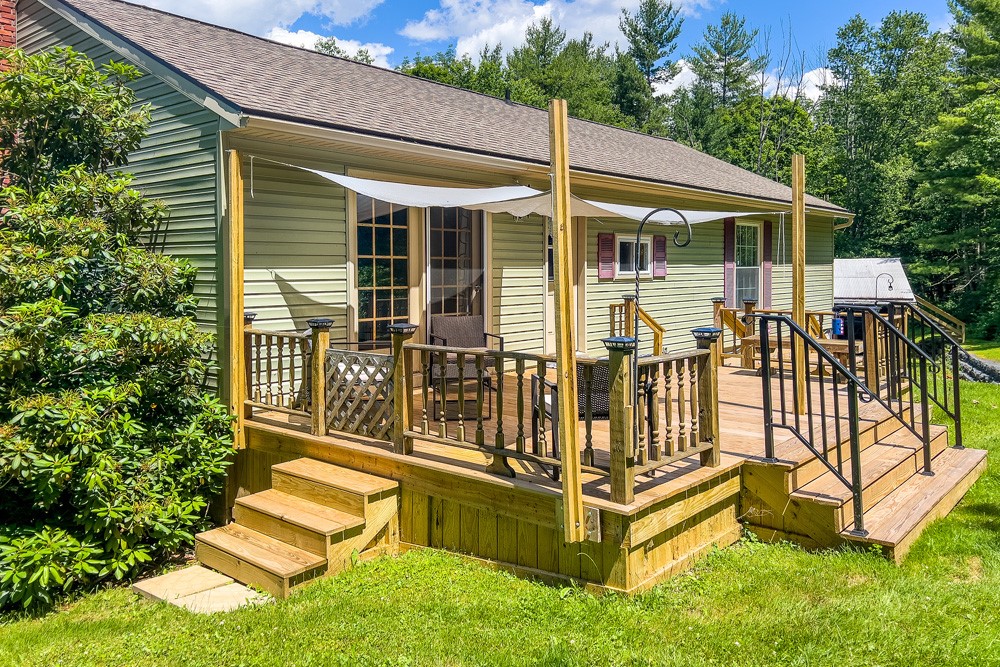
with storage above adds still more room to work, store, or tinker. New wood decking gives a
place to take it all in when you're done for the day. This property is for someone who wants privacy without isolation, land without a landscaping
bill, and a workshop that means business — all within the Sidney Central School District, on a
road where very little happens except the seasons changing.
- Listed by Susan Muther • Keller Williams Upstate NY PropertiesP: (607)-435-0470 C: (607)-435-0470 susan@catskillcountryliving.com
- Listed by Hazen Reed • Keller Williams Upstate NY PropertiesP: (607)-435-0736 C: (607)-435-0736 hazen@catskillcountryliving.com
Property Details for 141 Hulbert Hill Road
Location
Virtual Tour
Building Information for 141 Hulbert Hill Road
Payment Calculator
$1,647 per month
30 year fixed, 6.55% Interest
$1,499
$148
$0
Know your buying power with a preapproval and custom rate in minutes
 1
1Property Information for 141 Hulbert Hill Road
- Cross Street: Kip Hill Road
- Directions: Take I88-W to exit 10 toward NY-7/Unadilla. Follow access road and make left onto Route 7. Follow for 2.8 miles, make right onto Old Hill Road. Continue onto Kip Hill Rd, turn left onto Hulbert Hill Rd. House is on the left.
- Latitude: 42.330954
- Longitude: -75.392583
- MLS Area Major: Unadilla-366289
- Has Senior Community: No
- Township: Not Applicable
- Additional Parcels Description: 332.00-1-52.02, 332.00-1-52.01
- Has Additional Parcels: Yes
- Has Association: No
- Parcel Number: 366289-332-000-0001-053-000-0000
- Tax Annual Amount: $1,771.00
- Tax Assessed Value: 66800
- Tax Year: 2026
- Elementary School District: Sidney
- High School District: Sidney
- Middle Or Junior School District: Sidney
- Attached Garage: No
- Has Carport: No
- Garage Spaces: 3.0
- Has Garage: Yes
- Parking Features: Detached, Garage, Storage, Workshop In Garage
- Virtual Tour URL Branded: https://catskillcountryliving.com/141-hulbert-hill-rd
- Virtual Tour URL Unbranded: https://my.matterport.com/show/?m=TjuVQMD5VYu
- Virtual Tour URL Unbranded 2: https://my.matterport.com/show/?m=TjuVQMD5VYu
- Lot Features: Irregular Lot, Rural Lot, Secluded, Wooded
- Lot Size Acres: 6.86
- Lot Size Area: 6.86
- Lot Size Units: Acres
- Lot Size Dimensions: 1320X187
- Lot Size Square Feet: 54886.0
- Building Area Total: 1152.0
- Building Area Units: Square Feet
- Living Area: 1152.0
- Living Area Source: Public Records
- Property Condition: Resale
- Property Sub Type: Single Family Residence
- Property Type: Residential
- Year Built: 1971
- Year Built Details: Existing
- Construction Materials: Brick, Vinyl Siding
- Foundation Details: Block
- Levels: One
- Sewer: Septic Tank
- Utilities: Propane
- Water Source: Well
- Appliances: Dryer, Dishwasher, Electric Oven, Electric Range, Electric Water Heater, Washer
- Basement: Full, Partially Finished
- Has Basement: Yes
- Bathrooms Full: 1
- Bathrooms Half: 1
- Bathrooms Total Integer: 2
- Bedrooms Total: 3
- Cooling: None
- Fireplace Features: Gas
- Fireplaces Total: 1
- Has Fireplace: Yes
- Flooring: Carpet, Other, See Remarks, Varies
- Heating: Electric, Propane, Baseboard, Forced Air
- Has Heating: Yes
- Interior Features: Ceiling Fans, Separate Formal Living Room, Living Dining Room, Sliding Glass Doors, Storage, Solid Surface Counters, Bath In Primary Bedroom, Workshop
- Laundry Features: In Basement
- Main Level Bathrooms: 2
- Main Level Bedrooms: 3
- Rooms Total: 7
- Door Features: Sliding Doors
- Exterior Features: Blacktop Driveway, Deck, Propane Tank Leased
- Patio And Porch Features: Deck
- Has Pool Private: No
- Roof: Asphalt, Shingle
- Stories: 1
- Stories Total: 1
- Room Level: Basement
- Room Type: Workshop
- Room Level: First
- Room Type: Living Room
- Room Level: Basement
- Room Type: Laundry
- Room Level: First
- Room Type: Kitchen
- Room Level: First
- Room Type: Dining Room
- Room Level: First
- Room Type: Bedroom3
- Room Level: First
- Room Type: Bedroom2
- Room Level: First
- Room Type: Bedroom1
- Room Level: First
- Room Type: Living Room
- Number Of Units Total: 0
- Has Lease Considered: No
Property History for 141 Hulbert Hill Road
| Date | Event & Source | Price | Appreciation |
|---|---|---|---|
| Jul 17, 2026 | In Contract HVCR MLS #20263883 | — | |
| Jul 17, 2026 | In Contract New York State Alliance of MLSs (Buffalo) #R1697098 | — | |
| Jul 17, 2026 | In Contract WNYREIS #R1697098 | — | |
| Jul 10, 2026 | Price Change HVCR MLS #20263883 | $295,000 | — |
| Jul 10, 2026 | Listed (Active) ONEKEY #1024523 | $295,000 | — |
| Jul 10, 2026 | Listed (Active) HVCR MLS #20263883 | $29,500 | — |
| Jul 9, 2026 | Listed (Active) WNYREIS #R1697098 | $295,000 | — |
| Jul 9, 2026 | Listed (Active) New York State Alliance of MLSs (Buffalo) #R1697098 | $295,000 | — |
| Date | Event & Source | Price |
|---|---|---|
| 07/17/2026 | In Contract HVCR MLS #20263883 | — |
| 07/17/2026 | In Contract New York State Alliance of MLSs (Buffalo) #R1697098 | — |
| 07/17/2026 | In Contract WNYREIS #R1697098 | — |
| 07/10/2026 | Price Change HVCR MLS #20263883 | $295,000 |
| 07/10/2026 | Listed (Active) ONEKEY #1024523 | $295,000 |
| 07/10/2026 | Listed (Active) HVCR MLS #20263883 | $29,500 |
| 07/09/2026 | Listed (Active) WNYREIS #R1697098 | $295,000 |
| 07/09/2026 | Listed (Active) New York State Alliance of MLSs (Buffalo) #R1697098 | $295,000 |
For completeness, we often displays two records for one sale: the MLS record and the public record.
Public Records for 141 Hulbert Hill Road
Schools near 141 Hulbert Hill Road
Rating | School | Type | Grades | Distance |
|---|---|---|---|---|
| Public - | K to 6 | |||
| Public - | 7 to 8 | |||
| Public - | 9 to 12 |
Rating | School | Distance |
|---|---|---|
Sidney Elementary School PublicK to 6 | ||
Sidney Middle School Public7 to 8 | ||
Sidney High School Public9 to 12 |
School ratings and boundaries are provided by GreatSchools.org and Pitney Bowes. This information should only be used as a reference. Proximity or boundaries shown here are not a guarantee of enrollment. Please reach out to schools directly to verify all information and enrollment eligibility.
Similar Homes
Explore Nearby Homes
- Bainbridge Village Homes for Sale
- Coventry Homes for Sale
- Guilford Hamlet Homes for Sale
- Sanford Homes for Sale
- Sidney Village Homes for Sale
- Unadilla Town Homes for Sale
- Deposit center Homes for Sale
- Afton Village Homes for Sale
- Tompkins Homes for Sale
- Butternuts Homes for Sale
- Colesville Homes for Sale
- Smithville Homes for Sale
- Oxford Village Homes for Sale
- Norwich Town Homes for Sale
- Preston Homes for Sale
- Sidney Homes for Sale
- Oxford Homes for Sale
- Mount Upton Homes for Sale
- Masonville Homes for Sale
- Guilford Homes for Sale
- Bainbridge Homes for Sale
- Afton Homes for Sale
- Nineveh Homes for Sale
- Sidney Center Homes for Sale
- South New Berlin Homes for Sale
- Unadilla Homes for Sale
- Greene Homes for Sale
- Chenango Forks Homes for Sale
- Wells Bridge Homes for Sale
- Harpursville Homes for Sale
- 13830 Homes for Sale
- 13849 Homes for Sale
- 13730 Homes for Sale
- 13754 Homes for Sale
- 13778 Homes for Sale
- 13780 Homes for Sale
- 13838 Homes for Sale
- 13804 Homes for Sale
- 13809 Homes for Sale
- 13787 Homes for Sale
- 13813 Homes for Sale
- 13839 Homes for Sale
- 13856 Homes for Sale
- 13815 Homes for Sale
- 13776 Homes for Sale
No guarantee, warranty or representation of any kind is made regarding the completeness or accuracy of any information, descriptions or measurements (including square footage measurements and property condition), such should be independently verified through appropriate means, including, but not limited to, in person inspection and public records, and Compass International Holdings, its subsidiaries, affiliates and independently owned and operated franchisees, and their affiliated agents and associated third parties expressly disclaim any liability in connection therewith. Photos may be virtually staged or digitally enhanced and may not reflect actual property conditions. Offers of compensation are subject to change at the seller's discretion. No financial or legal advice provided. Equal Housing Opportunity.
Listing Courtesy of Keller Williams Upstate NY Properties
The data relating to real estate for sale on this website comes in part from the Internet Data exchange (IDX) program of the New York State Alliance MLS. IDX information is provided exclusively for consumers' personal, non-commercial use and may not be used for any purpose other than to identify prospective properties consumers may be interested in purchasing. Real estate listings held by brokerage firms other than Compass and its related brokerages, are indicated by detailed information about them such as the name of the listing firms. All information deemed reliable but not guaranteed and should be independently verified. All properties are subject to prior sale, change or withdrawal. Neither the listing broker(s) nor Compass and its related brokerages shall be responsible for any typographical errors, misinformation, misprints, and shall be held totally harmless. Copyright ©2026 New York State Alliance and participating MLS's - CNYIS, UNYREIS and WNYREIS. All Rights Reserved.
