14124 Proctor Valley Road


Description
- Listed by: Darin Triolo DRE #01376927 Brokerage DRE #01524589 • Keller Williams Realty 619-804-5686

Location
Sold By Leal Real Estate Group, Inc, RJ Leal, DRE #01482374
Virtual Tour
Payment Calculator
$4,605 per month
30 year fixed, 7.03% Interest
$3,822
$783
$0
Know your buying power with a preapproval and custom rate in minutes
 1
1Property Information for 14124 Proctor Valley Road
- MLS Type: Residential / Single Family Residence
- County: San Diego County
- Architectural Style: See Remarks
- Neighborhood: Jamul
- Community: JAMUL
- View: Mountains/Hills, Panoramic, Other/Remarks
- Zoning: R-1:SINGLE
- Parking Garage: Detached
- Garage Spaces: 2.0
- Area Zip: JAMUL (91935)
- Standard Status: Closed
- Stories: 1
- Year Built: 1923
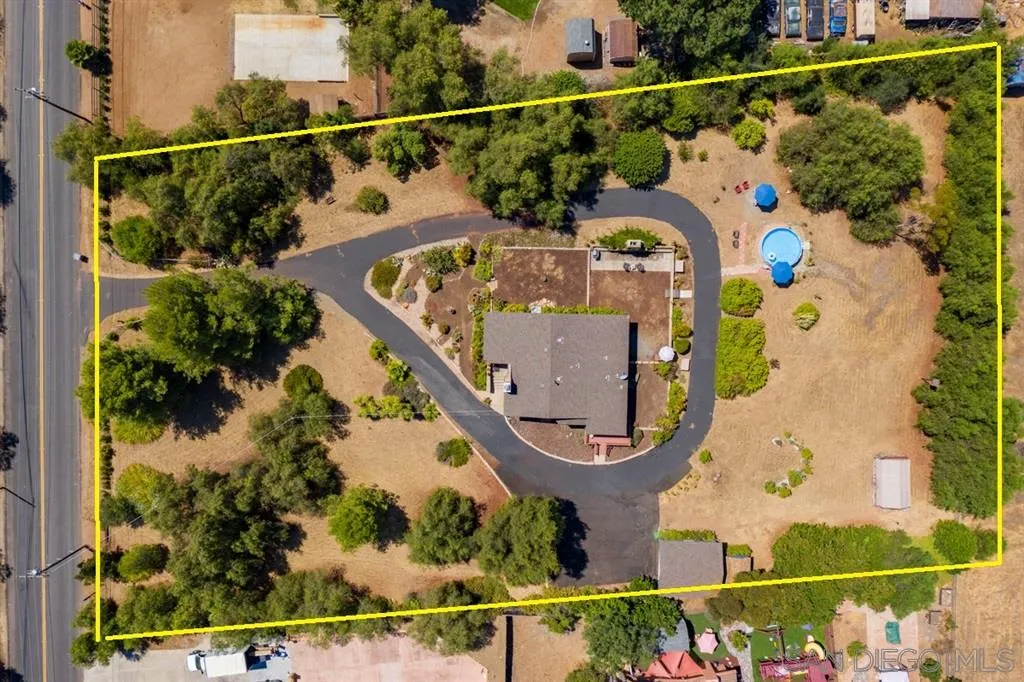
- Lot Size: 1.58 AC / 68,824 SF
- Coordinates: -116.876746, 32.714938
- Latitude: 32.714938
- Longitude: -116.876746
- Directions: From CA-94 EAST, turn RIGHT onto Campo Rd./ CA-94 and continue to follow CA-94, turn RIGHT onto Proctor Valley Rd., it is up the road on the right. Cross Street: Campo Road.
- MLS Area Major: Inland South
- Water Source: Meter on Property
- Frontage Type: Open Space, Other/Remarks
- Association Fee: $0
- Home Owner Fee Reflects: None Known
- CFD Mello Roos Fee Reflct: None Known
- Other Fees: $0
- CFD Mello Roos Fee: $0
- Monthly Total Fees: $0
- Parking Features: Detached
- Parking Total: 6.0
- Virtual Tour URL Unbranded: https://vimeo.com/447566099
- Building Area Total: 1573.0
- Building Area Units: Sqft
- Living Area: 1573
- Living Area Units: Sqft
- Lot Features: Sprinklers Drip System, Sprinkler System
- Lot Size Area: 1.58
- Lot Size Units: Acres
- Lot Size: 1+ to 2 AC
- Exclusive Use Yard: Yes
- Parcel Number: 596-070-43-00
- Property Sub Type: Detached
- Property Type: Residential
- Age Restrictions: N/K
- Prop Restrictions Known: None Known
- Ownership: Fee Simple
- Site: Public Street, Street Paved, Other/Remarks
- Year Built Source: Assessor
- Year Built: 1923
- Irrigation Source: Drip, Sprinklers, Other/Remarks
- Sewer: Septic Installed
- Heat Source: Natural Gas
- Water Heater Type: Other/Remarks
- Construction Materials: Stone, Wood
- Fencing: Full
- Fireplace Features: FP in Living Room
- Patio And Porch Features: Deck, Other/Remarks
- Pool Features: Above Ground
- Pool Heat: Above Ground
- Roof: Composition
- Other Structures: N/K, Other/Remarks
- Security Features: Other/Remarks
- Structures: N/K, Other/Remarks
- Appliances: Dishwasher, Disposal, Range/Oven, Refrigerator
- Bathrooms Full: 2
- Bathrooms Half: 0
- Fireplace: Yes
- Fireplaces Total: 1
- Stories Total: 1
- Bedrooms Possible: 3
- Cooling: Central Forced Air
- Flooring: Tile, Wood
- Heating: Fireplace, Forced Air Unit
- Interior Features: Drywall Walls
- Laundry Features: Electric, Gas
- Levels: 1 Story
- Room Type: Main Floor Bedroom, Main Floor Master Bedroom, See Remarks, Kitchen, Living Room, Master Bedroom, All Bedrooms Down, Laundry, Master Bathroom, Walk-In Closet, Walk-In Pantry
- Spa Features: N/K
- Bedrooms Count: 3
- Optional Bedrooms: 0
- Baths Total: 2.0
- Primary Bed Area: 13x18
- Bed2Area: 15x9
- Bed3Area: 15x15
- Dining Room Area: 13x12
- Family Room Area: 0x0
- Kitchen Area: 14x12
- Living Room Area: 18x15
- Ext1Area: 11x6
- Ext2Area: 15x5
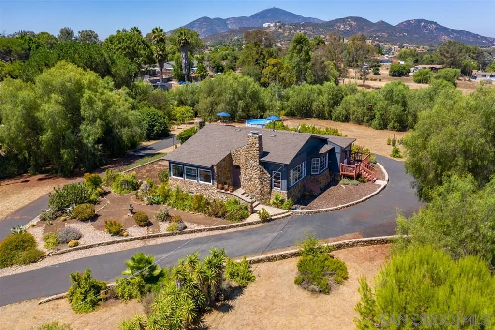
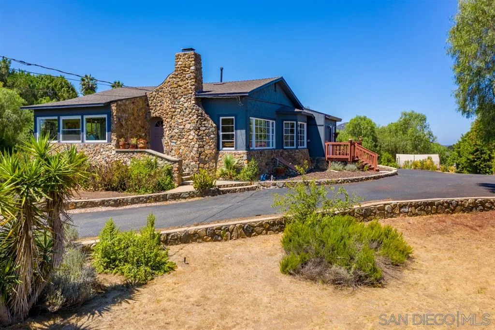
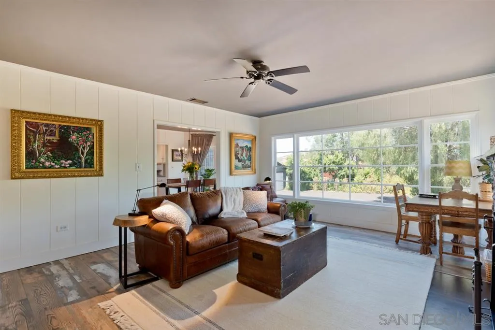
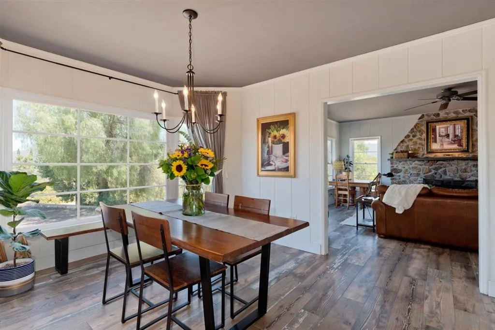
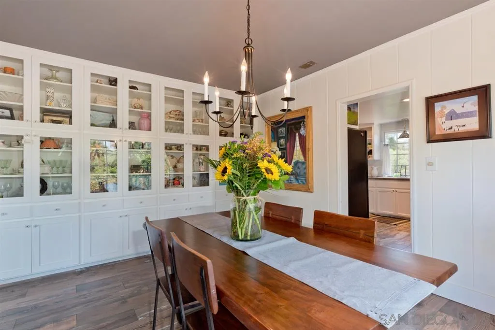
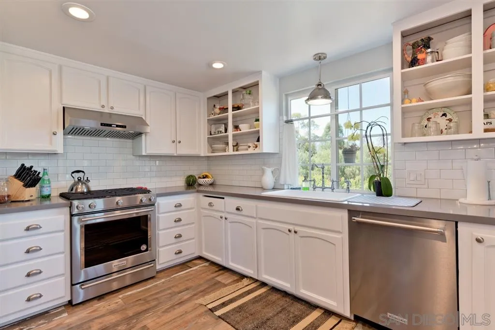
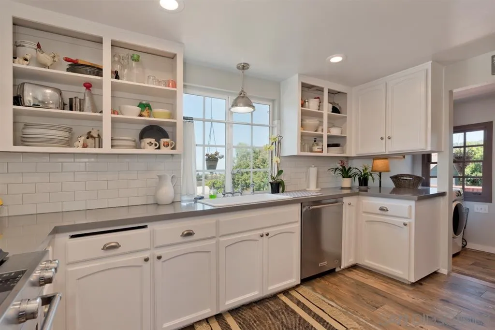
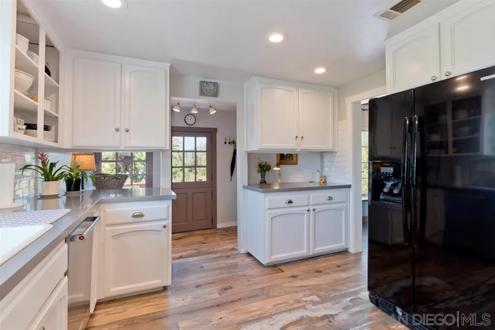
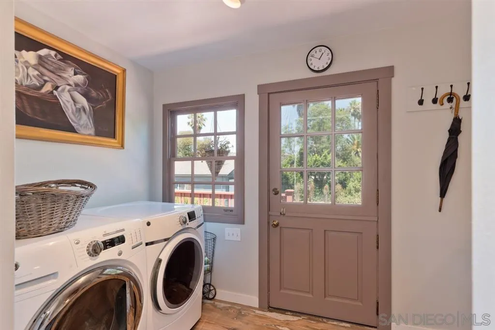
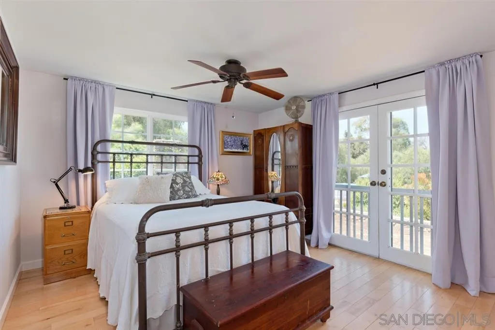
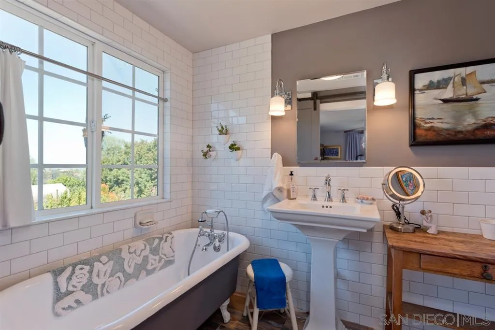
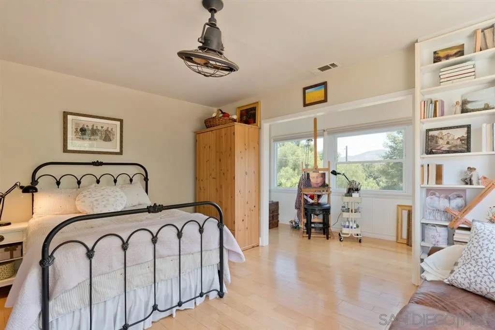
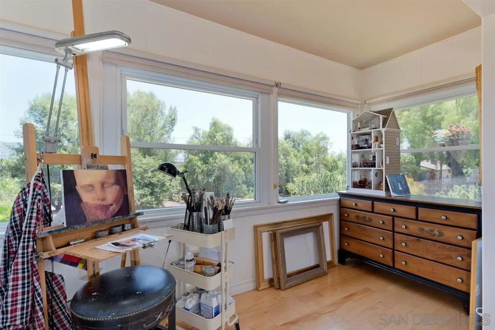
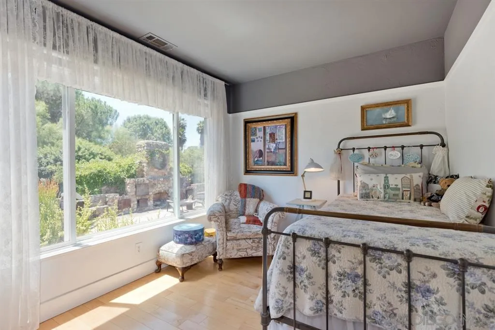
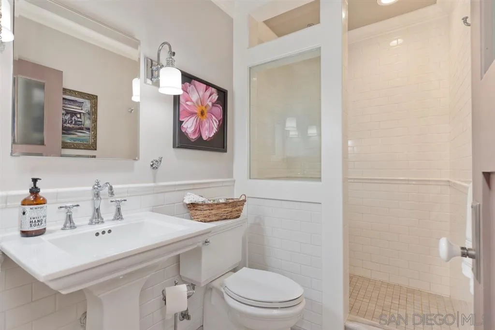
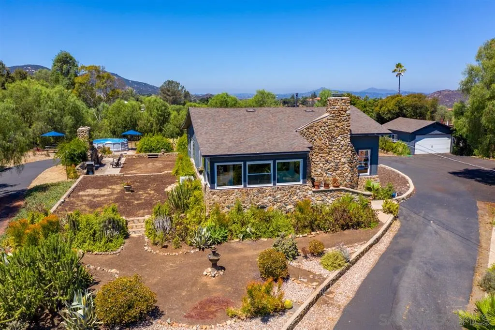
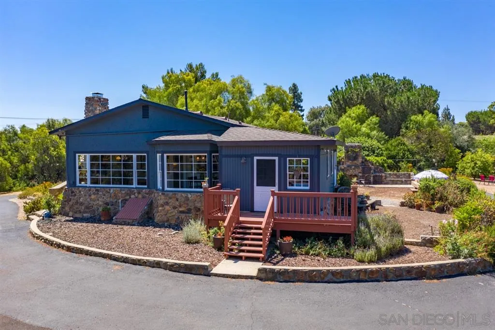
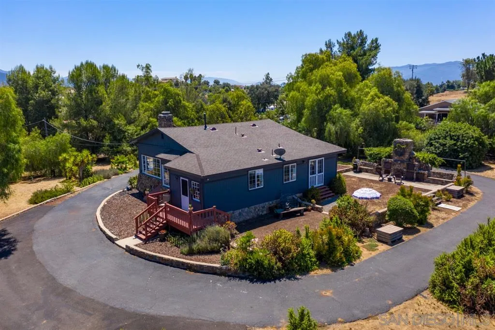
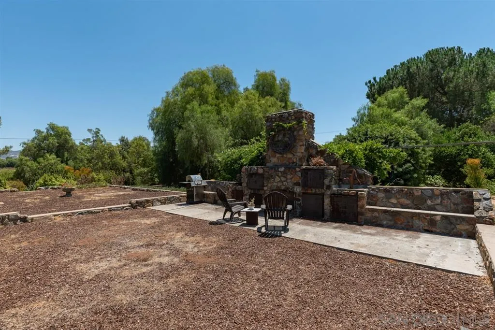
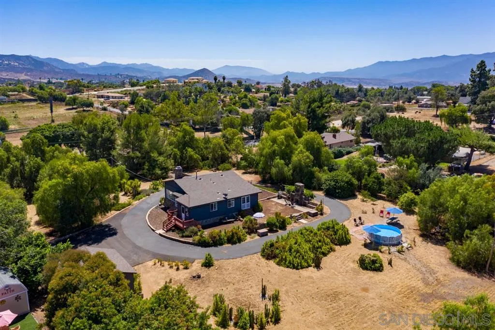
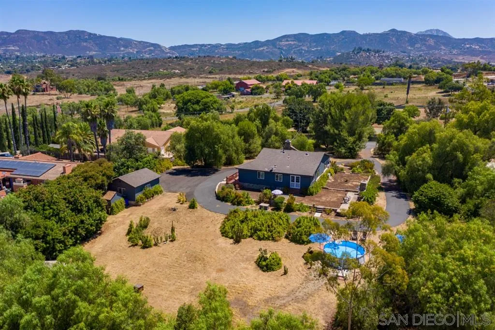
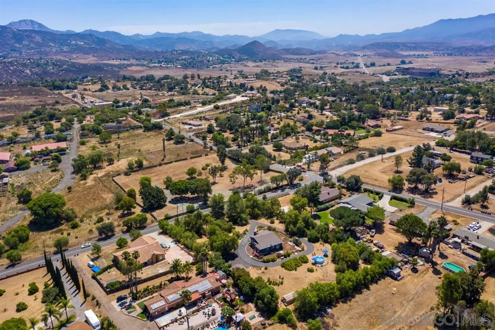
- Supplement Remarks: Affectionately known as - The Rock House - locally, rich with history and oozing incredible character, there is absolutely nothing like this on the market. Local legend believes this site to have been a stagecoach house circa 1860s thought to be around 3000 SF which burned down, leading to the 1923 rebuilt home that stands today. Surrounded by original stone foundation and what is thought to be the original kitchen hearth with cast iron doors that serves as a picturesque exterior garden accent wall adding to the charm and history of this unique property. Horse hitching post stubs remain speckled throughout the over 1.5 acres of usable land, with mature pepper and olive trees, barn owl boxes, cactus, fire stick, jade, lavender and other varietals that add to the majestic quality of this amazingly private lot, complete with remote controlled security gate as the front access. You will love the circular, recently resealed asphalt driveway that leads you all the way around the home and provides access to the detached 2 car garage with automatic roll up door, and adjacent shed with electricity perfect for tool and gardening equipment storage. There is even a refreshing above ground pool perfect for cooling off on these hot summer days. The usable expansive lot allows plenty of space for an ADU, additional out-buildings, and raising animals. Grow your own fruits and vegetables in the - gopher-proofed - enclosed garden area at the rear of the lot, complete with irrigation lines. Enjoy a walk around your property or relax in multiple seating areas taking in the nature and beauty around you with mountain views and peaceful sunsets. The inside of this home is as impressive as the outside. Walk through the front door into the living room with wood-burning rock fireplace accent wall and ceramic tile floors that look like wood which lead you through the beautiful dining room adorned with wall-to-wall built-ins, and into the completely remodeled kitchen. Yes, this kitchen will not disappoint with bright white cabinetry, subway tile backsplash, KitchenAid stainless steel appliances, brushed nickel accents, walk-in pantry and convenient adjacent laundry room with a workstation and side door leading out towards the garage. The bedrooms feature engineered wood floors, deep closets, and each has their own special personality. The front bedroom has a perfect artists niche which could double as a nursery, reading area, or even home office. The bedroom along the side has serene garden views to the stone hearth. The master bedroom with French doors to the rear yard and views to mountains in the distance, has a walk-in closet and beautifully remodeled ensuite bath behind the sliding barn door, showcasing the 1924 American Standard clawfoot bathtub, surrounded by white subway tile and all the modern accoutrements. Fully remodeled hall bathroom with similar spa-like tones and finishes adds to the turn-key nature of this incredible home. Approximately 3 year old roof, drop down stairs to attic area, bonus basement area perfect for a wine cellar, forced air HVAC, leased propane tank, city water, septic waste system. Great location with easy access to SR-94, shopping, schools, commute to downtown. This home has so many special surprises and bonuses unlike any other property on the market! Do not miss out on this opportunity!
- Pets Allowed: Yes
Property History for 14124 Proctor Valley Road
| Date | Event & Source | Price | Appreciation |
|---|---|---|---|
| Sep 28, 2020 | Sold CRMLS #200040502 | $716,000 | — |
| Sep 28, 2020 | Sold CLAW #200040502SD | $716,000 | — |
| Sep 28, 2020 | Sold SDMLS #200040502 | $716,000 | — |
| Sep 2, 2020 | Sold (Public Record) Public Record #678591109 | $716,000 | +4.4% / yr |
| Aug 27, 2020 | Pending SDMLS #200040502 | — | |
| Aug 27, 2020 | Pending CLAW #200040502SD | — | |
| Aug 27, 2020 | Pending CRMLS #200040502 | — | |
| Aug 21, 2020 | Listed (Active) CLAW #200040502SD | $625,000 | — |
| Aug 21, 2020 | Listed (Active) CRMLS #200040502 | $625,000 | — |
| Aug 21, 2020 | Listed (Active) SDMLS #200040502 | $625,000 | — |
| Dec 15, 2008 | Sold (Public Record) Public Record #260062586 | $430,000 | — |
| Date | Event & Source | Price |
|---|---|---|
| 09/28/2020 | Sold CRMLS #200040502 | $716,000 |
| 09/28/2020 | Sold CLAW #200040502SD | $716,000 |
| 09/28/2020 | Sold SDMLS #200040502 | $716,000 |
| 09/02/2020 | Sold (Public Record) Public Record #678591109 | $716,000 +4.4% / yr |
| 08/27/2020 | Pending SDMLS #200040502 | — |
| 08/27/2020 | Pending CLAW #200040502SD | — |
| 08/27/2020 | Pending CRMLS #200040502 | — |
| 08/21/2020 | Listed (Active) CLAW #200040502SD | $625,000 |
| 08/21/2020 | Listed (Active) CRMLS #200040502 | $625,000 |
| 08/21/2020 | Listed (Active) SDMLS #200040502 | $625,000 |
| 12/15/2008 | Sold (Public Record) Public Record #260062586 | $430,000 |
For completeness, we often displays two records for one sale: the MLS record and the public record.
Public Records for 14124 Proctor Valley Road
Schools near 14124 Proctor Valley Road
Rating | School | Type | Grades | Distance |
|---|---|---|---|---|
| Public - | K to 5 | |||
| Public - | 6 to 8 | |||
| Public - | 9 to 12 | |||
| Charter - | K to 12 |
Rating | School | Distance |
|---|---|---|
Jamul Elementary PublicK to 5 | ||
Oak Grove Middle School Public6 to 8 | ||
Valhalla High School Public9 to 12 | ||
Greater San Diego Academy CharterK to 12 |
School ratings and boundaries are provided by GreatSchools.org and Pitney Bowes. This information should only be used as a reference. Proximity or boundaries shown here are not a guarantee of enrollment. Please reach out to schools directly to verify all information and enrollment eligibility.
Similar Homes
Explore Nearby Homes
- Otay Ranch Homes for Sale
- Rancho San Diego Homes for Sale
- East Chula Vista Homes for Sale
- Eastlake Vistas Homes for Sale
- Eastlake Woods Homes for Sale
- Rolling Hills Ranch Homes for Sale
- Bella Lago Homes for Sale
- Rancho Palo Verde Homes for Sale
- Eastlake Trails Homes for Sale
- Eastlake Woods West Homes for Sale
- Eastlake Business Center Homes for Sale
- Crest Homes for Sale
- Eastlake Greens Homes for Sale
- Alpine Heights Homes for Sale
- Eastlake Business Park Homes for Sale
- San Diego Homes for Sale
- Potrero Homes for Sale
- Jamul Homes for Sale
- Chula Vista Homes for Sale
- Alpine Homes for Sale
- Spring Valley Homes for Sale
- El Cajon Homes for Sale
- Bonita Homes for Sale
- Tecate Homes for Sale
- Dulzura Homes for Sale
- La Mesa Homes for Sale
- Lakeside Homes for Sale
- Santee Homes for Sale
- Descanso Homes for Sale
- Lemon Grove Homes for Sale
- 91917 Homes for Sale
- 92158 Homes for Sale
- 92019 Homes for Sale
- 91978 Homes for Sale
- 91901 Homes for Sale
- 91914 Homes for Sale
- 91915 Homes for Sale
- 92154 Homes for Sale
- 91963 Homes for Sale
- 91980 Homes for Sale
- 91941 Homes for Sale
- 92020 Homes for Sale
- 91902 Homes for Sale
- 92179 Homes for Sale
- 92021 Homes for Sale
No guarantee, warranty or representation of any kind is made regarding the completeness or accuracy of any information, descriptions or measurements (including square footage measurements and property condition), such should be independently verified through appropriate means, including, but not limited to, in person inspection and public records, and Compass International Holdings, its subsidiaries, affiliates and independently owned and operated franchisees, and their affiliated agents and associated third parties expressly disclaim any liability in connection therewith. Photos may be virtually staged or digitally enhanced and may not reflect actual property conditions. Offers of compensation are subject to change at the seller's discretion. No financial or legal advice provided. Equal Housing Opportunity.
Listing Courtesy of Keller Williams Realty, Darin Triolo, DRE #01376927
This information is deemed reliable but not guaranteed. You should rely on this information only to decide whether or not to further investigate a particular property. BEFORE MAKING ANY OTHER DECISION, YOU SHOULD PERSONALLY INVESTIGATE THE FACTS (e.g. square footage and lot size) with the assistance of an appropriate professional. You may use this information only to identify properties you may be interested in investigating further. All uses except for personal, non-commercial use in accordance with the foregoing purpose are prohibited. Redistribution or copying of this information, any photographs or video tours is strictly prohibited. This information is derived from the Internet Data Exchange (IDX) service provided by SDMLS®. Displayed property listings may be held by a brokerage firm other than the broker and/or agent responsible for this display. The information and any photographs and video tours and the compilation from which they are derived is protected by copyright. Compilation © 2026 SDMLS®, Inc.