1415 Rainer Road
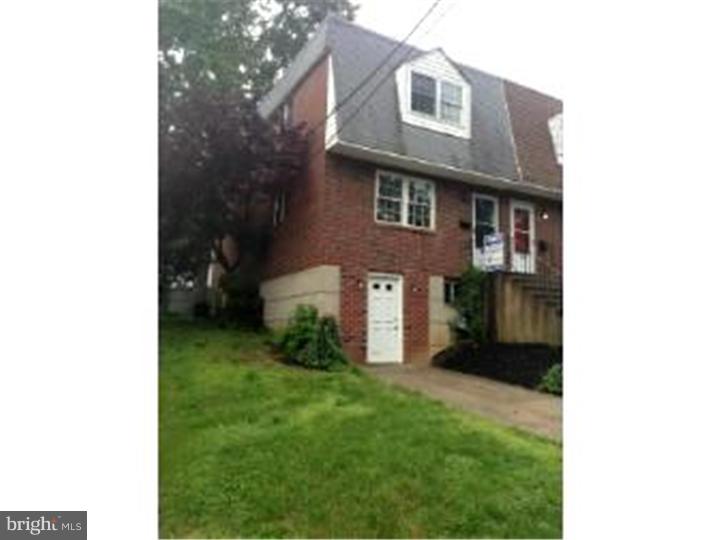
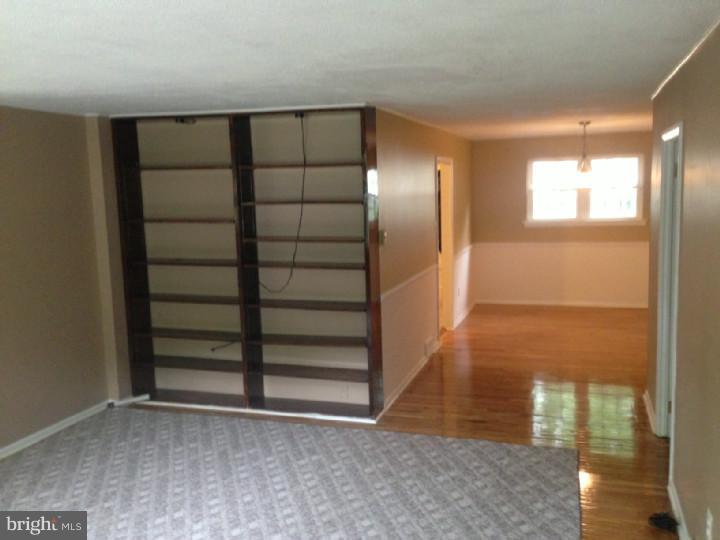
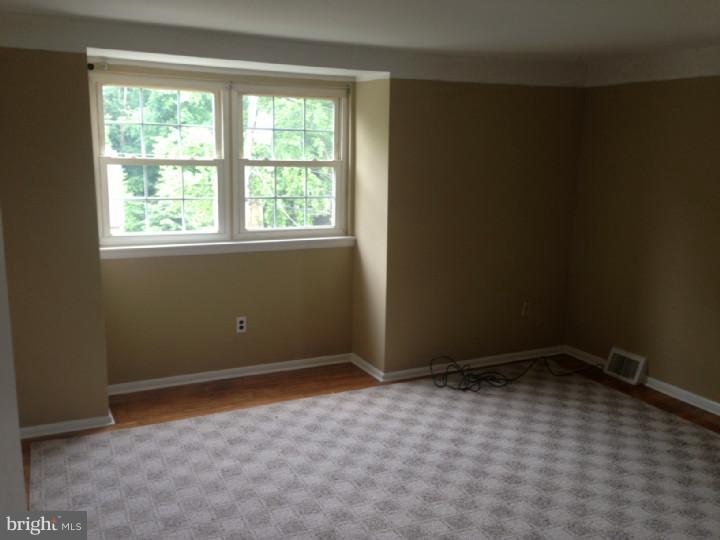
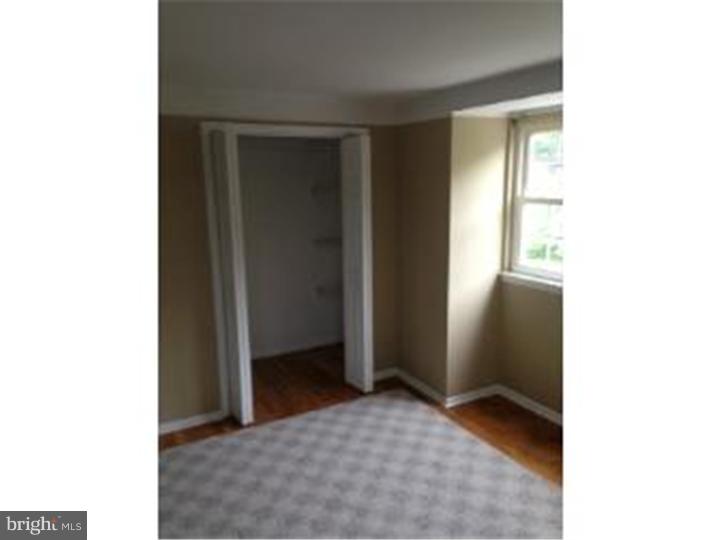
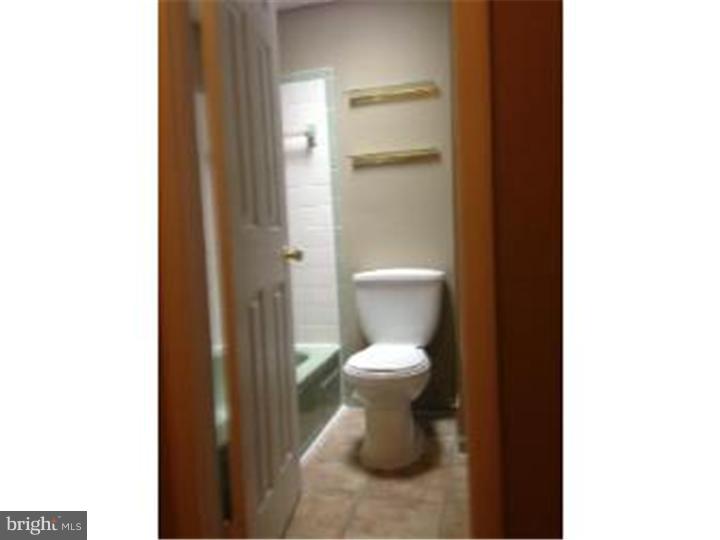
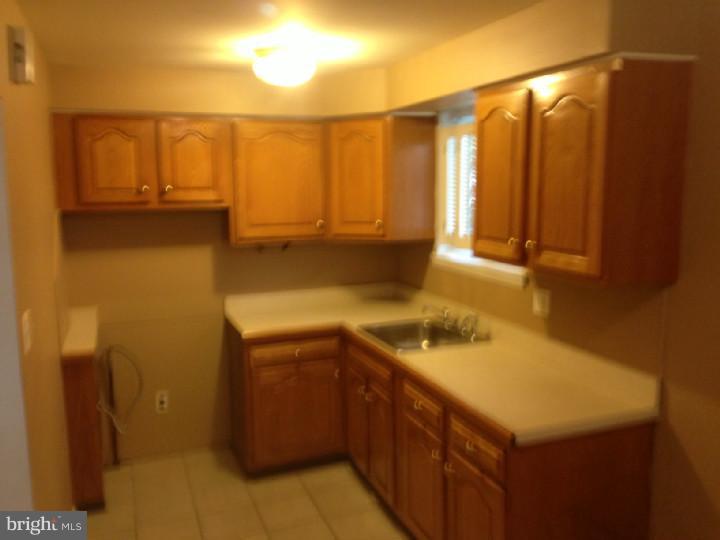
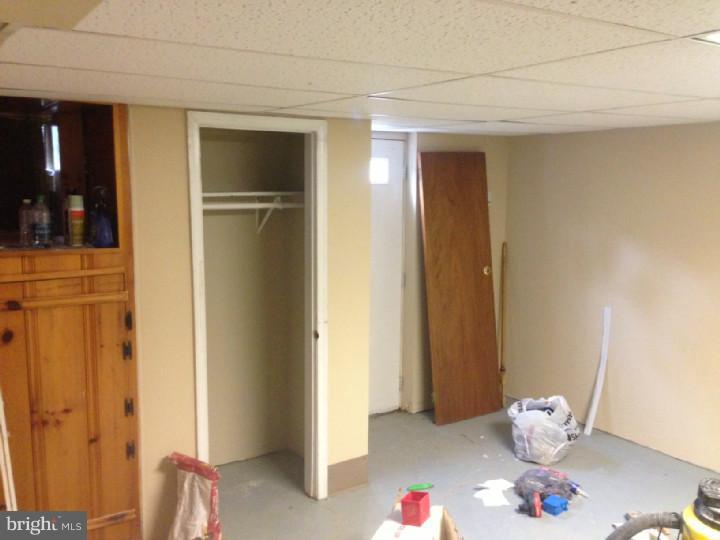
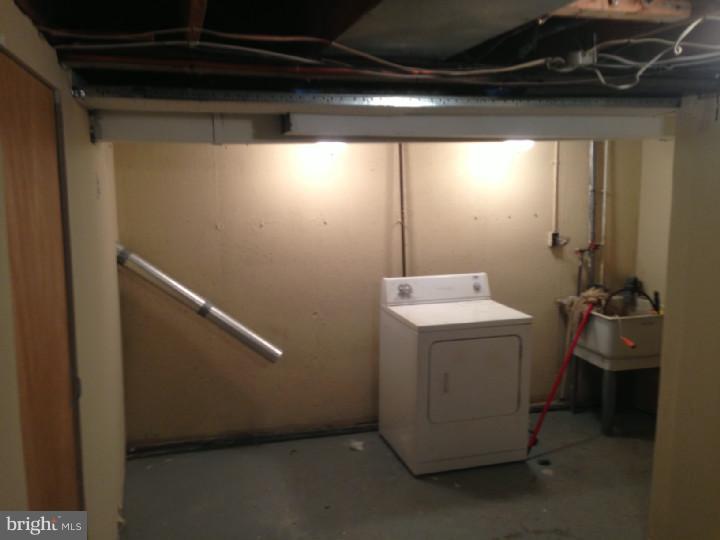
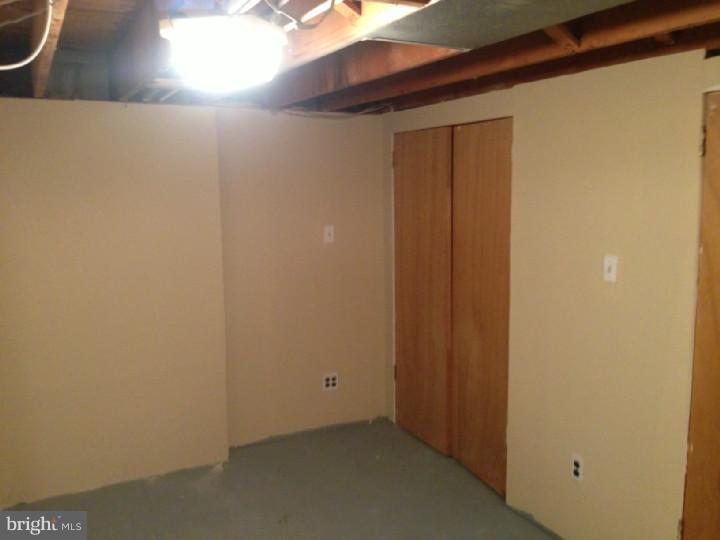
Description
![Steven Everett]()
Steven Everett
Listing Agent
Coldwell Banker Realty
steven.everett@compass.comP: (610) 416-1723

- Listed by: Phyllis M Lynch 610.636.3014 phyllismaylynch@gmail.com • Coldwell Banker Realty

Recent comparable sales
Median sold price
$263,000
Avg days on market
17
Sale-to-list ratio
101.1%
Brookhaven, PA
9 comparable properties found

$262,000
Sold 12/23/25
- 3
- Bedrooms
- 2
- Bathrooms
- 1,560
- Square Feet
- 0.12
- Acres

$280,000
Sold 05/27/25
- 3
- Bedrooms
- 2
- Bathrooms
- 1,790
- Square Feet
- 0.08
- Acres

$265,000
Sold 09/08/25
- 3
- Bedrooms
- 2
- Bathrooms
- 1,524
- Square Feet
- 0.05
- Acres

$280,000
Sold 01/12/26
- 3
- Bedrooms
- 2
- Bathrooms
- 1,520
- Square Feet
- 0.05
- Acres

$263,000
Sold 05/29/25
- 3
- Bedrooms
- 2
- Bathrooms
- 1,520
- Square Feet
- 0.07
- Acres

$190,000
Sold 09/11/25
- 3
- Bedrooms
- 2
- Bathrooms
- 1,520
- Square Feet
- 0.08
- Acres

$290,000
Sold 08/24/26
- 3
- Bedrooms
- 2
- Bathrooms
- 1,520
- Square Feet
- 0.05
- Acres

$248,000
Sold 06/05/25
- 3
- Bedrooms
- 2
- Bathrooms
- 1,520
- Square Feet
- 0.06
- Acres

$230,000
Sold 12/19/25
- 3
- Bedrooms
- 2
- Bathrooms
- 1,520
- Square Feet
- 0.04
- Acres
Location
Sold By BHHS Fox & Roach-Media
$586 per month
30 year fixed, 7.03% Interest
$389
$196
$0
 1
Property Information for 1415 Rainer Road
Property Details
- Taxes: $2,357 / year
- MLS Type: Residential / Fee Simple
- County: Delaware County
- Tax ID Number: 07-00-00601-43
- Ownership: Fee Simple
- Condo Coop Association: No
- HOA: No
- Structure Type: End of Row/Townhouse
- Style: Traditional
- Levels/Stories: 2
- Waterfront: No
- Garage: No
- Subdivision: TOBY FARMS
- Subdivision: TOBY FARMS (DELAWARE PA)
- Cross Street: WORRILOW
- Municipality: CHESTER TWP
- Total Parking Spaces: 1
- Central Air: Yes
- Basement: Yes
- Room Count: 6
- Above Grade Finished SQFT: 1,710.00
- Above Grade Fin SQFT Source: Assessor
- New Construction: No
- Construction Completed: No
Building Information
- Stories: 2
- Year Built: 1970
- Lot Size: 0.07 AC / 3,210 SF
Location
- School District Name: CHESTER-UPLAND
- School District County ID: 300200397352
- County: DELAWARE
- MLS Area: Chester Twp (10407)
Waterfront / Water Access
- Water View: No
- Water Access: No
- Water Oriented: No
- Navigable Water: No
- Tidal Water: No
- Riparian Rights Y/N: No
Taxes and Assessment
- Tax Year: 2013
- Tax Assessed Value: $61,150
- Improvement Assessed Value: $0
- Land Assessed Value: $0
- Zoning: RES
- Tax Lot: 275-000
Lease Information
- Concessions: No
Rooms
- Room List: Living Room, Dining Room, Primary Bedroom, Bedroom 2, Kitchen, Family Room, Bedroom 1
Rooms Information
- Room Type: Primary Bedroom
- Room Length: 0.0
- Room Width: 0.0
- Room Level: Upper 1
- Room Exists: Yes
- Room Dimensions: 0 X 0
- Room Type: Bedroom 1
- Room Length: 0.0
- Room Width: 0.0
- Room Level: Upper 1
- Room Exists: Yes
- Room Dimensions: 0 X 0
- Room Type: Bedroom 2
- Room Length: 0.0
- Room Width: 0.0
- Room Level: Upper 1
- Room Exists: Yes
- Room Dimensions: 0 X 0
- Room Type: Kitchen
- Room Length: 0.0
- Room Width: 0.0
- Room Level: Main
- Room Exists: Yes
- Room Dimensions: 0 X 0
- Room Features: Kitchen - Gas Cooking
- Room Type: Dining Room
- Room Length: 0.0
- Room Width: 0.0
- Room Level: Main
- Room Exists: Yes
- Room Dimensions: 0 X 0
- Room Type: Family Room
- Room Length: 0.0
- Room Width: 0.0
- Room Level: Main
- Room Exists: Yes
- Room Dimensions: 0 X 0
- Room Type: Living Room
- Room Length: 0.0
- Room Width: 0.0
- Room Level: Main
- Room Exists: Yes
- Room Dimensions: 0 X 0
- Room Type: Primary Bedroom
- Room Level: Unspecified
- Room Exists: Yes
Building Info
- Total Finished SQFT: 1,710.00
- Total Finished SQFT Source: Assessor
- Total SQFT: 1,710.00
- Total SQFT Source: Assessor
- Construction Materials: Brick
- Basement Type: Full, Outside Entrance, Fully Finished
- # Bathrooms Full: 2
- # Bathrooms Half: 0
Lot / Land Information
- Lot Size Dimensions: 30X107
- Sign On Property: Yes
- Parcel ID: 410947
Parking
- Type Of Parking: Driveway
- Total Non-Garage Parking Spaces: 1
Interior Features
- Interior Features: Kitchen - Eat-In
- Fireplace: No
- Fireplaces Count: 0
- Accessibility Features: None
- Laundry Type: Lower Floor, Basement
Exterior Features
- Outdoor Living Structures: Patio(s)
- Pool: No Pool
- Other Structures: Above Grade
Utilities
- Heating: Yes
- Cooling Type: Central A/C
- Heating Type: Gas, Forced Air
- Heating Fuel: Natural Gas
- Hot Water: Natural Gas
- Water Source: Public
- Sewer Septic: Public Sewer
- Electric Service: 100 Amp Service
Property History for 1415 Rainer Road
| Date | Event & Source | Price | Appreciation |
|---|---|---|---|
| Dec 16, 2013 | Closed BRIGHT #1003464566 | $72,900 | — |
| Dec 12, 2013 | Closed (Public Record) Public Record #393599824 | $72,900 | — |
| Nov 5, 2013 | Pending BRIGHT #1003464566 | — | — |
| May 28, 2013 | Listed (Active) BRIGHT #1003464566 | $90,000 | — |
| Sep 23, 2010 | Expired BRIGHT #1006780464 | $94,000 | — |
| Feb 23, 2010 | Listed (Active) BRIGHT #1006780464 | $97,000 | — |
| Jun 16, 2000 | Closed BRIGHT #PADE251212 | $50,000 | — |
| Apr 24, 2000 | Pending BRIGHT #PADE251212 | — | — |
| Nov 23, 1999 | Listed (Active) BRIGHT #PADE251212 | $54,900 | — |
| Date | Event & Source | Price |
|---|---|---|
| 12/16/2013 | Closed BRIGHT #1003464566 | $72,900 |
| 12/12/2013 | Closed (Public Record) Public Record #393599824 | $72,900 |
| 11/05/2013 | Pending BRIGHT #1003464566 | — |
| 05/28/2013 | Listed (Active) BRIGHT #1003464566 | $90,000 |
| 09/23/2010 | Expired BRIGHT #1006780464 | $94,000 |
| 02/23/2010 | Listed (Active) BRIGHT #1006780464 | $97,000 |
| 06/16/2000 | Closed BRIGHT #PADE251212 | $50,000 |
| 04/24/2000 | Pending BRIGHT #PADE251212 | — |
| 11/23/1999 | Listed (Active) BRIGHT #PADE251212 | $54,900 |
For completeness, we often displays two records for one sale: the MLS record and the public record.
Public Records for 1415 Rainer Road
Taxable Value
Land
$20,610Additions
$64,080Tax Record
2026
$1,969 ($164 / month)Home Facts
Beds
3Baths
2Total Finished SqFt
1,260 SqFtAbove Grade Finished SqFt
1,260 SqFtStories
2Lot Size
3,441 SqFtStyle
Single Family ResidenceYear Built
1970Year Renovated
1970County
DELAWAREAPN
07-00-00601-43Schools near 1415 Rainer Road
Rating | School | Type | Grades | Distance |
|---|---|---|---|---|
| Public - | 4 to 8 | |||
| Public - | 7 to 12 | |||
| Public - | PK to 5 | |||
| Public - | PK to 5 |
Rating | School | Distance |
|---|---|---|
Toby Farms Intermediate School Public4 to 8 | ||
STEM Academy at Showalter Public7 to 12 | ||
Main Street School PublicPK to 5 | ||
Chester Upland School Of Arts PublicPK to 5 |
School ratings and boundaries are provided by GreatSchools.org and Pitney Bowes. This information should only be used as a reference. Proximity or boundaries shown here are not a guarantee of enrollment. Please reach out to schools directly to verify all information and enrollment eligibility.
Neighborhood Map and Transit
Similar Homes
New listings in 19015


Nearby home values
| Address | Sold price | Beds | Baths | Sqft | Lot (Sqft) |
|---|---|---|---|---|---|
This home: 1415 Rainer Road, Brookhaven, PA 19015 | $72,900 | 3 | 2 | 1,710 | 3,210 |
$100,000 | 3 | 2 | – | 2,150 | |
$63,000 | 3 | 3 | – | 3,049 | |
$180,000 | 3 | 2 | 1,460 | 2,178 | |
$48,000 | 3 | 2 | – | 1,742 | |
$1 | 3 | 2 | 1,260 | 1,926 | |
$53,500 | 3 | 2 | – | 1,935 | |
$55,000 | 3 | 2 | – | 1,953 | |
$190,000 | 3 | 2 | 1,260 | 2,004 | |
$184,999 | 3 | 2 | 1,260 | 2,178 | |
$53,900 | 3 | 2 | – | 1,742 | |
$235,000 | 3 | 2 | 1,854 | 2,614 | |
– | 3 | 2 | 1,404 | 2,875 | |
$70,000 | 3 | 2 | 1,404 | 1,830 | |
$57,000 | 3 | 2 | 1,260 | 3,317 | |
$160,000 | 3 | 2 | 1,404 | 1,742 |
Explore Nearby Homes
- Village Green-Green Ridge Homes for Sale
- Nether Providence Township - Delaware County Homes for Sale
- Parkside - Delaware County Homes for Sale
- Middletown Township - Delaware County Homes for Sale
- Upland Homes for Sale
- Rose Valley Homes for Sale
- Chester Township - Delaware County Homes for Sale
- Hilltop Condominiums Homes for Sale
- Toby Farms Homes for Sale
- Edgemont Park Homes for Sale
- Academy Hill Homes for Sale
- Ballinahinch Homes for Sale
- Downtown Chester Homes for Sale
- Upper Chichester Homes for Sale
- Larkintown Homes for Sale
- Garnet Valley Homes for Sale
- Chester Homes for Sale
- Linwood Homes for Sale
- Aston Homes for Sale
- Brookhaven Homes for Sale
- Wallingford Homes for Sale
- Woodlyn Homes for Sale
- Springfield Homes for Sale
- Crum Lynne Homes for Sale
- Eddystone Homes for Sale
- Swarthmore Homes for Sale
- Media Homes for Sale
- Marcus Hook Homes for Sale
- Folsom Homes for Sale
- Lenni Homes for Sale
- 19063 Homes for Sale
- 19086 Homes for Sale
- 19013 Homes for Sale
- 19014 Homes for Sale
- 19061 Homes for Sale
- 19094 Homes for Sale
- 19081 Homes for Sale
- 19022 Homes for Sale
- 08014 Homes for Sale
- 08085 Homes for Sale
- 19052 Homes for Sale
- 08027 Homes for Sale
- 19033 Homes for Sale
- 19342 Homes for Sale
- 19078 Homes for Sale
No guarantee, warranty or representation of any kind is made regarding the completeness or accuracy of any information, descriptions or measurements (including square footage measurements and property condition), such should be independently verified through appropriate means, including, but not limited to, in person inspection and public records, and Compass International Holdings, its subsidiaries, affiliates and independently owned and operated franchisees, and their affiliated agents and associated third parties expressly disclaim any liability in connection therewith. Photos may be virtually staged or digitally enhanced and may not reflect actual property conditions. Offers of compensation are subject to change at the seller's discretion. No financial or legal advice provided. Equal Housing Opportunity.
Listing Courtesy of Coldwell Banker Realty
Based on information from one of the following Multiple Listing Services: BRIGHT, Greater LeHigh Valley Regional MLS, Greator Scranton Board of REALTORS® and Pocono Mountains Association of REALTORS®. Information being provided is for the visitor’s personal, noncommercial use and may not be used for any purpose other than to identify prospective properties visitor may be interested in purchasing. The data contained herein is copyrighted by BRIGHT, Greater LeHigh Valley Regional MLS, Greator Scranton Board of REALTORS® and Pocono Mountains Association of REALTORS® is protected by all applicable copyright laws. Any dissemination of this information is in violation of copyright laws and is strictly prohibited. Property information referenced on this web site comes from the Internet Data Exchange (IDX) program of the MLS. This web site may reference real estate listing(s) held by a brokerage firm other than the broker and/or agent who owns this web site. For the avoidance of doubt, the accuracy of all information, regardless of source, is deemed reliable but not guaranteed and should be personally verified through personal inspection by and/or with the appropriate professionals.