1416 Main Street


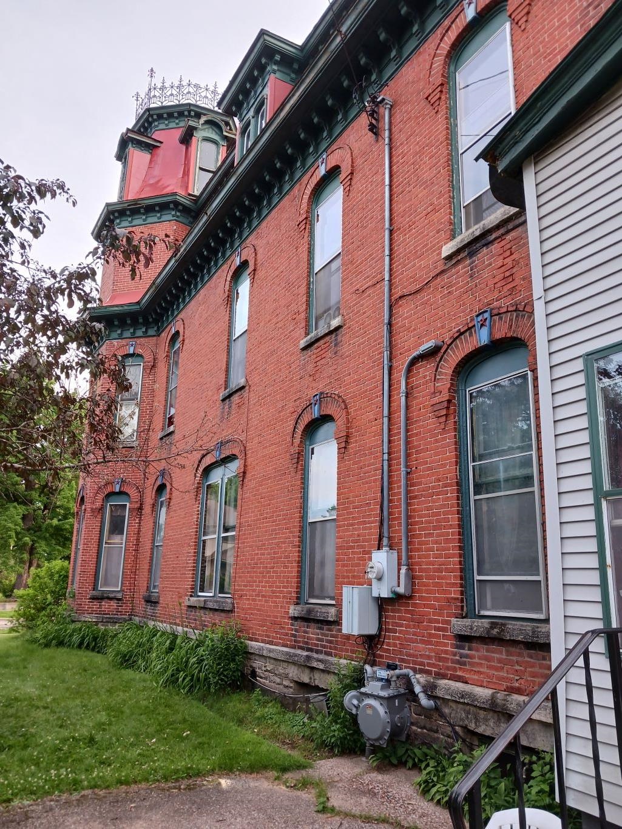


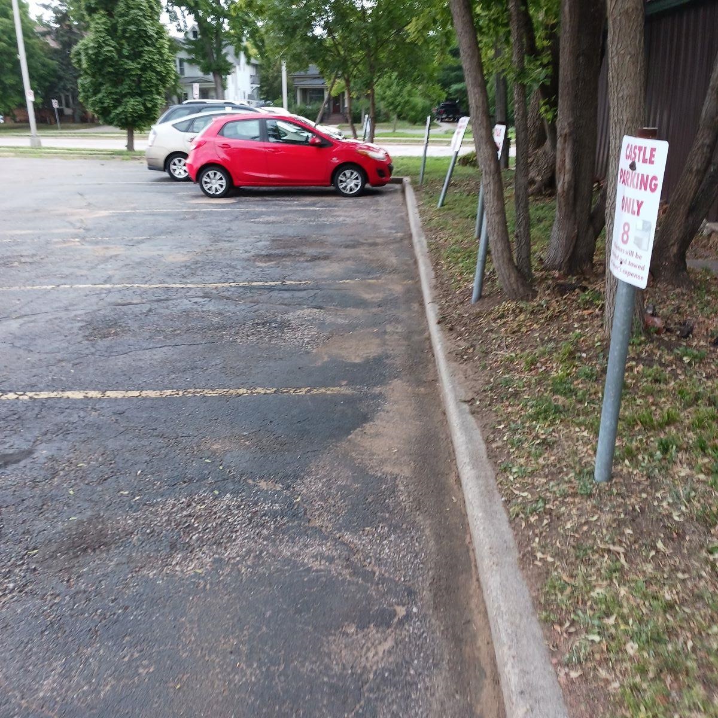
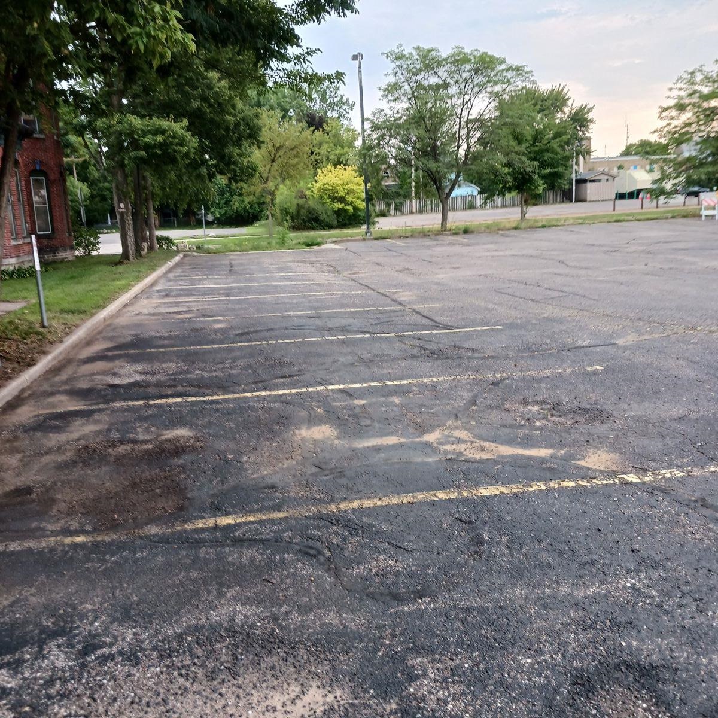
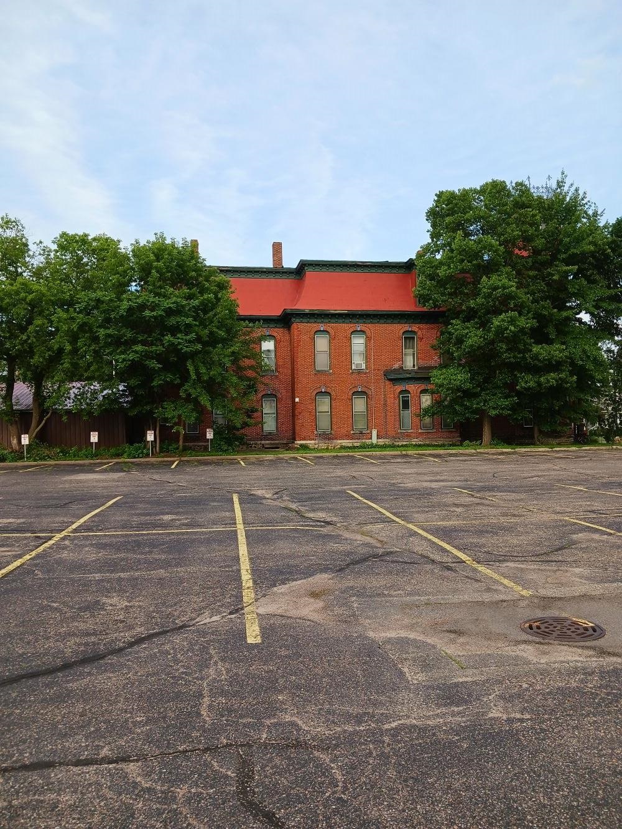

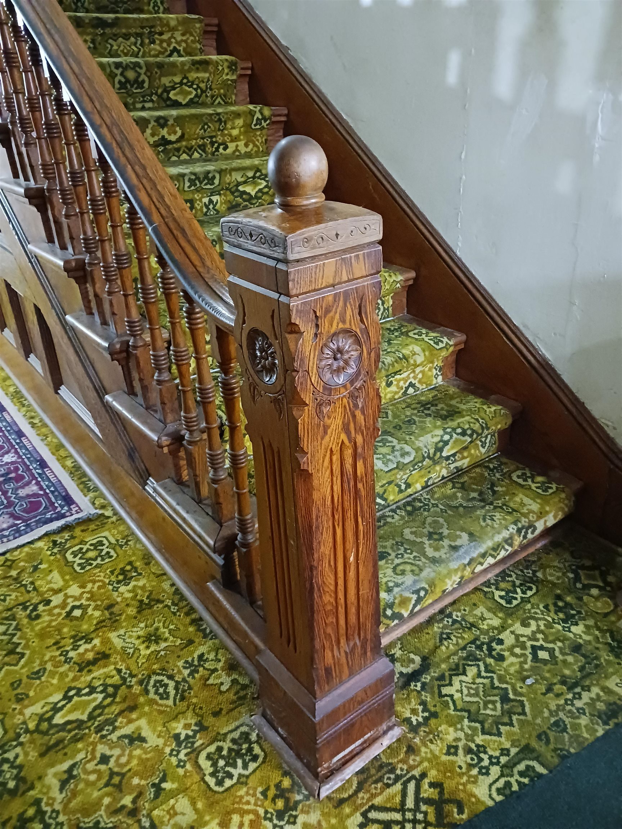


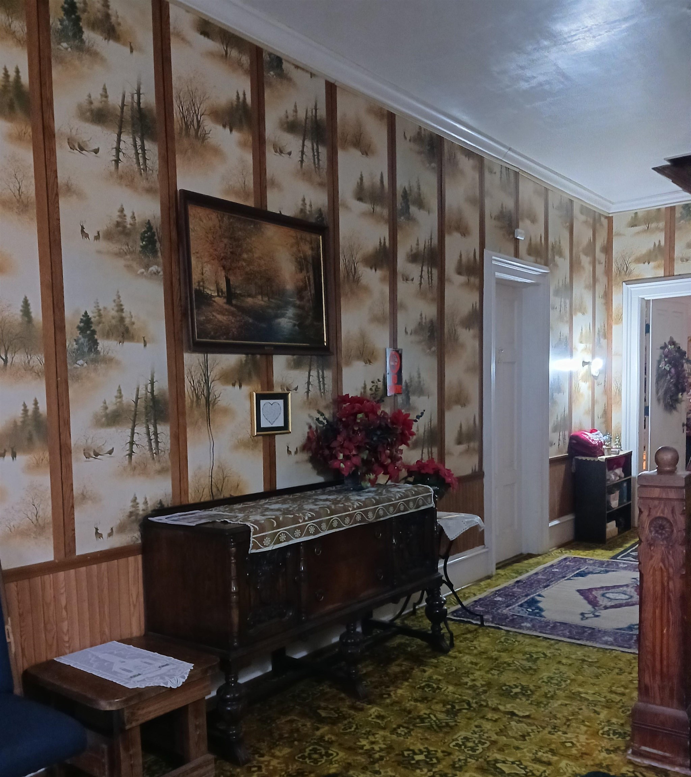

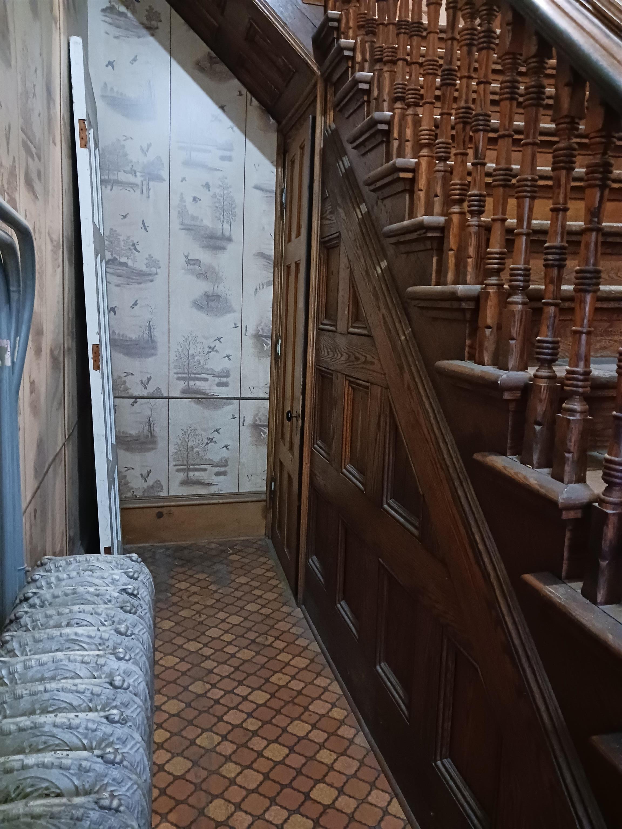

Description
- Listed by: Leslie Boyea 920.490.7446 Ls@quorumrealty.org • Quorum Enterprises, Inc.

Location
$4,165 per month
30 year fixed, 7.03% Interest
$3,710
$455
$0
 1
1Property Information for 1416 Main Street
Property Details
- Taxes: $5,454 / year
- MLS Type: Residential Income / Multi Family
- County: Portage County
- City (Mailing): STEVENS POINT
- Municipality (Formatted): City of Stevens Point
- Zoning: Commercial,Historic Dist
- Waterfront Y/N: No
Building Information
- Residences: 12
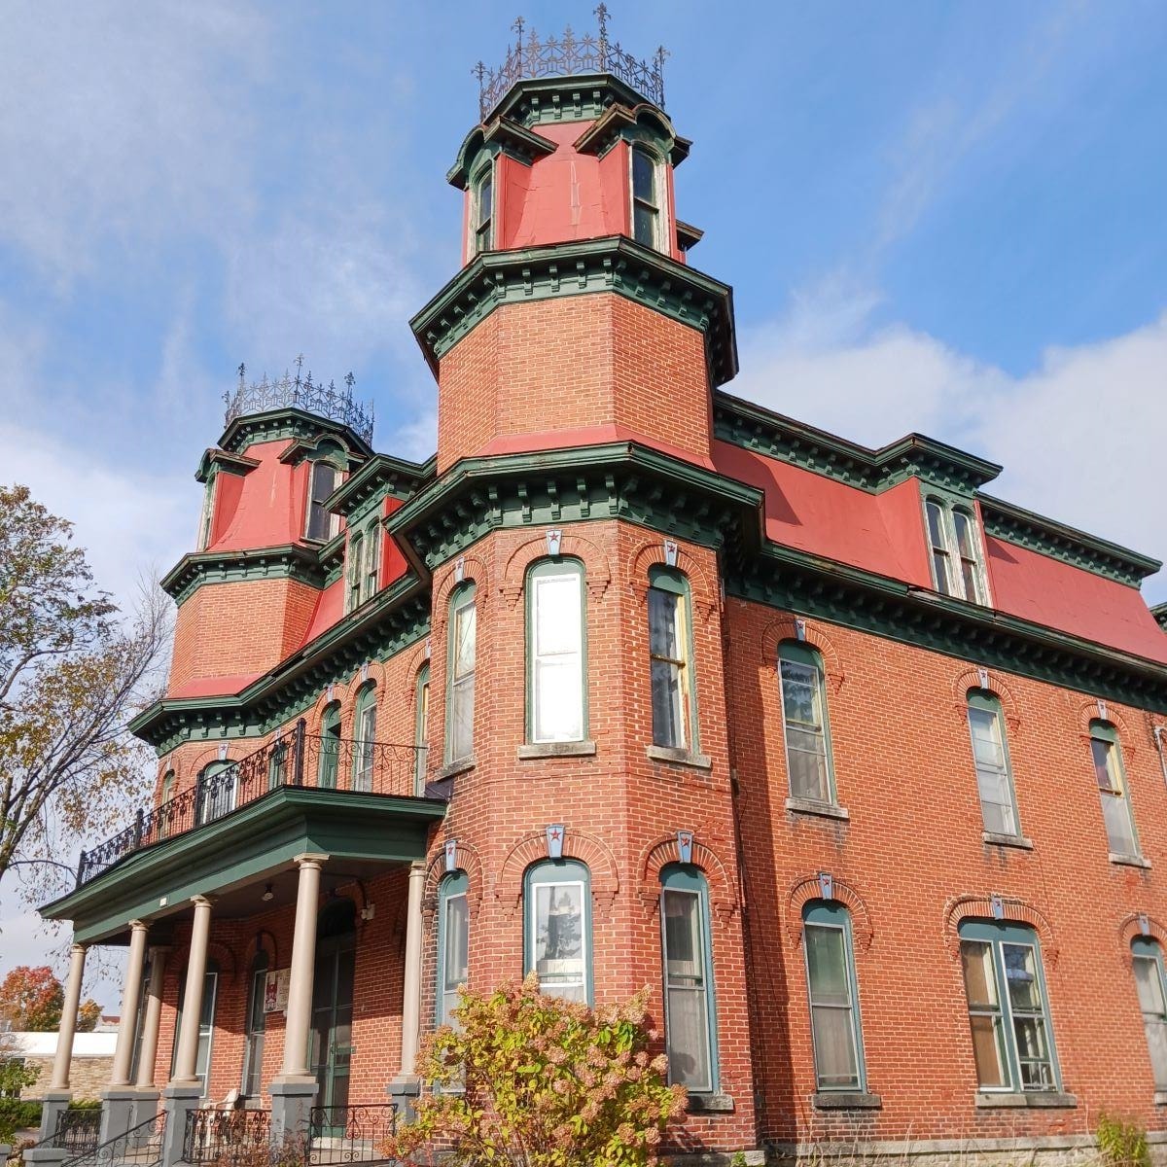
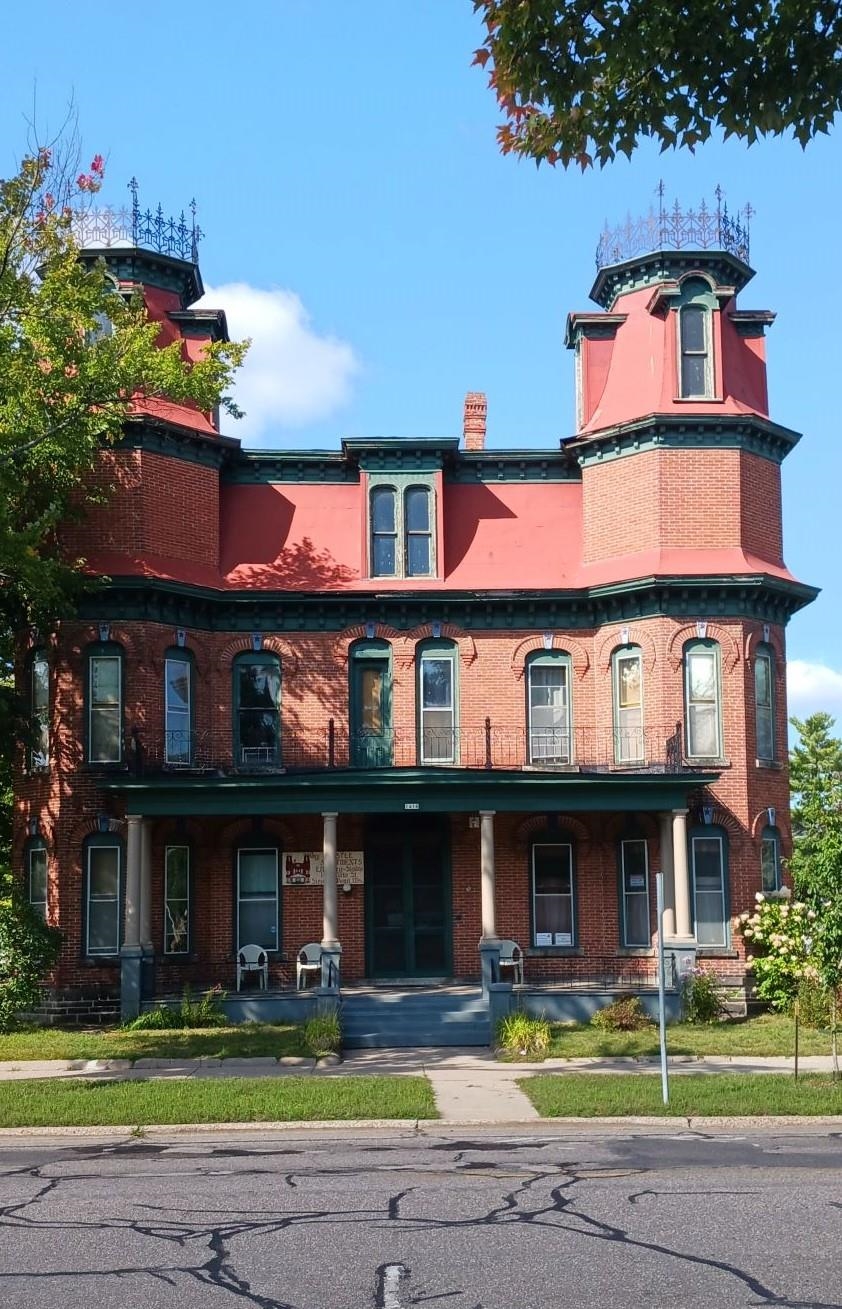
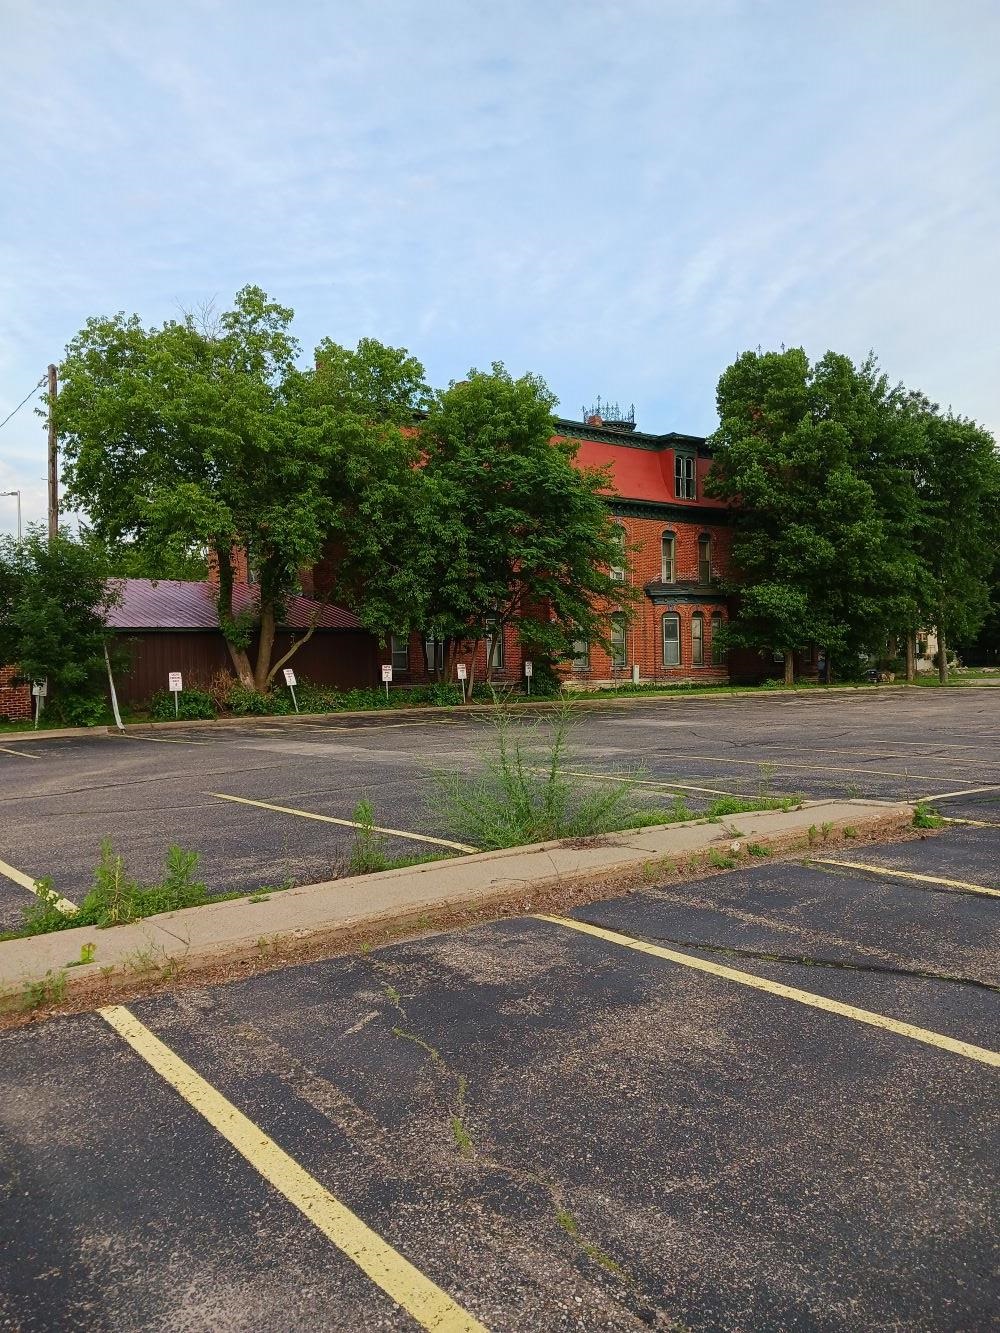
- Year Built: 1886
- Lot Size: 0.24 AC / 10,585 SF
Summary
- County: Portage
- Address State: WI
- Address Zip Code: 54481
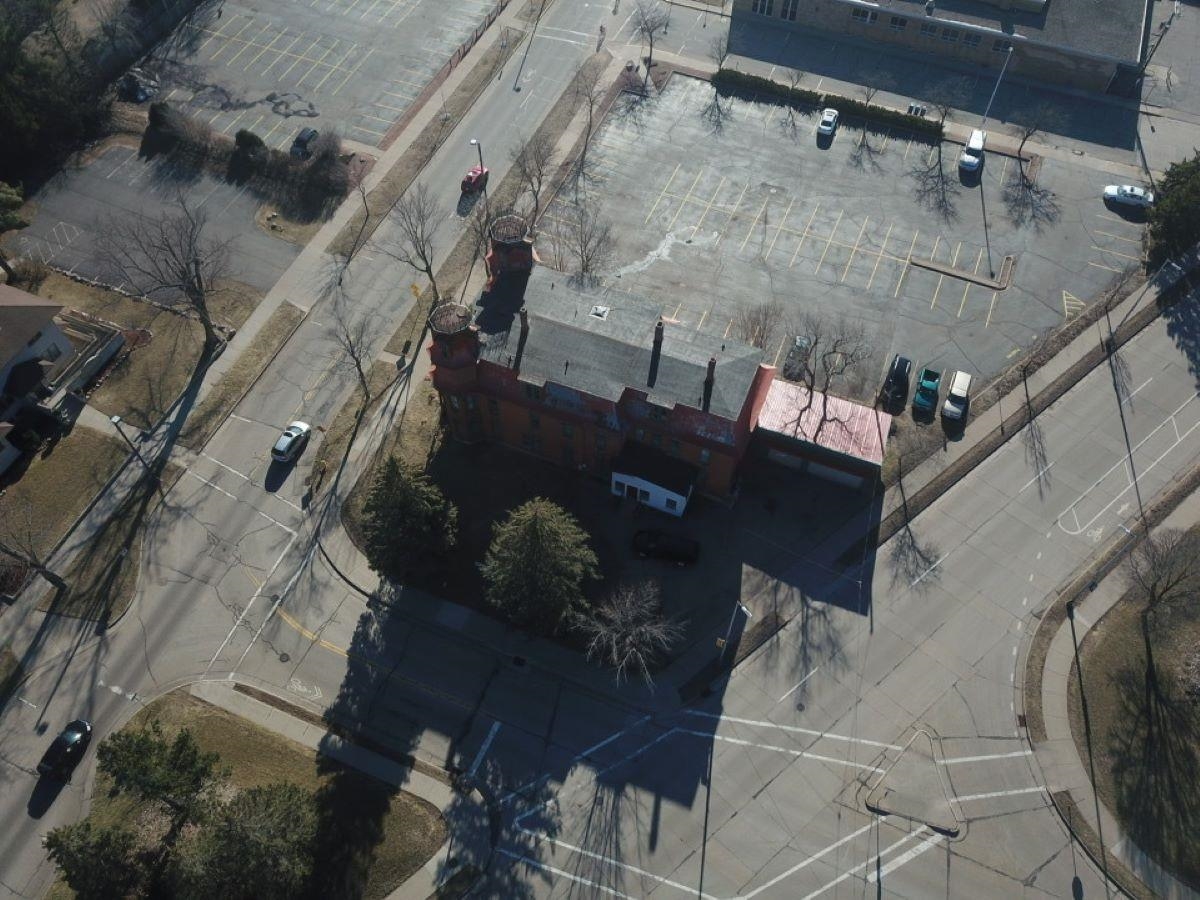
- Directions: From Division turn East on Main St and continue to Centerpoint Rd, property is on the corner.
- Latitude: 44.523704
- Longitude: -89.578024
- Flood Plain: No
- Relocation: 0
- Tax Annual Amount: $5,453.67
- Tax Legal Description: L9&10 & PT LTS 1&2 BLK 7 SMITH BRIGGS & PHILLIPS ADD EX PRT SLD HWY 430/549; AGMT W/CITY FOR PARKING; BNG PRT NWNE S32 T24 R8 .243A 350/460; 430/295;4
- Tax Year: 2025
- Tax ID: 281-24-0832100512
- High School: Adams-Friendship
- High School District: Stevens Point Area
- Middle Or Junior School: P J Jacobs
- Elementary School: Jefferson
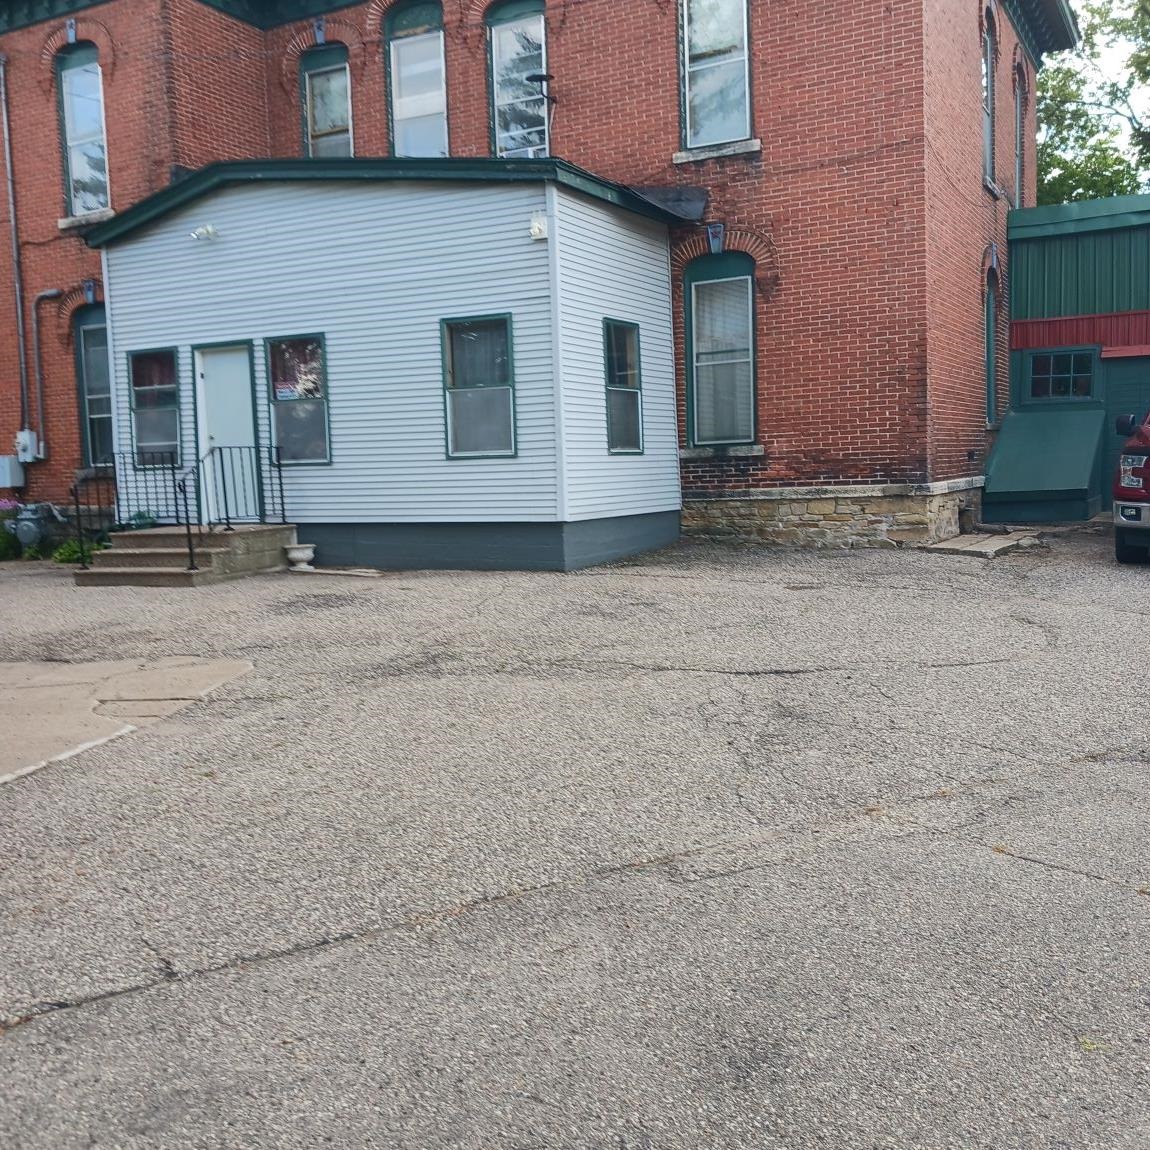
- Parking Features: Attached,Outside
- Parking Total: 3.0
- Total Parking Outside: 14
Property
- Square Feet Finished Above Grade Established: 6462.0
- Square Feet Finished Below Grade Established: Seller
- Below Grade Finished Area: 0.0
- Source-Estimate Finished Below Grade: Seller
- Square Feet Total Finished Above & Below: 6462.0
- Source-Total Finished SquareFeet: Seller
- Lot Features: Corner Lot
- Lot Size Acres: 0.24
- Lot Size Source: Assessor
- Lot Size Square Feet: 10585.0
- Source Lot Sq Ft: Assessor/Public Record
- To be built with Lot: 0
- Restrictive Covenant: Yes
- Under Construction: 0
- Year Built: 1886
- Year Built Source: Seller
- Limited Service: Yes-PDF Attached
- Limit Photos: 0
- New Construction Y/N: No
- Number Of Buildings: 1
- Code Compliant: Yes
- Building Features: Cable,High Speed Internet Avail,Security System
- Assessment Year: 2025
- Bank Owned REO: 0
- Broker Owned: 0
- Electronic Consent: 1
- Contract Type: Exclusive Right To Sell
- Named Exceptions: 0
- Sewer: Public Sewer
- Utilities: Other
- Water Source: Public
Interior and Exterior Features
- Foundation: Stone
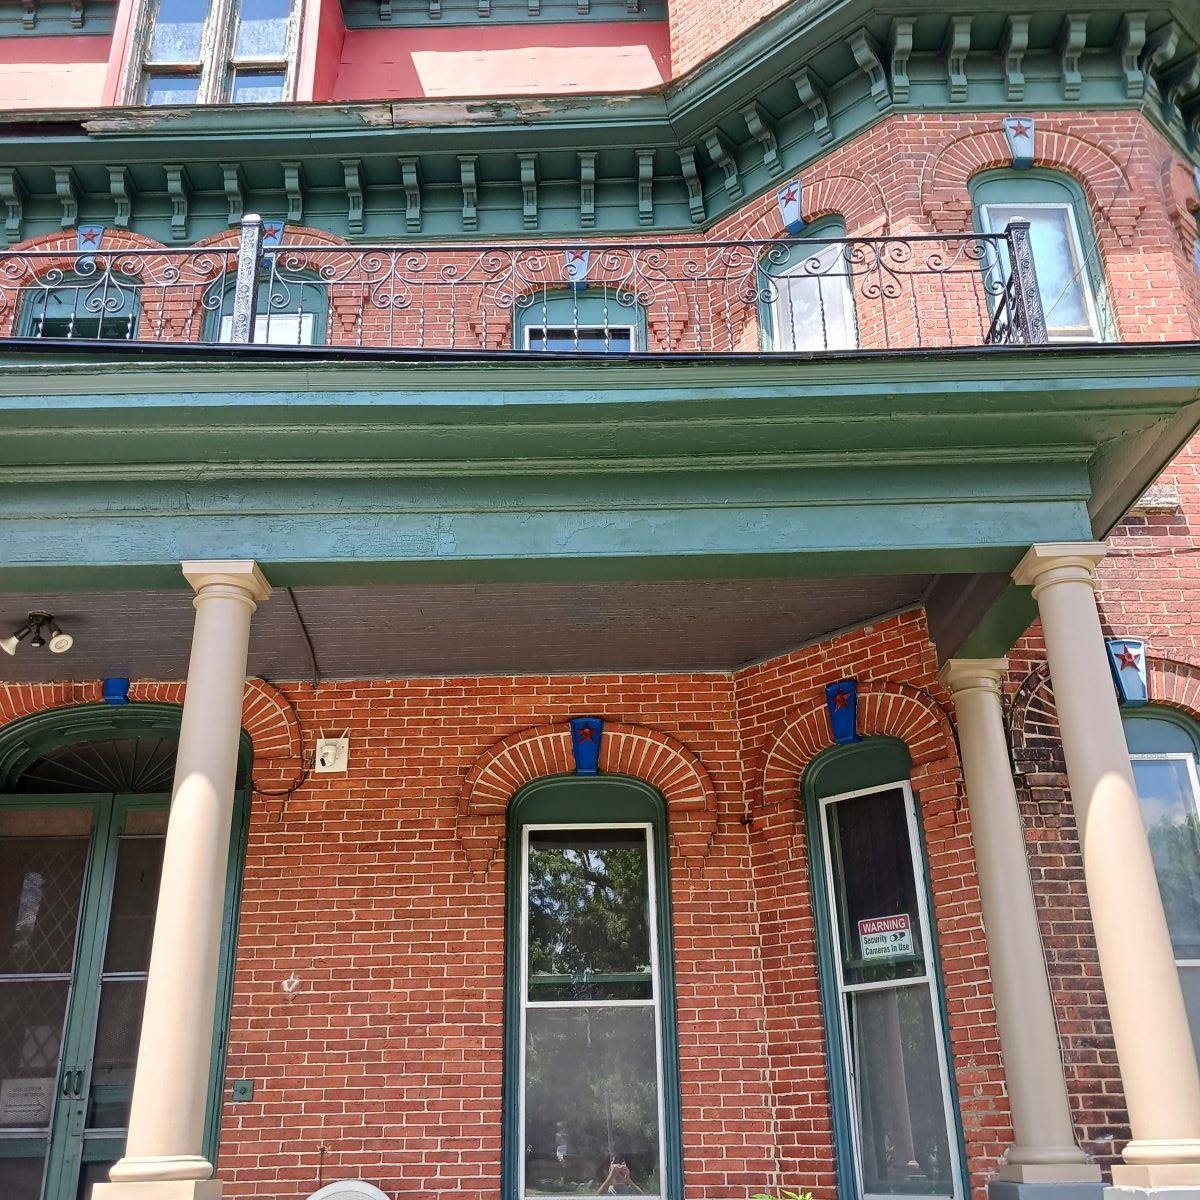
- Exterior Finish: Brick
- Building Style: 3 Story,Apartment Building
- Accessibility Features: 1st Floor Bedroom,1st Floor Full Bath,Door Open. 29 In. Or More,Hallways 42"+,Level Drive,Level Lot
- Number Of Air Conditioners: 0
- Number Of Dishwashers: 0
- Number Of Disposals: 0
- Number Of Dryers: 1
- Number Of Furnaces: 1
- Number Of Ranges: 3
- Number Of Refrigerators: 11
- Number Of Washers: 1
- Number Of Water Heaters: 1
- Number Of Water Softeners: 0
- Heating Fuel Type: Natural Gas
- Lower Level Building: Full
- Heating: Hot Water
Multi Family
- Number Of Units Total: 12
Unit Information
- Unit Type Type: Unit 1
- Unit Type Beds Total: 2
- Electric Paid By: Landlord
- Full Baths: 2
- Garage Description: 1 Car Garage - Att,2 Car Garage - Att
- Half Baths: 0
- Heat Paid By: Landlord
- Level: Main
- Location: Apt 1
- Sq Ft Fin: 1050
- Vacancy Type: Owner Oc
- Water Paid By: Landlord
- Unit Type Type: Unit 2
- Unit Type Beds Total: 1
- Electric Paid By: Landlord
- Full Baths: 2
- Garage Description: 1 Space
- Half Baths: 0
- Heat Paid By: Landlord
- Level: Main
- Location: Apt 2
- Sq Ft Fin: 329
- Vacancy Type: Vacant
- Water Paid By: Landlord
- Unit Type Type: Unit 3
- Unit Type Beds Total: 10
- Electric Paid By: Landlord
- Full Baths: 0
- Half Baths: 1
- Heat Paid By: Landlord
- Level: Main
- Location: Apt 3
- Sq Ft Fin: 190
- Vacancy Type: Vacant
- Water Paid By: Landlord
- Unit Type Type: Unit 4
- Unit Type Beds Total: 0
- Electric Paid By: Landlord
- Full Baths: 0
- Half Baths: 0
- Heat Paid By: Landlord
- Level: Main
- Location: Apt 4
- Sq Ft Fin: 183
- Vacancy Type: Vacant
- Water Paid By: Landlord
Public records
1416 Main Street
Lot Size
10,585 SqFtStyle
Miscellaneous CommercialCounty
PORTAGEAPN
281-24-0832100512Schools near 1416 Main Street
Rating | School | Type | Grades | Distance |
|---|---|---|---|---|
| Public - | PK to 6 | |||
| Public - | 7 to 9 | |||
| Public - | 10 to 12 | |||
| Public - | 9 to 12 |
Rating | School | Distance |
|---|---|---|
Madison Elementary School PublicPK to 6 | ||
P J Jacobs Junior High School Public7 to 9 | ||
Stevens Point Area Senior High School Public10 to 12 | ||
Charles F. Fernandez Center Public9 to 12 |
School ratings and boundaries are provided by GreatSchools.org and Pitney Bowes. This information should only be used as a reference. Proximity or boundaries shown here are not a guarantee of enrollment. Please reach out to schools directly to verify all information and enrollment eligibility.
Similar Homes
New listings in 54481


Explore Nearby Homes
- Carson Homes for Sale
- Clark Street Historic District Homes for Sale
- Dewey Homes for Sale
- Downtown Stevens Point Homes for Sale
- Hull Homes for Sale
- Linwood Homes for Sale
- Park Ridge Homes for Sale
- Rudolph Town Homes for Sale
- Whiting Homes for Sale
- Biron Homes for Sale
- Eau Pleine Homes for Sale
- Stockton Homes for Sale
- Grant Homes for Sale
- Grand Rapids Homes for Sale
- Sharon Homes for Sale
- Stevens Point Homes for Sale
- Plover Homes for Sale
- Custer Homes for Sale
- Junction City Homes for Sale
- Rudolph Homes for Sale
- Wisconsin Rapids Homes for Sale
- Milladore Homes for Sale
- Port Edwards Homes for Sale
- Bancroft Homes for Sale
- Amherst Junction Homes for Sale
- Mosinee Homes for Sale
- Nelsonville Homes for Sale
- Vesper Homes for Sale
- Nekoosa Homes for Sale
- Rosholt Homes for Sale
- 54475 Homes for Sale
- 54494 Homes for Sale
- 54482 Homes for Sale
- 54443 Homes for Sale
- 54467 Homes for Sale
- 54455 Homes for Sale
- 54423 Homes for Sale
- 54495 Homes for Sale
- 54454 Homes for Sale
- 54406 Homes for Sale
- 54473 Homes for Sale
- 54921 Homes for Sale
- 54407 Homes for Sale
- 54410 Homes for Sale
- 54489 Homes for Sale
No guarantee, warranty or representation of any kind is made regarding the completeness or accuracy of any information, descriptions or measurements (including square footage measurements and property condition), such should be independently verified through appropriate means, including, but not limited to, in person inspection and public records, and Compass International Holdings, its subsidiaries, affiliates and independently owned and operated franchisees, and their affiliated agents and associated third parties expressly disclaim any liability in connection therewith. Photos may be virtually staged or digitally enhanced and may not reflect actual property conditions. Offers of compensation are subject to change at the seller's discretion. No financial or legal advice provided. Equal Housing Opportunity.
Listing Courtesy of Quorum Enterprises, Inc.
Based on information submitted to the MLS GRID as of 10/10/2026 05:01 AM. All data is obtained from various sources and may not have been verified by broker or MLS GRID. Supplied Open House Information is subject to change without notice. All information should be independently reviewed and verified for accuracy. Properties may or may not be listed by the office/agent presenting the information. Properties displayed may be listed or sold by various participants in the MLS. IDX information is provided exclusively for consumers’ personal, non-commercial use and may not be used for any purpose other than to identify prospective properties consumers may be interested in purchasing. The data is deemed reliable but is not guaranteed by MLS GRID. Use of the MLS GRID data may be subject to an end user license agreement prescribed by the applicable MLS of the Member Participant, if any, and as amended from time to time.
