1417 Mac Arthur Ave
Description
- Listed by Team* Elevate • Brokerage DRE #835638-91 • Realty Executives Integrity~CedarburgP: (920)-287-5733 daniebradford@realtyexecutives.com
Property Details for 1417 Mac Arthur Avenue
Property Details for 1417 Mac Arthur Avenue
| Status | Active With Offer |
|---|---|
| MLS # | 1956241 |
| Days on Market | 10 |
| Taxes | $2,241 / year |
| HOA Fees | - |
| Condo/Co-op Fees | - |
| Property Type | Single Family |
| MLS Type | Single-Family |
| Year Built | 1970 |
| Lot Size | 0.12 AC / 5,227 SF |
| County | Sheboygan County |
Location
Building Information for 1417 Mac Arthur Avenue
Payment Calculator
$1,258 per month
30 year fixed, 6.36% Interest
$1,071
$187
$0
Know your buying power with a preapproval and custom rate in minutes
 1
1Property Information for 1417 Mac Arthur Avenue
- Accessibility Features: Full Bath on Main Level, Laundry on Main Level, Bedroom on Main Level
- Directions: Hwy 23 east to 14th St, north, follow 15th St. to Mac Arthur to the right. Property on right.
- Latitude: 43.78056
- Longitude: -87.723828
- Postal Code: 53083
- Postal Code Plus4: 3940
- Zoning: Residential
- Zoning Description: Residential
- Attached Garage: No
- Garage Spaces: 0.0
- Garage Type: None
- Garage: No
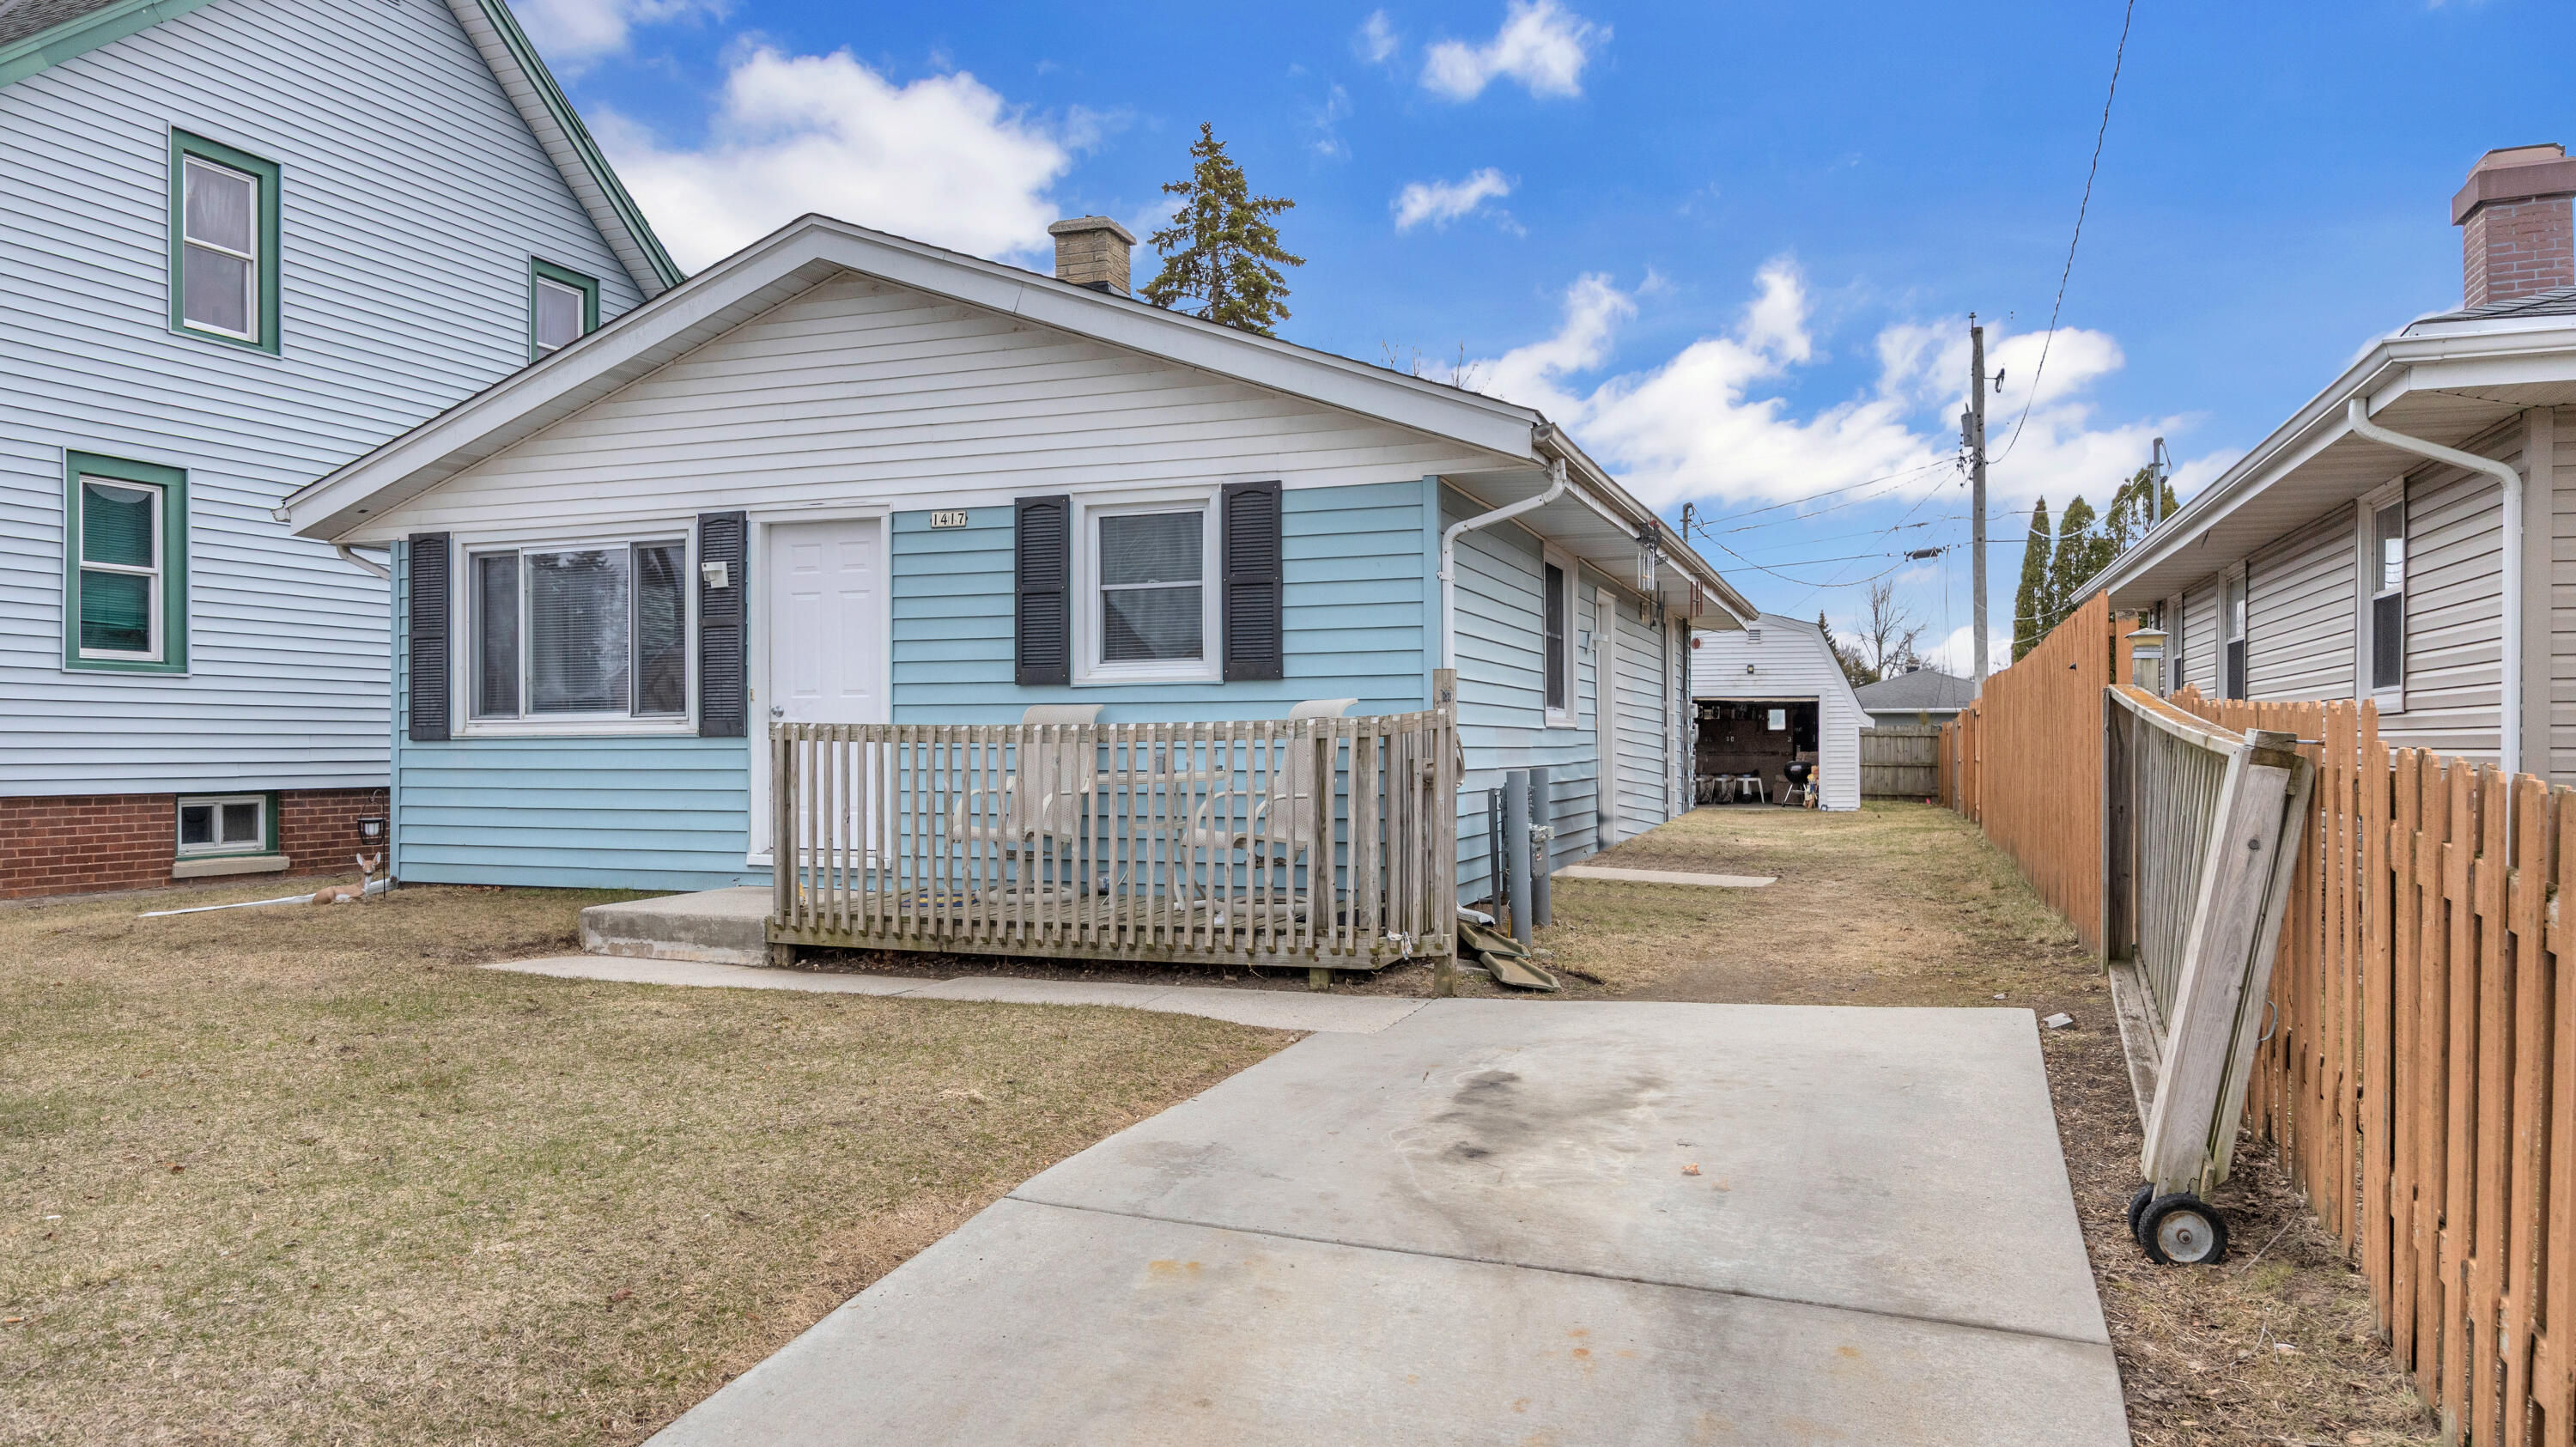
- Parking Features: Paved
- Parcel Number: 59281712670
- Tax Annual Amount: $2,241
- Tax Year: 2025
- High School District: Sheboygan Area
- Building Area Source: Public Records
- Building Area Total: 944.0
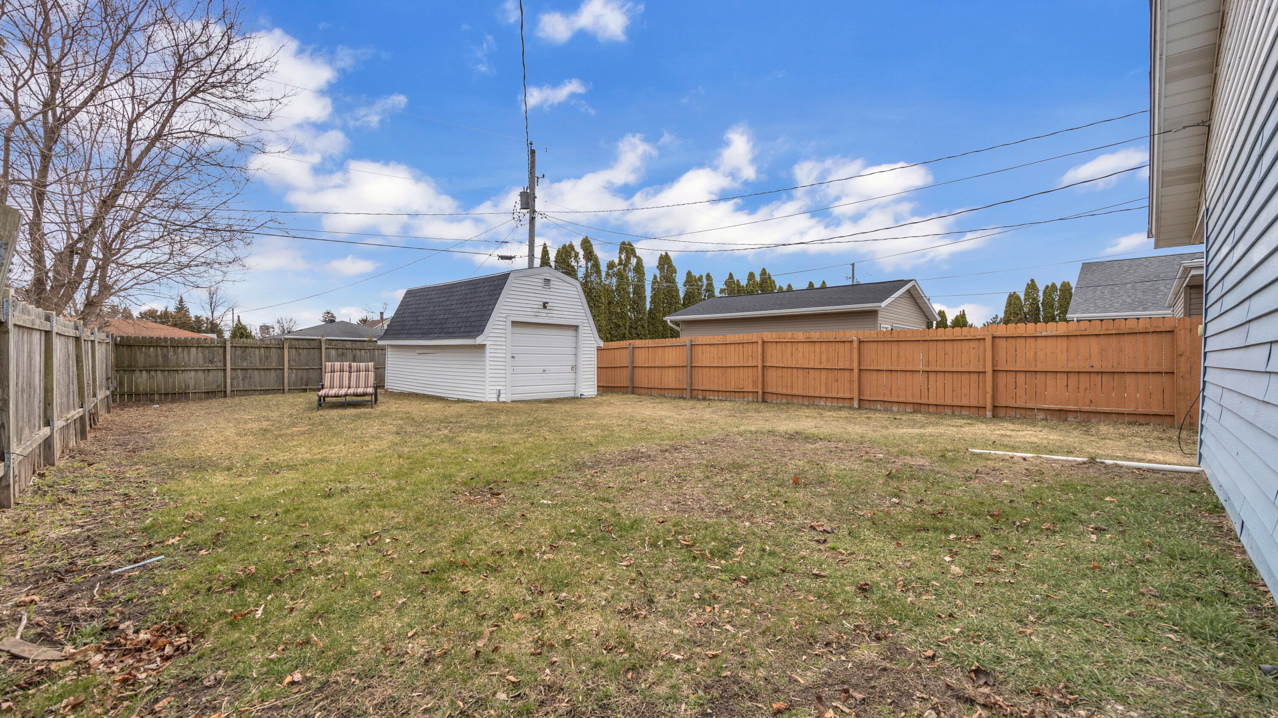
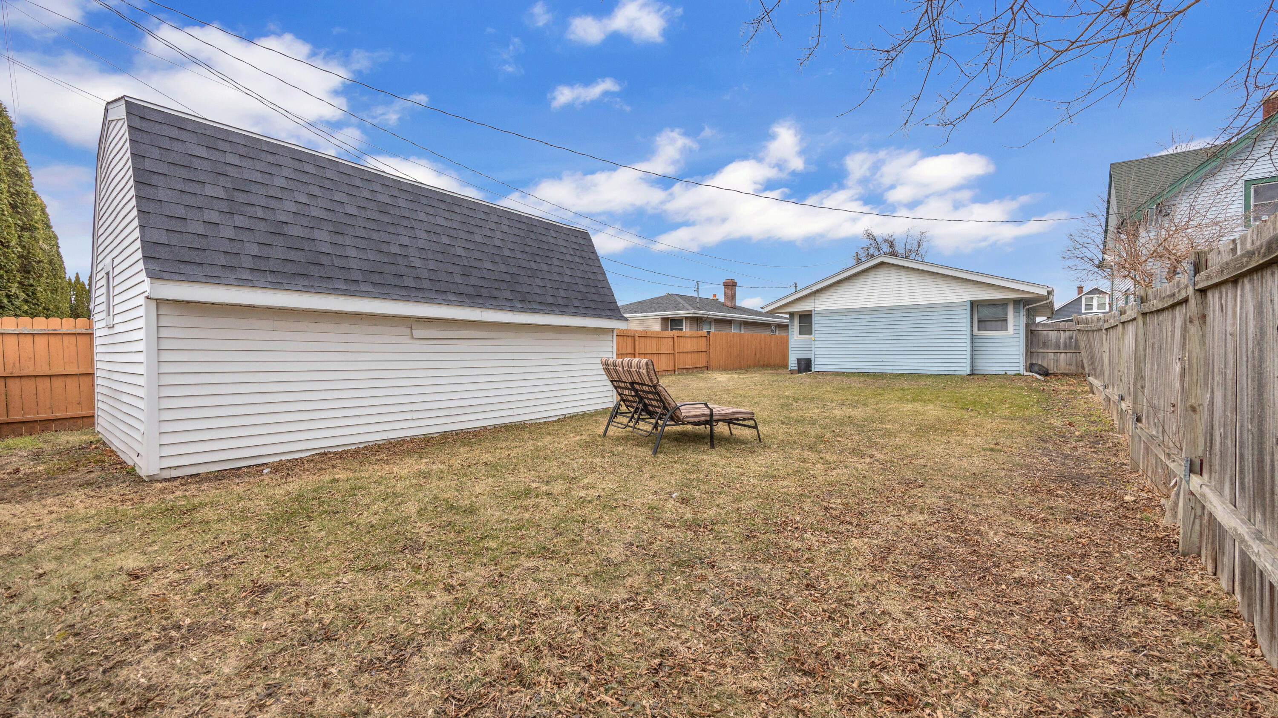
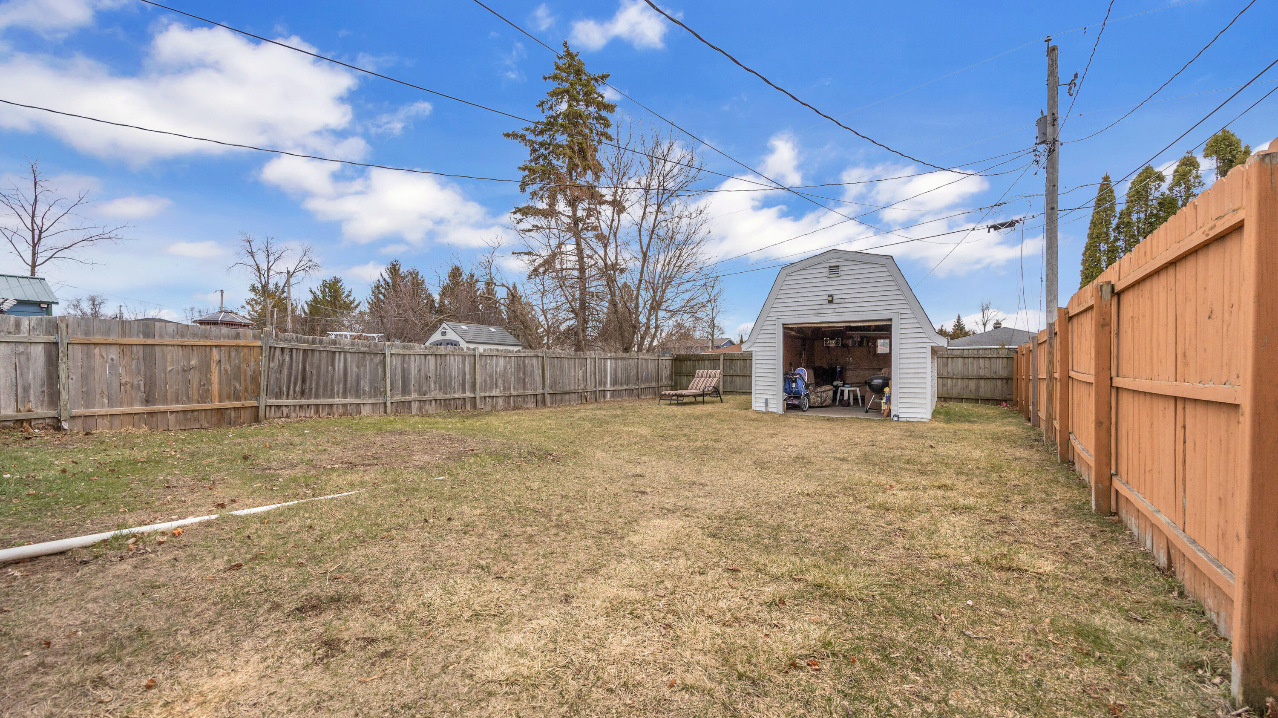
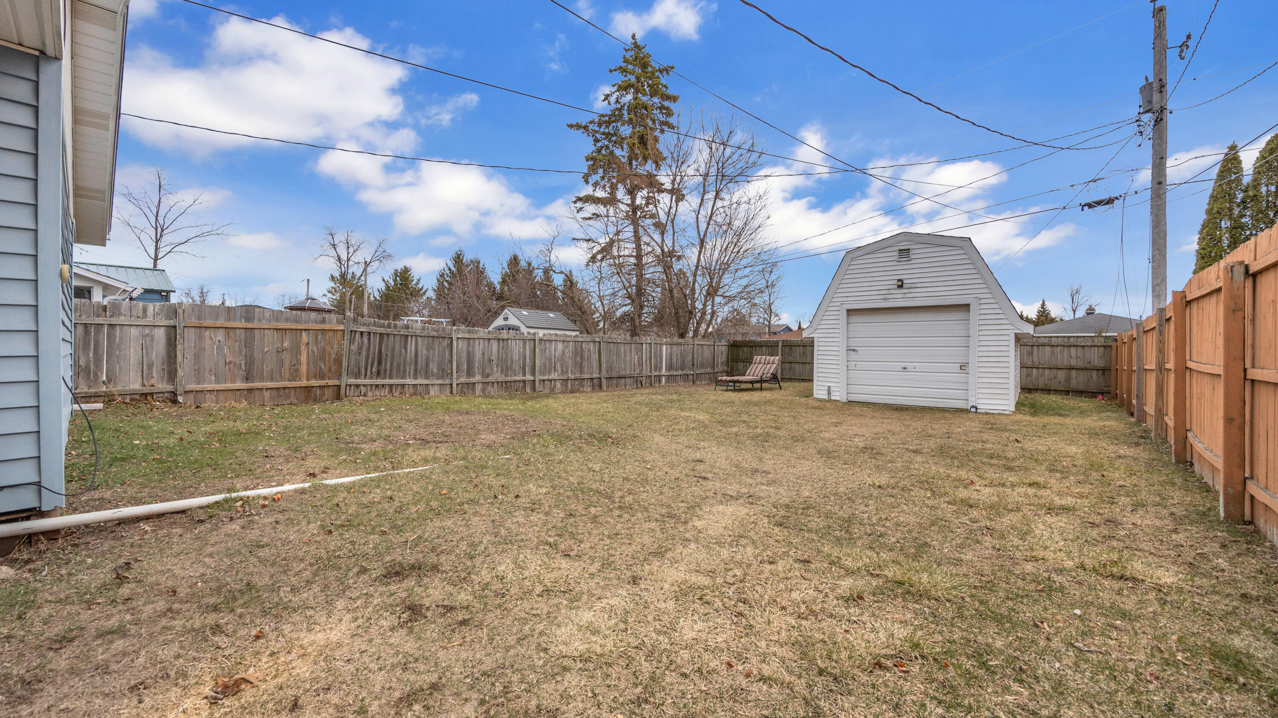
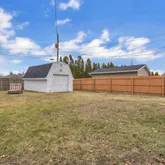
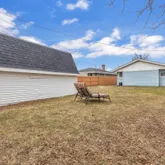
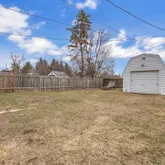
- Lot Features: Fenced Yard, Near Public Transit
- Lot Size Acres: 0.12
- Lot Size Area: 0.12
- Lot Size Source: Public Records
- Lot Size Square Feet: 5227.2
- Lot Size Units: Acres
- Exclusions: Seller's and Tenant's personal property
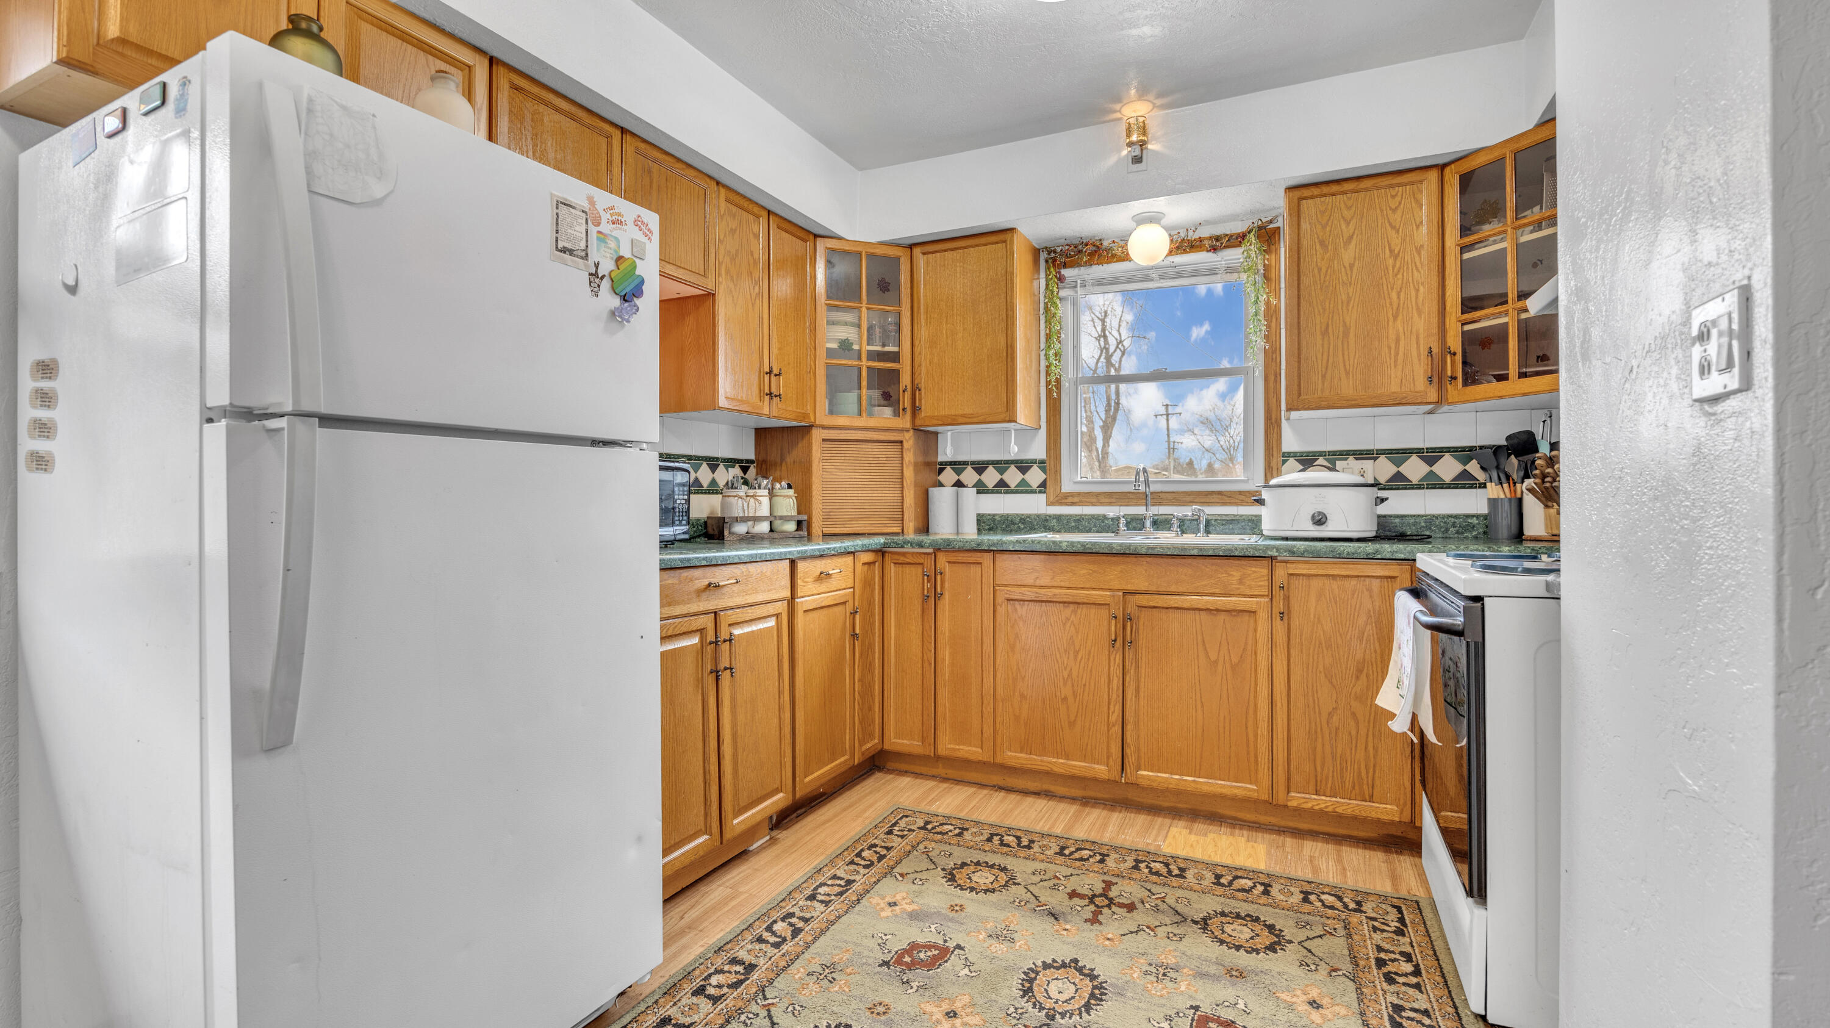
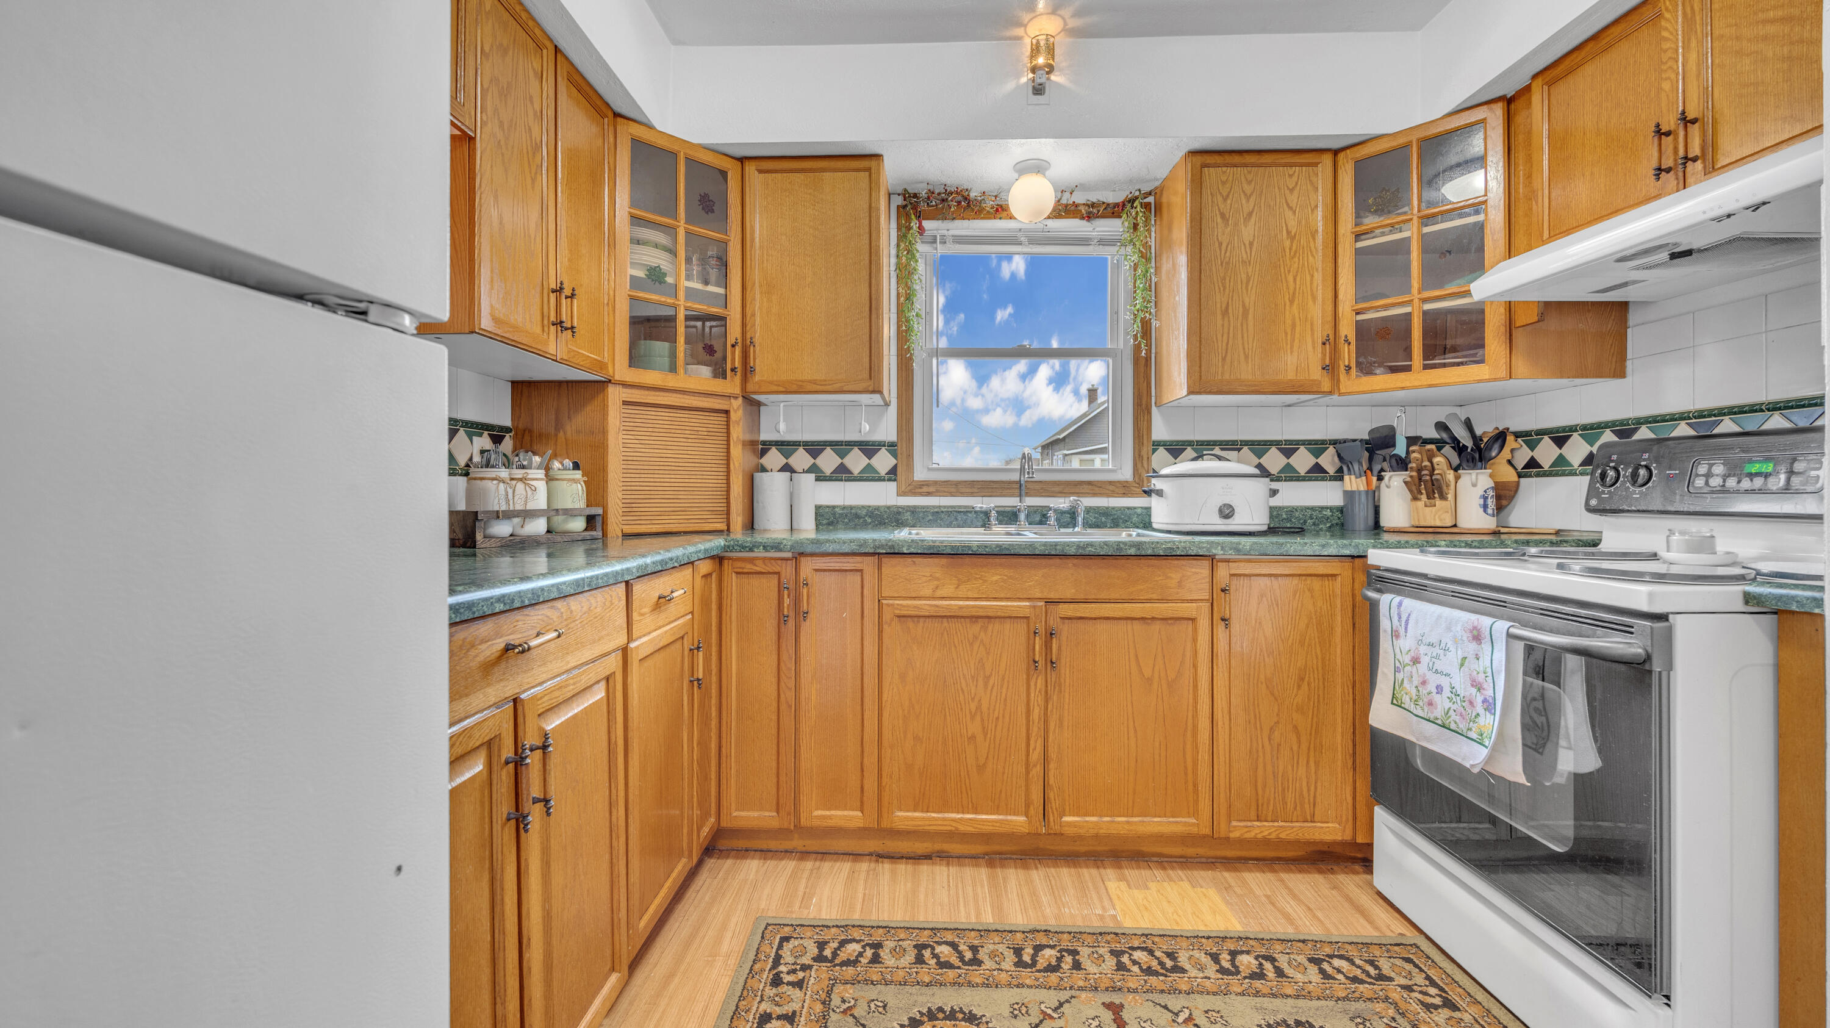
- Inclusions: Refrigerator, electric stove
- Year Built: 1970
- Sewer: Municipal Sewer
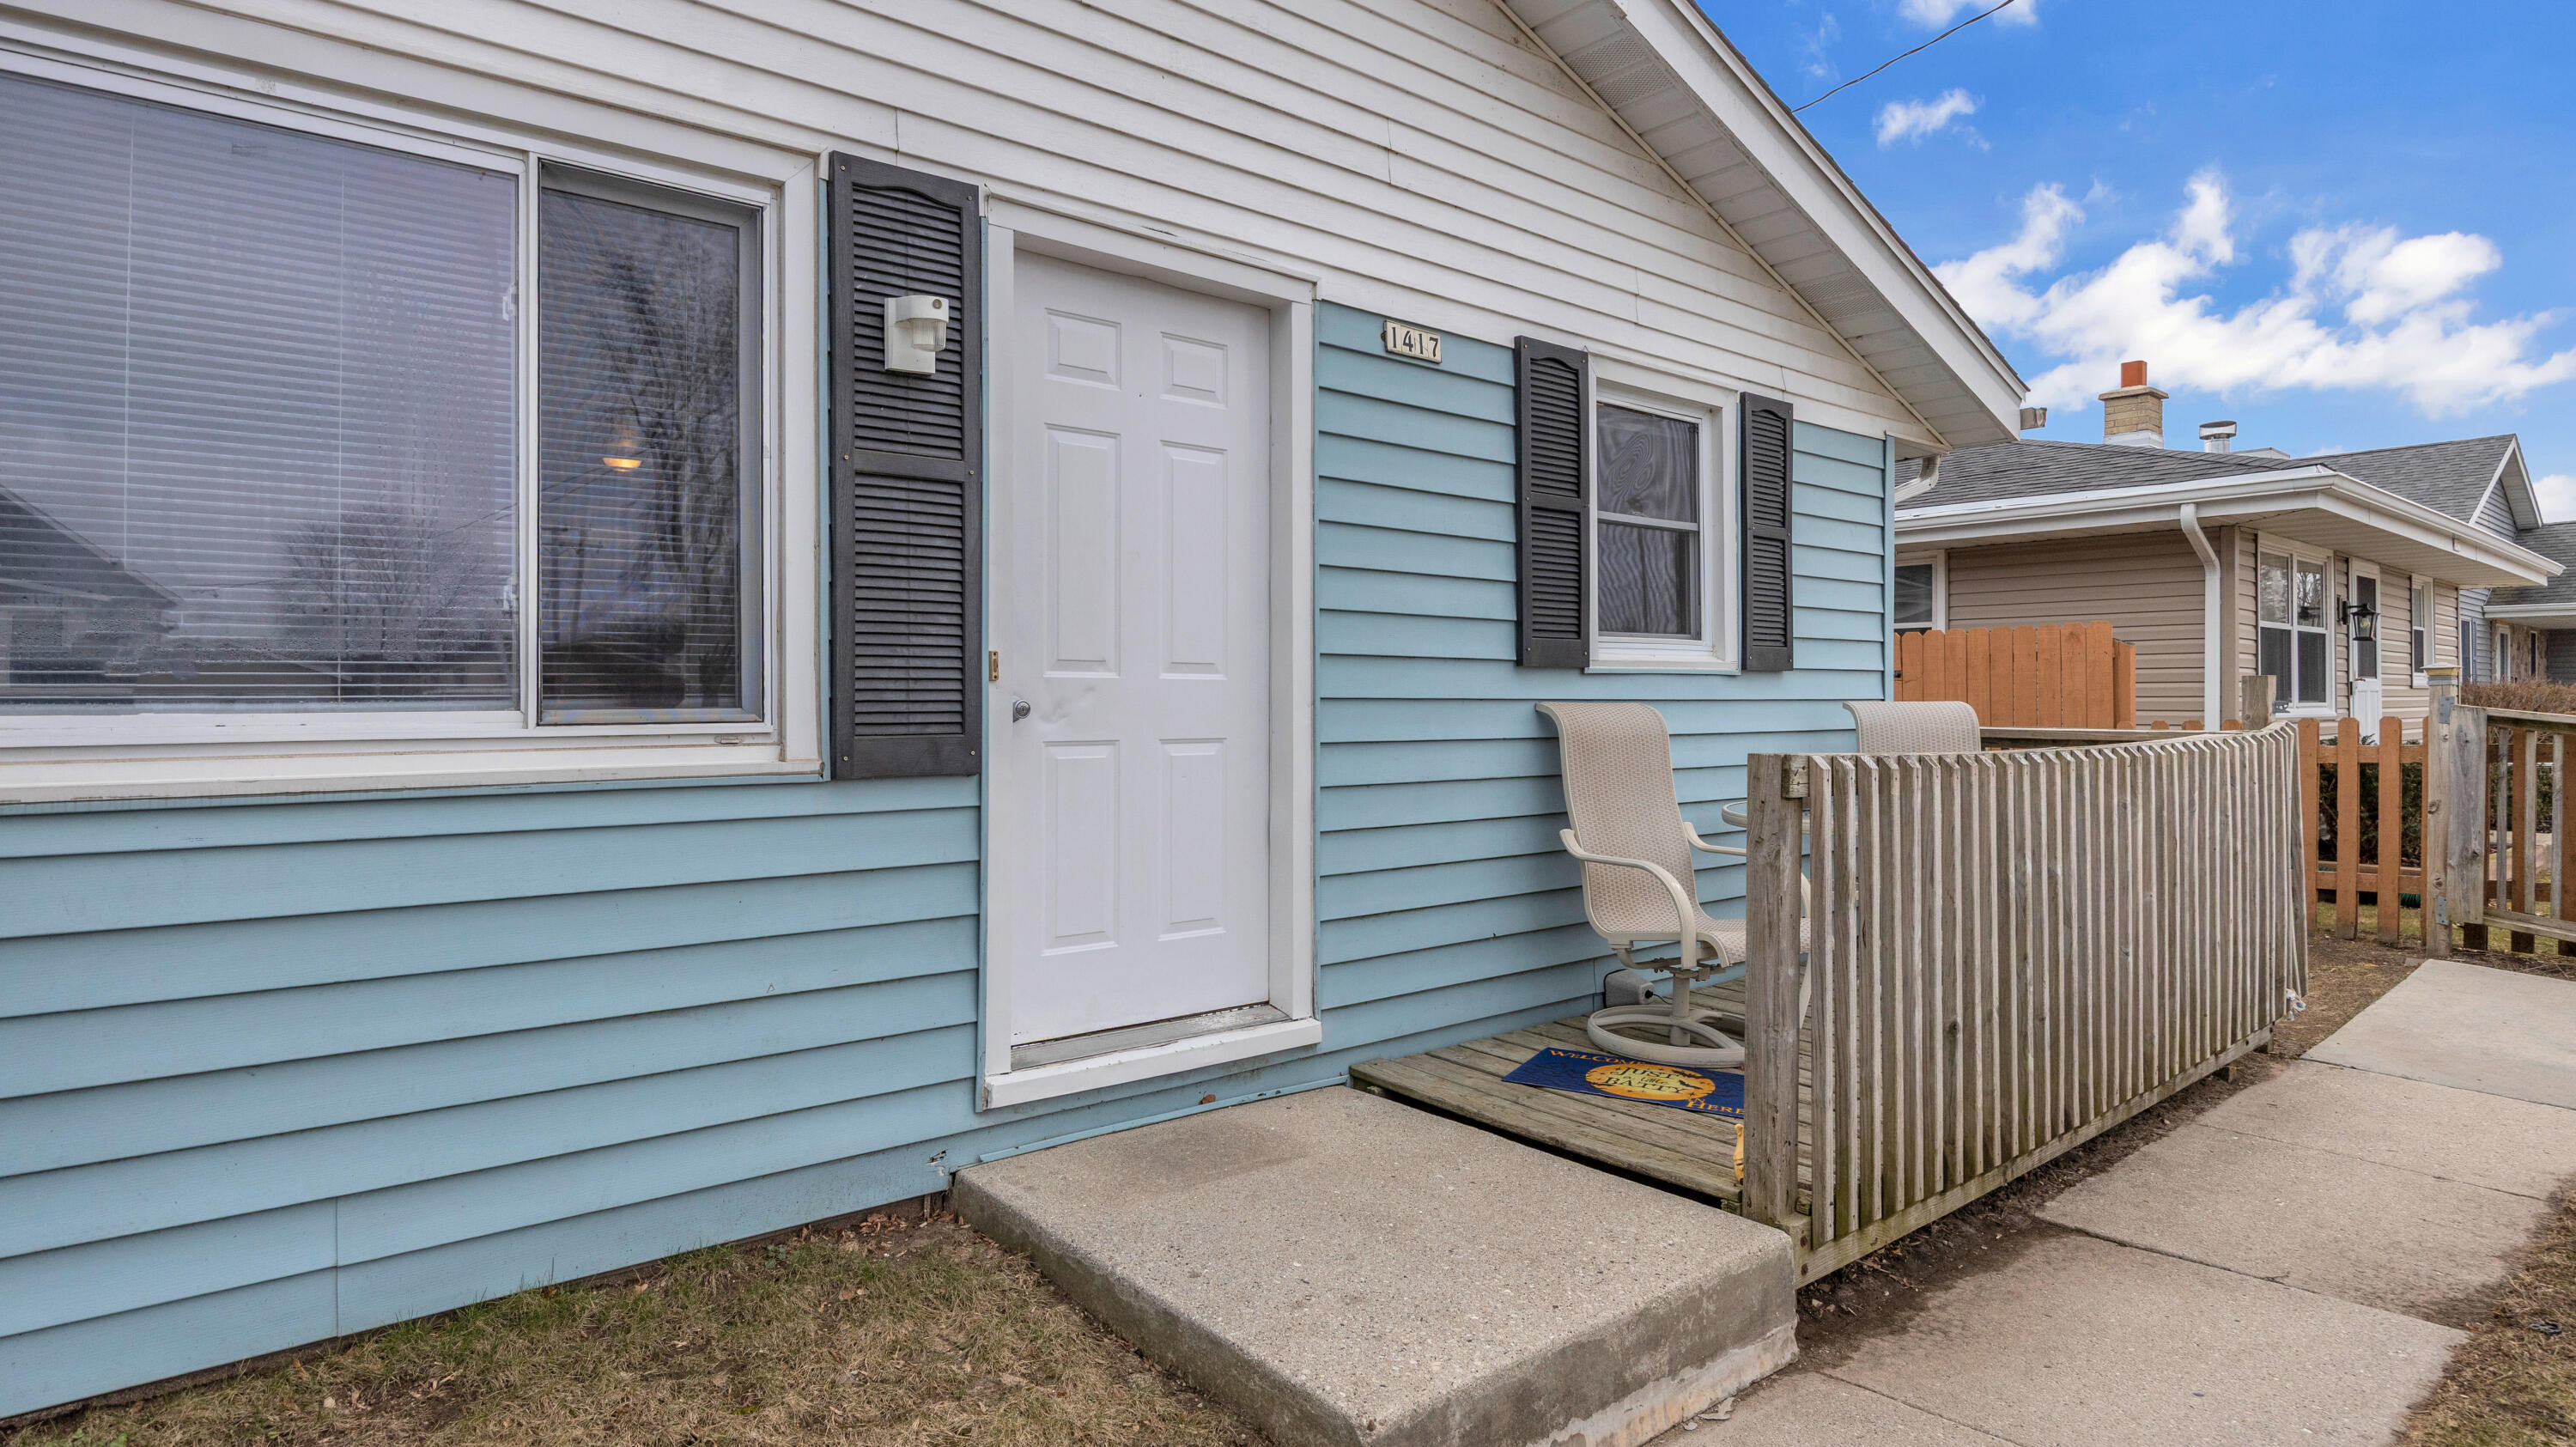
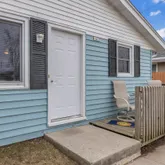
- Patio And Porch Features: Deck
- Appliances: Oven, Range, Refrigerator
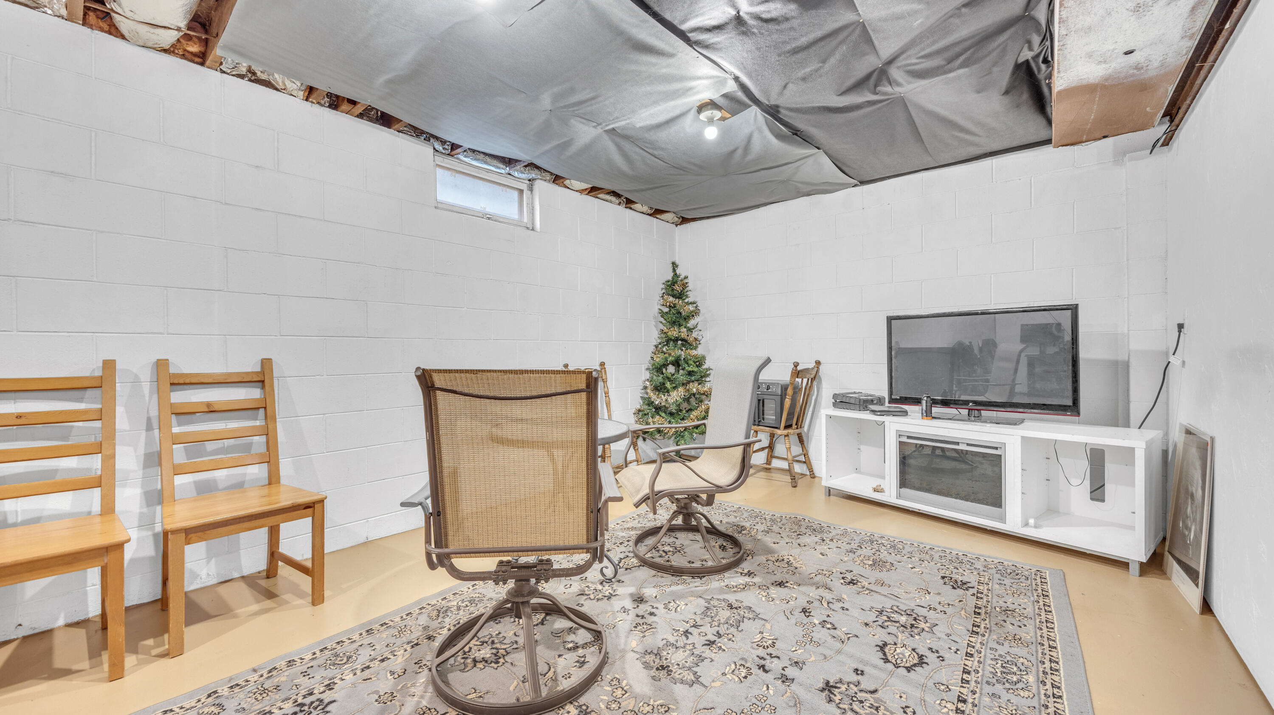
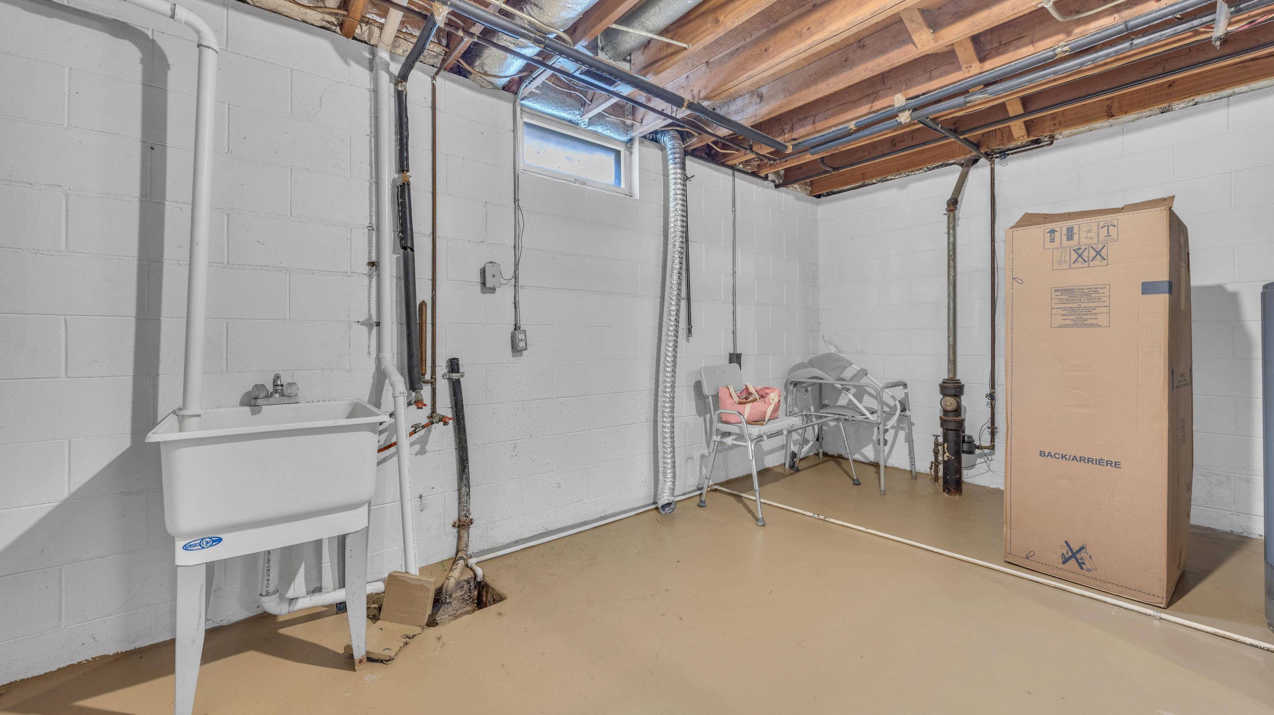
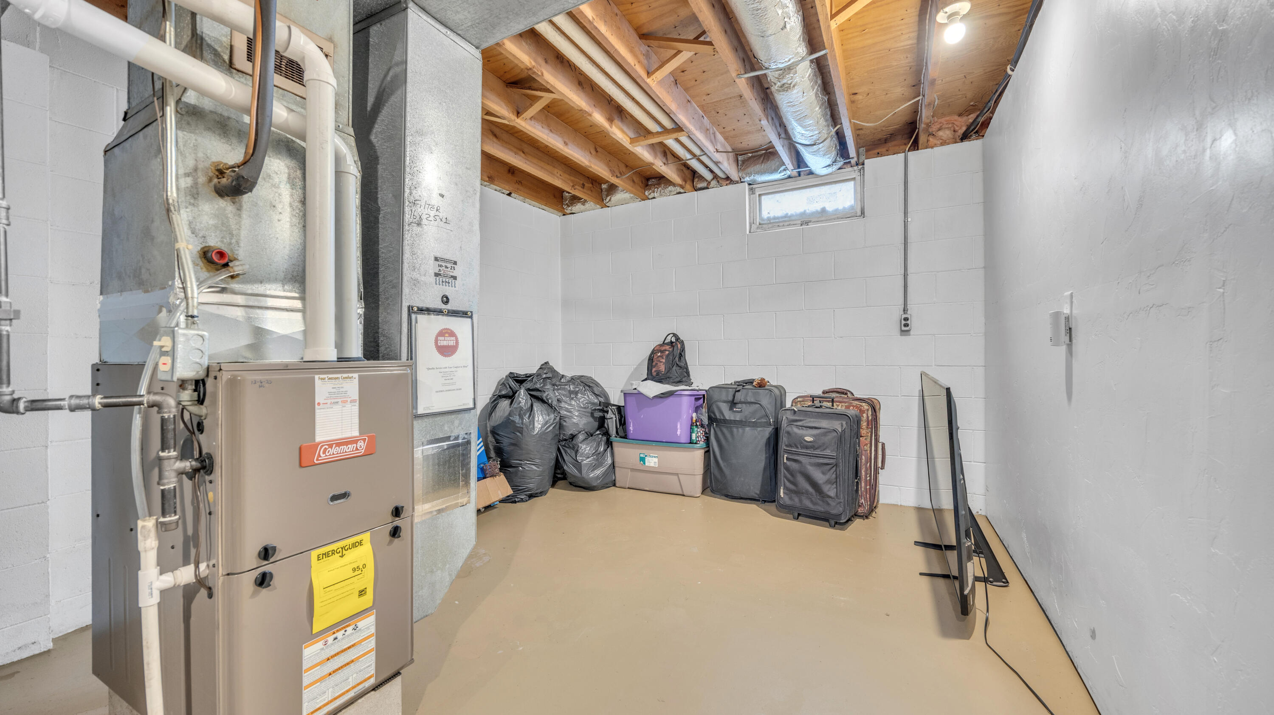
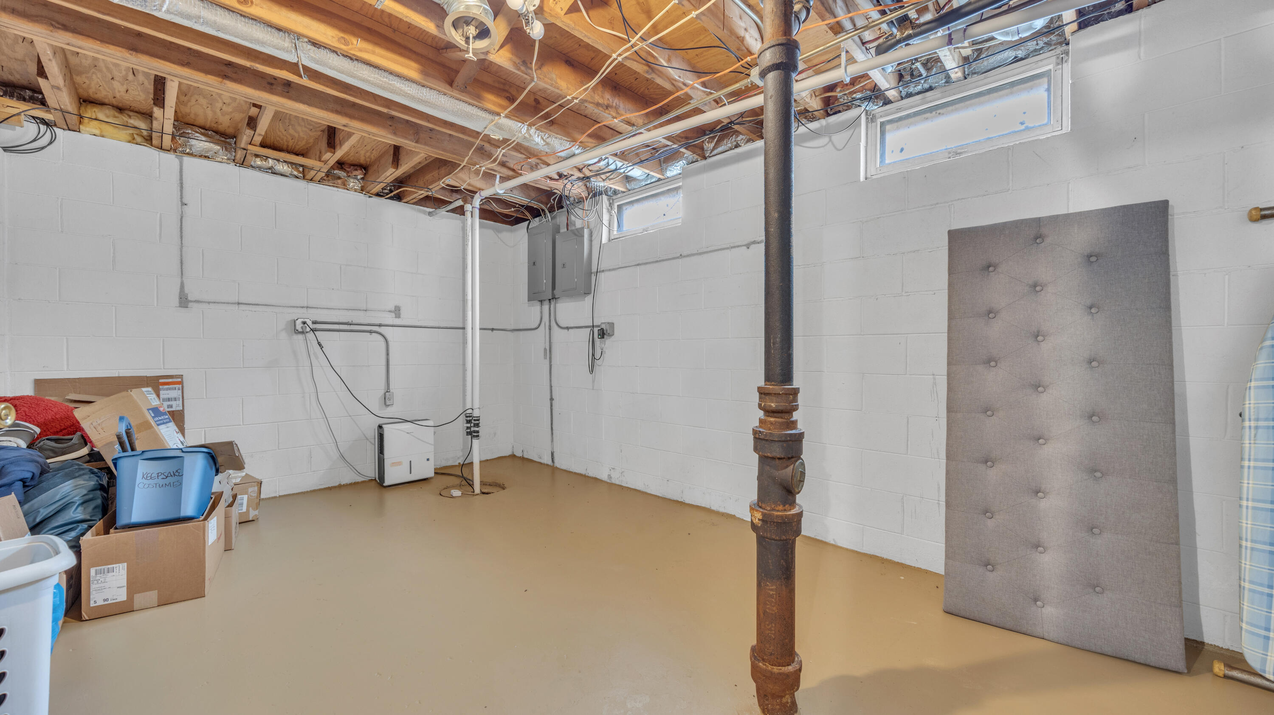
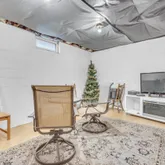
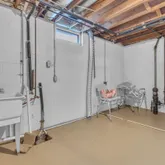
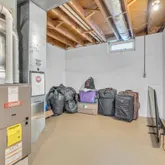
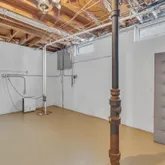
- Basement: Full, Block, 8+ Ceiling, Sump Pump
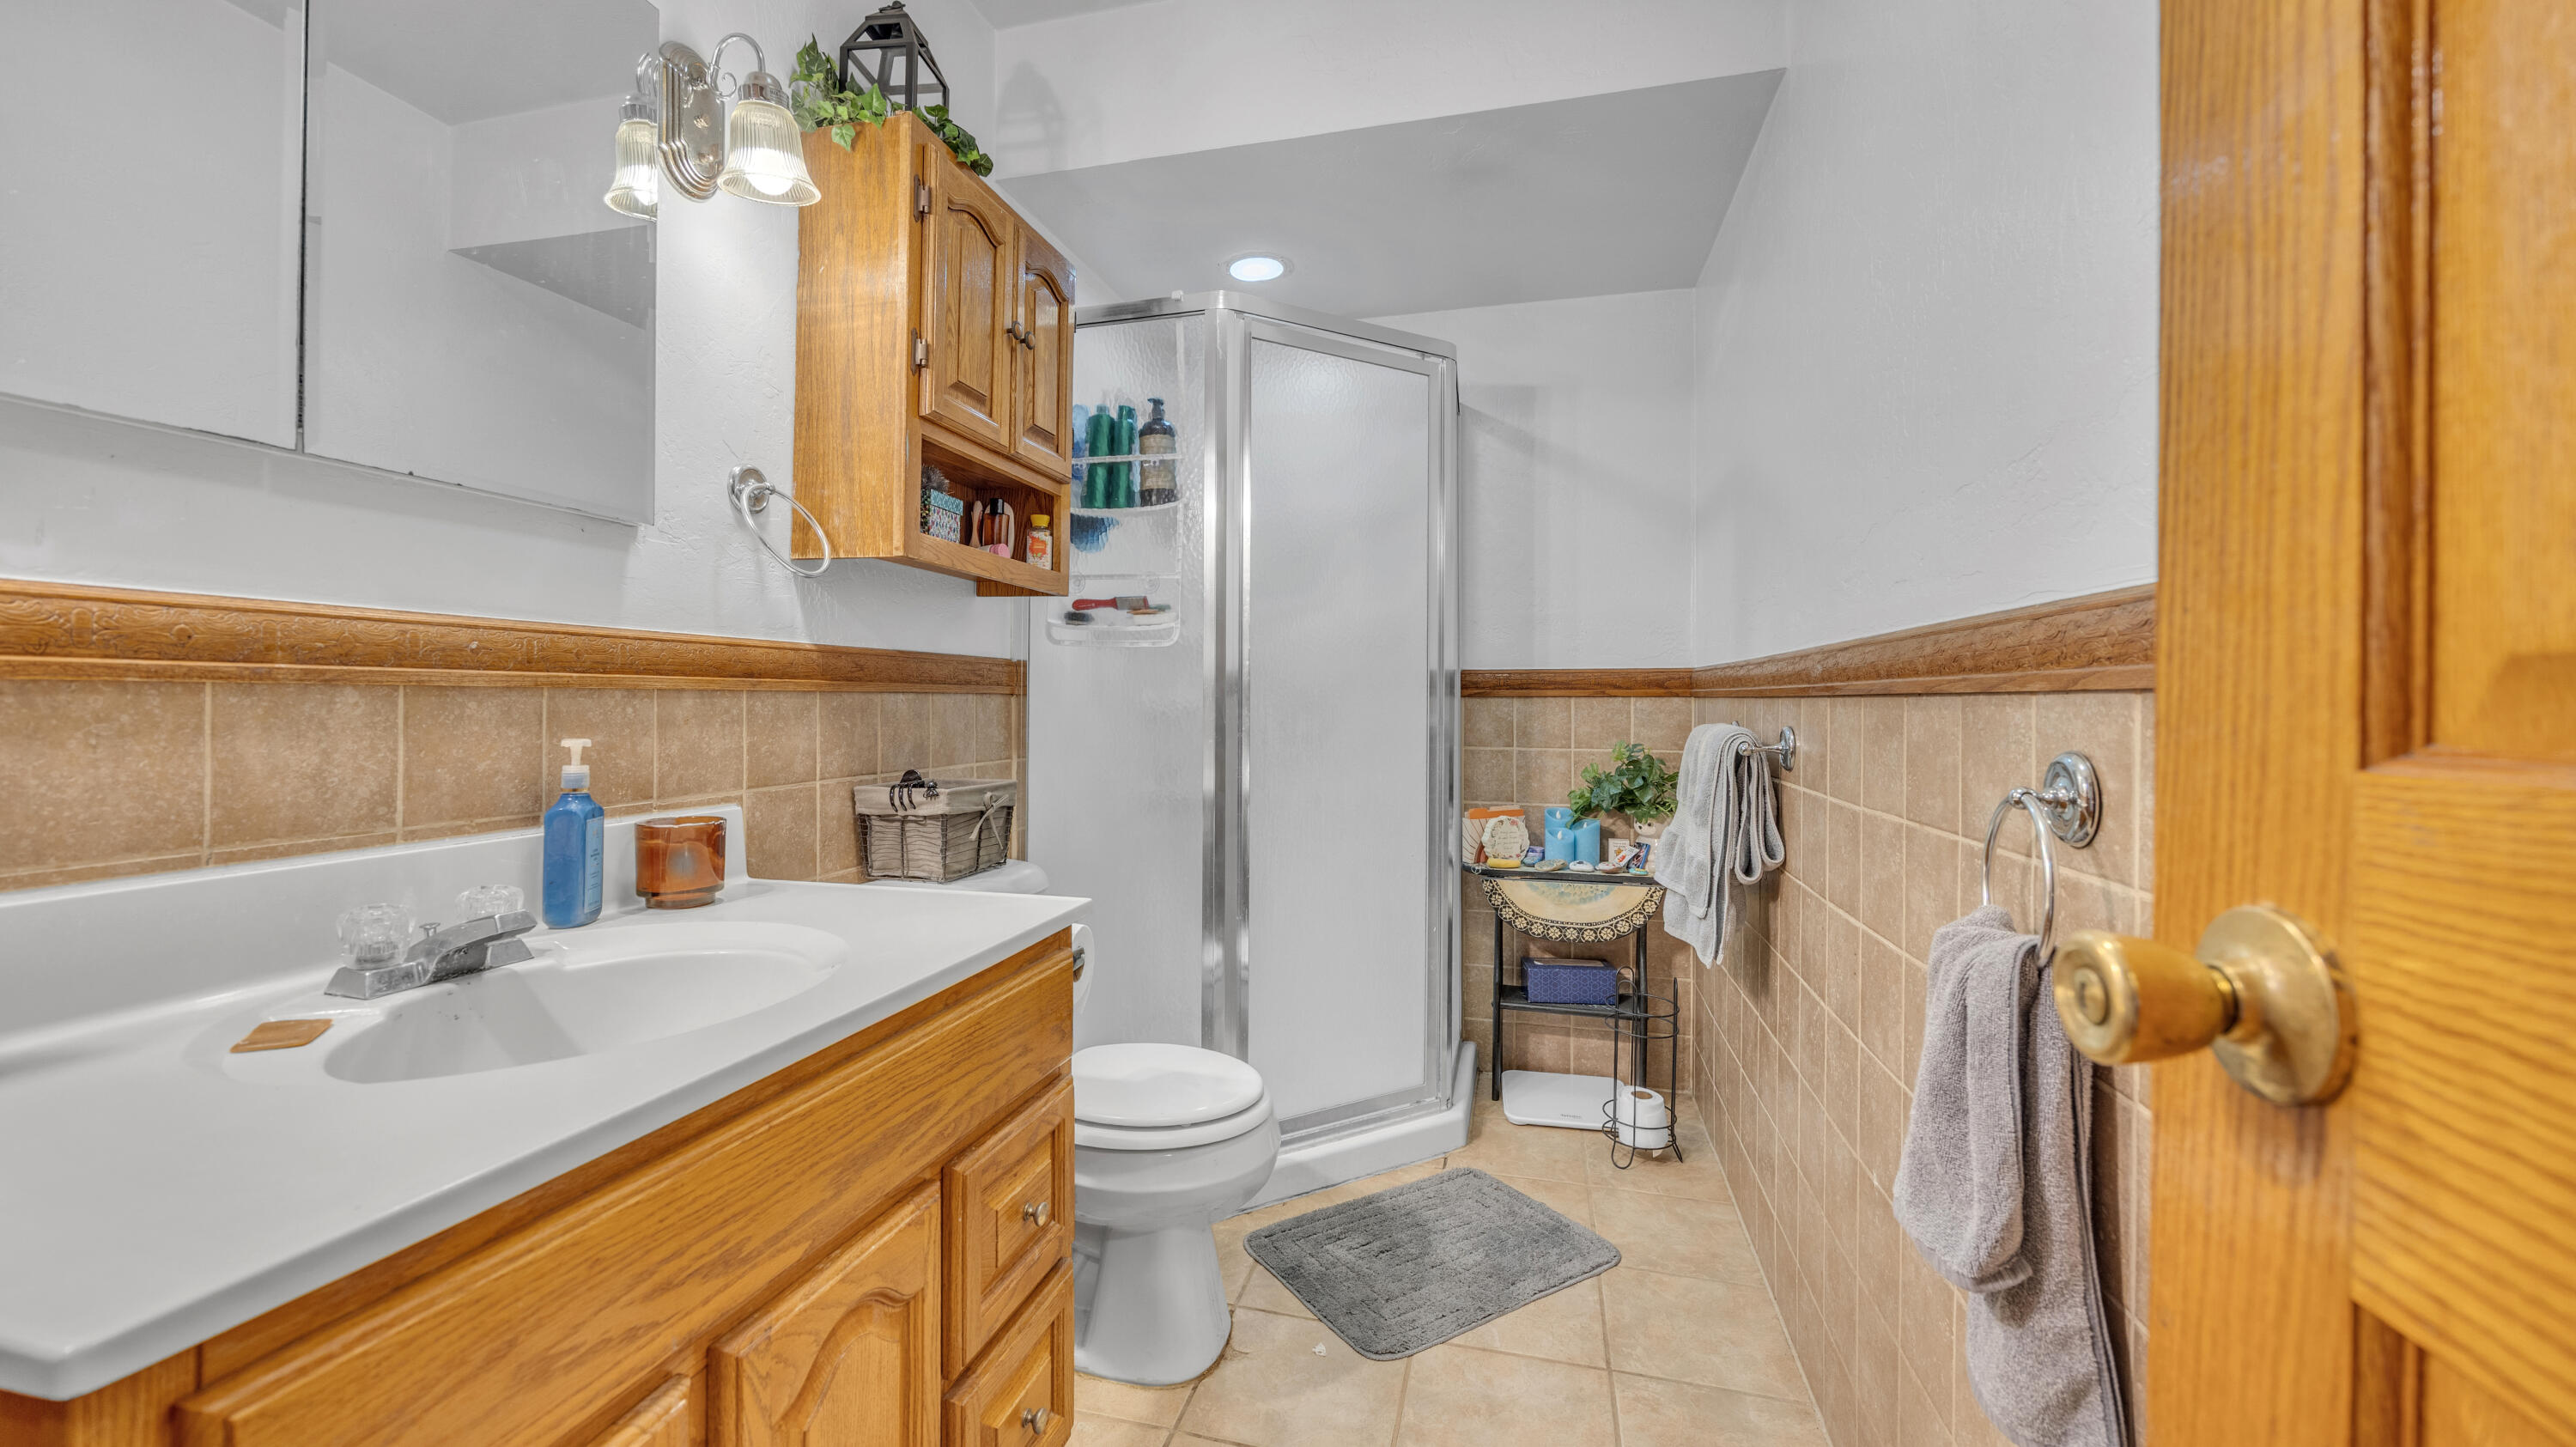
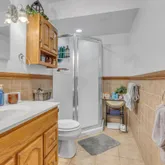
- Bathrooms Full: 1
- Bathrooms Half: 0
- Bathrooms Total Integer: 1
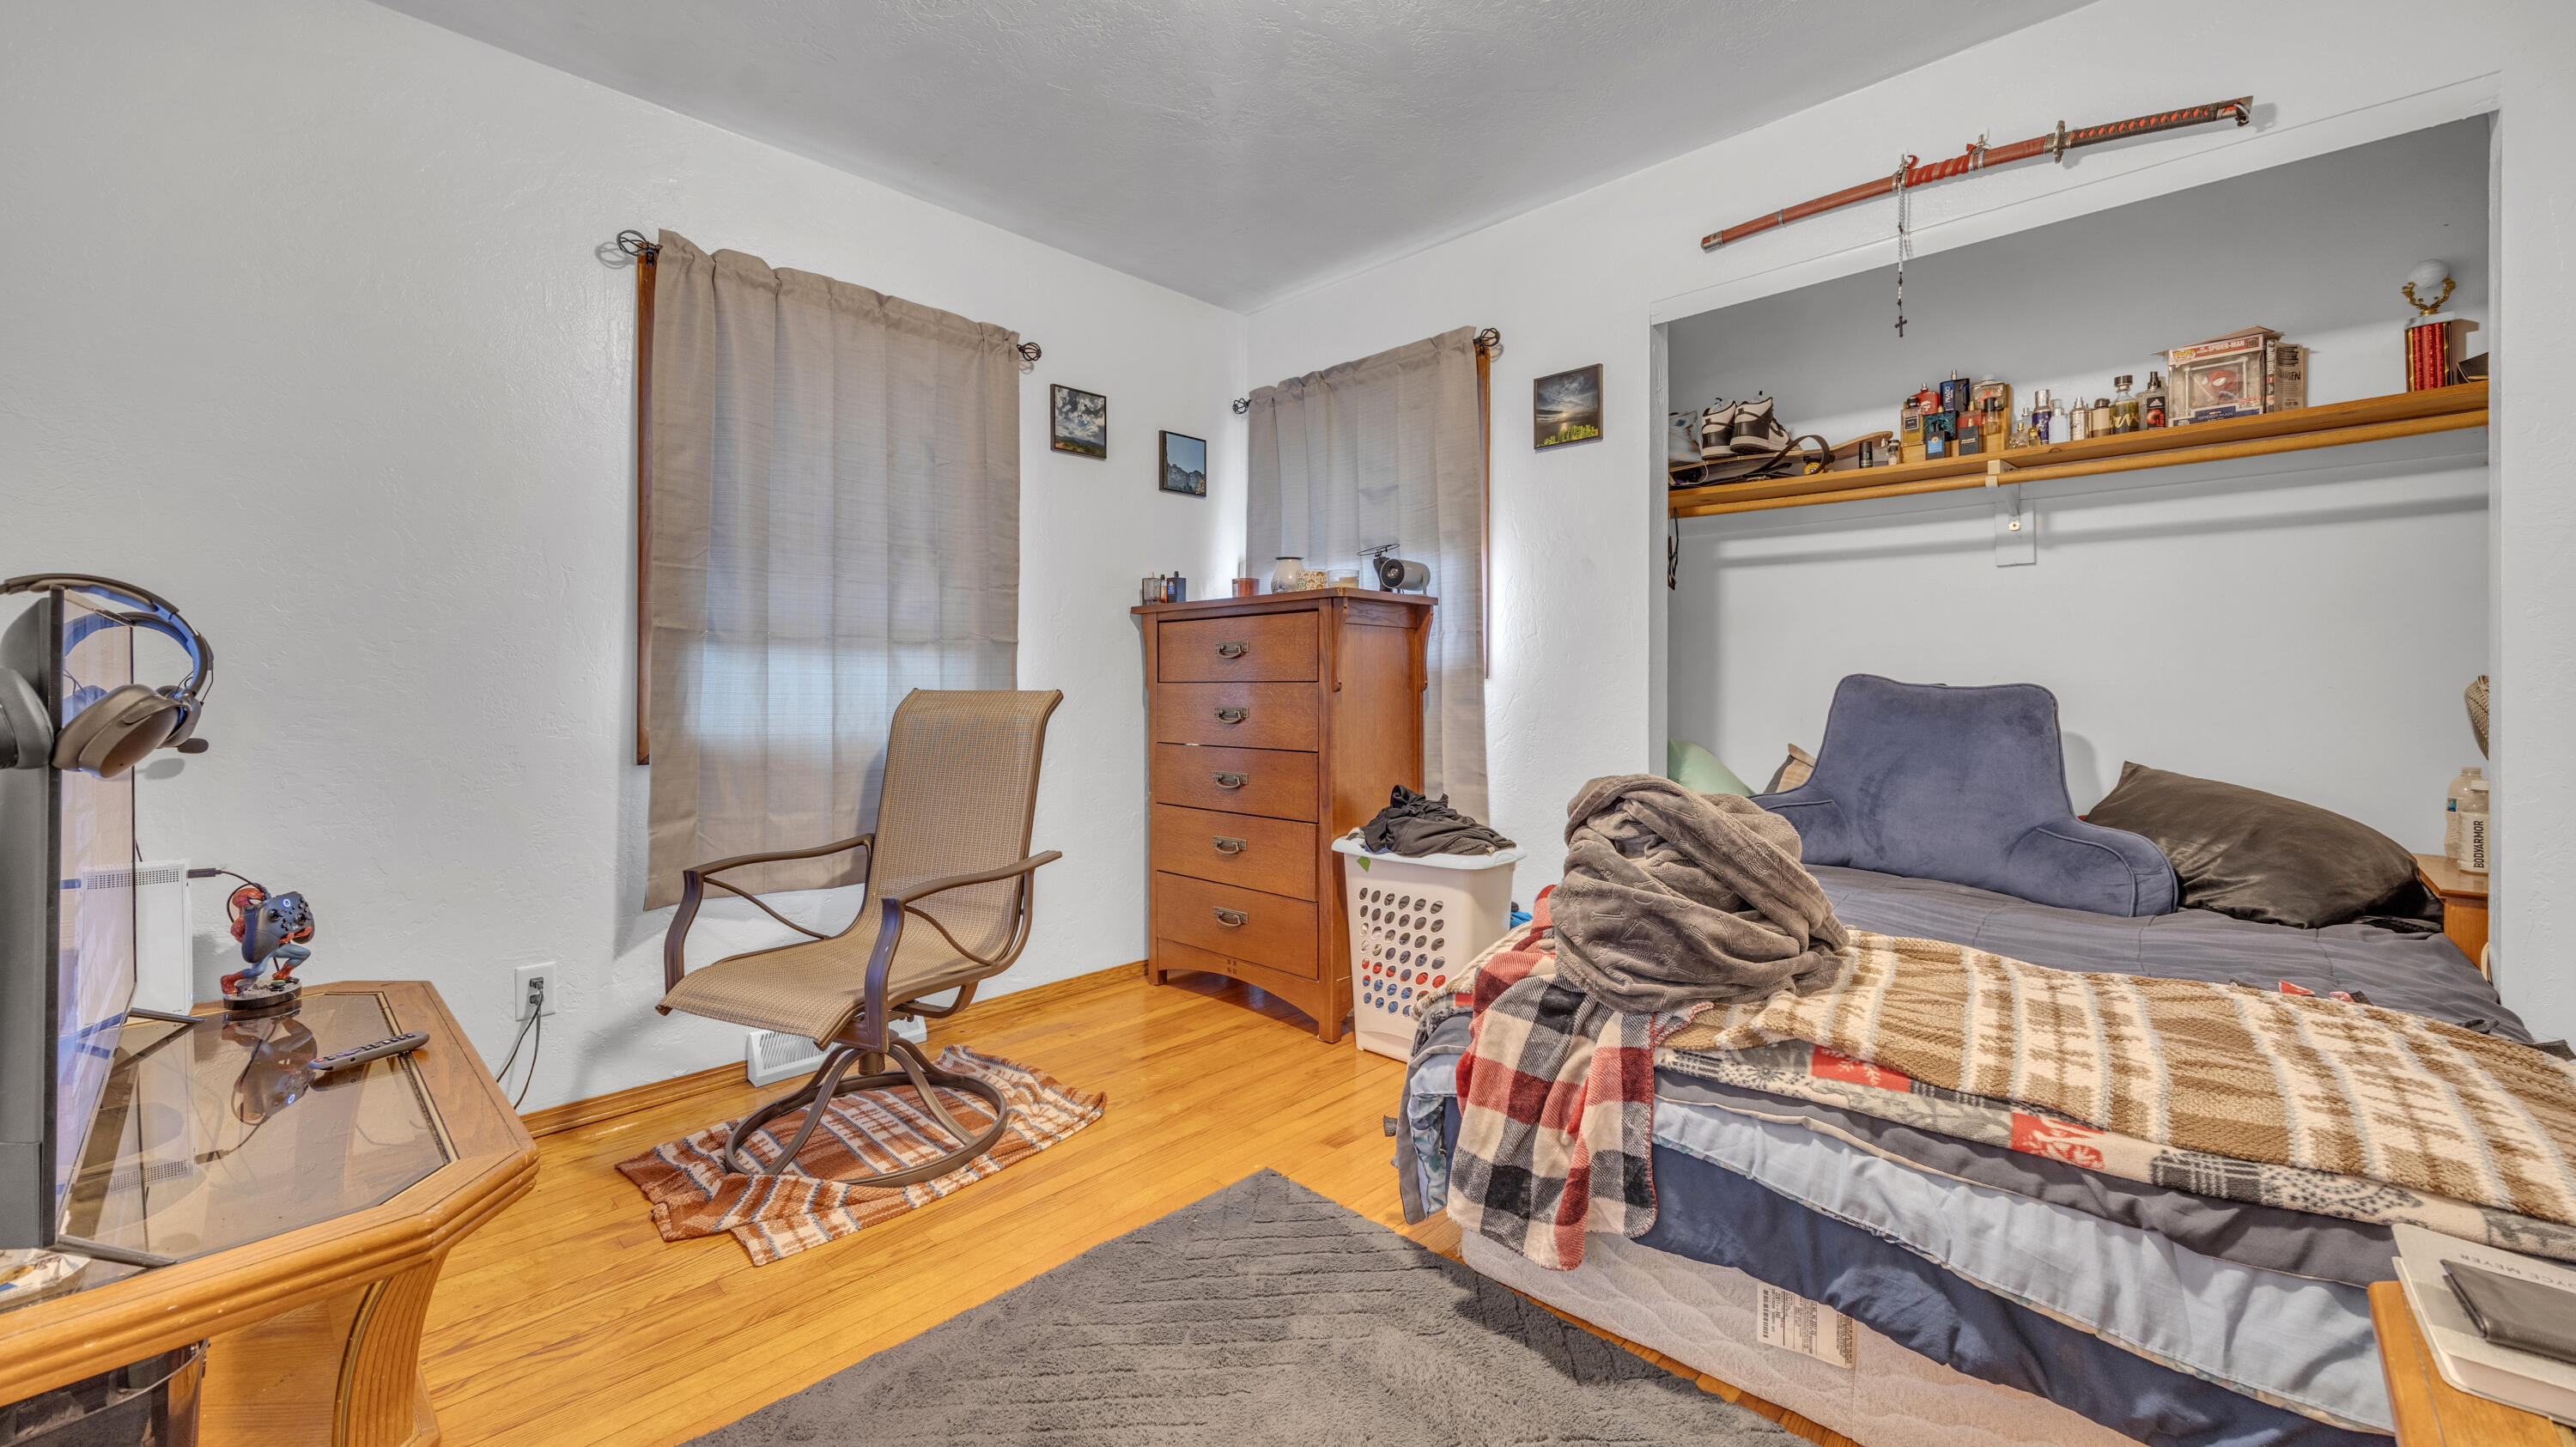
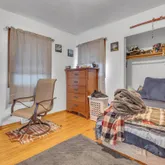
- Bedrooms Total: 3
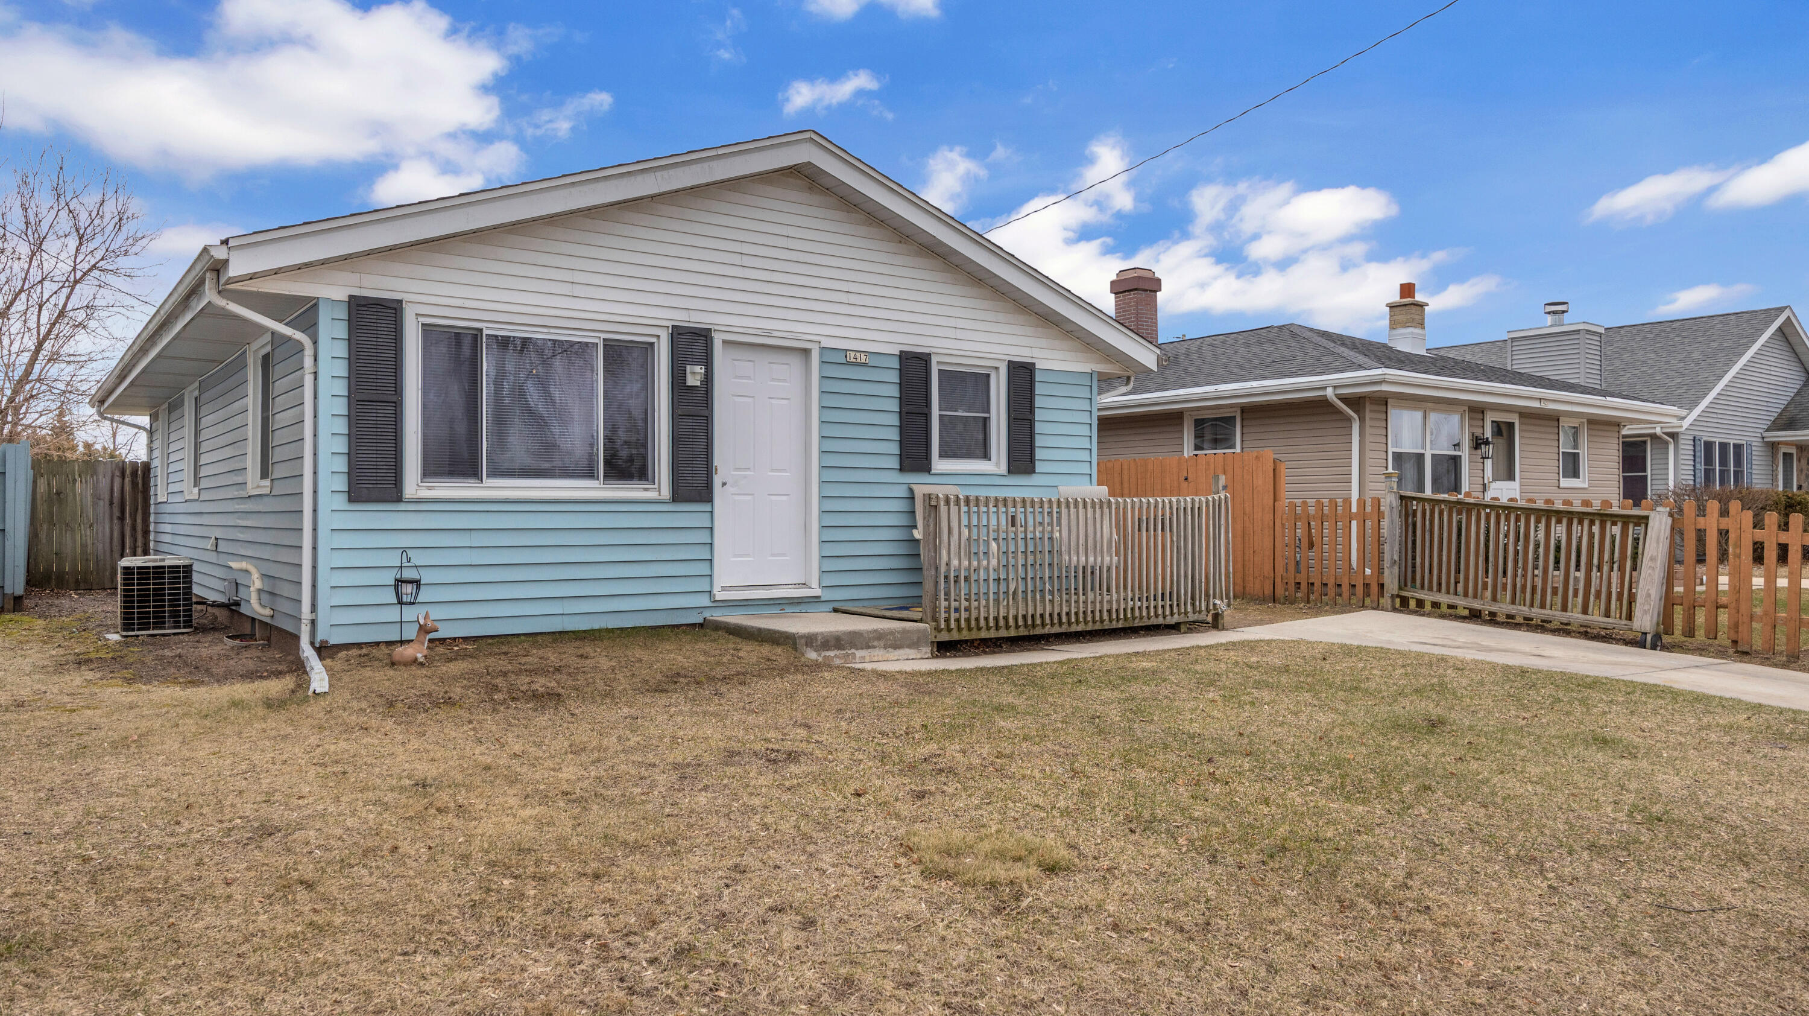
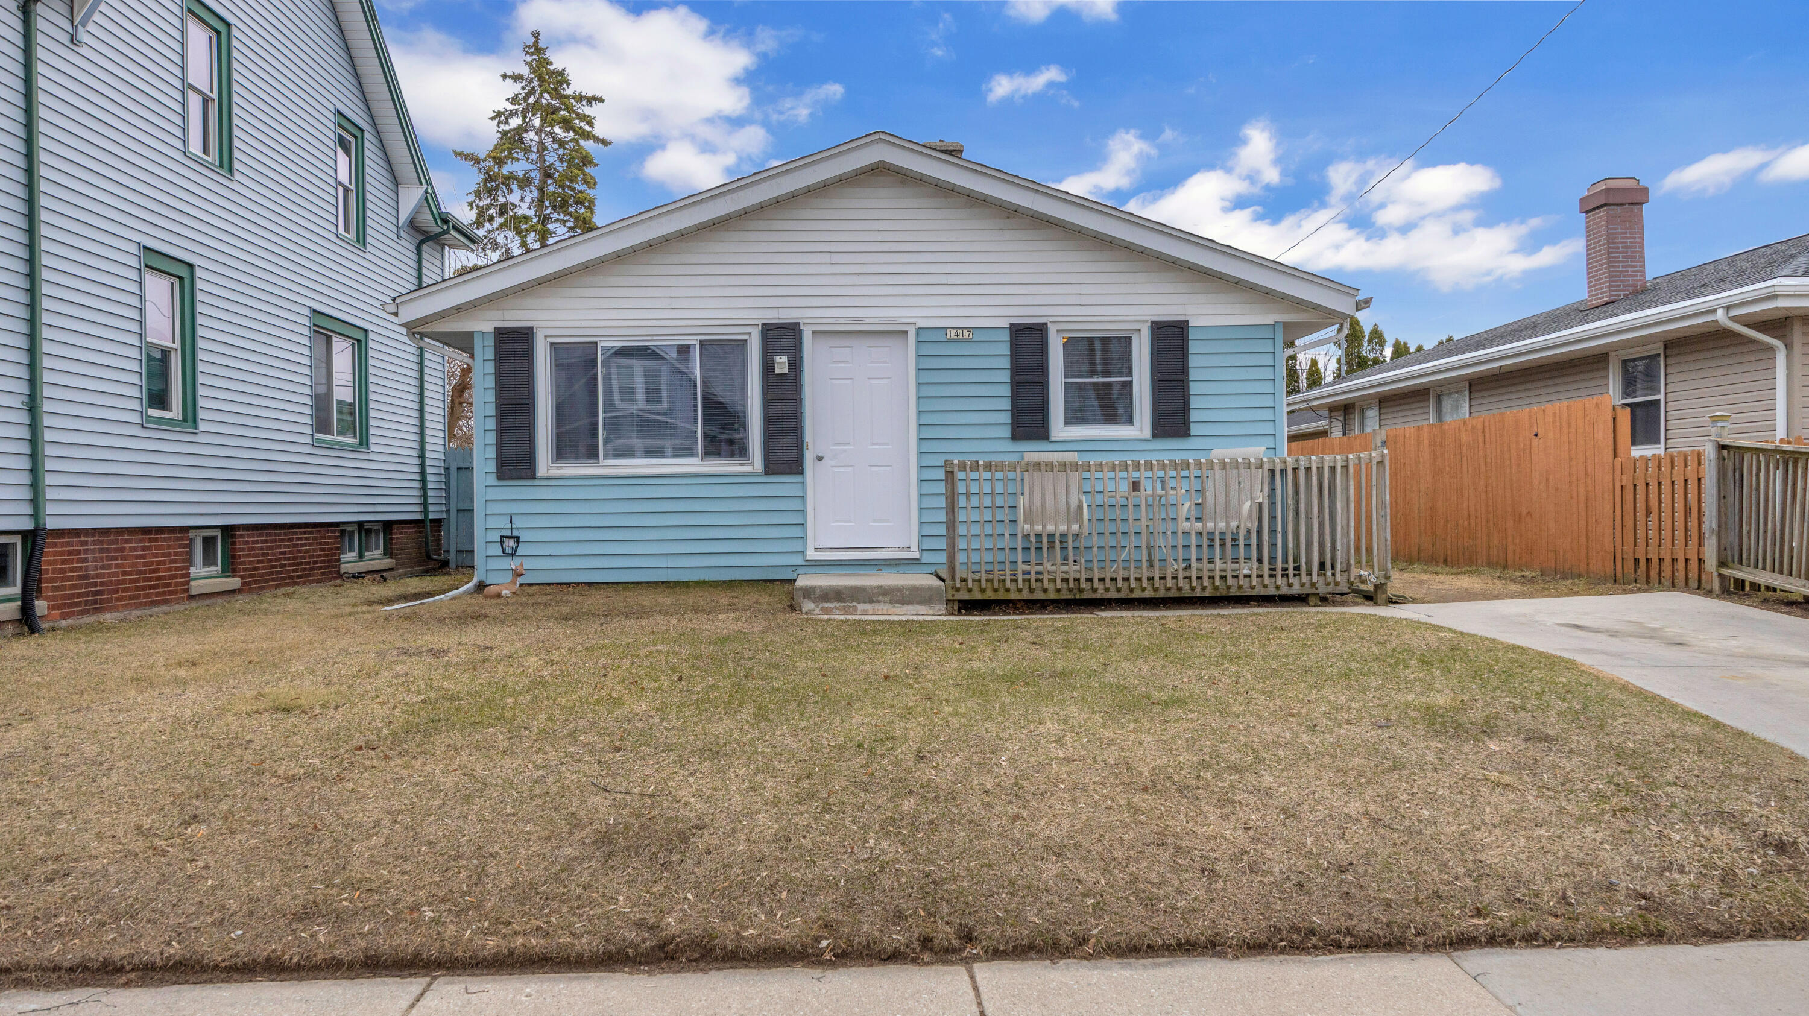
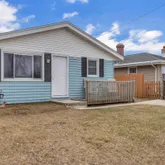
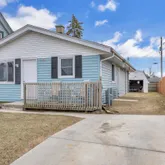
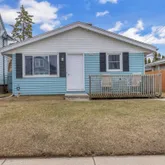
- Construction Materials: Vinyl, Low Maintenance Trim
- Cooling: Central Air
- Cooling: Yes
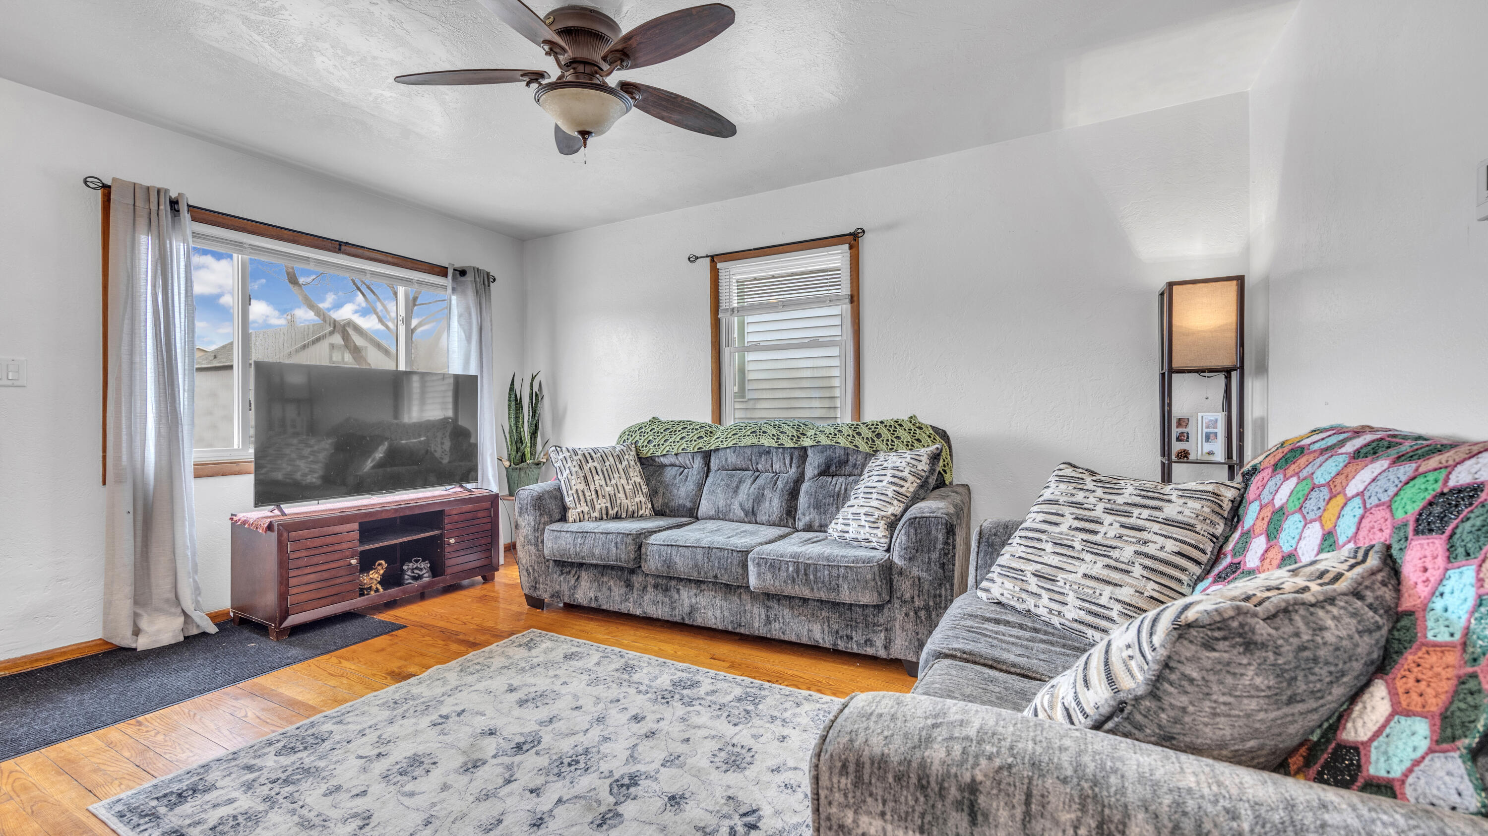
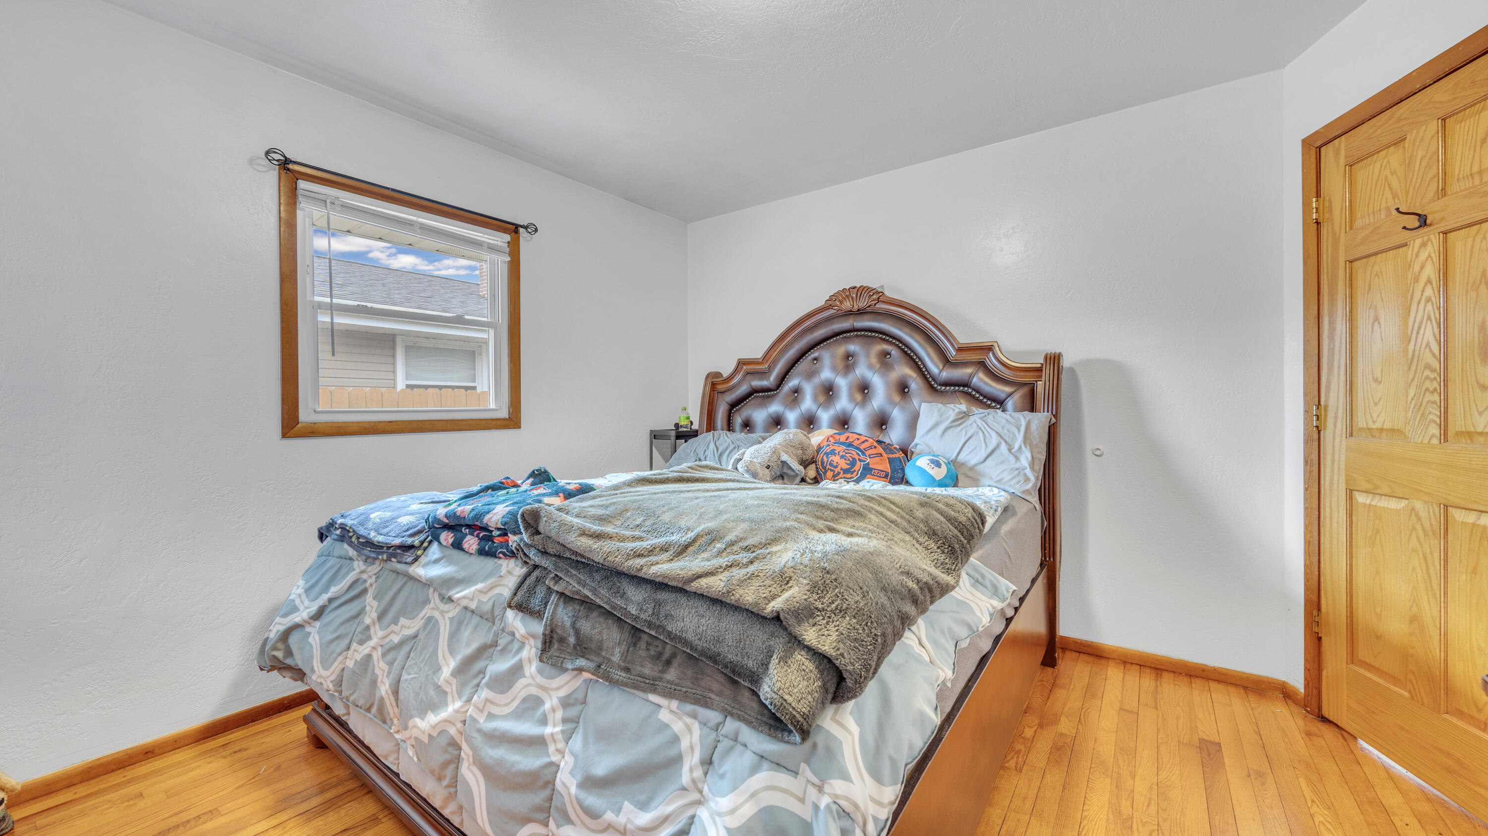
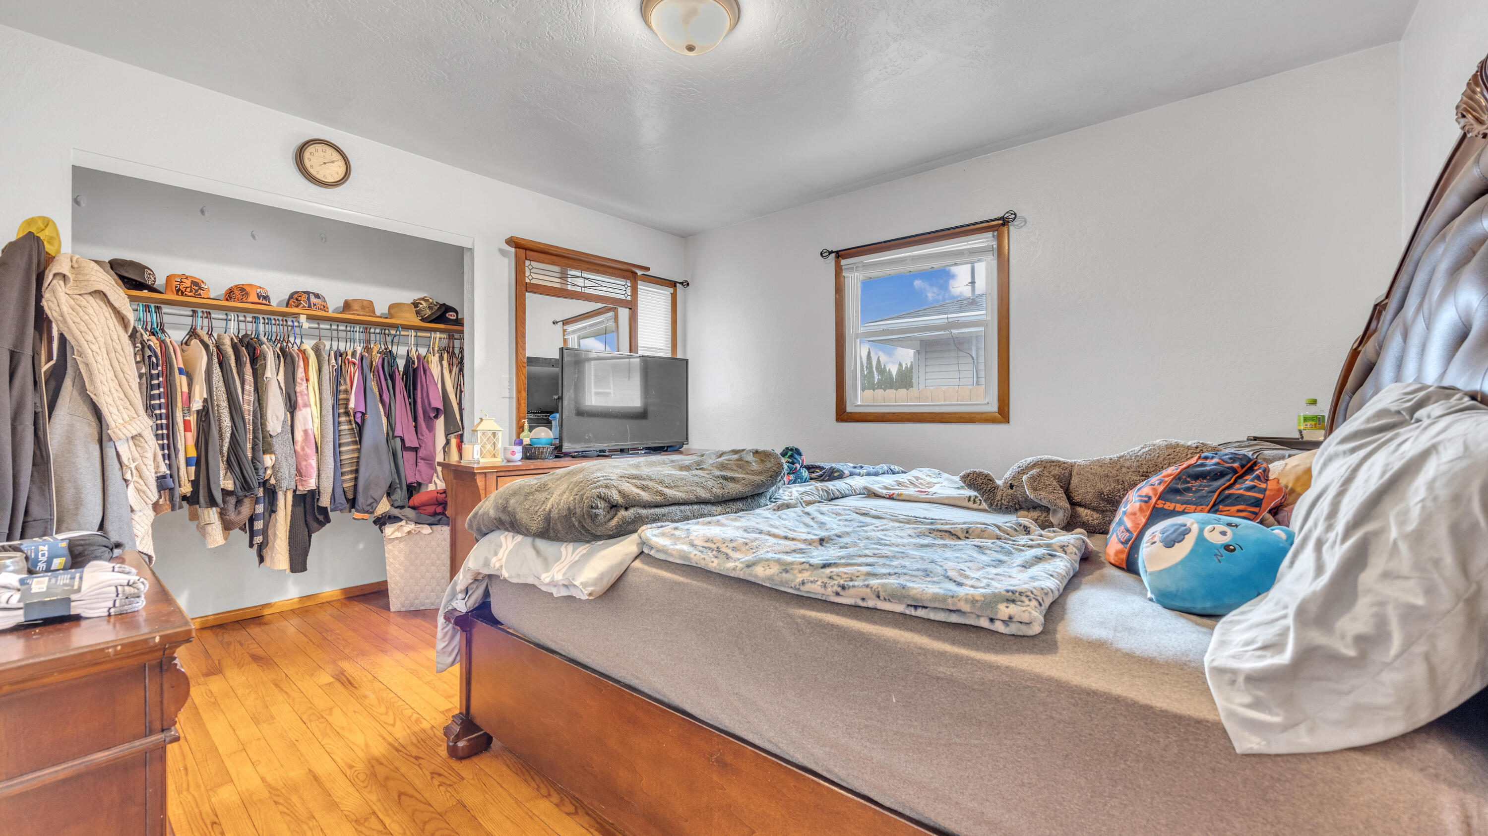
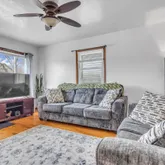
- Flooring: Wood Floors
- Heating: Natural Gas, Forced Air
- Heating: Yes
- Interior Features: High Speed Internet
- Levels: 1 Story
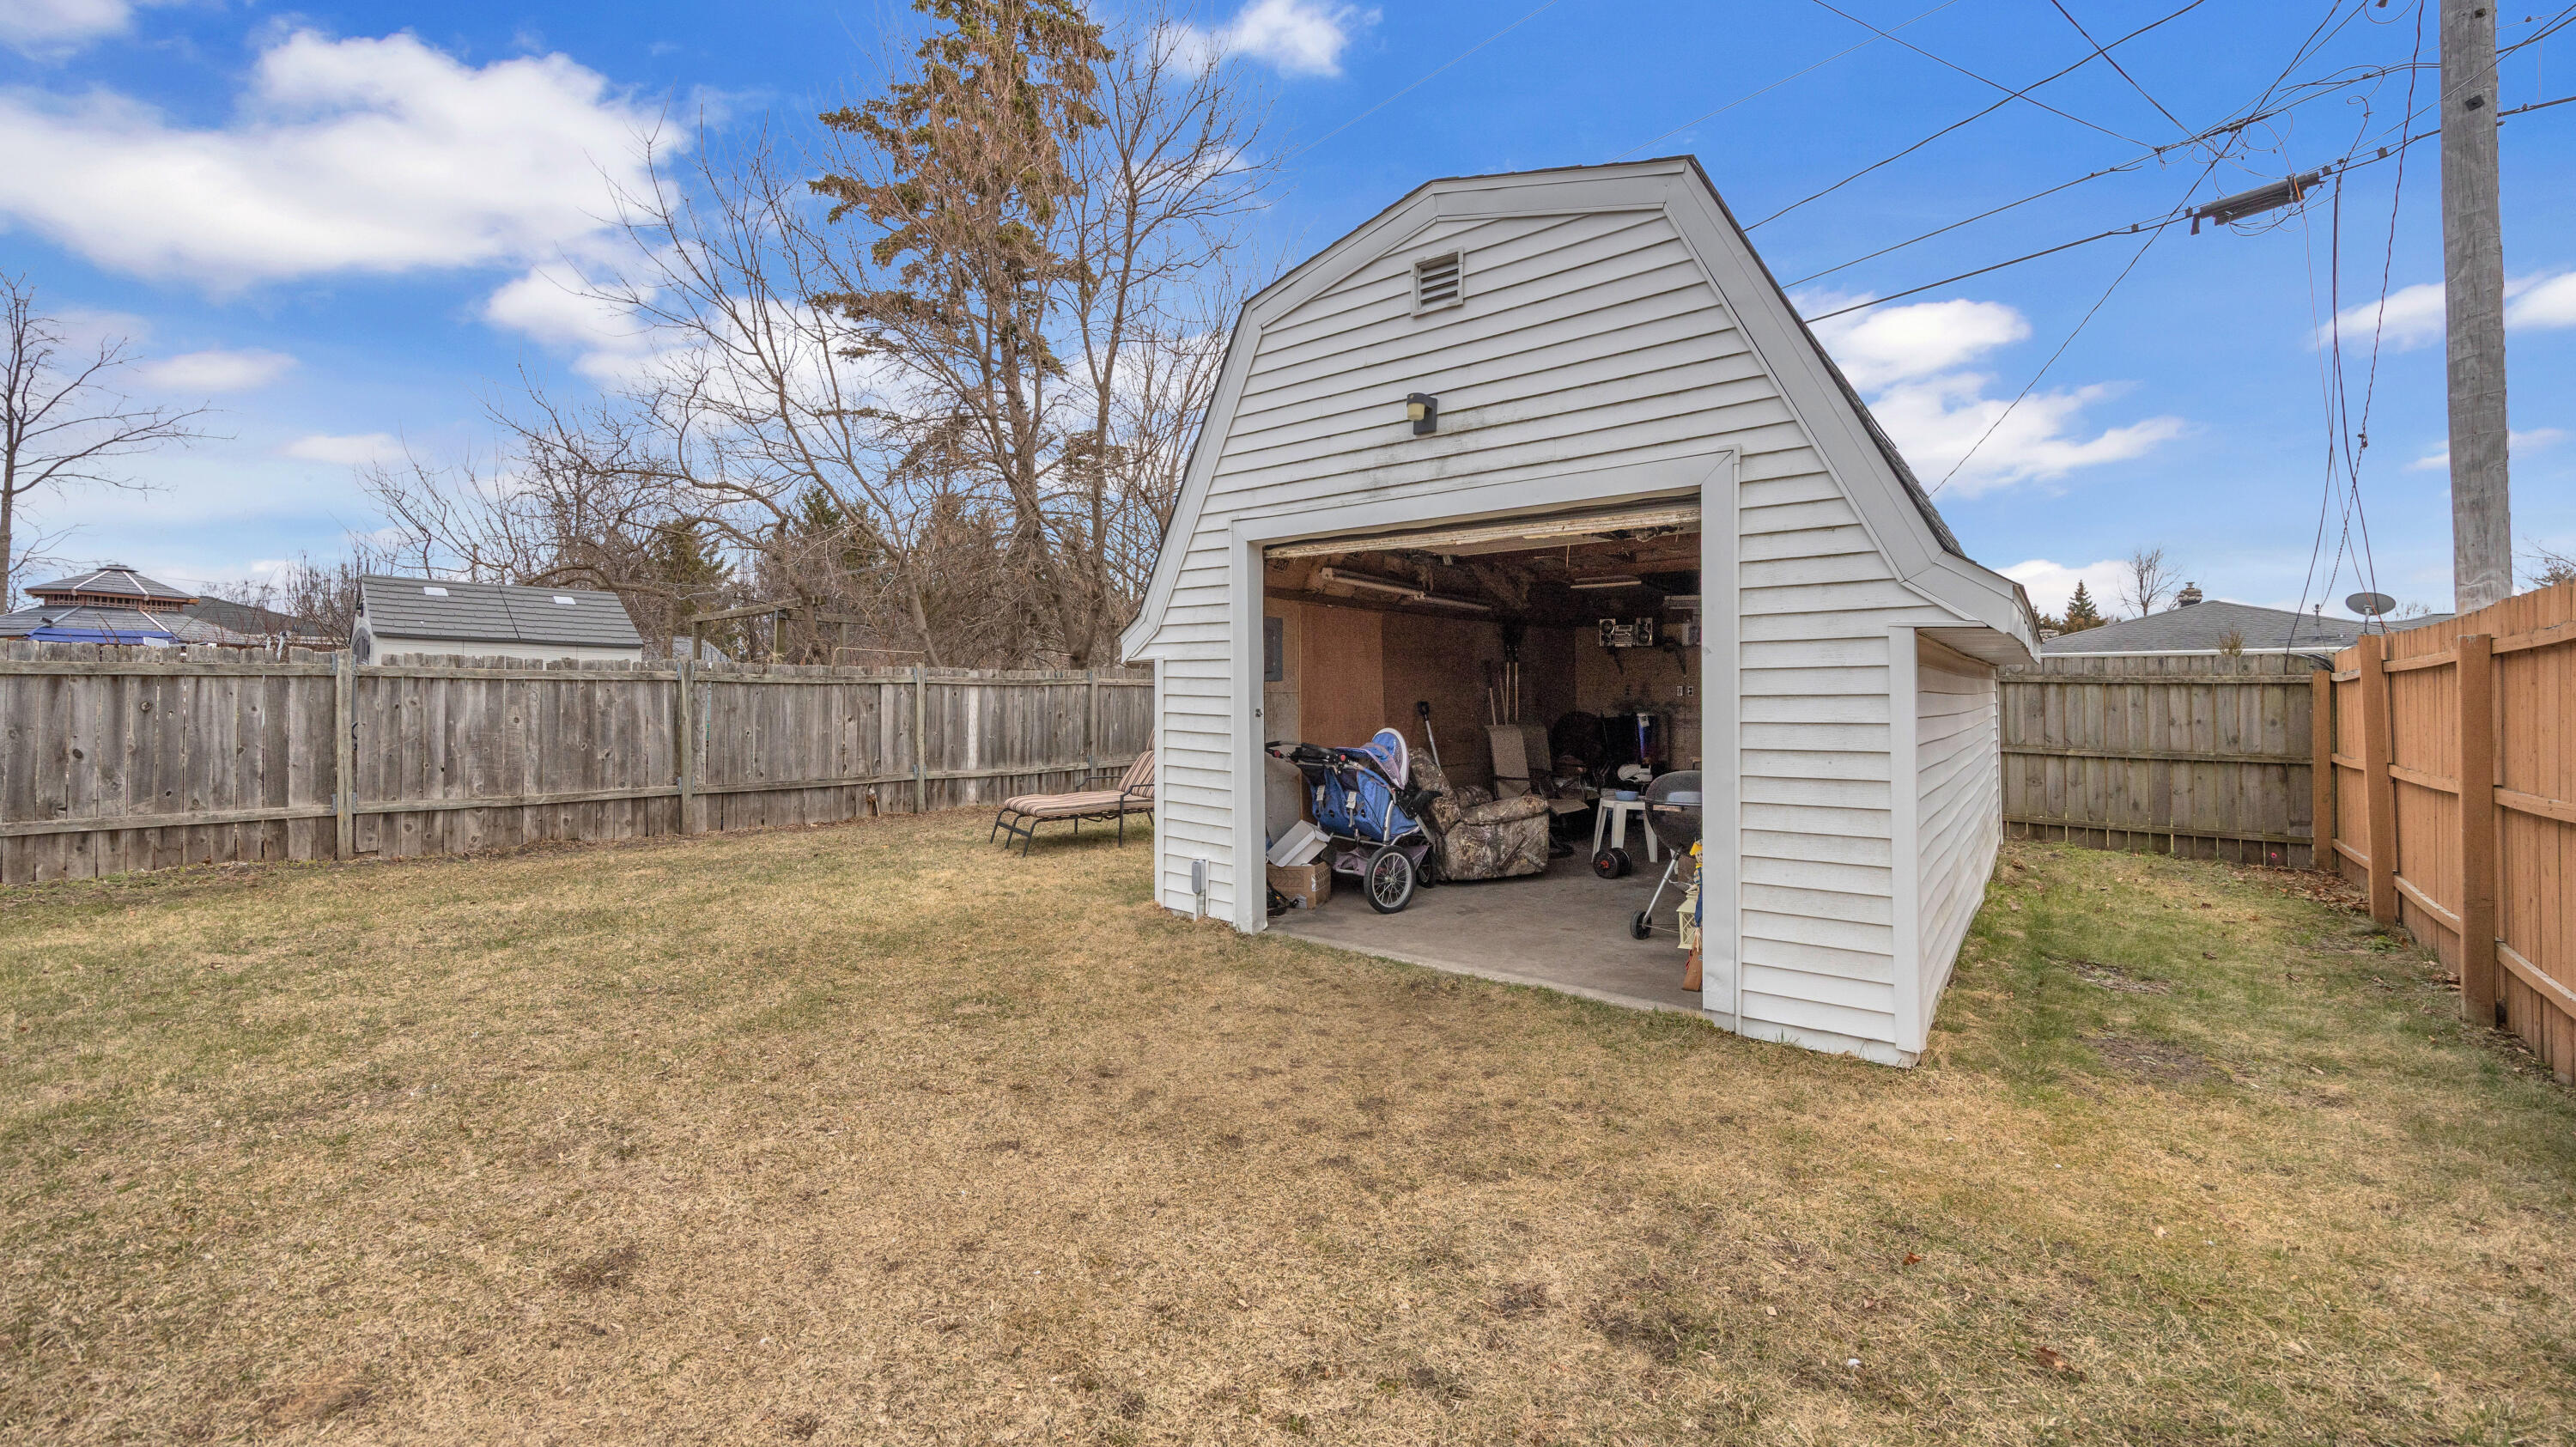
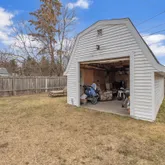
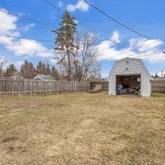
- Other Structures: Storage Shed
- Property sp Information co Est sp Total sp Sq sp Ft: 944.0
- Rooms Total: 7
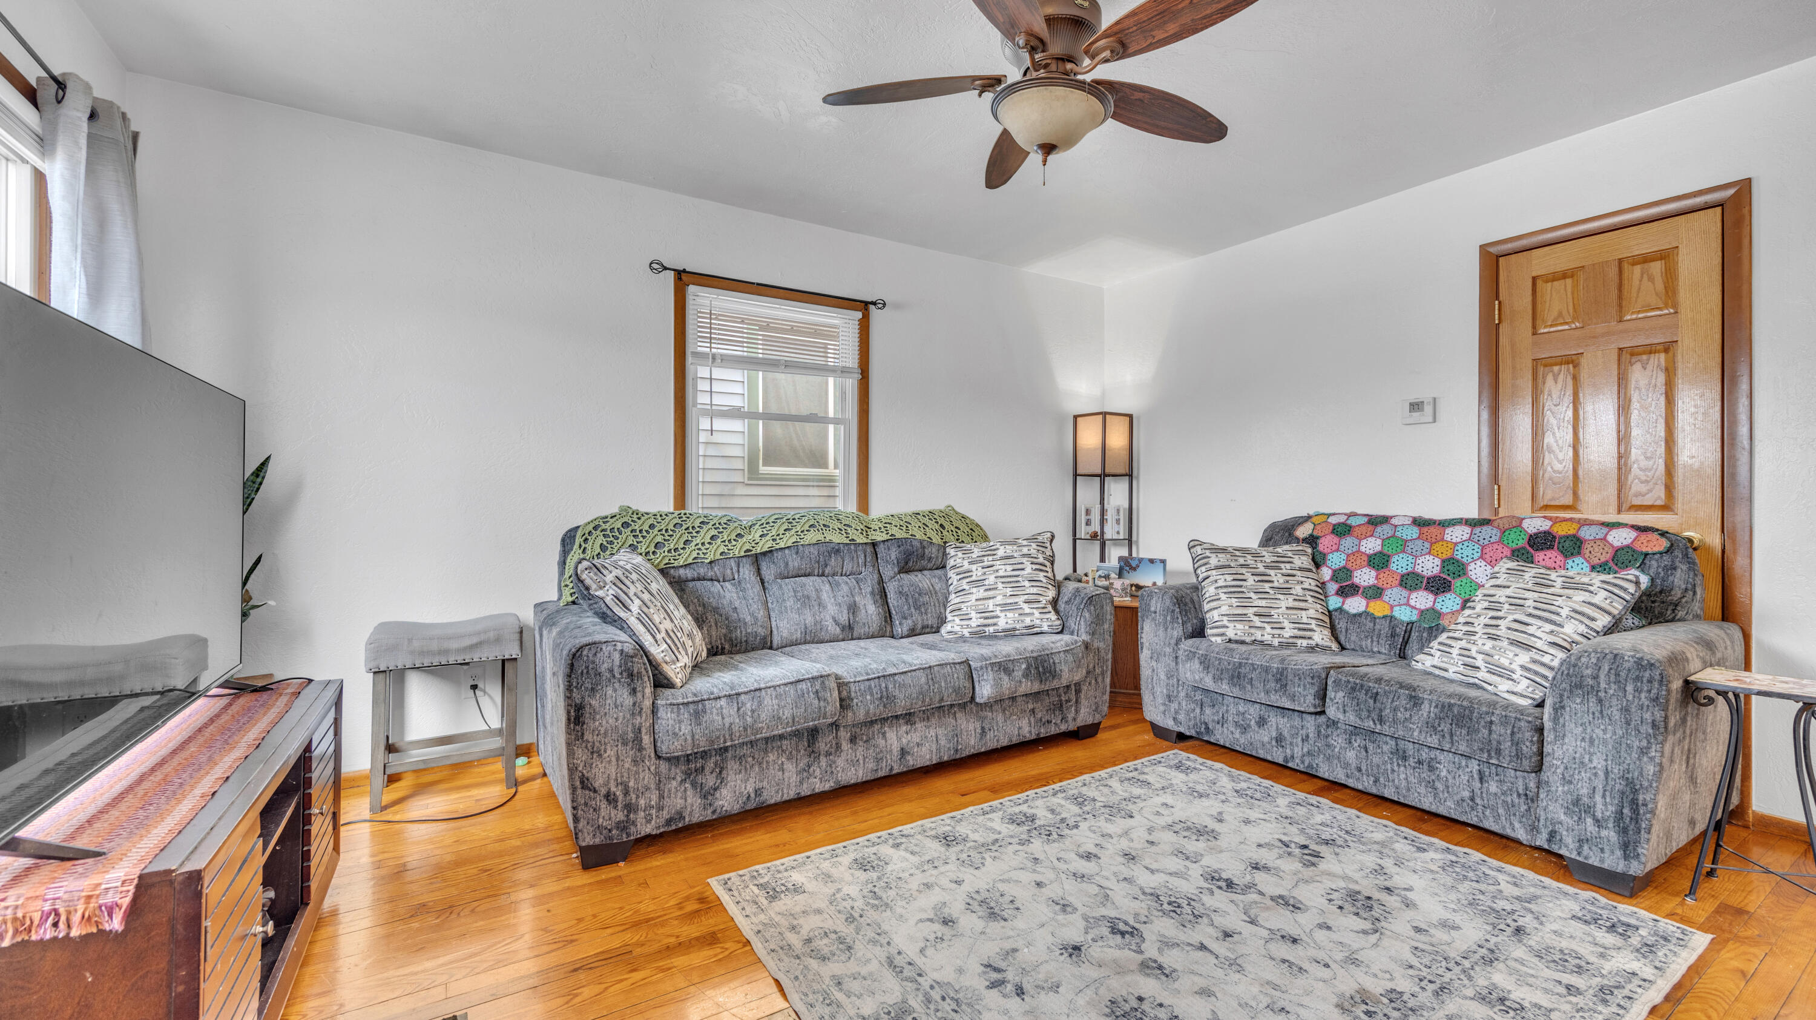
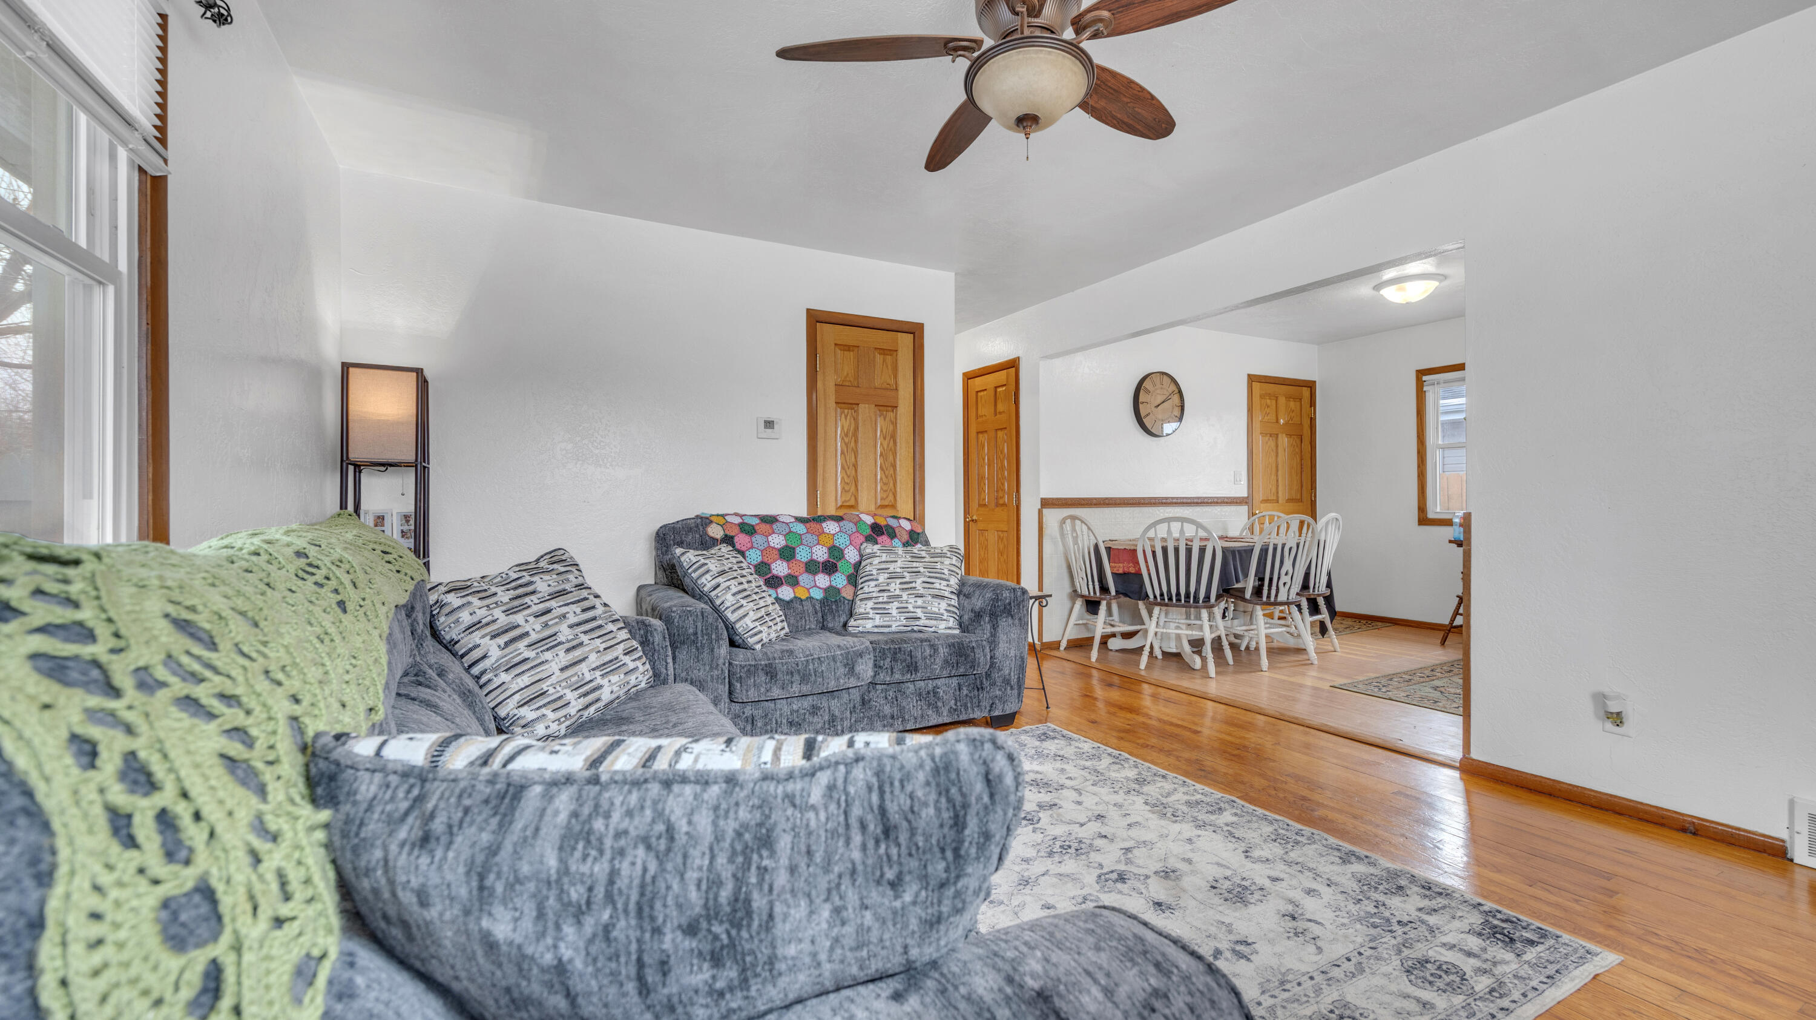
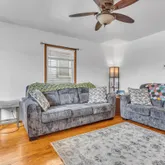
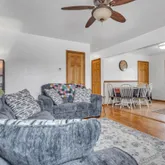
- Room Dimensions: 14 x 12
- Room Length: 14.0
- Room Level: Main
- Room Type: Living/Great Room
- Room Width: 12.0
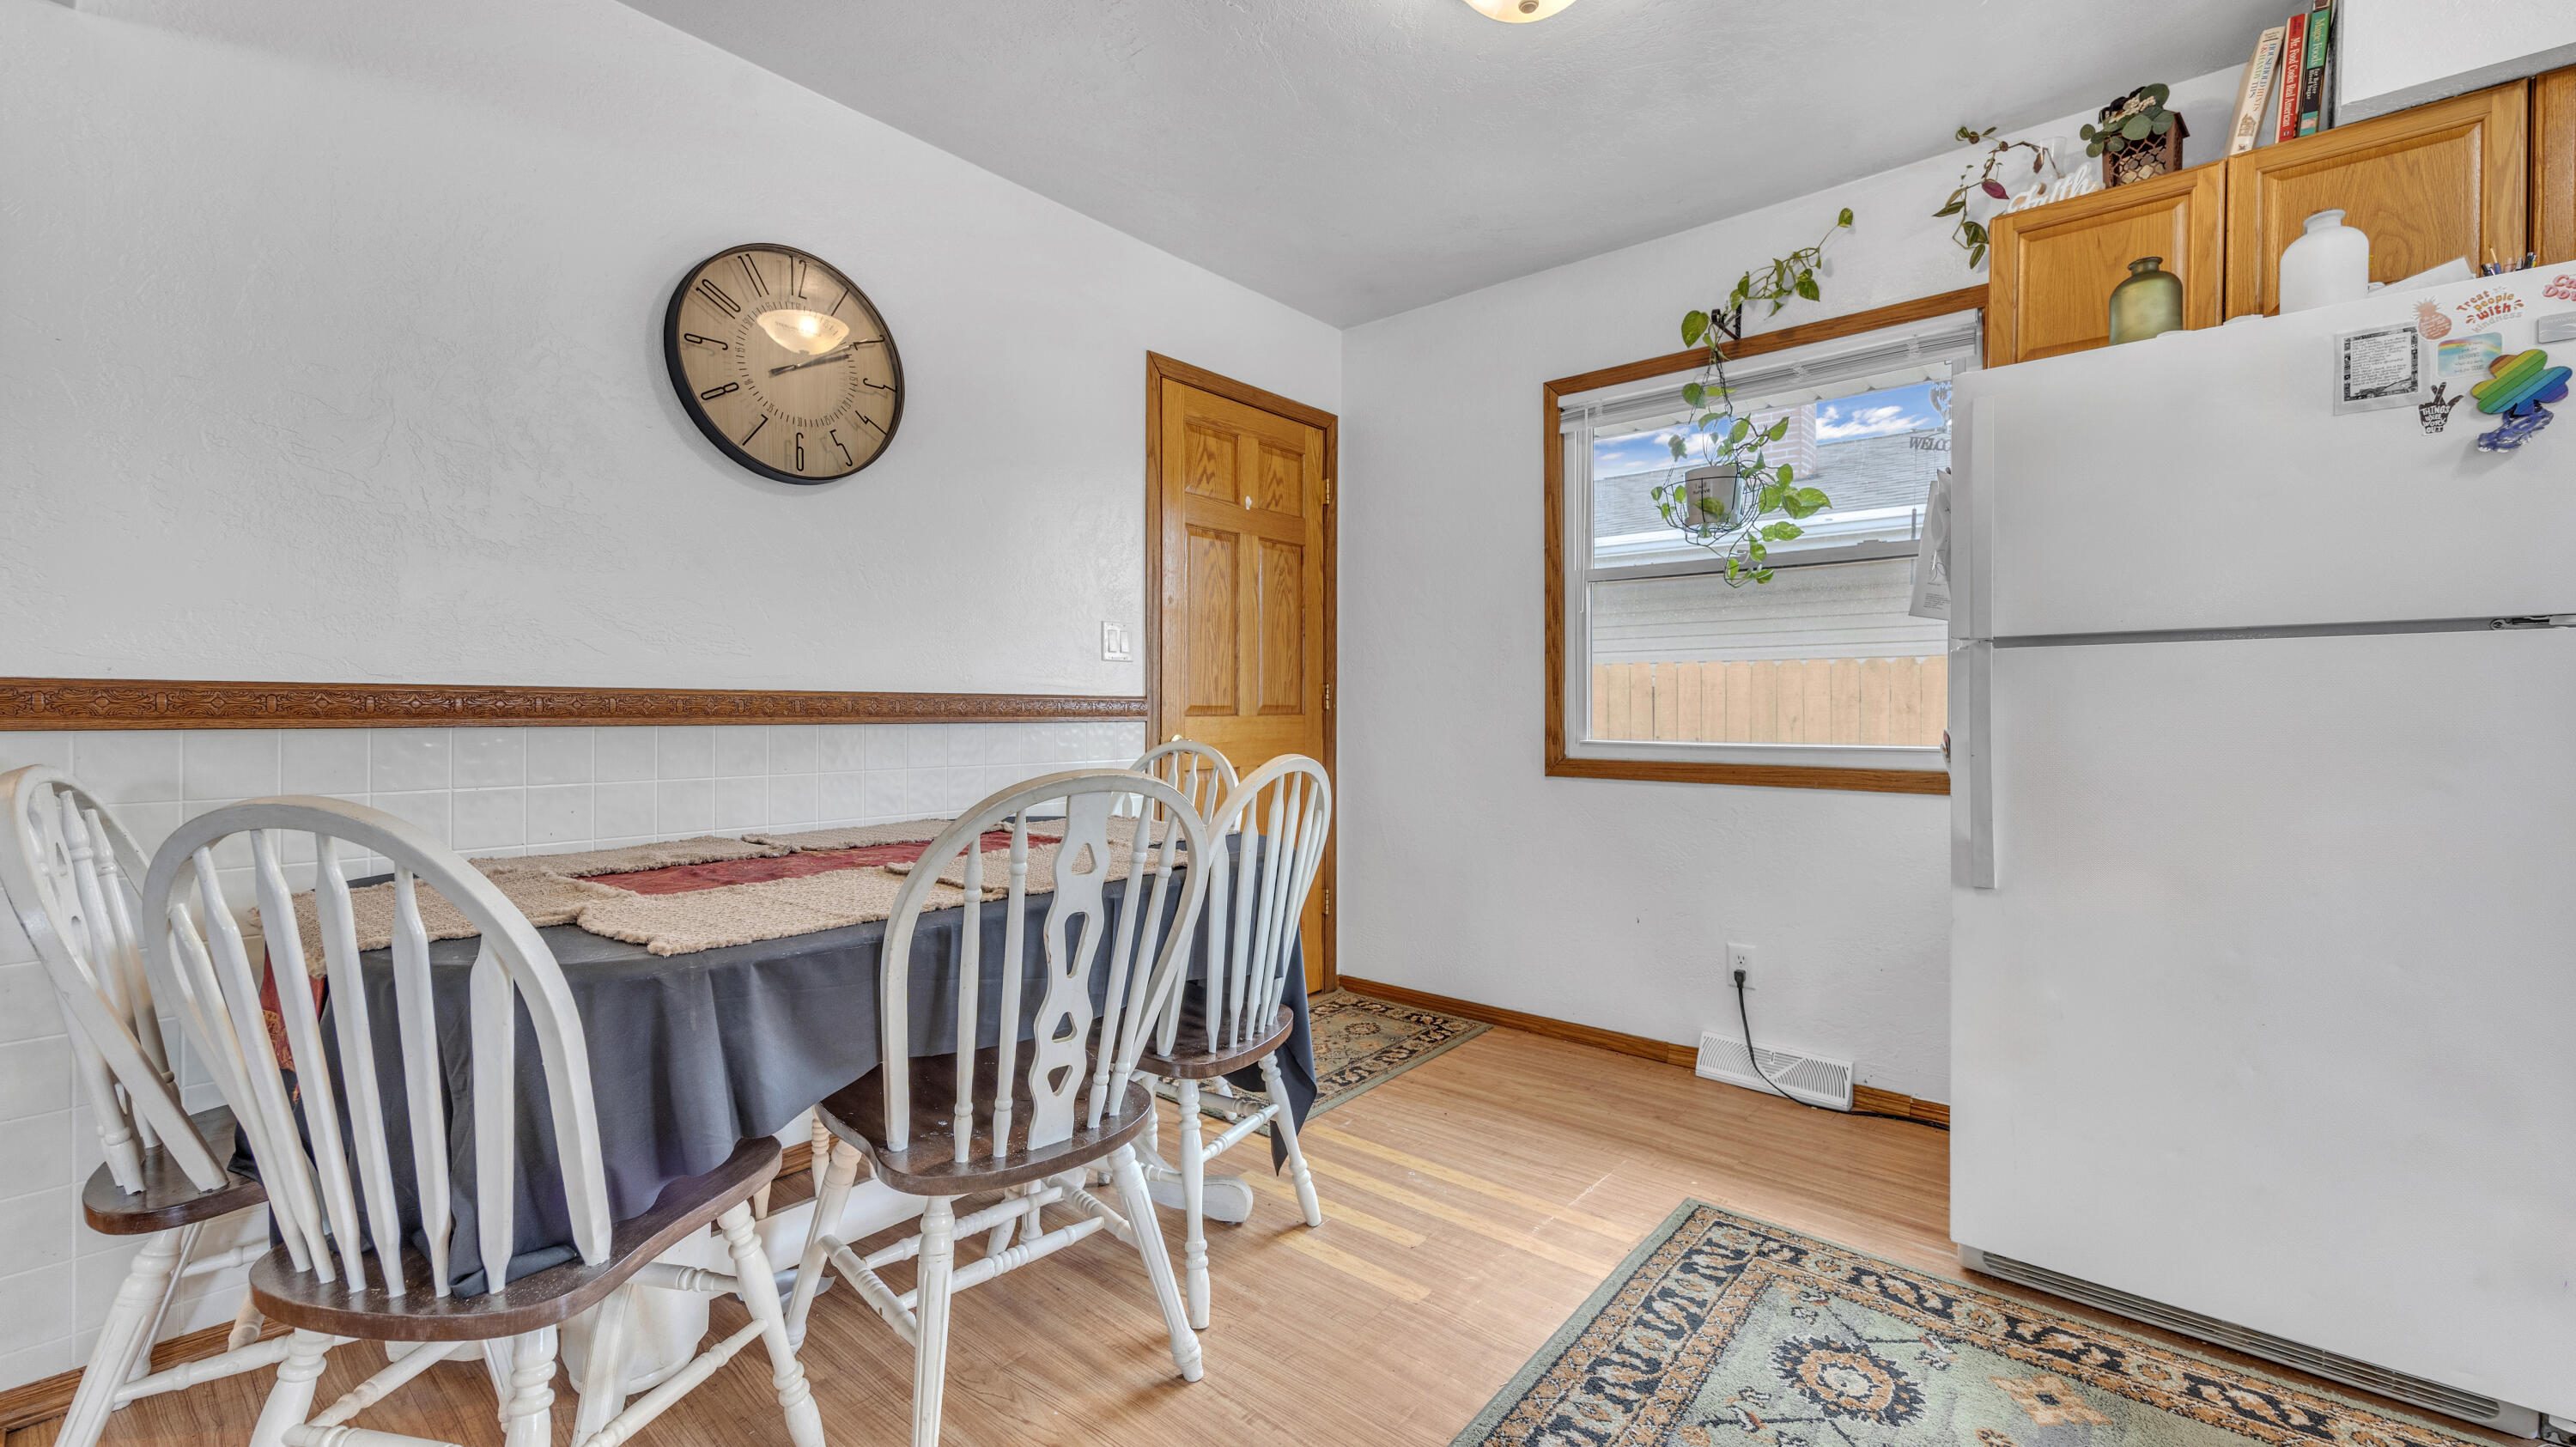
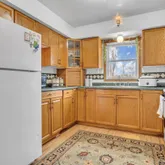
- Room Dimensions: 14 x 9
- Room Length: 14.0
- Room Level: Main
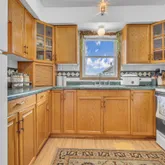
- Room Type: Kitchen
- Room Width: 9.0
- Room Dimensions: 12 x 11
- Room Length: 12.0
- Room Level: Main
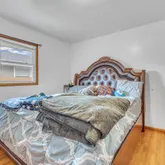
- Room Type: Primary Bedroom
- Room Width: 11.0
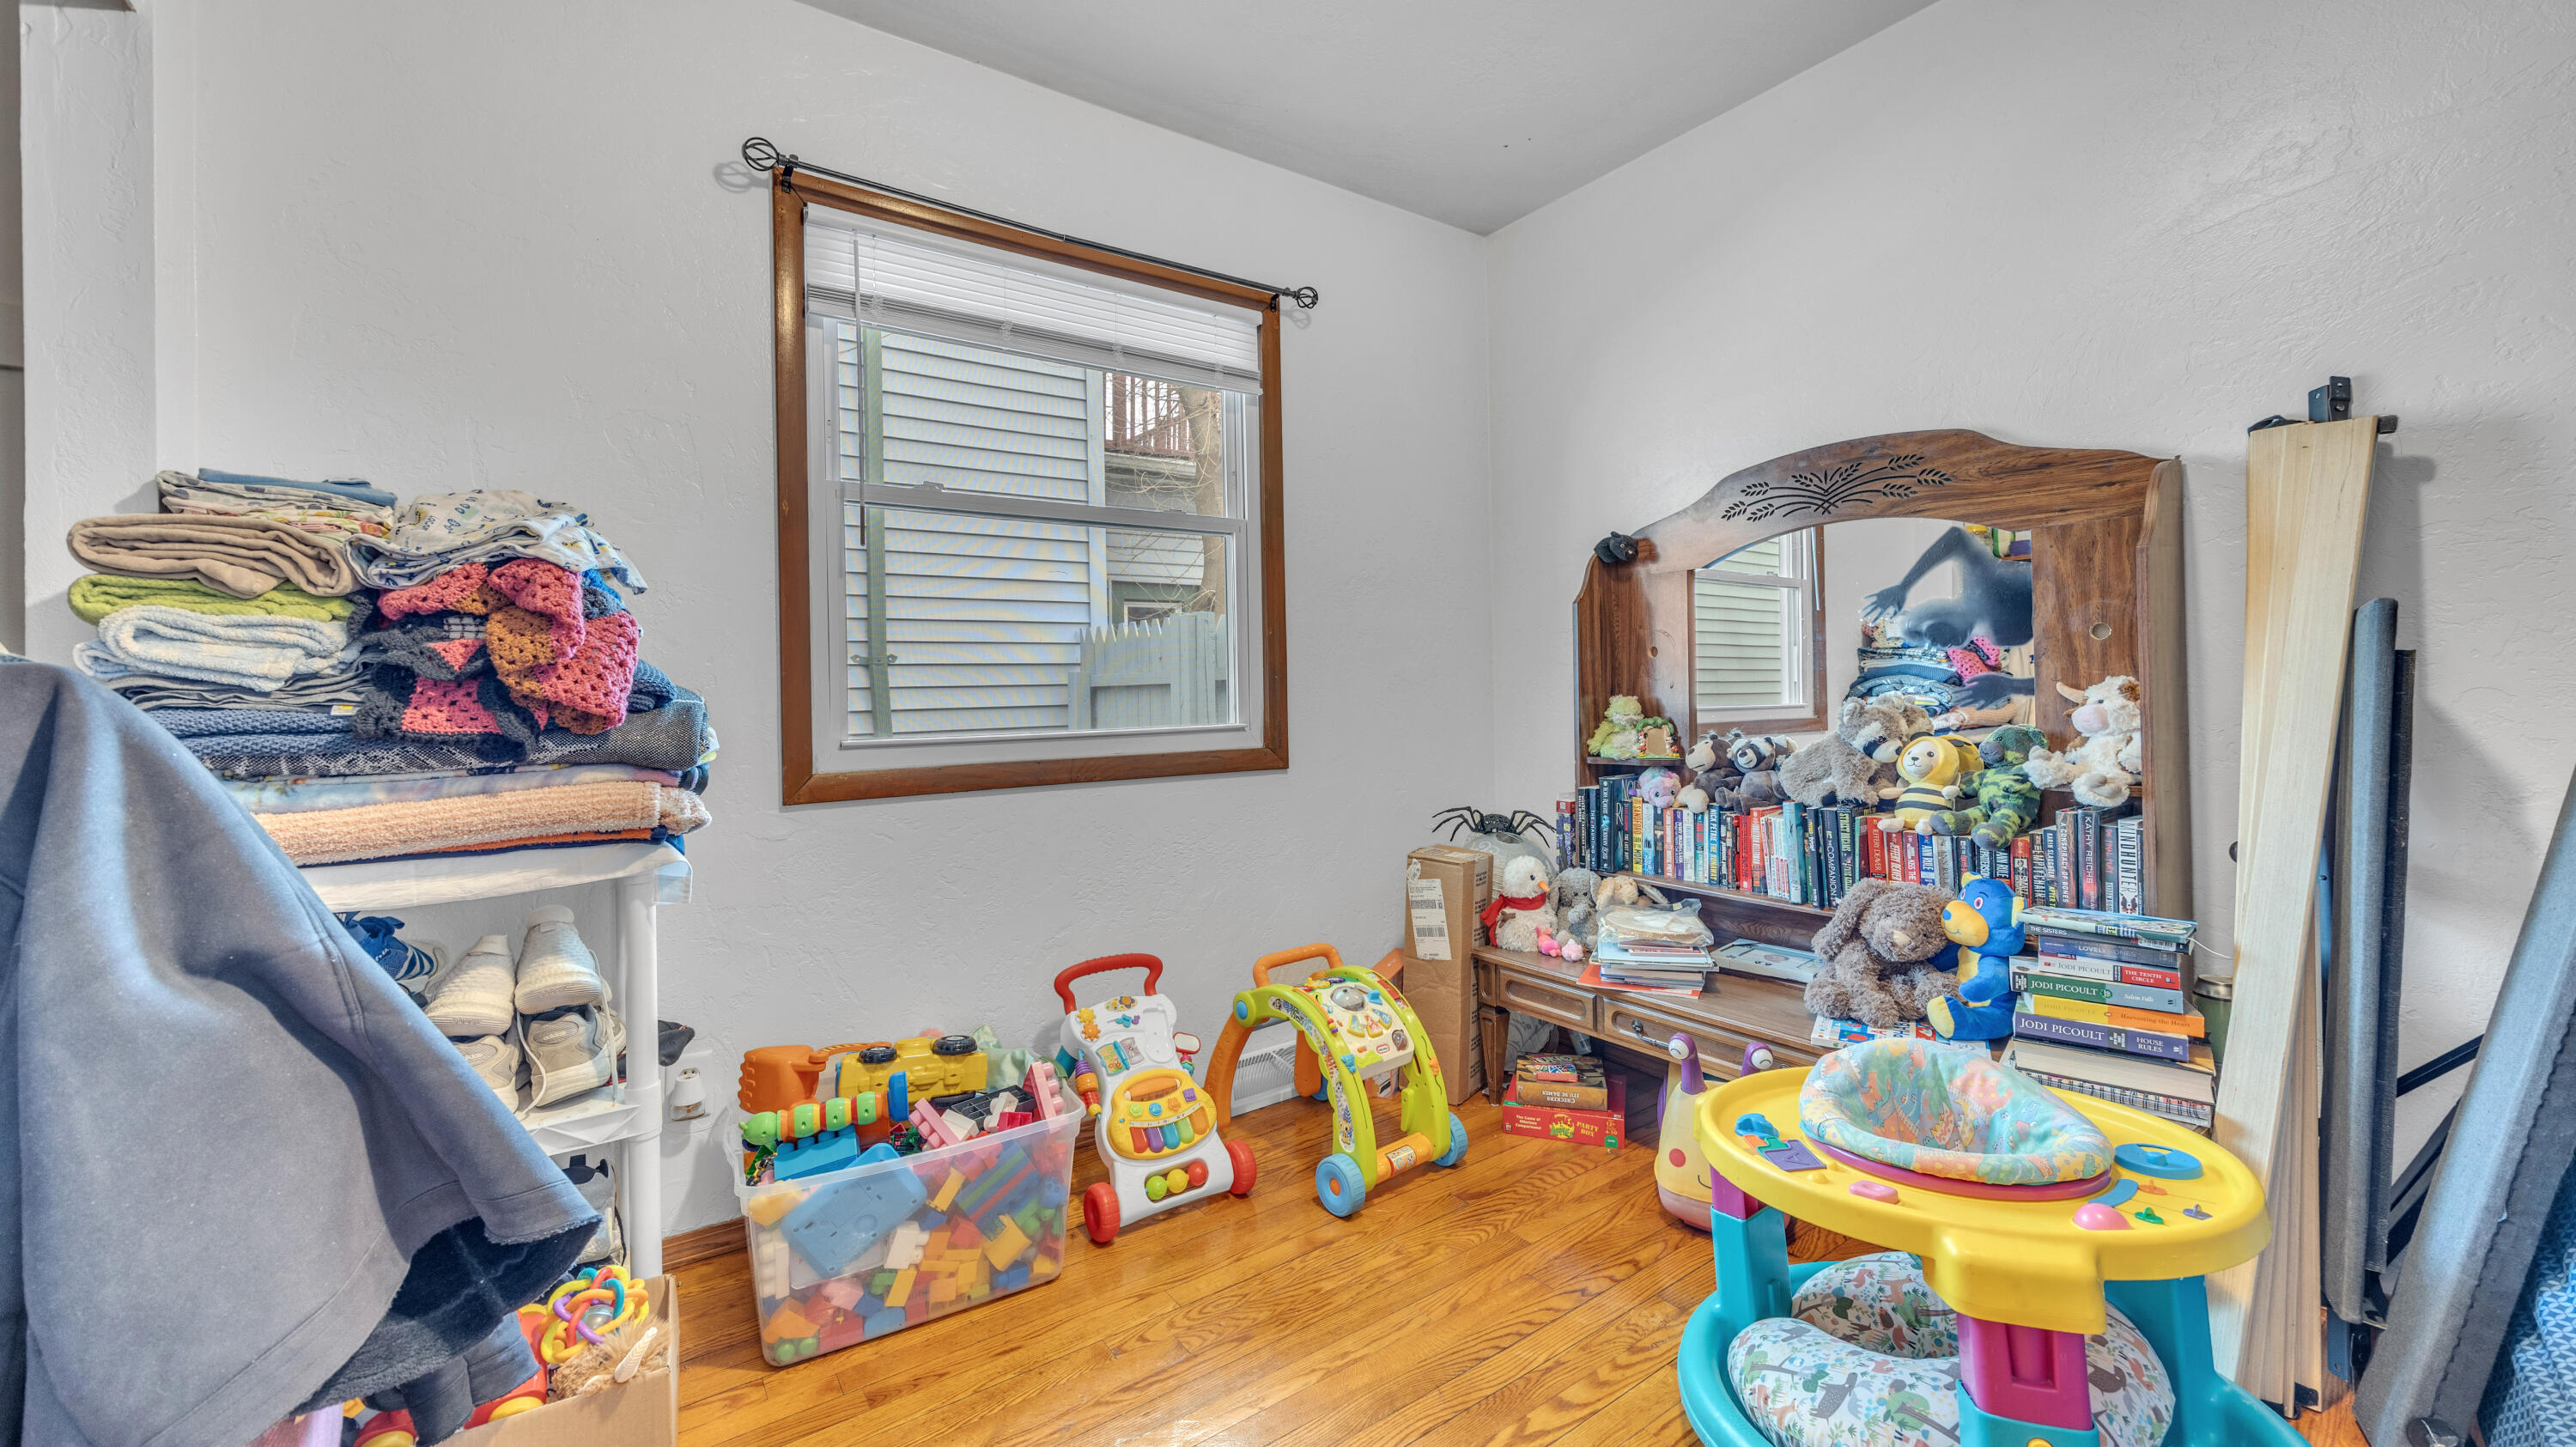
- Room Dimensions: 10 x 10
- Room Length: 10.0
- Room Level: Main
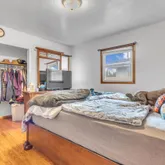
- Room Type: Bedroom 2
- Room Width: 10.0
- Room Dimensions: 10 x 9
- Room Length: 10.0
- Room Level: Main
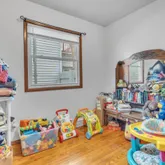
- Room Type: Bedroom 3
- Room Width: 9.0
- Room Level: Main
- Room Type: Laundry
- Room Level: Lower
- Room Type: Laundry
Property History for 1417 Mac Arthur Avenue
| Date | Event & Source | Price | Appreciation |
|---|---|---|---|
| Apr 11, 2026 | Contingent MetroMLS #1956241 | — | |
| Apr 2, 2026 | Listed (Active) MetroMLS #1956241 | $215,000 | — |
| Jul 29, 2013 | Sold MetroMLS #1318831 | — | |
| Jul 24, 2013 | Sold (Public Record) Public Record #364706137 | — | |
| Jul 4, 2013 | Pending MetroMLS #1318831 | — | |
| Jul 1, 2013 | Listed (Active) MetroMLS #1318831 | $29,900 | — |
| Apr 1, 2013 | Off Market MetroMLS #1279071 | $40,500 | — |
| Oct 3, 2012 | Listed (Active) MetroMLS #1279071 | $40,500 | — |
| Date | Event & Source | Price |
|---|---|---|
| 04/11/2026 | Contingent MetroMLS #1956241 | — |
| 04/02/2026 | Listed (Active) MetroMLS #1956241 | $215,000 |
| 07/29/2013 | Sold MetroMLS #1318831 | — |
| 07/24/2013 | Sold (Public Record) Public Record #364706137 | — |
| 07/04/2013 | Pending MetroMLS #1318831 | — |
| 07/01/2013 | Listed (Active) MetroMLS #1318831 | $29,900 |
| 04/01/2013 | Off Market MetroMLS #1279071 | $40,500 |
| 10/03/2012 | Listed (Active) MetroMLS #1279071 | $40,500 |
For completeness, we often displays two records for one sale: the MLS record and the public record.
Public Records for 1417 Mac Arthur Avenue
Schools near 1417 Mac Arthur Avenue
Rating | School | Type | Grades | Distance |
|---|---|---|---|---|
| Public - | PK to 5 | |||
| Public - | 6 to 8 | |||
| Public - | 9 to 12 | |||
| Charter - | PK to 5 |
Rating | School | Distance |
|---|---|---|
Pigeon River Elementary School PublicPK to 5 | ||
Urban Middle School Public6 to 8 | ||
North High School Public9 to 12 | ||
Etude Elementary CharterPK to 5 |
School ratings and boundaries are provided by GreatSchools.org and Pitney Bowes. This information should only be used as a reference. Proximity or boundaries shown here are not a guarantee of enrollment. Please reach out to schools directly to verify all information and enrollment eligibility.
Similar Homes
Explore Nearby Homes
- Cleveland Park Homes for Sale
- Cooper Homes for Sale
- Deer Field Homes for Sale
- East Side Homes for Sale
- Eisner Homes for Sale
- End Park Homes for Sale
- Evergreen Homes for Sale
- Fellowship Homes for Sale
- Field of Dreams Homes for Sale
- Garden Homes for Sale
- Herman Homes for Sale
- Kuehne Park Homes for Sale
- Memorial Homes for Sale
- Mosel Homes for Sale
- North Flats Homes for Sale
- Kohler Homes for Sale
- Sheboygan Homes for Sale
- Howards Grove Homes for Sale
- Sheboygan Falls Homes for Sale
- Cleveland Homes for Sale
- Rhine Homes for Sale
- Lima Homes for Sale
- Plymouth Homes for Sale
- Elkhart Lake Homes for Sale
- Newton Homes for Sale
- Lyndon Homes for Sale
- Kiel Homes for Sale
- Glenbeulah Homes for Sale
- Oostburg Homes for Sale
- Waldo Homes for Sale
- 53015 Homes for Sale
- 53020 Homes for Sale
- 53044 Homes for Sale
- 53073 Homes for Sale
- 53081 Homes for Sale
- 53085 Homes for Sale
- 53063 Homes for Sale
- 53042 Homes for Sale
- 53070 Homes for Sale
- 53093 Homes for Sale
- 54245 Homes for Sale
- 54220 Homes for Sale
- 53023 Homes for Sale
- 53061 Homes for Sale
- 54232 Homes for Sale
No guarantee, warranty or representation of any kind is made regarding the completeness or accuracy of descriptions or measurements (including square footage measurements and property condition), such should be independently verified, and Compass, Inc., its subsidiaries, affiliates and their agents and associated third parties expressly disclaims any liability in connection therewith. Photos may be virtually staged or digitally enhanced and may not reflect actual property conditions. Offers of compensation are subject to change at the discretion of the seller. No financial or legal advice provided. Equal Housing Opportunity.
Listing Courtesy of Realty Executives Integrity~Cedarburg
Based on information from one of the following Multiple Listing Services: Metro Multiple Listing Service (Metro MLS), REALTORS Association of Northeast Wisconsin. Information being provided is for the visitor’s personal, noncommercial use and may not be used for any purpose other than to identify prospective properties visitor may be interested in purchasing. The data contained herein is copyrighted by Metro Multiple Listing Service (Metro MLS), REALTORS Association of Northeast Wisconsin is protected by all applicable copyright laws. Any dissemination of this information is in violation of copyright laws and is strictly prohibited. Property information referenced on this web site comes from the Internet Data Exchange (IDX) program of the MLS. This web site may reference real estate listing(s) held by a brokerage firm other than the broker and/or agent who owns this web site. For the avoidance of doubt, the accuracy of all information, regardless of source, is deemed reliable but not guaranteed and should be personally verified through personal inspection by and/or with the appropriate professionals. Data last updated on 04/11/2026 09:41 AM Listing presented by Compass, Inc., its subsidiaries, affiliates and their agents and associated third parties. Compass · Tel: 212-913-9058 · New York, NY Information is supplied by seller and other third parties and has not been verified. Copyright 2026 – WiREx. – All Rights Reserved