1417 Ridgeview Drive














Description
- Listed by: Rachel Harder • First Weber Inc HomeInfo@firstweber.com
Location
Payment Calculator
$3,599 per month
30 year fixed, 6.55% Interest
$3,047
$552
$0
Know your buying power with a preapproval and custom rate in minutes
 1
1Property Information for 1417 Ridgeview Drive
- Taxes: $6,625 / year
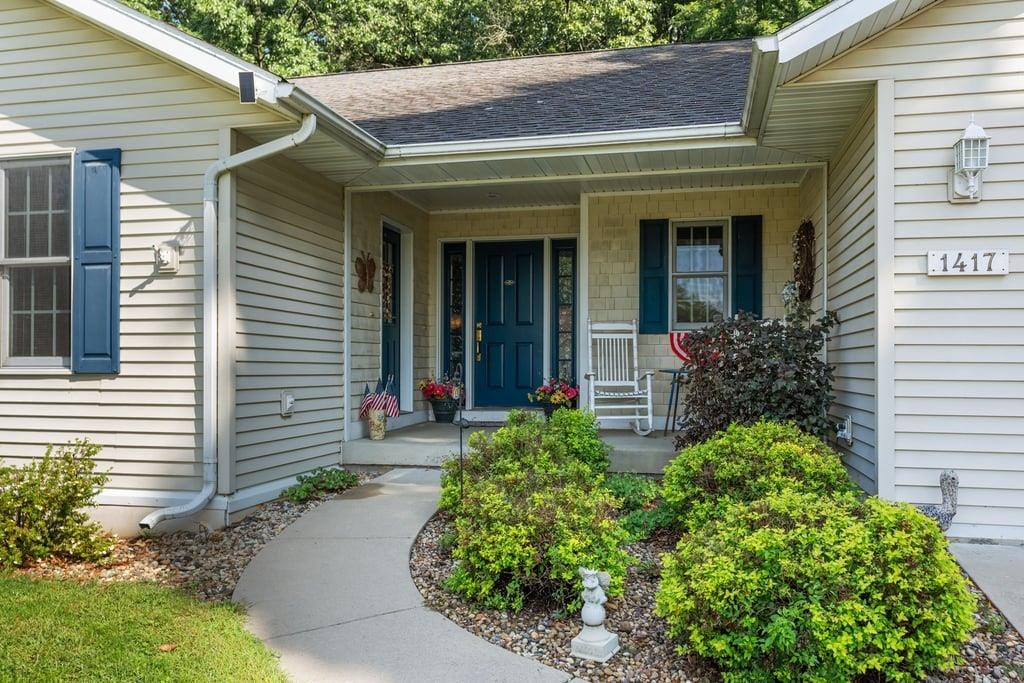
- MLS Type: Single Family / 1 story
- County: Sauk County
- Architecture: Ranch
- Zoning: Res
- Year Built: 1999
- Lot Size: 0.37 AC / 16,117 SF
- C/T/V: City
- County: Sauk
- County Qtr Section: Sauk NW
- Directions: In Reedsburg, N on Hwy H, left on19th, R on Sunset, L on 21st, R on Winfield, L on Ridgeview. on the right
- Location: REEDSBURG - C
- Mailing City: Reedsburg
- Municipality: Reedsburg
- State: WI
- Zip: 53959
- Driveway: Paved, Concrete
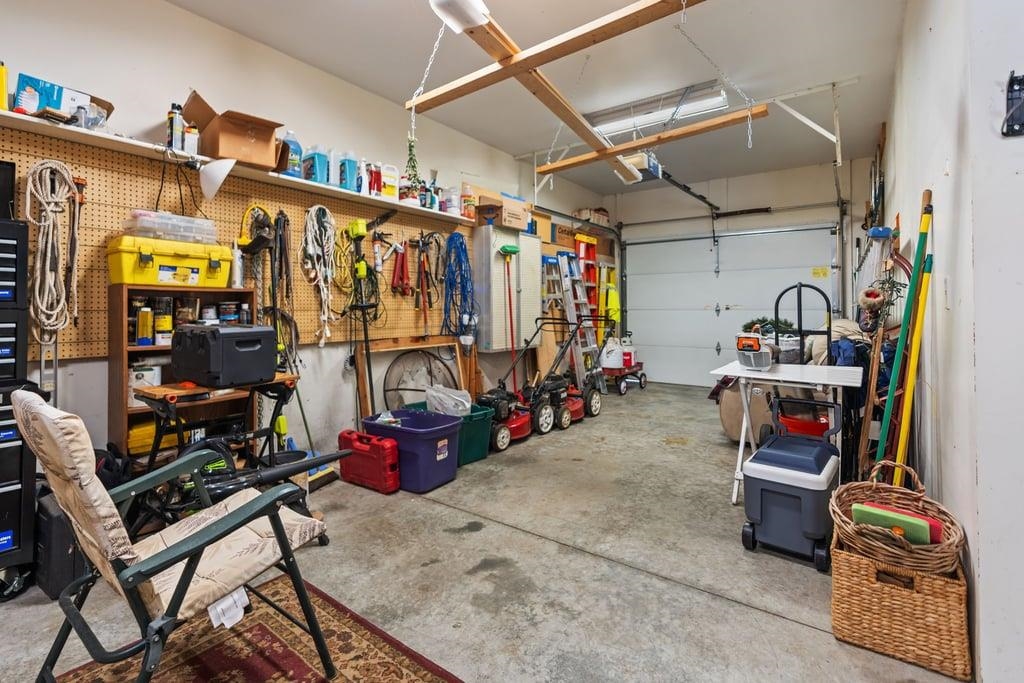
- Garage: 3 car, Attached, Heated, Additional Garage, Insulated, Keyless Entry, Workshop
- Total Full Garage Stalls: 3
- Elementary: Call School District
- High School: Reedsburg Area
- Middle School: Call School District
- School District: Reedsburg
- Net Taxes: $6,625.00
- Parcel ID: 276-2579-01000
- Tax Year: 2025
- Class: Single Family
- Improvements: 340900
- Land Assess: $34,700.00
- Total Assess: $375,600.00
- Total Assess Year: 2025
- Type: 1 story
- Year Built: 1999
- Acres Source: Assessor
- Estimated Total Acres: 0.37
- Farm: No
- Finished Above Grade SqFt: 1922
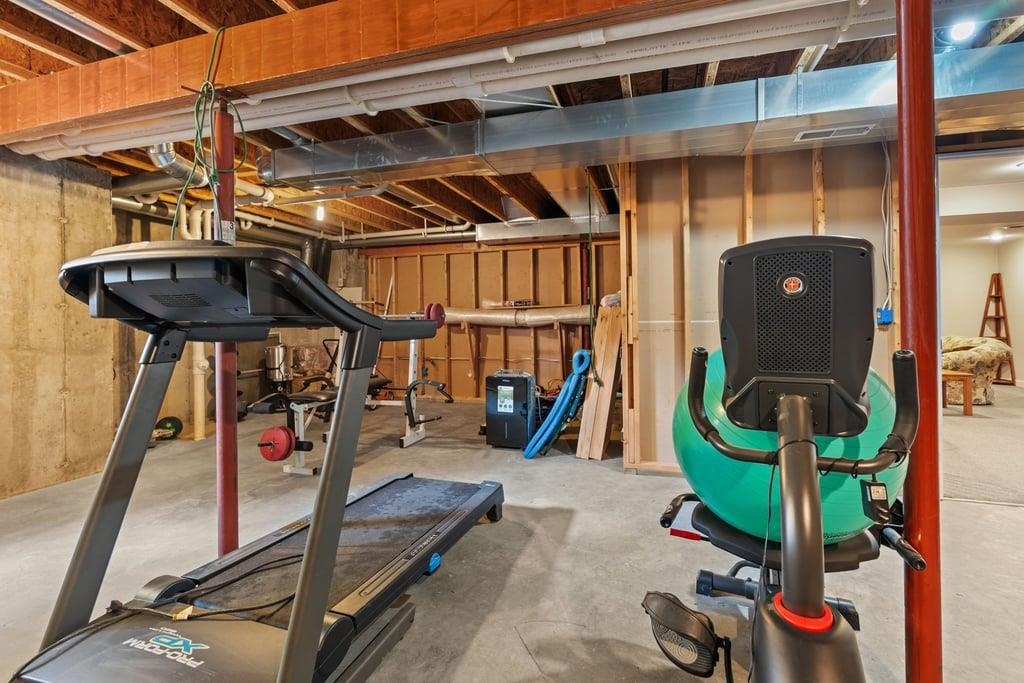
- Finished Part/All Below Grd SF: 576
- Finished SqFt: 2498
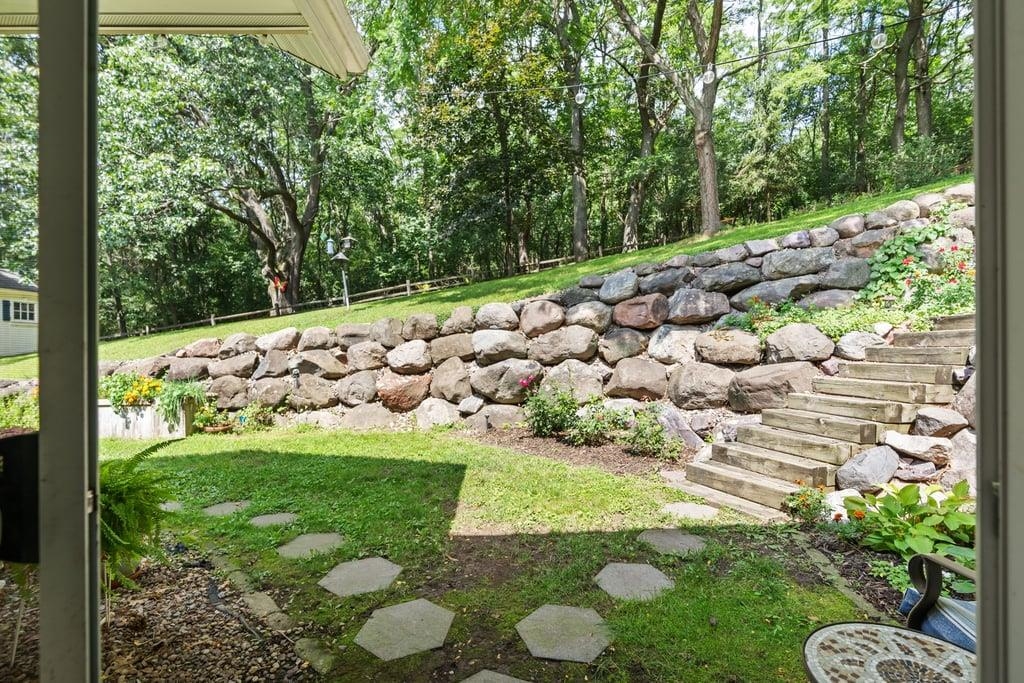
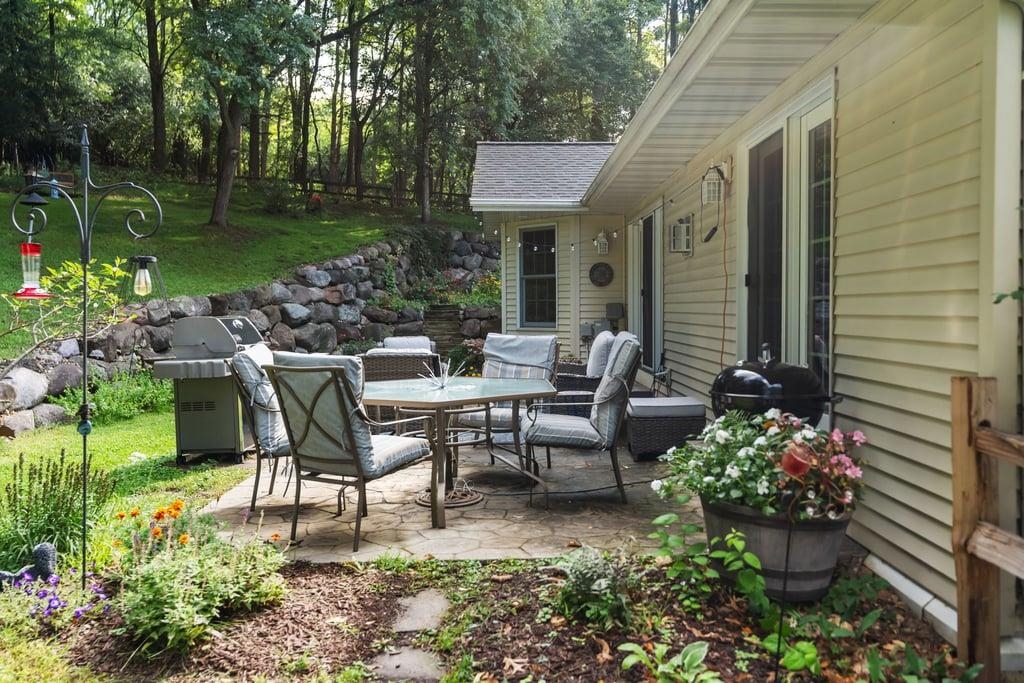
- Lot Description: Wooded, Sidewalk
- Year Built Source: Assessor
- Fuel: Natural gas
- Water/Waste: Municipal water, Municipal sewer
- Exterior: Vinyl, Brick
- Exterior Features: Patio, Fenced Yard, Storage building, Front Porch, Four Season Room
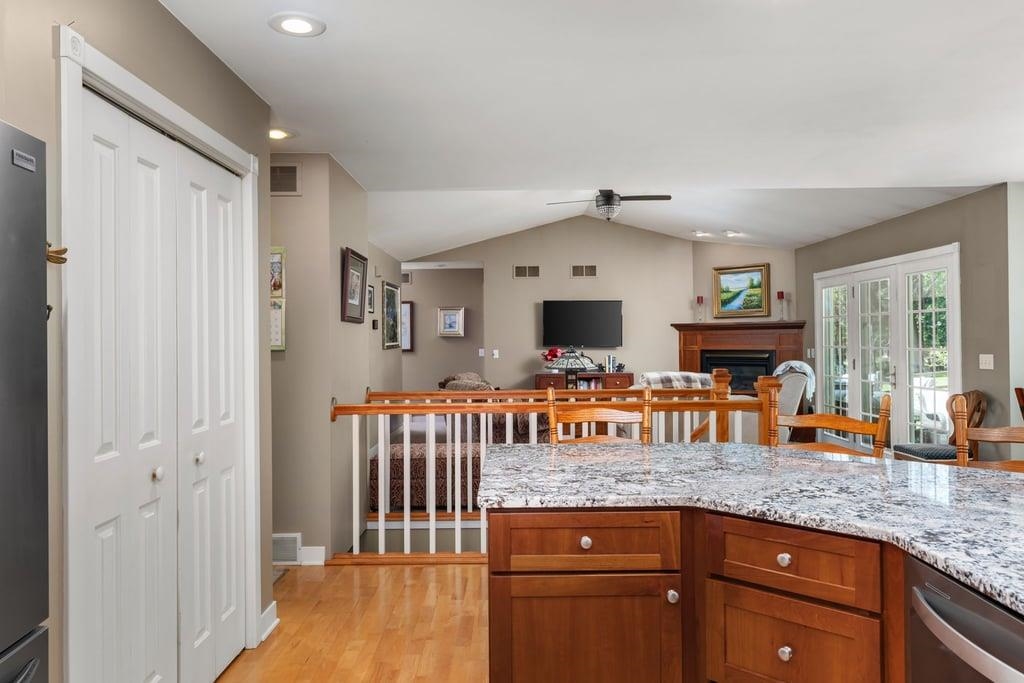
- Fireplace: Gas
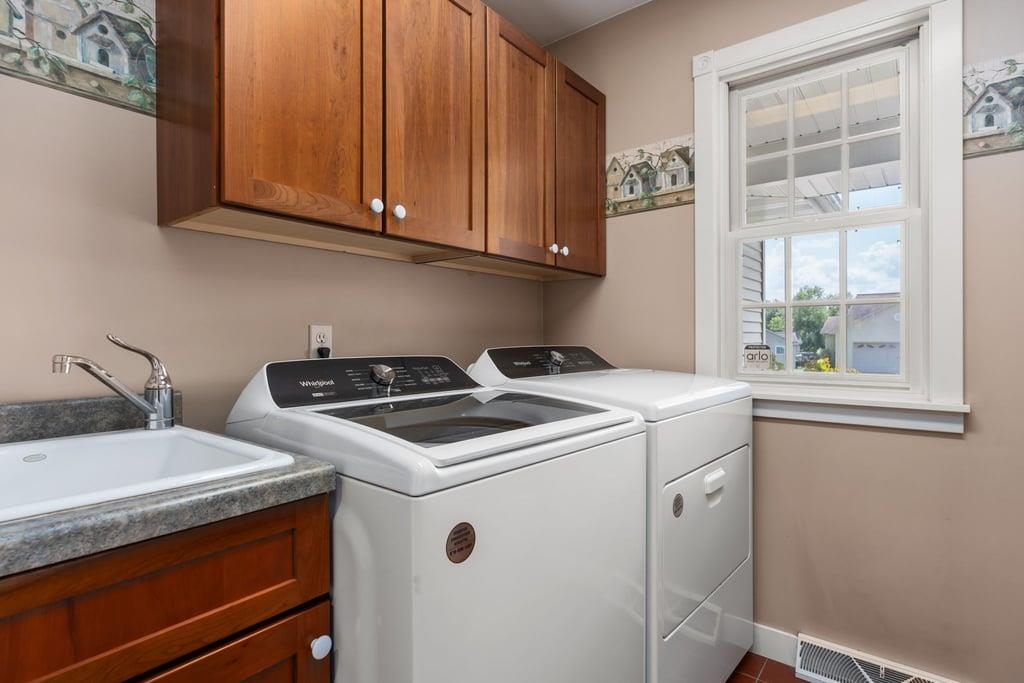
- Items Included: Refrigerator, dishwasher, stove, microwave, washer, dryer, window coverings.
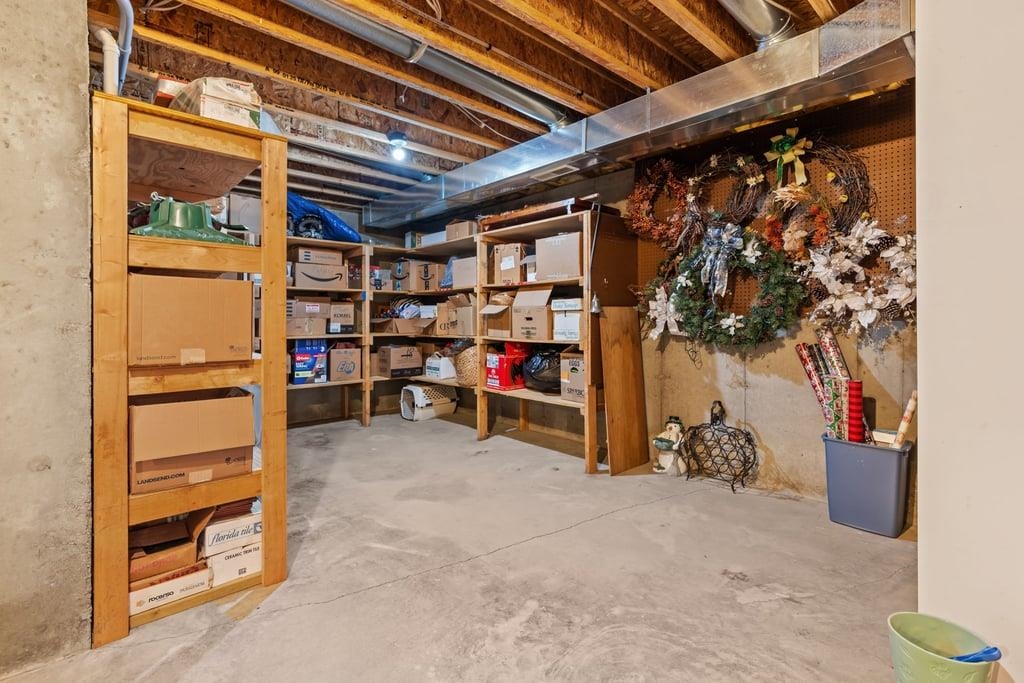
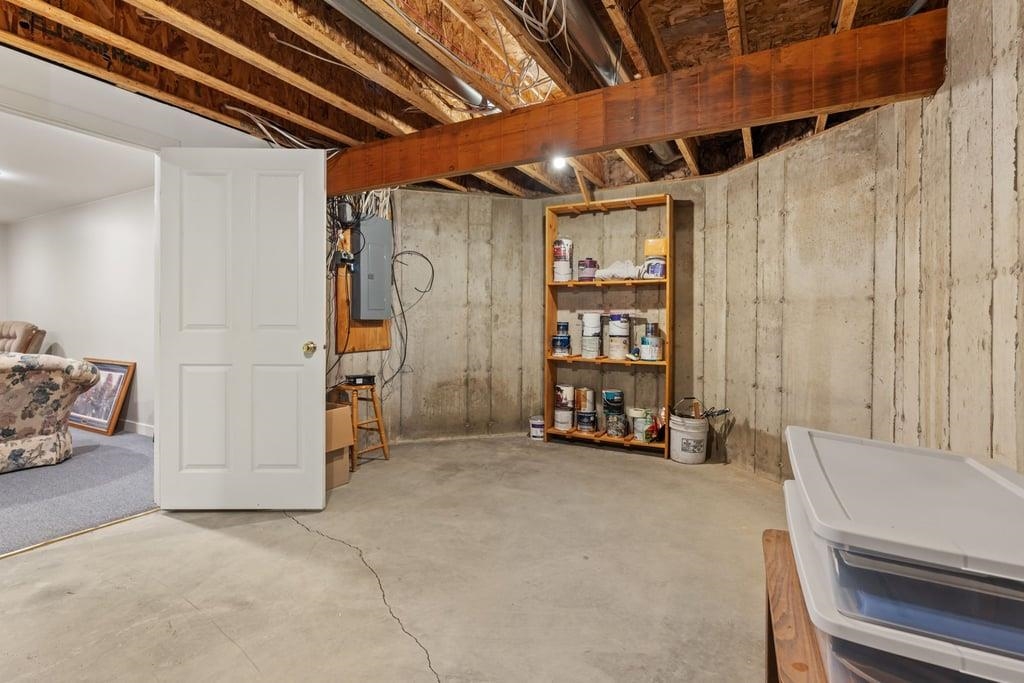
- Basement: Full, Finished, Sump pump, Stubbed for Bathroom, Basement storage, Daylight window
- Heating/Cooling: Forced air, Central air
- Interior Features: Vaulted ceiling, Washer, Dryer, Jetted bathtub, Cable available, At Least 1 tub, Internet- Fiber available, All Window Coverings, Bar-Refrigerator, Primary Bath, Smoke Detector
- Full Baths Upper: 0
- 1/2 Baths Upper: 0
- Full Baths Main: 2
- Full Baths Total: 2
- 1/2 Baths Main: 0
- 1/2 Baths Total: 0
- Full Baths Lower: 0
- 1/2 Baths Lower: 0
- Total Baths: 2.00
- Primary BedRoom Lvl: M
- Bedroom 2 Level: M
- Bedroom 3 Level: M
- Bedrooms: 3
- Above Grade Bedroom Count: 3
- Primary Bed Dimensions: 13x14
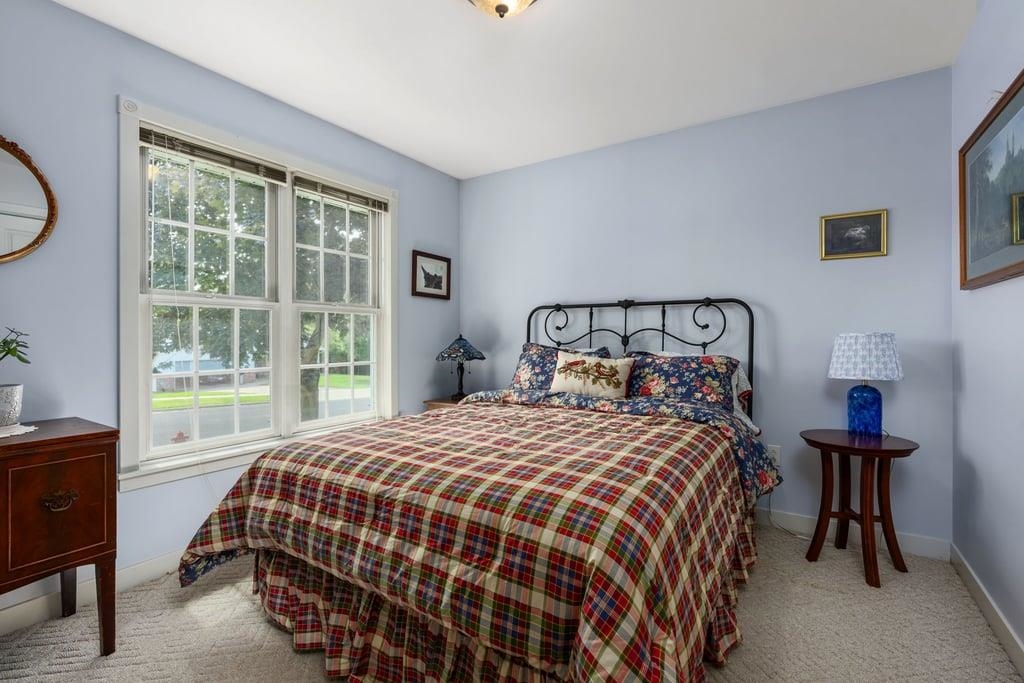
- Bedroom 2 Dimensions: 13x12
- Bedroom 3 Dimensions: 10x11
- Primary Bed Bath: Full, Walk-in Shower, Separate Tub
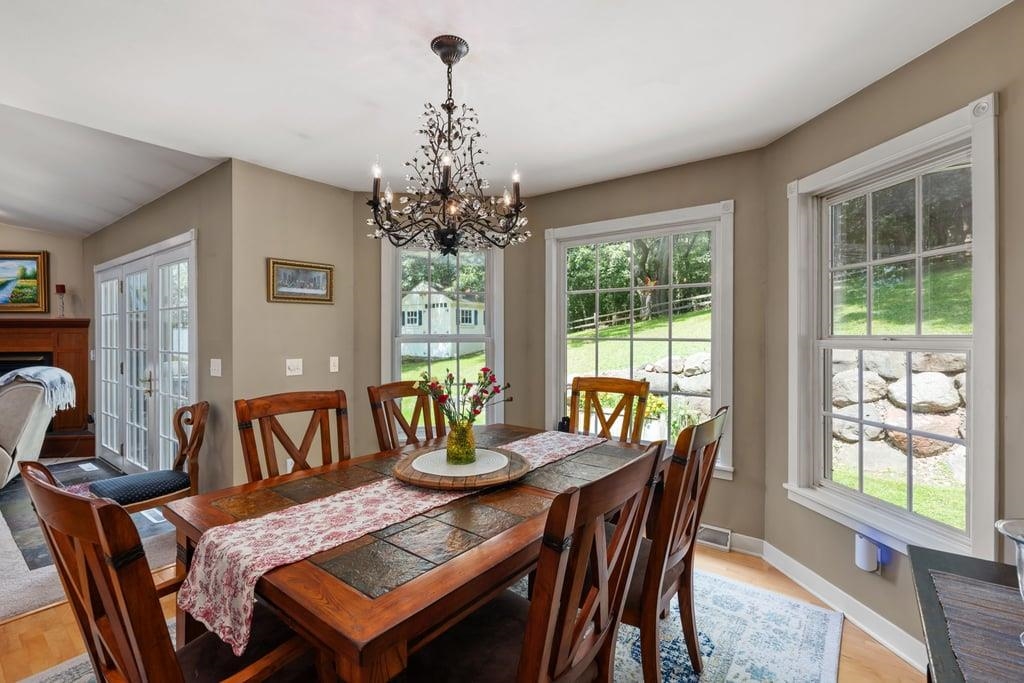
- Dining Room Dimensions: 13x12
- Dining Room Level: M
- Family Room Dimensions: 20x18
- Family Room Level: L
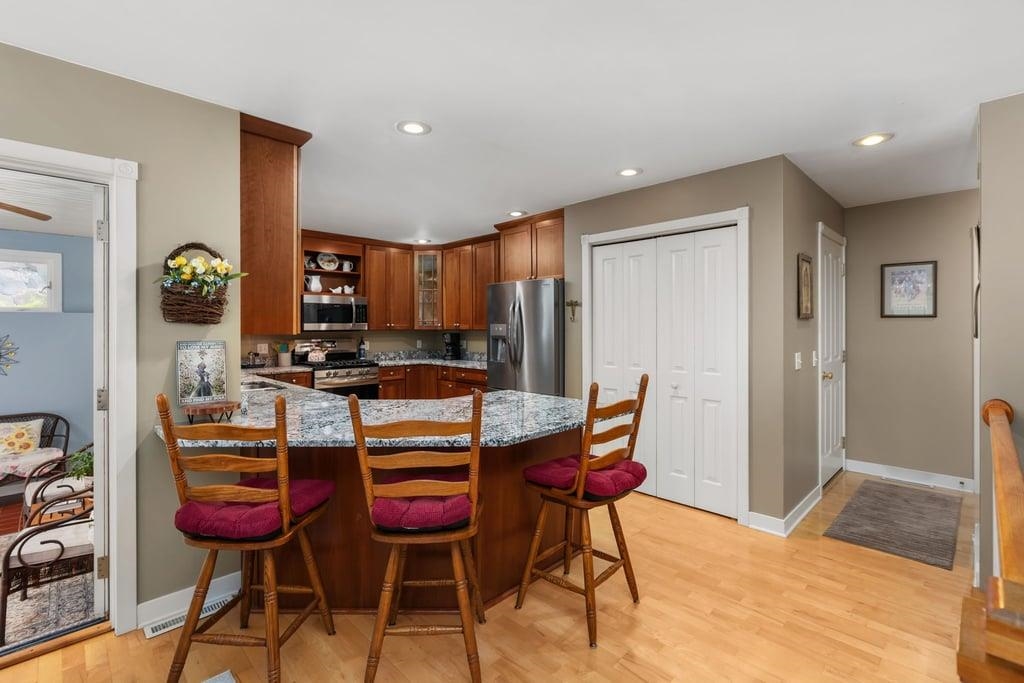
- Kitchen Dimensions: 18x11
- Kitchen Features: Breakfast bar, Pantry, Range/Oven, Refrigerator, Dishwasher, Microwave, Disposal
- Kitchen Level: M
- Laundry Dimensions: 7x7
- Laundry Level: M
- Living/Great Dimensions: 17x26
- Living/Great Room Level: M
- Other Room: Den/Office
- Other Room 2: Sun Room
- Other Room Level: L
- Other Room 2 Level: M
- Other Room Dimensions: 12x12
- Other Room 2 Dimensions: 16x7
Property History for 1417 Ridgeview Drive
| Date | Event & Source | Price | Appreciation |
|---|---|---|---|
| Aug 28, 2026 | Listed (Active) SCWMLS #2031507 | $599,500 | — |
| Jul 31, 2008 | Sold (Public Record) Public Record #1118274771 | — | |
| Oct 10, 2006 | Sold (Public Record) Public Record #1116535862 | — |
| Date | Event & Source | Price |
|---|---|---|
| 08/28/2026 | Listed (Active) SCWMLS #2031507 | $599,500 |
| 07/31/2008 | Sold (Public Record) Public Record #1118274771 | — |
| 10/10/2006 | Sold (Public Record) Public Record #1116535862 | — |
For completeness, we often displays two records for one sale: the MLS record and the public record.
Public Records for 1417 Ridgeview Drive
Schools near 1417 Ridgeview Drive
Rating | School | Type | Grades | Distance |
|---|---|---|---|---|
| Public - | 3 to 5 | |||
| Public - | 6 to 8 | |||
| Public - | 9 to 12 | |||
| Public - | K to 3 |
Rating | School | Distance |
|---|---|---|
Prairie Ridge Intermediate Public3 to 5 | ||
Webb Middle School Public6 to 8 | ||
Reedsburg Area High School Public9 to 12 | ||
Ironton-La Valle Elementary School PublicK to 3 |
School ratings and boundaries are provided by GreatSchools.org and Pitney Bowes. This information should only be used as a reference. Proximity or boundaries shown here are not a guarantee of enrollment. Please reach out to schools directly to verify all information and enrollment eligibility.
Similar Homes
New listings in 53959


$669,000
- 3
- Bedrooms
- 3
- Bathrooms
- 2,581
- Square Feet
- 1.18
- Acres


Explore Nearby Homes
- Dellona Homes for Sale
- Winfield Homes for Sale
- Willow Homes for Sale
- Westford Homes for Sale
- Westfield Homes for Sale
- Washington Homes for Sale
- Seven Mile Creek Homes for Sale
- Reedsburg Town Homes for Sale
- La Valle Town Homes for Sale
- Lake Redstone Homes for Sale
- Ironton Town Homes for Sale
- Ironton Homes for Sale
- Excelsior Homes for Sale
- Delton Homes for Sale
- Freedom Homes for Sale
- Reedsburg Homes for Sale
- Loganville Homes for Sale
- Lime Ridge Homes for Sale
- Rock Springs Homes for Sale
- Hillpoint Homes for Sale
- Lake Delton Homes for Sale
- Cazenovia Homes for Sale
- La Valle Homes for Sale
- Wisconsin Dells Homes for Sale
- North Freedom Homes for Sale
- Baraboo Homes for Sale
- Lyndon Station Homes for Sale
- Wonewoc Homes for Sale
- Mauston Homes for Sale
- Union Center Homes for Sale
- 53965 Homes for Sale
- 53961 Homes for Sale
- 53948 Homes for Sale
- 53944 Homes for Sale
- 53943 Homes for Sale
- 53942 Homes for Sale
- 53941 Homes for Sale
- 53937 Homes for Sale
- 53924 Homes for Sale
- 53913 Homes for Sale
- 53951 Homes for Sale
- 53940 Homes for Sale
- 53968 Homes for Sale
- 53581 Homes for Sale
- 53577 Homes for Sale
No guarantee, warranty or representation of any kind is made regarding the completeness or accuracy of any information, descriptions or measurements (including square footage measurements and property condition), such should be independently verified through appropriate means, including, but not limited to, in person inspection and public records, and Compass International Holdings, its subsidiaries, affiliates and independently owned and operated franchisees, and their affiliated agents and associated third parties expressly disclaim any liability in connection therewith. Photos may be virtually staged or digitally enhanced and may not reflect actual property conditions. Offers of compensation are subject to change at the seller's discretion. No financial or legal advice provided. Equal Housing Opportunity.
Listing Courtesy of First Weber Inc
Based on information from one of the following Multiple Listing Services: Metro Multiple Listing Service (Metro MLS), REALTORS Association of Northeast Wisconsin. Information being provided is for the visitor’s personal, noncommercial use and may not be used for any purpose other than to identify prospective properties visitor may be interested in purchasing. The data contained herein is copyrighted by Metro Multiple Listing Service (Metro MLS), REALTORS Association of Northeast Wisconsin is protected by all applicable copyright laws. Any dissemination of this information is in violation of copyright laws and is strictly prohibited. Property information referenced on this web site comes from the Internet Data Exchange (IDX) program of the MLS. This web site may reference real estate listing(s) held by a brokerage firm other than the broker and/or agent who owns this web site. For the avoidance of doubt, the accuracy of all information, regardless of source, is deemed reliable but not guaranteed and should be personally verified through personal inspection by and/or with the appropriate professionals. Data last updated on 08/28/2026 10:32 AM Listing presented by Compass, Inc., its subsidiaries, affiliates and their agents and associated third parties. Compass · Tel: 212-913-9058 · New York, NY Information is supplied by seller and other third parties and has not been verified. Copyright 2026 – WiREx. – All Rights Reserved