14173 Timber Ridge Road
Description
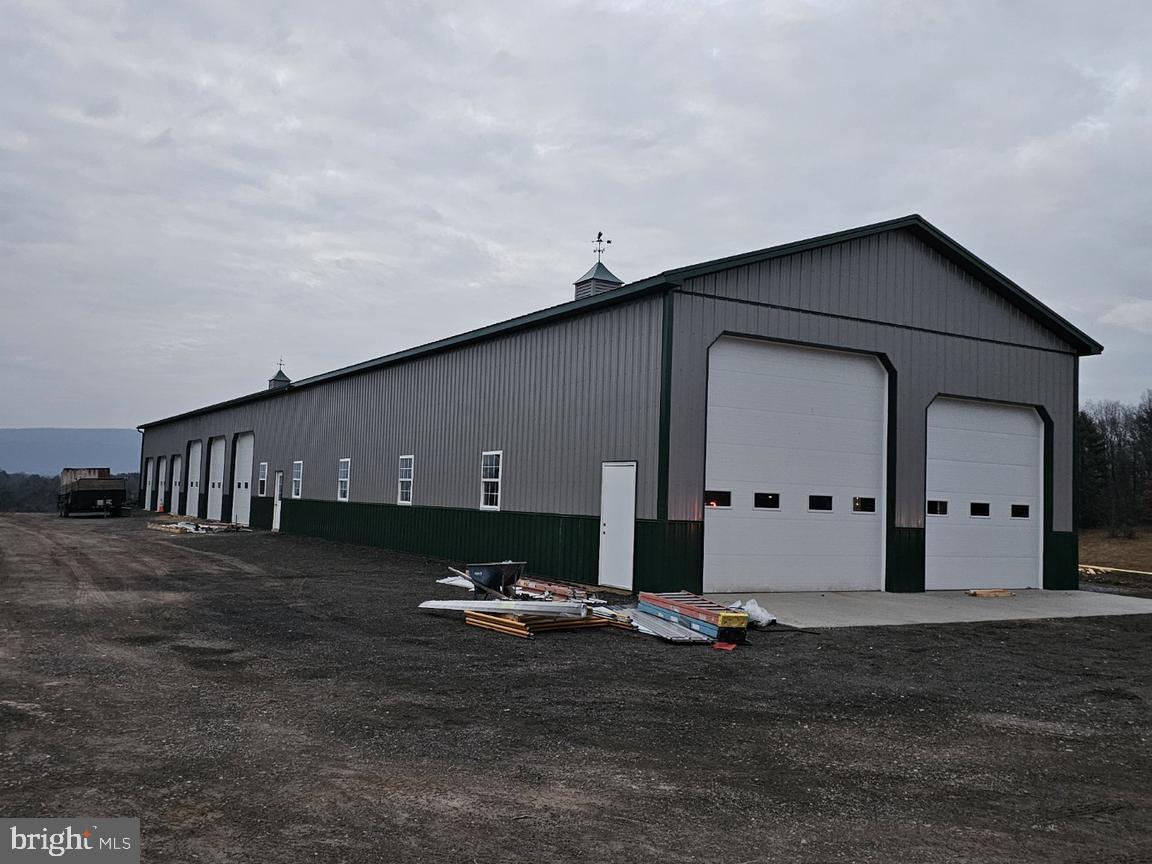
Discover the perfect blend of rustic charm and modern functionality on this exceptional 47.87‑acre estate, split between two parcels (44.38 acres and 3.49 acres). The property features a beautifully crafted 1,600+ sq. ft .original log home offering 3 bedrooms and 3 full baths, ideal for comfortable year-round living or as a serene getaway. Inside, the home welcomes you with warm log construction and...Stunning 47.87-Acre Property Featuring a Spacious Original Log Home, Pond, and Extensive Outbuildings
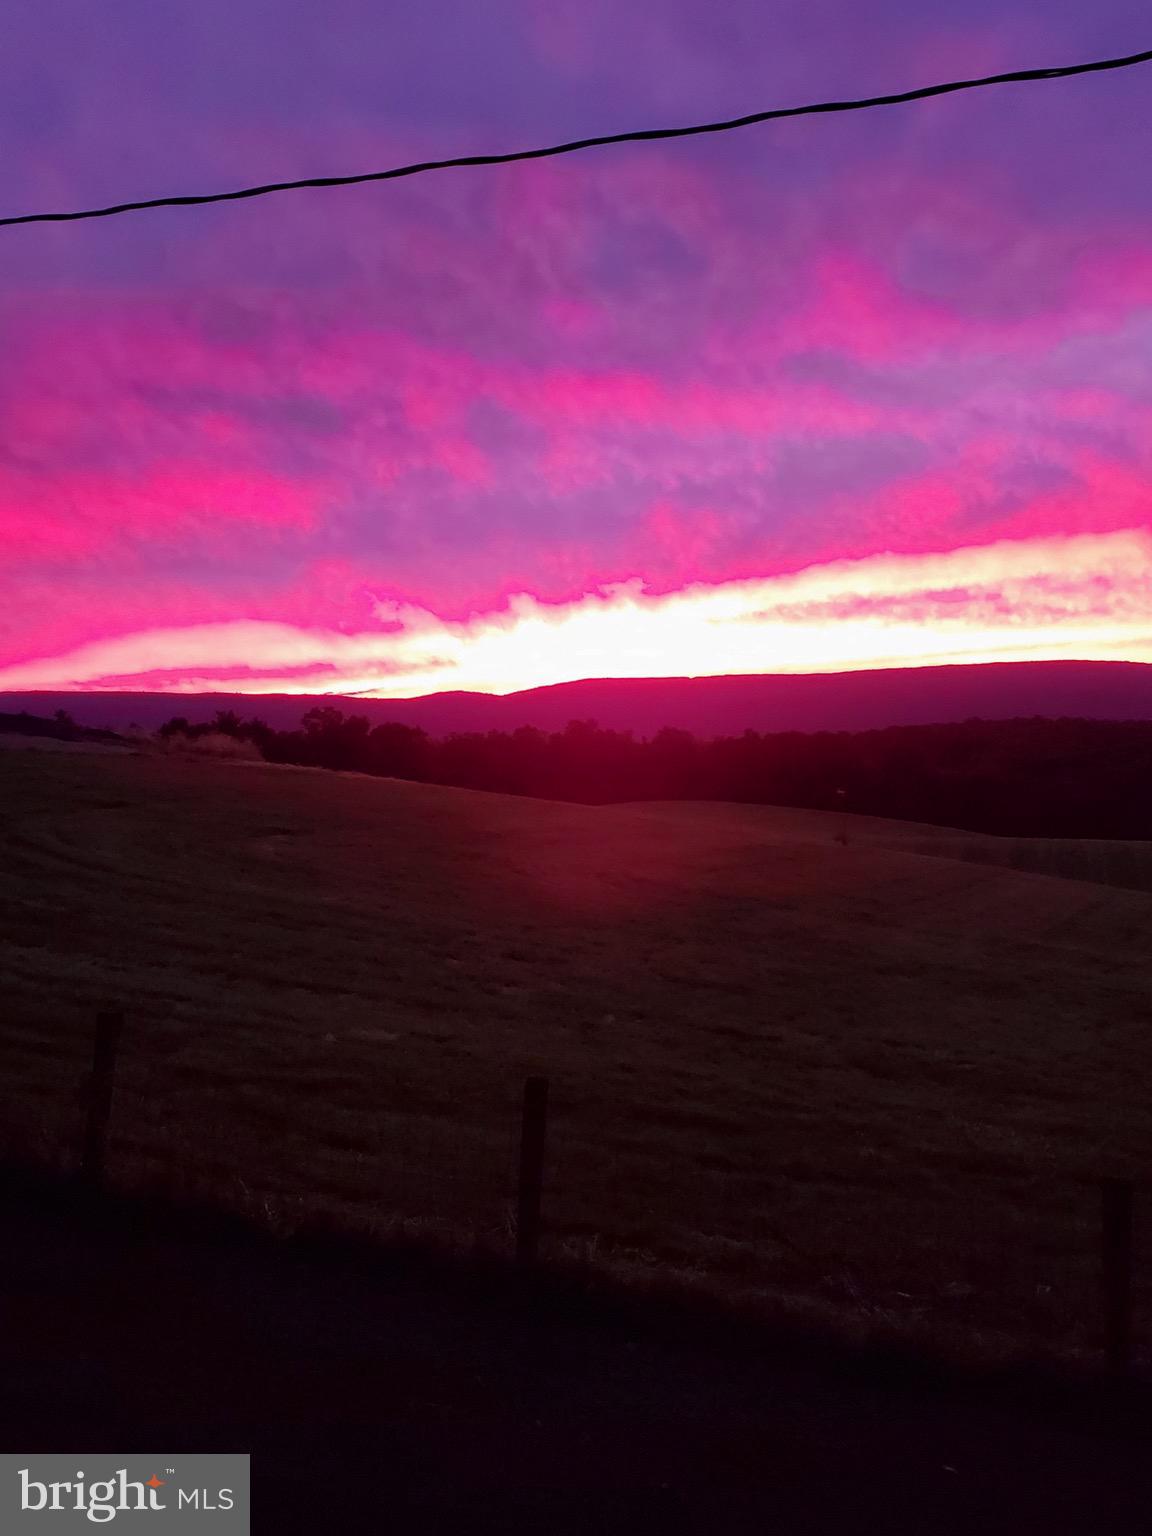
Discover the perfect blend of rustic charm and modern functionality on this exceptional 47.87‑acre estate, split between two parcels (44.38 acres and 3.49 acres). The property features a beautifully crafted 1,600+ sq. ft .original log home offering 3 bedrooms and 3 full baths, ideal for comfortable year-round living or as a serene getaway. Inside, the home welcomes you with warm log construction and generous living space, including a well‑appointed kitchen, dining room, living room, and a bright sunroom overlooking the scenic grounds. A convenient carport provides covered parking and easy access to the home. Beyond the residence, the property boasts multiple large commercial‑grade pole buildings and garages, perfect for equipment storage, workshops, business use, or hobby spaces. These substantial structures offer endless possibilities for agriculture, small business operations, or recreational vehicles. Outdoors, the land features a beautiful pond, complemented by a picturesque combination of open fields and mature woodland—ideal for farming, hunting, hiking, horses, or simply enjoying nature in total privacy. This rare offering provides abundant space, versatility, and natural beauty—an exceptional opportunity for anyone seeking acreage with both residential comfort and extensive functional amenities.
Location
Sold By Unrepresented
Payment Calculator
$5,093 per month
30 year fixed, 6.55% Interest
$4,676
$417
$0
Know your buying power with a preapproval and custom rate in minutes
 1
1Property Information for 14173 Timber Ridge Road
- Taxes: $5,003 / year
- MLS Type: Residential / Fee Simple
- County: Fulton County
- Tax ID Number: 02-12-021-000
- Ownership: Fee Simple
- Condo Coop Association: No
- HOA: No
- Structure Type: Detached
- Style: Farmhouse/National Folk, Log Home
- Levels/Stories: 2
- Waterfront: No
- Garage: Yes
- Subdivision: NONE AVAILABLE
- Subdivision: NONE AVAILABLE (FULTON PA)
- Municipality: BELFAST TWP
- Total Parking Spaces: 18
- Central Air: No
- Basement: Yes
- Above Grade Finished SQFT: 1,634.00
- Above Grade Fin SQFT Source: Estimated
- Below Grade Finished SQFT: .00
- Below Grade Fin SQFT Source: Assessor
- Below Grade Unfinished SQFT: .00
- Below Grade Unfin SQFT Source: Assessor
- Total Below Grade SQFT: .00
- Total Below Grade SQFT Source: Assessor
- New Construction: No
- Stories: 2
- Year Built: 1900
- Lot Size: 44.48 AC / 1,937,549 SF
- School District Name: SOUTHERN FULTON
- School District County ID: 300200396715
- SchoolDistrictSource: Listing Agent
- Elementary School: SOUTHERN FULTON (FULTON PA)
- ElementarySchoolSource: Listing Agent
- Middle Or Junior School: SOUTHERN FULTON (FULTON PA)
- MiddleSchoolSource: Listing Agent
- High School: SOUTHERN FULTON (FULTON PA)
- County: FULTON
- MLS Area: Belfast Twp (14602)
- Water View: No
- Water Access: No
- Water Oriented: No
- Navigable Water: No
- Tidal Water: No
- Riparian Rights Y/N: No
- Senior Community: No
- Tax Year: 2025
- Tax Assessed Value: $113,790
- Year Assessed: 2025
- County Tax: $1,410
- Improvement Assessed Value: $77,990
- City Town Tax: $21
- Land Assessed Value: $35,800
- Clean Green Assessed: Yes
- Zoning: A
- School Tax: $1,398
- Automatically Update Tax Values Y/N: Yes
- # Bedrooms Count Main Level: 3
- # Bathrooms Count Main Level: 3
- # Bathrooms Full Main Level: 3
- Stories: Main
- Total Finished SQFT: 1,634.00
- Total Finished SQFT Source: Estimated
- Tax Total Finished SQFT: .00
- Total SQFT: 1,634.00
- Total SQFT Source: Estimated
- Construction Materials: Aluminum Siding
- Roof: Metal
- Flooring Type: Carpet, Hardwood, Heated
- Basement Type: Walkout Level, Windows
- Foundation Details: Other
- Room and Floor: Bedrooms-Main Level-1, Bedrooms-Main Level-2, Bedrooms-Main Level-3, Bathrooms Full-Main Level-1, Bathrooms Full-Main Level-2, Bathrooms Full-Main Level-3
- # Bathrooms Full: 3
- Other Structure: Garage(s), 2nd Garage
- Lot Size Source: Assessor
- Parcel ID: 20594820
- Type Of Parking: Attached Carport, Detached Garage, Driveway
- Num of Detached Garage Spaces: 17
- Total Garage Spaces: 17
- Attached Carport - # of Spaces: 1.0
- Garage Features: Garage - Front Entry, Oversized, Additional Storage Area
- Interior Features: Combination Dining/Living, Family Room Off Kitchen, Kitchen - Country, Kitchen - Island, Wood Floors, Stove - Wood
- Fireplace: No
- Appliances: Dishwasher, Dryer - Electric, Humidifier, Microwave, Oven - Self Cleaning, Oven/Range - Gas, Stainless Steel Appliances, Washer, Water Heater
- Accessibility Features: 2+ Access Exits, Level Entry - Main
- Pool: No Pool
- Utilities: Propane
- Heating: Yes
- Cooling Type: Window Unit(s), Ductless/Mini-Split
- Cooling Fuel: Electric
- Heating Type: Baseboard - Hot Water
- Heating Fuel: Oil
- Hot Water: Oil
- Water Source: Well
- Sewer Septic: On Site Septic
- List Agent AOR: Pen-Mar REALTORS
Property History for 14173 Timber Ridge Road
| Date | Event & Source | Price | Appreciation |
|---|---|---|---|
| May 29, 2026 | Sold BRIGHT #PAFU2001994 | $920,000 | — |
| Mar 12, 2026 | Pending BRIGHT #PAFU2001994 | — | |
| Mar 11, 2026 | Listed (Active) BRIGHT #PAFU2001994 | $920,000 | — |
| Aug 14, 2019 | Sold (Public Record) Public Record #1322314768 | $350,000 | — |
| Date | Event & Source | Price |
|---|---|---|
| 05/29/2026 | Sold BRIGHT #PAFU2001994 | $920,000 |
| 03/12/2026 | Pending BRIGHT #PAFU2001994 | — |
| 03/11/2026 | Listed (Active) BRIGHT #PAFU2001994 | $920,000 |
| 08/14/2019 | Sold (Public Record) Public Record #1322314768 | $350,000 |
For completeness, we often displays two records for one sale: the MLS record and the public record.
Public Records for 14173 Timber Ridge Road
Schools near 14173 Timber Ridge Road
Rating | School | Type | Grades | Distance |
|---|---|---|---|---|
| Public - | PK to 6 | |||
| Public - | 7 to 12 |
Rating | School | Distance |
|---|---|---|
Southern Fulton El School PublicPK to 6 | ||
Southern Fulton Junior-Senior High School Public7 to 12 |
School ratings and boundaries are provided by GreatSchools.org and Pitney Bowes. This information should only be used as a reference. Proximity or boundaries shown here are not a guarantee of enrollment. Please reach out to schools directly to verify all information and enrollment eligibility.
Similar Homes
Explore Nearby Homes
- Ayr Township - Fulton County Homes for Sale
- Belfast Township - Fulton County Homes for Sale
- Bethel Township - Fulton County Homes for Sale
- Brush Creek Township - Fulton County Homes for Sale
- Licking Creek Township - Fulton County Homes for Sale
- Maryland Homes for Sale
- Thompson Township - Fulton County Homes for Sale
- Warren Township - Franklin County Homes for Sale
- Taylor Township - Fulton County Homes for Sale
- East Providence Township - Bedford County Homes for Sale
- Wells Township - Fulton County Homes for Sale
- Todd Township - Fulton County Homes for Sale
- Union Township - Fulton County Homes for Sale
- Valley-Hi Homes for Sale
- Dublin Township - Fulton County Homes for Sale
- Big Cove Tannery Homes for Sale
- Needmore Homes for Sale
- Harrisonville Homes for Sale
- Hancock Homes for Sale
- Warfordsburg Homes for Sale
- Crystal Spring Homes for Sale
- Fort Littleton Homes for Sale
- Waterfall Homes for Sale
- McConnellsburg Homes for Sale
- Breezewood Homes for Sale
- Hustontown Homes for Sale
- Berkeley Springs Homes for Sale
- Wells Tannery Homes for Sale
- Fort Loudon Homes for Sale
- Artemas Homes for Sale
- 17236 Homes for Sale
- 21750 Homes for Sale
- 17267 Homes for Sale
- 15536 Homes for Sale
- 17212 Homes for Sale
- 17228 Homes for Sale
- 17233 Homes for Sale
- 25411 Homes for Sale
- 15533 Homes for Sale
- 16689 Homes for Sale
- 16691 Homes for Sale
- 17229 Homes for Sale
- 21711 Homes for Sale
- 15537 Homes for Sale
- 25427 Homes for Sale
No guarantee, warranty or representation of any kind is made regarding the completeness or accuracy of any information, descriptions or measurements (including square footage measurements and property condition), such should be independently verified through appropriate means, including, but not limited to, in person inspection and public records, and Compass International Holdings, its subsidiaries, affiliates and independently owned and operated franchisees, and their affiliated agents and associated third parties expressly disclaim any liability in connection therewith. Photos may be virtually staged or digitally enhanced and may not reflect actual property conditions. Offers of compensation are subject to change at the seller's discretion. No financial or legal advice provided. Equal Housing Opportunity.
Listing Courtesy of Coldwell Banker Realty
The information is being provided by West Penn Multi-List, Inc. Information deemed reliable, but not guaranteed. Information is provided for consumers' personal, non-commercial use, and may not be used for any purpose other than the identification of potential properties for purchase. Copyright 2026 West Penn Multi-List, Inc.. All Rights Reserved. Last Updated: 05/29/2026 10:10 AM