142 Ridge Run Road









Description
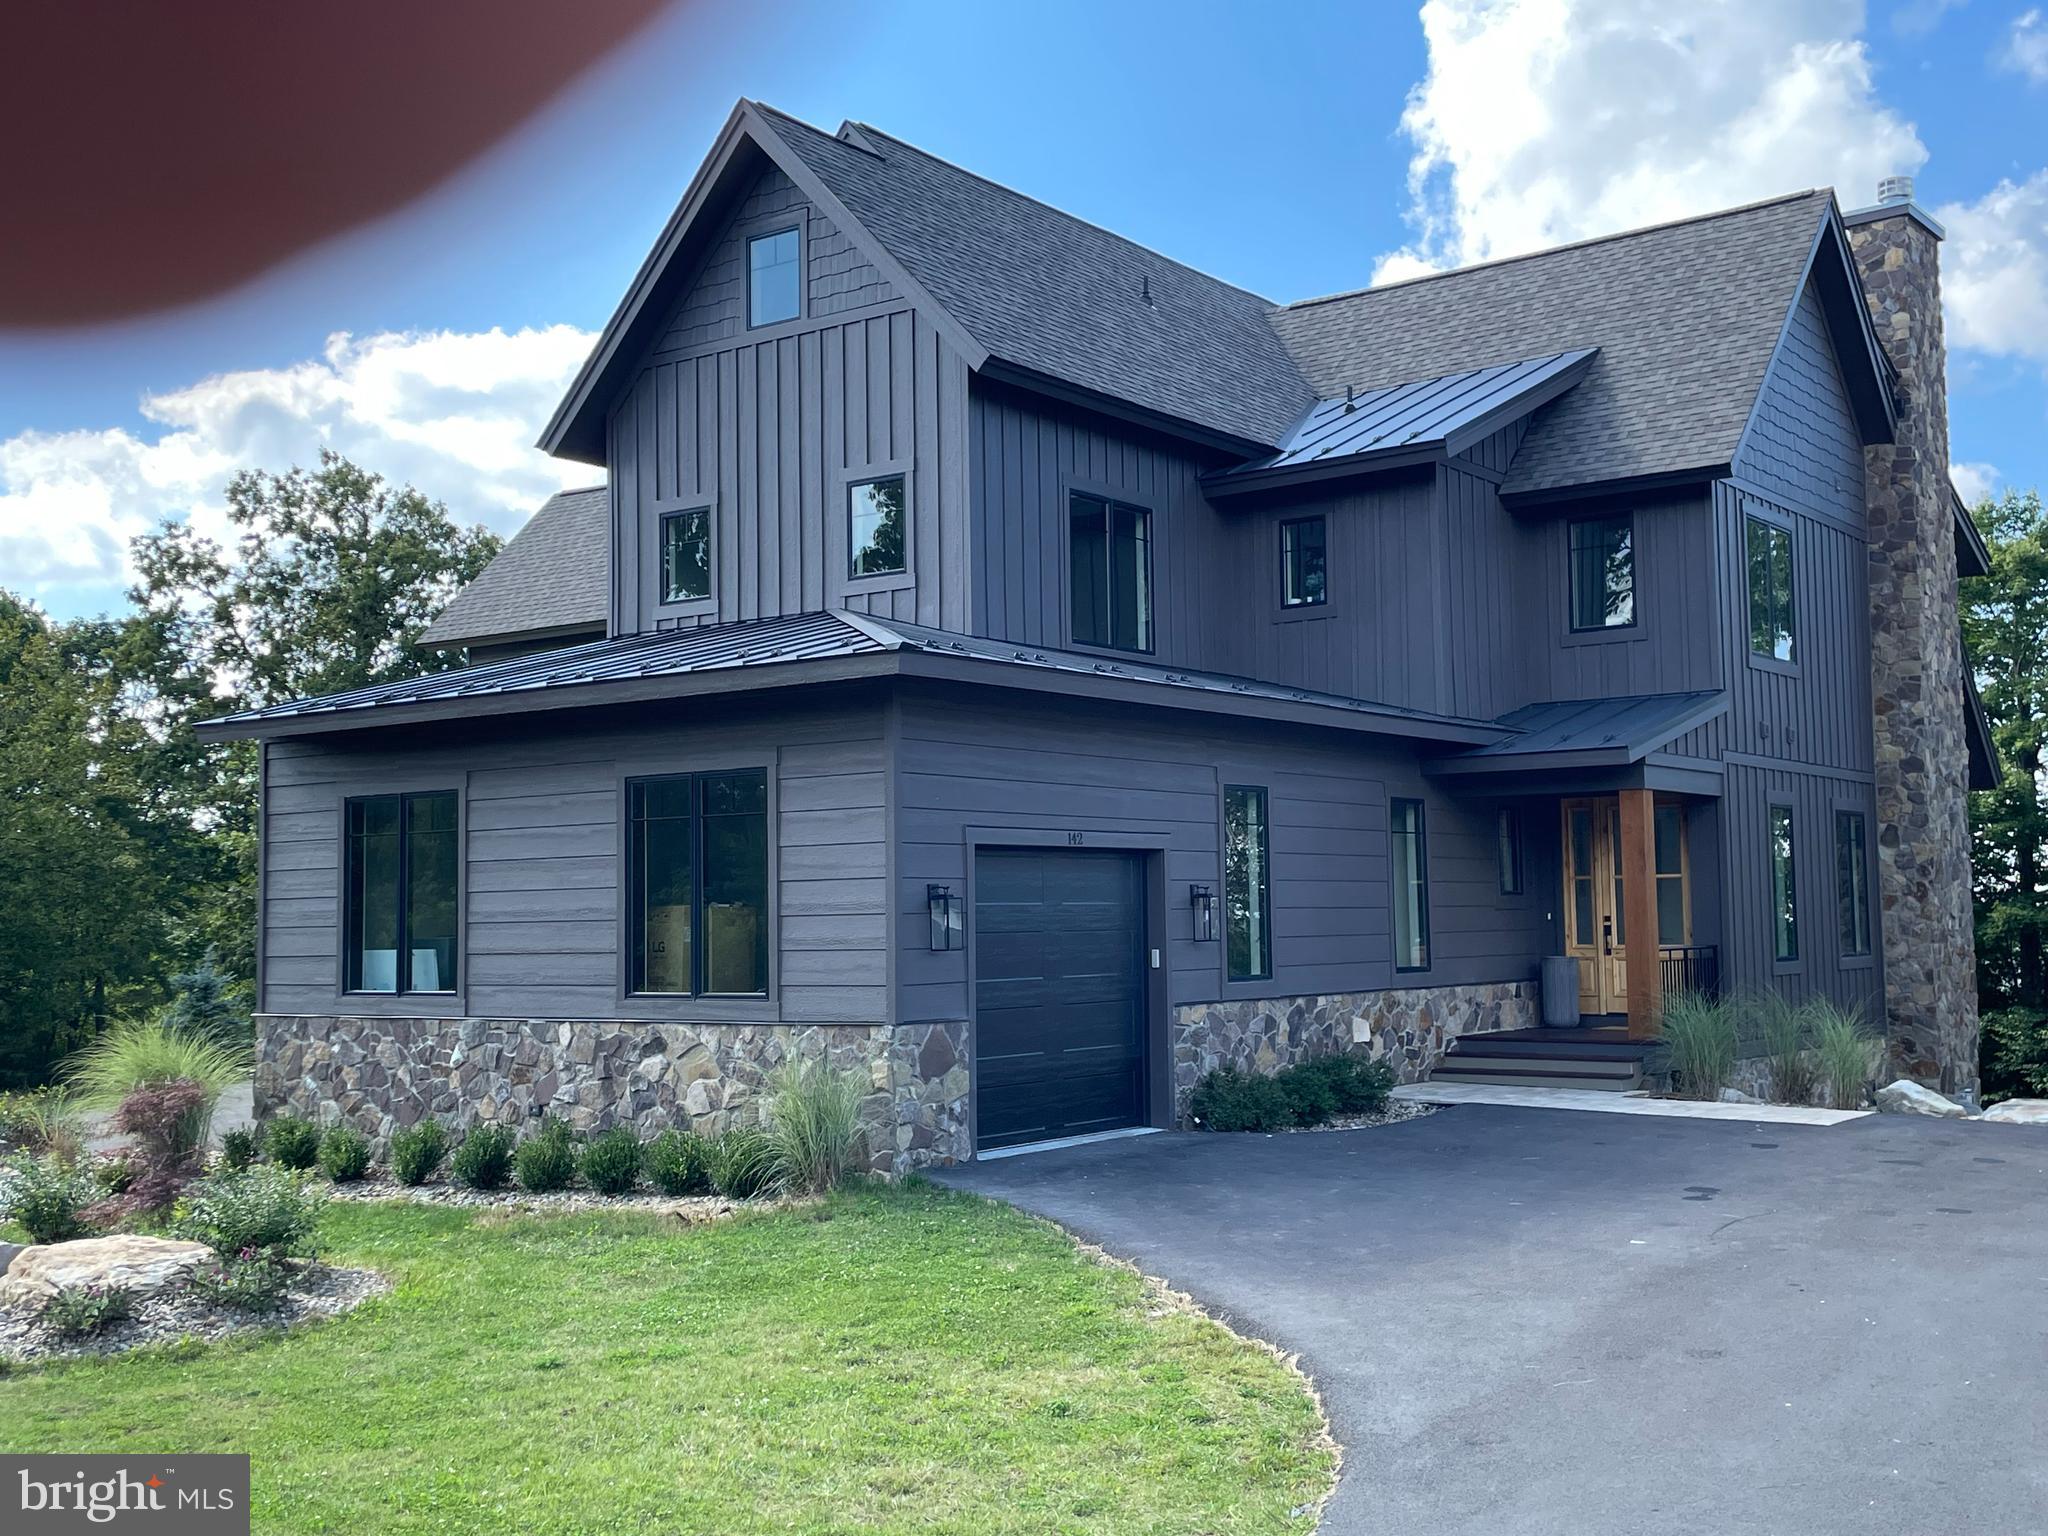
Wisp Mountain. Experience the pinnacle of mountain living in this extraordinary, professionally designed
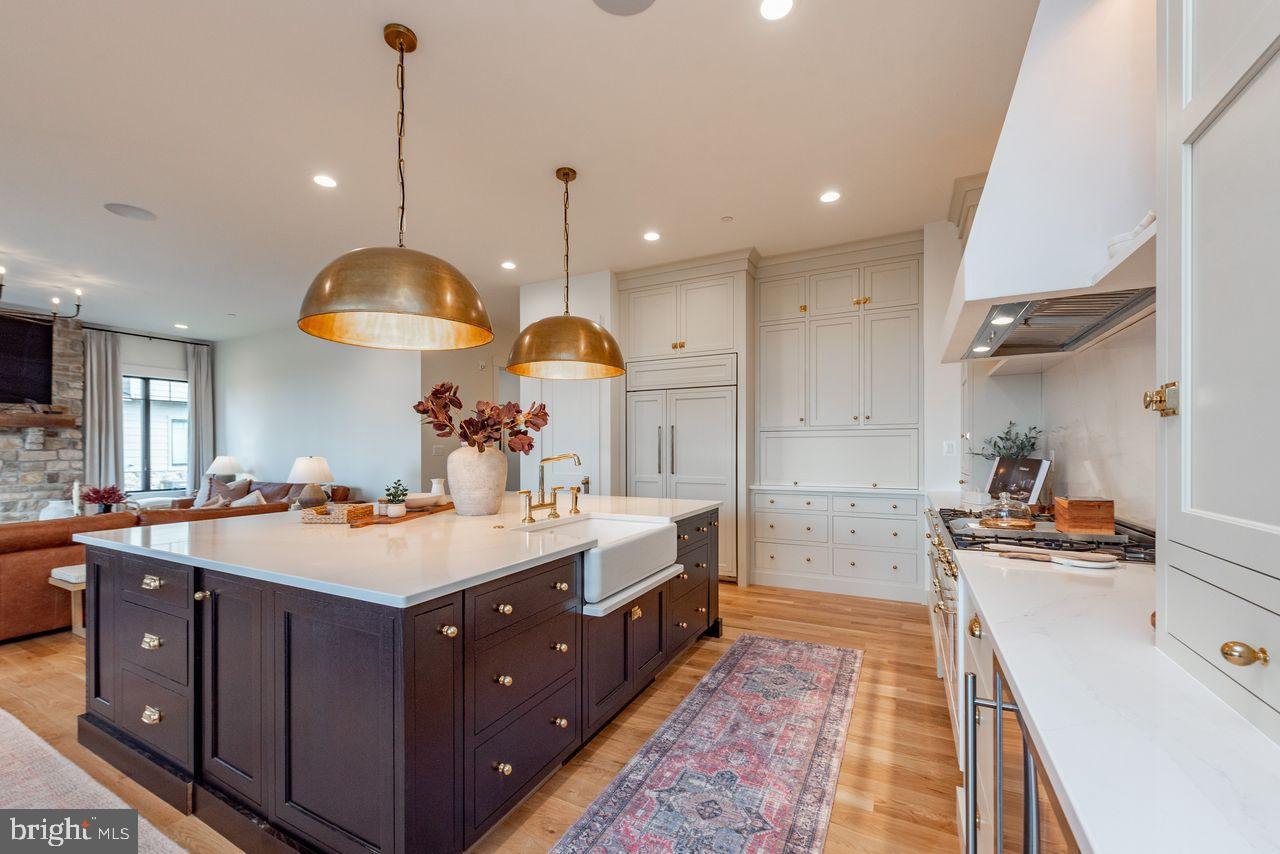
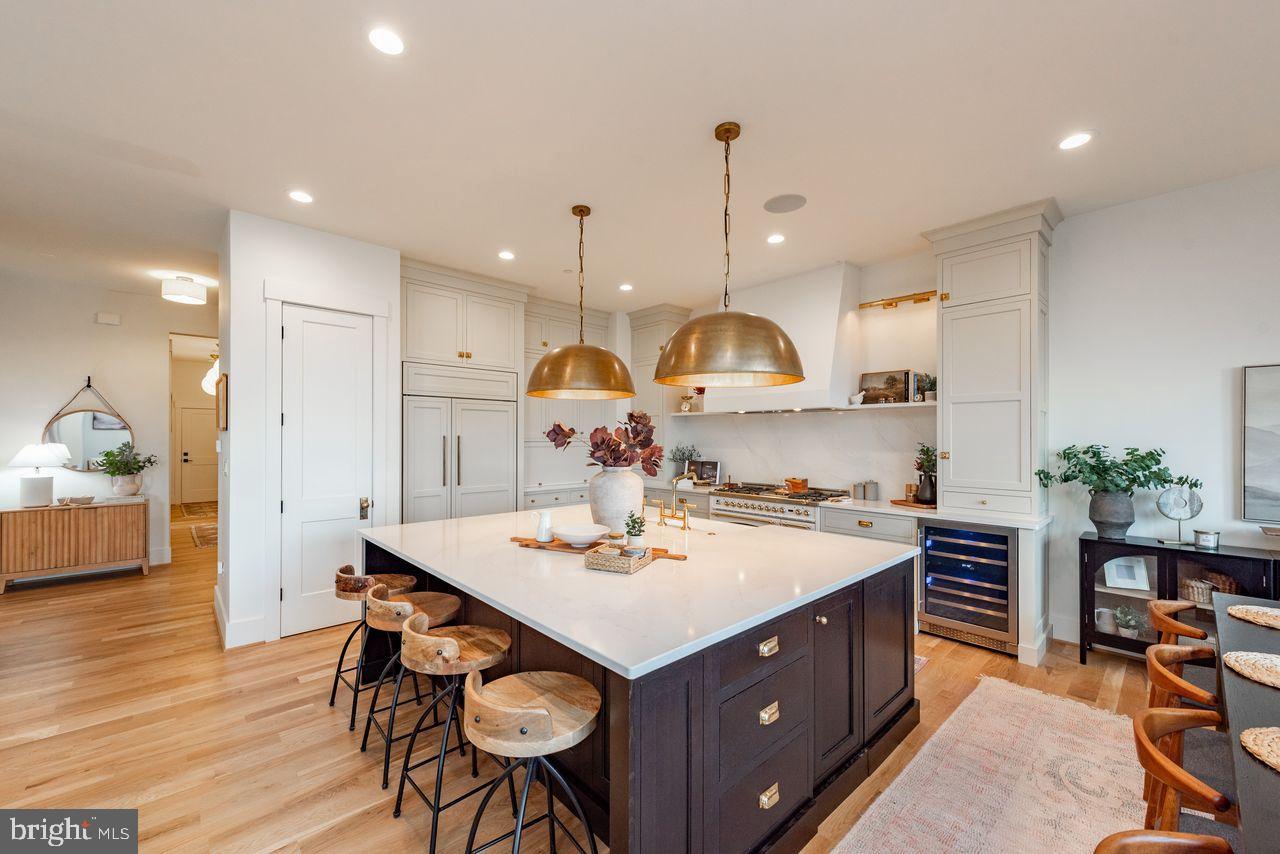
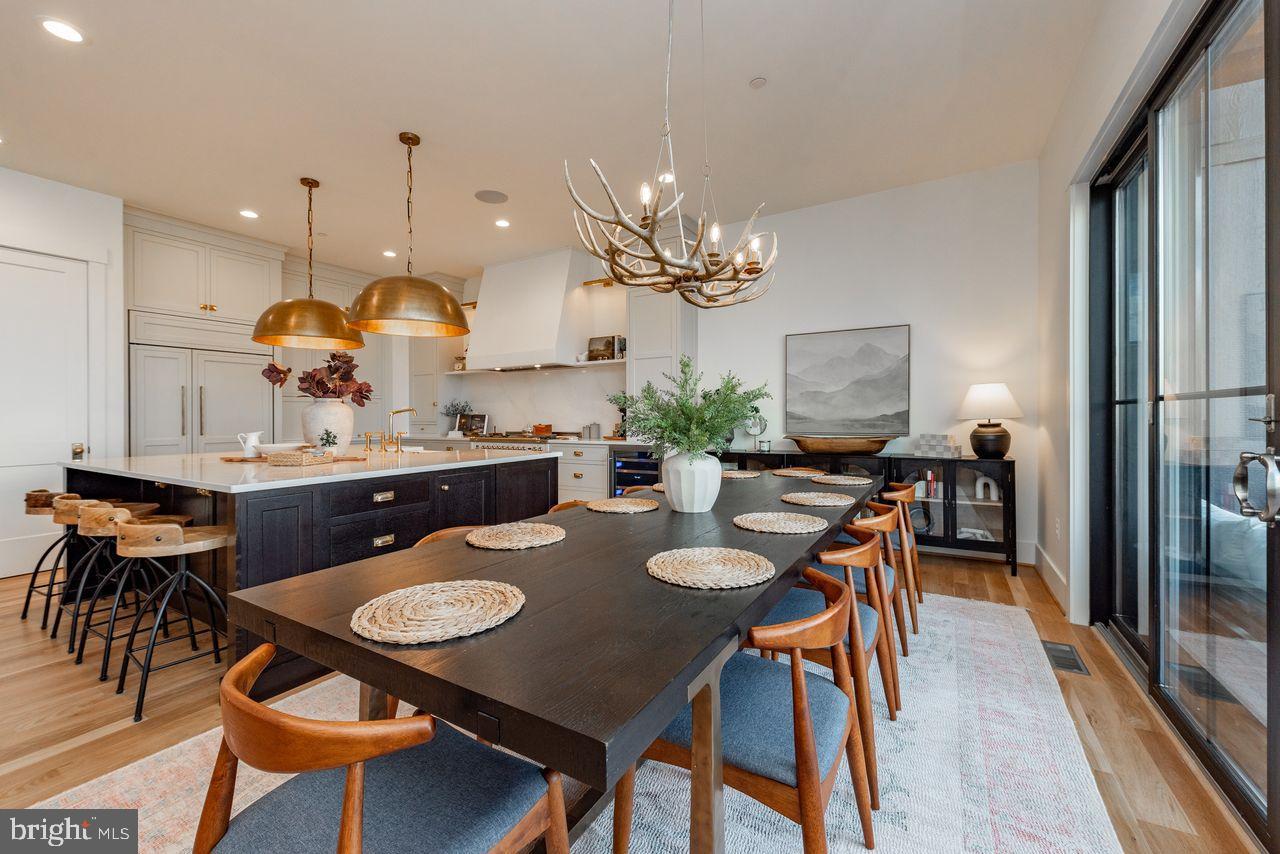
and decorated home with approximately 5,500 finished sqft, where every detail is crafted to delight. The gourmet kitchen is a
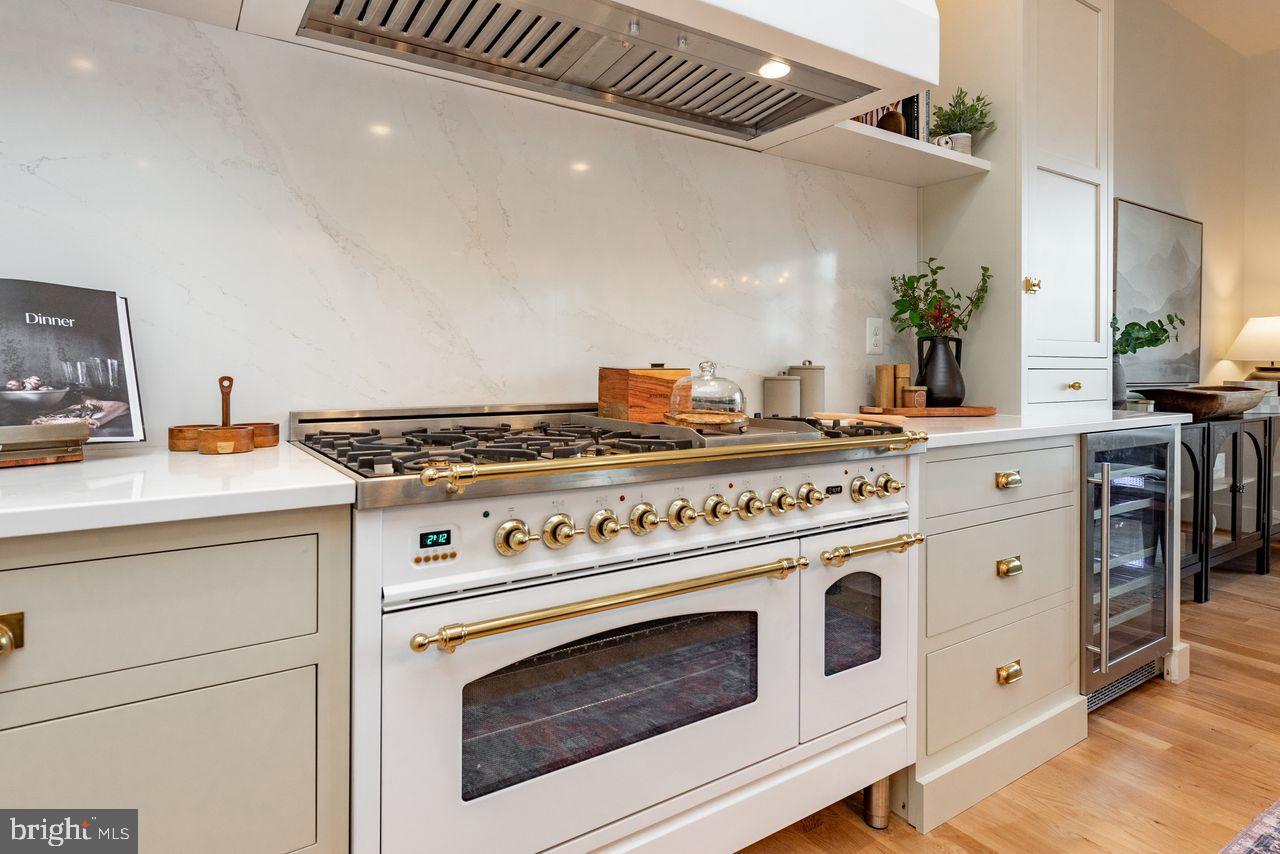
culinary dream, featuring high-end appliances, marble countertops, and ample
workspace-perfect for both everyday...Significant price reduction. Someone is going to get a great deal on this beautiful home ! Stunning Mountaintop Ski-In/Ski-Out Luxury Home in the Ridge Run Community on
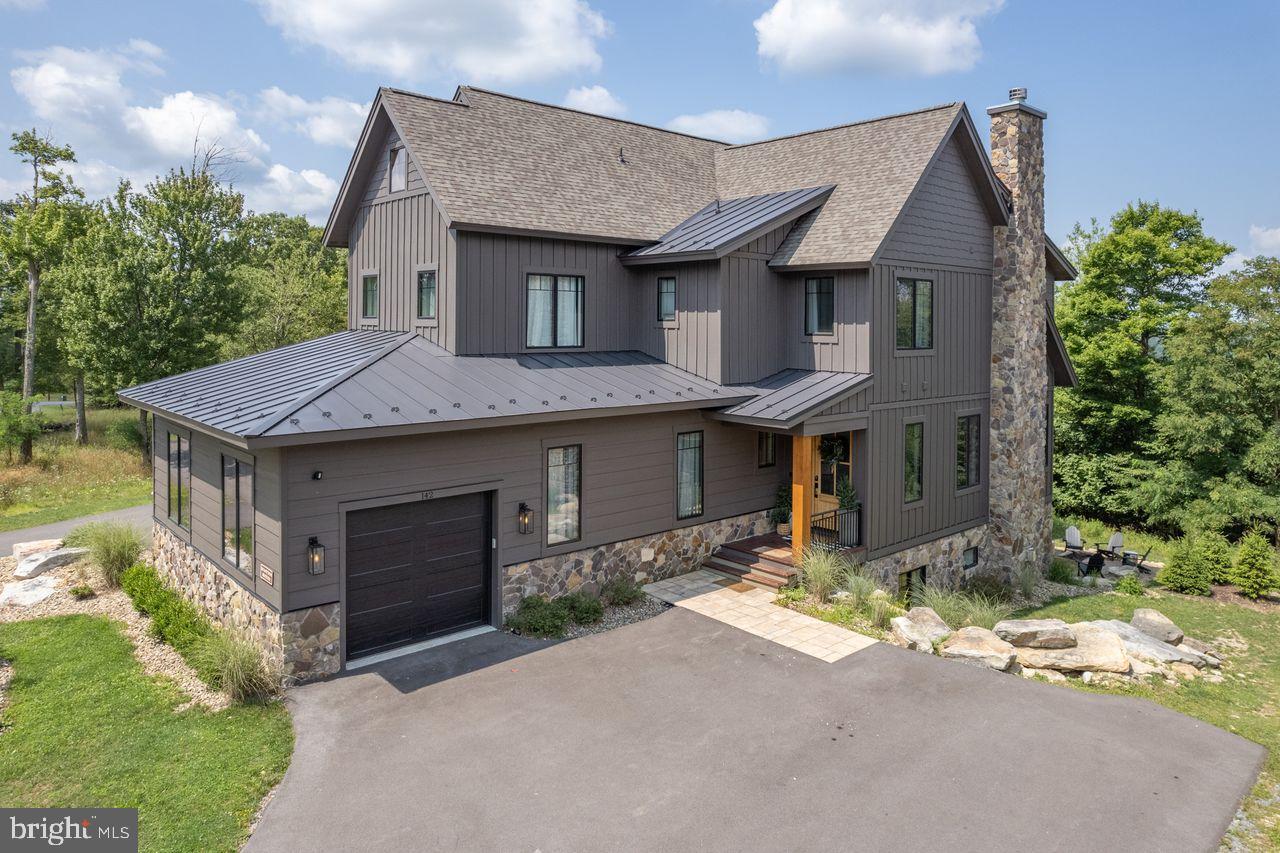
Wisp Mountain. Experience the pinnacle of mountain living in this extraordinary, professionally designed
and decorated home with approximately 5,500 finished sqft, where every detail is crafted to delight. The gourmet kitchen is a
culinary dream, featuring high-end appliances, marble countertops, and ample
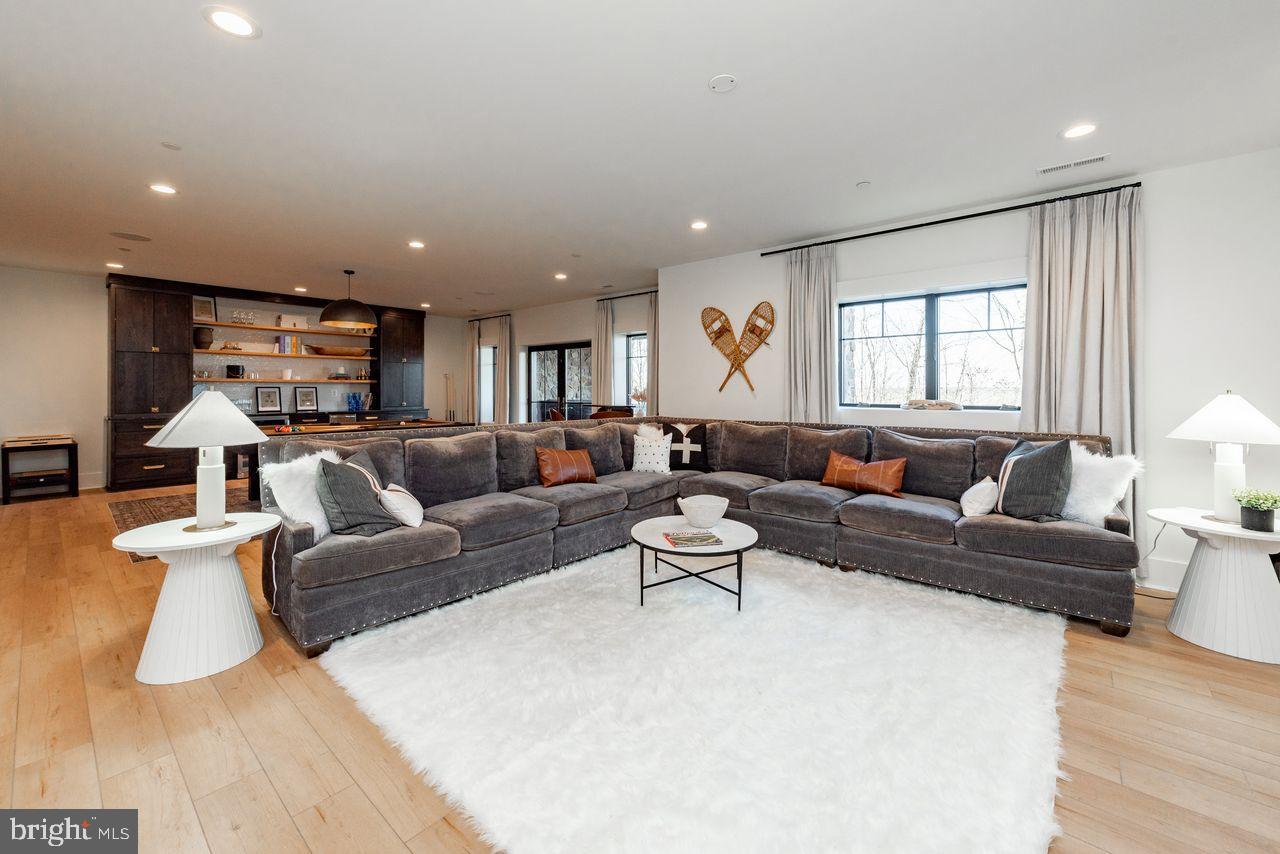
workspace-perfect for both everyday meals and memorable gatherings. Entertainment
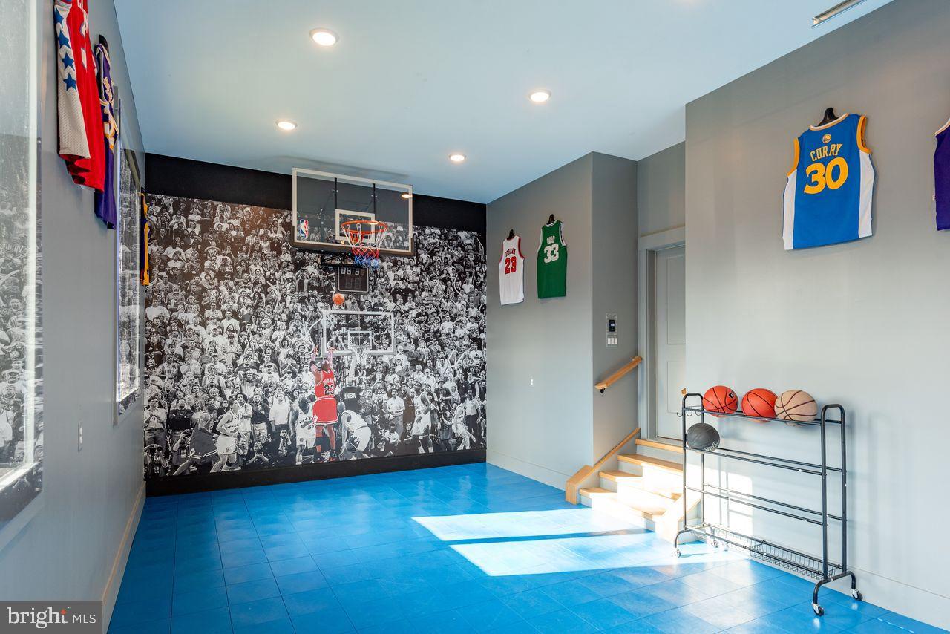
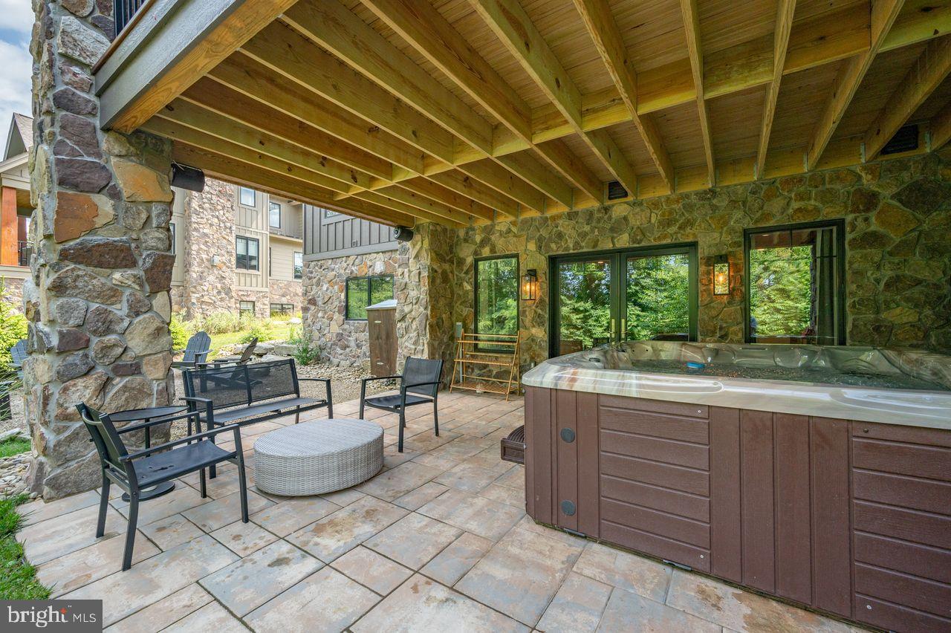
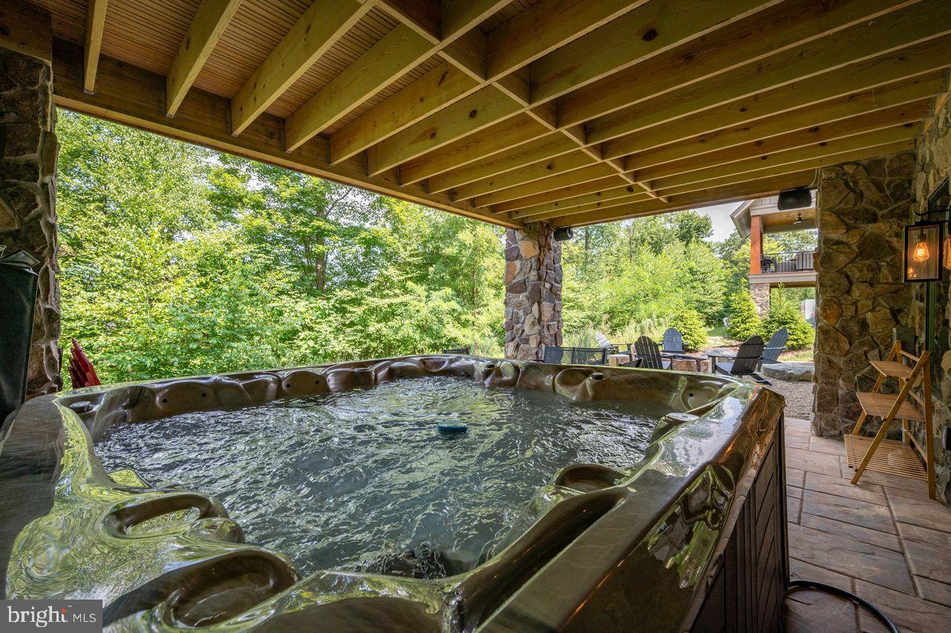
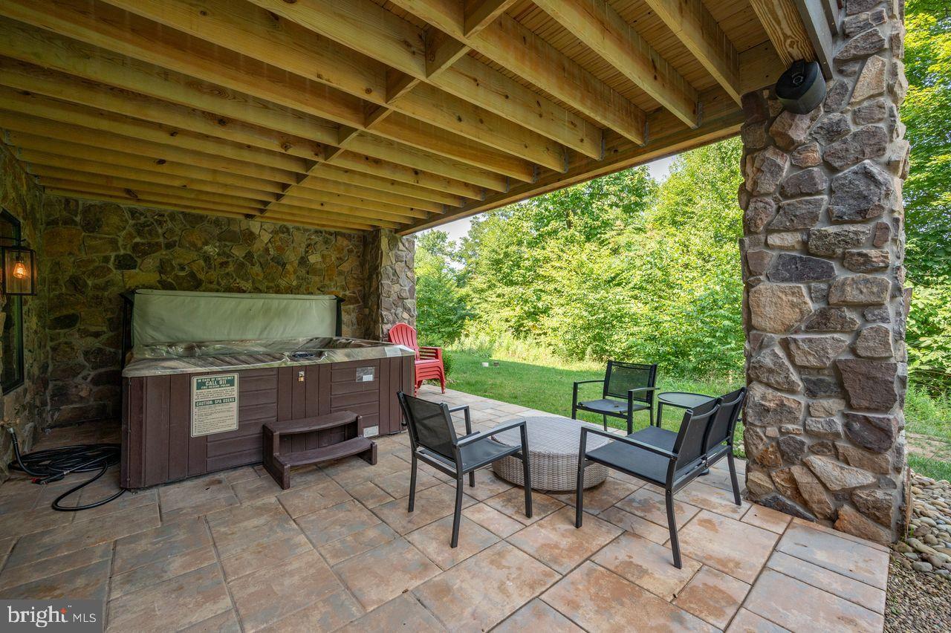
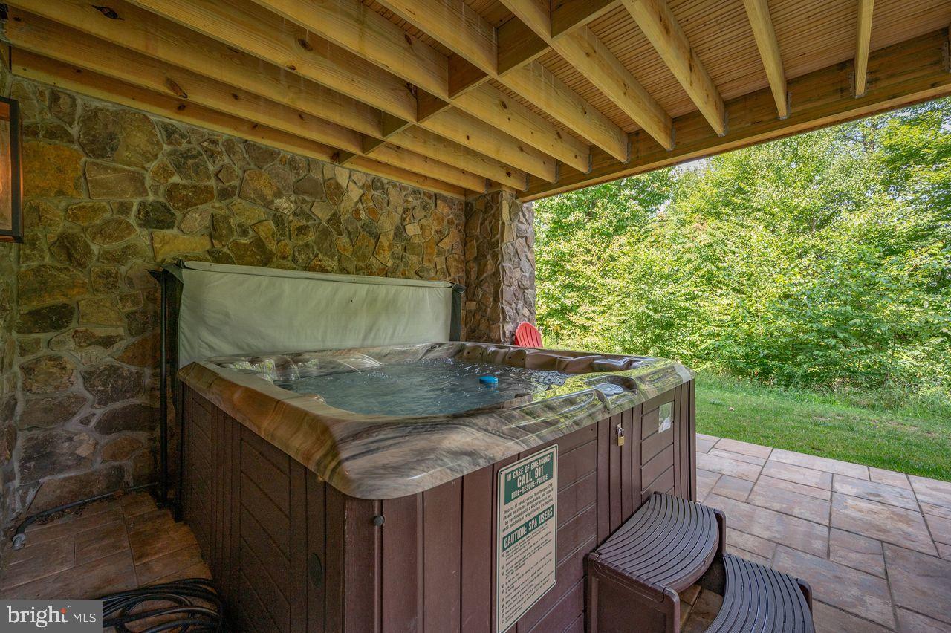
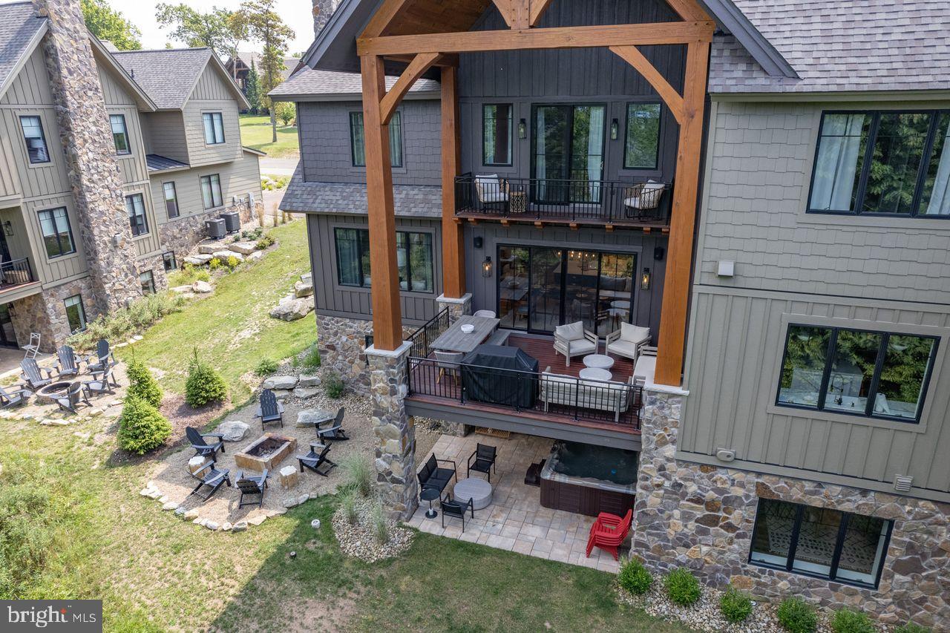
abounds with a private indoor basketball court, a luxurious hot tub for relaxation, and
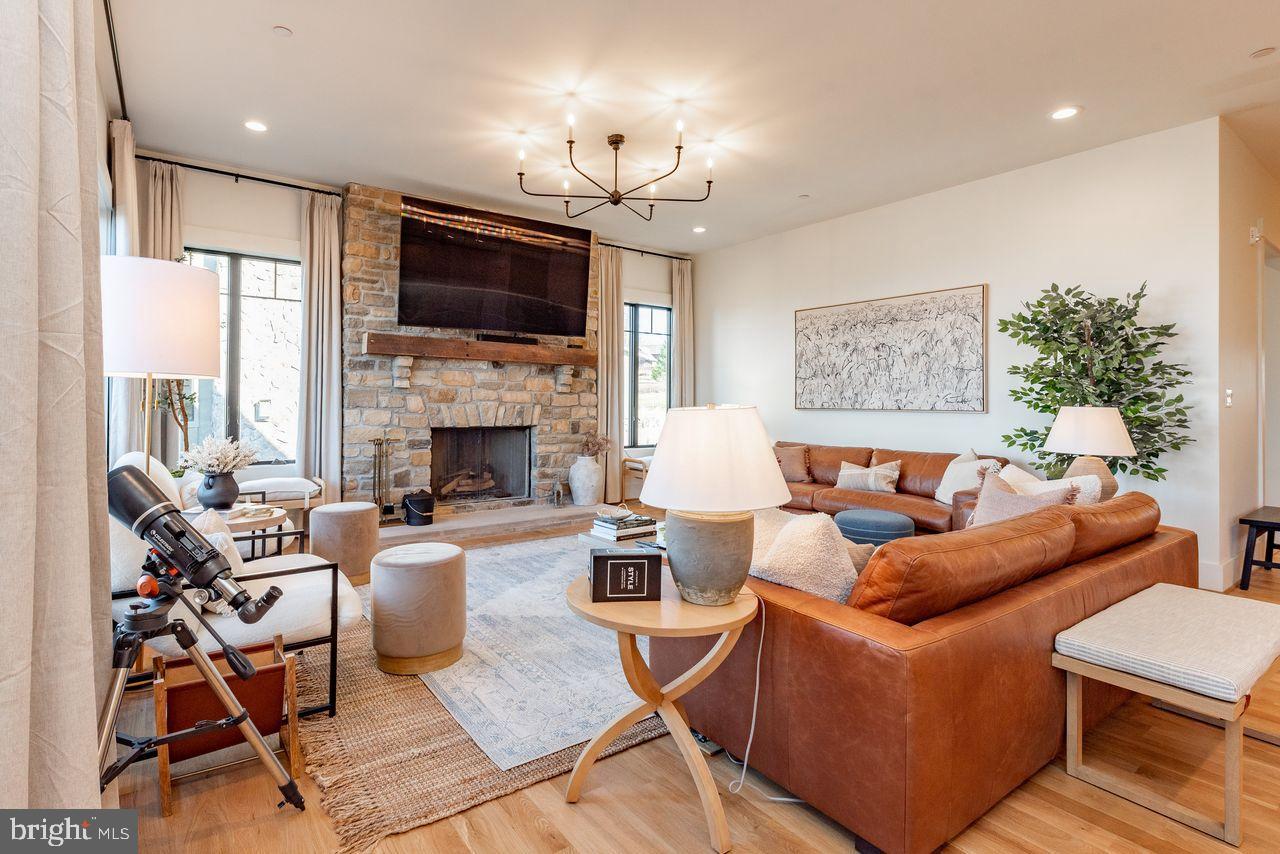
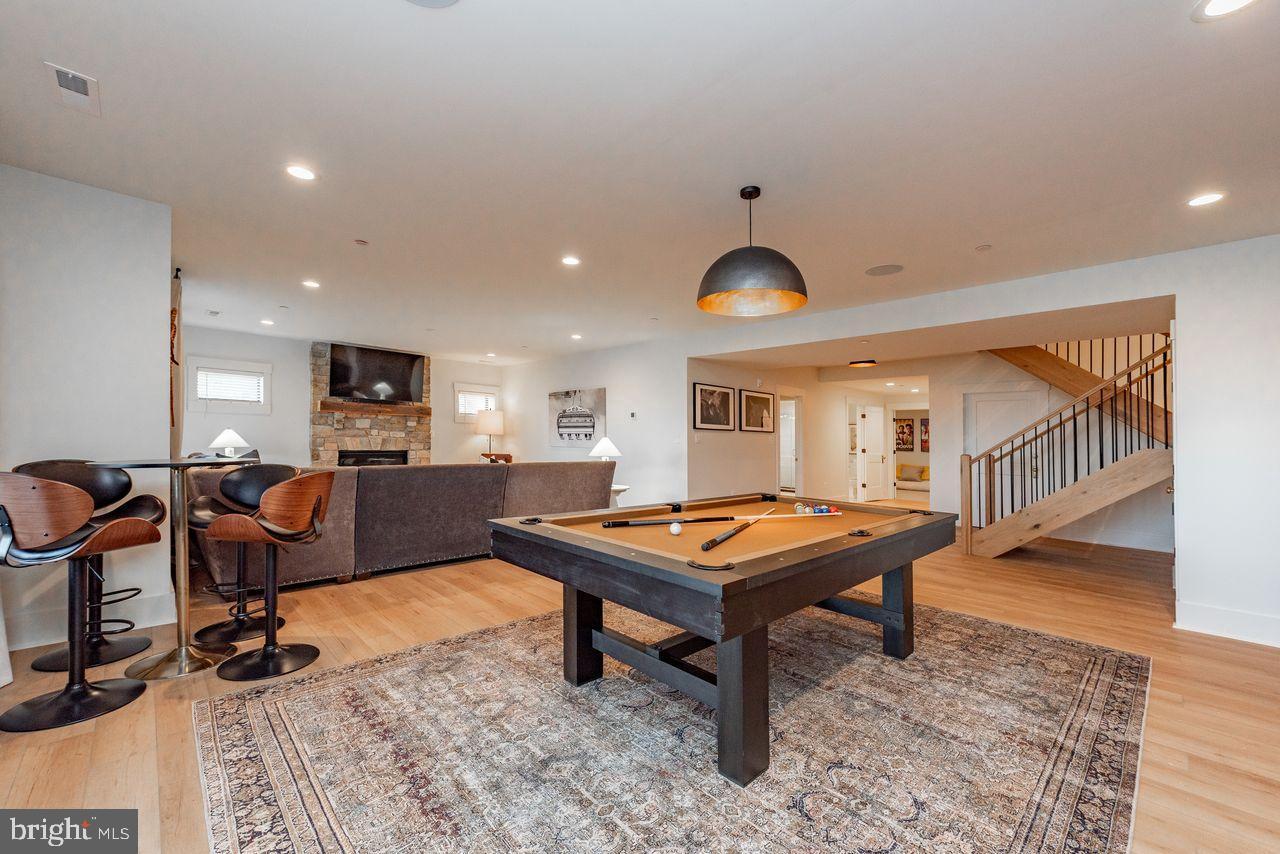
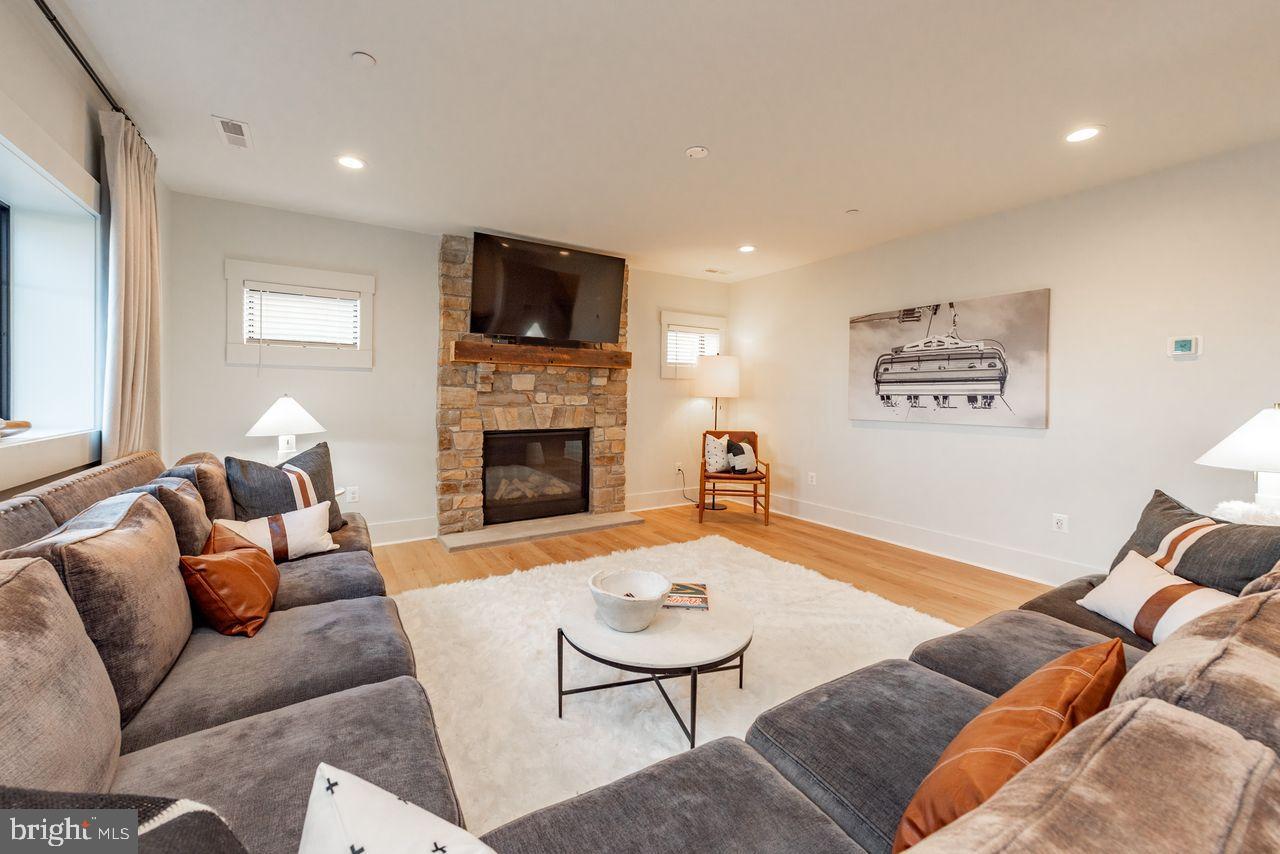
multiple fireplaces-wood burning and gas-for cozy evenings. Challenge friends and
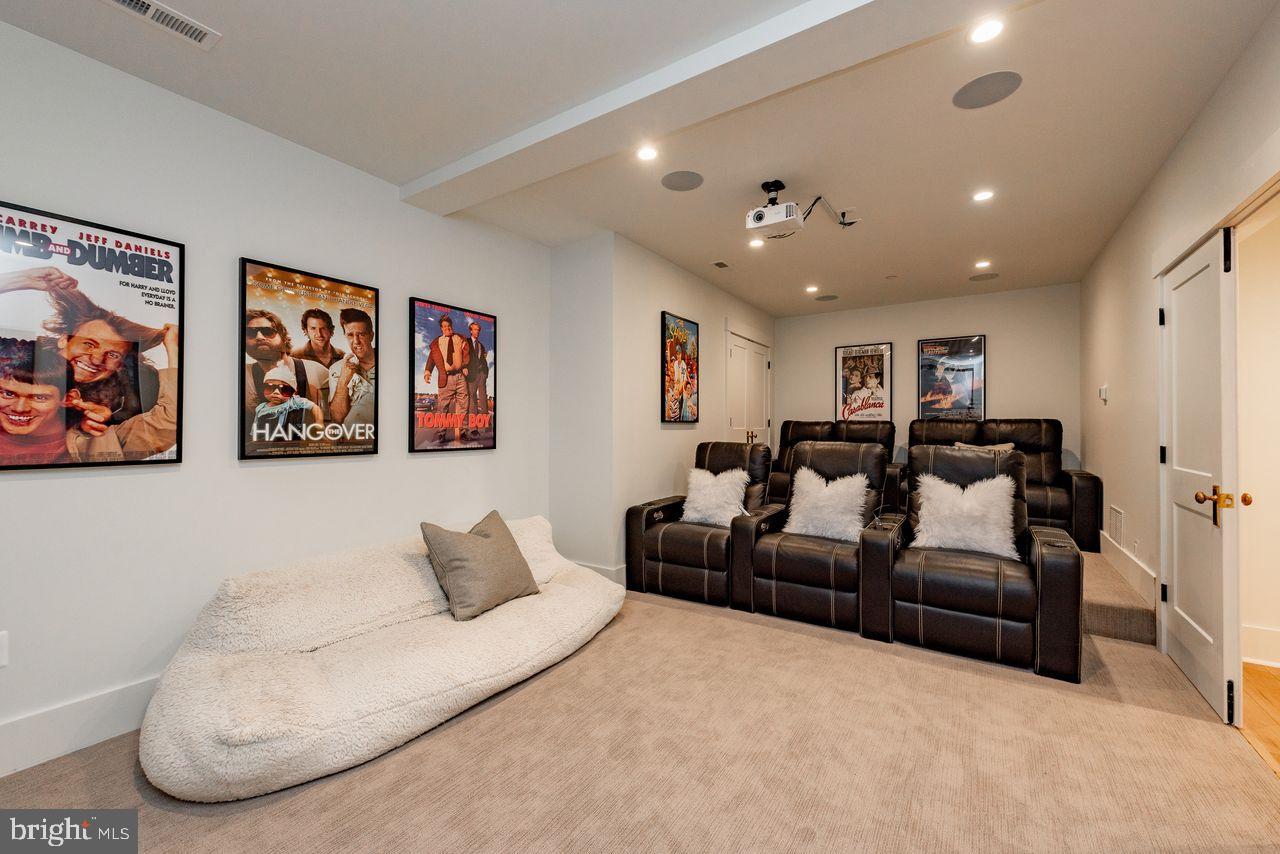
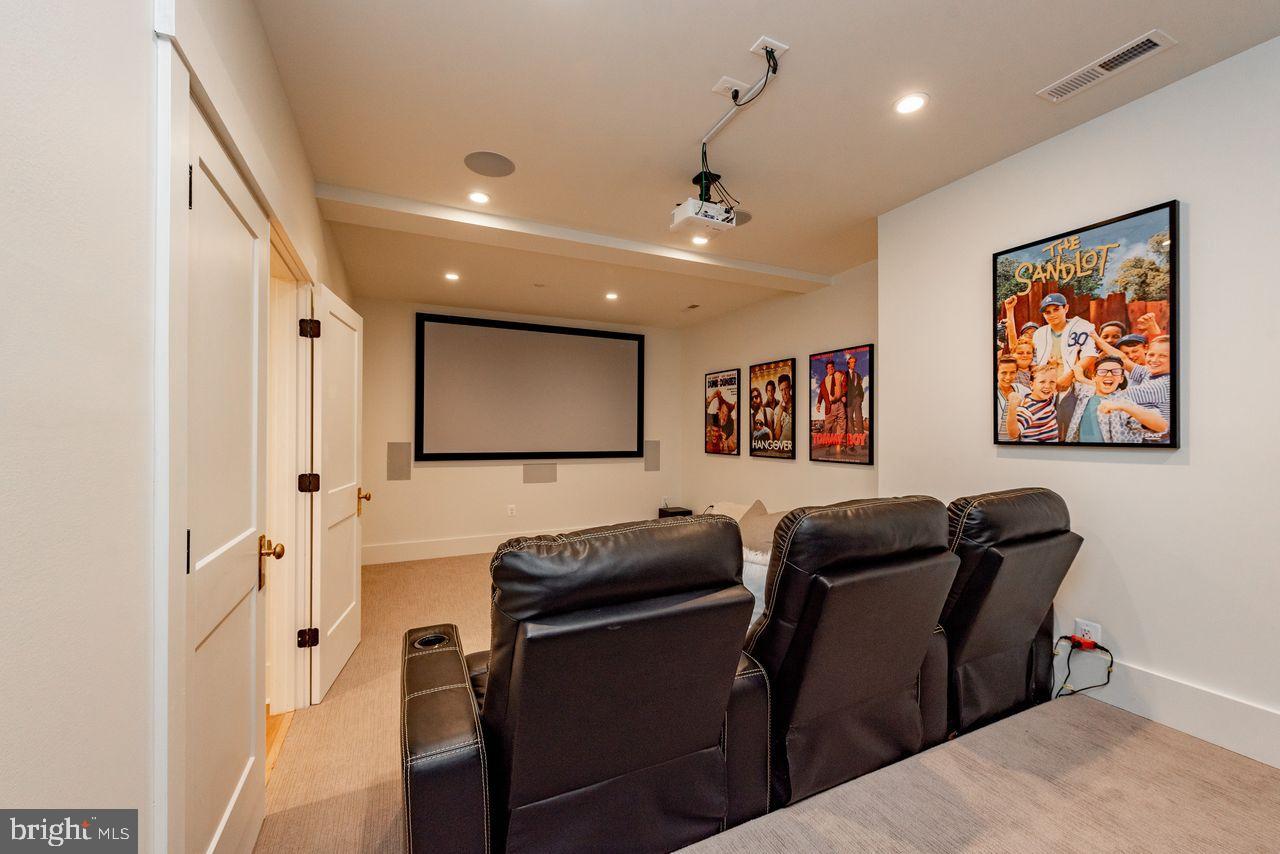
family to a game of pool or gather in the private movie theater for a cinematic
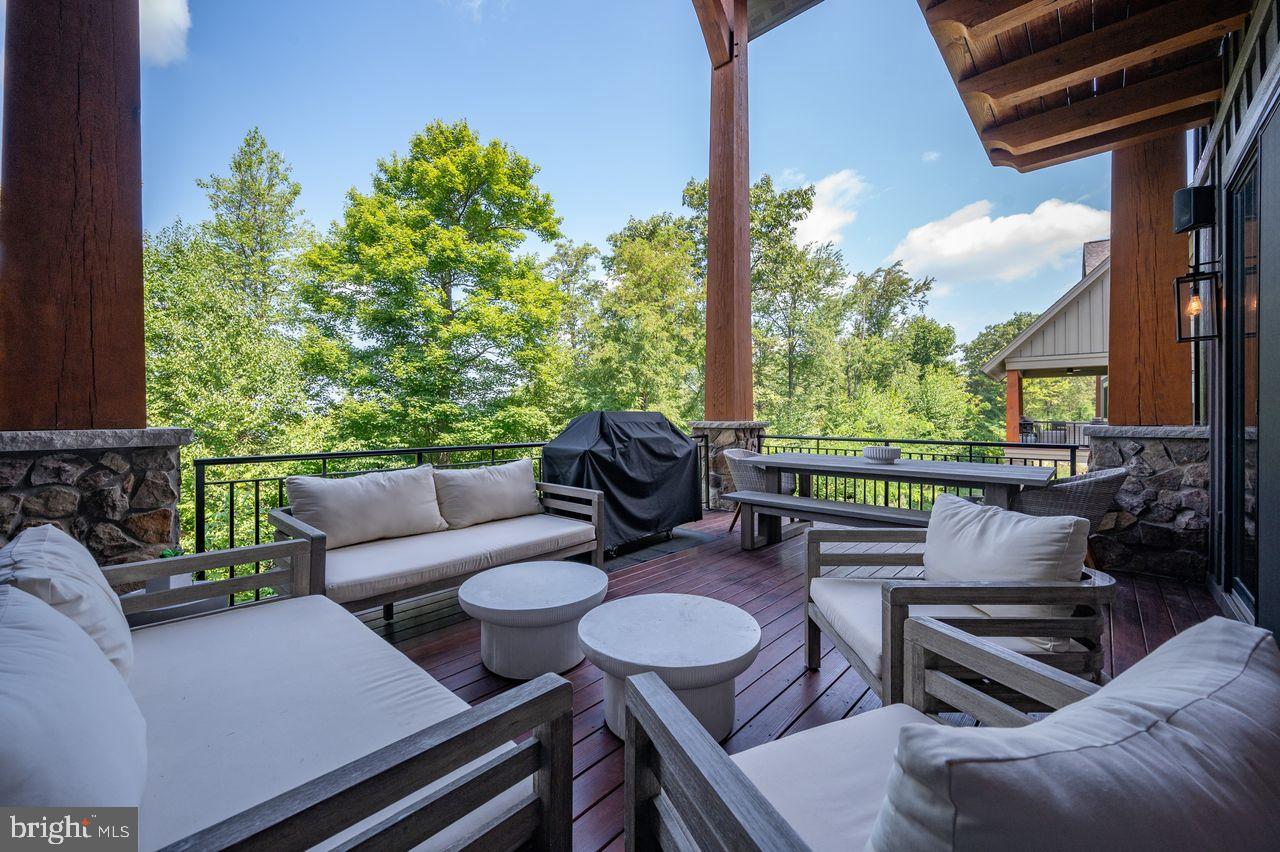
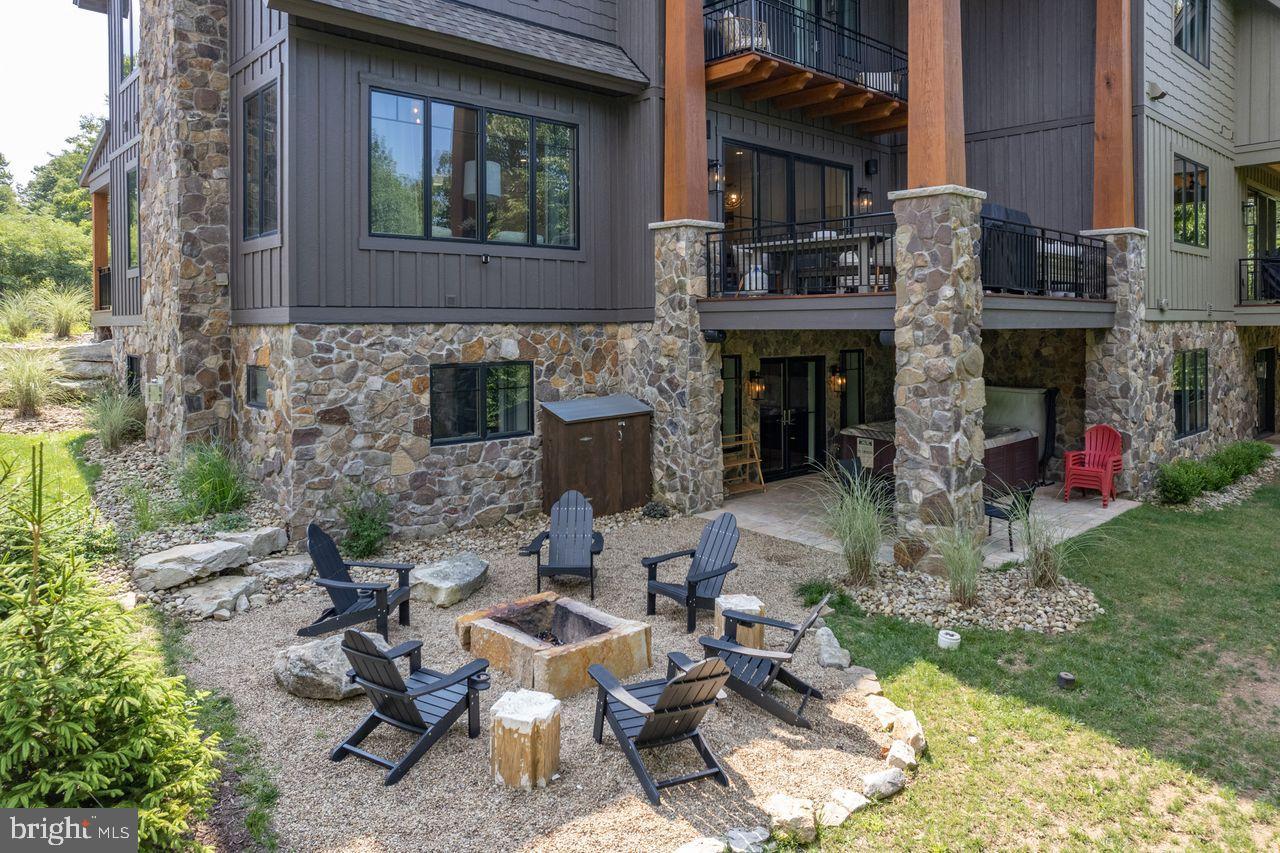
experience. Step outside to enjoy the fresh mountain air while roasting s’mores over the
outdoor fire pit, sharing stories that will become treasured memories. Whether savoring
a cup of hot cocoa by the fire or exploring all that Deep Creek Lake has to offer, this
home promises a luxurious retreat like no other. Indulge in a residence that redefines
elegance and comfort-a place where every moment is an experience and every stay is
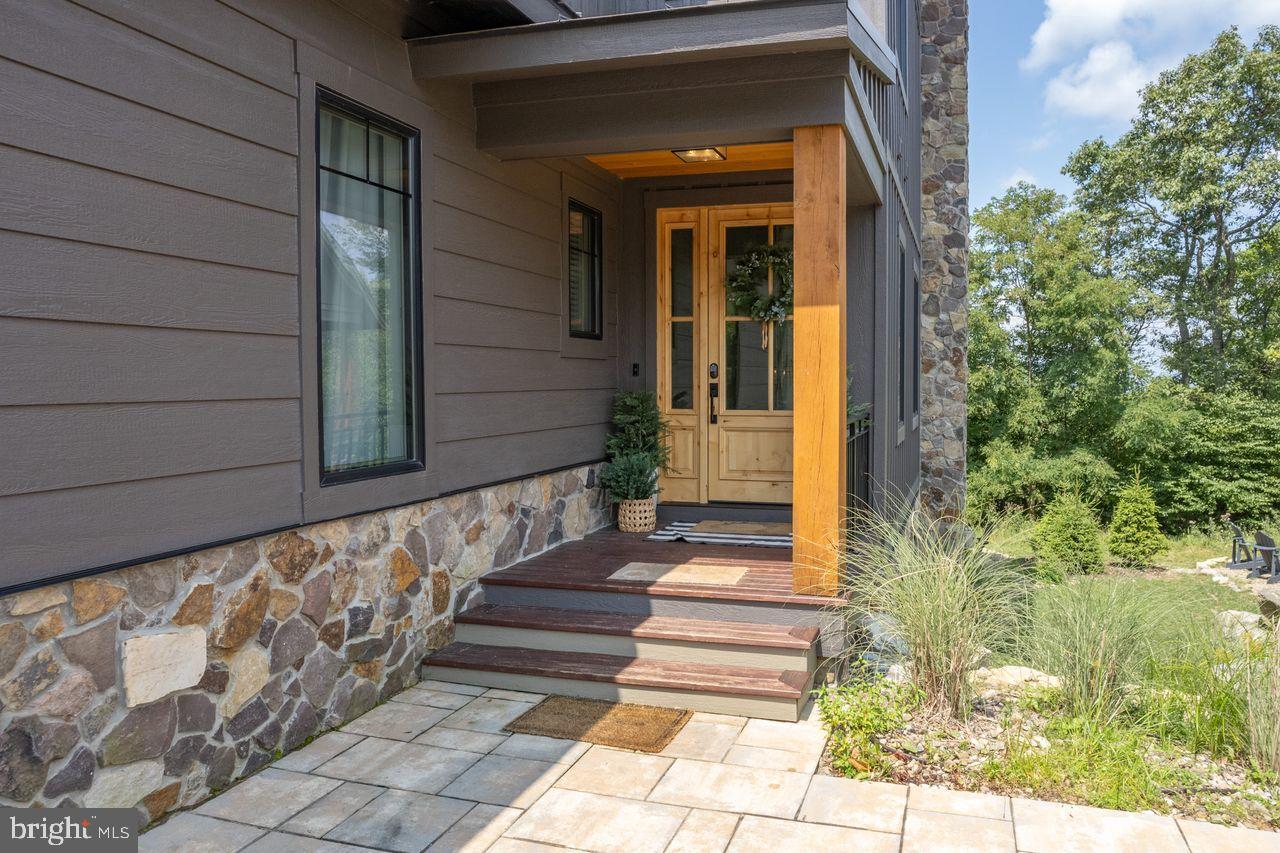
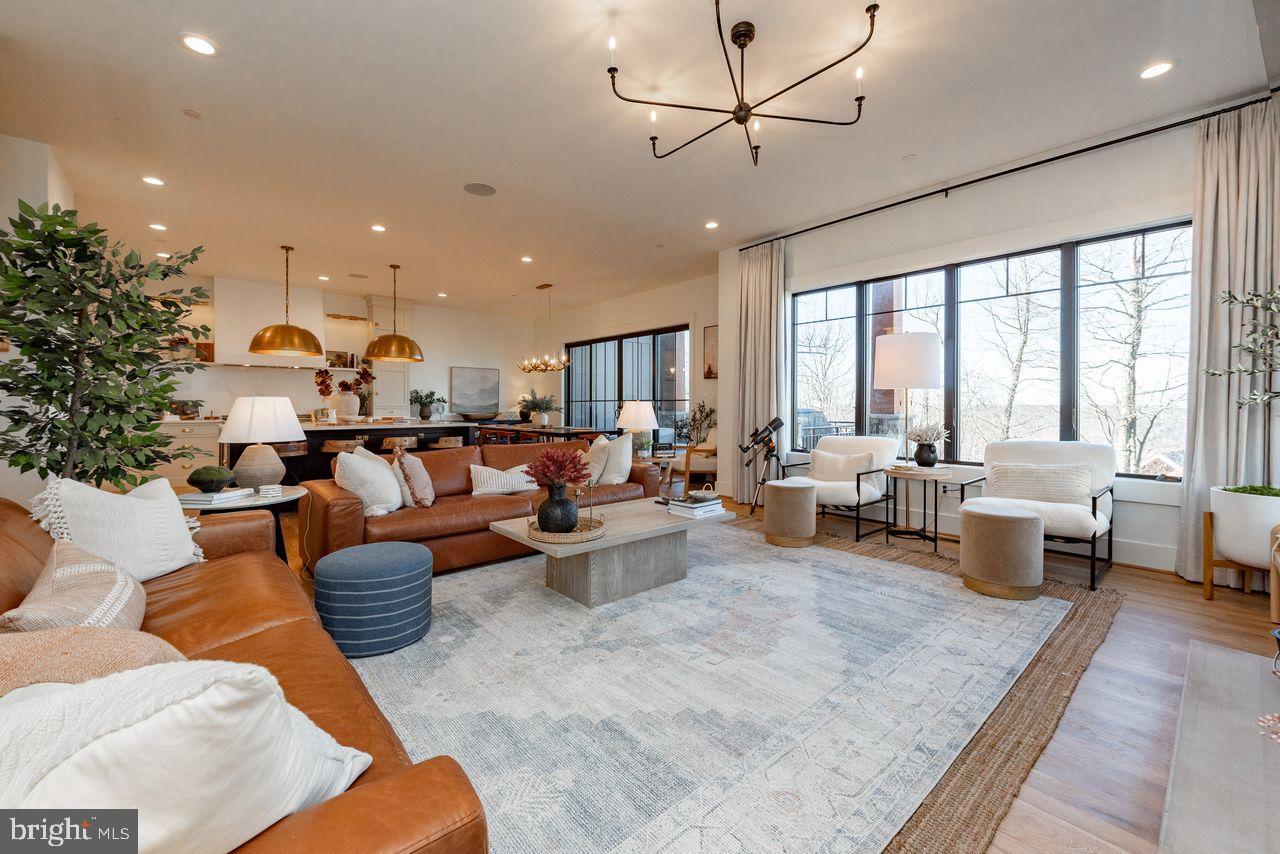
unforgettable. Discover luxury living at its finest in this stunning, three-level home featuring an open
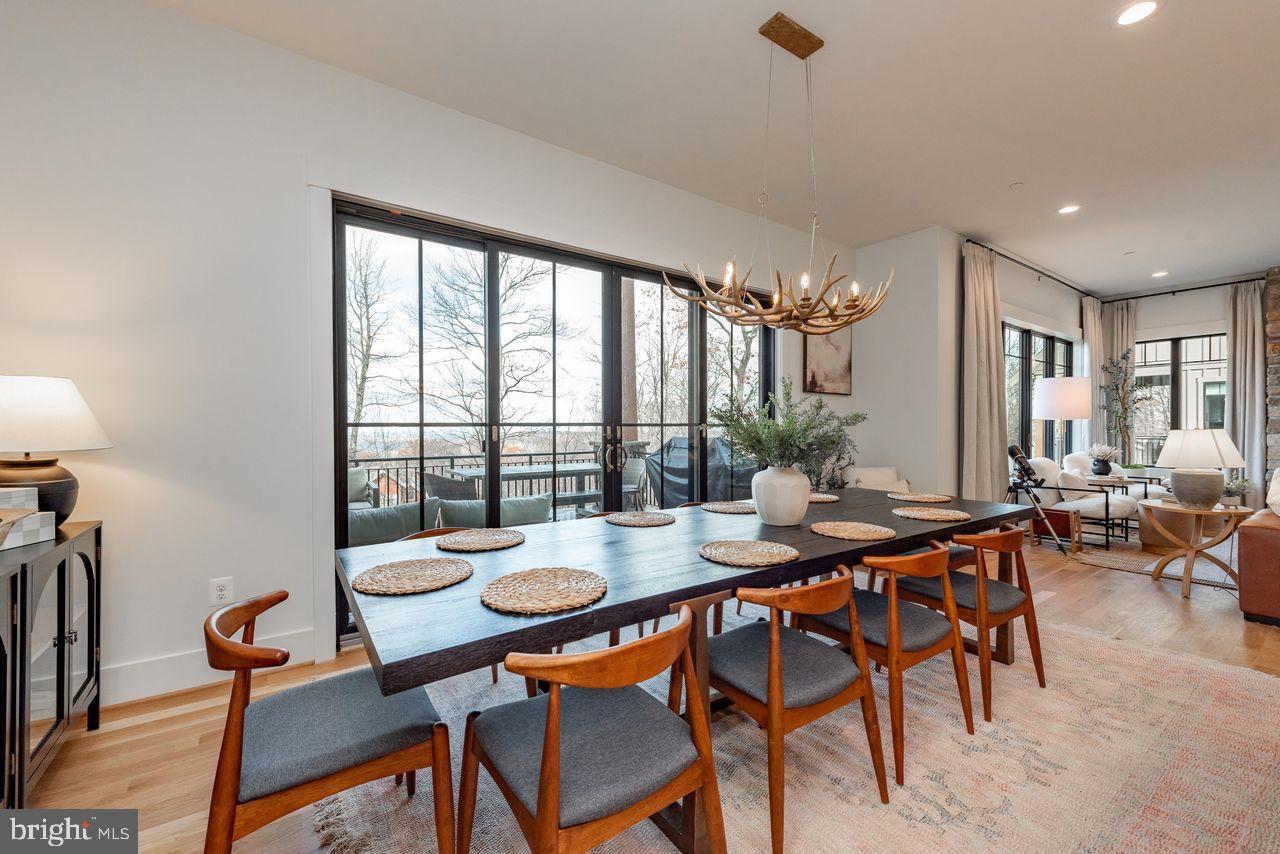
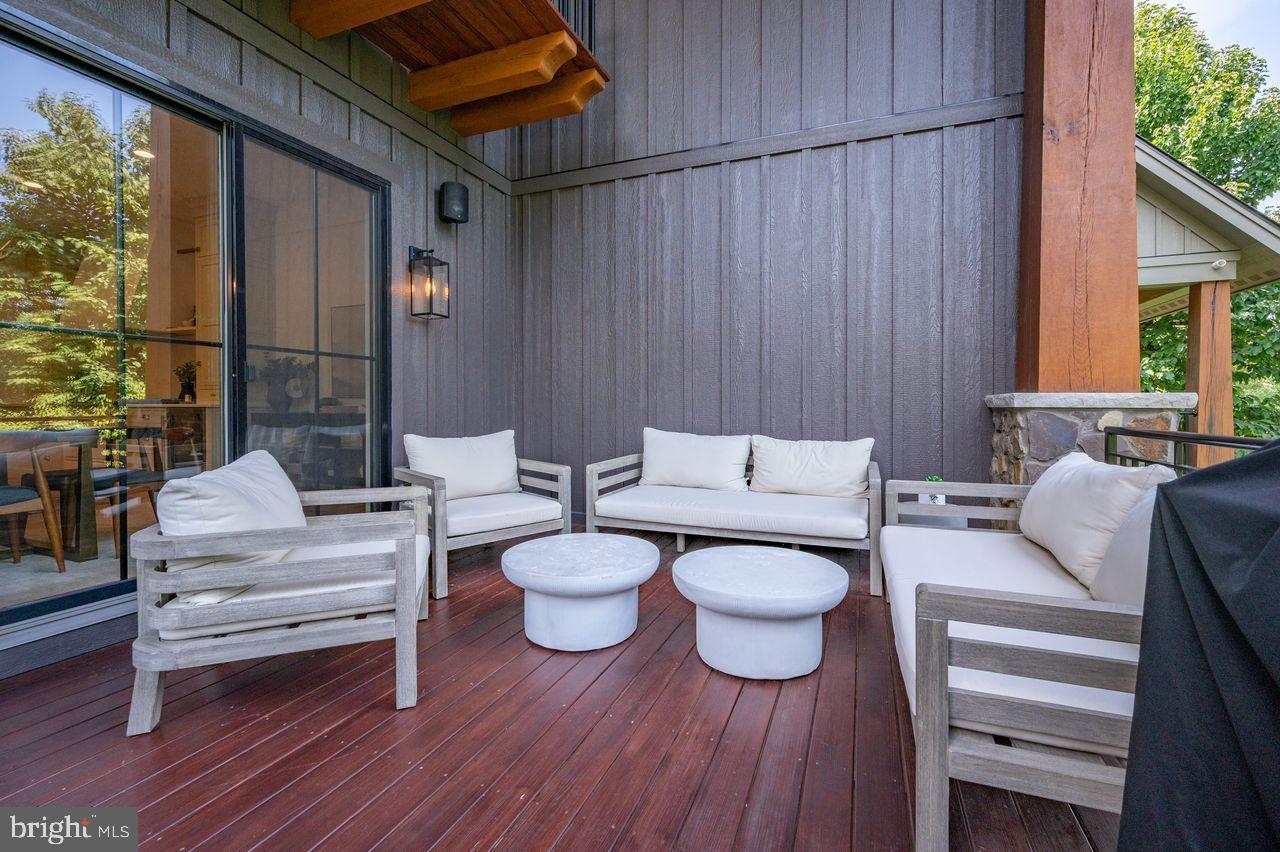
floor plan, top-of-the-line finishes, and an abundance of natural light that seamlessly
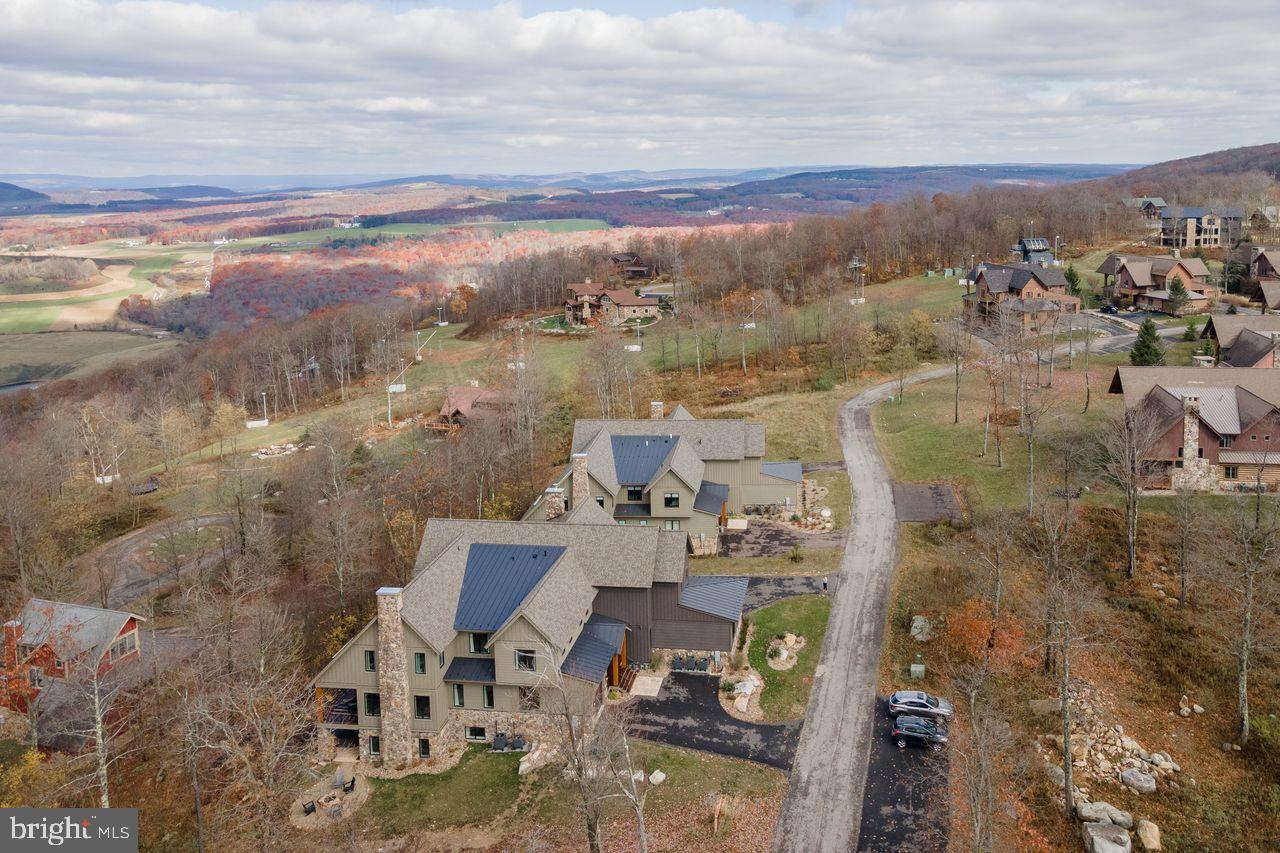
connects indoor and outdoor living. Nestled atop Wisp Mountain in the highly soughtafter
Ridge Run Community, this residence offers unparalleled convenience-just steps
from Chairlift #7, granting you effortless ski-in/ski-out access. Despite its serene
mountaintop setting, the home is only minutes from Deep Creek Lake, ensuring you’re
close to boating, whitewater rafting, dining, and year-round recreation. Every corner of
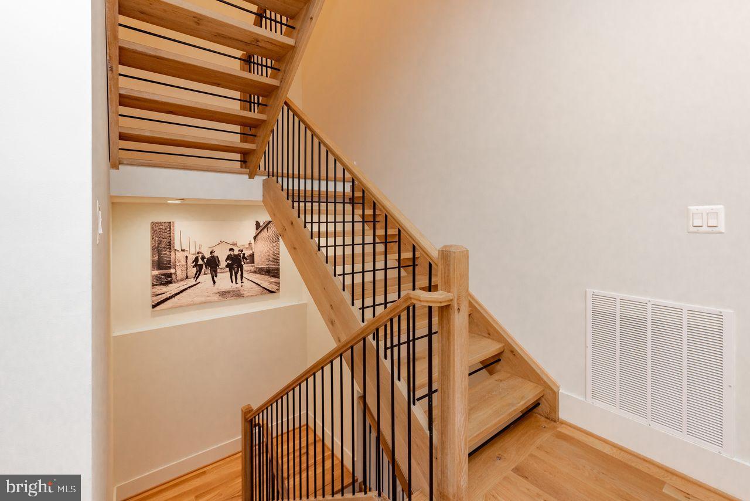
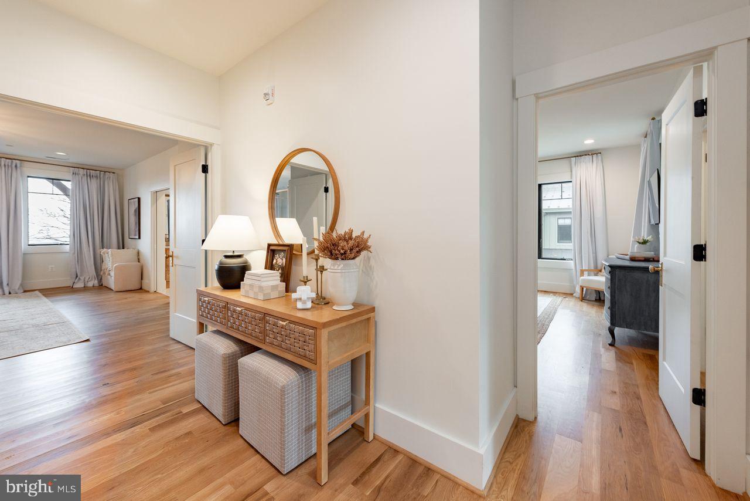
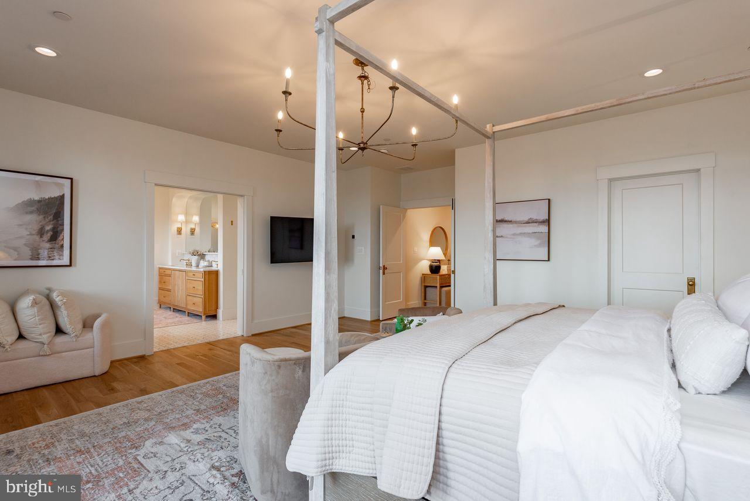
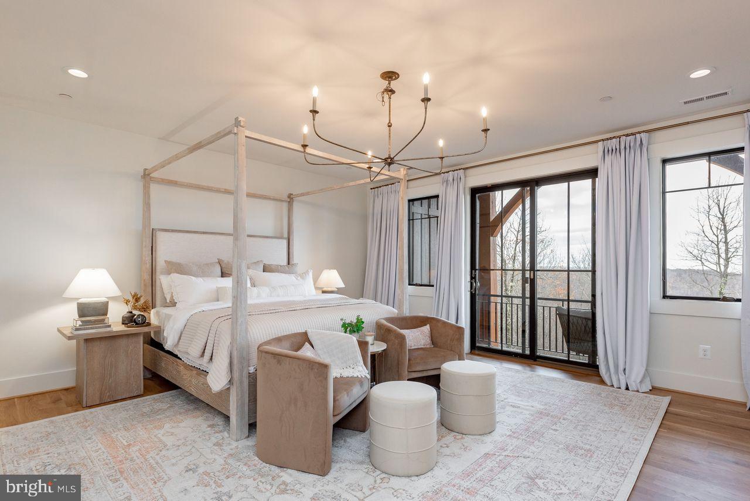
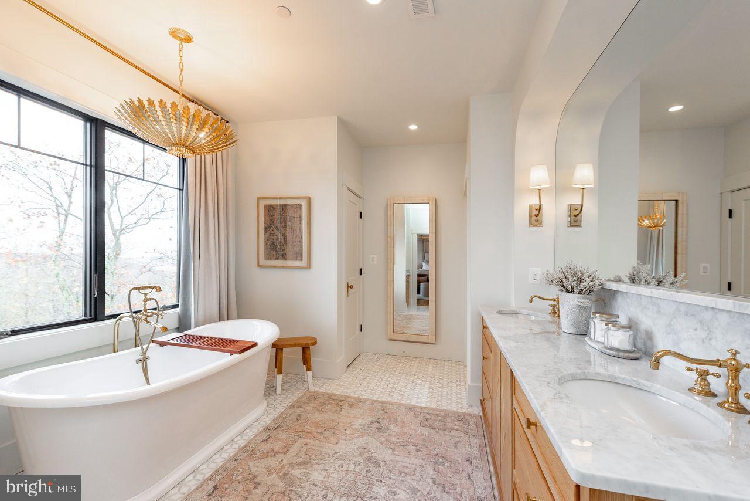
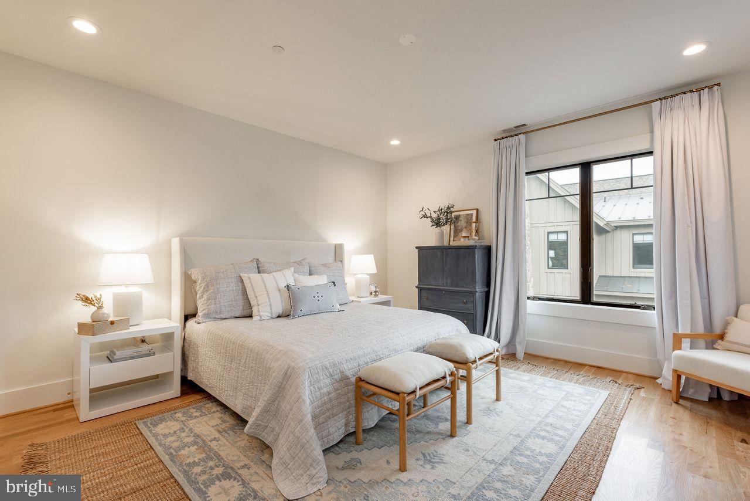
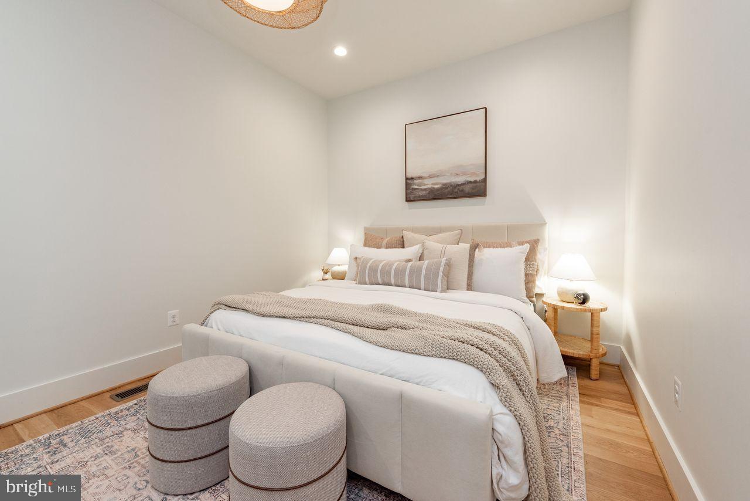
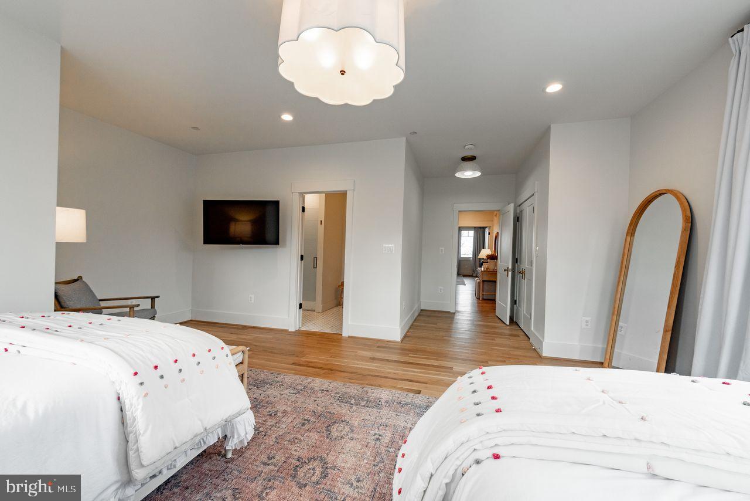
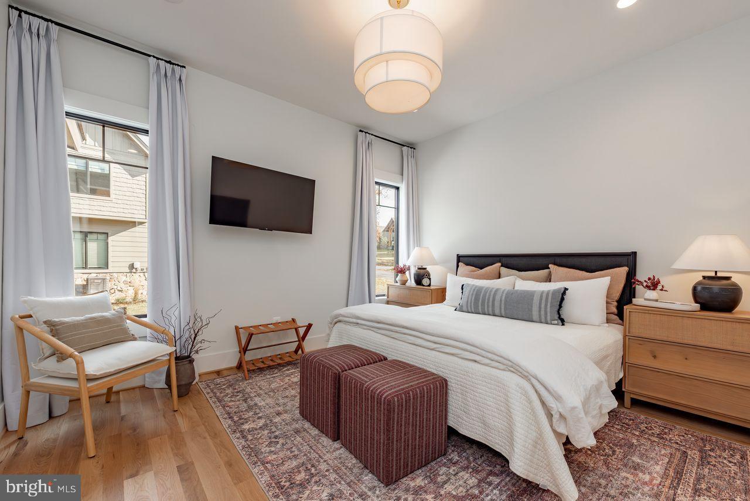
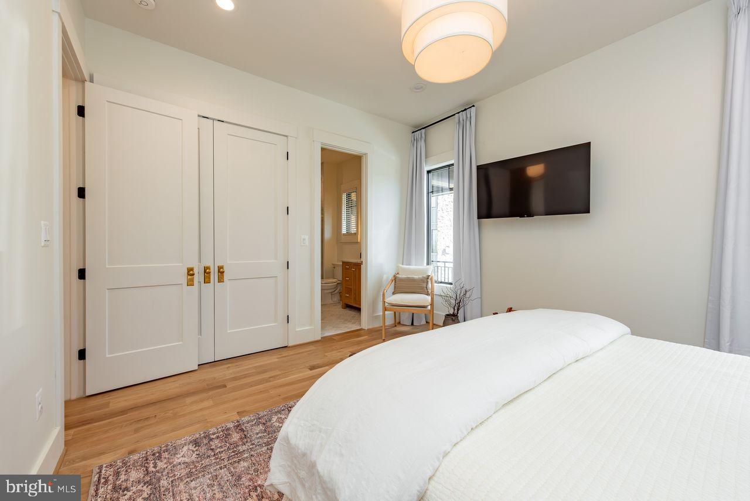
this immaculate home is thoughtfully designed, with designer furnishings and tasteful
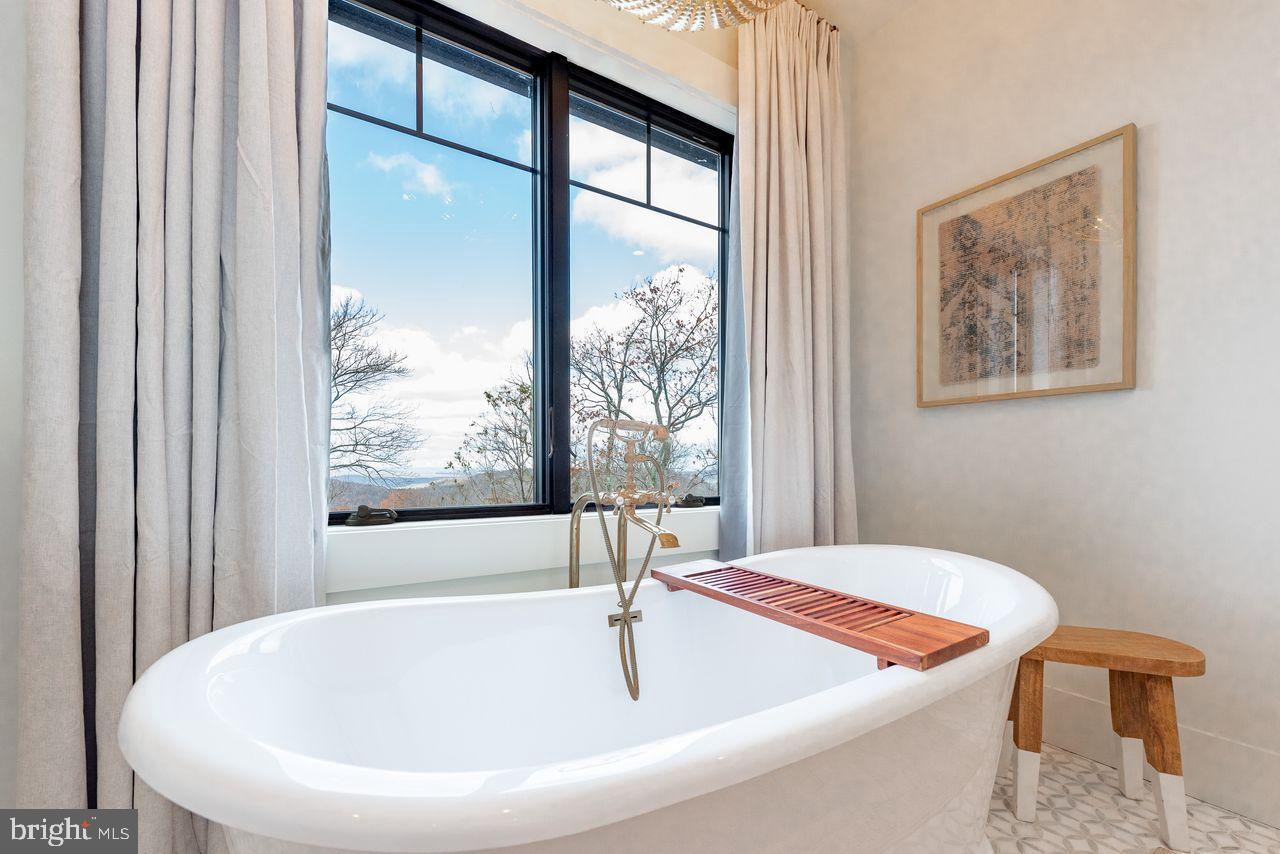
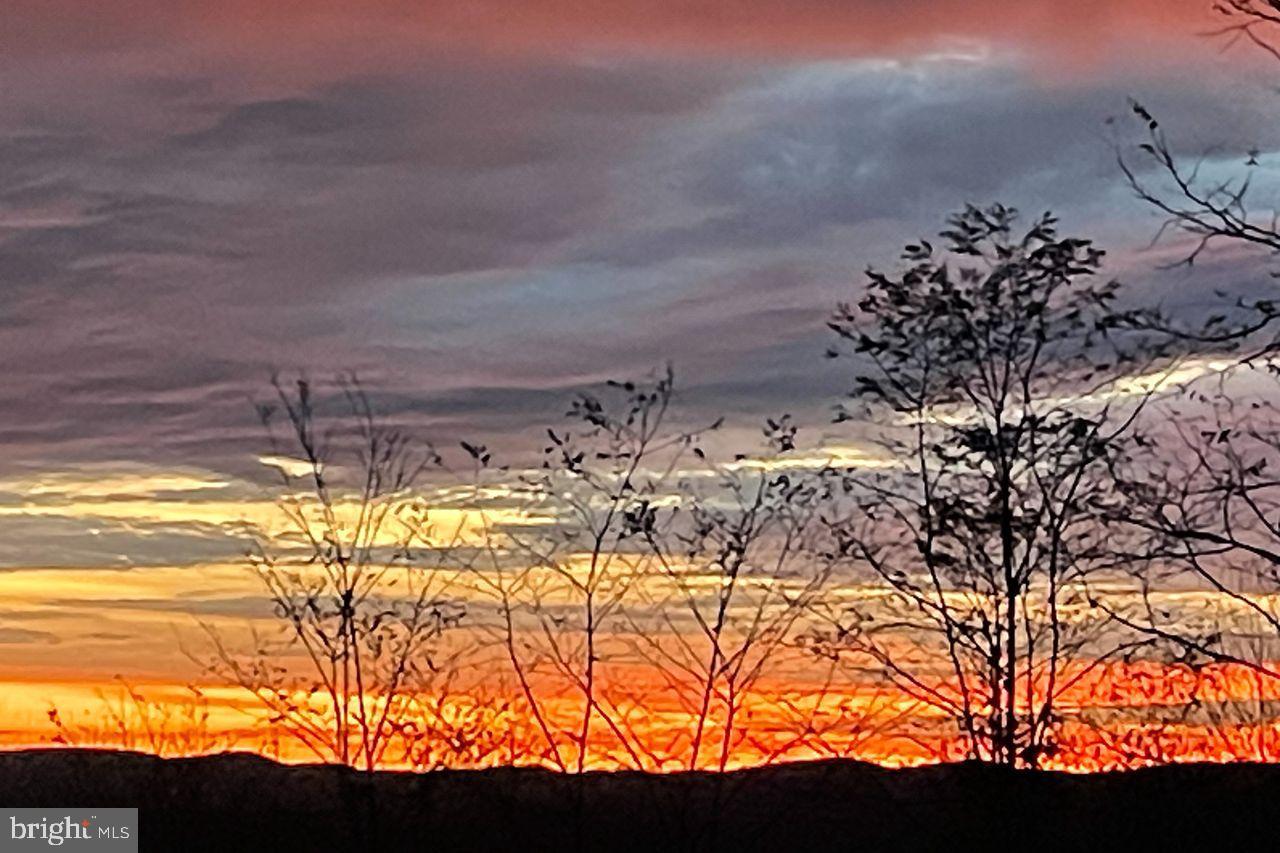
decor creating an atmosphere of refined elegance throughout. The views here are
simply breathtaking, no matter the season. Don’t miss the opportunity to own this exceptional property where every detail reflects quality, comfort, and timeless mountain charm. Being Sold Turnkey with Top-of-the-Line accoutrements $10,000 Custom Kitchen Range, Hand-Built in Italy
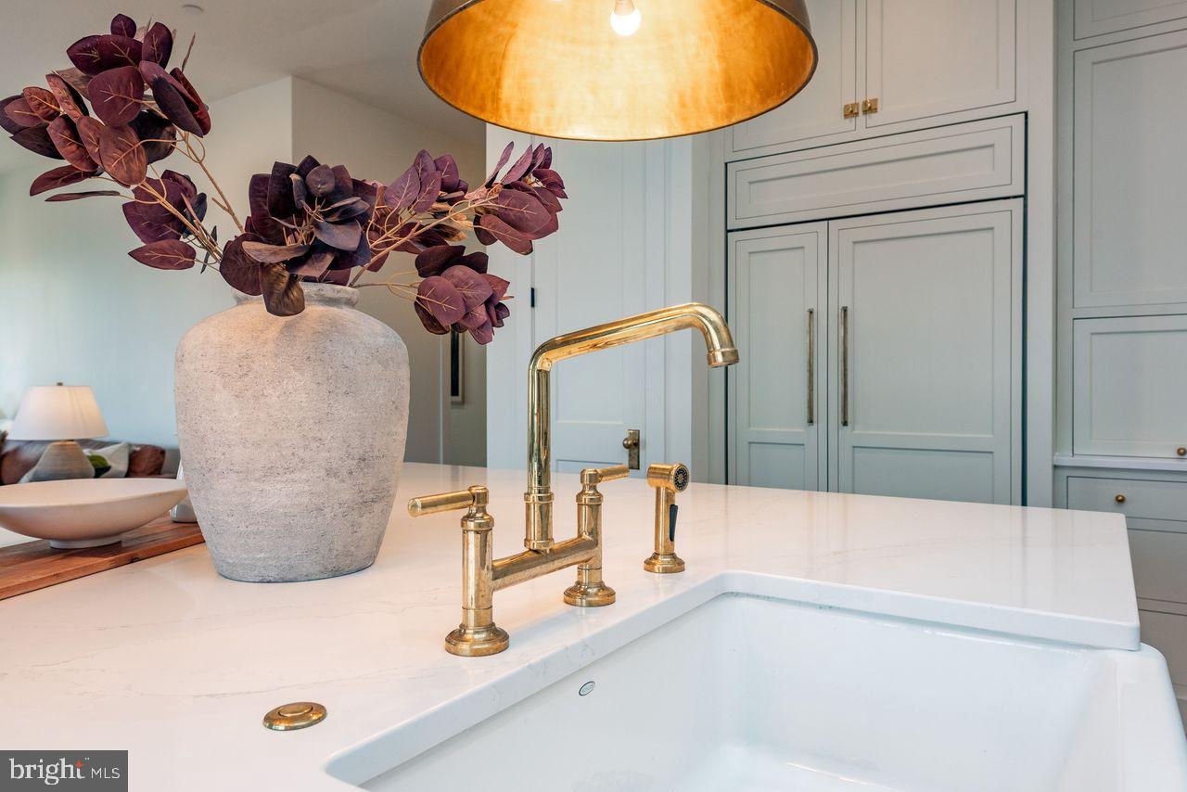
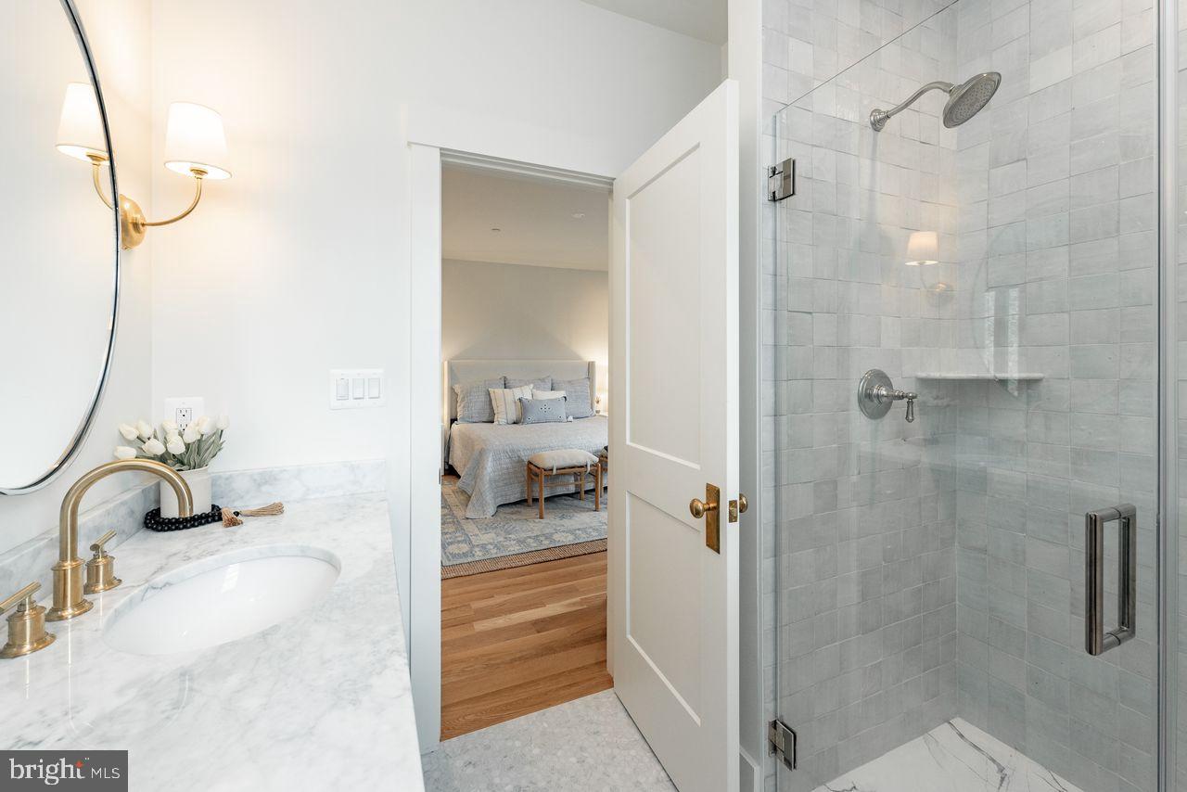
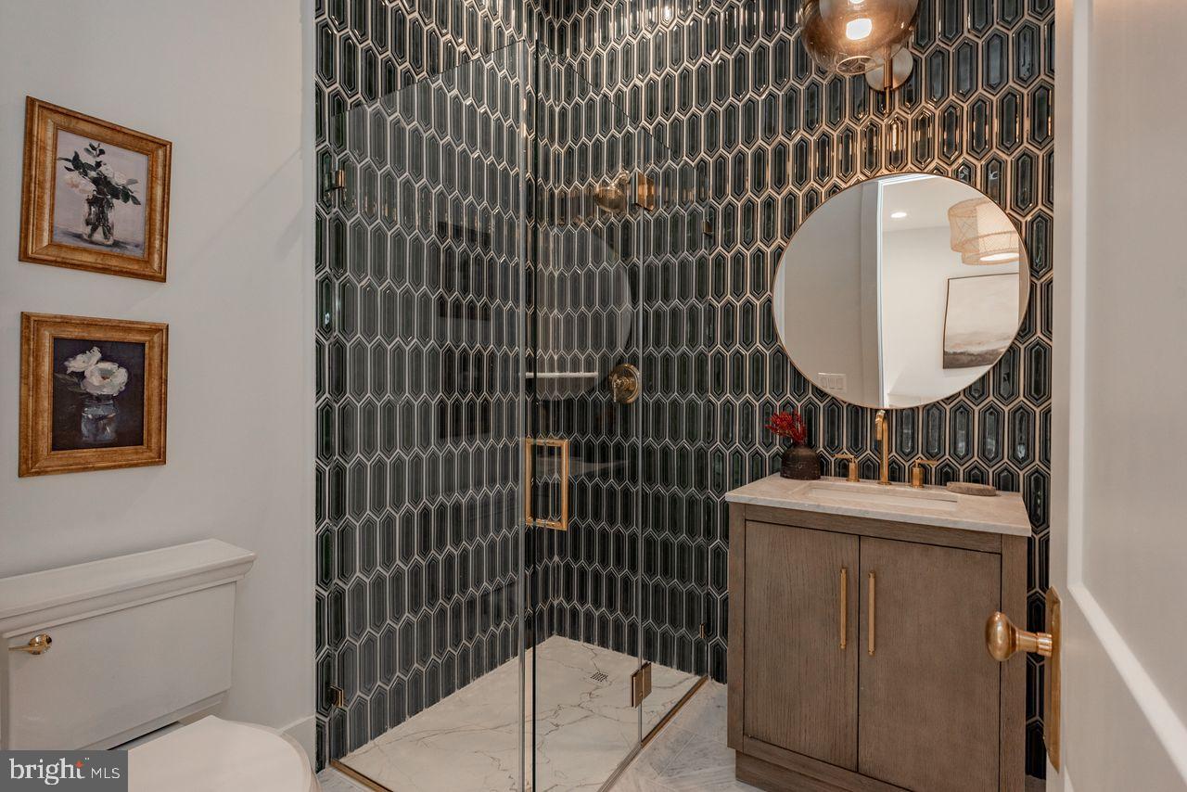
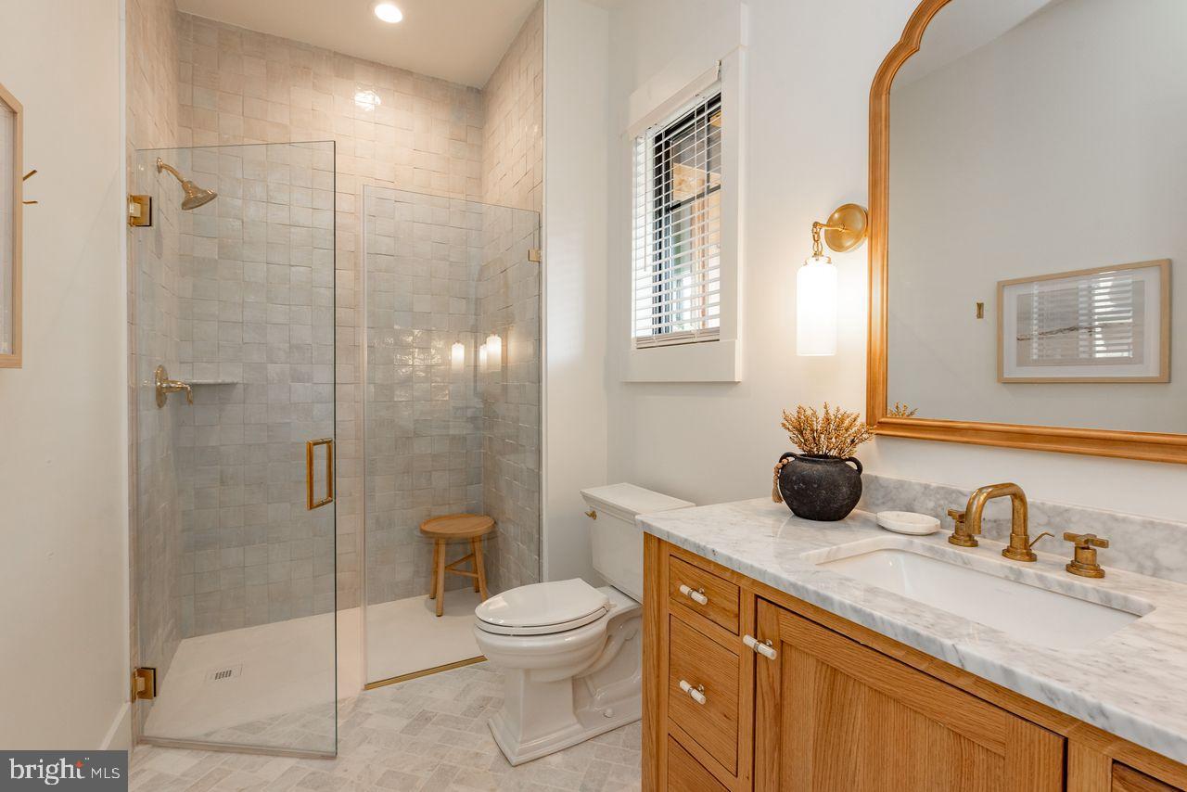
Solid Brass Interior Door Handles and Bathroom/Kitchen Fixtures
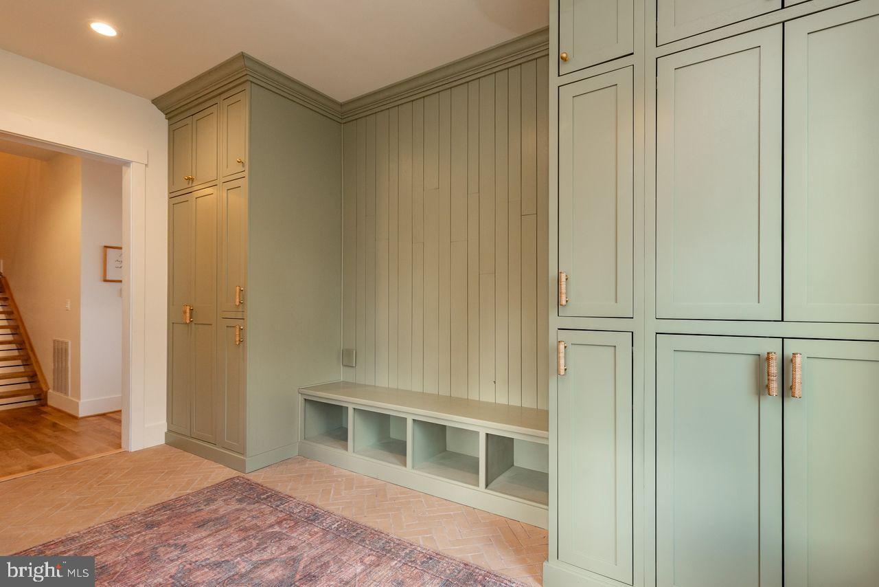
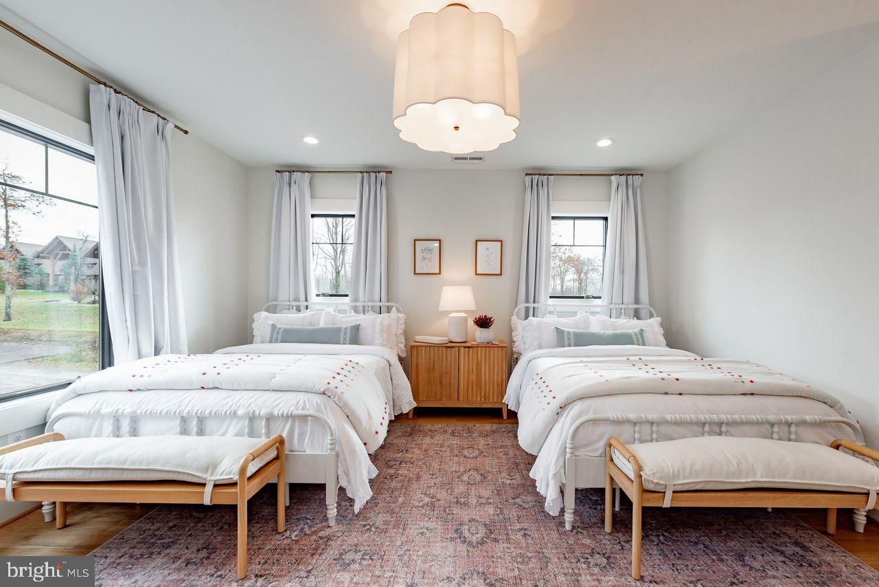
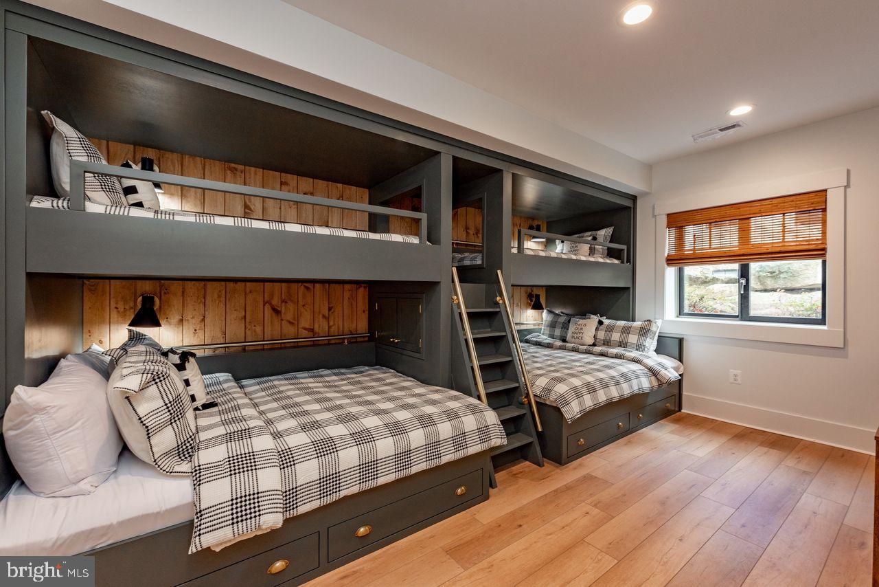
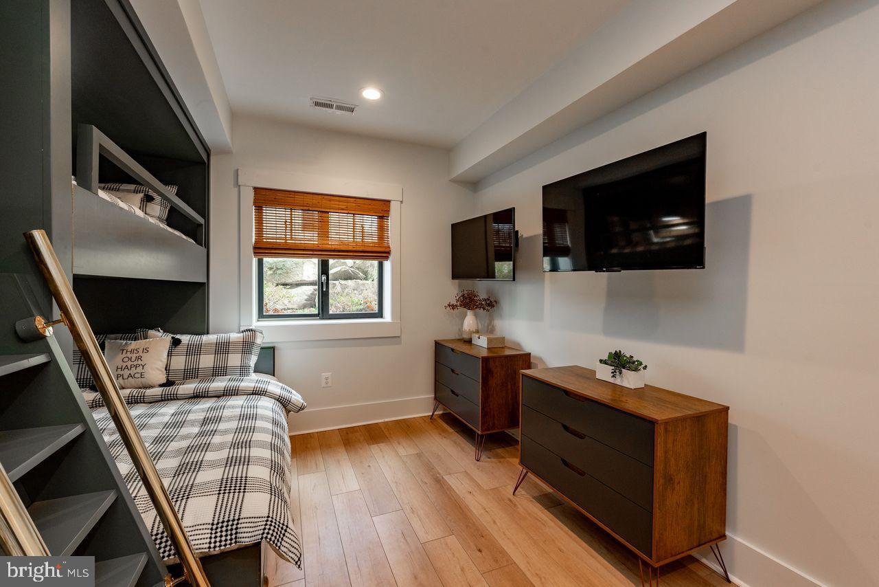
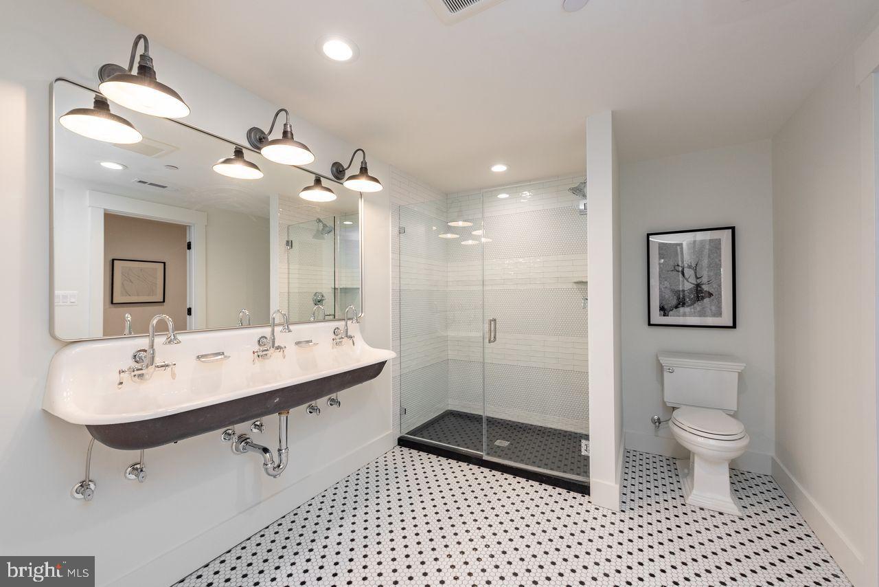
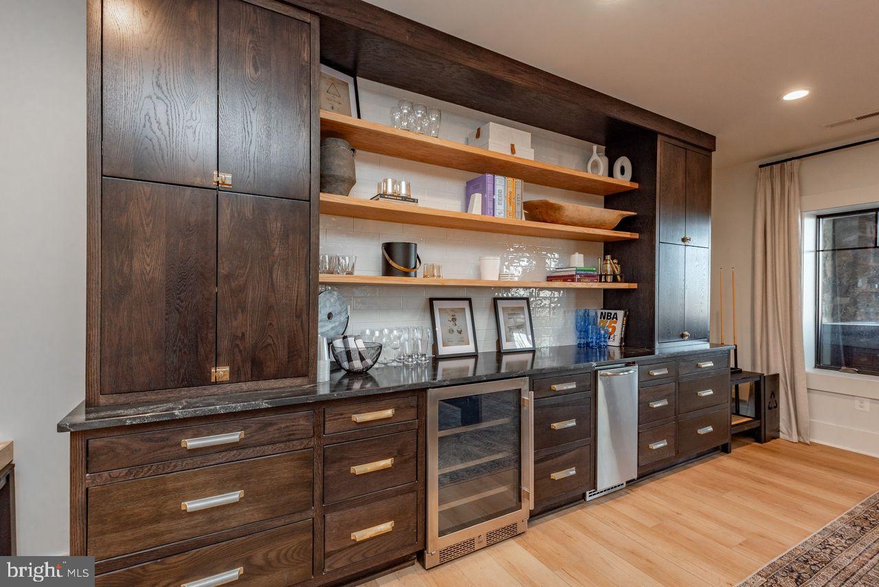
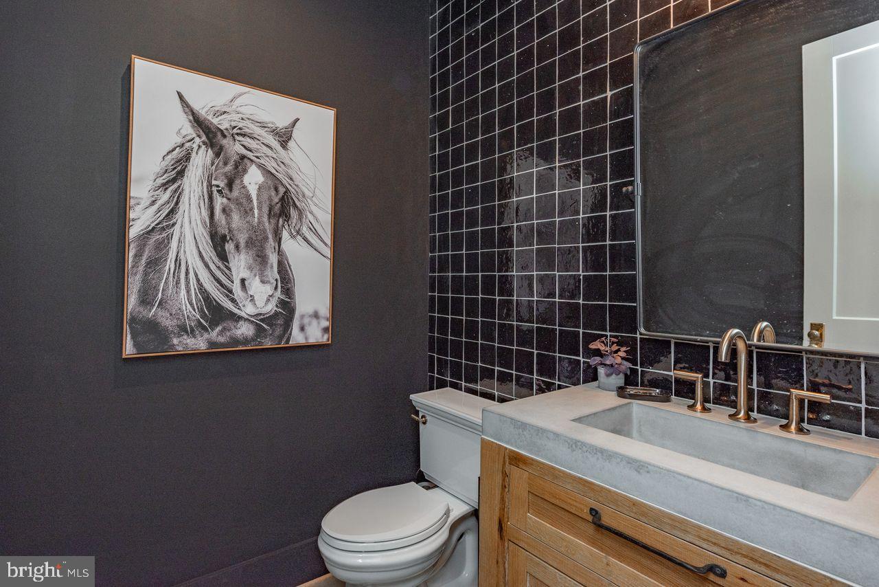
Over $200K in Rental Income in 18 months All Solid Wood Handmade Custom Vanities with Solid Marble/Stone Tops Solid Wood Handmade Custom Entryway Locker System ,Solid Wood Handmade Built in Bunkbeds with Solid Brass Accents ,2 Full Size Sets of Washer/Dryer ,2 Dishwashers ,Custom Build Appliance Garage in Kitchen, All High-End Custom Lighting including Restoration Hardware, Visual Comfort, Curry & Co. $15K Special Order Restoration Hardware , Dining Table Custom Tilework Throughout all Bathrooms including, Cle Special Order Zellige Tile, $22K Custom Kravet Sectional Sofa, In Home Movie Theater with Power Recliner Chairs, In Home Half Basketball Court with Custom Wall Mural, Solid Wood White Oak Floors Throughout.

Location
$10,893 per month
30 year fixed, 7.03% Interest
$9,876
$958
$58
 1
1Property Information for 142 Ridge Run Road
Property Details
- Taxes: $11,496 / year
- MLS Type: Residential / Fee Simple
- County: Garrett County
- Tax ID Number: 1218086816
- Ownership: Fee Simple
- Condo Coop Association: No
- HOA: Yes
- Structure Type: End of Row/Townhouse
- Style: Contemporary, Villa
- Levels/Stories: 3
- Waterfront: No
- Views: Mountain
- Garage: Yes
- Subdivision: RIDGE RUN AT NORTH CAMP
- Subdivision: RIDGE RUN AT NORTH CAMP (GARRETT MD)
- Legal Subdivision: RIDGE RUN @ NORTH CAMP
- Total Parking Spaces: 1
- Central Air: Yes
- Basement: Yes
- Above Grade Finished SQFT: 3,618.00
- Above Grade Fin SQFT Source: Assessor
- Below Grade Finished SQFT: 1,876.00
- Below Grade Fin SQFT Source: Assessor
- Total Below Grade SQFT: 1,876.00
- Total Below Grade SQFT Source: Assessor
- New Construction: No
- Property Condition: Excellent
Building Information
- Stories: 3
- Year Built: 2023
- Lot Size: 0.09 AC / 3,971 SF
Location
- In City Limits: No
- School District Name: GARRETT COUNTY PUBLIC SCHOOLS
- School District County ID: 121139907558
- SchoolDistrictSource: Listing Agent
- County: GARRETT
Waterfront / Water Access
- Water View: No
- Water Access: No
- Water Oriented: No
- Navigable Water: No
- Tidal Water: No
- Riparian Rights Y/N: No
Association / Community Info
- HOA Name: RIDGE RUN
- HOA Condo Coop Fee Includes: Snow Removal, Road Maintenance, Trash
- Senior Community: No
- Type of Condo: Home Owner Association
Taxes and Assessment
- Tax Year: 2024
- Tax Assessed Value: $1,192,833
- Year Assessed: 2025
- County Tax: $11,496
- Improvement Assessed Value: $1,300,500
- City Town Tax: $0
- Land Assessed Value: $100,900
- Clean Green Assessed: No
- Land Use Code: R
- Agricultural Tax Due: No
- Historic: No
- Zoning: LR
- Tax Lot: 0004
- School Tax: $0
- Automatically Update Tax Values Y/N: Yes
Rooms
- # Bedrooms Count Main Level: 2
- # Bathrooms Count Main Level: 3
- # Bathrooms Full Main Level: 2
- # Bathrooms Half Main Level: 1
- # Bedrooms Count All Upper Levels: 3
- # Bathrooms Count All Upper Levels: 3
- # Bathrooms Full All Upper Levels: 3
- # Bedrooms Count Upper Level: 3
- # Bathrooms Count Upper Level: 3
- # Bathrooms Full Upper Level: 3
- # Bedrooms All Lower Levels: 1
- # Bathrooms All Lower Levels: 1
- # Bathrooms Full All Lower Levels: 1
- # Bedrooms Lower Level: 1
- # Bathrooms Lower Level: 1
- # Bathrooms Full Lower Level: 1
- Room List: Primary Bedroom, Bedroom 2, Bedroom 3, Bedroom 4, Bedroom 5, Family Room, Great Room, Media Room, Bedroom 6, Bathroom 2, Bathroom 3, Primary Bathroom, Full Bath
- Stories: Lower 1, Main, Upper 1
Rooms Information
- Room Type: Primary Bedroom
- Room Level: Upper 1
- Room Exists: Yes
- Room Features: Flooring - HardWood
- Room Type: Primary Bathroom
- Room Level: Upper 1
- Room Exists: Yes
- Room Type: Bedroom 4
- Room Level: Upper 1
- Room Exists: Yes
- Room Features: Flooring - HardWood
- Room Type: Full Bath
- Room Level: Upper 1
- Room Exists: Yes
- Room Type: Bedroom 5
- Room Level: Upper 1
- Room Exists: Yes
- Room Features: Flooring - HardWood
- Room Type: Full Bath
- Room Level: Upper 1
- Room Exists: Yes
- Room Type: Bedroom 2
- Room Level: Main
- Room Exists: Yes
- Room Features: Flooring - HardWood
- Room Type: Bathroom 2
- Room Level: Main
- Room Exists: Yes
- Room Type: Bedroom 3
- Room Level: Main
- Room Exists: Yes
- Room Features: Flooring - HardWood
- Room Type: Bathroom 3
- Room Level: Main
- Room Exists: Yes
- Room Type: Great Room
- Room Level: Main
- Room Exists: Yes
- Room Features: Fireplace - Wood Burning
- Room Type: Bedroom 6
- Room Level: Lower 1
- Room Exists: Yes
- Room Features: Flooring - HardWood
- Room Type: Full Bath
- Room Level: Lower 1
- Room Exists: Yes
- Room Type: Family Room
- Room Level: Lower 1
- Room Exists: Yes
- Room Features: Fireplace - Gas, Built-Ins
- Room Type: Media Room
- Room Level: Lower 1
- Room Exists: Yes
Building Info
- Total Finished SQFT: 5,494.00
- Total Finished SQFT Source: Assessor
- Tax Total Finished SQFT: 5,494.00
- Total SQFT: 5,494.00
- Total SQFT Source: Assessor
- Construction Materials: Frame
- Roof: Architectural Shingle, Composite
- Wall and Ceiling Types: 9'+ Ceilings
- Flooring Type: Carpet, Ceramic Tile, Marble, Solid Hardwood, Tile/Brick
- Basement Type: Other
- Foundation Details: Stone
- Room and Floor: Bedrooms-Main Level-1, Bedrooms-Main Level-2, Bathrooms Full-Main Level-1, Bathrooms Full-Main Level-2, Bathrooms Half-Main Level-1, Bedrooms-Upper Level 1-1, Bedrooms-Upper Level 1-2, Bedrooms-Upper Level 1-3, Bedrooms-Lower Level 1-1, Bathrooms Full-Upper Level 1-1, Bathrooms Full-Upper Level 1-2, Bathrooms Full-Upper Level 1-3, Bathrooms Full-Lower Level 1-1
- # Bathrooms Full: 6
- # Bathrooms Half: 1
- Other Structure: Above Grade, Below Grade
Lot / Land Information
- Lot Size Source: Assessor
- Lot Features: Backs to Trees, Mountainous, Ski in/Ski out
- Building Sites: 1.00
- Road Surface Type: Black Top
- Parcel ID: 15676236
- Additional Parcels: No
Parking
- Type Of Parking: Attached Garage, Driveway, On Street
- Num of Attached Garage Spaces: 1
- Total Garage Spaces: 1
- Parking Features: Asphalt Driveway
- Garage Features: Garage - Side Entry
Interior Features
- Interior Features: Bar, Breakfast Area, Built-Ins, Dining Area, Entry Level Bedroom, Floor Plan - Open, Kitchen - Gourmet, Kitchen - Island, Recessed Lighting, Solar Tube(s), Walk-in Closet(s), Wet/Dry Bar, WhirlPool/HotTub, Window Treatments, Wine Storage, Wood Floors
- Fireplace: Yes
- Fireplaces Count: 2
- Fireplace Features: Gas/Propane, Electric, Mantel(s), Screen, Stone, Wood
- Appliances: Dishwasher, Disposal, Dryer - Electric, Dryer - Gas, Exhaust Fan, Refrigerator, Icemaker, Oven/Range - Gas, Range Hood, Six Burner Stove, Washer, Water Heater - Tankless
- Accessibility Features: None
- Security Features: Carbon Monoxide Detector(s), Exterior Cameras, Security Gate, Sprinkler System - Indoor
- Door Features: French, Sliding Glass
- Window Features: Casement, Insulated, Screens
- Laundry Type: Upper Floor, Main Floor
Exterior Features
- Exterior Features: BBQ Grill, Exterior Lighting, Hot Tub
- Outdoor Living Structures: Deck(s), Balcony, Patio(s)
- Pool: No Pool
Utilities
- Utilities: Cable TV Available, Propane - Community
- Heating: Yes
- Cooling Type: Central A/C
- Cooling Fuel: Electric
- Heating Type: Forced Air
- Heating Fuel: Propane - Leased
- Hot Water: Electric
- Water Source: Public
- Sewer Septic: Public Sewer
- Internet Services: Fiber Optic
Property History for 142 Ridge Run Road
| Date | Event & Source | Price | Appreciation |
|---|---|---|---|
| Sep 28, 2026 | Price Change BRIGHT #MDGA2010438 | $1,849,995 | — |
| Sep 25, 2026 | Listed (Active) BRIGHT #MDGA2010438 | — | |
| Sep 19, 2026 | Expired BRIGHT #MDGA2010438 | — | |
| Jun 17, 2026 | Price Change BRIGHT #MDGA2010438 | $1,999,000 | — |
| Sep 20, 2025 | Listed (Active) BRIGHT #MDGA2010438 | $2,199,000 | — |
| Aug 22, 2022 | Closed (Public Record) Public Record #1496674134 | $1,649,129 | — |
| Date | Event & Source | Price |
|---|---|---|
| 09/28/2026 | Price Change BRIGHT #MDGA2010438 | $1,849,995 |
| 09/25/2026 | Listed (Active) BRIGHT #MDGA2010438 | — |
| 09/19/2026 | Expired BRIGHT #MDGA2010438 | — |
| 06/17/2026 | Price Change BRIGHT #MDGA2010438 | $1,999,000 |
| 09/20/2025 | Listed (Active) BRIGHT #MDGA2010438 | $2,199,000 |
| 08/22/2022 | Closed (Public Record) Public Record #1496674134 | $1,649,129 |
For completeness, we often displays two records for one sale: the MLS record and the public record.
Public records
142 Ridge Run Road
Beds
0Baths
6.5Total Finished SqFt
5,494 SqFtAbove Grade Finished SqFt
3,618 SqFtFinished Basement SqFt
1,876 SqFtStories
2Schools near 142 Ridge Run Road
Rating | School | Type | Grades | Distance |
|---|---|---|---|---|
| Public - | PK to 5 | |||
| Public - | 6 to 8 | |||
| Public - | 9 to 12 |
Rating | School | Distance |
|---|---|---|
Accident Elementary School PublicPK to 5 | ||
Northern Middle School Public6 to 8 | ||
Northern Garrett High School Public9 to 12 |
School ratings and boundaries are provided by GreatSchools.org and Pitney Bowes. This information should only be used as a reference. Proximity or boundaries shown here are not a guarantee of enrollment. Please reach out to schools directly to verify all information and enrollment eligibility.
Similar Homes
New listings in 21541


$439,900
- 3
- Bedrooms
- 3
- Bathrooms
- 1,920
- Square Feet
- 0.02
- Acres


$115,000
- 1
- Bedrooms
- 1
- Bathrooms
- 451
- Square Feet
- Unavailable
- Acres

Explore Nearby Homes
- Maryland Homes for Sale
- Deer Park Homes for Sale
- Mountain Lake Park Homes for Sale
- Jennings Homes for Sale
- Loch Lynn Heights Homes for Sale
- Hutton Homes for Sale
- Crellin Homes for Sale
- Henry Clay Township - Fayette County Homes for Sale
- Addison Township - Somerset County Homes for Sale
- Elk Lick Township - Somerset County Homes for Sale
- Wharton Township - Fayette County Homes for Sale
- Brandonville Homes for Sale
- Franklin Homes for Sale
- Gorman Homes for Sale
- Lower Turkeyfoot Township - Somerset County Homes for Sale
- McHenry Homes for Sale
- Accident Homes for Sale
- Oakland Homes for Sale
- Friendsville Homes for Sale
- Swanton Homes for Sale
- Terra Alta Homes for Sale
- Fort Hill Homes for Sale
- Markleysburg Homes for Sale
- Grantsville Homes for Sale
- Addison Homes for Sale
- Albright Homes for Sale
- Kitzmiller Homes for Sale
- Bruceton Mills Homes for Sale
- Springs Homes for Sale
- Bloomington Homes for Sale
- 21561 Homes for Sale
- 21520 Homes for Sale
- 21531 Homes for Sale
- 21550 Homes for Sale
- 26764 Homes for Sale
- 26525 Homes for Sale
- 21536 Homes for Sale
- 26519 Homes for Sale
- 21538 Homes for Sale
- 21562 Homes for Sale
- 15459 Homes for Sale
- 15411 Homes for Sale
- 15424 Homes for Sale
- 15540 Homes for Sale
- 21521 Homes for Sale
No guarantee, warranty or representation of any kind is made regarding the completeness or accuracy of any information, descriptions or measurements (including square footage measurements and property condition), such should be independently verified through appropriate means, including, but not limited to, in person inspection and public records, and Compass International Holdings, its subsidiaries, affiliates and independently owned and operated franchisees, and their affiliated agents and associated third parties expressly disclaim any liability in connection therewith. Photos may be virtually staged or digitally enhanced and may not reflect actual property conditions. Offers of compensation are subject to change at the seller's discretion. No financial or legal advice provided. Equal Housing Opportunity.
Listing Courtesy of Cottage Street Realty LLC
© 2026 Bright MLS. All rights reserved. All information is deemed reliable, but accuracy is not guaranteed. Listing information is from various brokers who participate in IDX and not all listings may be visible on the site. The property information being provided is for the consumer’s personal, non-commercial use and may not be used for any purpose other than to identify prospective properties consumers may be interested in purchasing. Data last updated on 09/28/2026 01:06 PM