1420 Cherryvale Rd




















Description
- Listed by Jeanine Baird • Galloway Realty LLCP: (303)-912-3759 C: (303)-912-3759 jeaninebaird@yahoo.com
Property Details for 1420 Cherryvale Road
Open Houses
Property Details for 1420 Cherryvale Road
| Status | Active |
|---|---|
| MLS # | 9553886 |
| Days on Compass | 1 |
| Taxes | $7,064 / year |
| HOA Fees | - |
| Condo/Co-op Fees | - |
| Property Type | Single Family |
| MLS Type | Residential / Single Family Residence |
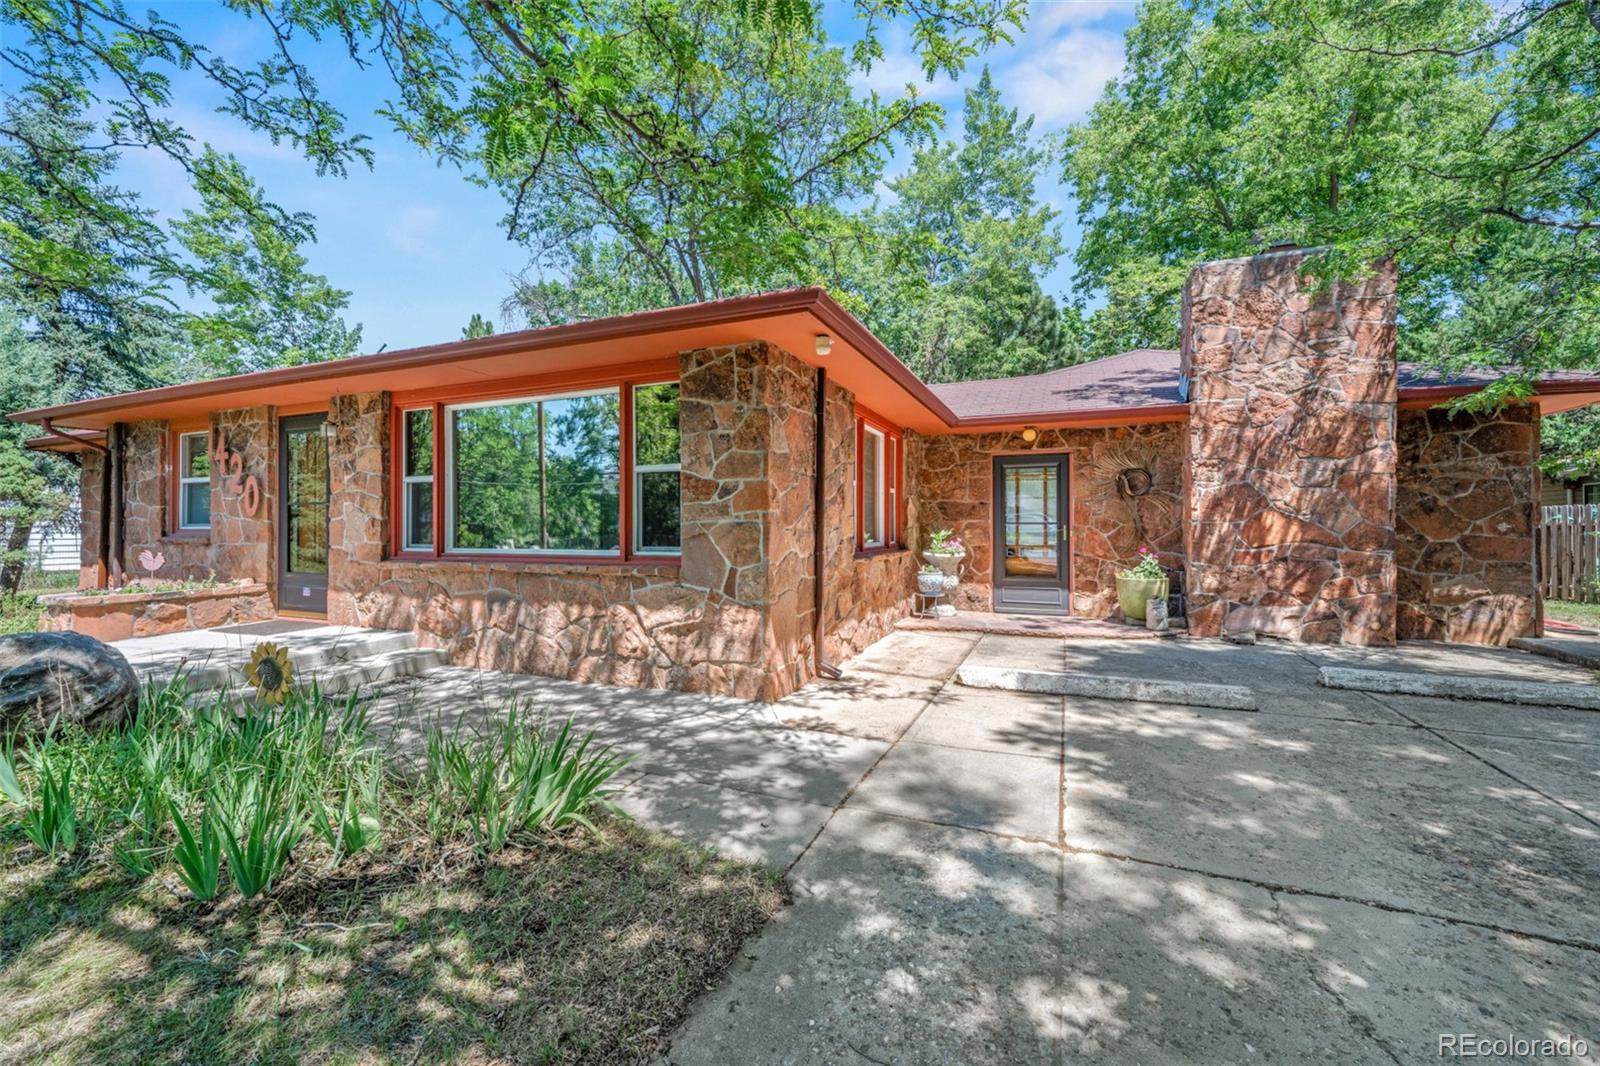
| Year Built | 1952 |
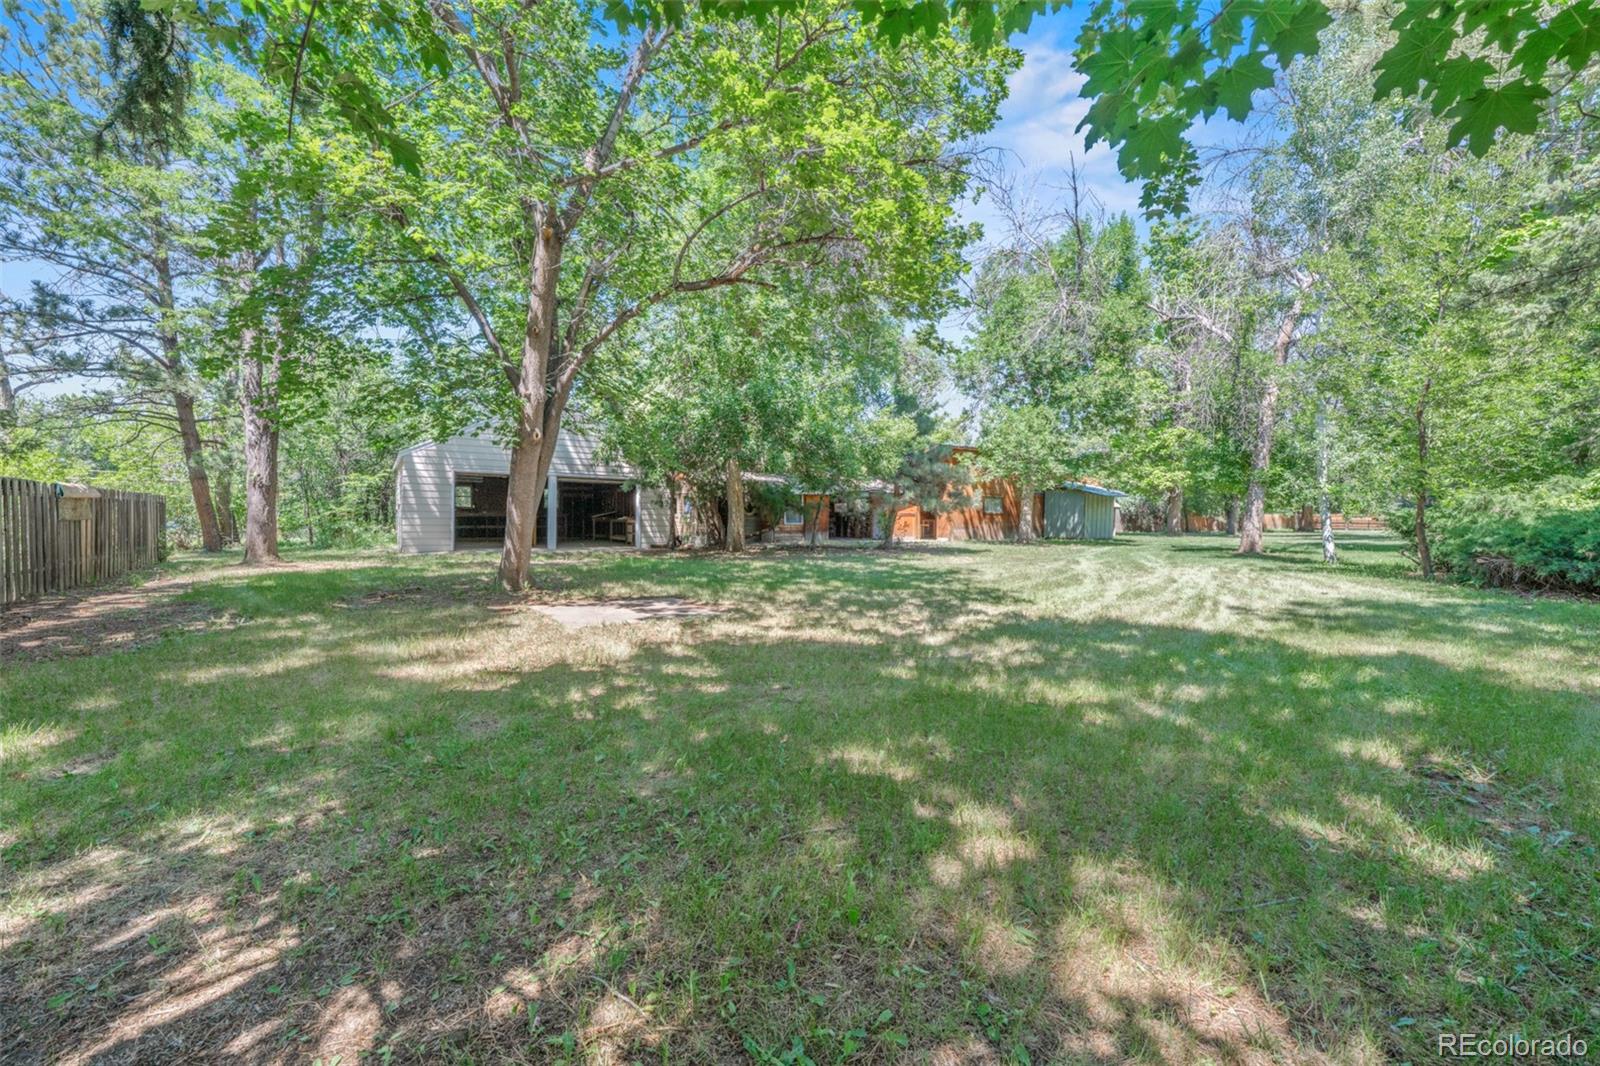
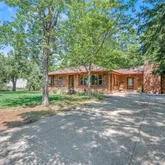
| Lot Size | 0.97 AC / 42,253 SF |
| County | Boulder County |
Location
Building Information for 1420 Cherryvale Road
Payment Calculator
$7,067 per month
30 year fixed, 6.36% Interest
$6,478
$589
$0
Know your buying power with a preapproval and custom rate in minutes
 1
1Property Information for 1420 Cherryvale Road
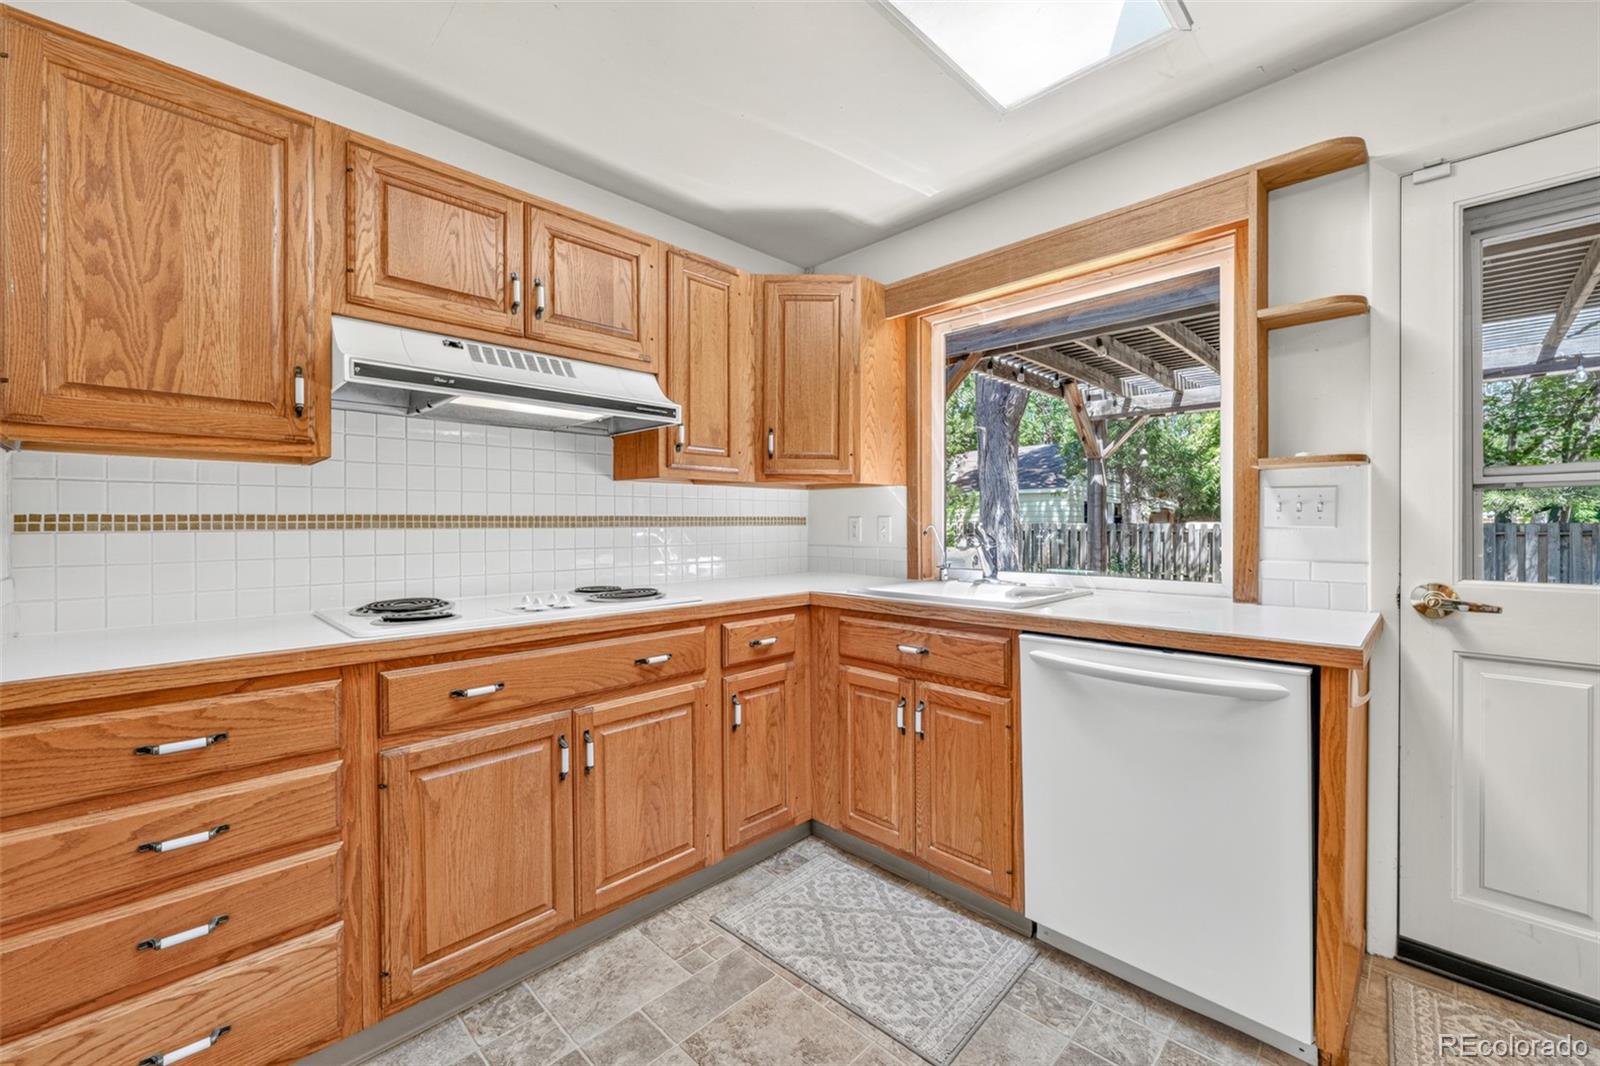
- Building Area Total (SqFt Total): 1719
- Sqft Total: 1719
- Living Area (SqFt Finished): 1719
- Above Grade Finished Area: 1719
- Living SqFt: 1719
- Area Source: Appraiser
- PSF Total: 756
- PSF Above Grade: 756
- PSF Finished: 756
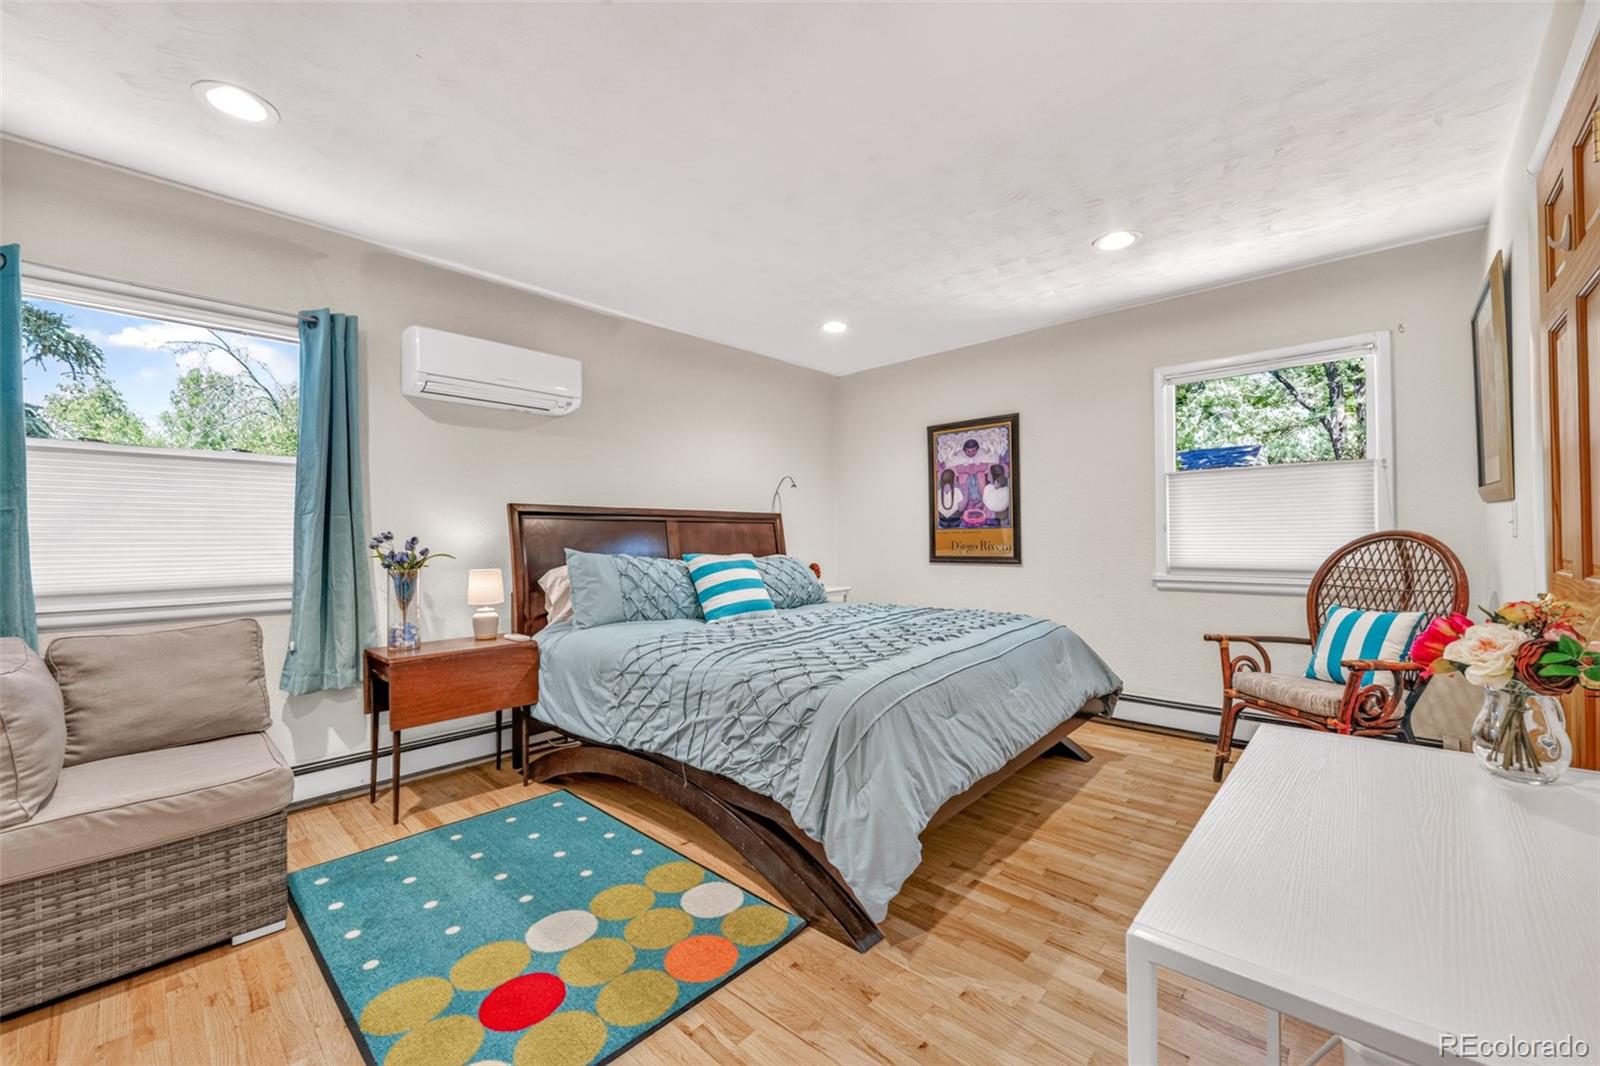
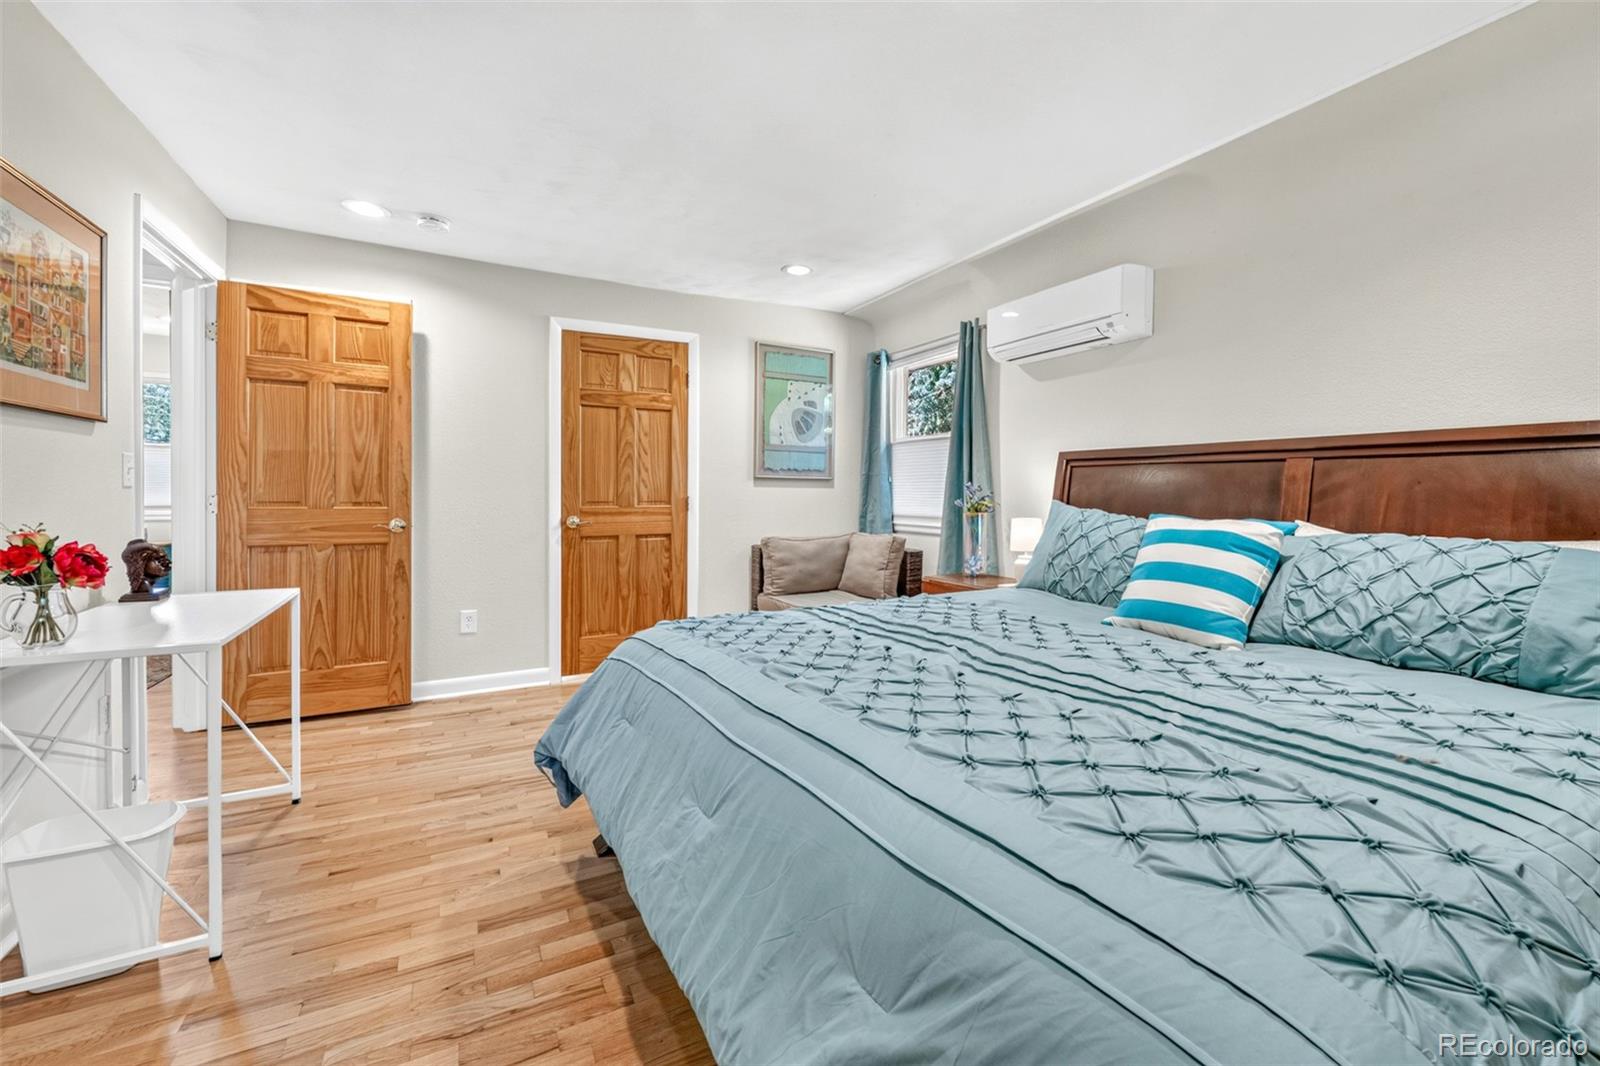
- Master on Main: Yes
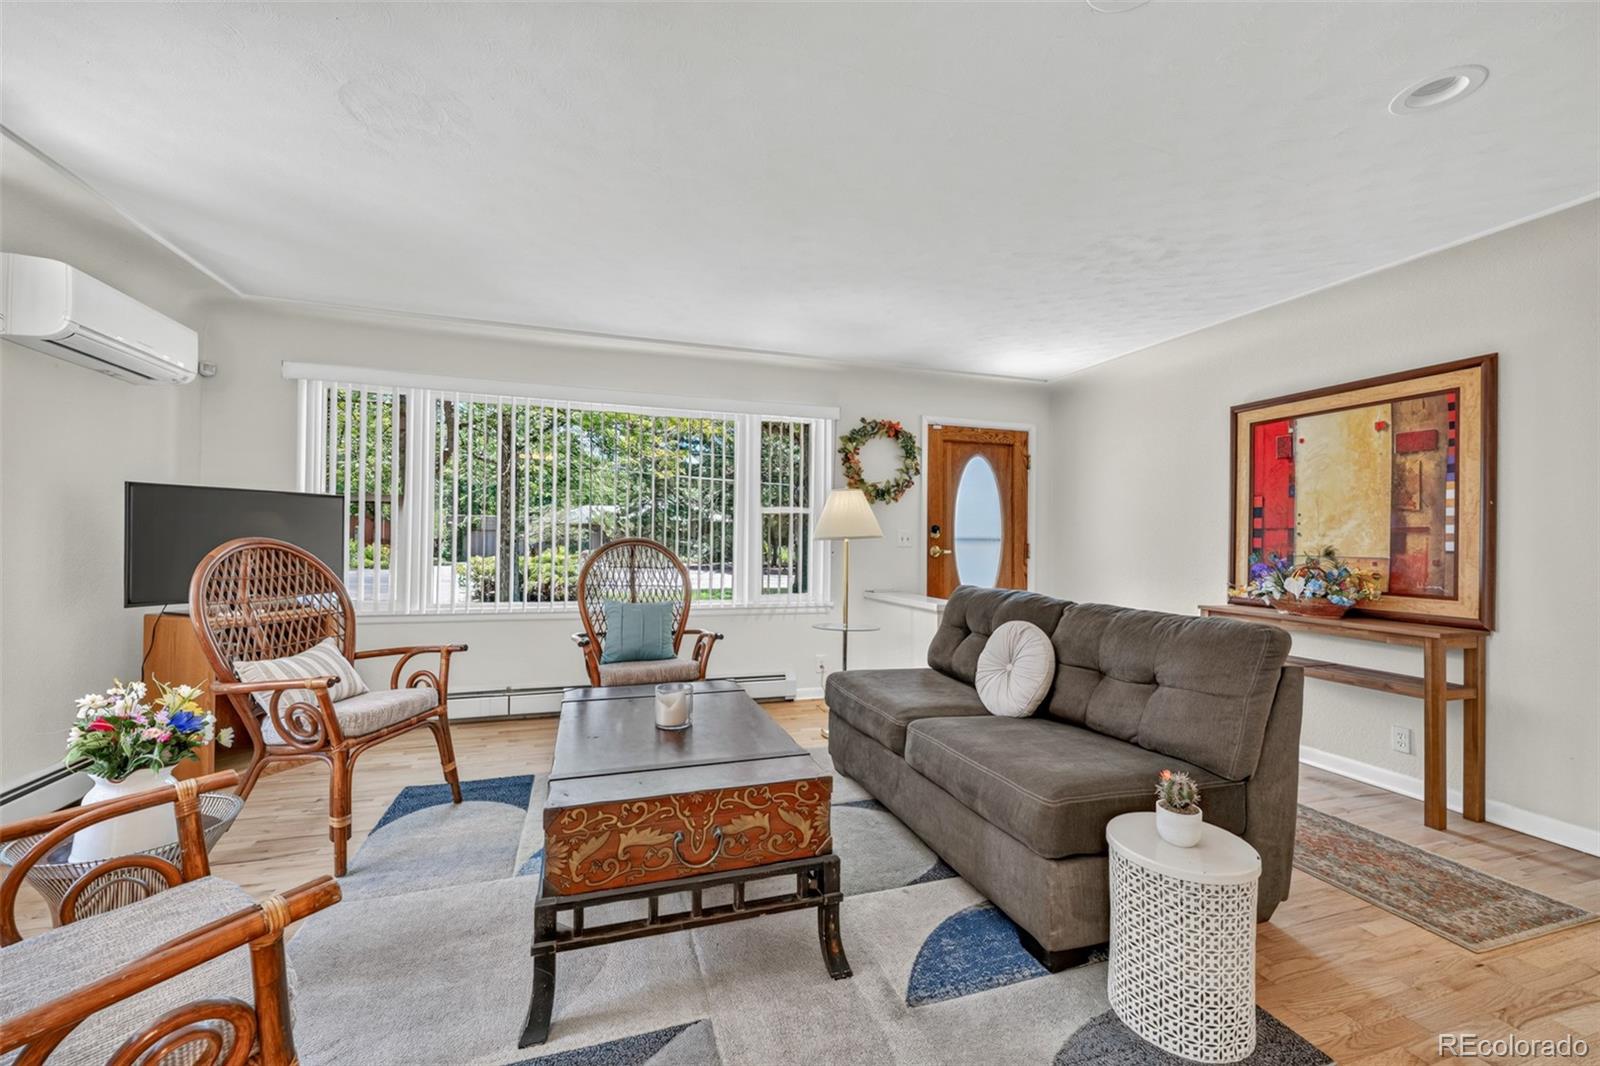
- Direction Faces: South
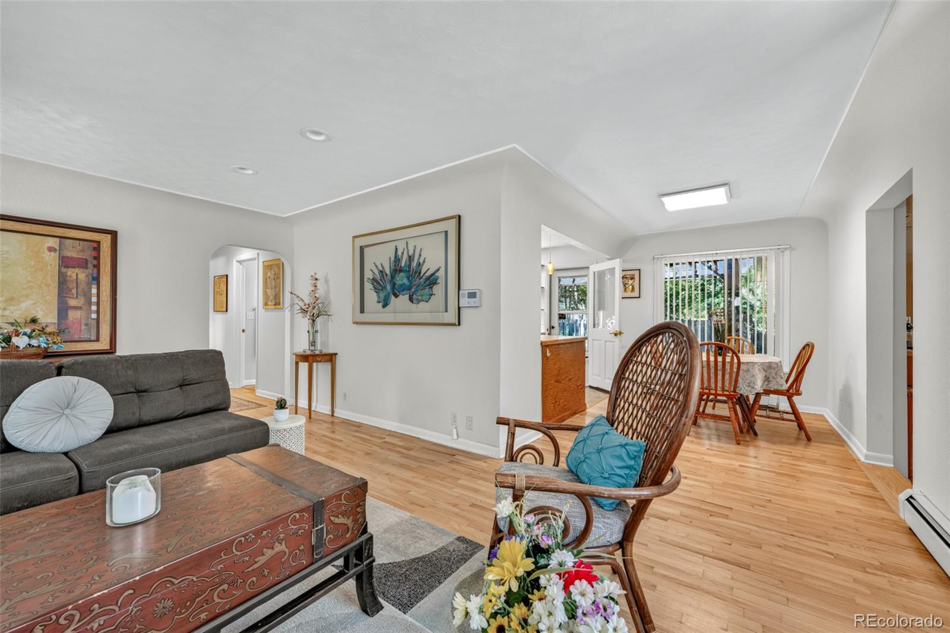
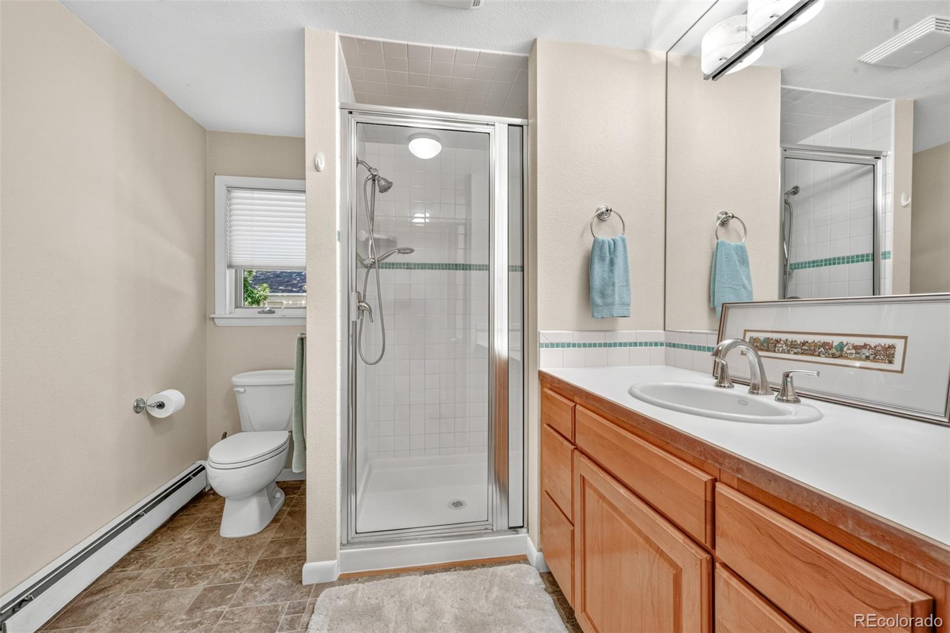
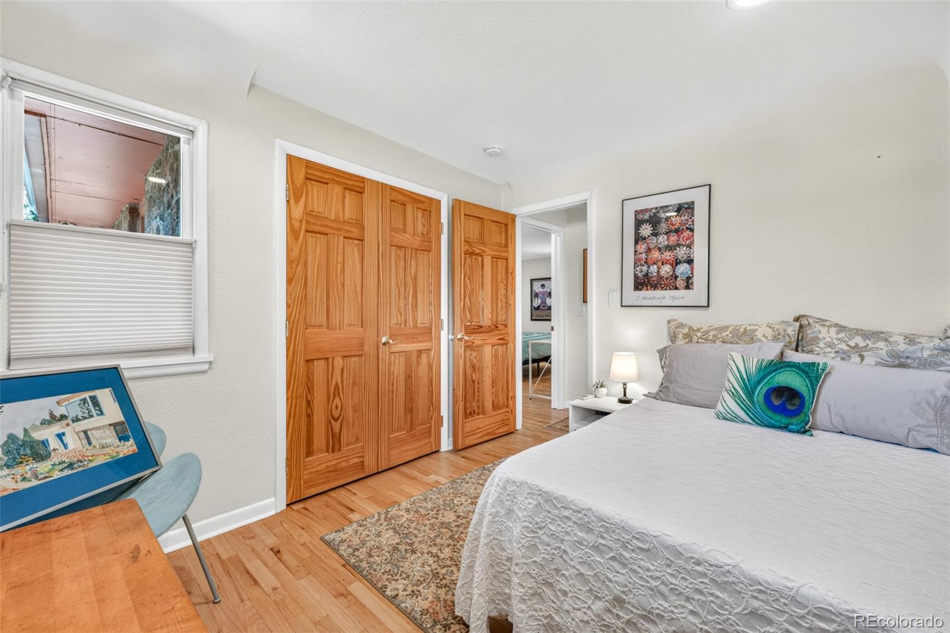
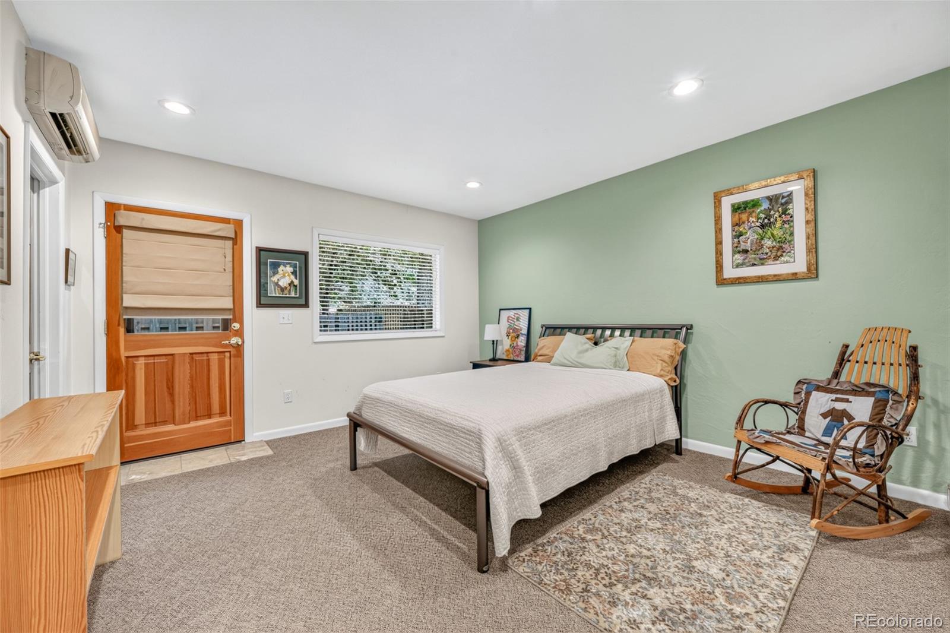
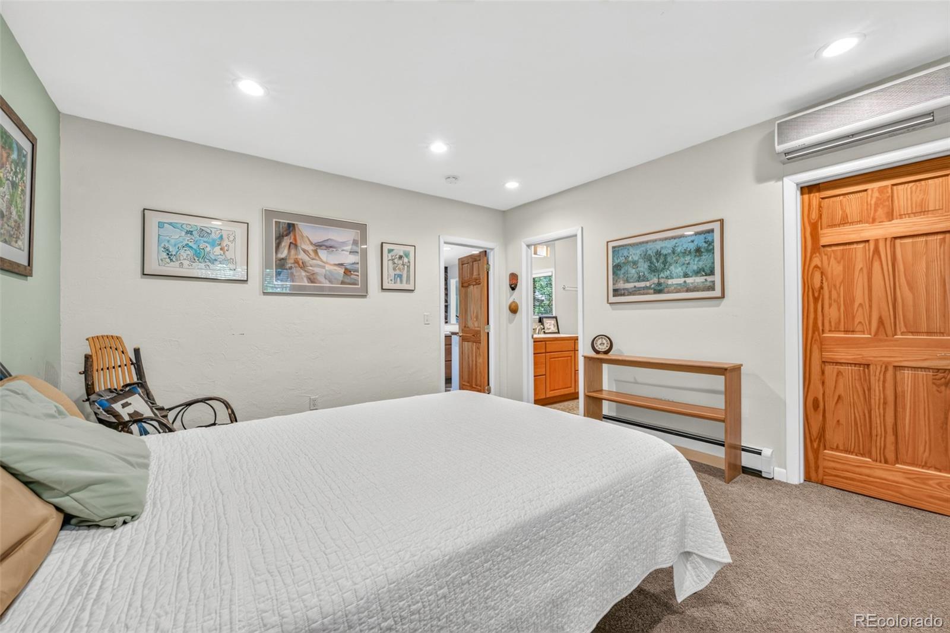
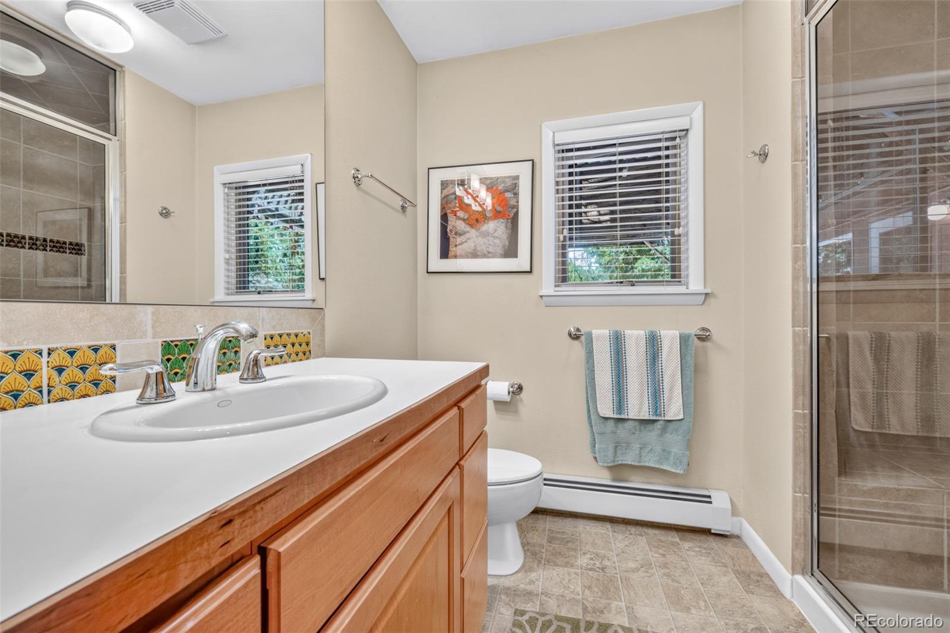
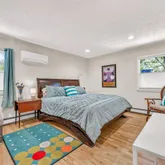
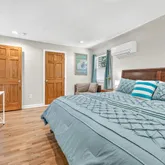
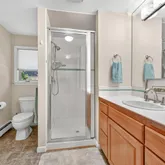
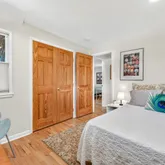
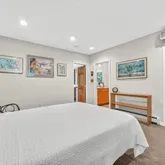
- Room and Floor: Bedroom-Main-1, Bedroom-Main-2, Master Bedroom-Main-1, Bathroom Three Quarter-Main-1, Bathroom Three Quarter-Main-2
- Room Count: 5
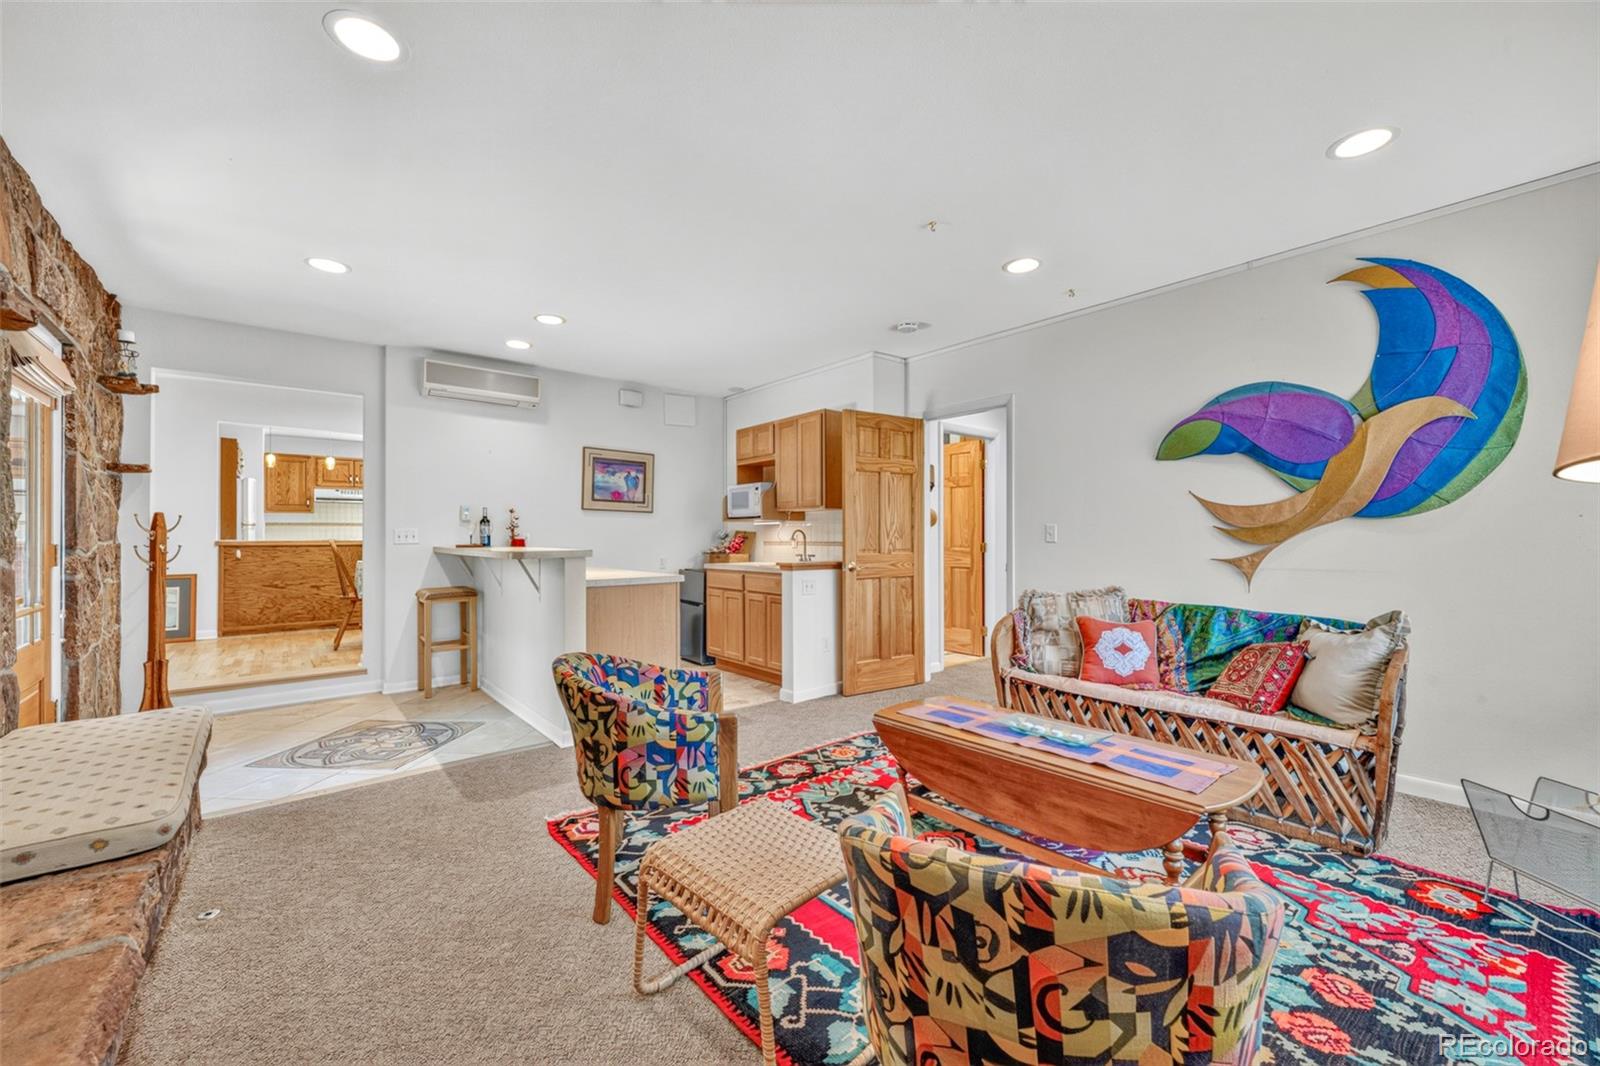
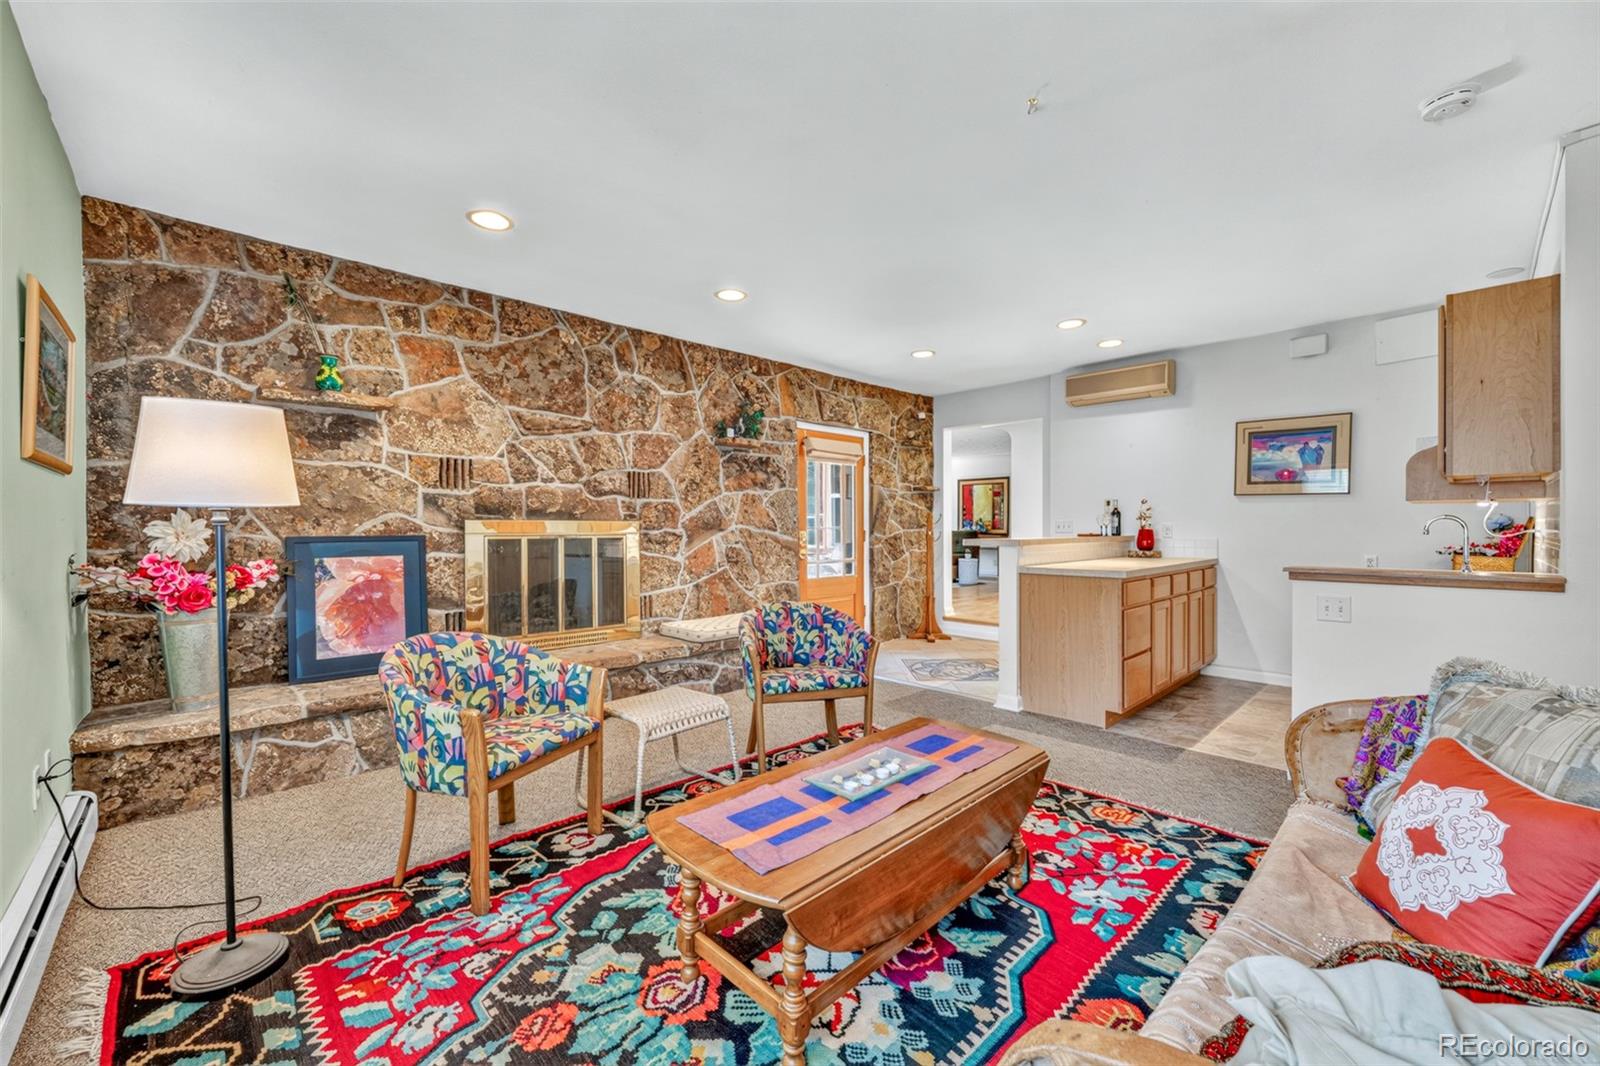
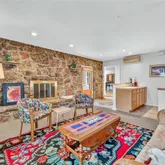
- Fireplaces Total: 1
- Fireplace Features: Gas
- Heating: Hot Water, Wall Furnace
- Cooling: Air Conditioning-Room
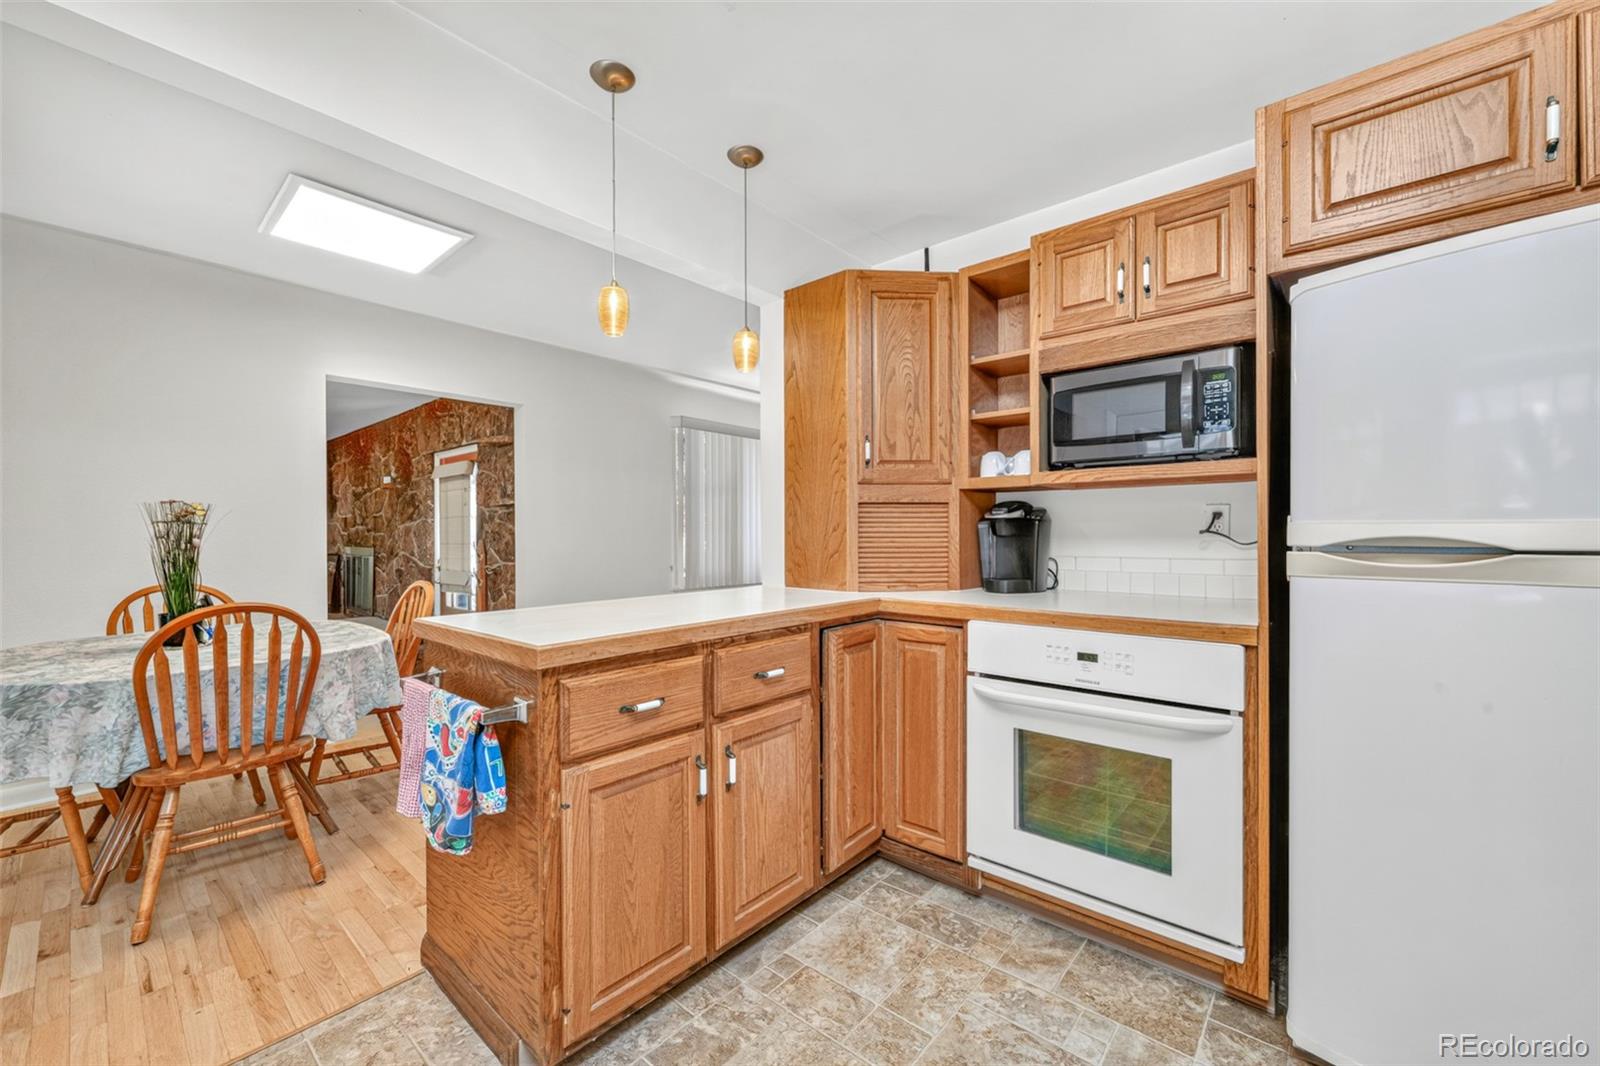
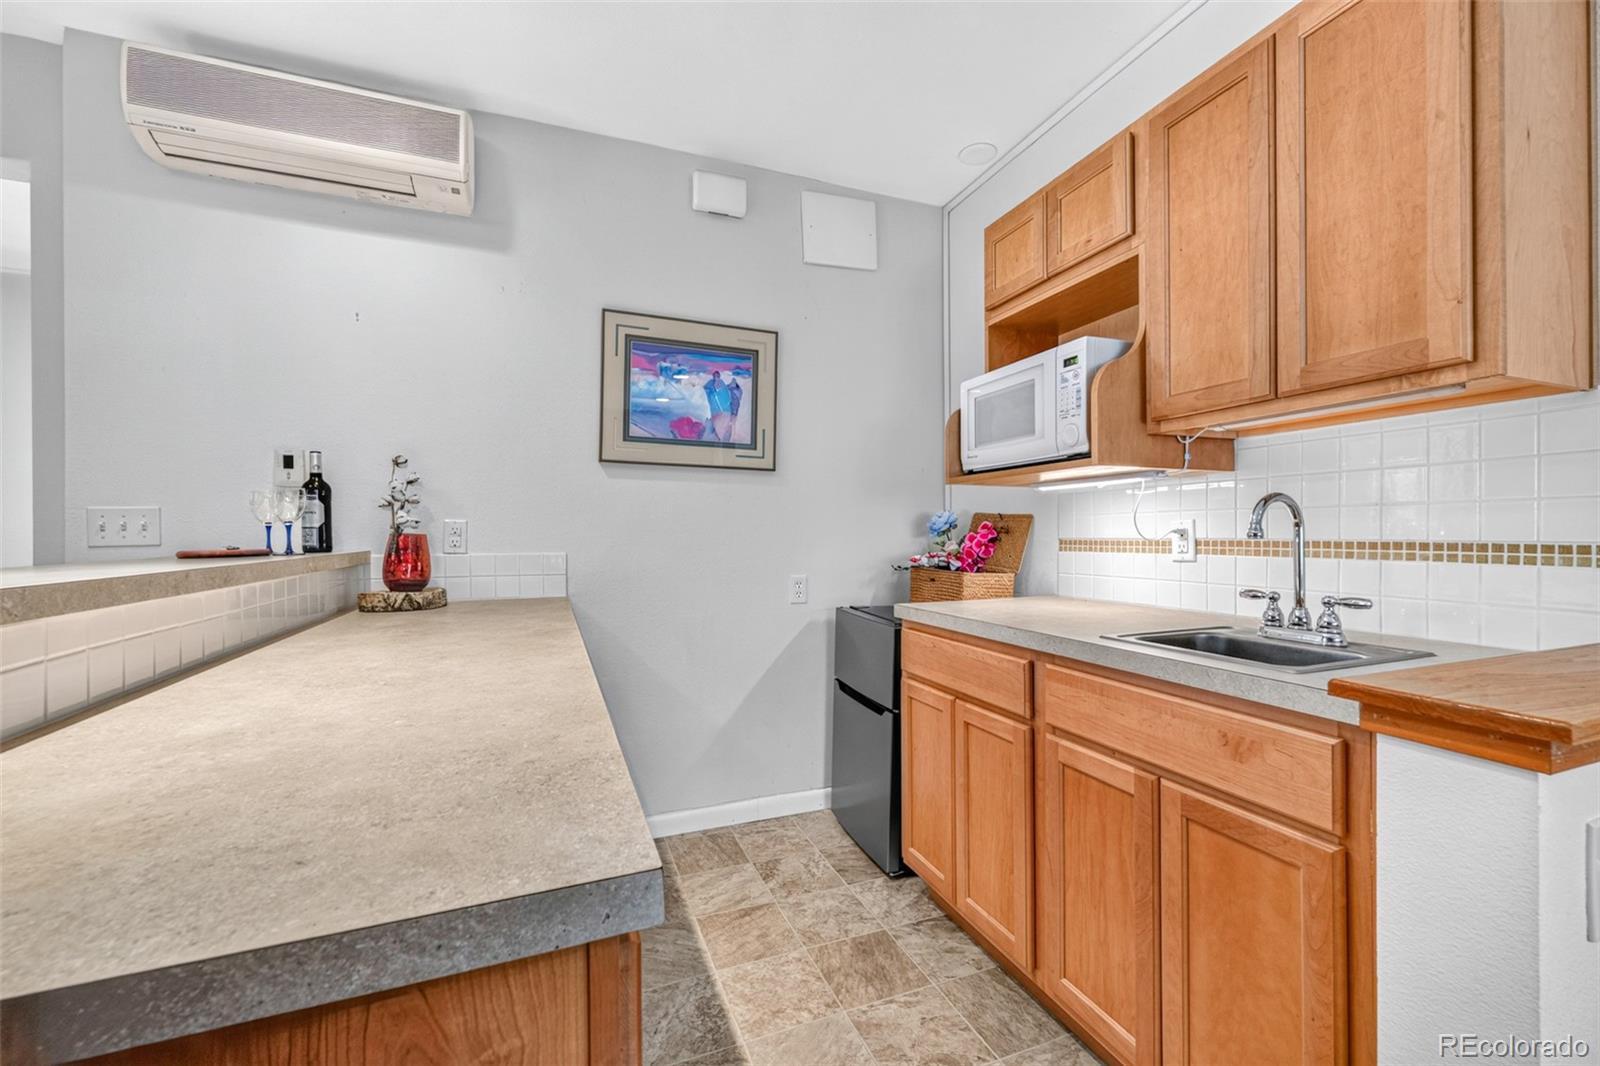
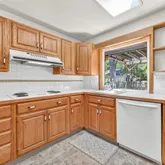
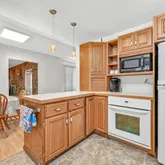
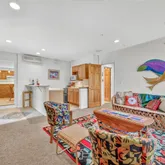
- Interior Features: Wet Bar
- Security Features: Carbon Monoxide Detector(s), Smoke Detector(s)
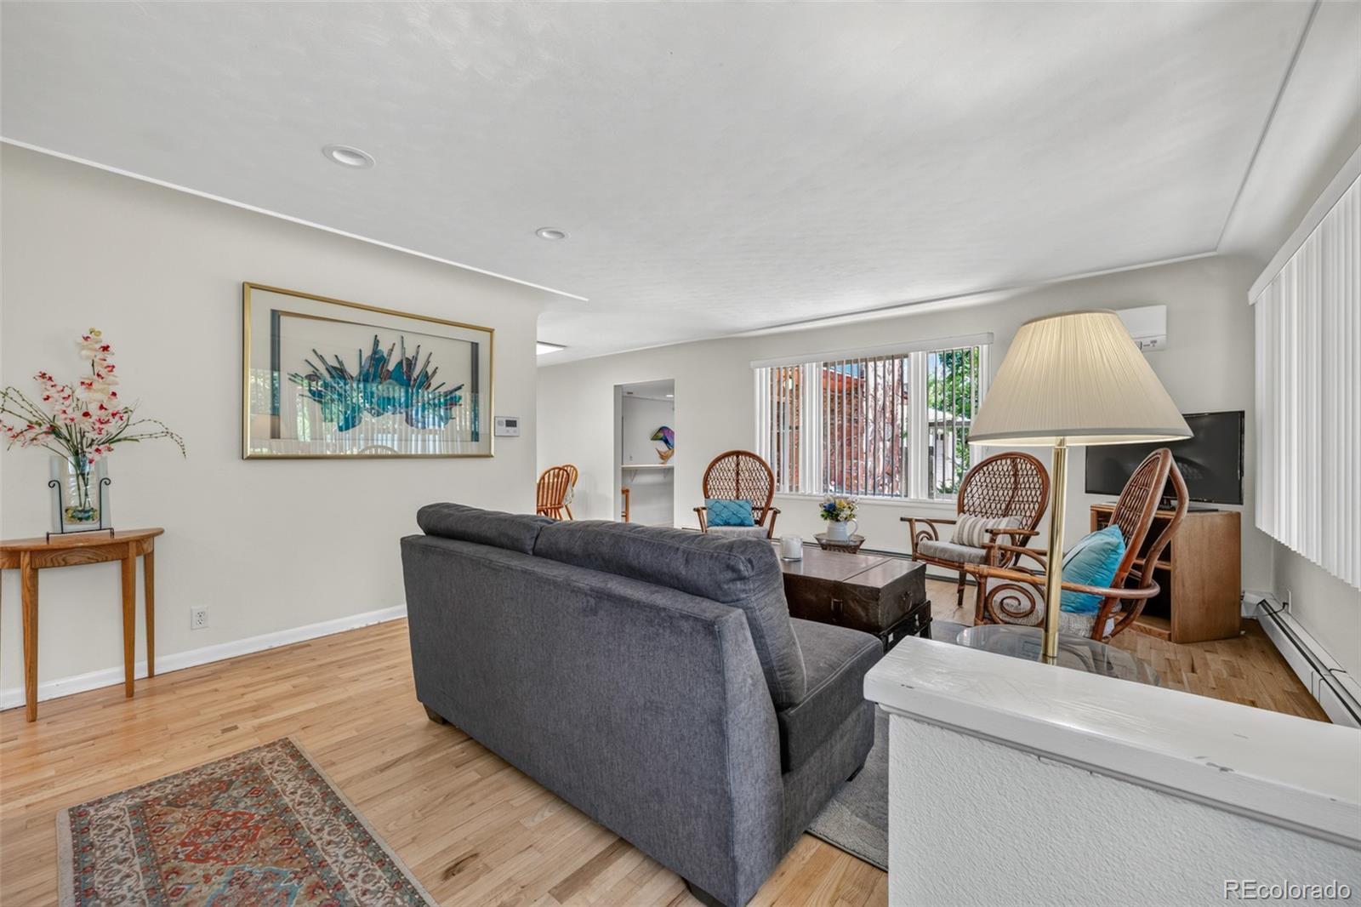
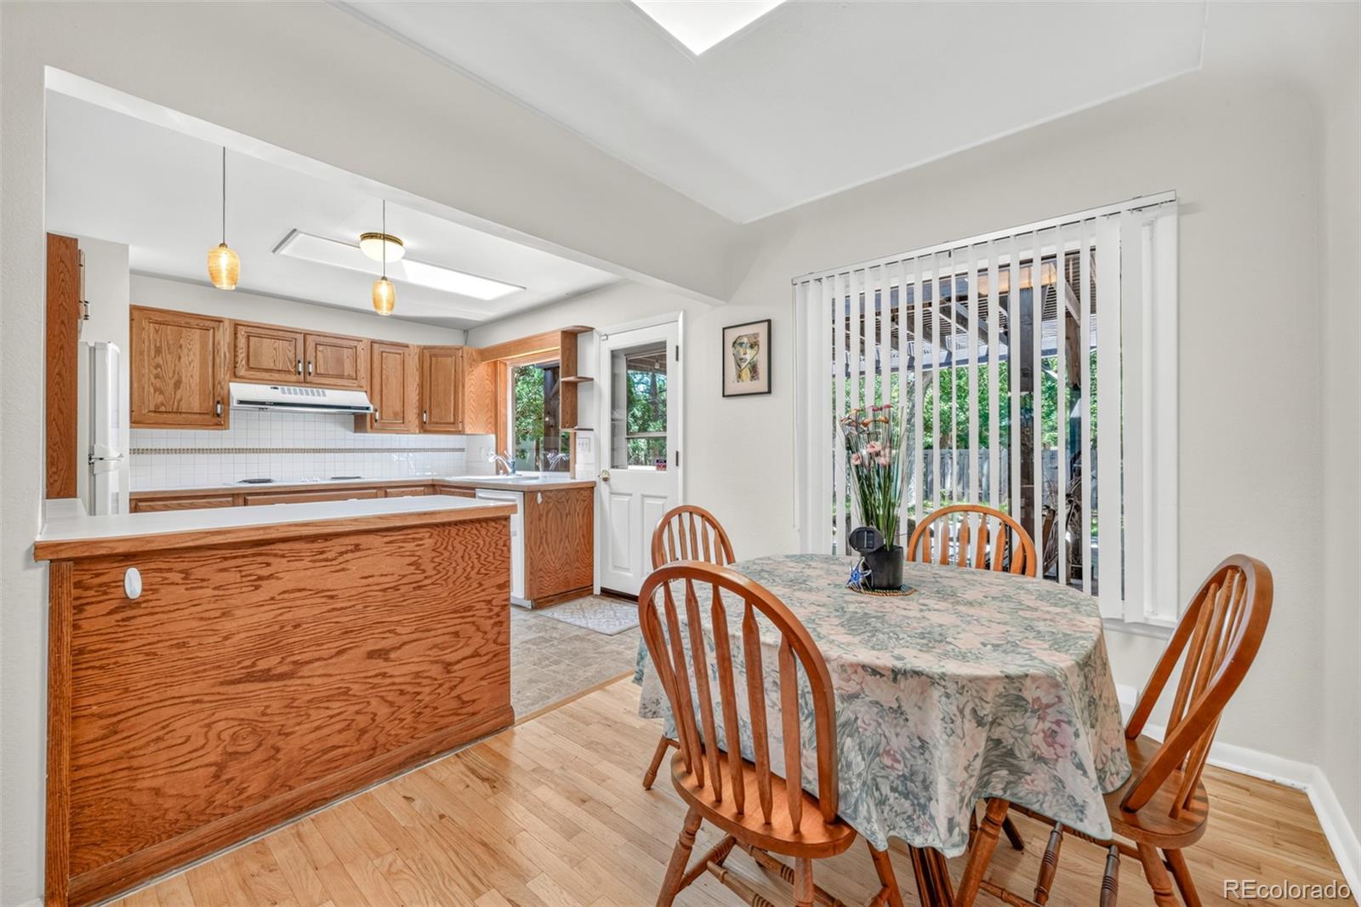
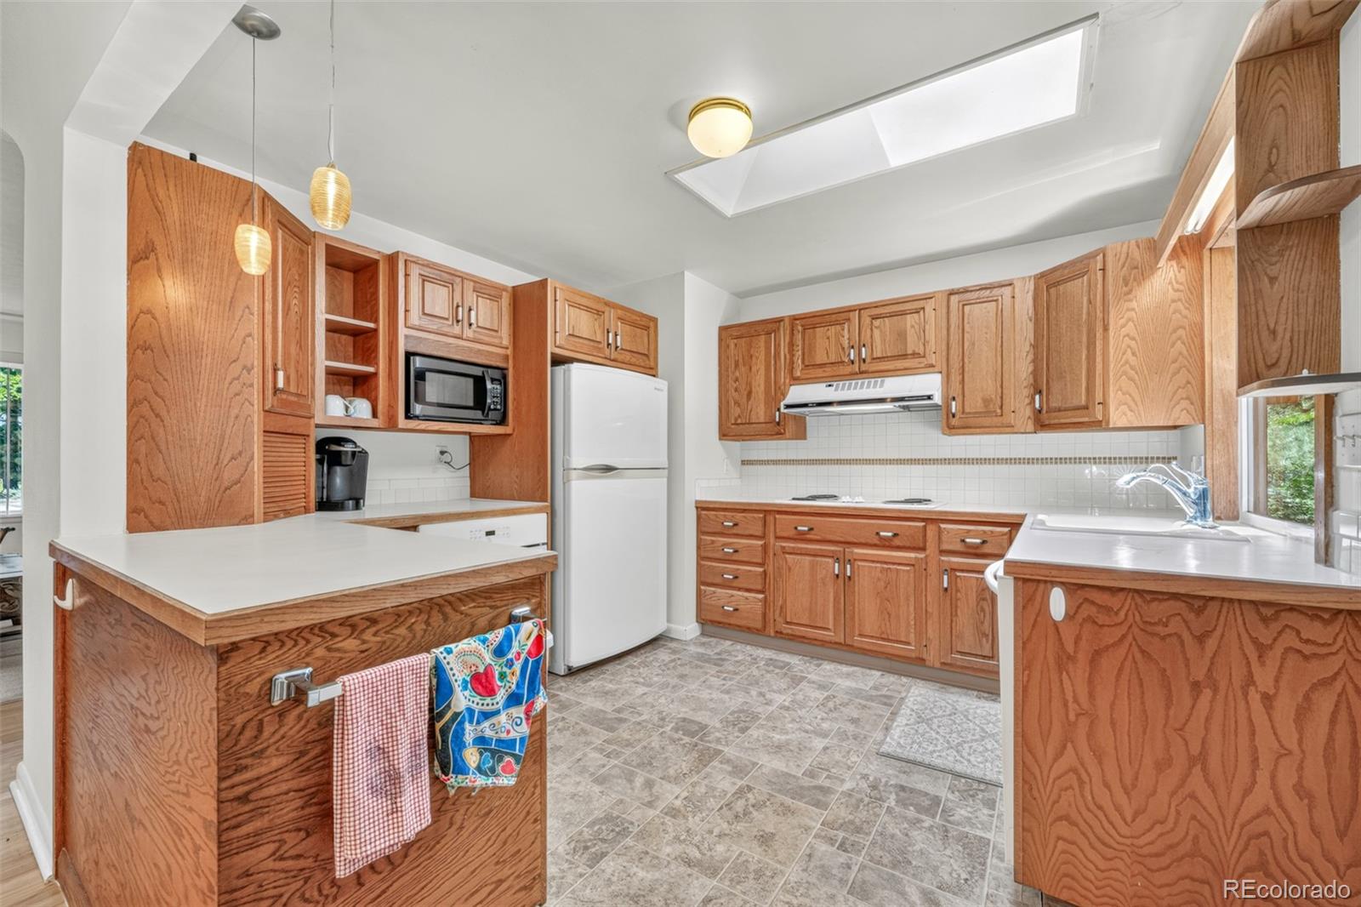
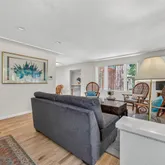
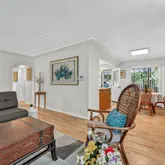
- Flooring: Tile, Wood
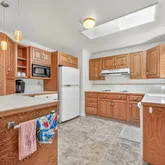
- Window Features: Skylight(s)
- Appliances: Cooktop, Dishwasher, Dryer, Washer
- Laundry Features: Dishwasher, Washer, Dryer, Fire Alarm
- Bedrooms Total: 3
- Upper Level Bedrooms: 0
- Main Level Bedrooms: 3
- Lower Level Bedrooms: 0
- Basement Level Bedrooms: 0
- Bathrooms Total: 2
- Upper Level Bathrooms: 0
- Main Level Bathrooms: 2
- Lower Level Bathrooms: 0
- Basement Level Bathrooms: 0
- Bathrooms Full: 0
- Bathrooms Three Quarter: 2
- Bathrooms Half: 0
- Bathrooms One Quarter: 0
- Room Type: Bedroom
- Room Level: Main
- Room Length: 20
- Room Width: 13
- Room Type: Bedroom
- Room Level: Main
- Room Length: 12
- Room Width: 15
- Room Type: Bedroom
- Room Level: Main
- Room Length: 9
- Room Width: 11
- Room Type: Bathroom Three Quarter
- Room Level: Main
- Room Type: Bathroom Three Quarter
- Room Level: Main
- Room Description: shared with bedroom 2 & 3
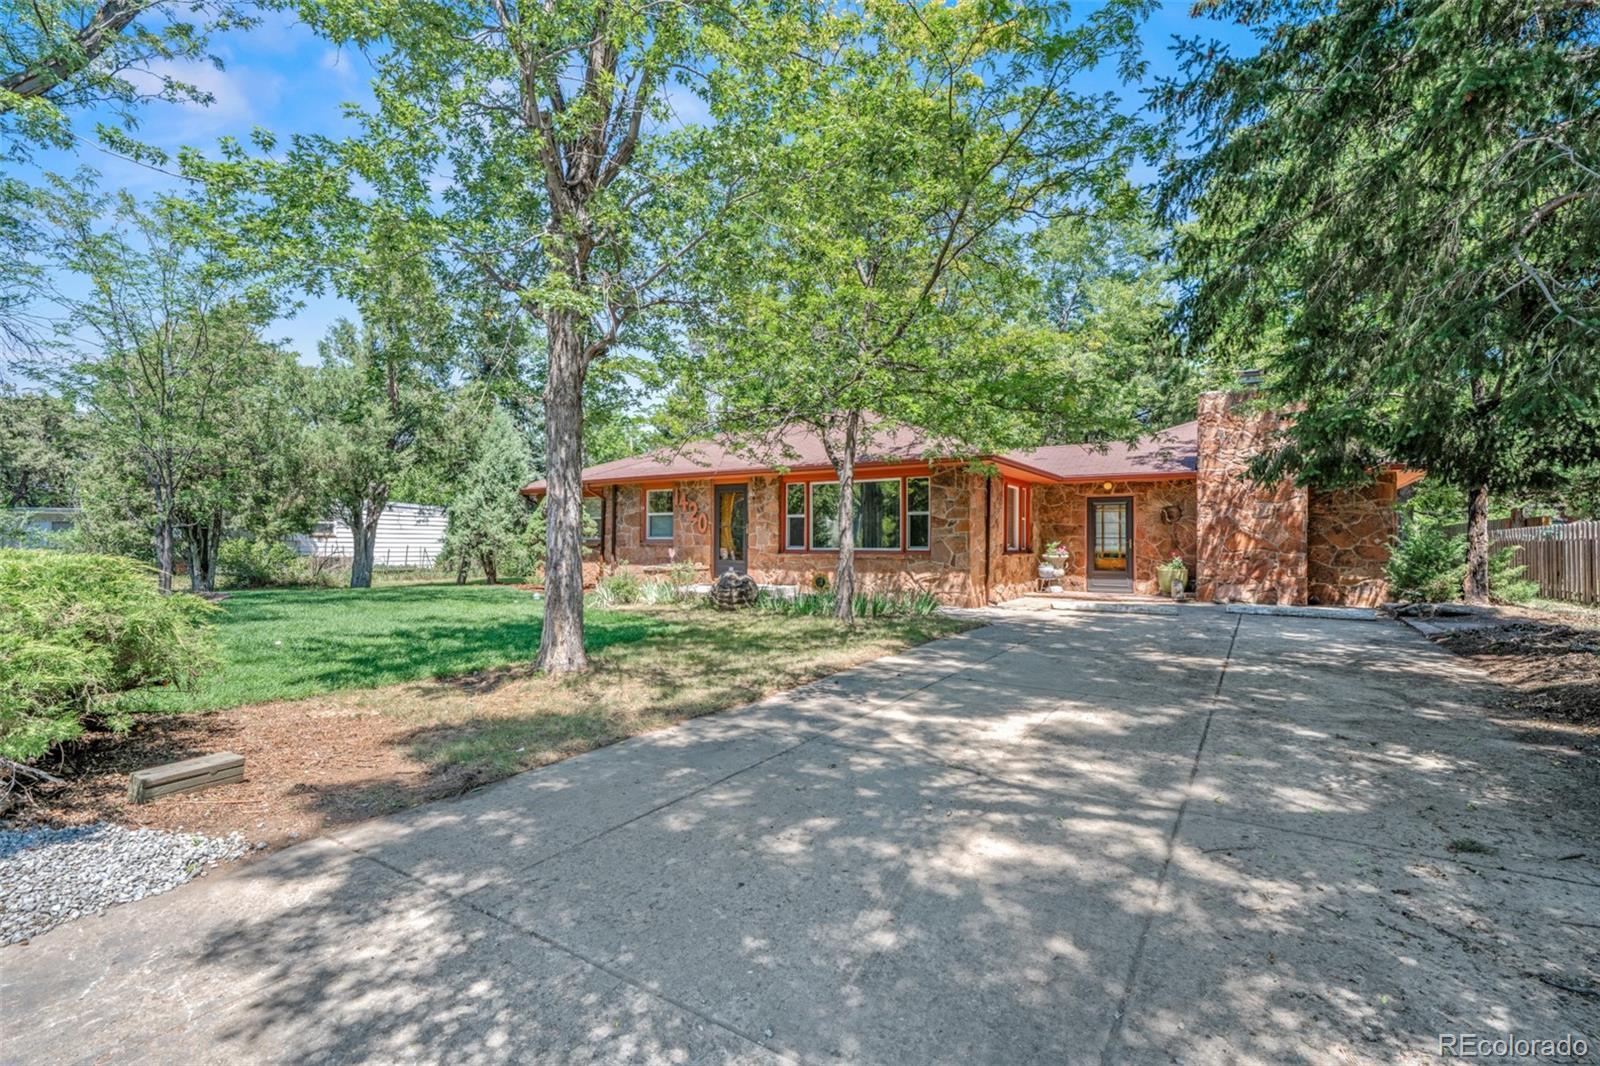
- Parking Features: Gravel
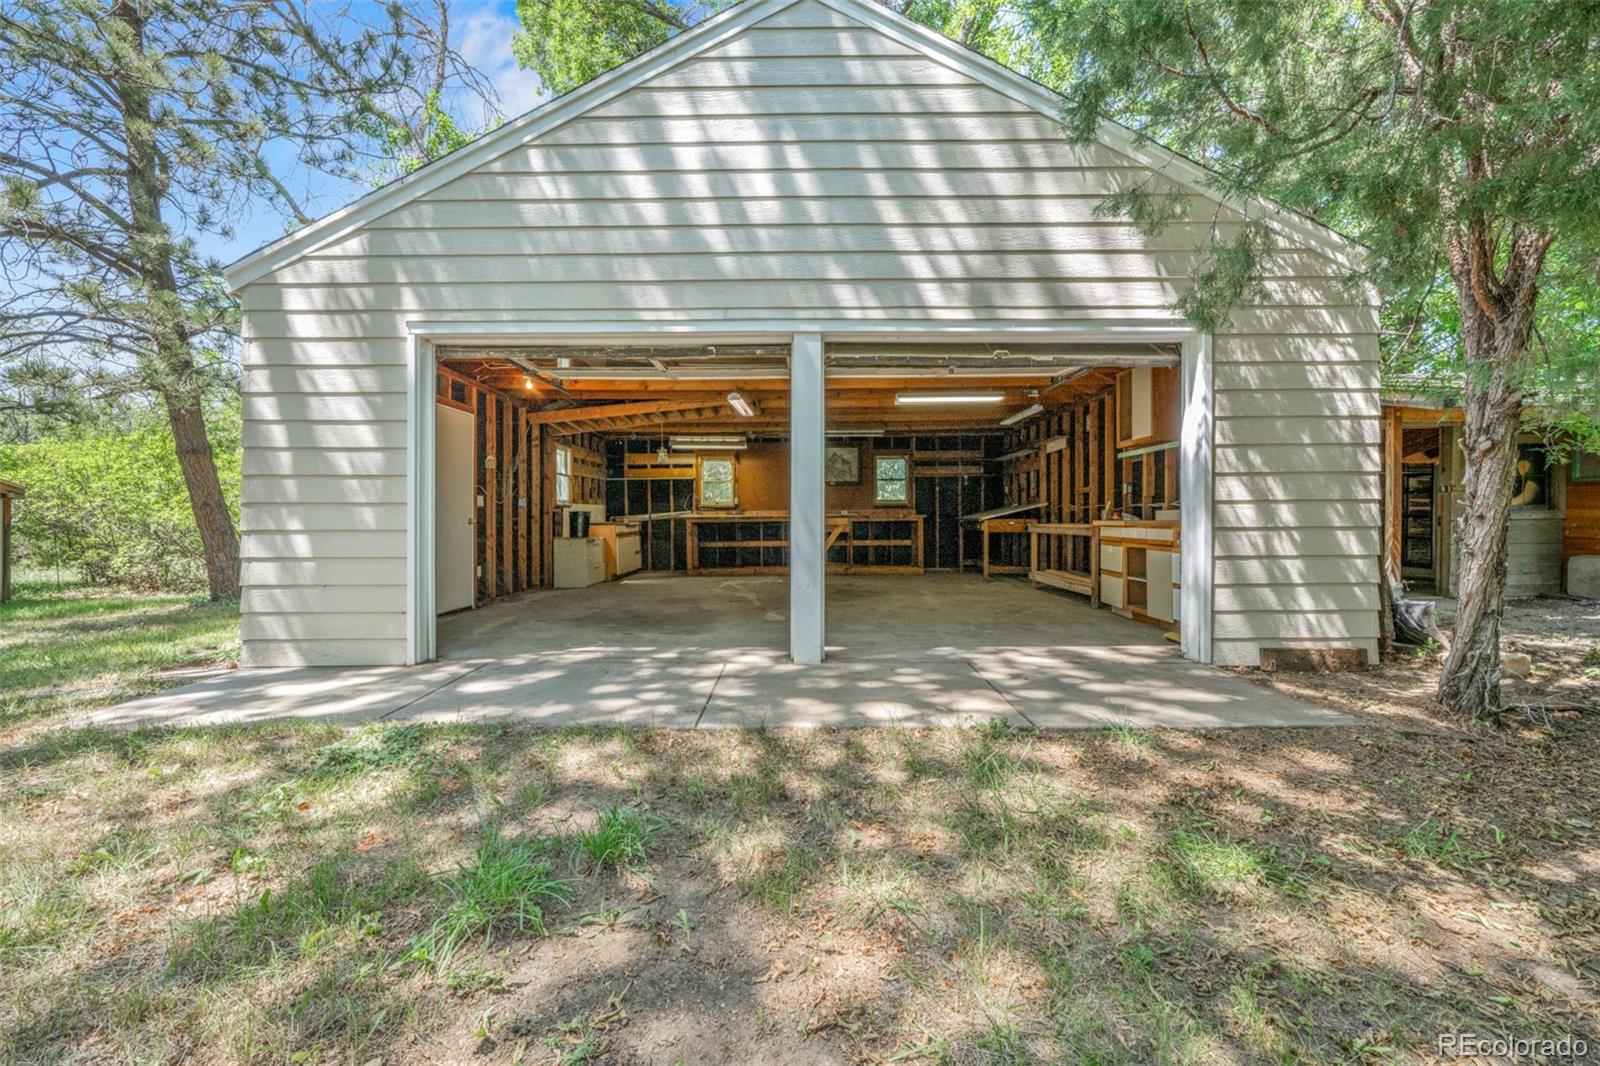
- Attached Garage: No
- Parking Type: Off-Street
- Parking Description: Off-Street-4
- Parking Details: 4
- Parking Total: 1
- Garage Spaces: 0
- Offstreet Spaces: 4
- Parking Count: 4
- Carport Spaces: 0
- Reserved Spaces: 0
- RV Spaces: 0
- Association Fee Total Annual: $0
- Senior Community: No
- School Of Choice: Yes
- Elementary School: Douglass
- Elementary School District: Boulder Valley RE 2
- Middle Or Junior School: Platt
- Middle Or Junior School District: Boulder Valley RE 2
- High School: Fairview
- High School District: Boulder Valley RE 2
- Lot Size Acres: .97
- Lot Size Square Feet: 42253
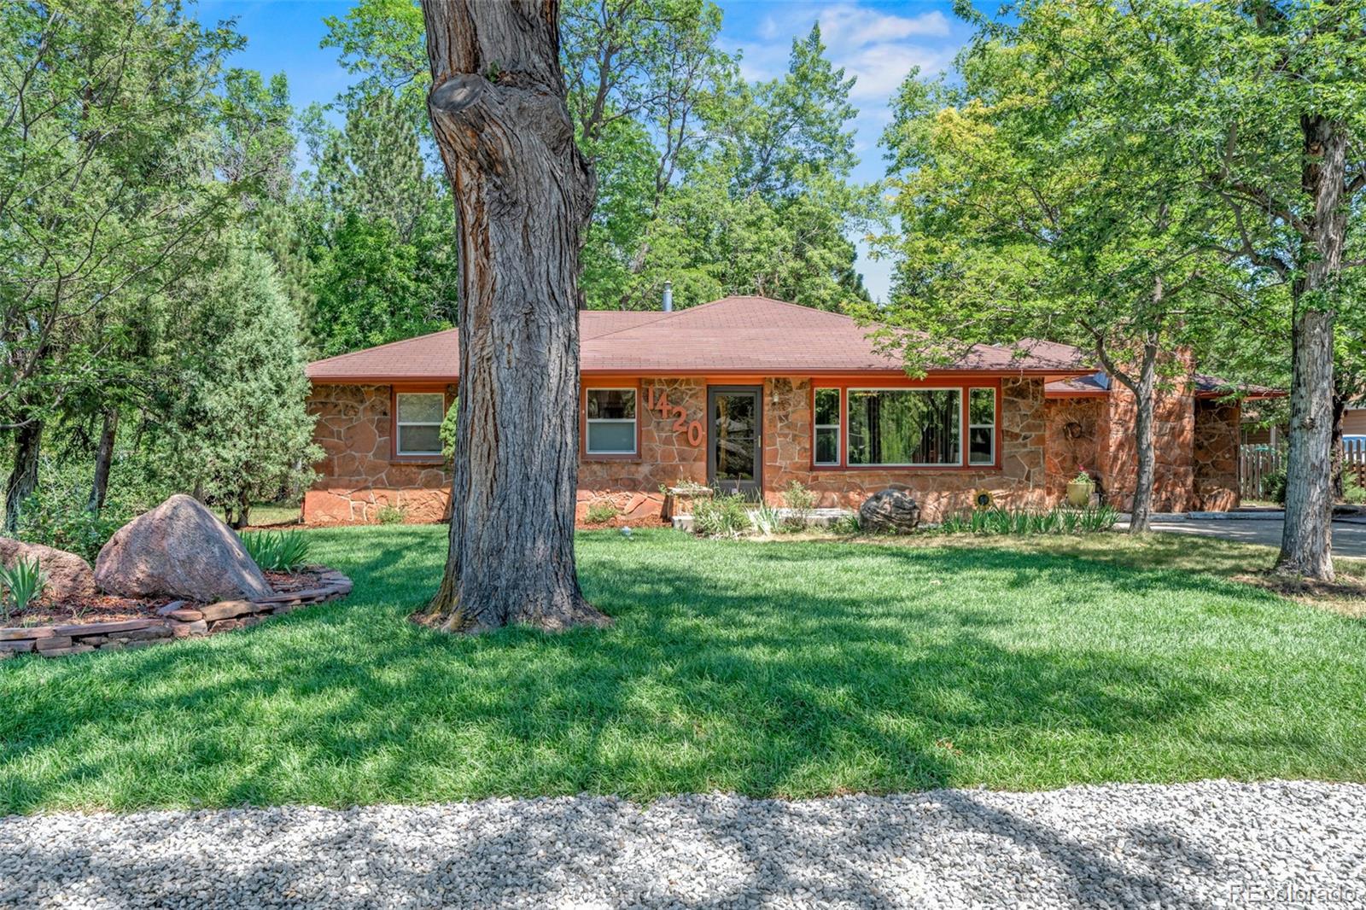
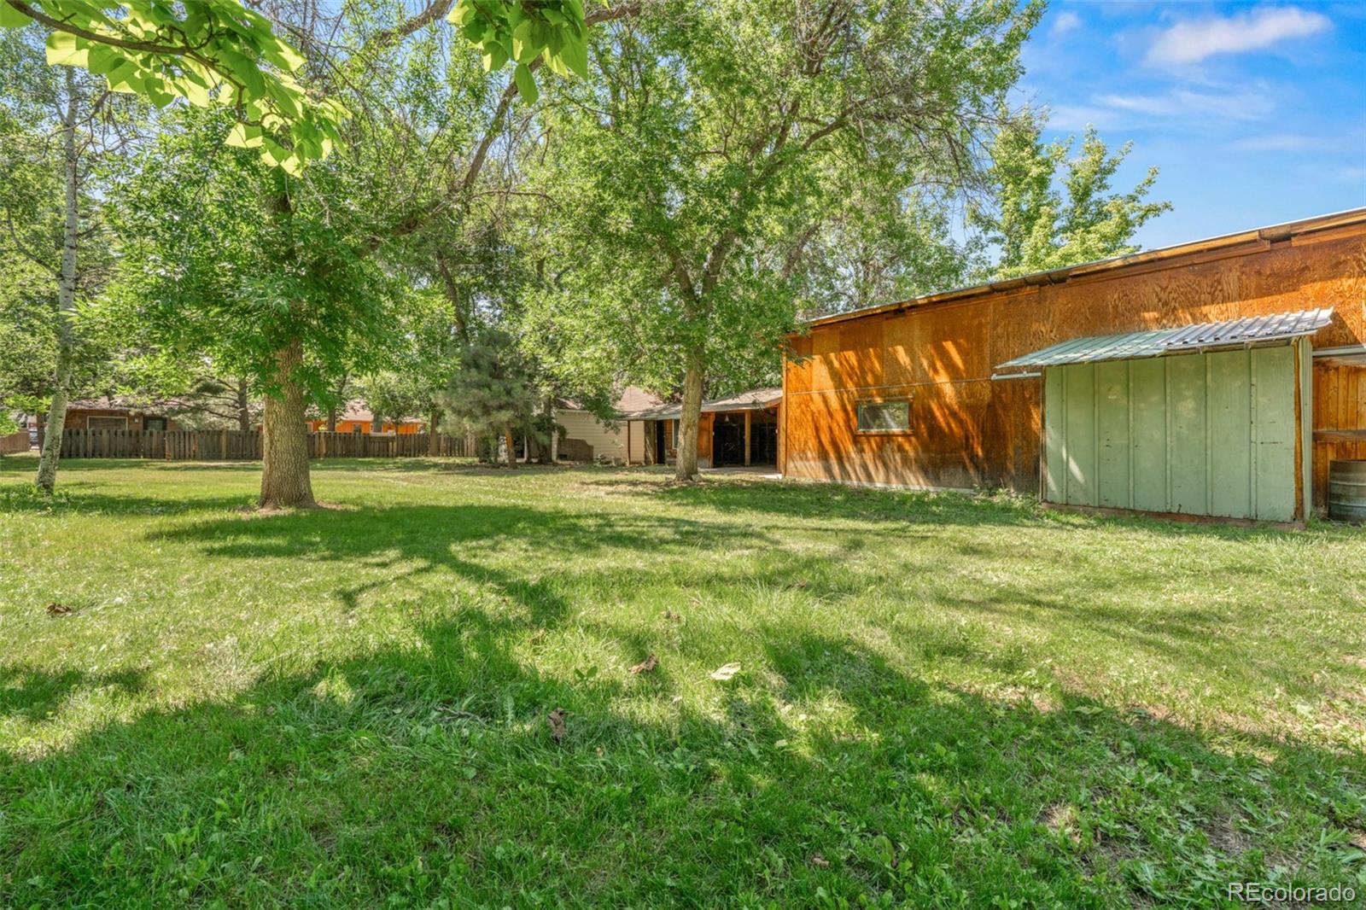
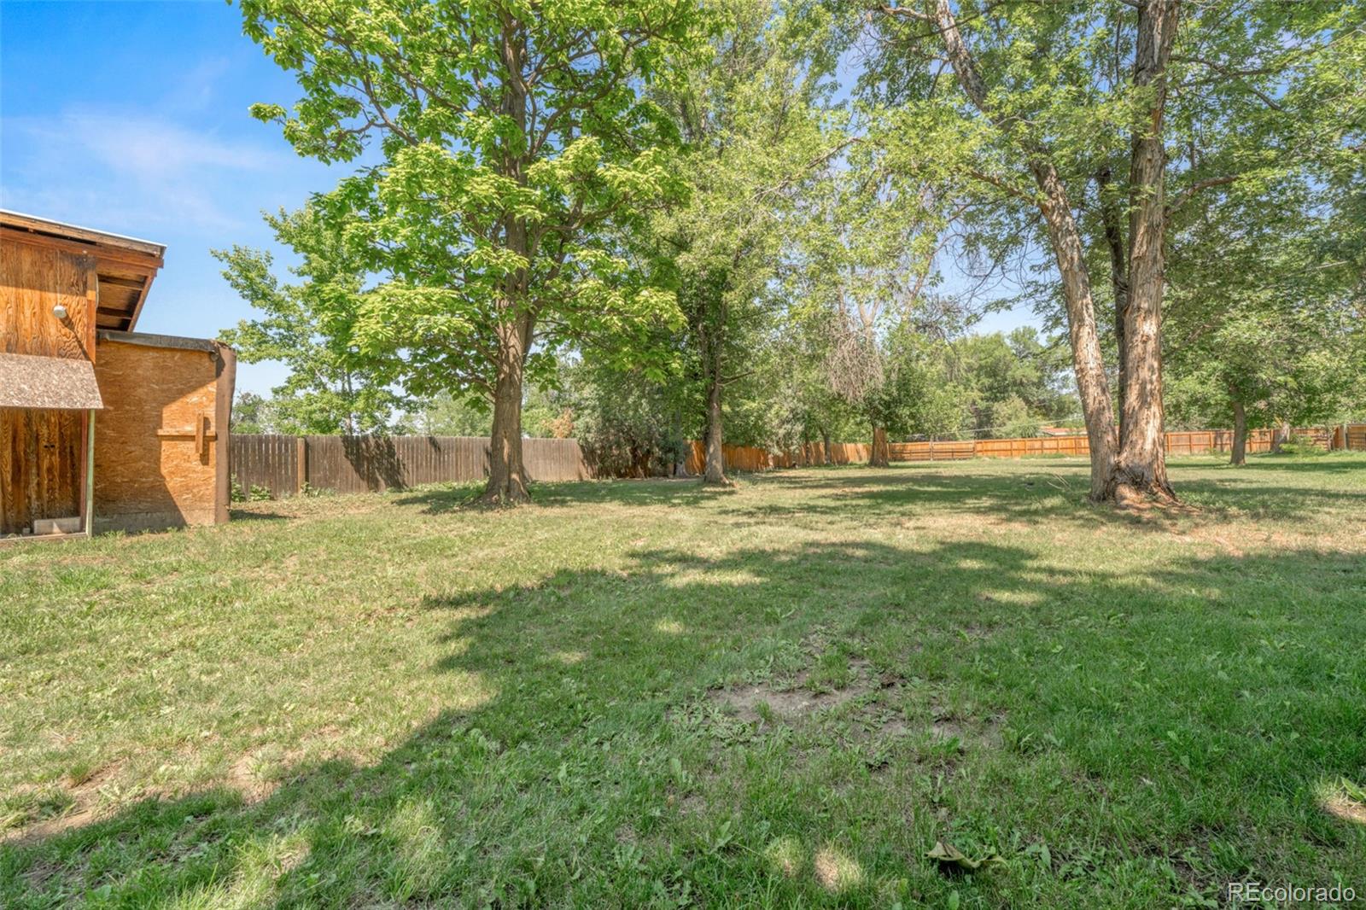
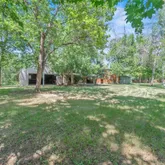
- Lot Features: Many Trees
- Zoning: RR
- Fencing: Partial
- Accessibility Features: Deciduous Trees, Outbuildings, House Faces South, Paved
- Distance To Bus Units: Miles
- Property Exclusions: East Boulder Ditch share/irrigation. Personal property, microwave and fridge in wet bar.
- Green Verification Count: 0
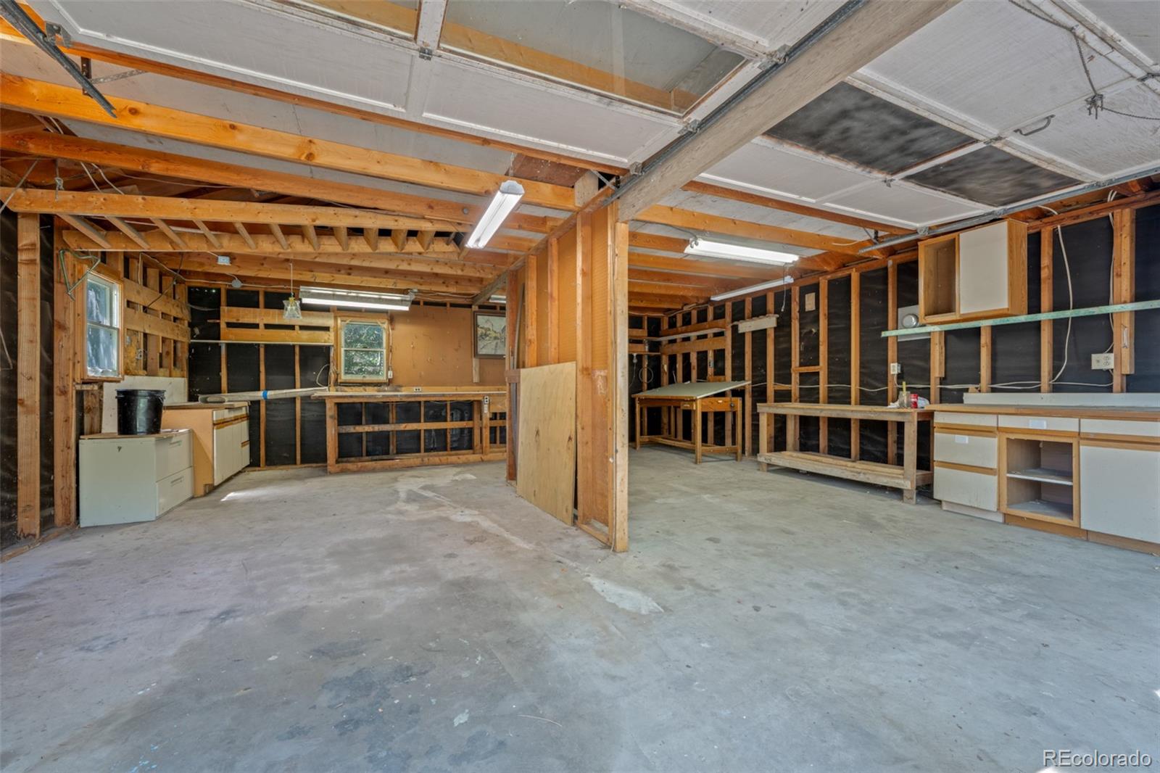
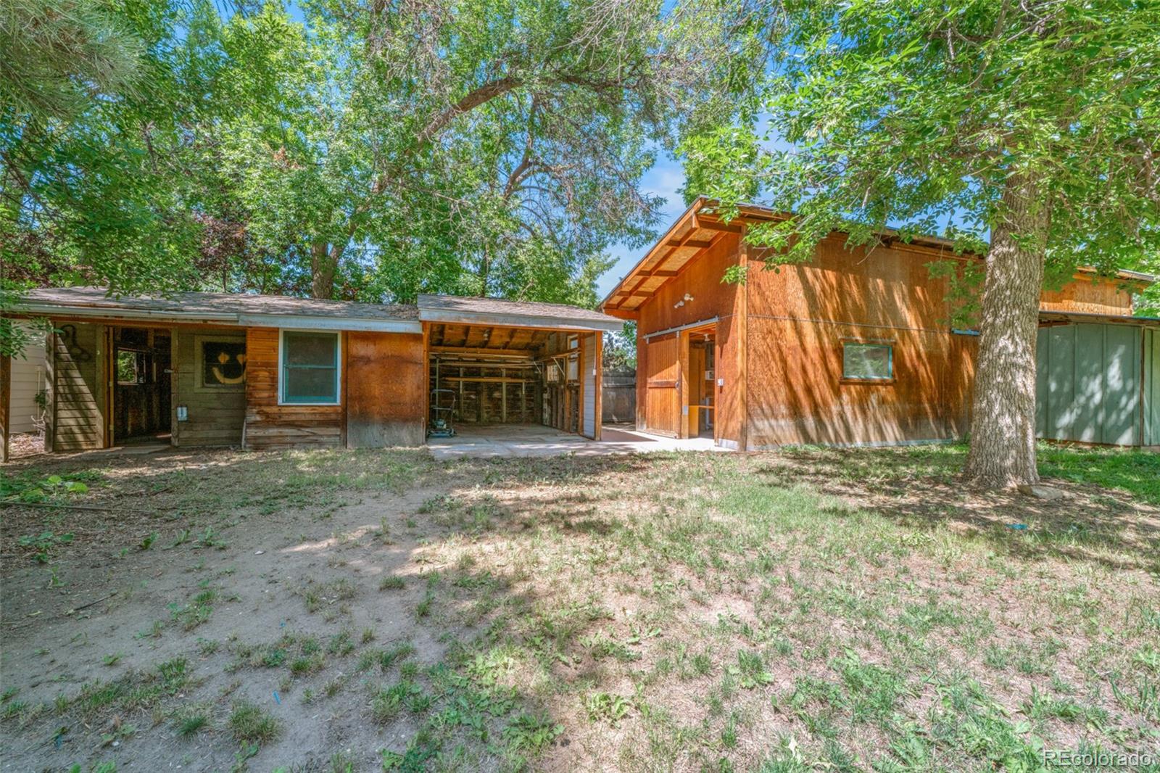
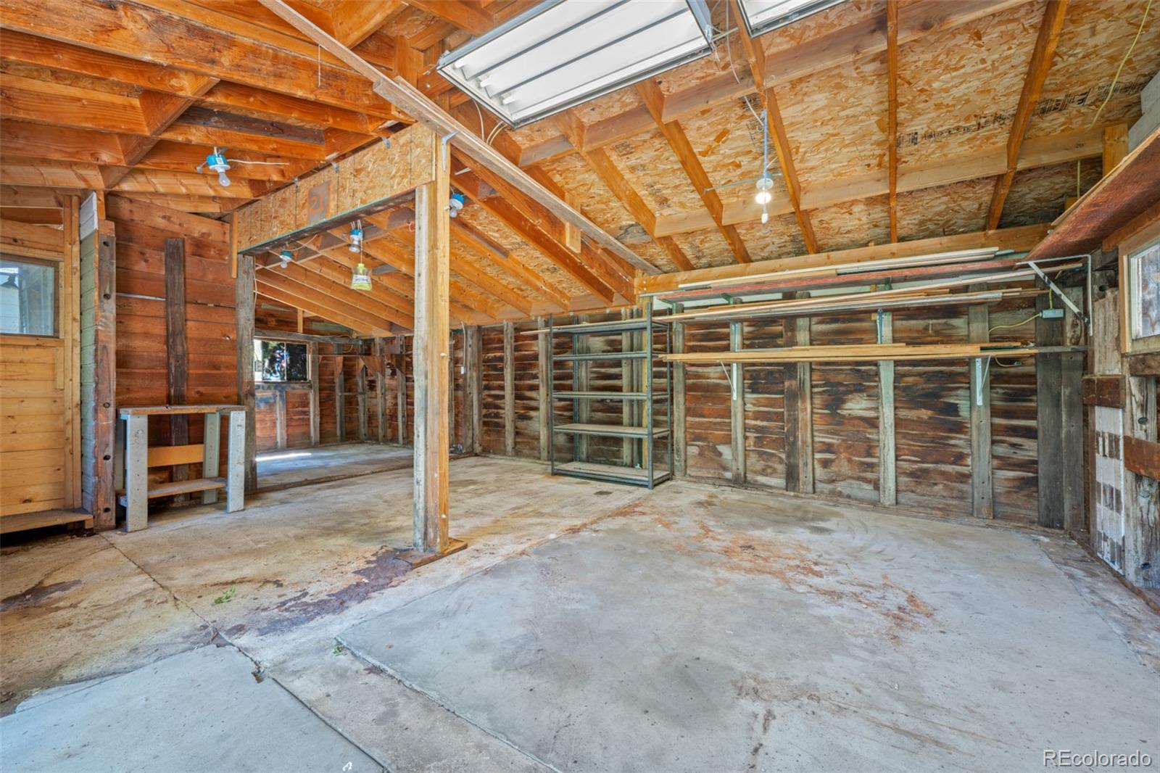
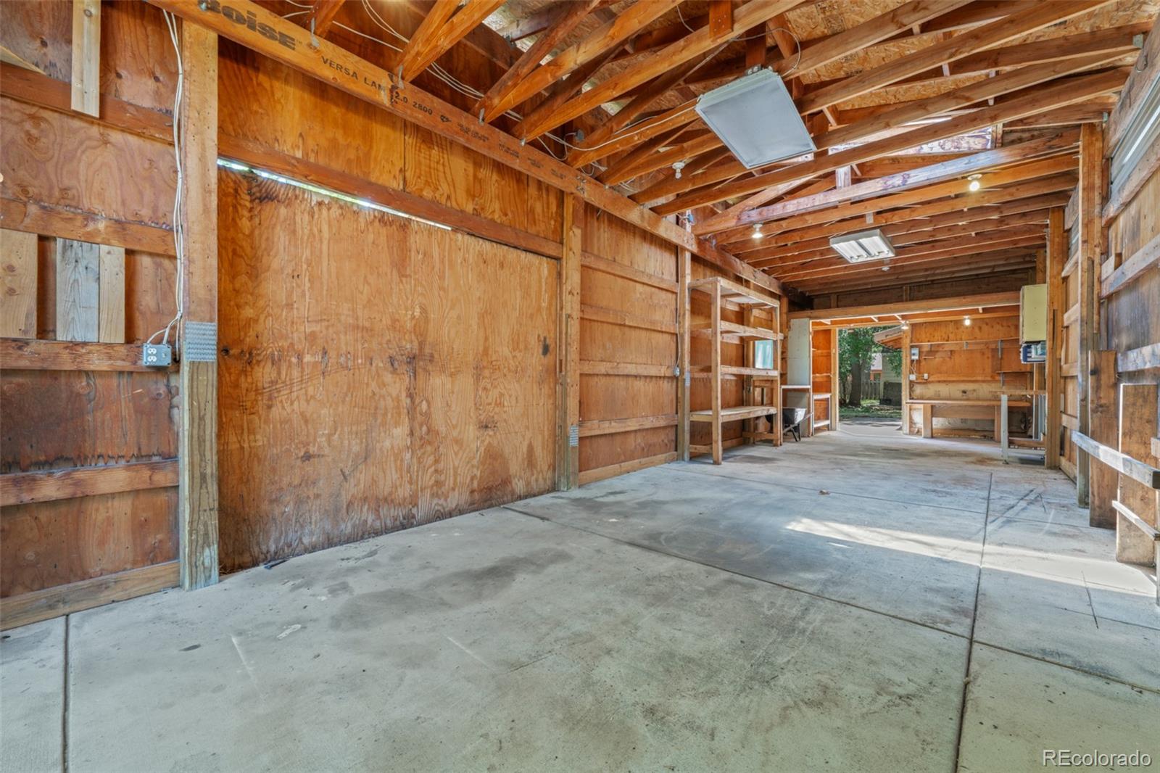
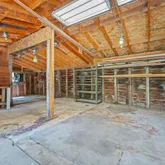
- Out Building Count: 3
- Number of Out Buildings: 3.0
- Horse: No
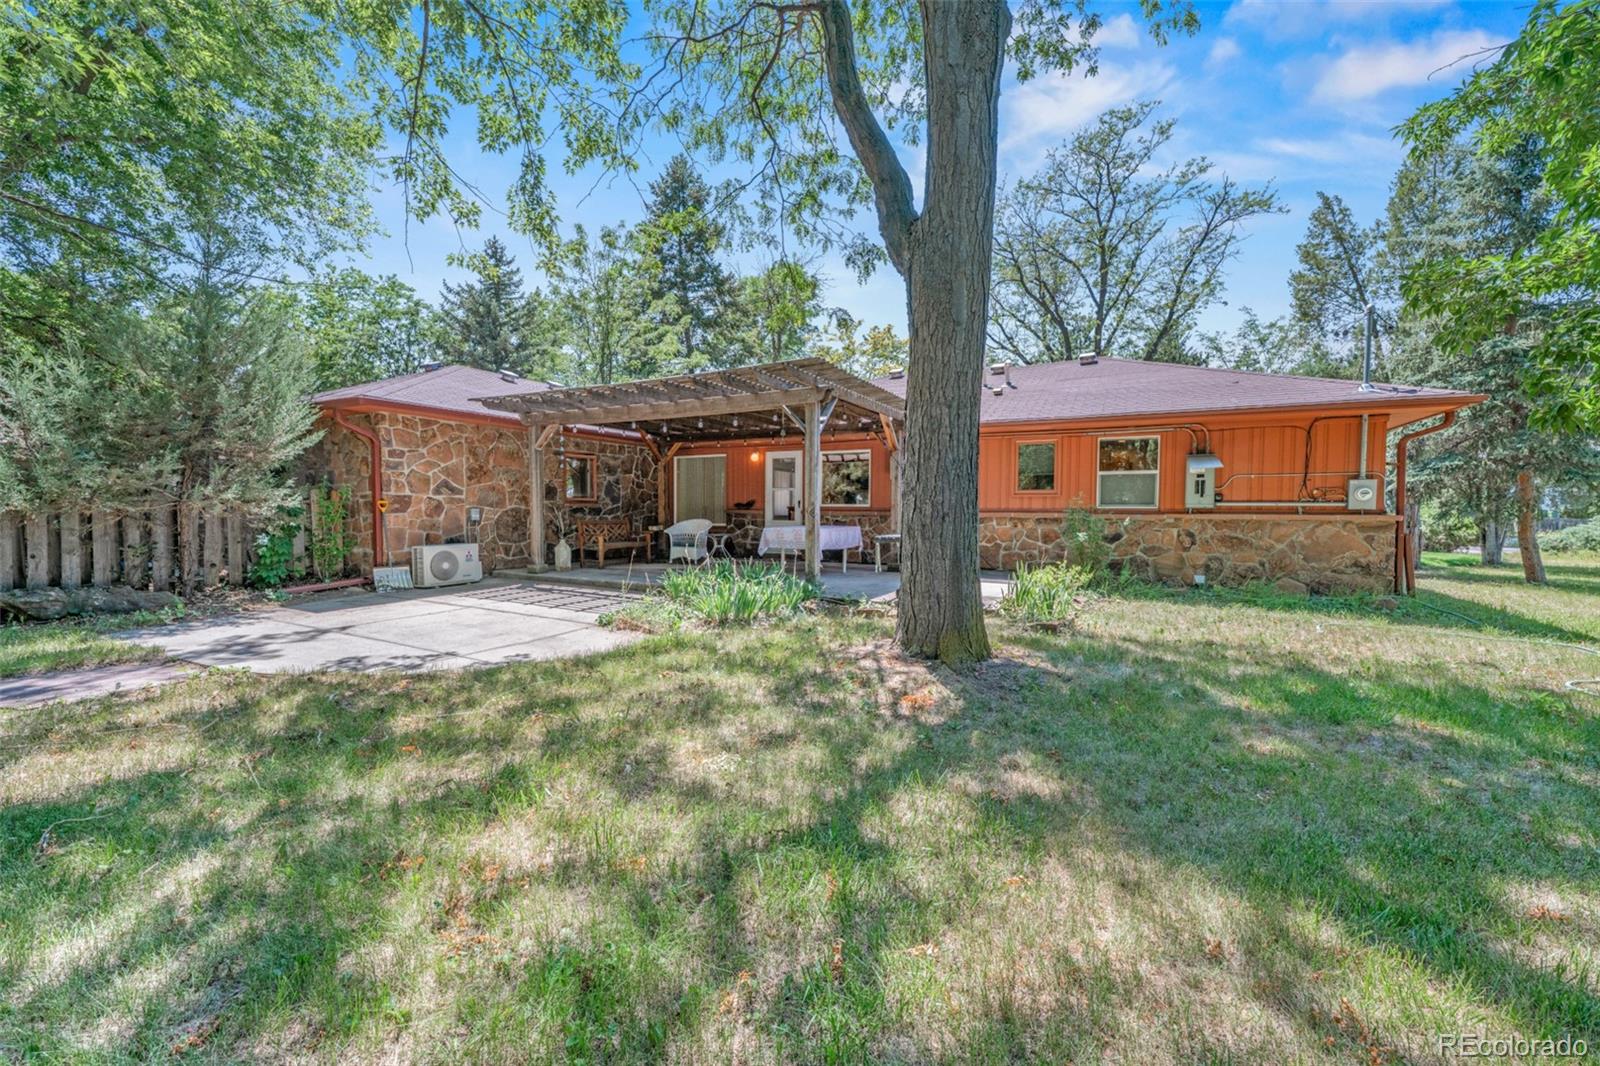
- Construction Materials: Brick, Frame
- Property Condition: Updated/Remodeled
- Roof: Shingle
- Exterior Features: Private Yard
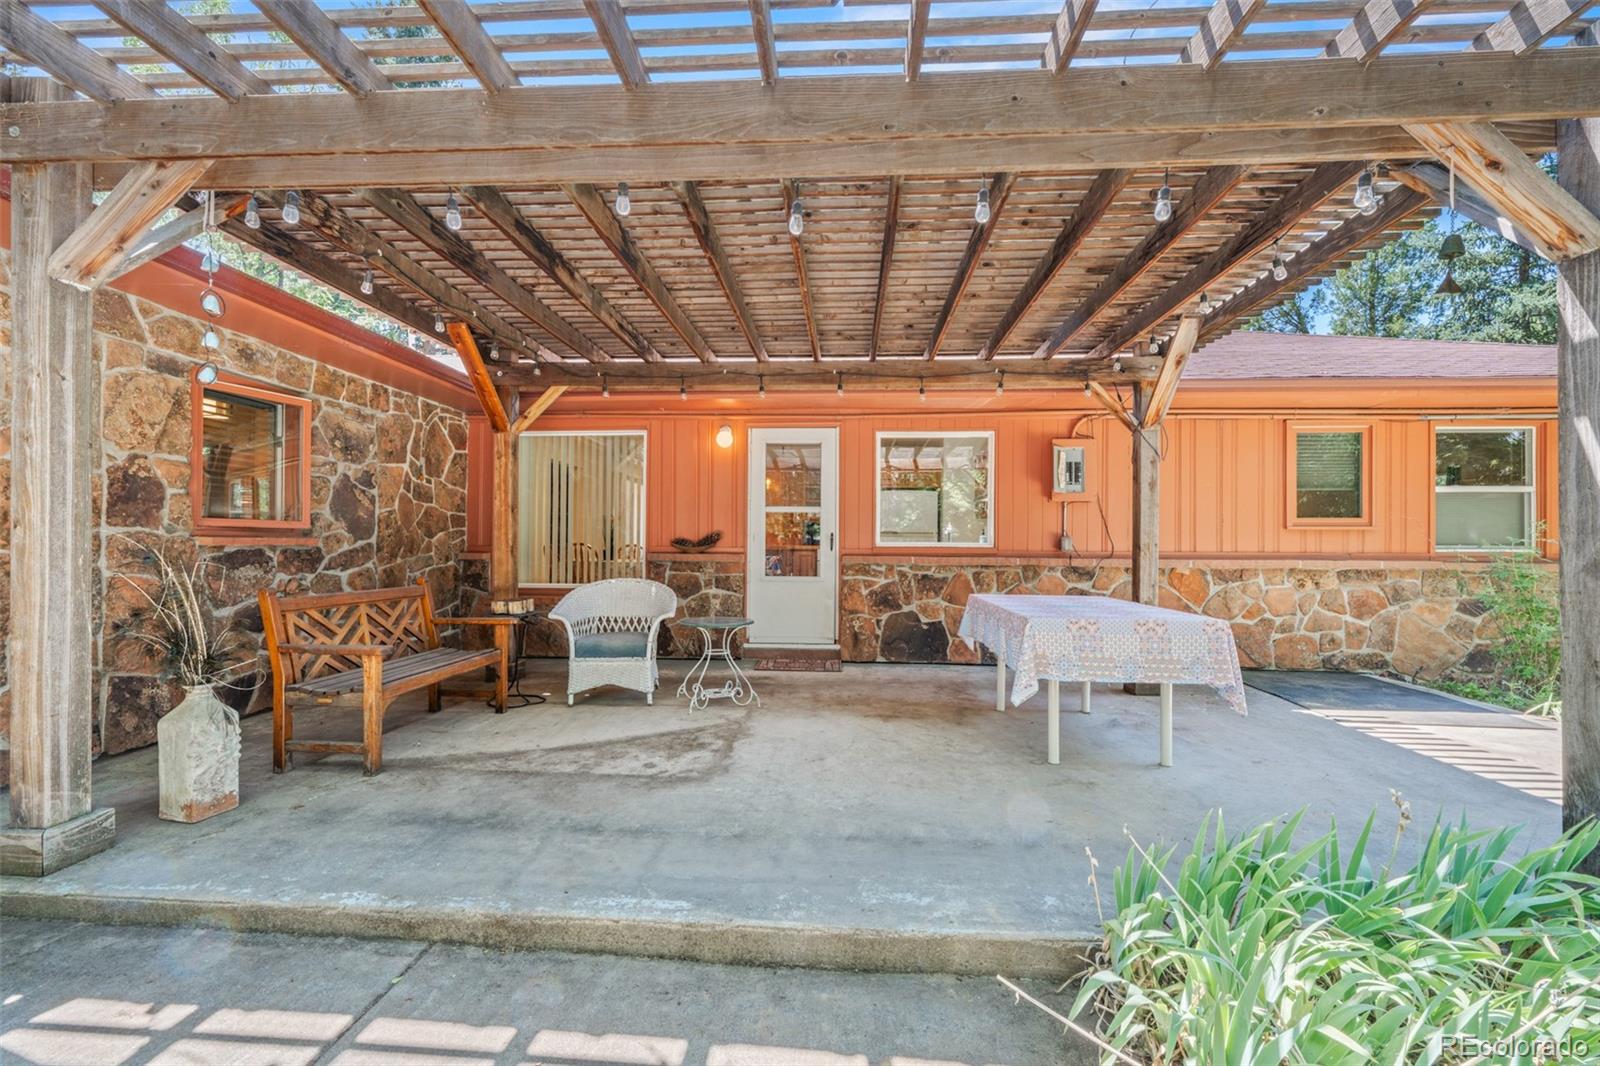
- Patio And Porch Features: Patio
- Livable Structure Count: 0
- Water Included: Yes
- Water Source: Public
- Utilities: Cable Available, Electricity Connected
- Sewer: Public Sewer
- Electric: 110V, 220 Volts
Public Records for 1420 Cherryvale Road
Schools near 1420 Cherryvale Road
Rating | School | Type | Grades | Distance |
|---|---|---|---|---|
| Public - | PK to 5 | |||
| Public - | 6 to 8 | |||
| Public - | 9 to 12 | |||
| Public - | K to 12 |
Rating | School | Distance |
|---|---|---|
Douglass Elementary School PublicPK to 5 | ||
Nevin Platt Middle School Public6 to 8 | ||
Fairview High School Public9 to 12 | ||
Boulder Universal Online School PublicK to 12 |
School ratings and boundaries are provided by GreatSchools.org and Pitney Bowes. This information should only be used as a reference. Proximity or boundaries shown here are not a guarantee of enrollment. Please reach out to schools directly to verify all information and enrollment eligibility.
Similar Homes
Explore Nearby Homes
- Davidson Mesa Homes for Sale
- Pinon Homes for Sale
- Centennial Valley Homes for Sale
- Keewaydin East Homes for Sale
- Coal Creek Canyon Homes for Sale
- East Aurora Homes for Sale
- Country Meadows Homes for Sale
- Park East Homes for Sale
- Indian Peaks Homes for Sale
- Arapahoe Ridge Homes for Sale
- Crossroads Homes for Sale
- 55th and Arapahoe Station Homes for Sale
- South 45th Homes for Sale
- Paragon Estates Homes for Sale
- East Foothills Homes for Sale
- Eldorado Springs Homes for Sale
- Lafayette Homes for Sale
- Boulder Homes for Sale
- Louisville Homes for Sale
- Arvada Homes for Sale
- Broomfield Homes for Sale
- Westminster Homes for Sale
- Erie Homes for Sale
- Niwot Homes for Sale
- Golden Homes for Sale
- Wheat Ridge Homes for Sale
- Frederick Homes for Sale
- Federal Heights Homes for Sale
- Longmont Homes for Sale
- Thornton Homes for Sale
- 80403 Homes for Sale
- 80302 Homes for Sale
- 80301 Homes for Sale
- 80305 Homes for Sale
- 80310 Homes for Sale
- 80007 Homes for Sale
- 80025 Homes for Sale
- 80027 Homes for Sale
- 80026 Homes for Sale
- 80021 Homes for Sale
- 80309 Homes for Sale
- 80304 Homes for Sale
- 80005 Homes for Sale
- 80516 Homes for Sale
- 80020 Homes for Sale
No guarantee, warranty or representation of any kind is made regarding the completeness or accuracy of any information, descriptions or measurements (including square footage measurements and property condition), such should be independently verified through appropriate means, including, but not limited to, in person inspection and public records, and Compass International Holdings, its subsidiaries, affiliates and independently owned and operated franchisees, and their affiliated agents and associated third parties expressly disclaim any liability in connection therewith. Photos may be virtually staged or digitally enhanced and may not reflect actual property conditions. Offers of compensation are subject to change at the seller's discretion. No financial or legal advice provided. Equal Housing Opportunity.
Listing Courtesy of Galloway Realty LLC, Jeanine Baird
Based on information submitted to the MLS GRID as of 07/09/2026 04:40 PM. All data is obtained from various sources and may not have been verified by broker or MLS GRID. Supplied Open House Information is subject to change without notice. All information should be independently reviewed and verified for accuracy. Properties may or may not be listed by the office/agent presenting the information. Properties displayed may be listed or sold by various participants in the MLS. IDX information is provided exclusively for consumers’ personal, non-commercial use and may not be used for any purpose other than to identify prospective properties consumers may be interested in purchasing. The data is deemed reliable but is not guaranteed by MLS GRID. Use of the MLS GRID data may be subject to an end user license agreement prescribed by the applicable MLS of the Member Participant, if any, and as amended from time to time.
