1422 River Road
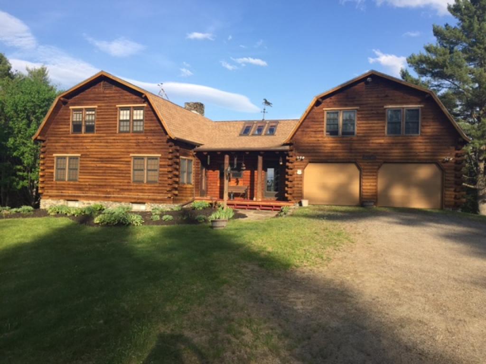
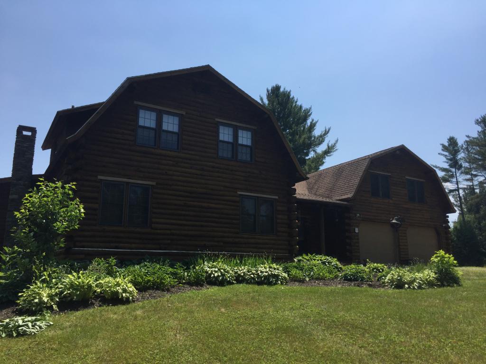
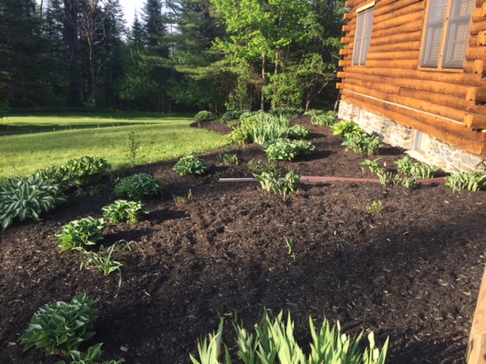
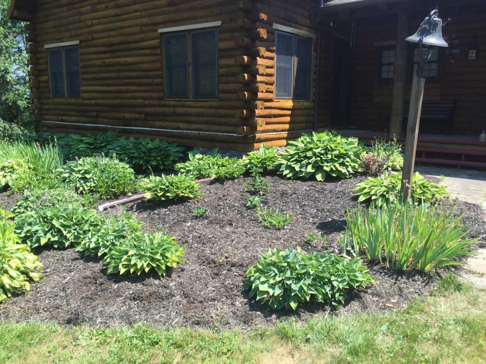
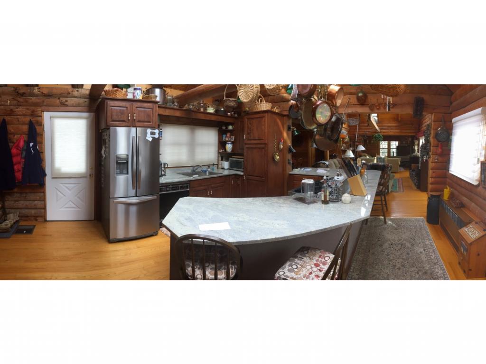
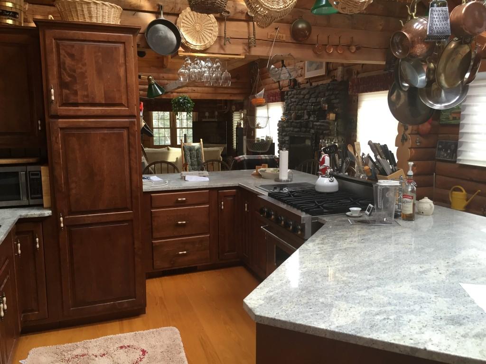
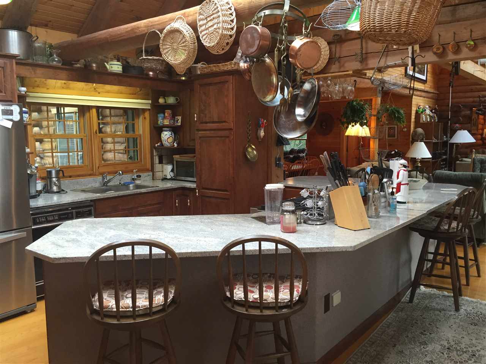
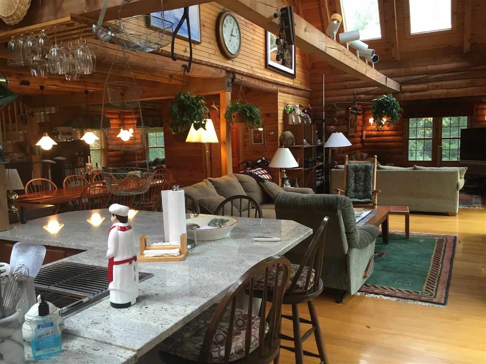
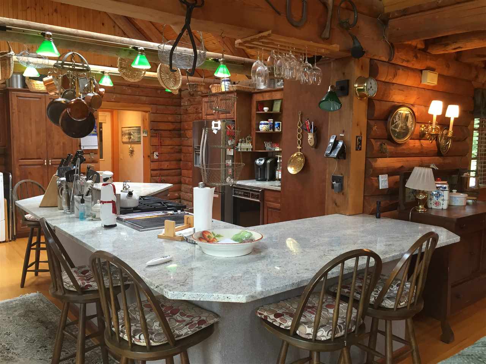
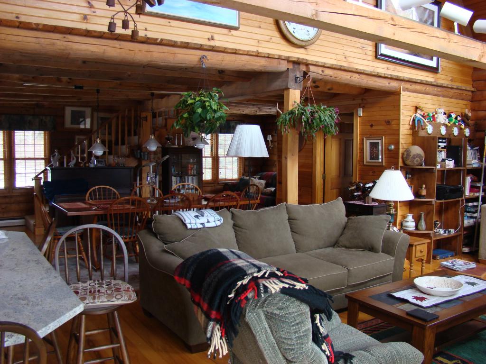
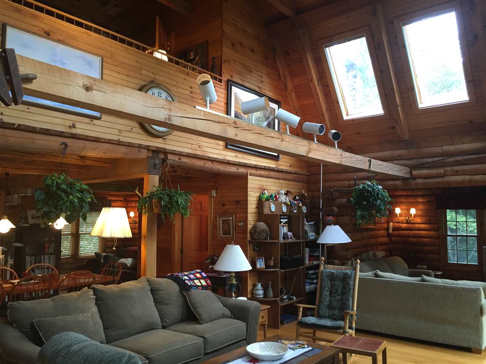
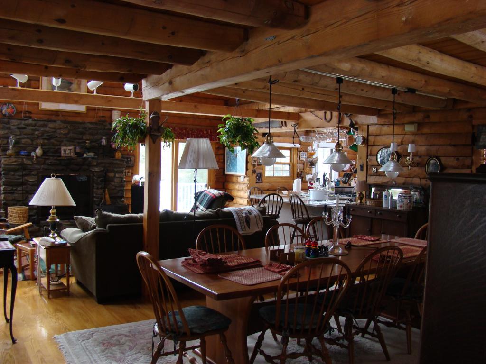
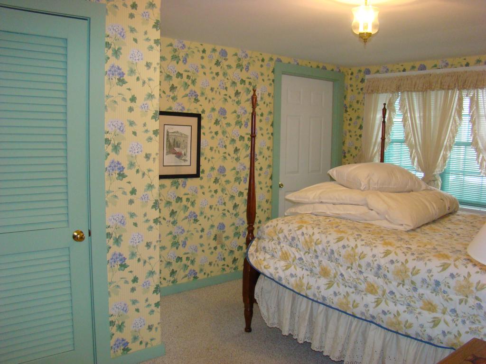
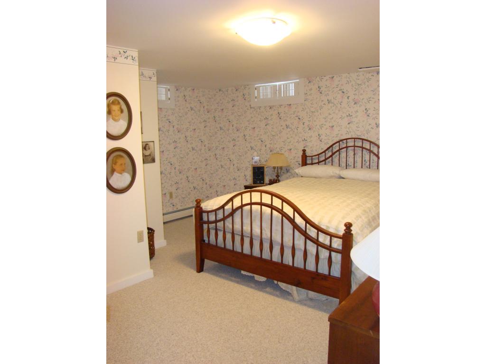
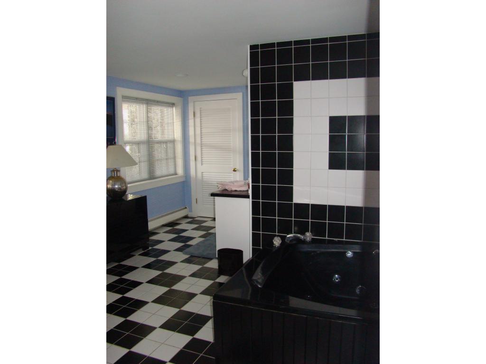
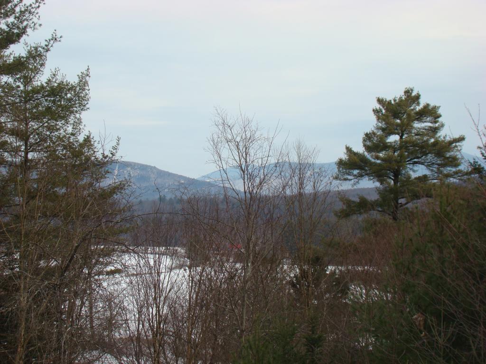
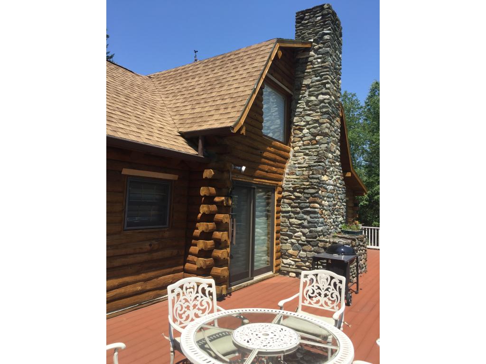
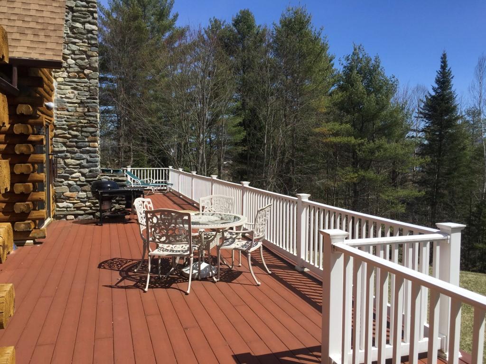
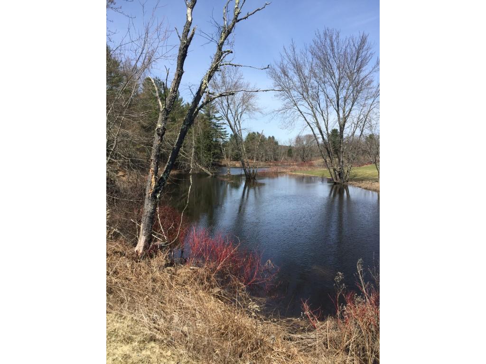
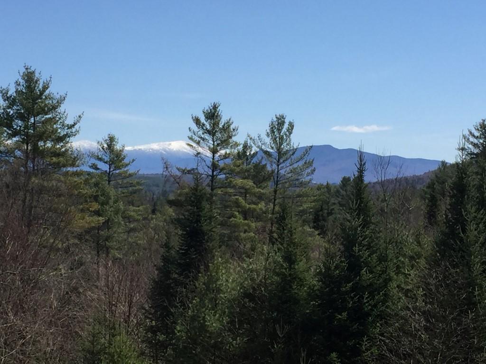

Description
- Listed by: Emma Gunn • Century 21 Farm & Forest/Burke
Sold By Lisa Hampton Real Estate

Recent comparable sales
Median sold price
$309,000
Avg days on market
72
Sale-to-list ratio
97.1%
Lunenburg, VT
9 comparable properties found

$266,000
Sold 06/10/26
- 4
- Bedrooms
- 2
- Bathrooms
- 1,488
- Square Feet
- 0.24
- Acres

$269,000
Sold 05/30/25
- 4
- Bedrooms
- 2
- Bathrooms
- 2,522
- Square Feet
- 1.23
- Acres

$272,000
Sold 08/15/25
- 4
- Bedrooms
- 2
- Bathrooms
- 2,030
- Square Feet
- 2
- Acres


$980,000
Sold 09/10/26
- 4
- Bedrooms
- 4
- Bathrooms
- 3,800
- Square Feet
- 4.24
- Acres

$309,000
Sold 04/15/26
- 5
- Bedrooms
- 2
- Bathrooms
- 2,574
- Square Feet
- 1.93
- Acres

$1,000,000
Sold 06/26/25
- 4
- Bedrooms
- 3
- Bathrooms
- 3,920
- Square Feet
- 2.90
- Acres

$950,000
Sold 03/17/26
- 4
- Bedrooms
- 3
- Bathrooms
- 4,157
- Square Feet
- 3.68
- Acres

$792,500
Sold 06/17/26
- 4
- Bedrooms
- 3
- Bathrooms
- 3,688
- Square Feet
- 1.84
- Acres
Location
$2,133 per month
$1,655
$478
Property information
1422 River Road
Property Details
- Taxes: $5,739 / year
- MLS Type: Residential / Single Family
- County: Essex County
- Parking: Parking Spaces 1
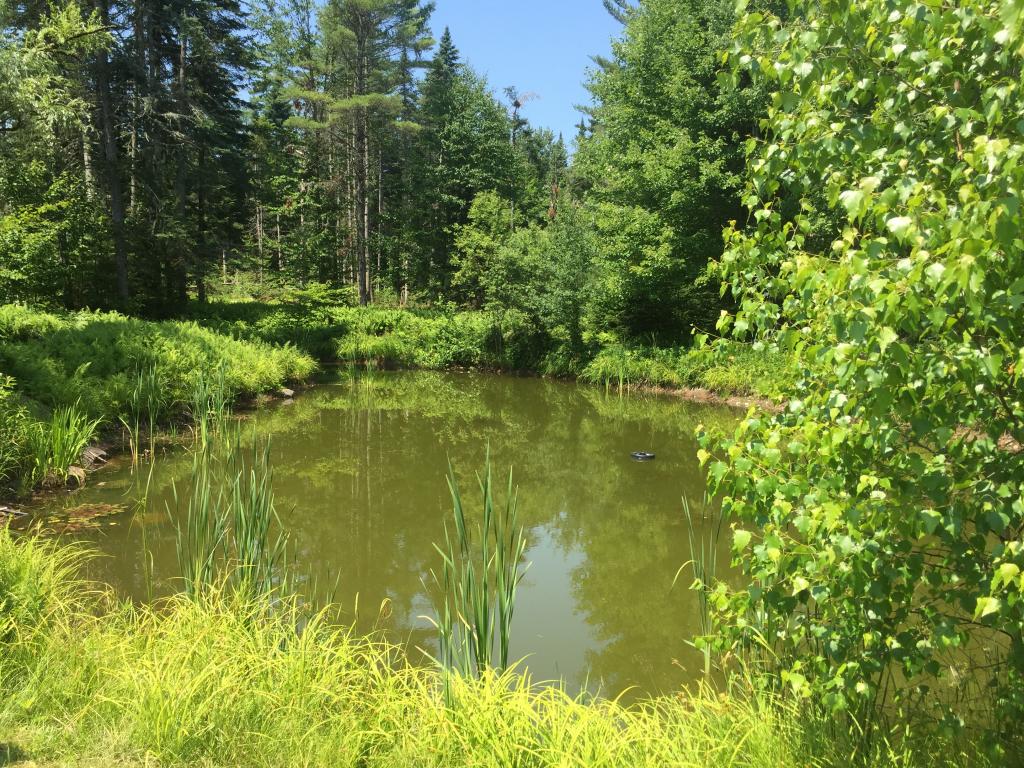
- Water Body Type: Pond
Building Information
- Stories: 2
- Year Built: 1986
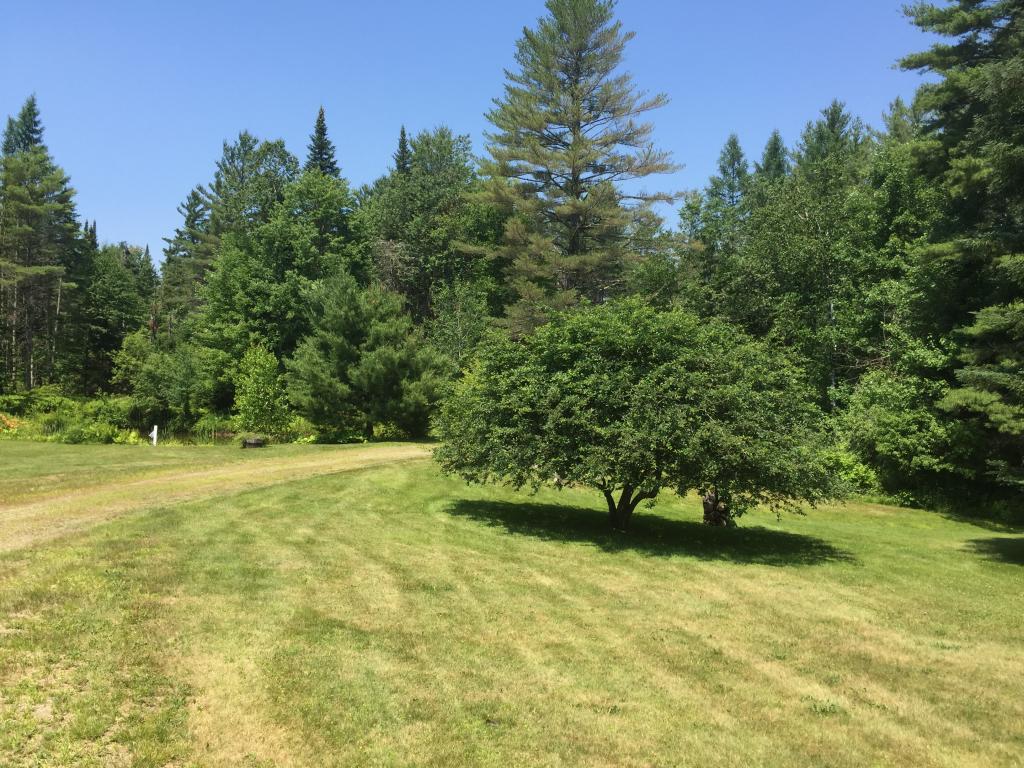
- Lot Size: 15.40 AC / 670,824 SF
Summary
Location and General Information
- Area Description: Near Snowmobile Trails, Rural
- City: Lunenburg
- County: VT-Essex
- Directions: From Route 2 in Lunenburg, take South Lunenburg Road. At the end of South Lunenburg Road, stay right which merges into River Road. Driveway is about .4 miles on the right. Just after guardrail ends.
- Latitude: 44.433814569768
- Longitude: -71.682114258914
- Road Frontage: Yes
- Seasonal: No
- State: VT
- Street Designation: Road
- Zip: 05906
Taxes and HOA Information
- SPAN Number: 36611310566
- Tax - Gross Amount: $5,738.74
- Tax Year: 2016
- Taxes TBD: No
School Information
- School - High: Concord Graded/High School
- School - District: Lunenburg School District
- School - Elementary: Lunenburg Village School
- School - Middle/Jr: Lunenburg Village School
Parking
- Garage: Yes
- Garage Capacity: 1.00
- Driveway: Gravel
Property
Lot Information
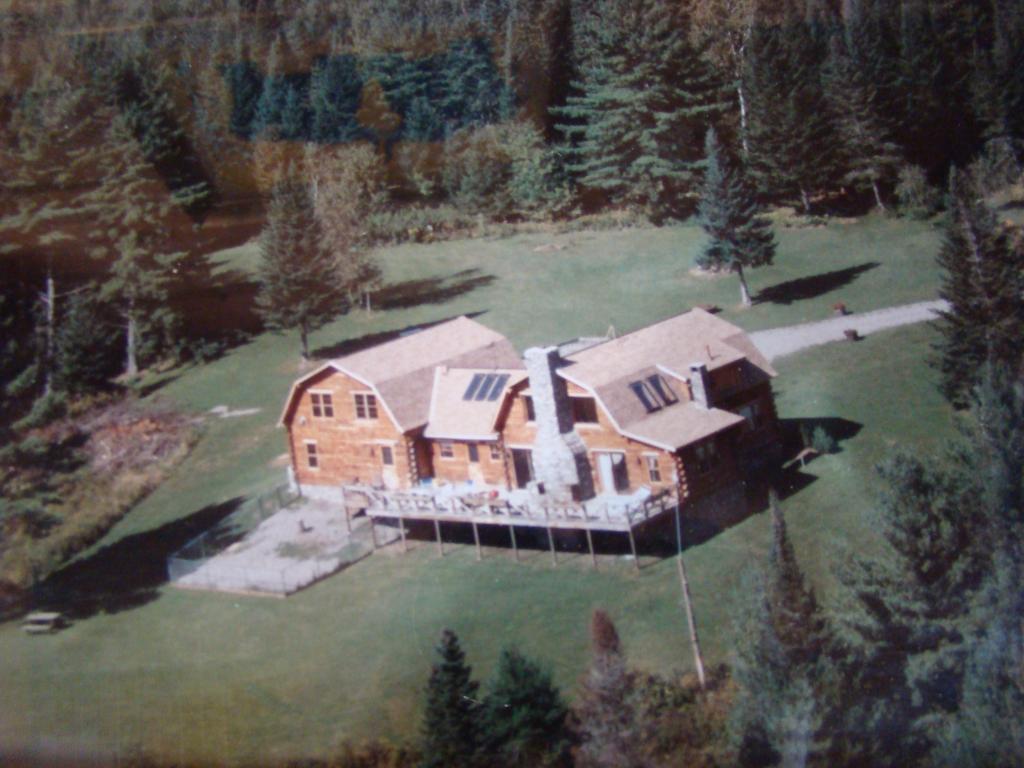
- Footprint: 35x75
- Lot - Sqft: 670824.0
- Lot Size Acres: 15.4
- Road Frontage Length: 190.0
- Square Feet Apx Finished Above Grade: 3000.0
- Square Feet Apx Finished AG Source: Other
- Square Feet Apx Finished Below Grade: 1050.0
- Square Feet Apx Finished BG Source: Other
- Square Feet Apx Total: 4050.0
- Square Feet Apx Tot Below Grade: 1050.0
- Square Feet Apx Total Finished: 4050.0
- Square Feet Apx Unfinished Above Grade: 0.0
- Square Feet Apx Unfinished Below Grade: 0.0
Property and Assessments
- Current Use: No
- Property Class: Residential
- Property Type: Single Family
- Flood Zone: No
- Foundation: Concrete
- Surveyed: Yes
- Year Built: 1986
Utilities
- Electric Company: VCP
- Electric: 200 Amp, Circuit Breaker(s), Generator
- Sewer: Leach Field, Private
- Utilities: Satellite Internet
Interior and Exterior Features
Exterior Features
- Features - Accessibility: 1st Floor 1/2 Bathroom, 1st Floor Hrd Surfce Flr, Access Laundry No Steps
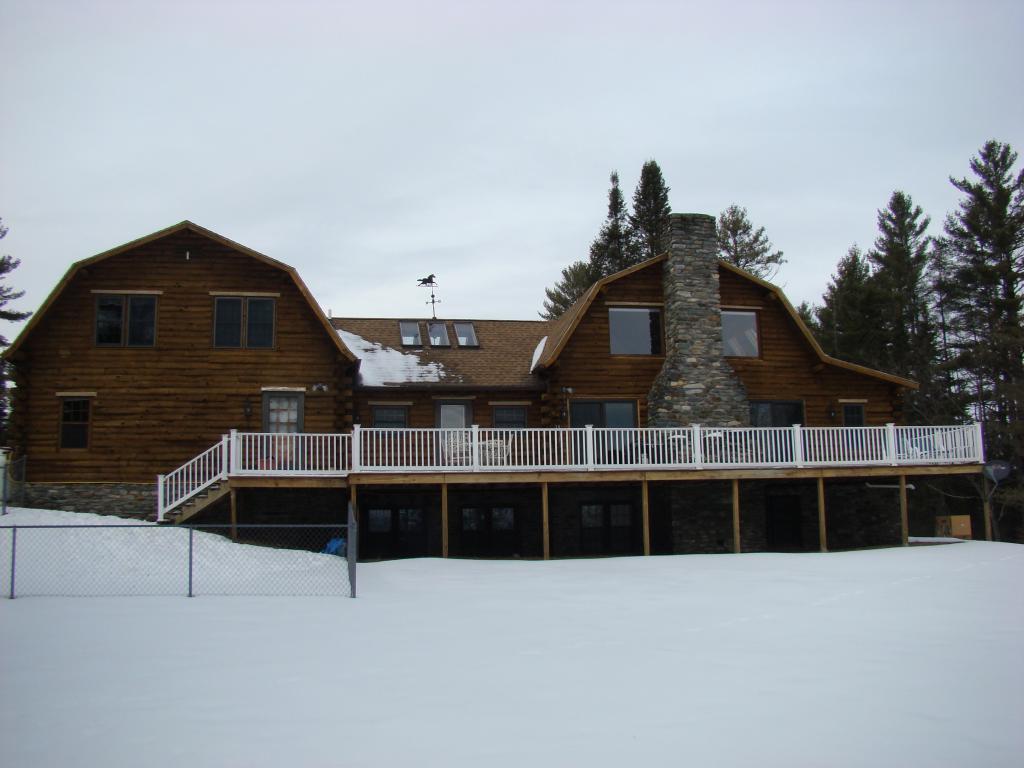
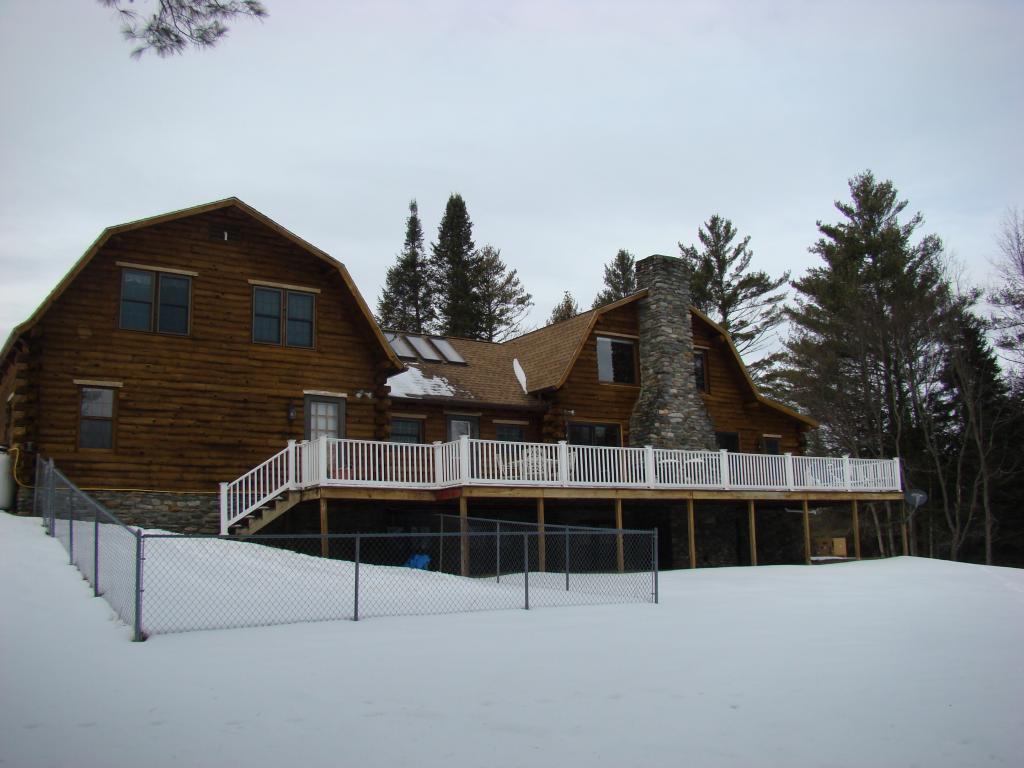
- Features - Exterior: Deck, Fence - Dog, Porch - Covered
- Roads: Paved, Public
- Roof: Shingle - Asphalt
Interior Features
- Appliances: Cooktop - Down-Draft, Dishwasher, Disposal, Dryer, Oven - Double, Range - Gas, Refrigerator
- Basement: Yes
- Basement Access Type: Walk-up
- Basement Description: Concrete, Finished, Full, Stairs - Interior
- Baths - Total: 4
- Baths - Full: 1
- Half Baths: 1
- One Quarter Baths: 0
- Three Quarter Bath: 2
- Rooms - Total: 10
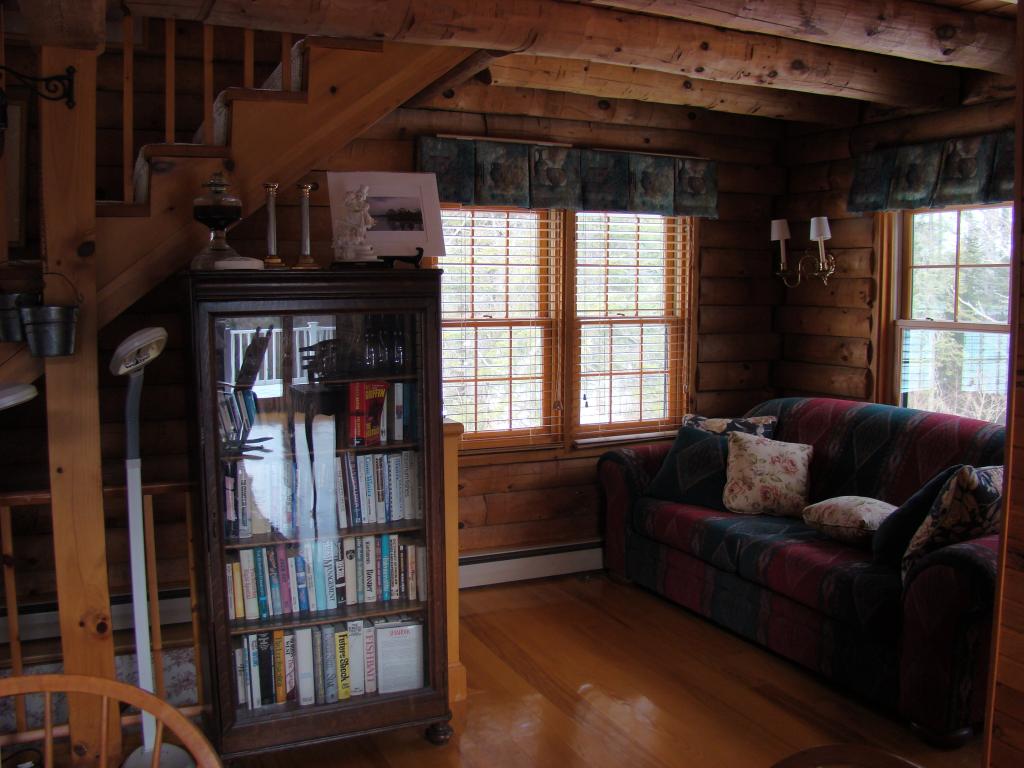
- Rooms: Level 1: Level 1: Dining Room, Level 1: Kitchen, Level 1: Living Room
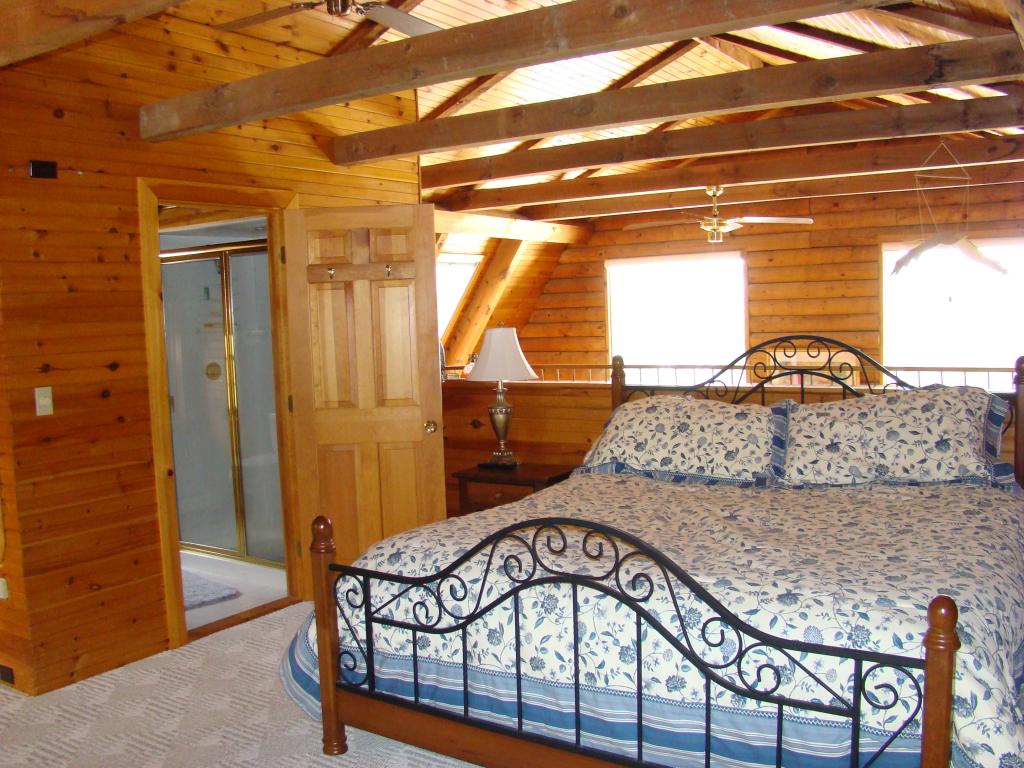
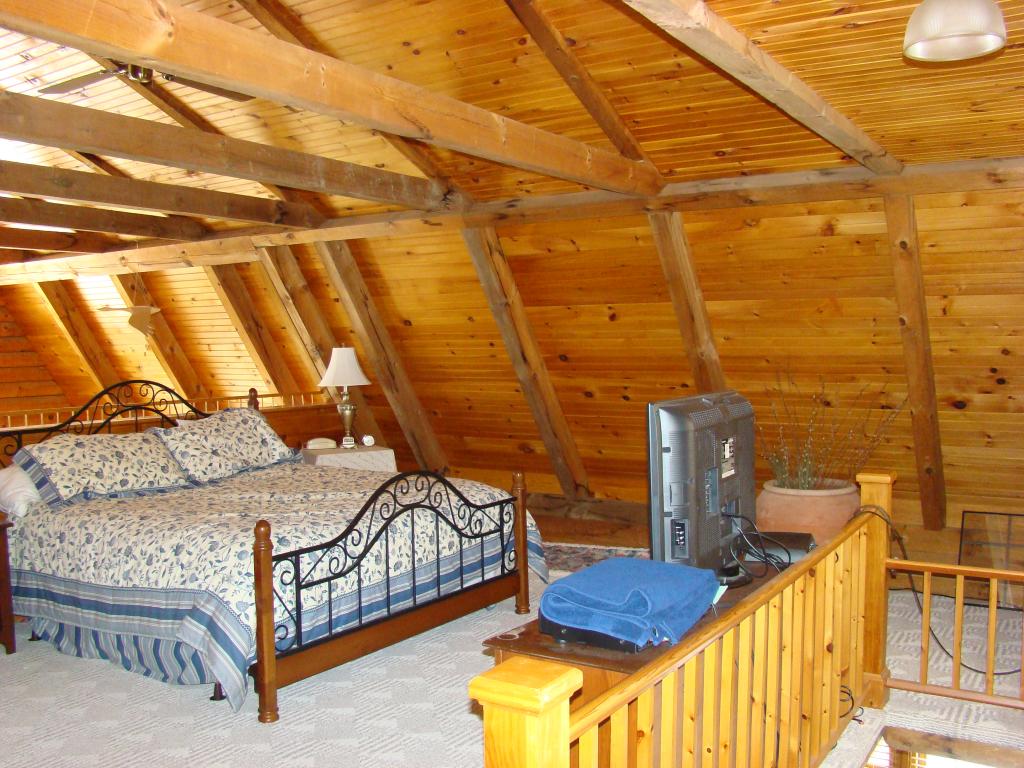
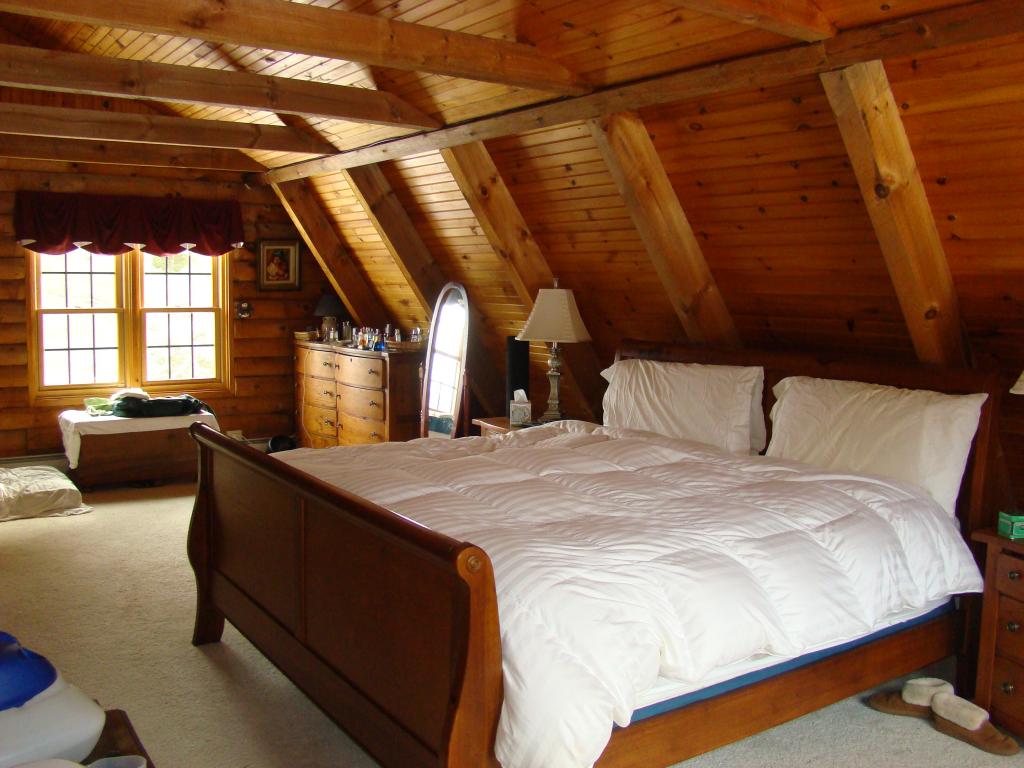
- Rooms: Level 2: Level 2: Bedroom, Level 2: Master Bedroom
- Rooms: Level B: Level B: Bedroom
- Bedrooms - Total: 4
- Equipment: Satellite, Security System, Smoke Detector
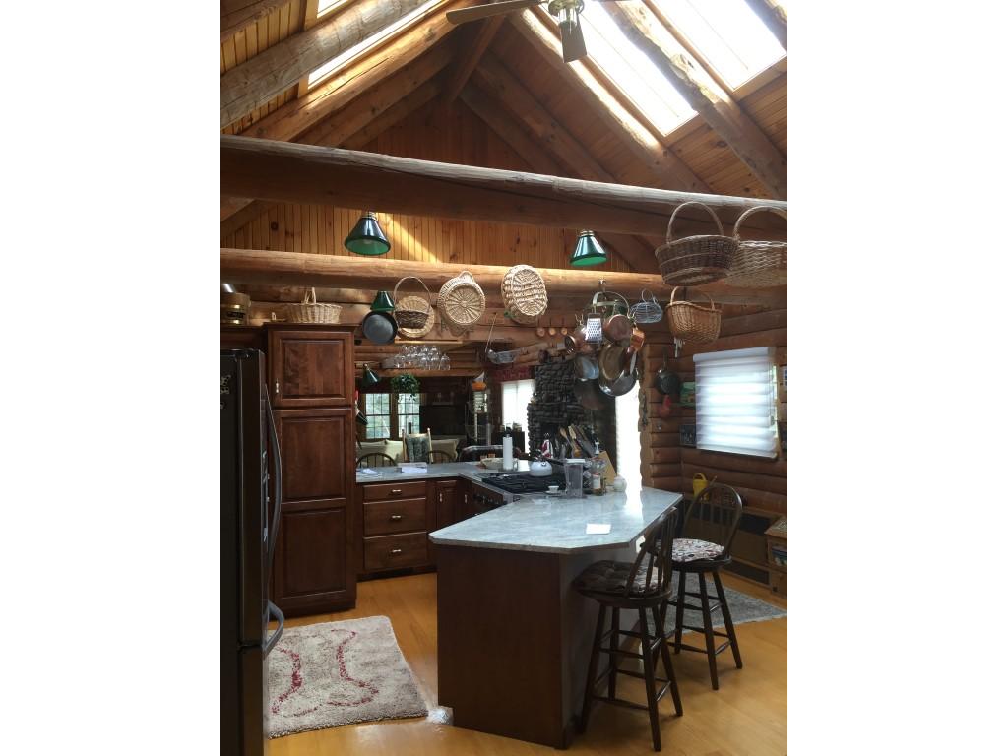
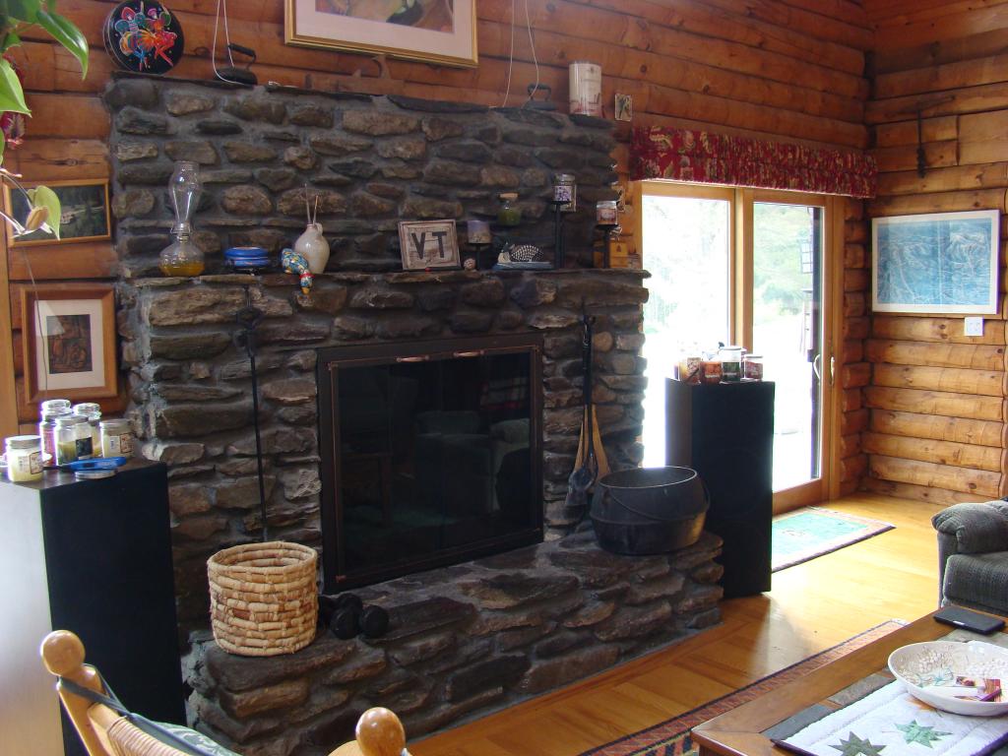
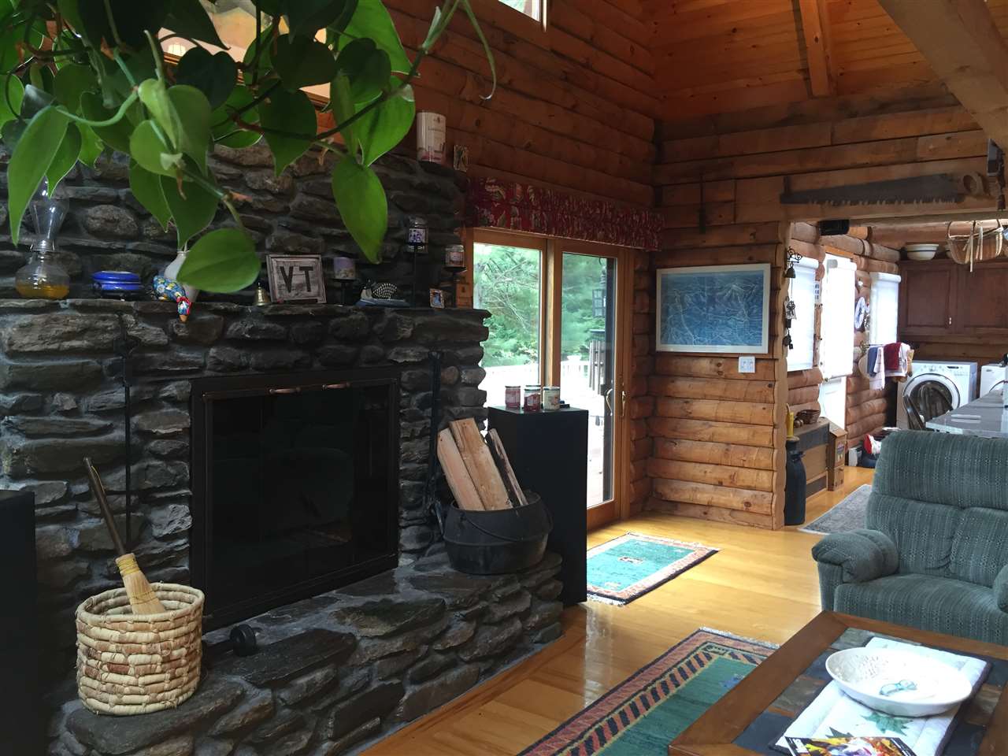
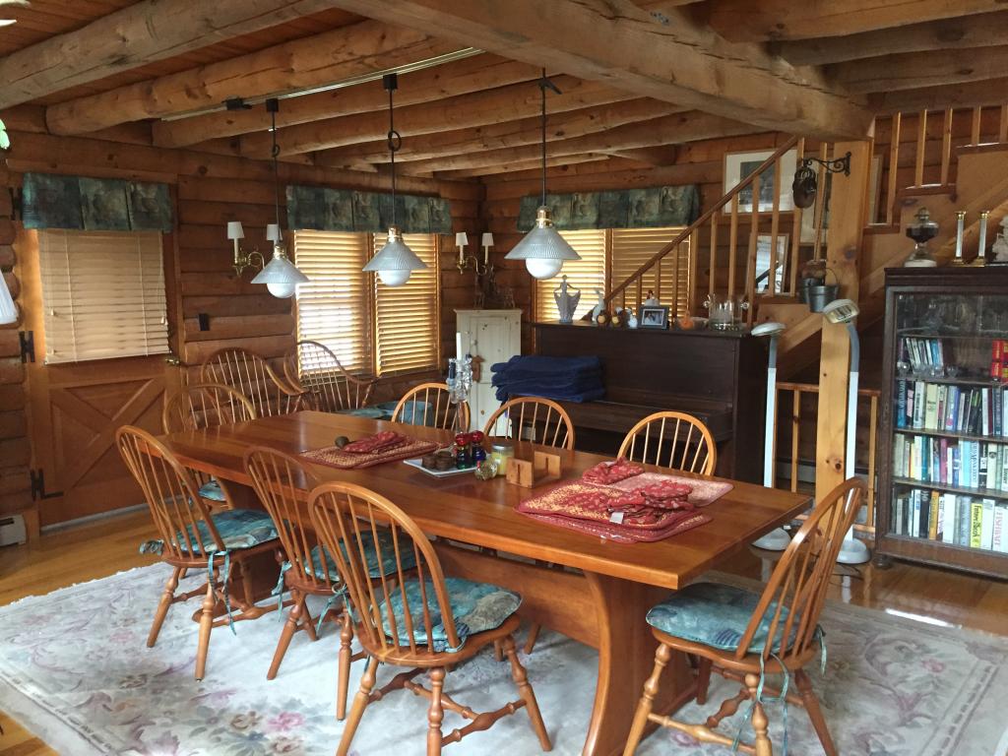
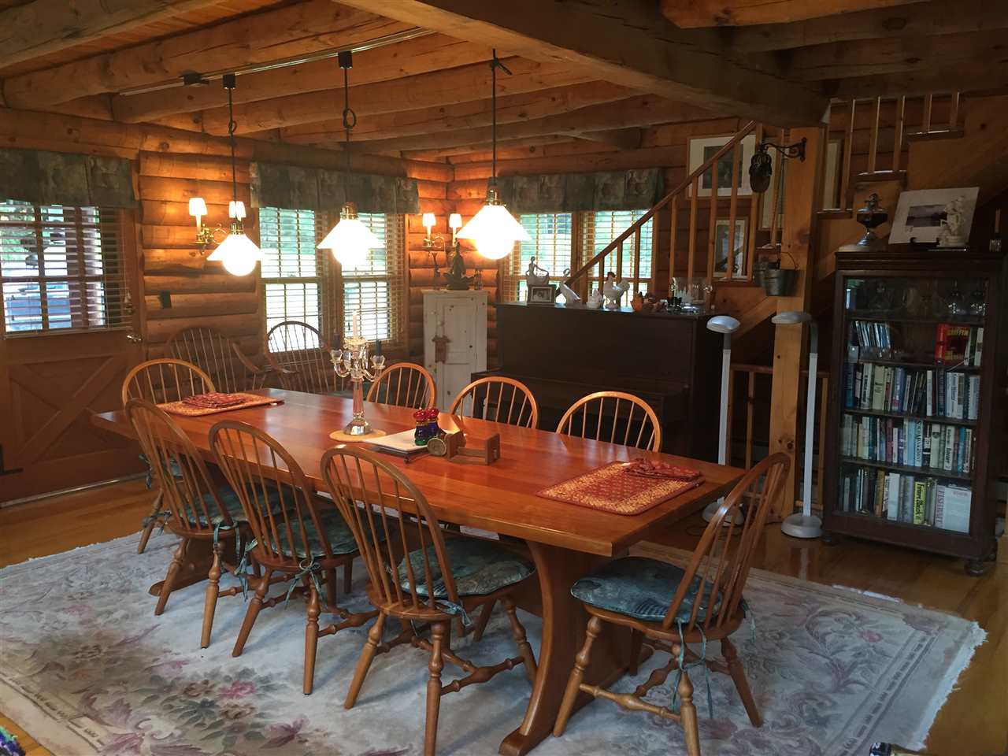
- Features - Interior: Central Vacuum, Blinds, Cathedral Ceiling, Cedar Closet, Ceiling Fan, Dining Area, Fireplace - Wood, Fireplaces - 1, Kitchen Island, Living/Dining, Master BR w/ BA, Natural Woodwork, Skylight, Whirlpool Tub, Laundry - 1st Floor
- Flooring: Carpet, Hardwood, Tile
- Heat Fuel: Gas - LP/Bottle
- Heating: Baseboard, Hot Water
- Cooling: None
- Total Stories: 2
Room Information
Room 1
- Room Dimensions: 16x20
- Room Level: 1
- Room Type: Kitchen
Room 2
- Room Dimensions: 13x18
- Room Level: 1
- Room Type: Dining Room
Room 3
- Room Dimensions: 30'2x30'10
- Room Level: 1
- Room Type: Living Room
Room 7
- Room Dimensions: 17'8x18'6
- Room Level: 2
- Room Type: Master Bedroom
Room 8
- Room Dimensions: 19x25
- Room Level: 2
- Room Type: Bedroom
Room 9
- Room Dimensions: 15'3x15'6
- Room Level: Basement
- Room Type: Bedroom
Room 10
- Room Dimensions: 10x15'7
- Room Level: Basement
- Room Type: Bedroom
Room 11
- Room Dimensions: 10'x10'6
- Room Level: Basement
- Room Type: Bedroom
Property History
1422 River Road
| Date | Event | Price |
|---|---|---|
| Apr 17, 2017 | Sold (Public Record) Public Record #606545921 | $310,000 |
| Apr 14, 2017 | Sold New England Real Estate Network #4469383 | $310,000 |
| Apr 14, 2017 | Pending New England Real Estate Network #4469383 | — |
| May 11, 2016 | Expired New England Real Estate Network #4427537 | — |
| Feb 1, 2016 | Price Change New England Real Estate Network #4469383 | $399,000 |
| Feb 1, 2016 | Listed (Active) New England Real Estate Network #4469383 | $339,000 |
| Jun 3, 2015 | Listed (Active) New England Real Estate Network #4427537 | $449,000 |
| May 10, 2015 | Expired New England Real Estate Network #4396156 | — |
| Dec 11, 2014 | Listed (Active) New England Real Estate Network #4396156 | $429,000 |
| Nov 10, 2014 | Expired New England Real Estate Network #4354722 | — |
| Jul 7, 2014 | Expired New England Real Estate Network #4148510 | — |
| May 10, 2014 | Listed (Active) New England Real Estate Network #4354722 | $449,000 |
| Apr 16, 2012 | Listed (Active) New England Real Estate Network #4148510 | $549,950 |
| Date | Event | Price |
|---|---|---|
| 04/17/2017 | Sold (Public Record) Public Record #606545921 | $310,000 |
| 04/14/2017 | Sold New England Real Estate Network #4469383 | $310,000 |
| 04/14/2017 | Pending New England Real Estate Network #4469383 | — |
| 05/11/2016 | Expired New England Real Estate Network #4427537 | — |
| 02/01/2016 | Price Change New England Real Estate Network #4469383 | $399,000 |
| 02/01/2016 | Listed (Active) New England Real Estate Network #4469383 | $339,000 |
| 06/03/2015 | Listed (Active) New England Real Estate Network #4427537 | $449,000 |
| 05/10/2015 | Expired New England Real Estate Network #4396156 | — |
| 12/11/2014 | Listed (Active) New England Real Estate Network #4396156 | $429,000 |
| 11/10/2014 | Expired New England Real Estate Network #4354722 | — |
| 07/07/2014 | Expired New England Real Estate Network #4148510 | — |
| 05/10/2014 | Listed (Active) New England Real Estate Network #4354722 | $449,000 |
| 04/16/2012 | Listed (Active) New England Real Estate Network #4148510 | $549,950 |
For completeness, we often displays two records for one sale: the MLS record and the public record.
Public records
1422 River Road
Beds
3Baths
2.5Total Finished SqFt
1,990 SqFtAbove Grade Finished SqFt
1,990 SqFtUnfinished Basement SqFt
1,218 SqFtStories
1Schools
Near 1422 River Road
This home is within Kingdom East Unified Union School District.
- Rated 7 out of 107/10Lunenburg SchoolsPublic · PK-5 · 2.1 mi · Serves this home
School ratings and boundaries are provided by GreatSchools.org and Pitney Bowes. This information should only be used as a reference. Proximity or boundaries shown here are not a guarantee of enrollment. Please reach out to schools directly to verify all information and enrollment eligibility.
 1
Similar Homes
New listings in 05906


$78,000
- Unavailable
- Bedrooms
- Unavailable
- Bathrooms
- 1,618
- Square Feet
- 0.4
- Acres


Nearby home values
| Address | Sold price | Beds | Baths | Sqft | Lot (Sqft) |
|---|---|---|---|---|---|
This home: 1422 River Road, Lunenburg, VT 05906 | $310,000 | 4 | 4 | 4,050 | 670,824 |
$150,000 | 4 | 2 | 1,400 | 62,726 | |
– | 4 | 2 | 1,824 | 35,719 | |
– | 5 | 2 | 2,164 | 24,829 | |
$182,900 | 3 | 1 | – | 113,256 | |
– | 4 | 2 | 4,320 | 243,936 | |
$95,500 | 2 | 1.5 | 1,232 | 78,408 | |
$35,000 | – | – | – | 435,600 | |
$84,155 | 5 | 2 | 4,181 | 6,838,920 | |
– | – | 1 | 658 | 956,825 | |
$100,000 | 4 | 2 | 2,184 | 119,790 | |
$165,000 | 3 | 2 | 2,561 | 56,628 | |
– | – | 1 | 1,064 | 527,076 | |
– | – | – | – | 10,890 | |
$47,700 | 4 | 1 | 1,469 | 32,670 | |
– | 3 | 1 | 1,260 | 4,634,784 |
Explore Nearby Homes
- Great North Homes for Sale
- Northern Homes for Sale
- Victory Homes for Sale
- White Mountains Homes for Sale
- Lancaster Village Homes for Sale
- Kirby Homes for Sale
- Littleton Village Homes for Sale
- Whitefield Village Homes for Sale
- Concord Center Homes for Sale
- Remich Park Homes for Sale
- Burke Homes for Sale
- Ferdinand Homes for Sale
- Lyndon Homes for Sale
- Bethlehem Village Homes for Sale
- Kilkenny Township - Coos County Homes for Sale
- Lancaster Homes for Sale
- Guildhall Homes for Sale
- Gilman Homes for Sale
- Dalton Homes for Sale
- Concord Homes for Sale
- Lunenburg Homes for Sale
- Granby Homes for Sale
- Littleton Homes for Sale
- Whitefield Homes for Sale
- Northumberland Homes for Sale
- Jefferson Homes for Sale
- Bethlehem Homes for Sale
- East Haven Homes for Sale
- Waterford Homes for Sale
- North Concord Homes for Sale
- 05905 Homes for Sale
- 03561 Homes for Sale
- 03584 Homes for Sale
- 03598 Homes for Sale
- 05824 Homes for Sale
- 05840 Homes for Sale
- 05858 Homes for Sale
- 05904 Homes for Sale
- 03583 Homes for Sale
- 05851 Homes for Sale
- 03574 Homes for Sale
- 05819 Homes for Sale
- 03582 Homes for Sale
- 05837 Homes for Sale
- 05832 Homes for Sale
No guarantee, warranty or representation of any kind is made regarding the completeness or accuracy of any information, descriptions or measurements (including square footage measurements and property condition), such should be independently verified through appropriate means, including, but not limited to, in person inspection and public records, and Compass International Holdings, its subsidiaries, affiliates and independently owned and operated franchisees, and their affiliated agents and associated third parties expressly disclaim any liability in connection therewith. Photos may be virtually staged or digitally enhanced and may not reflect actual property conditions. Offers of compensation are subject to change at the seller's discretion. No financial or legal advice provided. Equal Housing Opportunity. Subject to change at any time. Compass, Inc., its subsidiaries, affiliates and their agents and associated third parties make no guarantee, warranty or representation regarding the accuracy of any waterfront feature, water view or waterfront view.
Listing Courtesy of Century 21 Farm & Forest/Burke
Copyright 2026 PrimeMLS, Inc. All rights reserved. This information is deemed reliable, but not guaranteed. The data relating to real estate displayed on this Site comes in part from the IDX Program of PrimeMLS. The information being provided is for consumers’ personal, non-commercial use and may not be used for any purpose other than to identify prospective properties consumers may be interested in purchasing. Data last updated 11/17/2026 09:33 AM