1423 Midline Road
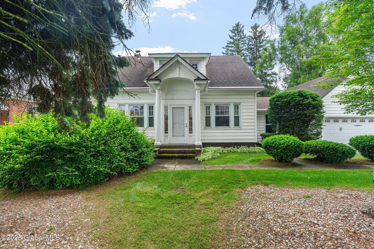
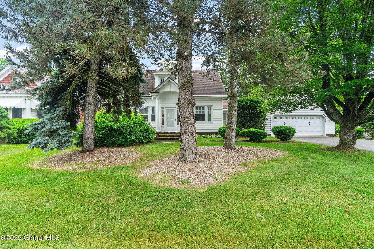
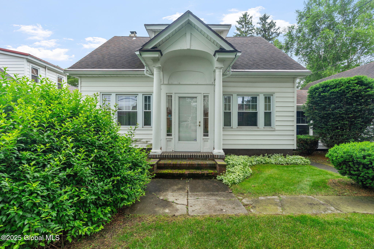
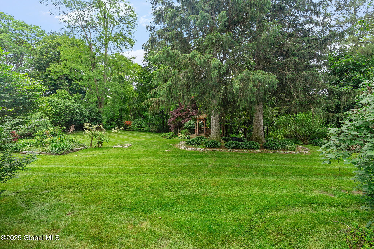
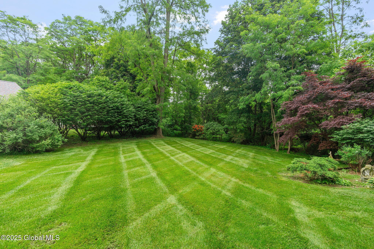

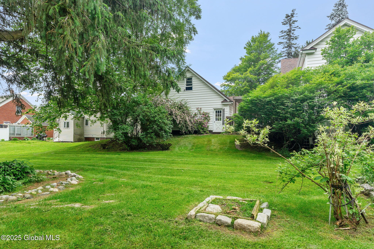
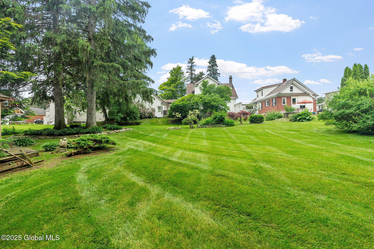
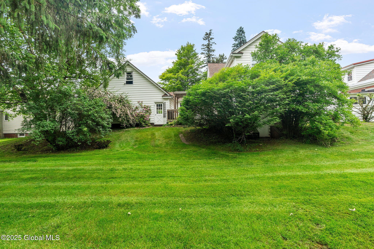
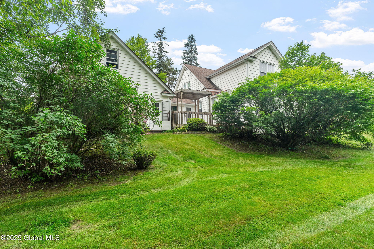
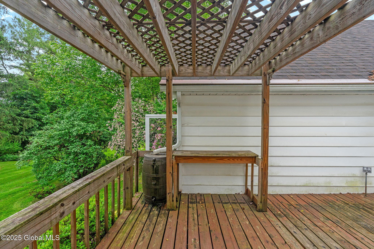
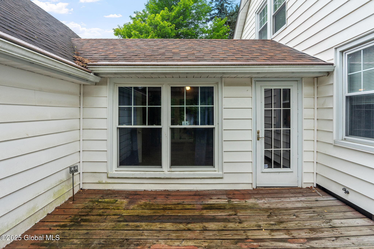
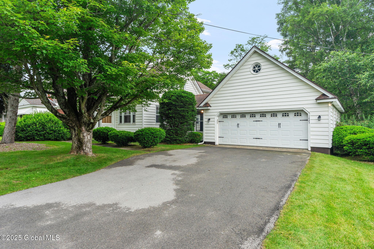
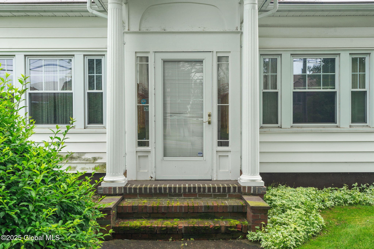
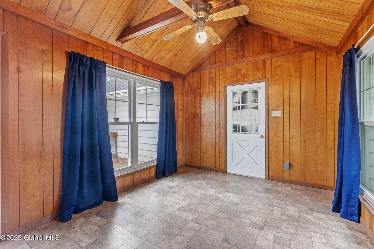
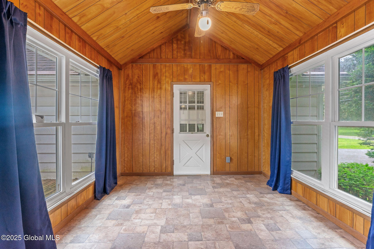
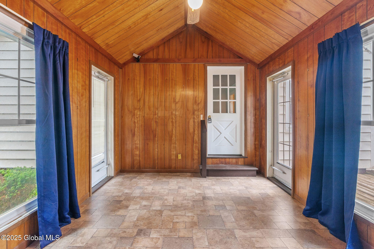
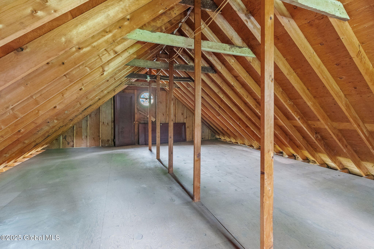
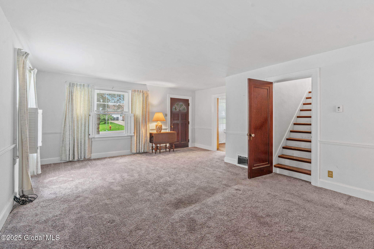
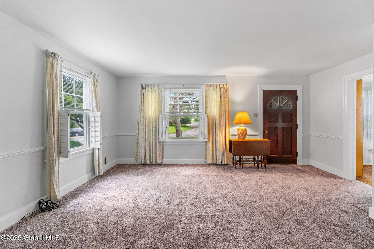
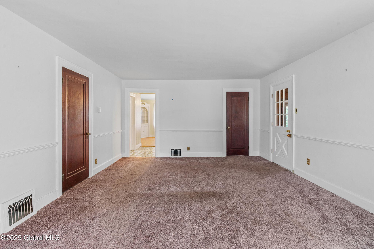
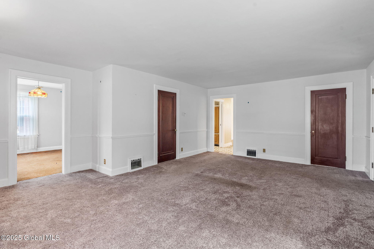
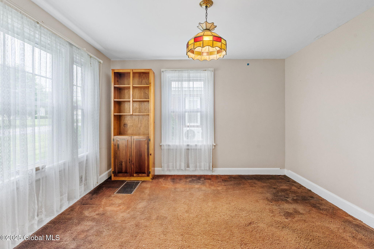
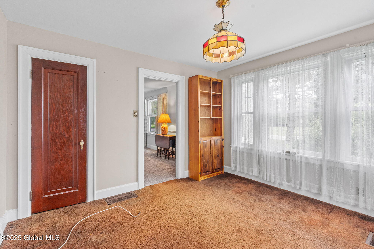
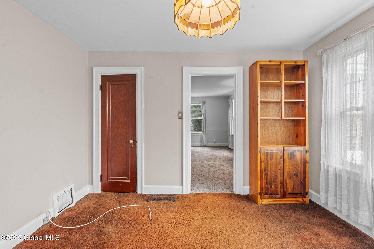
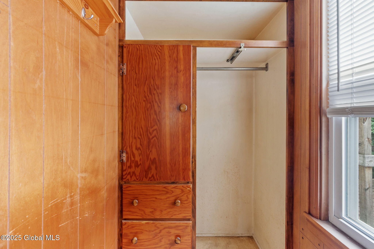
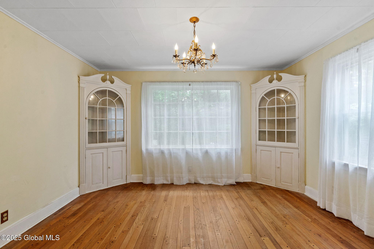
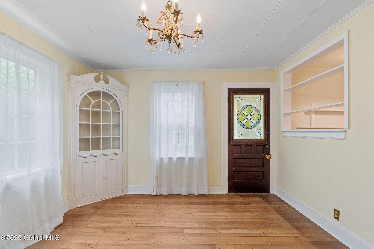
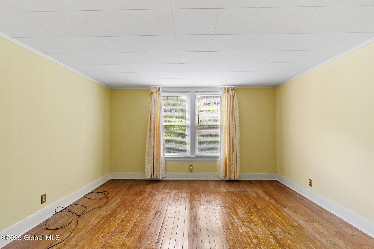
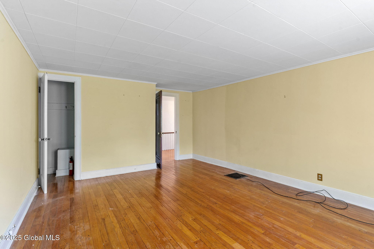
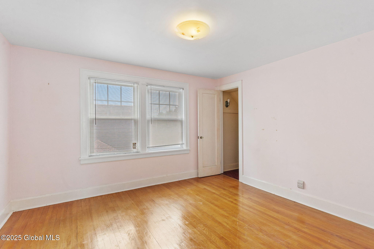
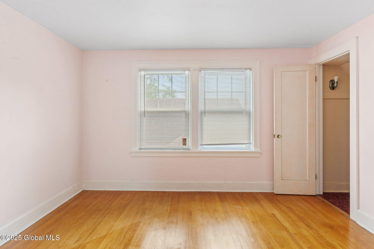
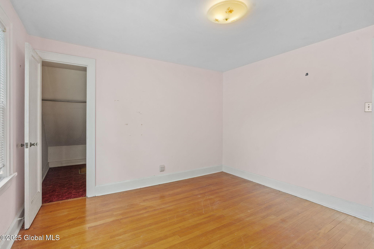
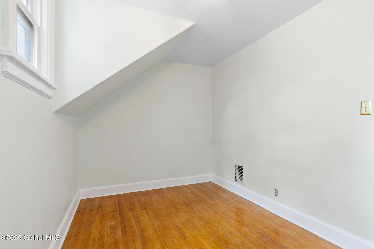
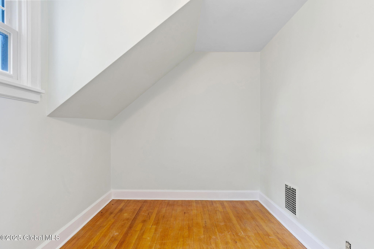
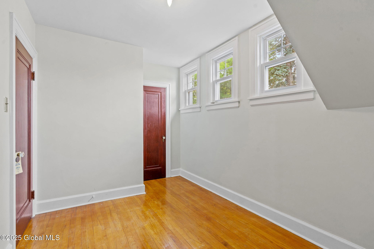
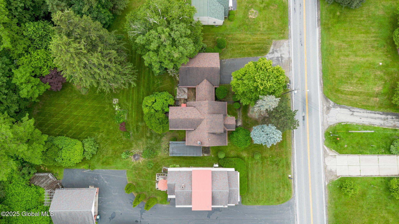
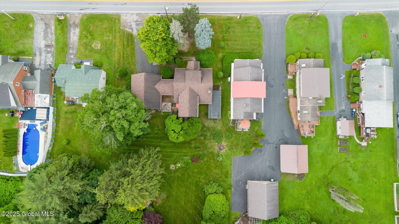
Description
- Listed by: Colleen M Ioele-DeCristofaro 518.281.4467 colleenopensdoors@gmail.com • Gateway Realty Solutions

Location
Sold By Clancy Real Estate
Payment Calculator
$1,680 per month
30 year fixed, 7.03% Interest
$1,335
$346
$0
Know your buying power with a preapproval and custom rate in minutes
 1
1Property Information for 1423 Midline Road
- Taxes: $4,146 / year
- MLS Type: Residential / Single Family Residence
- County: Montgomery County
- Architectural Style: Cape Cod
- Waterfront: No
- Parking Total: 4.00
- Year Built: 1940
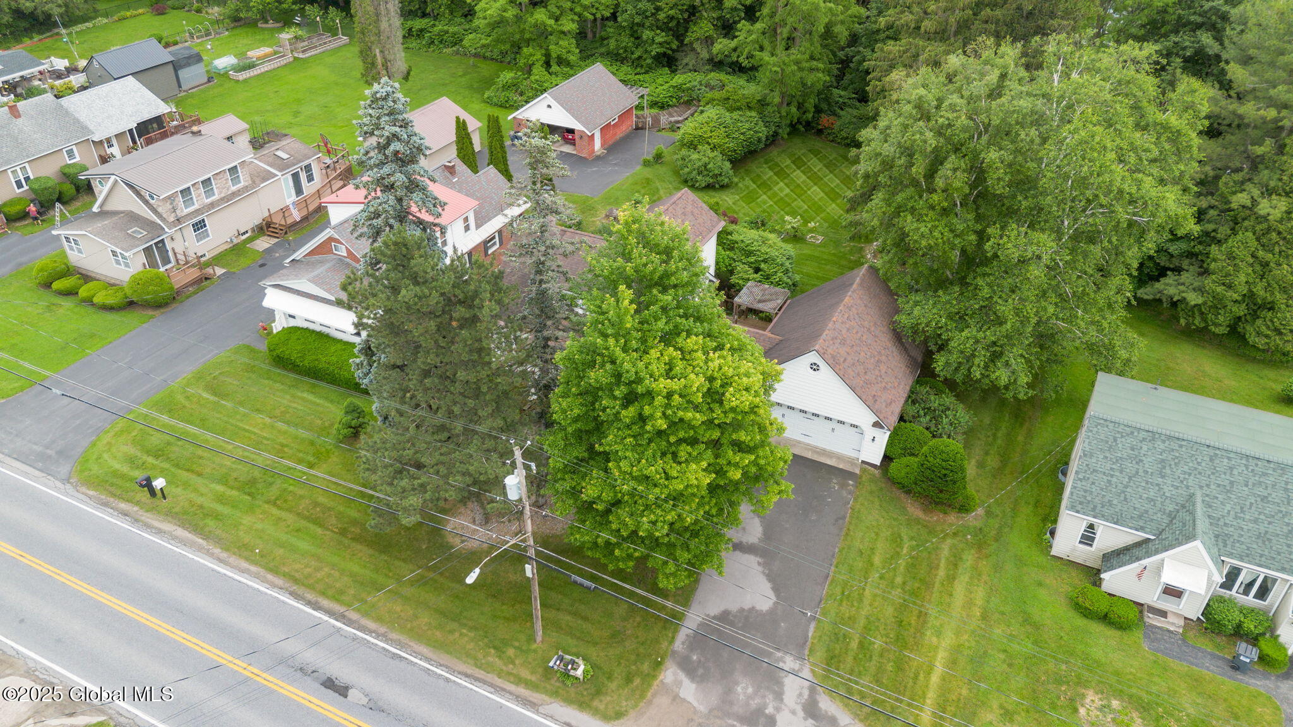
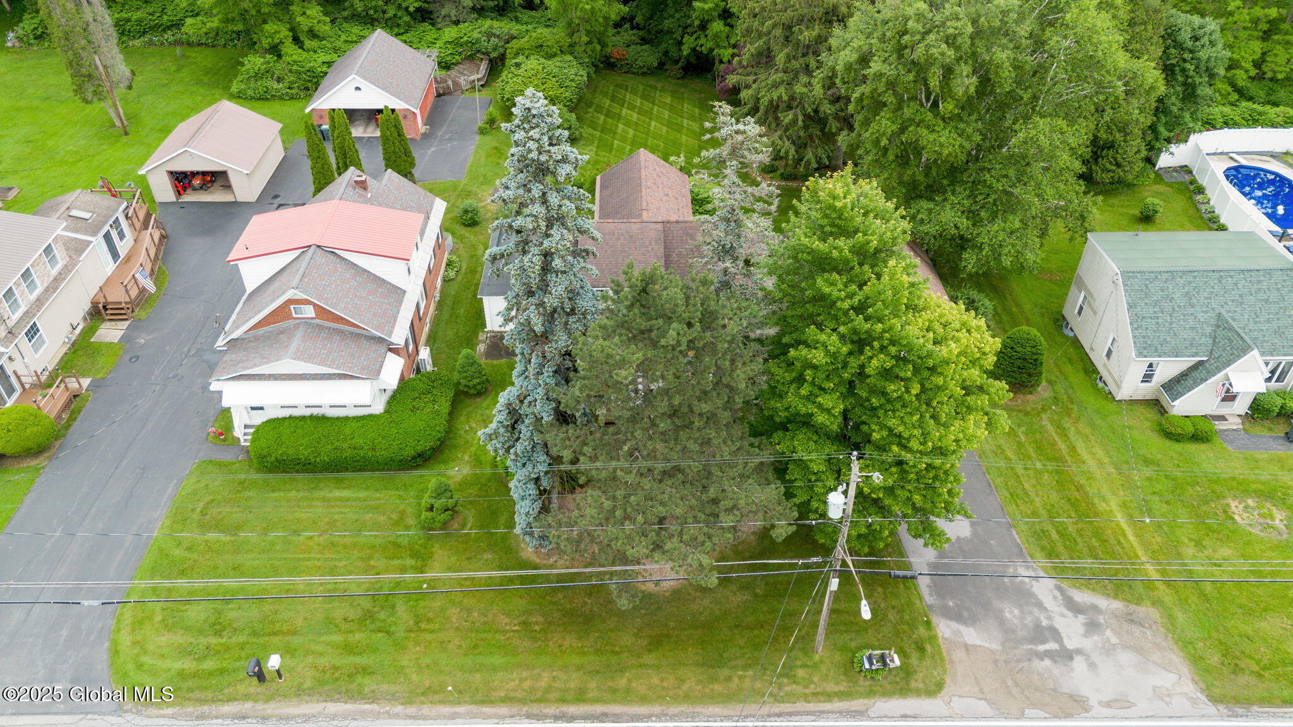
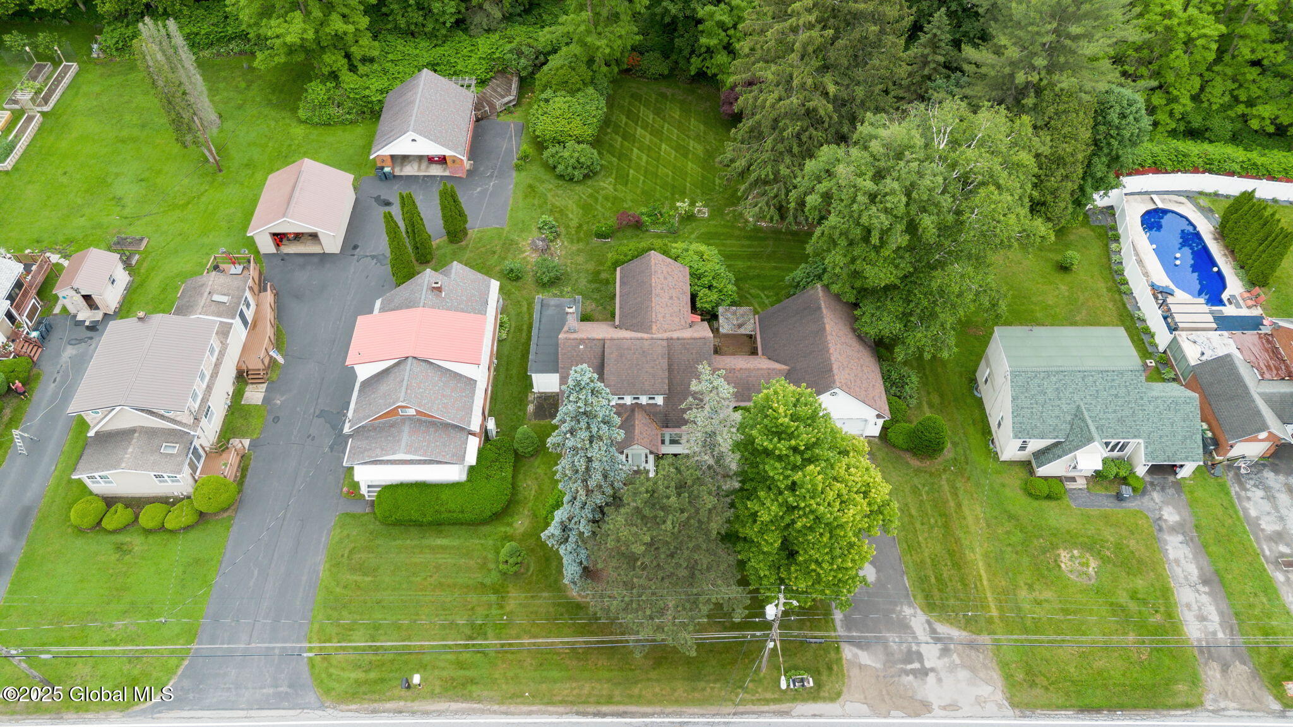
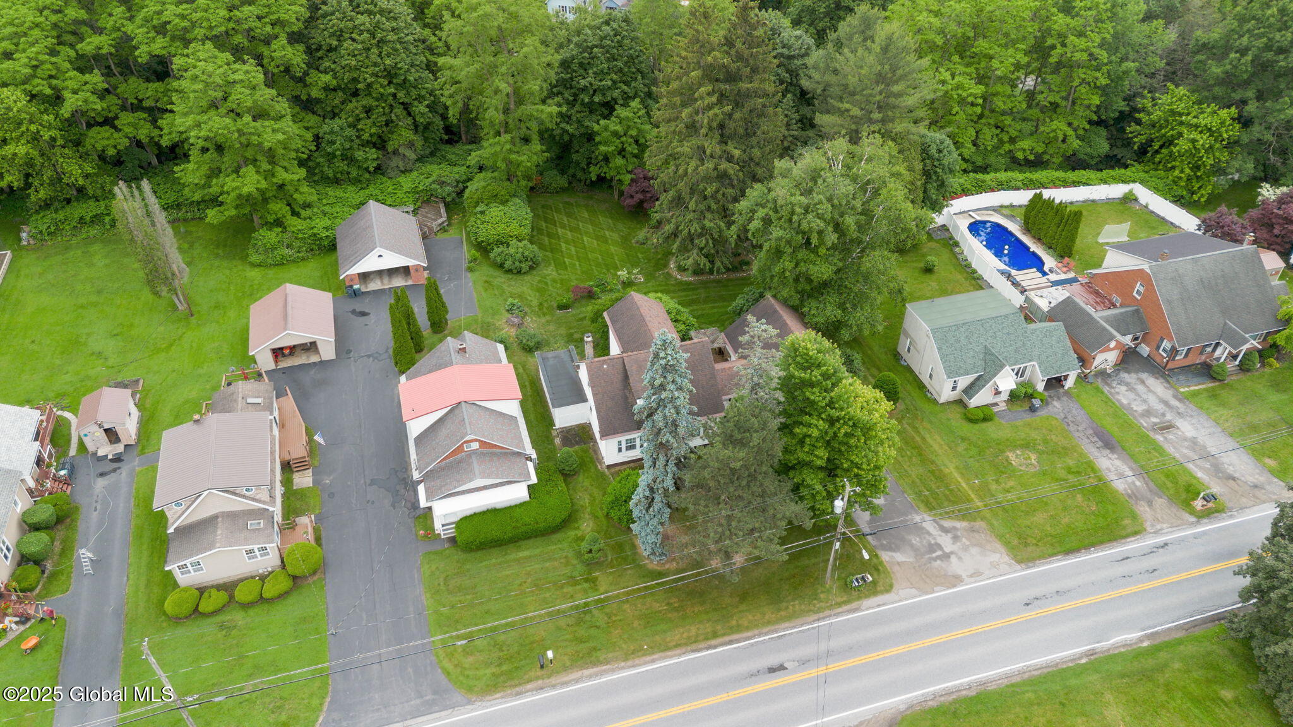
- Lot Size: 0.46 AC / 20,037 SF
- Postal City: Amsterdam
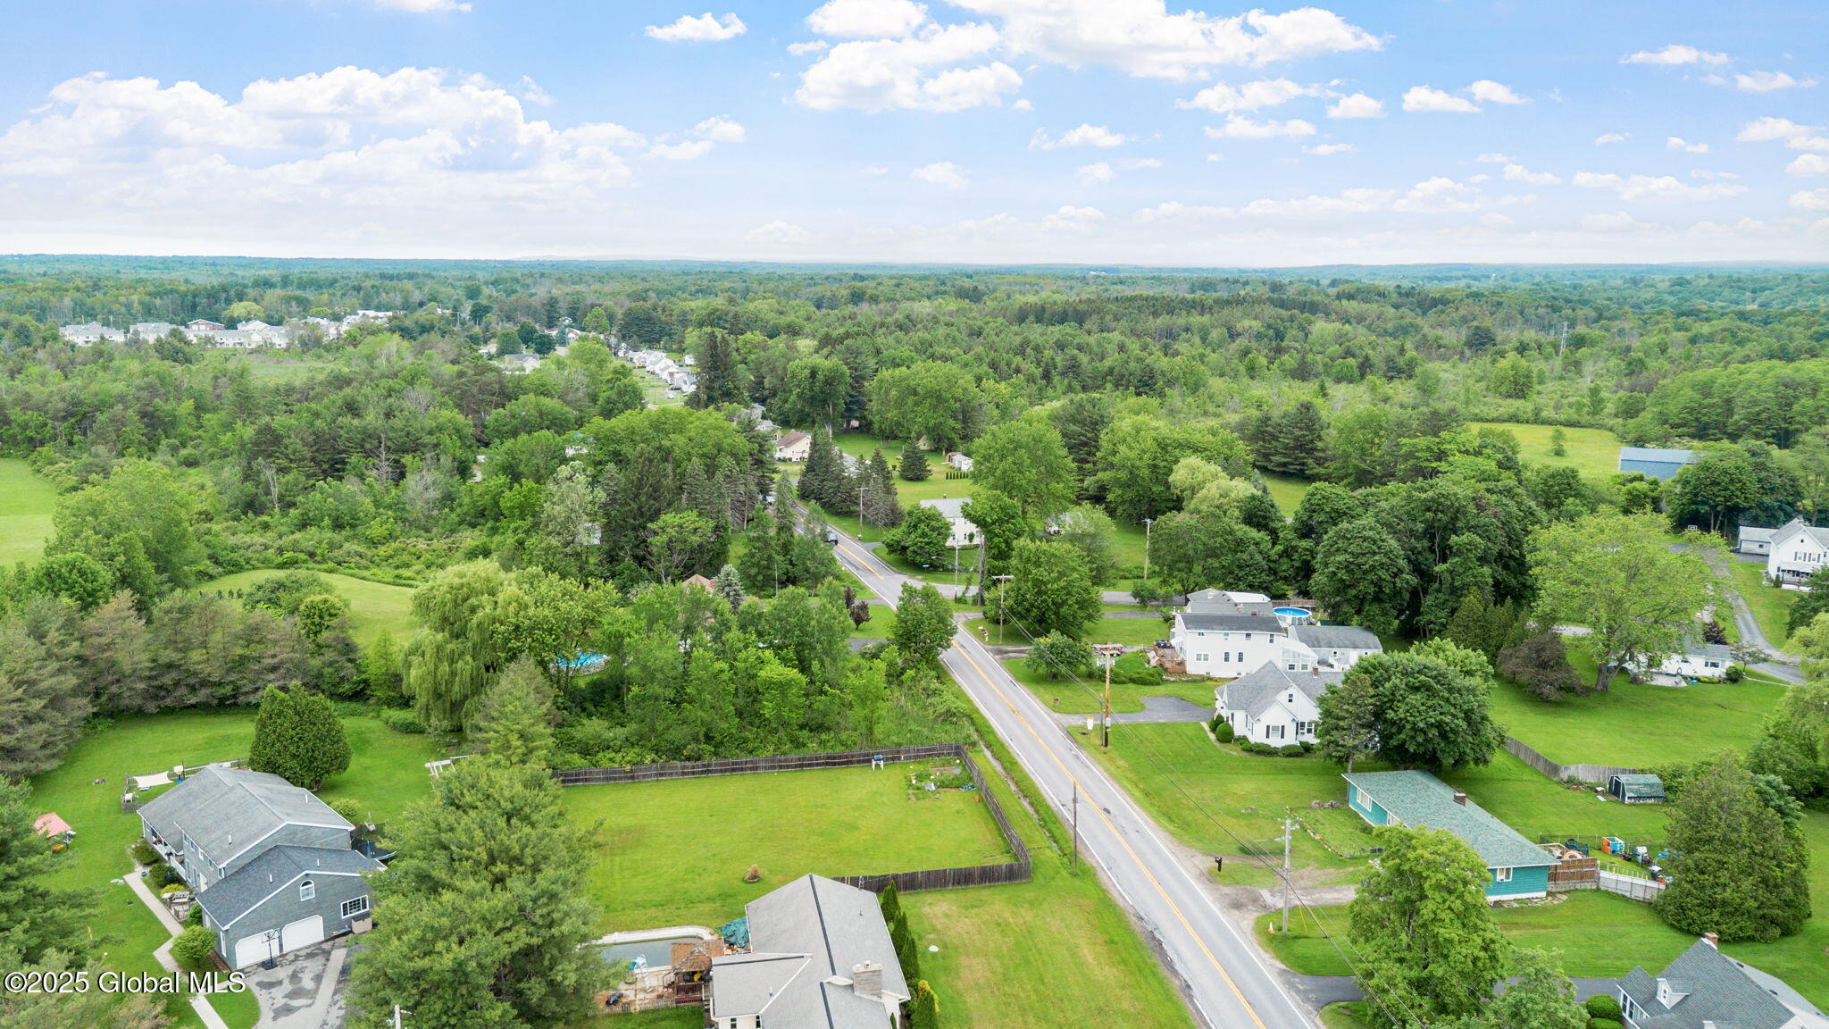
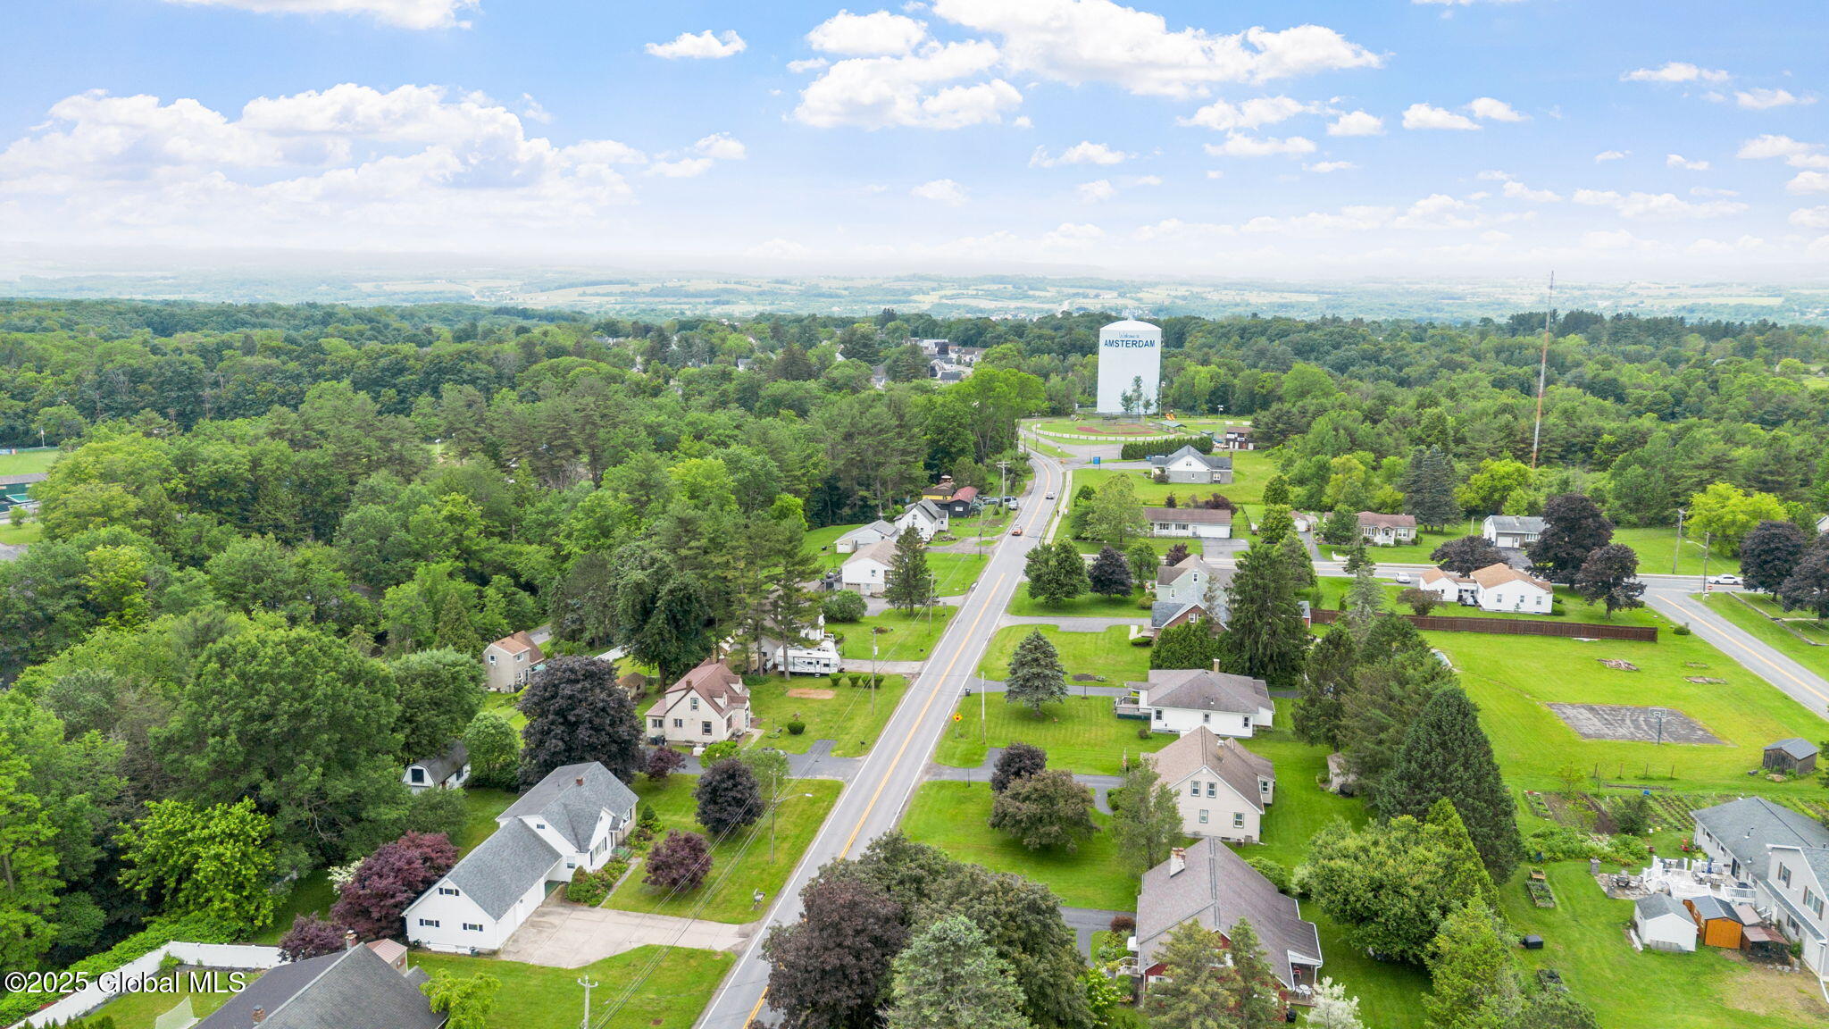
- Directions: Midline Rd. between Wallins Corners and Miami Ave.
- City: Amsterdam
- State Or Province: NY
- Postal Code: 12010
- County Or Parish: Montgomery
- Latitude: 42.96
- Longitude: -74.17
- Association Fee: $.00
- Association: No
- Tax Lot: 28
- Tax Block: 1
- Parcel Number: 272089 40.5-1-28
- Tax Tract: 40.5
- Tax Annual Amount: $4,146.11
- GarageSpaces: 2.00
- Attached Garage: Yes
- Parking Features: Off Street, Paved, Attached, Driveway, Garage Door Opener
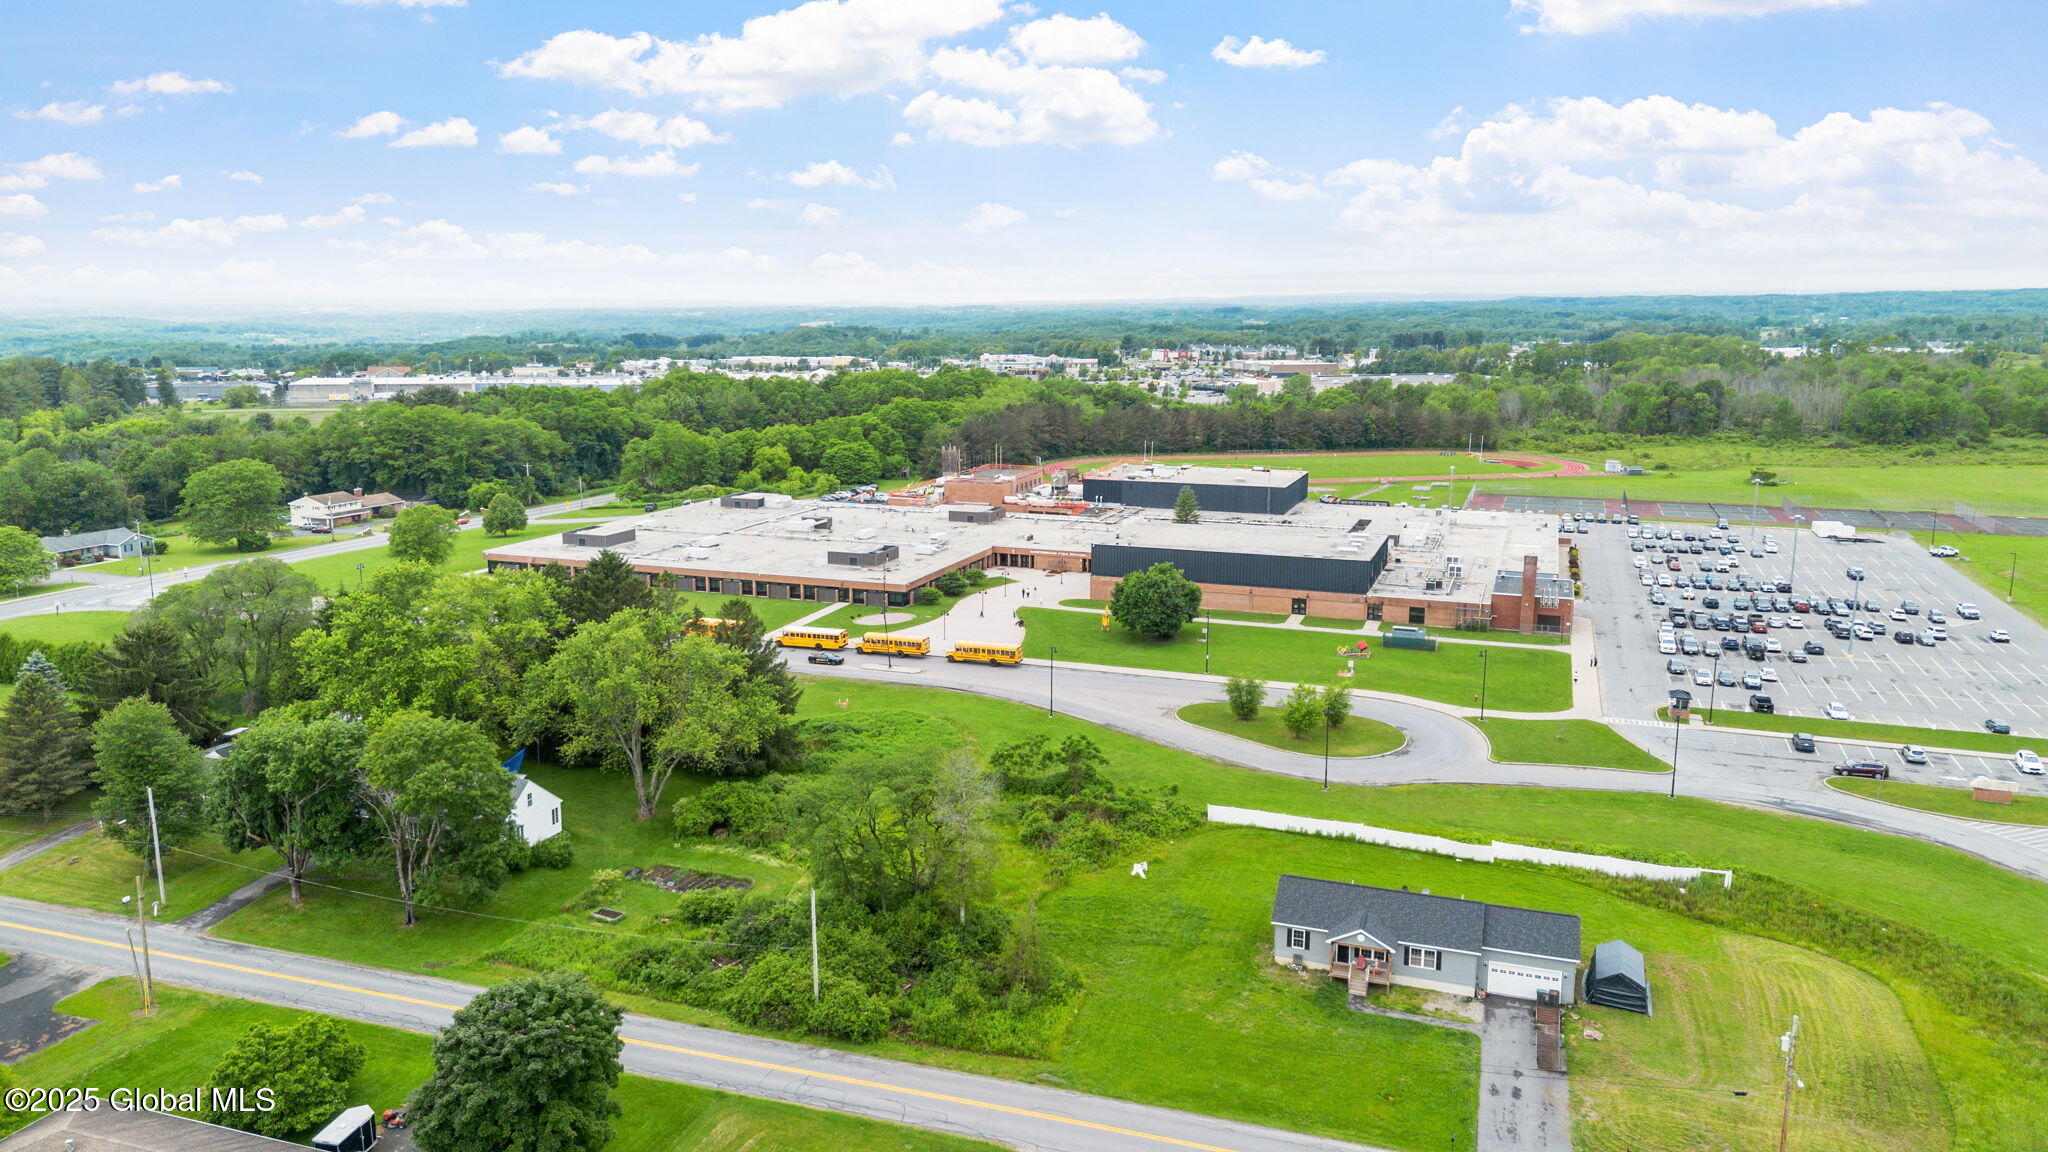
- School District: Amsterdam
- High School: Amsterdam
- Possession: At Closing
- Property Type: Residential,Single Family Residence
- Property Type Label: Residential
- Lot Features: Level, Landscaped
- Year Built: 1940
- New Construction: No
- Above Grade Finished Area: 1808.0
- Above Grade Finished Area Source: CRS
- Below Grade Finished Area: 0.0
- Below Grade Finished Area Source: CRS
- Lot Size Acres: 0.46
- Lot Size Area: 0.46
- Lot Size Units: Acres
- Lot Size Square Feet: 20037.6
- Living Area: 1808.0
- Water Source: Public
- Utilities: Cable Available
- Security Features: Smoke Detector(s), Carbon Monoxide Detector(s)
- Window Features: Shutters, Blinds
- Patio And Porch Features: Deck
- Other Structures: Gazebo, Shed(s)
- Exterior Features: Lighting
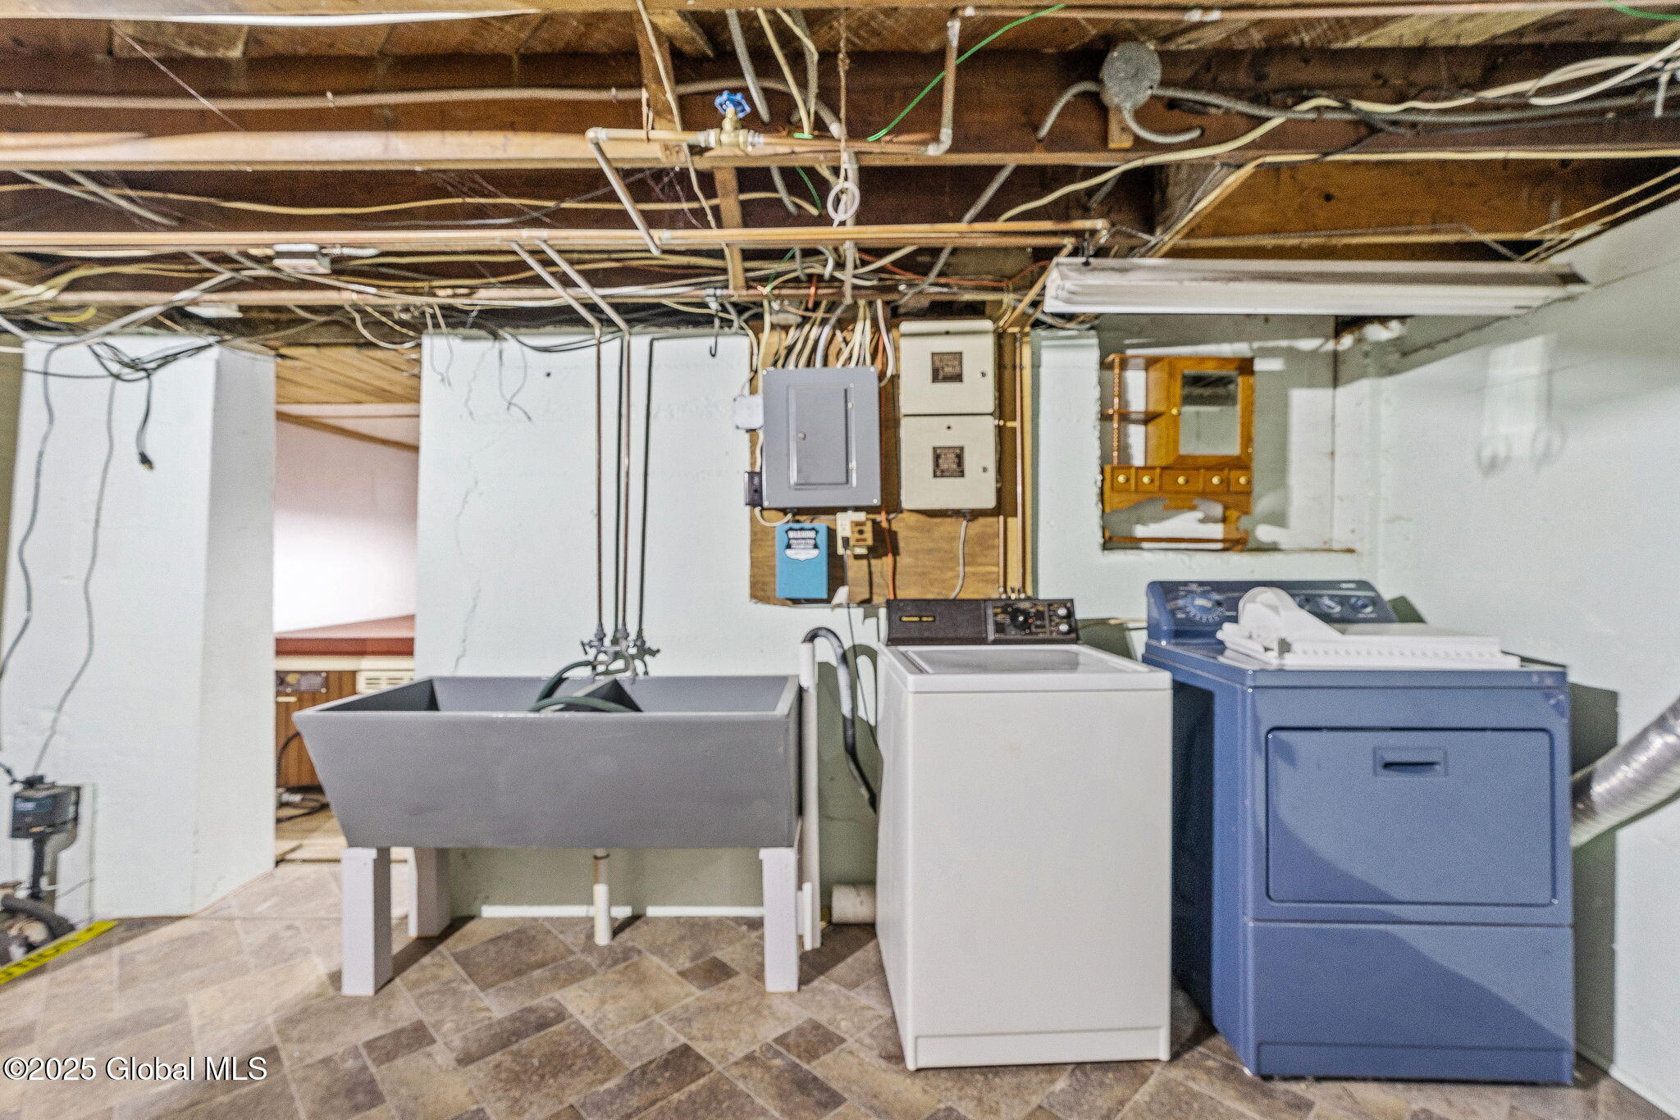
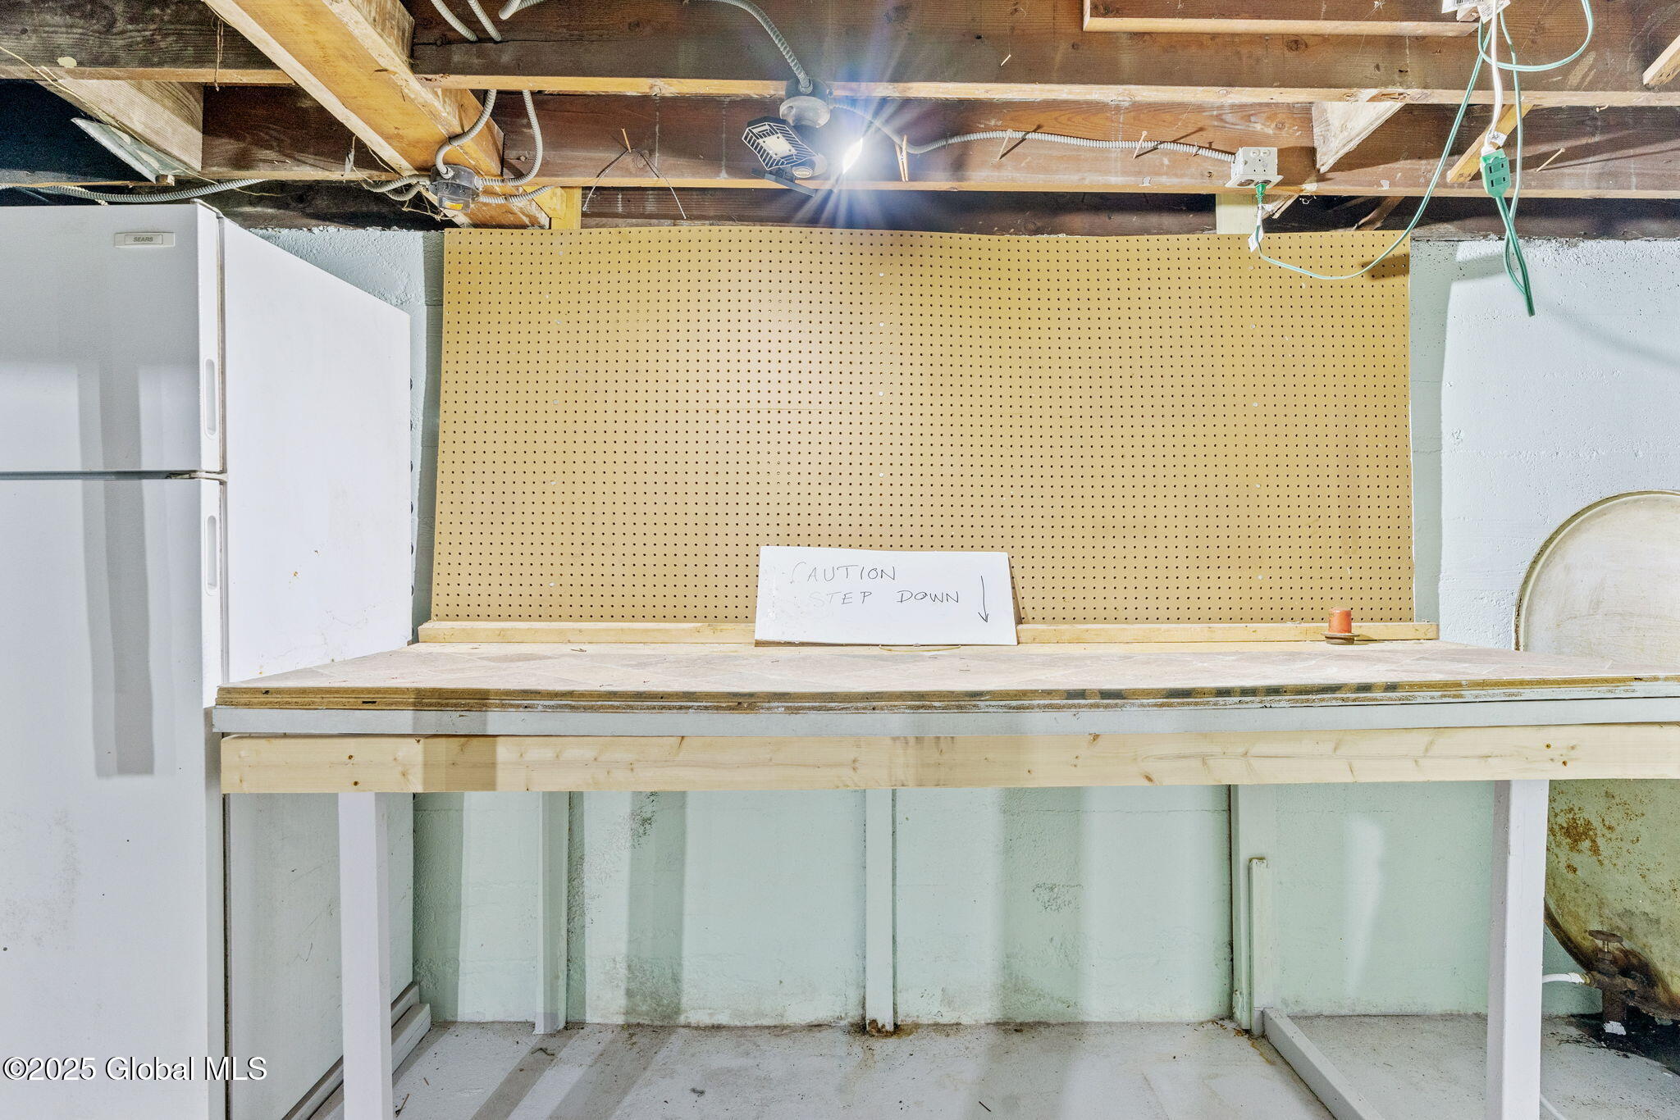
- Laundry Features: In Basement
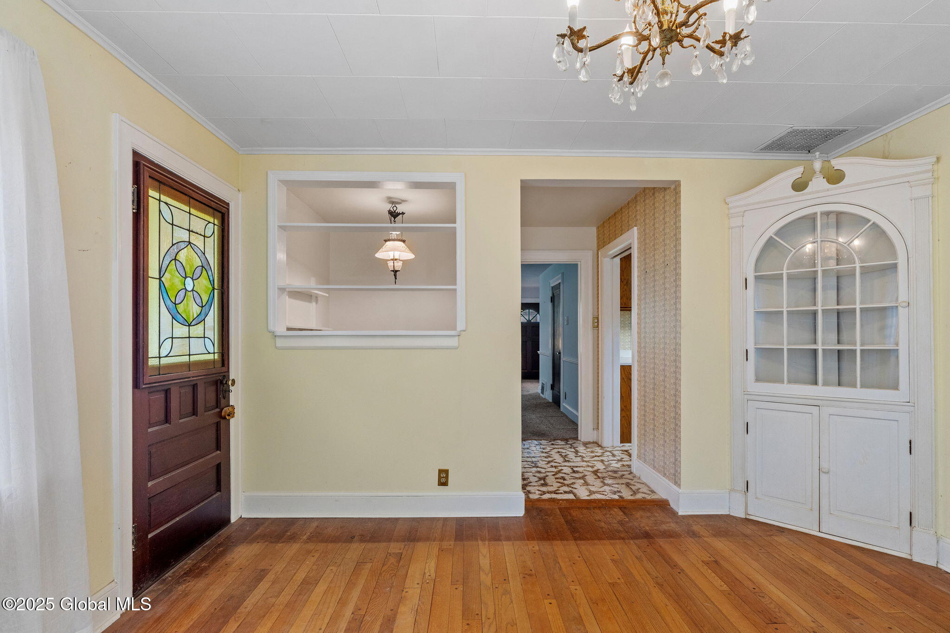
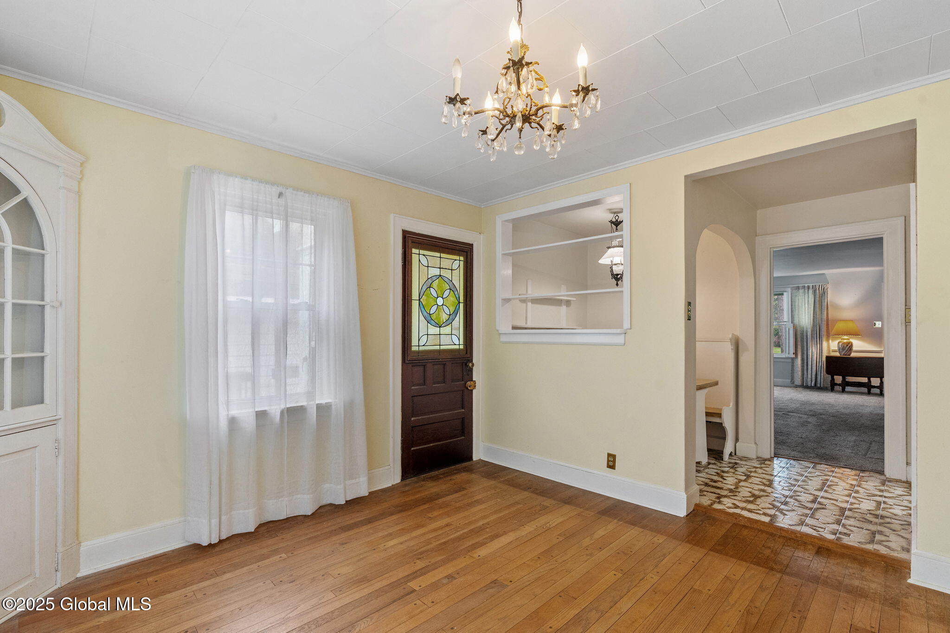
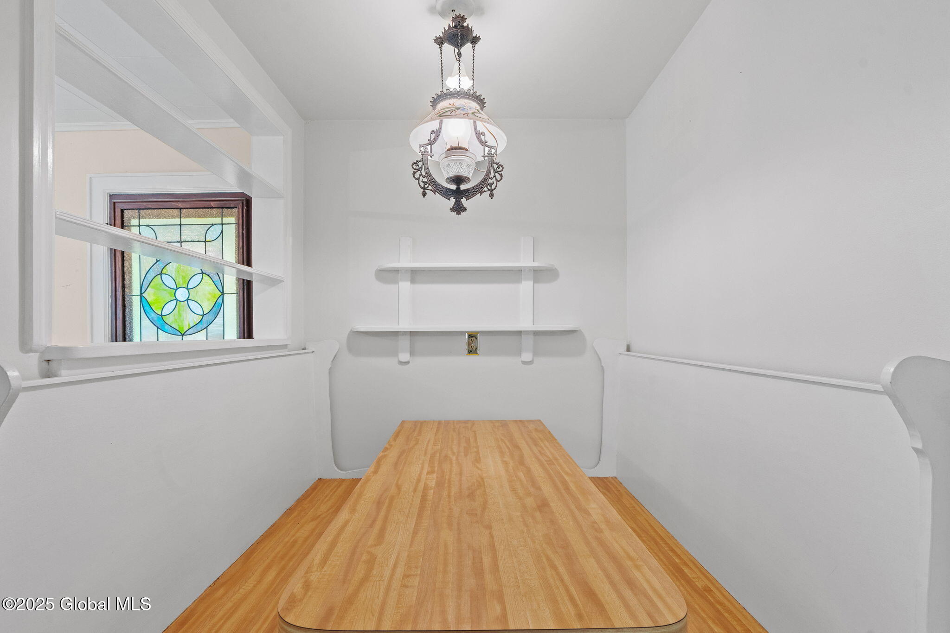
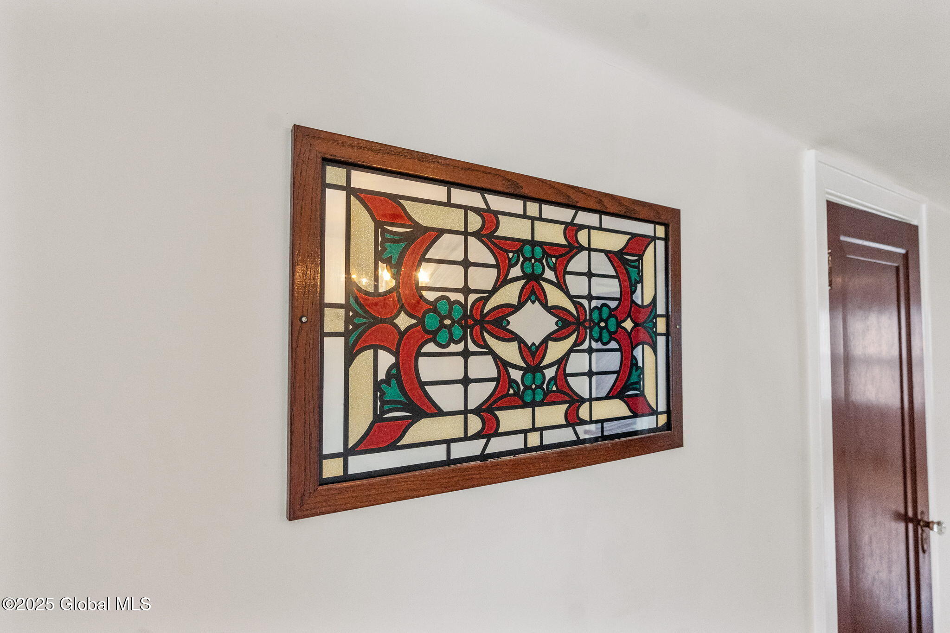
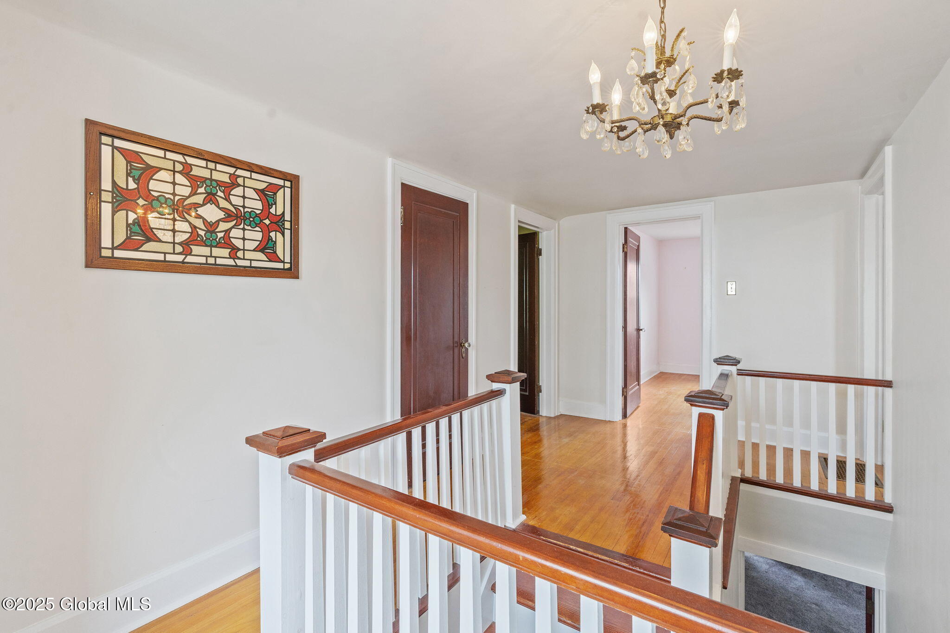
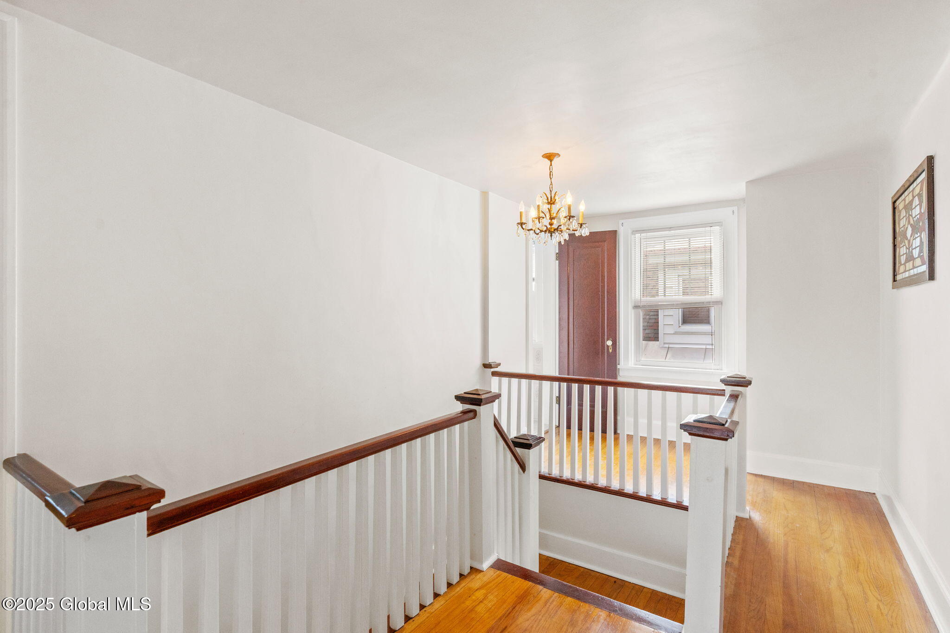
- Interior Features: Walk-In Closet(s), Wall Paneling, Built-in Features
- Heating: Forced Air
- Roof: Asphalt
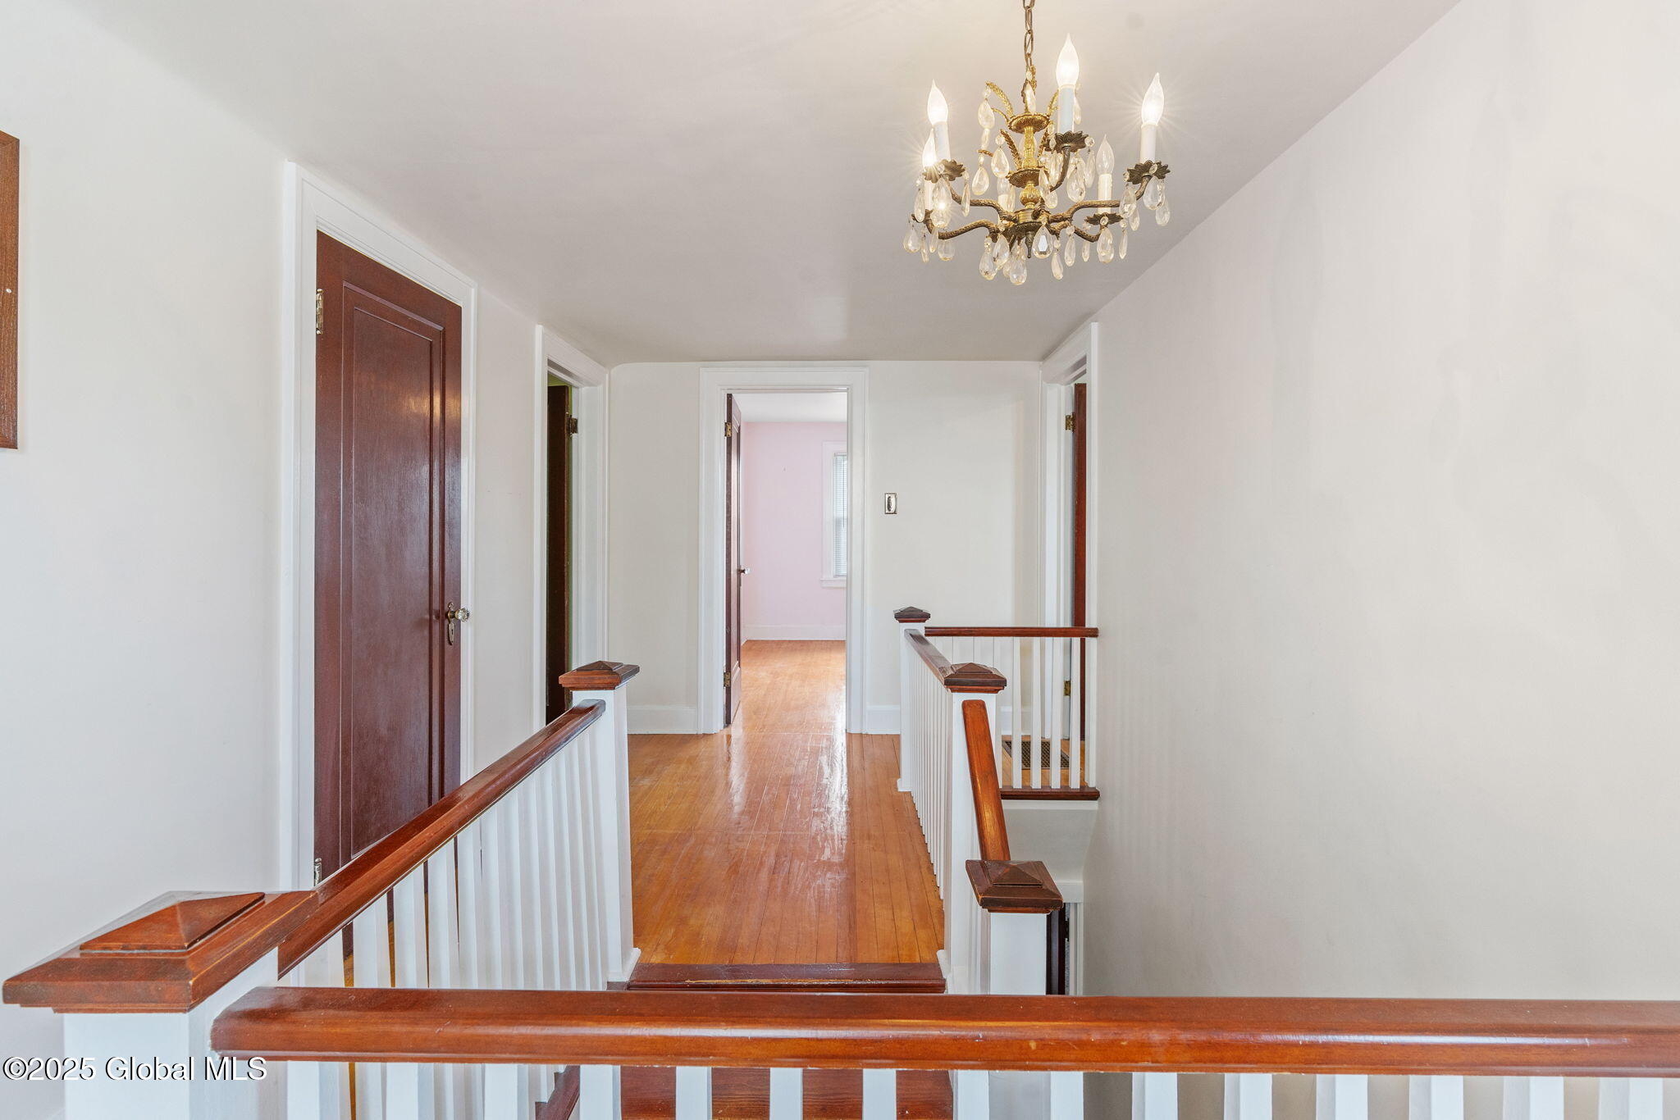
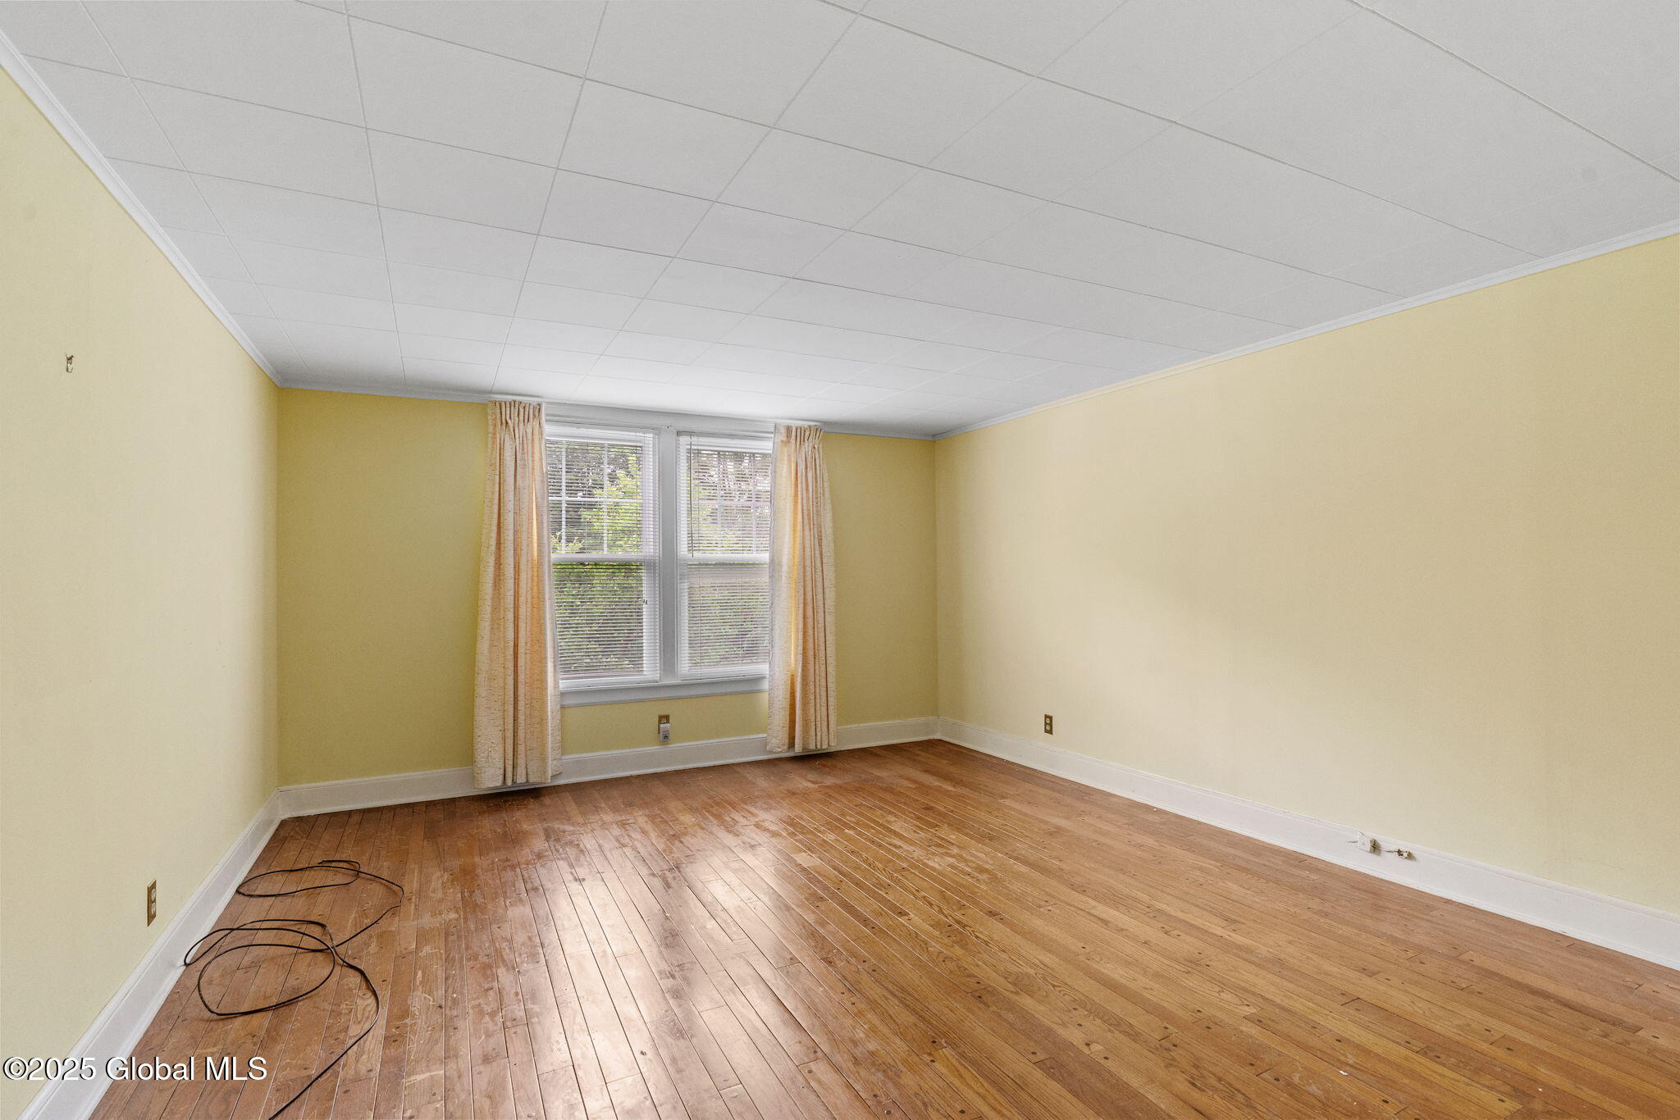
- Flooring: Tile, Carpet, Hardwood
- Electric: 100 Amp Service
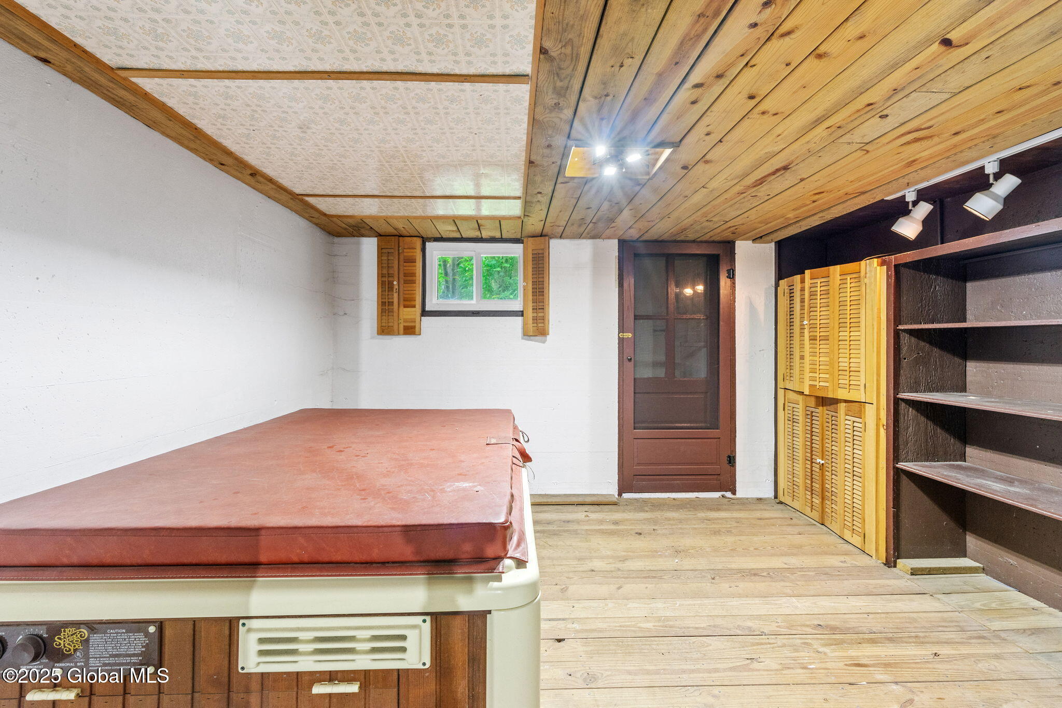
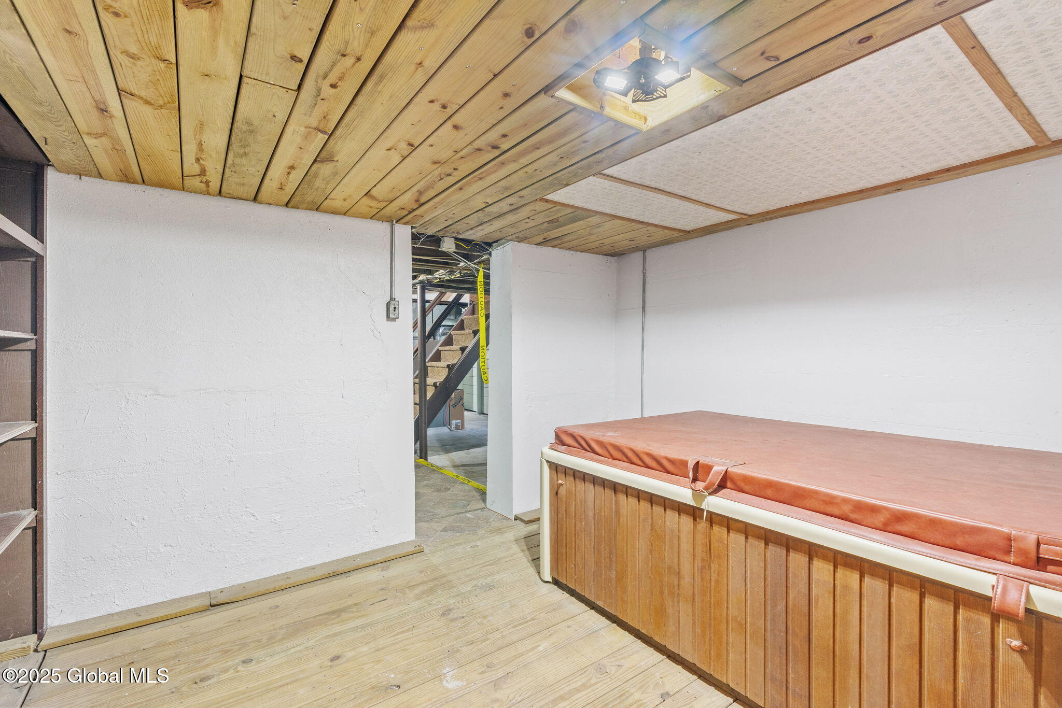
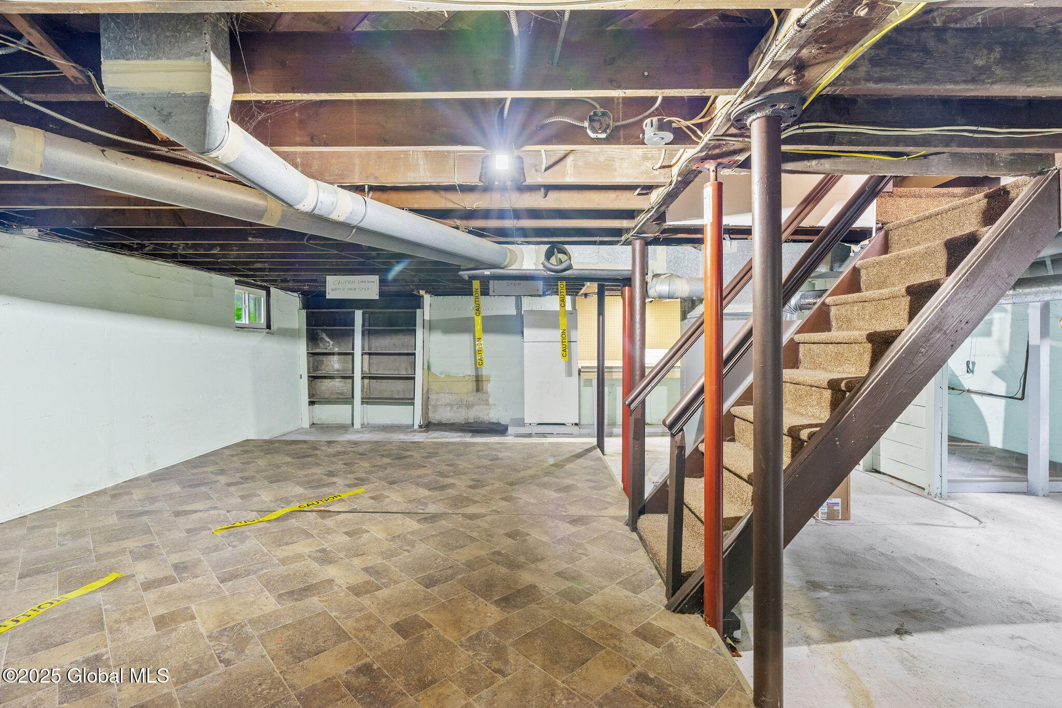
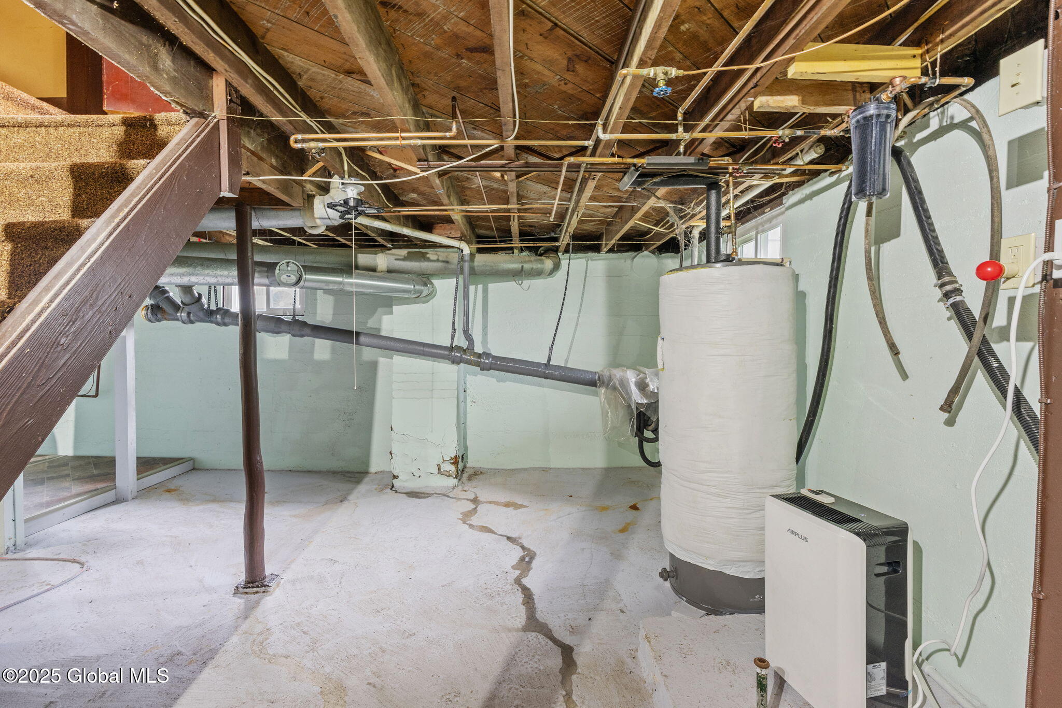
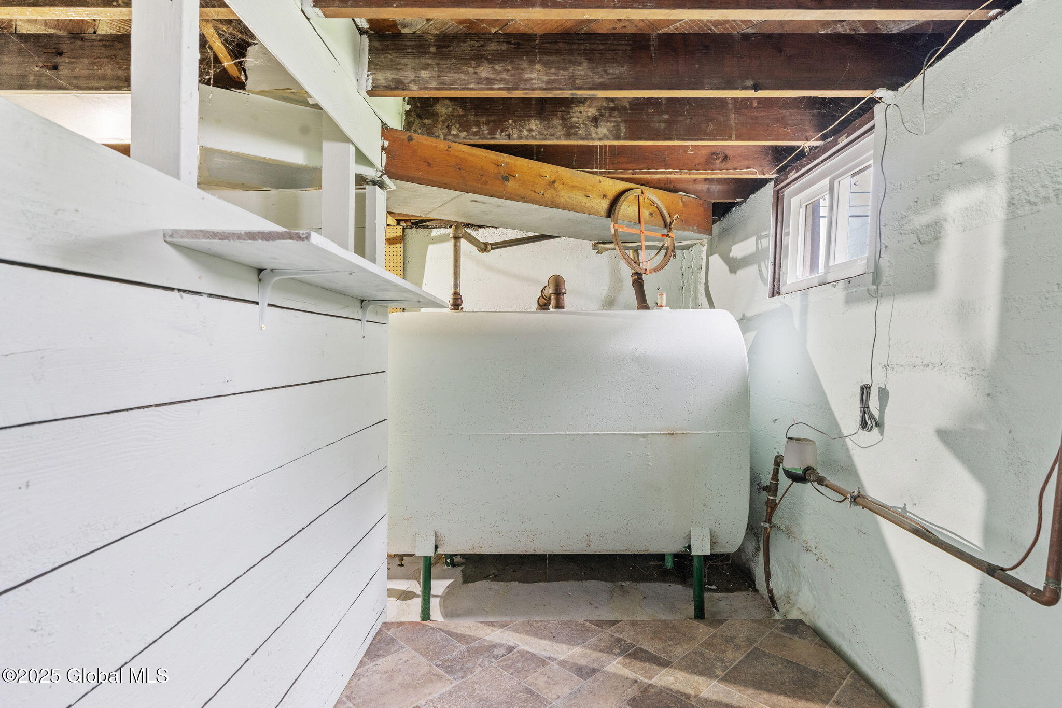
- Basement: Unfinished, Walk-Out Access
- Construction Materials: Aluminum Siding
- Cooling: None
- Foundation Details: Block
- Cooling: No
- Heating: Yes
- Fireplace: No
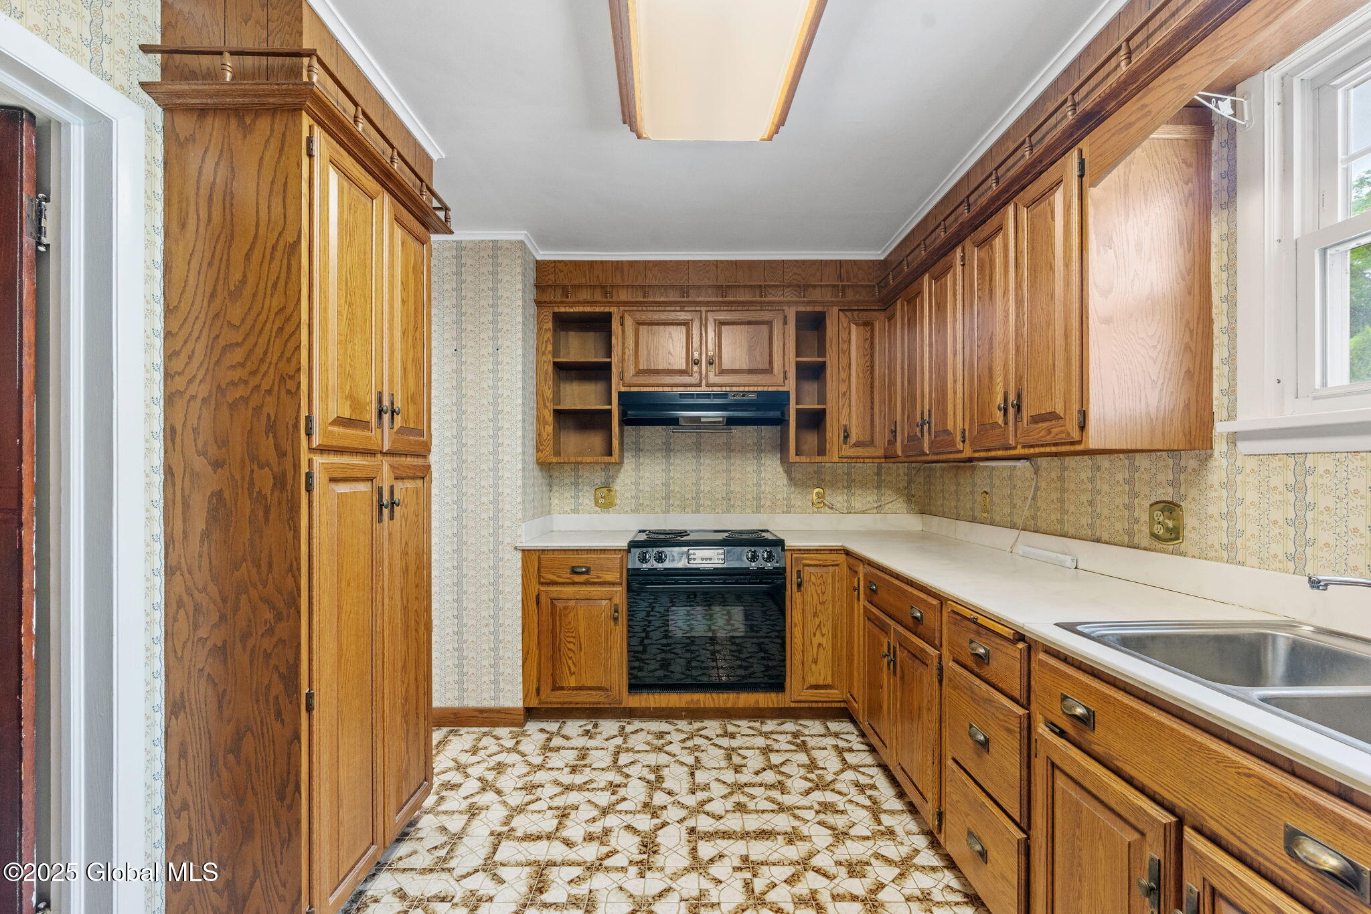
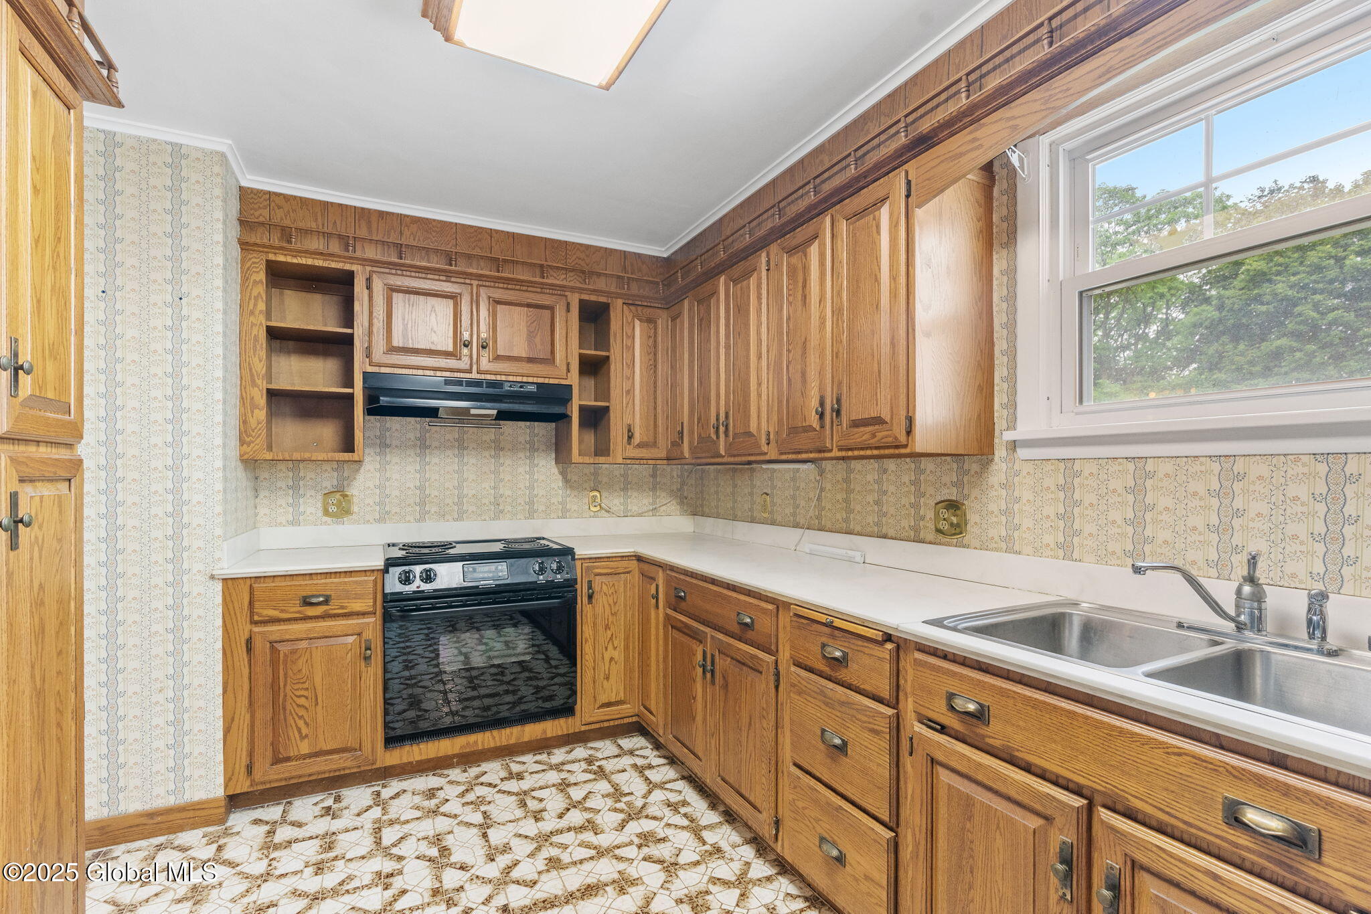
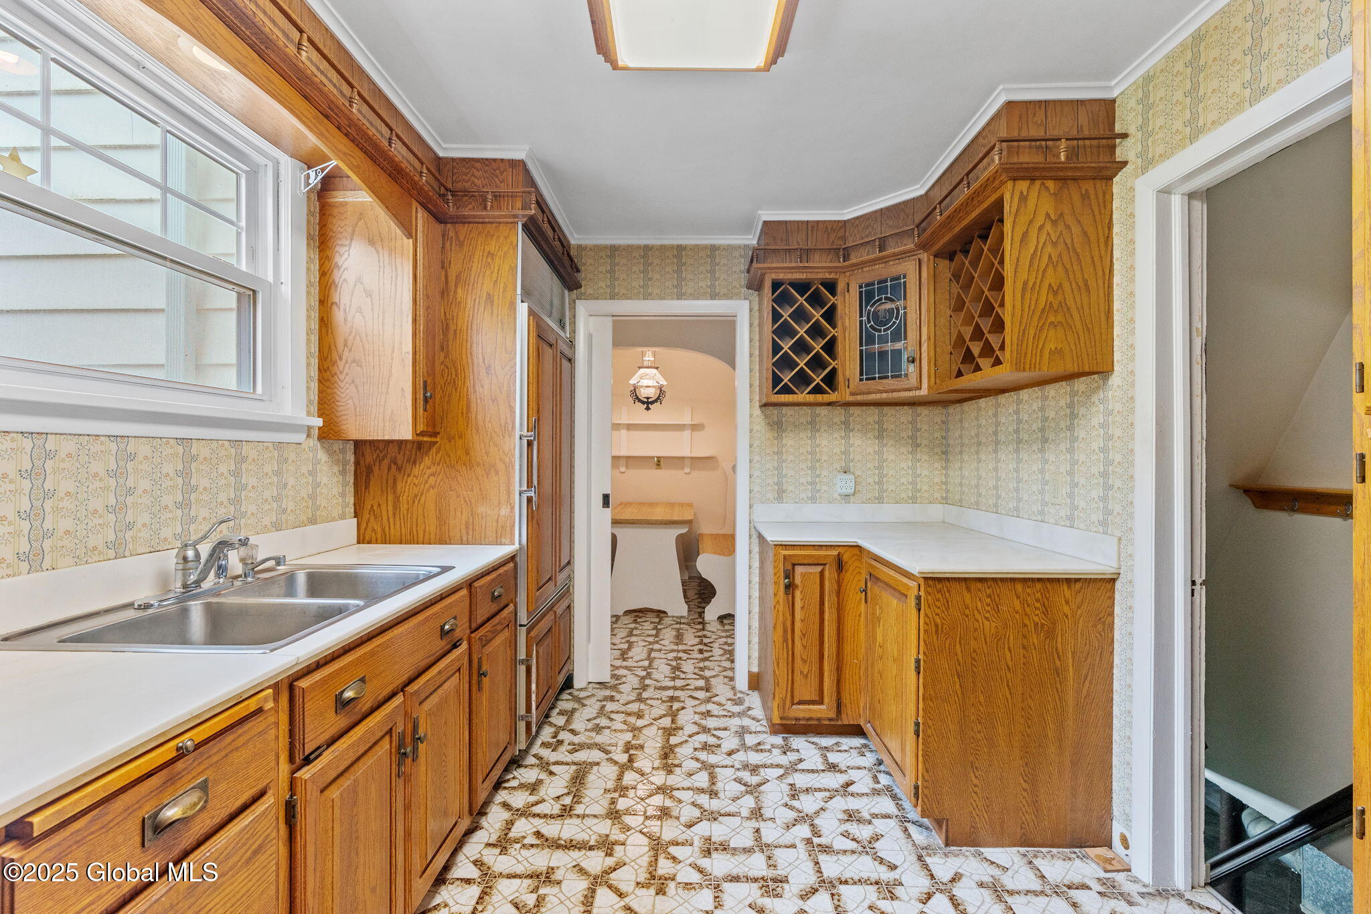
- Appliances: Range, Range Hood, Refrigerator
- Fireplaces Total: 0
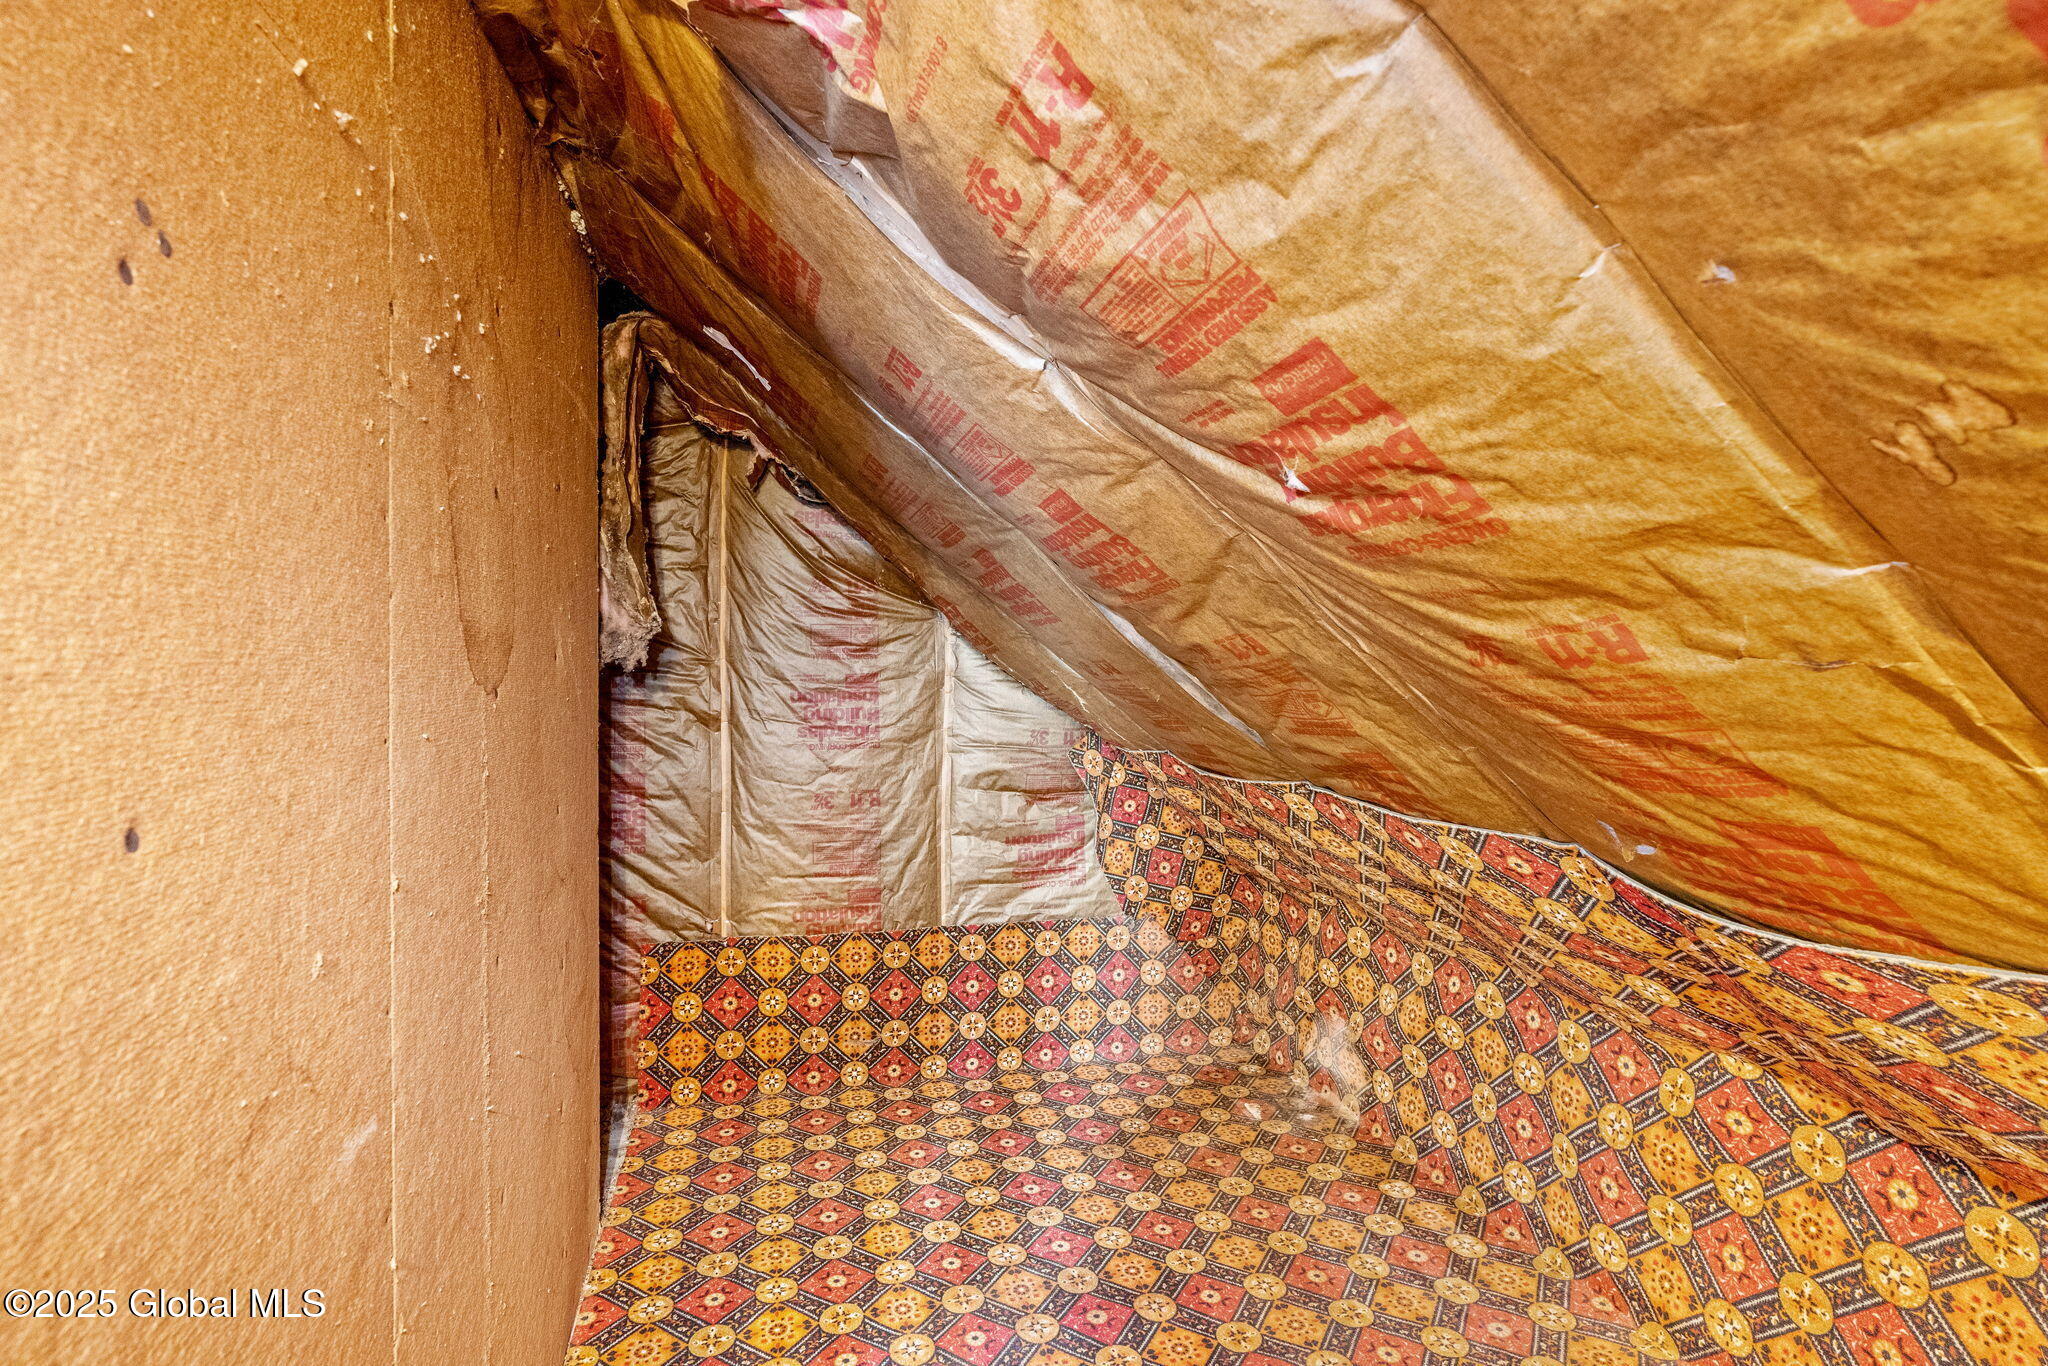
- Attic Features : Dormer: Yes
- Dining Room Type : Formal Dining Room: Yes
- Rooms Total: 9
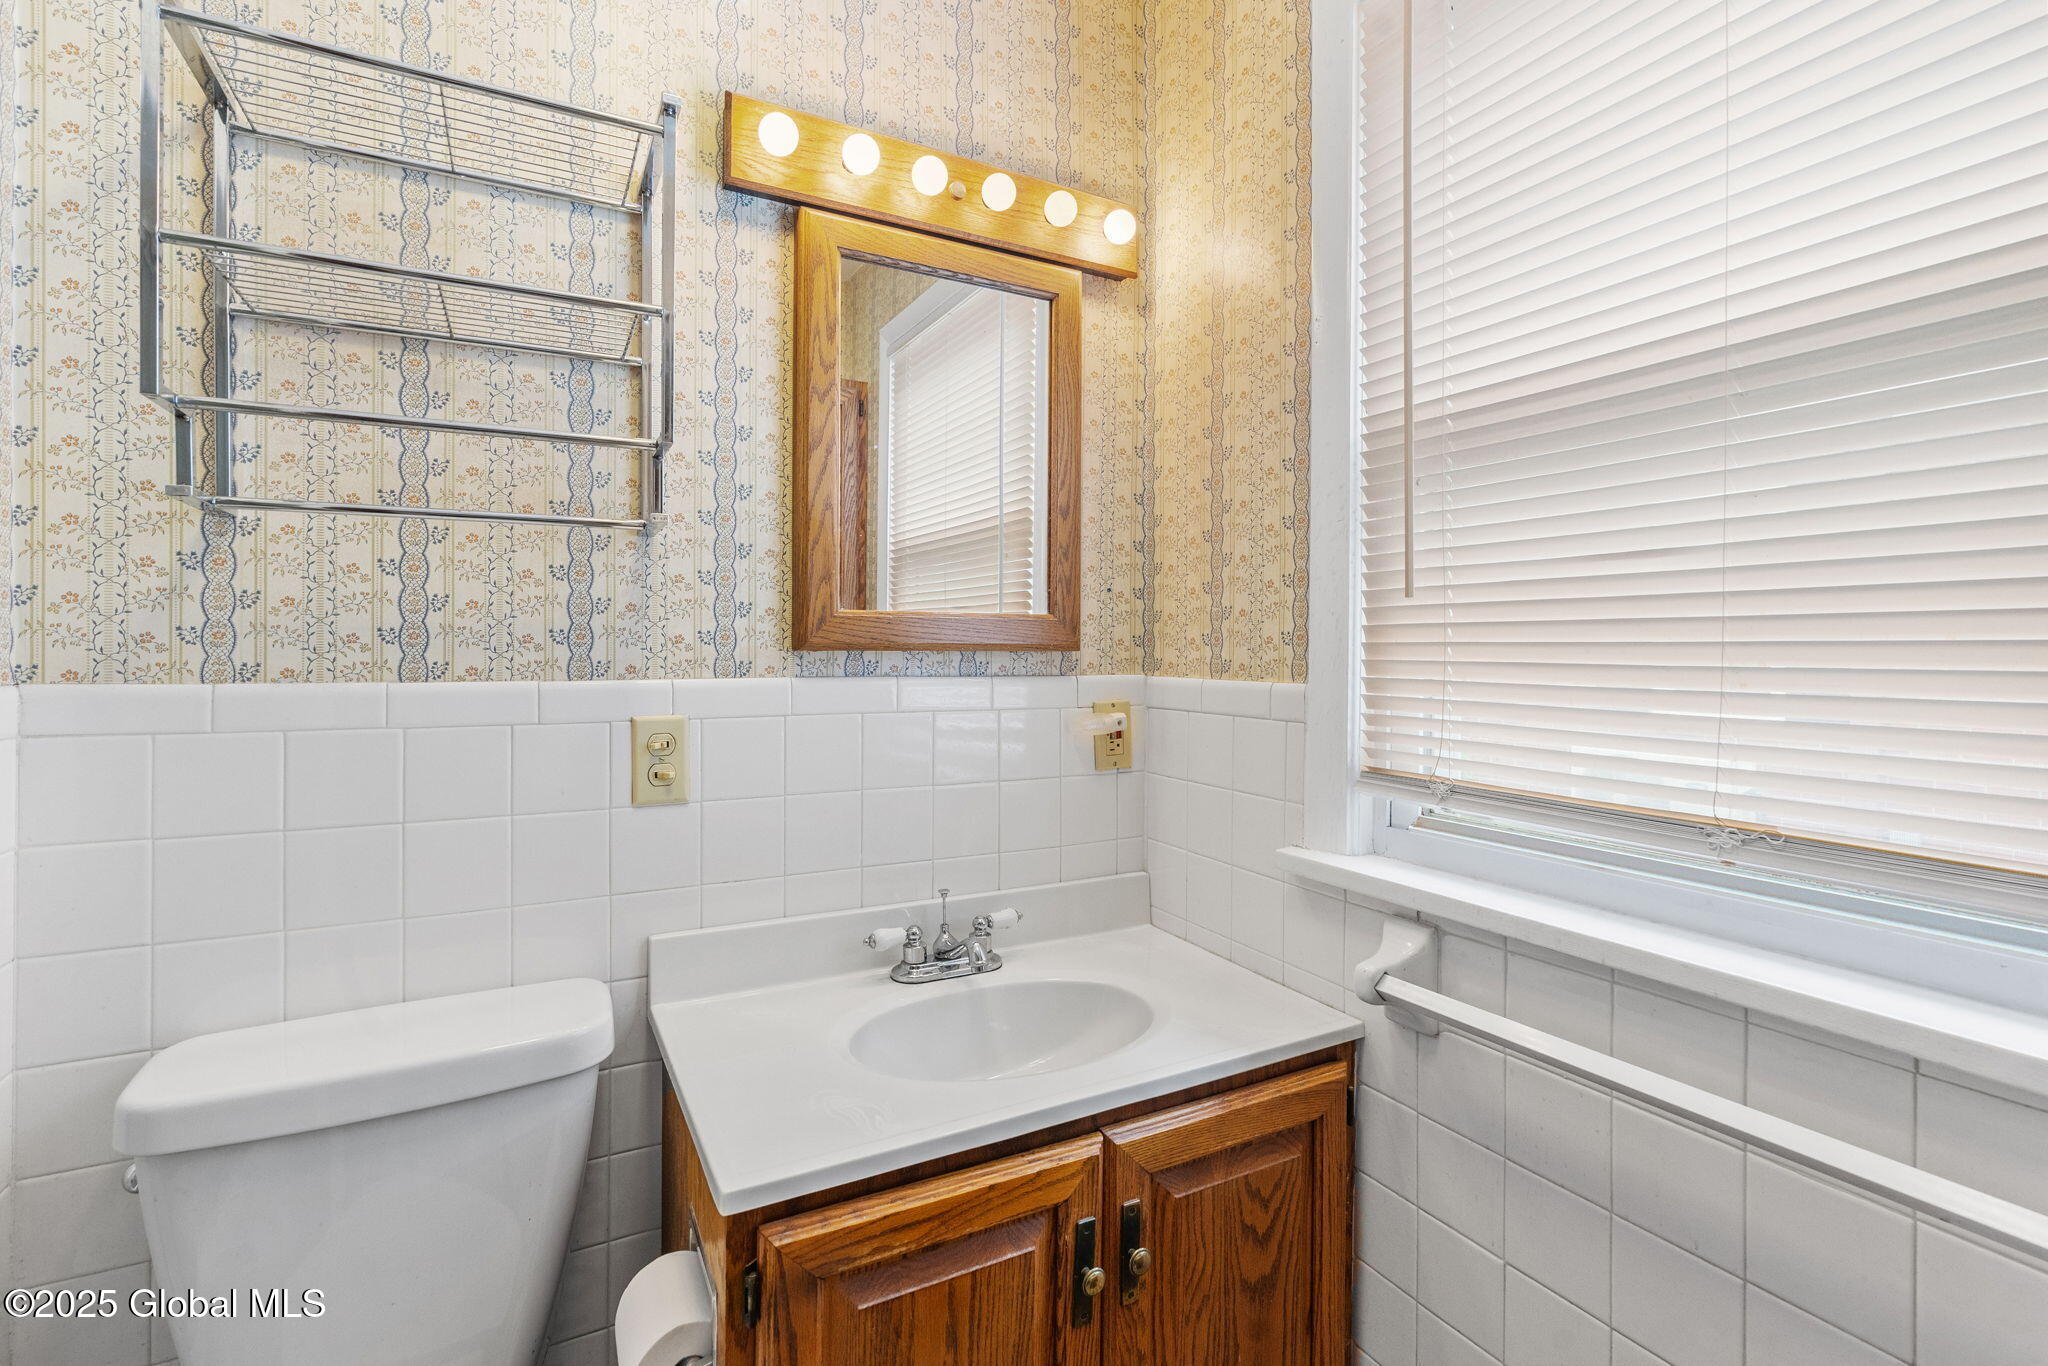
- Room Type: Living Room, Bedroom, Dining Room, Kitchen, Full Bathroom, Half Bathroom
- Bathrooms Total Integer: 2
- Bathrooms Total Decimal: 1.50
- Bathrooms Total Notational: 1.10
- Bedrooms Total: 4
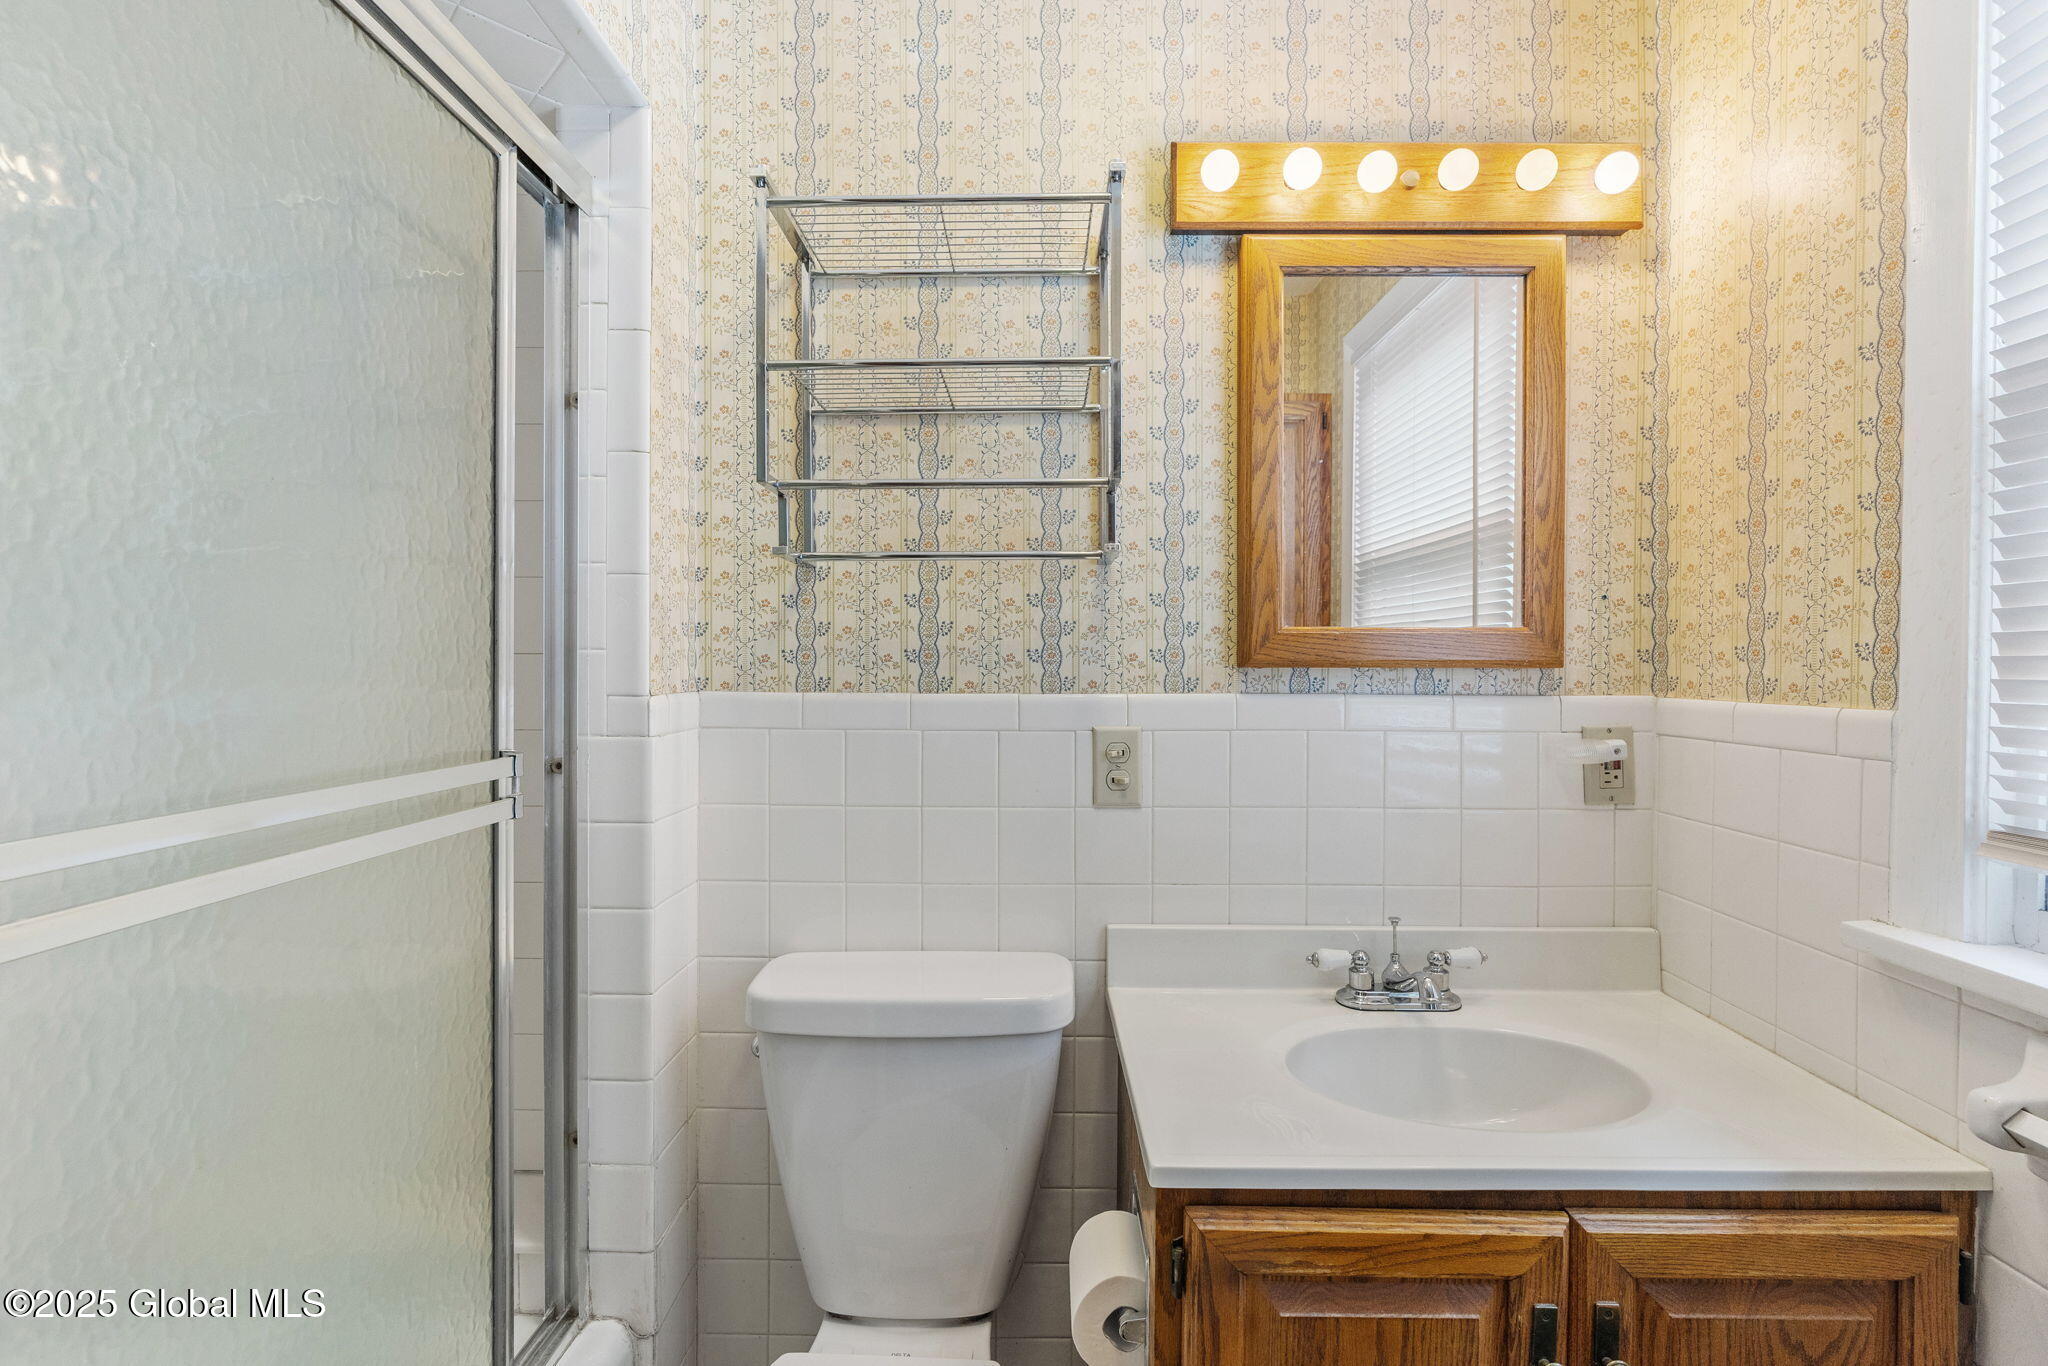
- Bathrooms Full: 1
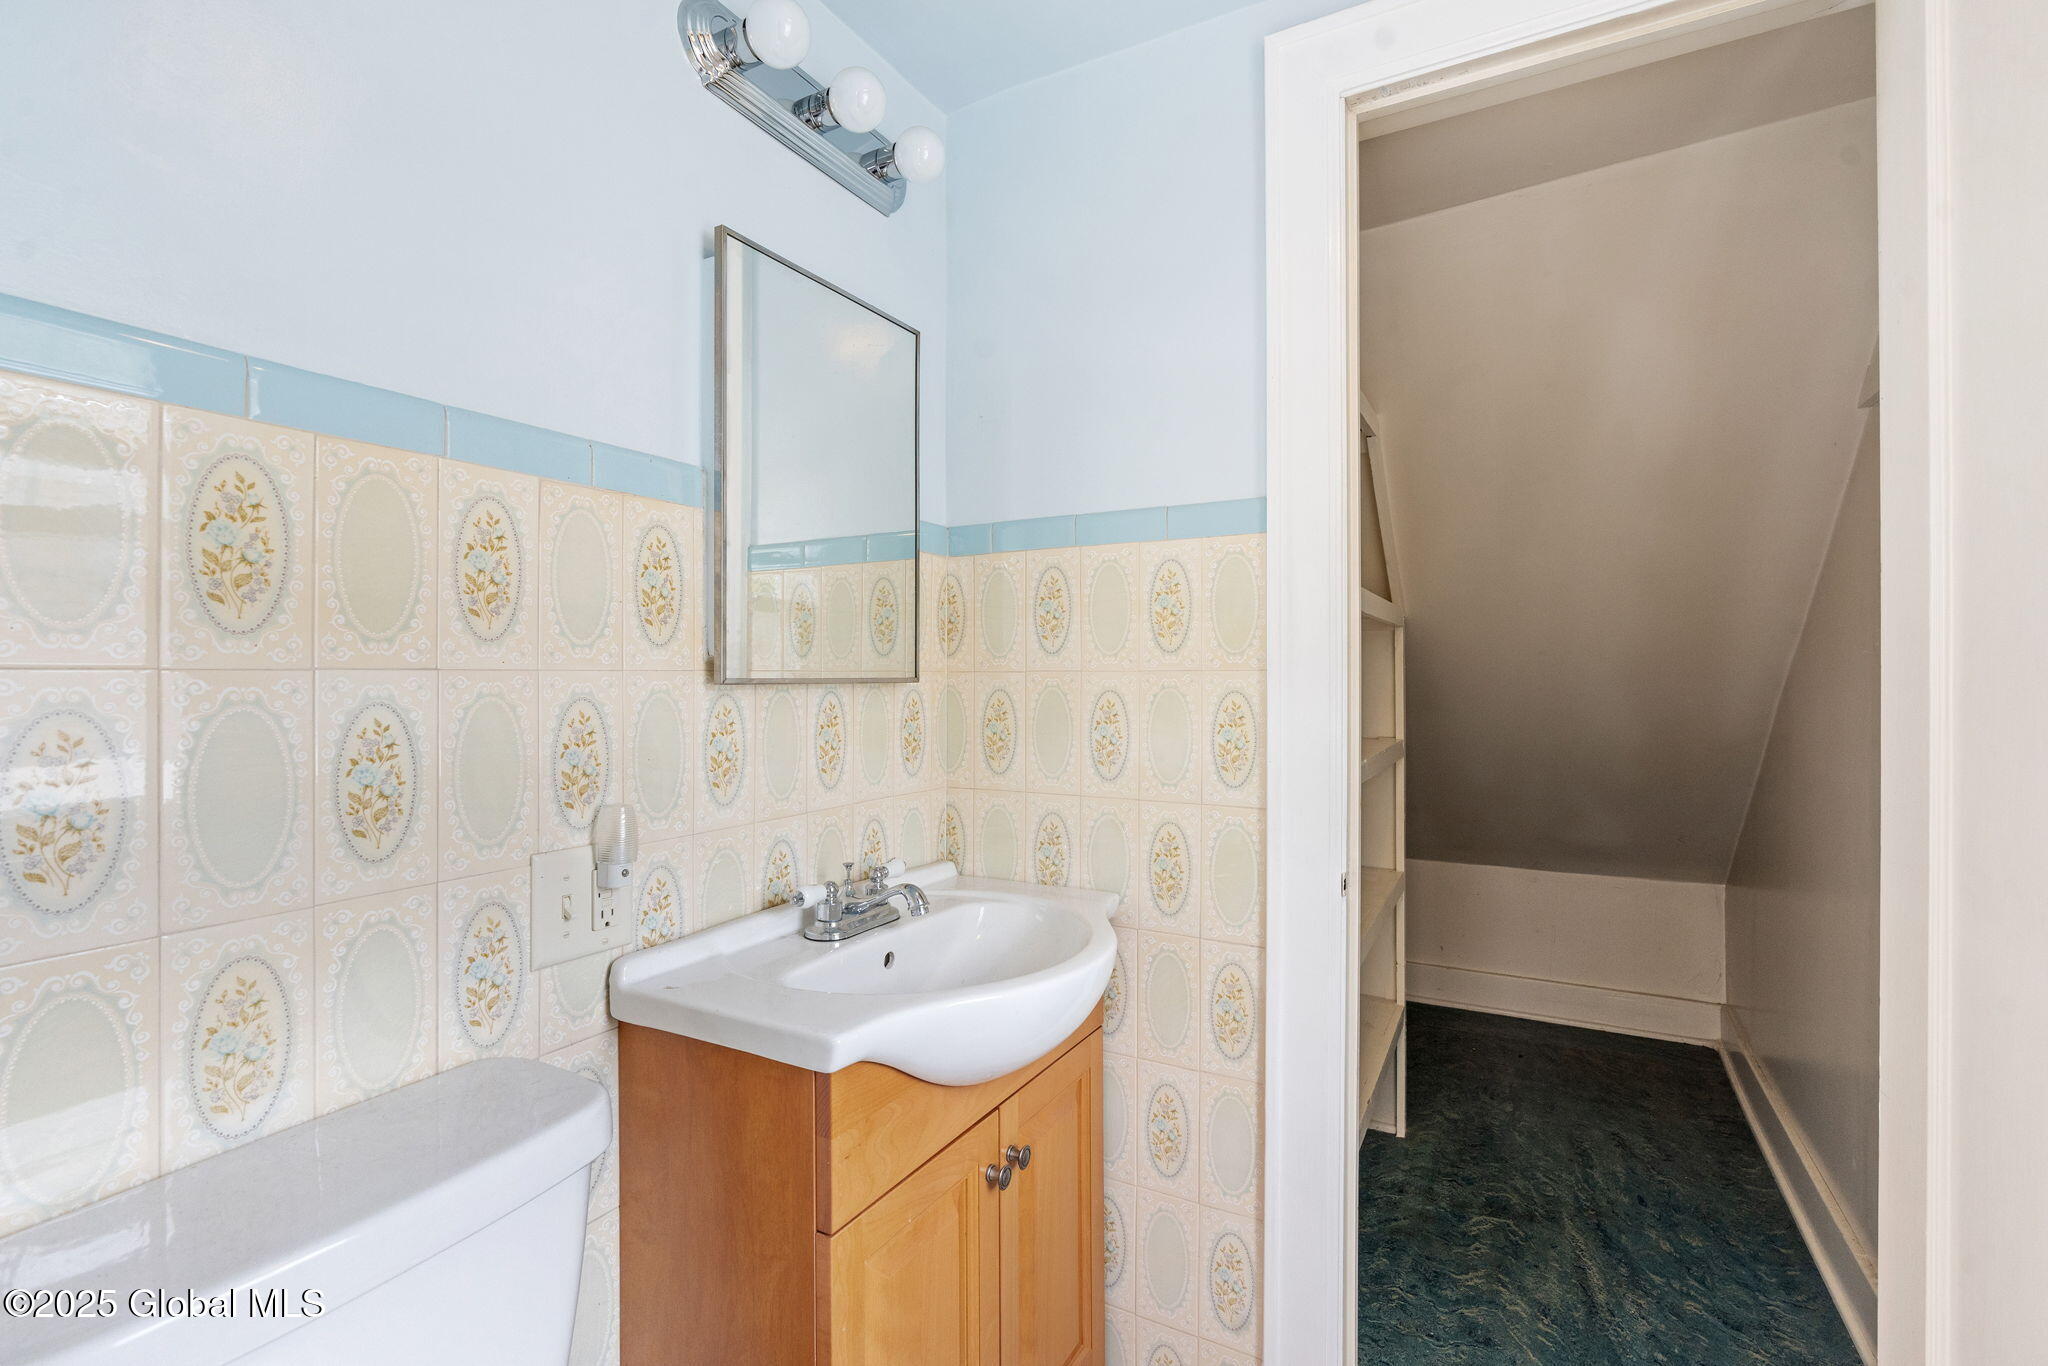
- Bathrooms Half: 1
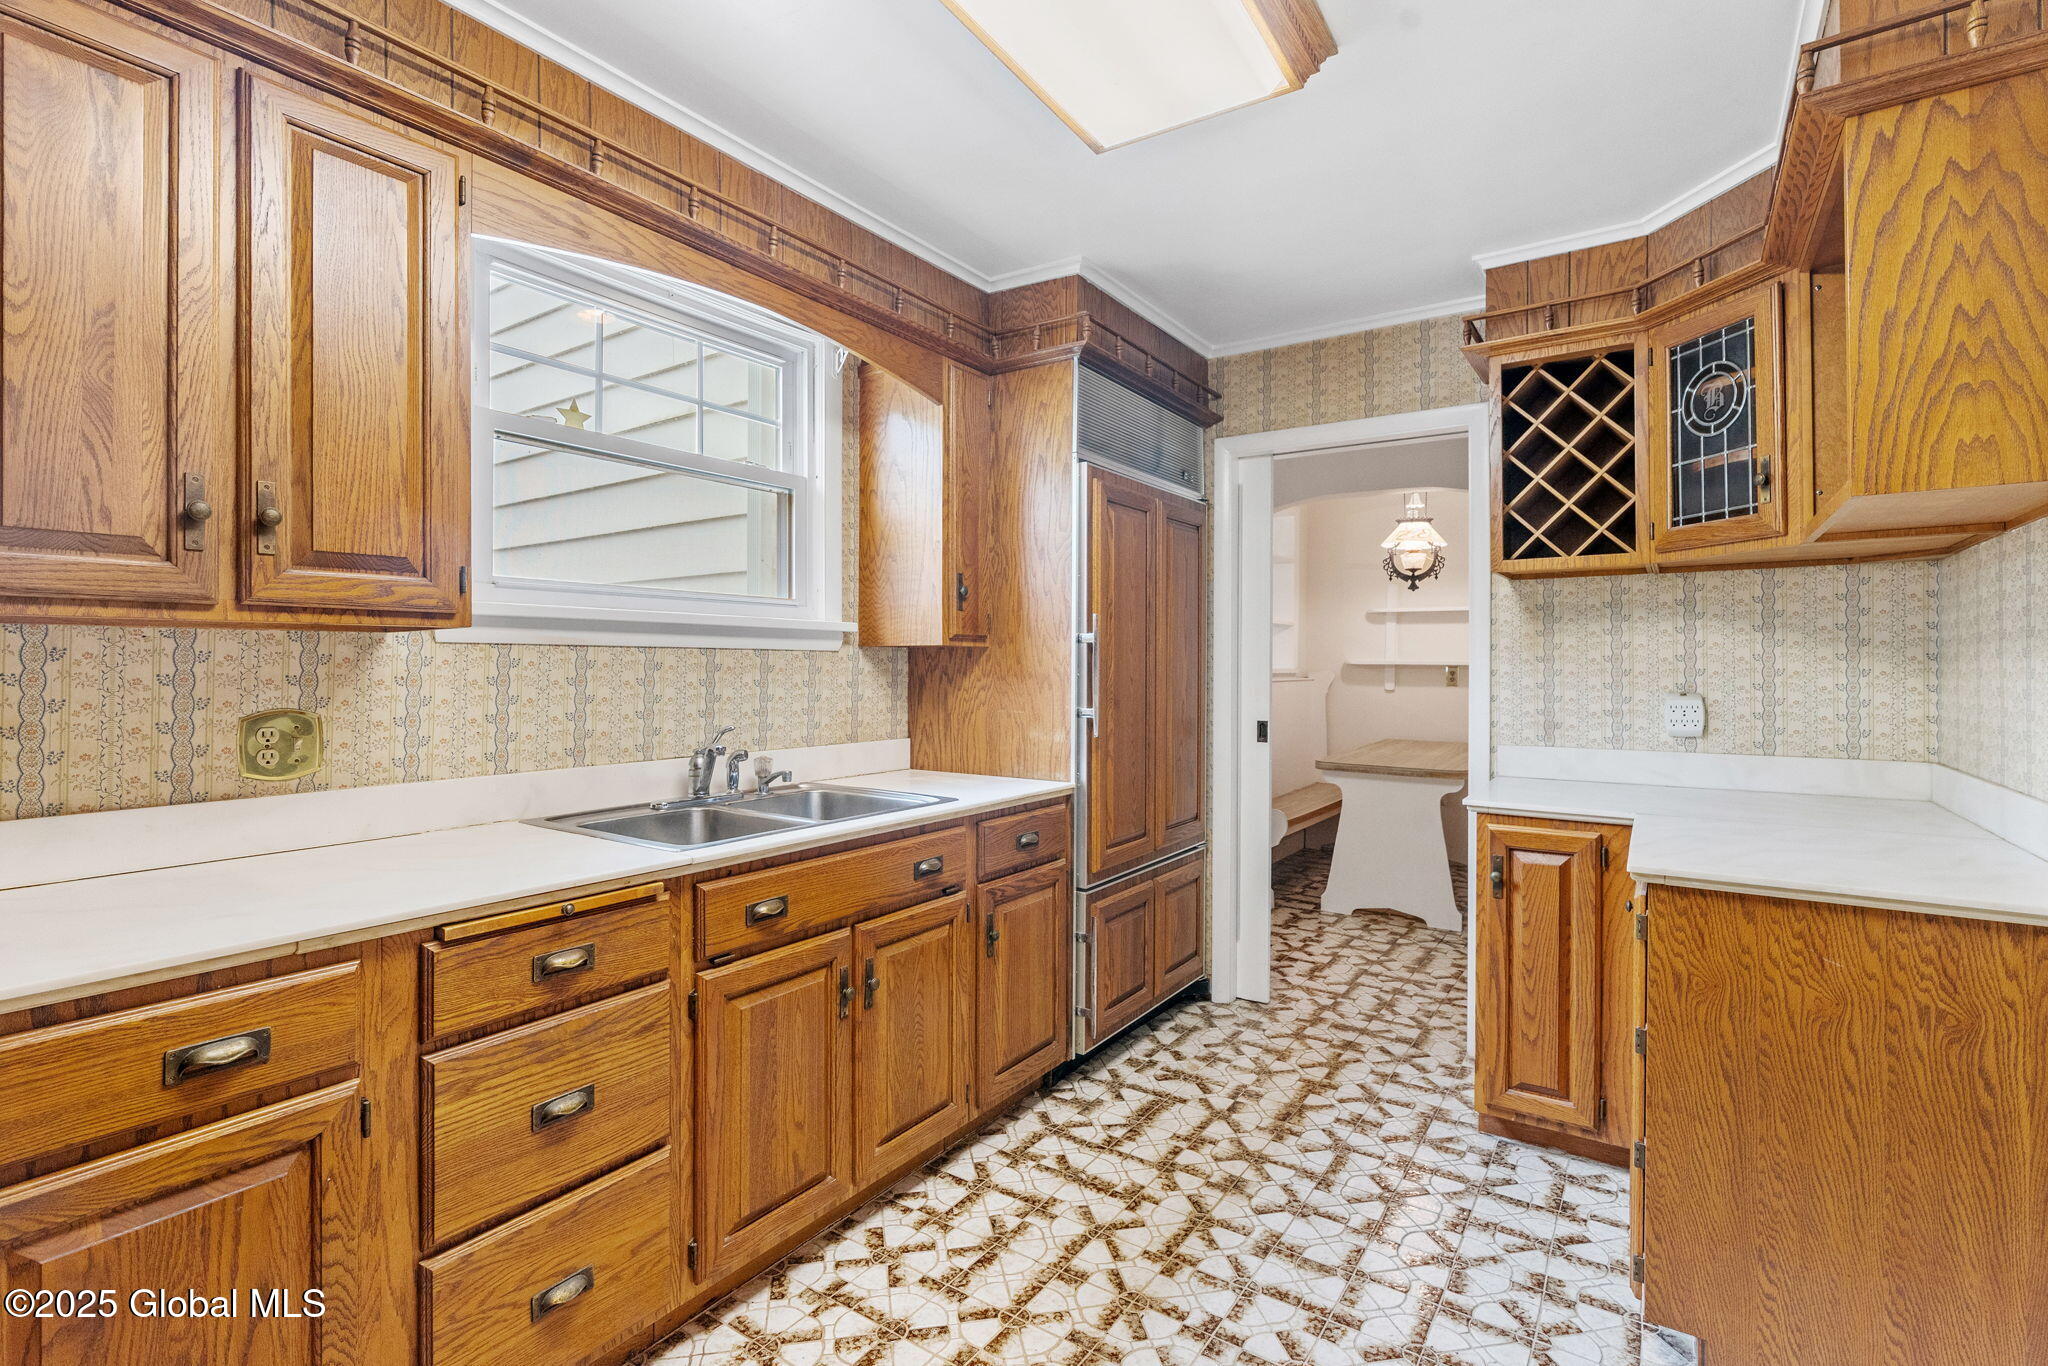
- Kitchen Features : Galley: Yes
- Kitchen Features : Semi-Modern Kitchen: Yes
- RoomType: Living Room
- RoomLevel: First
- RoomType: Bedroom
- RoomLevel: First
- RoomType: Dining Room
- RoomLevel: First
- RoomType: Kitchen
- RoomLevel: First
- RoomType: Full Bathroom
- RoomLevel: First
- RoomType: Bedroom
- RoomLevel: Second
- RoomType: Bedroom
- RoomLevel: Second
- RoomType: Bedroom
- RoomLevel: Second
- RoomType: Half Bathroom
- RoomLevel: Second
- Unit Detail : Kitchen: True
Property History for 1423 Midline Road
| Date | Event & Source | Price | Appreciation |
|---|---|---|---|
| Aug 12, 2025 | Sold (Public Record) Public Record #1911674825 | $250,000 | — |
| Aug 12, 2025 | Sold GLOBAL MLS #202519973 | $250,000 | — |
| Jun 27, 2025 | Pending GLOBAL MLS #202519973 | — | |
| Jun 19, 2025 | Listed (Active) GLOBAL MLS #202519973 | $250,000 | — |
| Date | Event & Source | Price |
|---|---|---|
| 08/12/2025 | Sold (Public Record) Public Record #1911674825 | $250,000 |
| 08/12/2025 | Sold GLOBAL MLS #202519973 | $250,000 |
| 06/27/2025 | Pending GLOBAL MLS #202519973 | — |
| 06/19/2025 | Listed (Active) GLOBAL MLS #202519973 | $250,000 |
For completeness, we often displays two records for one sale: the MLS record and the public record.
Public Records for 1423 Midline Road
Schools near 1423 Midline Road
Rating | School | Type | Grades | Distance |
|---|---|---|---|---|
| Public - | PK to 5 | |||
| Public - | 6 to 8 | |||
| Public - | 9 to 12 | |||
| Public - | PK to 5 |
Rating | School | Distance |
|---|---|---|
William B Tecler Arts In Education PublicPK to 5 | ||
Wilbur H Lynch Literacy Academy Public6 to 8 | ||
Amsterdam High School Public9 to 12 | ||
Raphael J Mcnulty Academy For Intern Studies And L PublicPK to 5 |
School ratings and boundaries are provided by GreatSchools.org and Pitney Bowes. This information should only be used as a reference. Proximity or boundaries shown here are not a guarantee of enrollment. Please reach out to schools directly to verify all information and enrollment eligibility.
Similar Homes
Explore Nearby Homes
- Amsterdam Town Homes for Sale
- Perth Homes for Sale
- Mohawk Homes for Sale
- Mayfield Town Homes for Sale
- Glen Homes for Sale
- Galway Town Homes for Sale
- Florida Homes for Sale
- Charleston Homes for Sale
- Broadalbin Town Homes for Sale
- Princetown Homes for Sale
- Mariaville Lake Homes for Sale
- Johnstown Town Homes for Sale
- Providence Homes for Sale
- Milton Homes for Sale
- Esperance Village Homes for Sale
- Duanesburg Homes for Sale
- Charlton Homes for Sale
- Broadalbin Homes for Sale
- Amsterdam Homes for Sale
- Tribes Hill Homes for Sale
- Rotterdam Homes for Sale
- Pattersonville Homes for Sale
- Hagaman Homes for Sale
- Glenville Homes for Sale
- Fort Johnson Homes for Sale
- Fort Hunter Homes for Sale
- Galway Homes for Sale
- Middle Grove Homes for Sale
- Sprakers Homes for Sale
- Rotterdam Junction Homes for Sale
- 12302 Homes for Sale
- 12177 Homes for Sale
- 12137 Homes for Sale
- 12095 Homes for Sale
- 12086 Homes for Sale
- 12078 Homes for Sale
- 12074 Homes for Sale
- 12072 Homes for Sale
- 12070 Homes for Sale
- 12069 Homes for Sale
- 12068 Homes for Sale
- 12053 Homes for Sale
- 12025 Homes for Sale
- 12019 Homes for Sale
- 12066 Homes for Sale
No guarantee, warranty or representation of any kind is made regarding the completeness or accuracy of any information, descriptions or measurements (including square footage measurements and property condition), such should be independently verified through appropriate means, including, but not limited to, in person inspection and public records, and Compass International Holdings, its subsidiaries, affiliates and independently owned and operated franchisees, and their affiliated agents and associated third parties expressly disclaim any liability in connection therewith. Photos may be virtually staged or digitally enhanced and may not reflect actual property conditions. Offers of compensation are subject to change at the seller's discretion. No financial or legal advice provided. Equal Housing Opportunity.
Listing Courtesy of Gateway Realty Solutions
©2026 Global Multiple Listing Service, Inc. The data relating to real estate on this website comes in part from the Internet Data Exchange program of the GMLS. All information is deemed reliable but not guaranteed and should be independently verified. All properties subject to prior sale, change, or withdrawal. Neither listing broker(s), GMLS shall be responsible for any typographical errors, misinformation, or misprints, and shall be held totally harmless from any damages arising from reliance upon these data. IDX information is provided exclusively for consumers’ personal, non-commercial use and may not be used for any purpose other than to identify prospective properties they may be interested in purchasing.
