14247 Tack Room Road









Description
- Listed by CHARLIE ROGERS • D R HORTON REALTY INCP: (904)-853-9190 C: (904)-853-9190 CMRogers1@drhorton.com
Property Details for 14247 Tack Room Road
Location
Building Information for 14247 Tack Room Road
Payment Calculator
$2,069 per month
30 year fixed, 6.55% Interest
$2,059
$0
$10
Know your buying power with a preapproval and custom rate in minutes
 1
1Property Information for 14247 Tack Room Road
- Country: US
- Directions: From I-295 take exit 19 for Normandy Blvd west for approximately 10.9 miles to community on the right at Racehorse Boulevard.
- MLS Area Major: 065-Panther Creek/Adams Lake/Duval County-SW
- City: Jacksonville
- State: FL
- Postal Code: 32234
- County: Duval
- Latitude: 30.226205
- Longitude: -81.935735
- MLS Area Minor: 065-Panther Creek/Adams Lake/Duval County-SW
- General Property Information: Waterfront YN: No
- General Property Information: Senior Community YN: No
- General Property Information: Accessibility Features YN: No
- Parcel Number: 0022841385
- Association Fee: $115.00
- Association Fee Frequency: Annually
- Association YN: Yes
- General Property Information: CDD Fee YN: Yes
- General Property Information: CDD Fee Amount: 1800.0
- General Property Information: Association YN: Yes
- General Property Information: Association Fee: 115.0
- General Property Information: Association Fee Frequency: Annually
- Elementary School: Mamie Agnes Jones
- High School: Baldwin
- Middle School: Baldwin
- Carport YN: false
- Garage Spaces: 2
- Garage YN: Yes
- Parking Features: Garage
- Attached Garage: No
- General Property Information: Garage YN: Yes
- General Property Information: Garage Spaces: 2.0
- General Property Information: Carport YN: No
- Parking Features: Garage: Yes
- Living Area Source: Measured
- Living Area: 2256.0
- Current Use: Residential, Single Family
- New Construction YN: Yes
- Property Attached YN: Yes
- Year Built: 2026
- MLS Approval Status: Yes
- Room Total: 0.0
- Property Classification: Residential
- General Property Information: Bathrooms Half: 1.0
- General Property Information: Living Area: 2256.0
- General Property Information: Living Area Source: Measured
- General Property Information: Accessory Dwelling Unit Y/N: No
- General Property Information: New Construction YN: Yes
- General Property Information: Estimated Completion Date: 1791331200000
- General Property Information: List Price/SqFt: 179.56
- Water Source: Public
- Utilities: Electricity Available: Yes
- Utilities: Sewer Available: Yes
- Utilities: Water Connected: Yes
- Water Source: Public: Yes
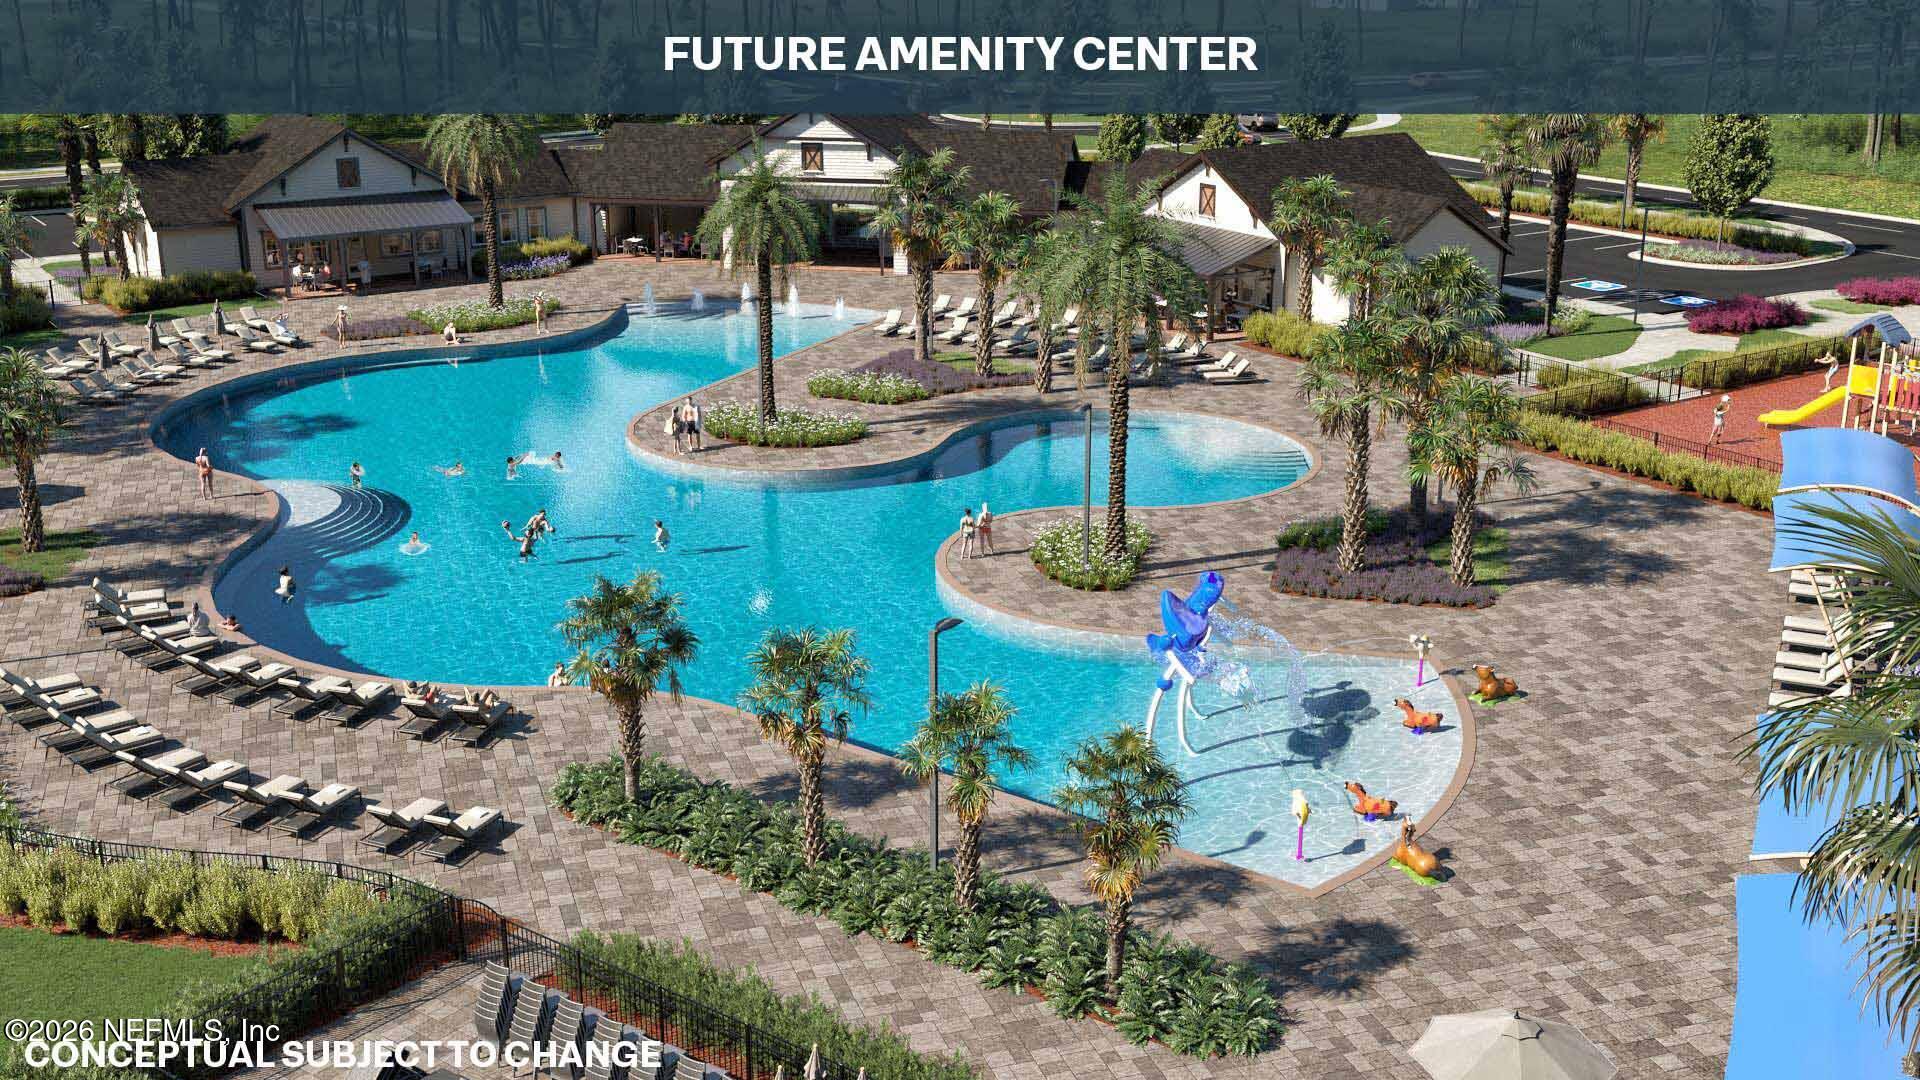
- Association Amenities: Pool, Children's Pool, Clubhouse, Dog Park, Fitness Center, Pickleball, Playground
- Electric: True
- Patio And Porch Features: Covered, Front Porch, Patio
- Construction Materials: Other, Fiber Cement, Frame
- Pool: No
- Association Amenities: Children's Pool: Yes
- Association Amenities: Clubhouse: Yes
- Association Amenities: Dog Park: Yes
- Association Amenities: Fitness Center: Yes
- Association Amenities: Pickleball: Yes
- Association Amenities: Playground: Yes
- Construction Materials: Fiber Cement: Yes
- Construction Materials: Frame: Yes
- Roof: Shingle: Yes
- Architectural Style: Traditional: Yes
- Patio And Porch Features: Covered: Yes
- Patio And Porch Features: Front Porch: Yes
- Patio And Porch Features: Patio: Yes
- Stories: 2
- Bathrooms Half: 1
- Kitchen Appliances: Other, Dishwasher, Disposal, Electric Cooktop, Electric Range, Microwave
- Cooling: Central Air, Electric
- Furnished: Unfurnished
- Interior Features: Entrance Foyer, Kitchen Island, Open Floorplan, Pantry, Primary Bathroom -Tub with Separate Shower, Primary Downstairs, Smart Home, Smart Thermostat, Walk-In Closet(s), Other
- Levels: Two
- Heating: Central, Electric
- Total Bathrooms Source: MLS
- Bedrooms Total: 4
- Bathrooms Total: 3.0
- Bathrooms Full: 2
- Bathrooms Total (Integer): 3
- Bathrooms Total (Decimal): 2.5
- Bathrooms Total (Notational): 2.1
- Cooling: Yes
- Heating: Yes
- General Property Information: Furnished: Unfurnished
- General Property Information: Stories: 2.0
- Appliances: Dishwasher: Yes
- Appliances: Disposal: Yes
- Appliances: Electric Cooktop: Yes
- Appliances: Electric Range: Yes
- Appliances: Microwave: Yes
- Appliances: Other: Yes
- Cooling: Central Air: Yes
- Cooling: Electric: Yes
- Heating: Central: Yes
- Heating: Electric: Yes
- Levels: Two: Yes
- Smart Home Features: Carbon Monoxide Detector: Yes
- Smart Home Features: Lighting: Yes
- Smart Home Features: Programmable Thermostat: Yes
- Smart Home Features: Smoke Detector: Yes
- Interior Features: Entrance Foyer: Yes
- Interior Features: Kitchen Island: Yes
- Interior Features: Open Floorplan: Yes
- Interior Features: Pantry: Yes
- Interior Features: Primary Bathroom -Tub with Separate Shower: Yes
- Interior Features: Primary Downstairs: Yes
- Interior Features: Smart Home: Yes
- Interior Features: Smart Thermostat: Yes
- Interior Features: Walk-In Closet(s): Yes
- Interior Features: Other: Yes
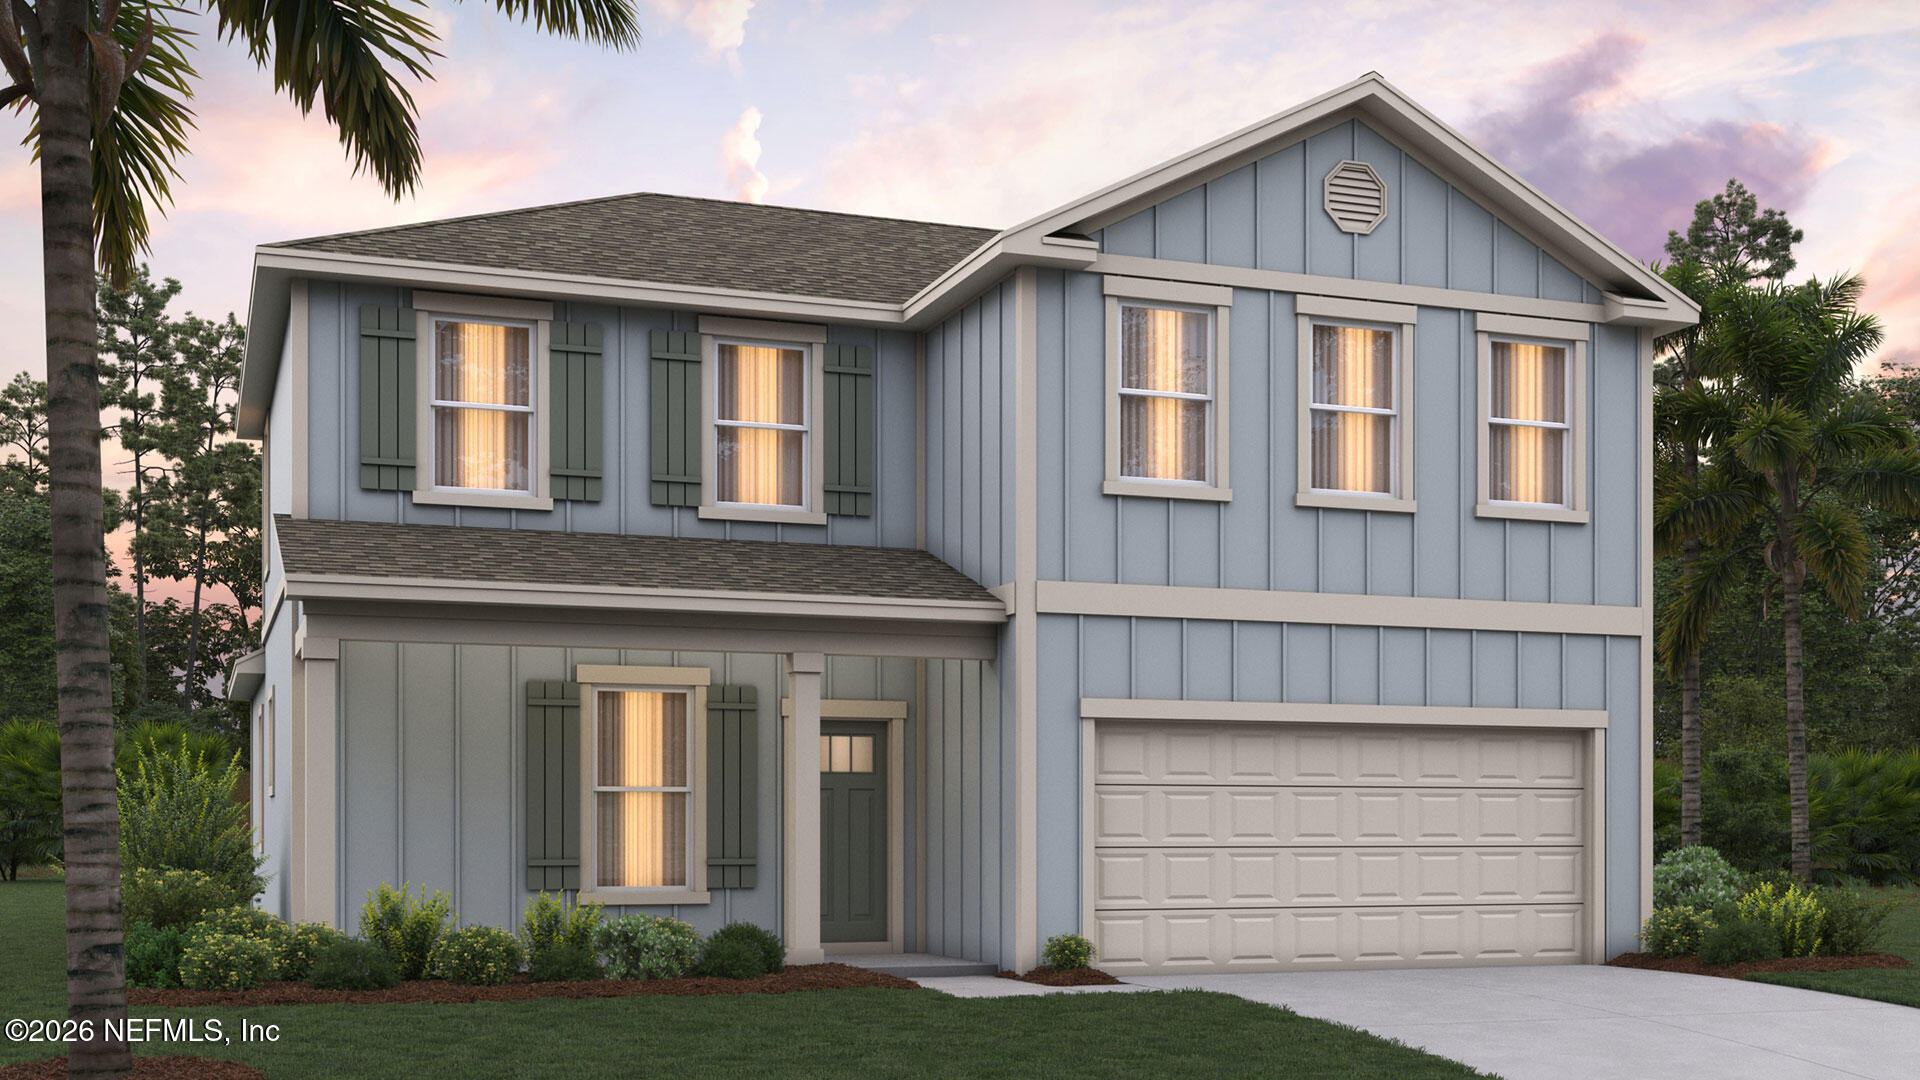
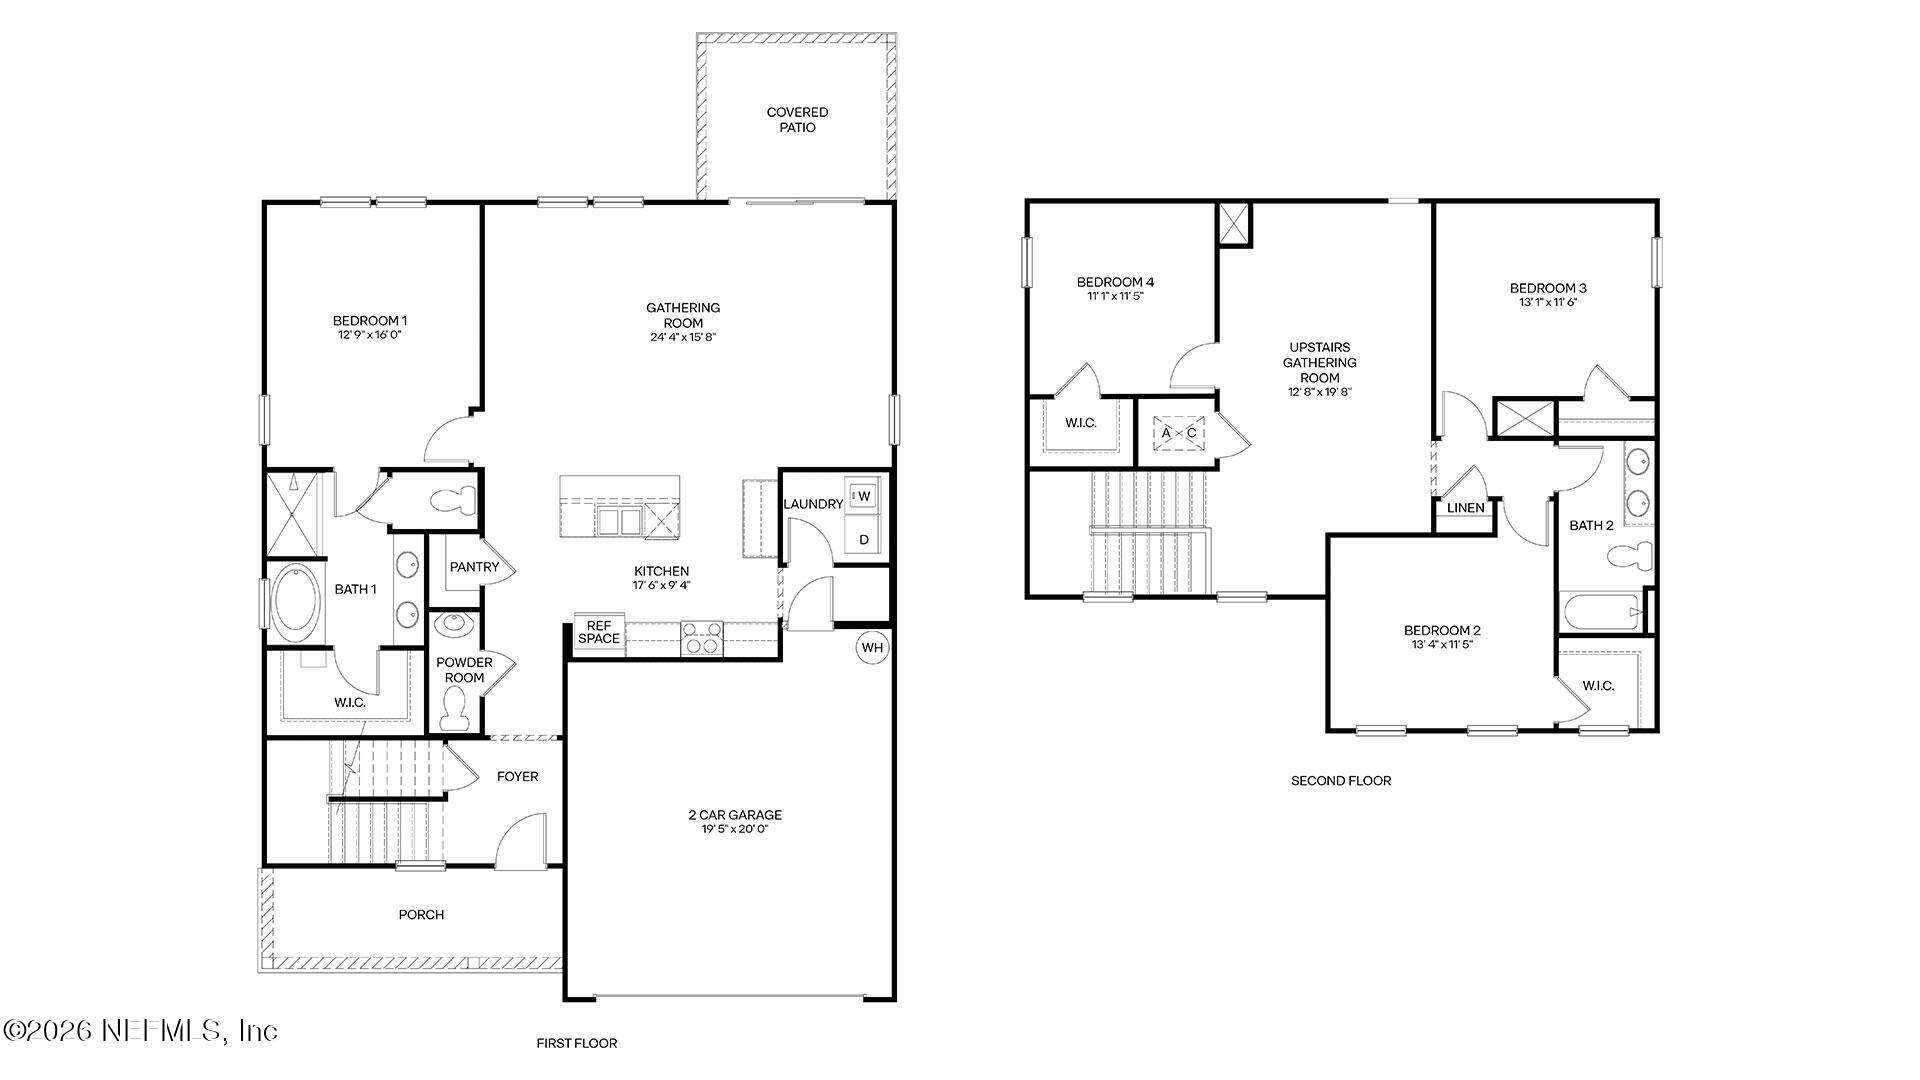
- Public Remarks: Introducing The Belfort by D.R. Horton, a beautifully designed two-story home that perfectly blends spacious living with modern comfort. Offering 2,256 square feet of thoughtfully planned space, this impressive floor plan features 4 bedrooms, 2.5 bathrooms, and a 2-car garage making it an exceptional choice for growing families, professionals, or anyone seeking a stylish and functional home. The main level is designed with everyday living and entertaining in mind, featuring an open-concept layout that seamlessly connects the kitchen, dining area, and living room. This cohesive flow creates the perfect environment for hosting gatherings, enjoying family time, or simply relaxing at the end of the day. Large windows throughout the living area allow natural light to pour in, creating a warm and welcoming atmosphere. The main bedroom is a private retreat downstairs. The bathroom has dual sinks with quarts counter tops, walk in shower and garden tub and large walk-in closet.
- General Property Information: Directions: From I-295 take exit 19 for Normandy Blvd west for approximately 10.9 miles to community on the right at Racehorse Boulevard.
- General Property Information: Public Remarks: Introducing The Belfort by D.R. Horton, a beautifully designed two-story home that perfectly blends spacious living with modern comfort. Offering 2,256 square feet of thoughtfully planned space, this impressive floor plan features 4 bedrooms, 2.5 bathrooms, and a 2-car garage making it an exceptional choice for growing families, professionals, or anyone seeking a stylish and functional home. The main level is designed with everyday living and entertaining in mind, featuring an open-concept layout that seamlessly connects the kitchen, dining area, and living room. This cohesive flow creates the perfect environment for hosting gatherings, enjoying family time, or simply relaxing at the end of the day. Large windows throughout the living area allow natural light to pour in, creating a warm and welcoming atmosphere. The main bedroom is a private retreat downstairs. The bathroom has dual sinks with quarts counter tops, walk in shower and garden tub and large walk-in closet.
- Utilities: Electricity Available, Sewer Available, Water Connected
- Roof: Shingle
Property History for 14247 Tack Room Road
| Date | Event & Source | Price | Appreciation |
|---|---|---|---|
| Aug 5, 2026 | Listed (Active) NEFMLS #2158643 | $405,085 | — |
| Date | Event & Source | Price |
|---|---|---|
| 08/05/2026 | Listed (Active) NEFMLS #2158643 | $405,085 |
For completeness, we often displays two records for one sale: the MLS record and the public record.
Schools near 14247 Tack Room Road
Rating | School | Type | Grades | Distance |
|---|---|---|---|---|
| Public - | PK to 5 | |||
| Public - | 6 to 12 | |||
| Charter - | 6 to 12 | |||
| Charter - | K to 8 |
Rating | School | Distance |
|---|---|---|
Mamie Agnes Jones Elementary School PublicPK to 5 | ||
Baldwin Middle-Senior High School Public6 to 12 | ||
San Jose Early College Charter6 to 12 | ||
Duval Charter School At Westside CharterK to 8 |
School ratings and boundaries are provided by GreatSchools.org and Pitney Bowes. This information should only be used as a reference. Proximity or boundaries shown here are not a guarantee of enrollment. Please reach out to schools directly to verify all information and enrollment eligibility.
Similar Homes
New listings in 32234

$349,900
- 3
- Bedrooms
- 2
- Bathrooms
- 1,618
- Square Feet
- Unavailable
- Acres

$415,085
- 5
- Bedrooms
- 3
- Bathrooms
- 2,499
- Square Feet
- Unavailable
- Acres


$1,124,900
- 4
- Bedrooms
- 4
- Bathrooms
- 3,851
- Square Feet
- 2.48
- Acres


$238,000
- 4
- Bedrooms
- 2
- Bathrooms
- 1,856
- Square Feet
- 0.35
- Acres

Explore Nearby Homes
- Baldwin Homes for Sale
- Maxville Homes for Sale
- Northwest Jacksonville Homes for Sale
- Otis Homes for Sale
- Southwest Jacksonville Homes for Sale
- Westside Homes for Sale
- Winchester Ridge Homes for Sale
- Jacksonville Farms-Terrace Homes for Sale
- Foxmeadow Homes for Sale
- Whitehouse Homes for Sale
- Crystal Springs Homes for Sale
- Panther Creek Homes for Sale
- Liberty Square Homes for Sale
- Adams Lake Homes for Sale
- Oakleaf Plantation Homes for Sale
- Jacksonville Homes for Sale
- Bryceville Homes for Sale
- Middleburg Homes for Sale
- Lawtey Homes for Sale
- Macclenny Homes for Sale
- Glen St. Mary Homes for Sale
- Starke Homes for Sale
- Raiford Homes for Sale
- Fleming Island Homes for Sale
- Orange Park Homes for Sale
- St. George Homes for Sale
- Lake Butler Homes for Sale
- Green Cove Springs Homes for Sale
- Hampton Homes for Sale
- Callahan Homes for Sale
- 32009 Homes for Sale
- 32058 Homes for Sale
- 32221 Homes for Sale
- 32220 Homes for Sale
- 32091 Homes for Sale
- 32068 Homes for Sale
- 32063 Homes for Sale
- 32065 Homes for Sale
- 32040 Homes for Sale
- 32210 Homes for Sale
- 32083 Homes for Sale
- 32222 Homes for Sale
- 31562 Homes for Sale
- 32219 Homes for Sale
- 32244 Homes for Sale
No guarantee, warranty or representation of any kind is made regarding the completeness or accuracy of any information, descriptions or measurements (including square footage measurements and property condition), such should be independently verified through appropriate means, including, but not limited to, in person inspection and public records, and Compass International Holdings, its subsidiaries, affiliates and independently owned and operated franchisees, and their affiliated agents and associated third parties expressly disclaim any liability in connection therewith. Photos may be virtually staged or digitally enhanced and may not reflect actual property conditions. Offers of compensation are subject to change at the seller's discretion. No financial or legal advice provided. Equal Housing Opportunity.
Listing Courtesy of D R HORTON REALTY INC
Based on information from one of the following Multiple Listing Services: Pensacola Association of REALTORS®, Amelia Island Nassau County Association of REALTORS and NEFMLS. Information being provided is for the visitor’s personal, noncommercial use and may not be used for any purpose other than to identify prospective properties visitor may be interested in purchasing. The data contained herein is copyrighted by Pensacola Association of REALTORS®, Amelia Island Nassau County Association of REALTORS and NEFMLS is protected by all applicable copyright laws. Any dissemination of this information is in violation of copyright laws and is strictly prohibited. Property information referenced on this web site comes from the Internet Data Exchange (IDX) program of the MLS. This web site may reference real estate listing(s) held by a brokerage firm other than the broker and/or agent who owns this web site. For the avoidance of doubt, the accuracy of all information, regardless of source, is deemed reliable but not guaranteed and should be personally verified through personal inspection by and/or with the appropriate professionals.
